
Westland Street, Penkhull, Stoke-On-Trent
£140,000 (Tenant Fees)


-
IMG_4090.jpg
-
IMG_4077.jpg
-
IMG_4086.jpg
-
IMG_4081.jpg
-
IMG_4080.jpg
-
IMG_4071.jpg
-
IMG_4072.jpg
-
IMG_4075.jpg
-
IMG_4074.jpg
-
IMG_4076.jpg
-
IMG_4083.jpg
-
IMG_4082.jpg
-
IMG_4084.jpg
-
IMG_4085.jpg
-
IMG_4079.jpg
-
IMG_4078.jpg
-
IMG_4087.jpg
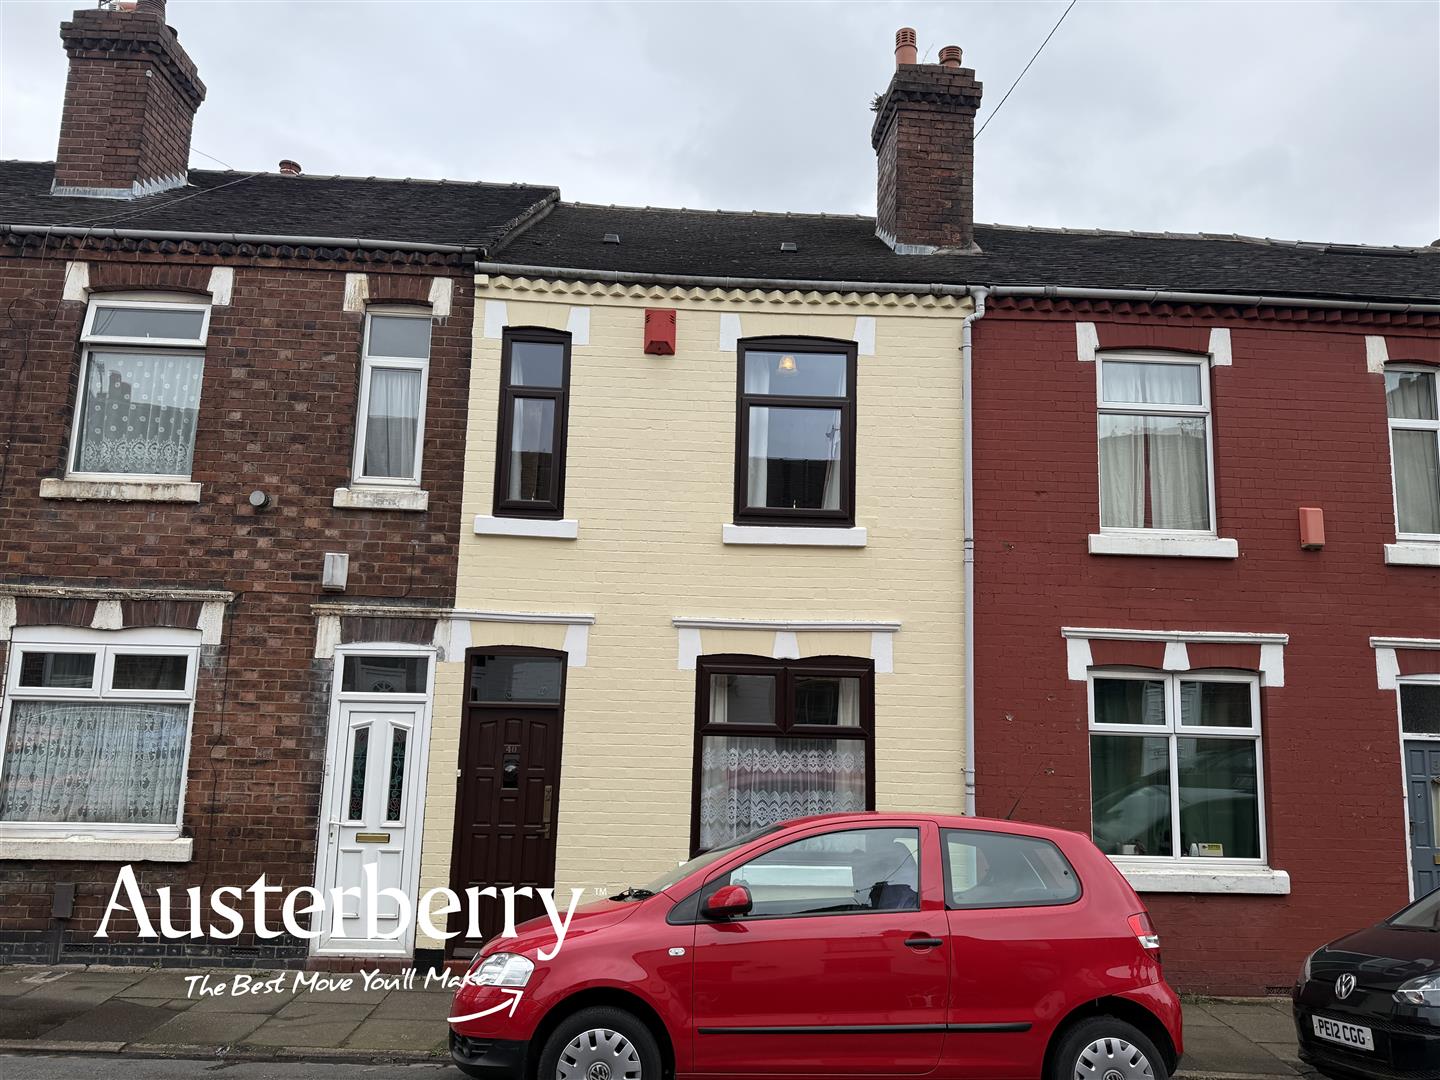
- Large Terraced Type Property
- Three Bedrooms
- Two Reception Rooms
- Combi Boiler And UPVC Double Glazing
- Modern Bath AND Separate Shower
- Paved Rear Yard
- Original Features
- Convenient Location
This is a deceptively large THREE bedroom terraced type house in the popular location of Penkhull.
Having been in the same ownership for over 50 years this house has been carefully maintained by the current owners. Plenty of original features complement the modern amenities such as UPVC double glazing and gas central heating from a combi boiler.
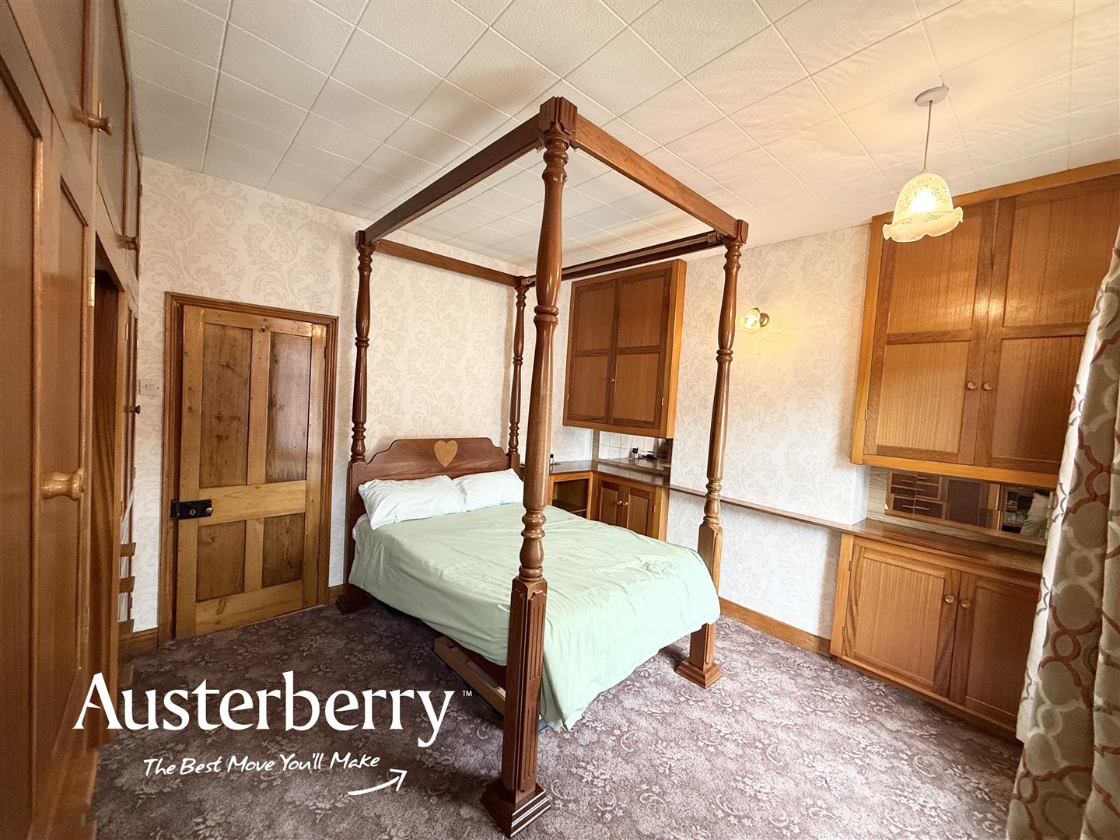
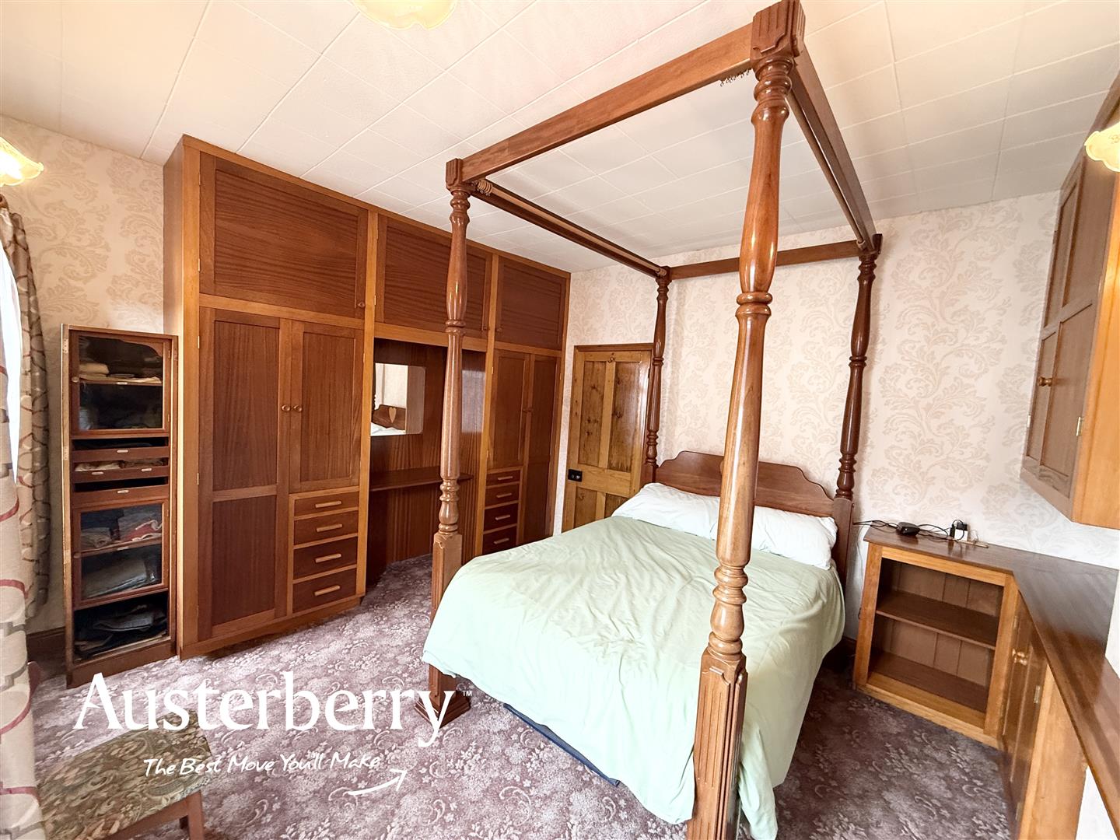
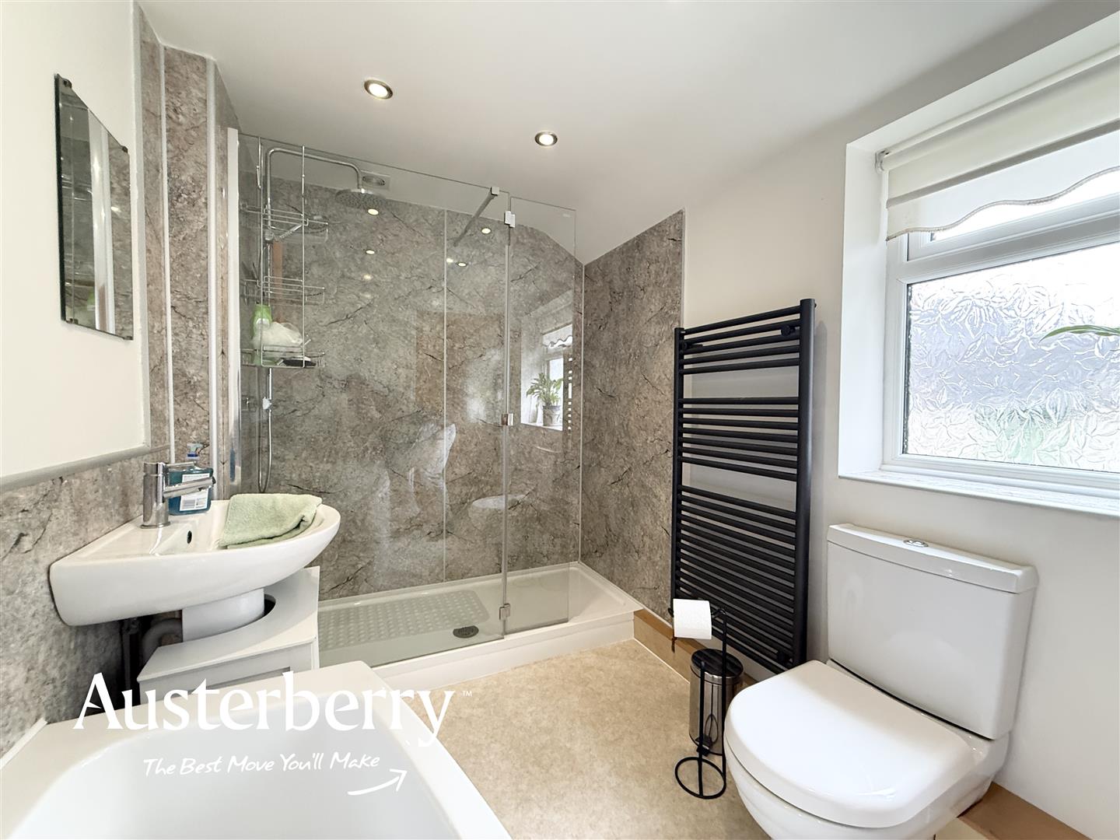
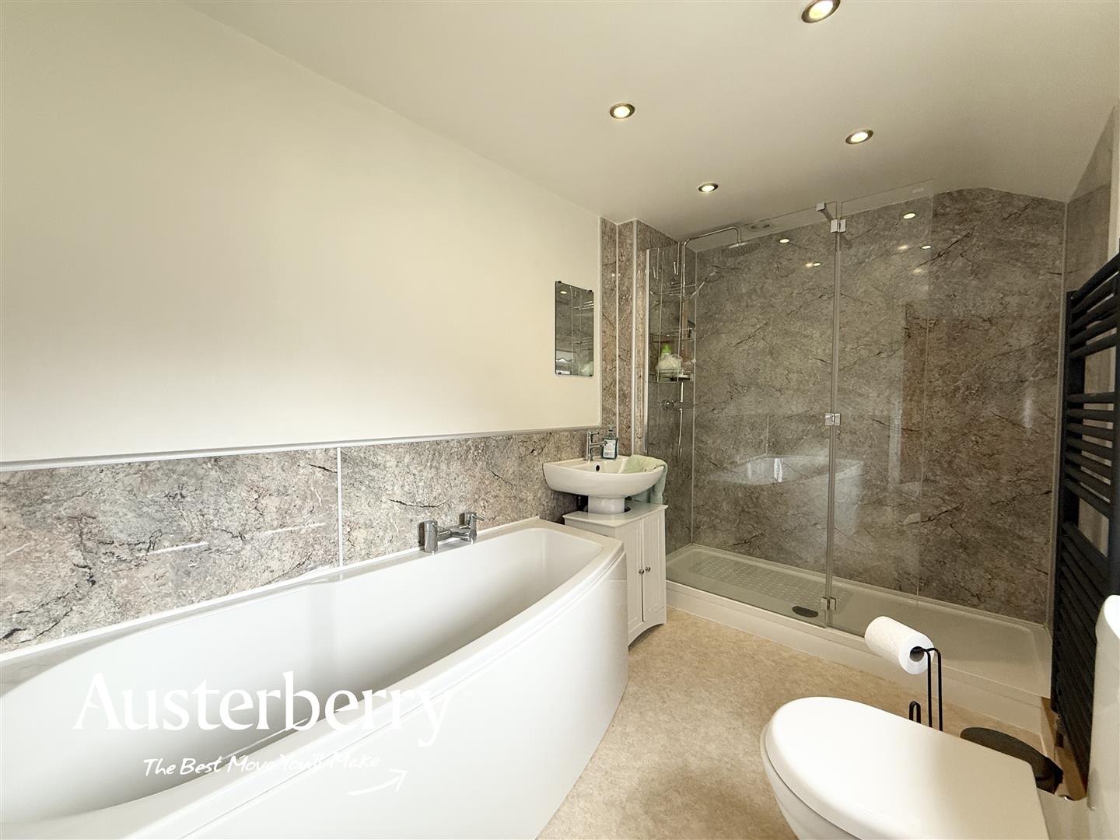
The bathroom is exceptional with a modern white suite and includes a separate bath along with a walk-in shower and three bedrooms upstairs are a generous size whilst the master bedroom benefits from bespoke fitted furniture.
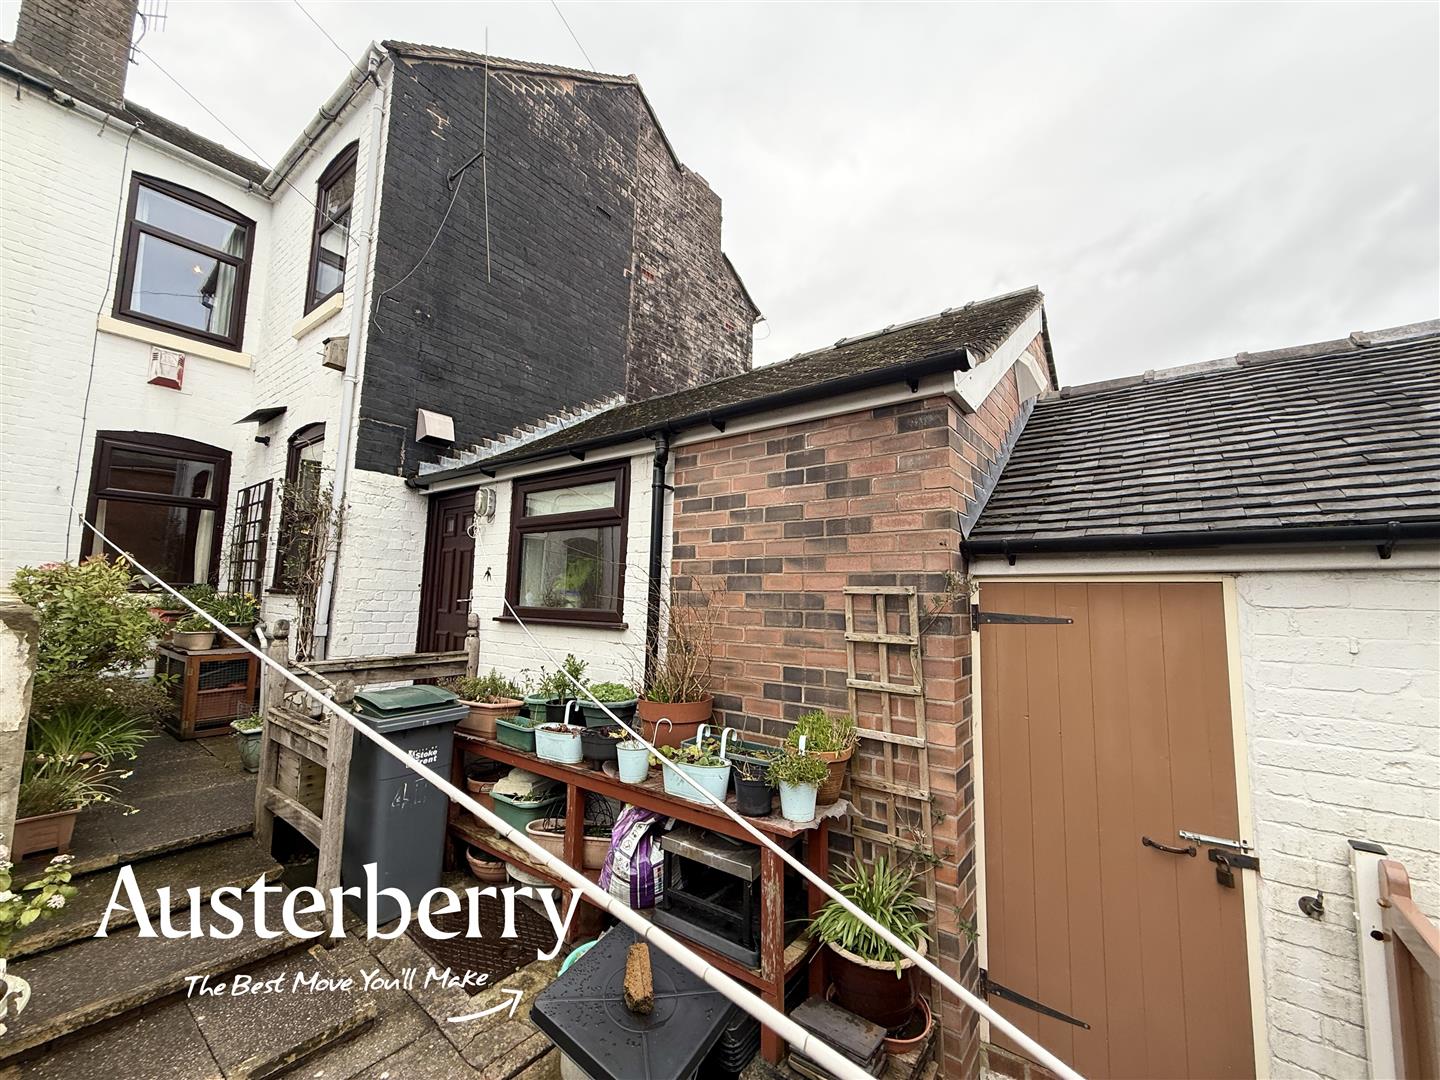
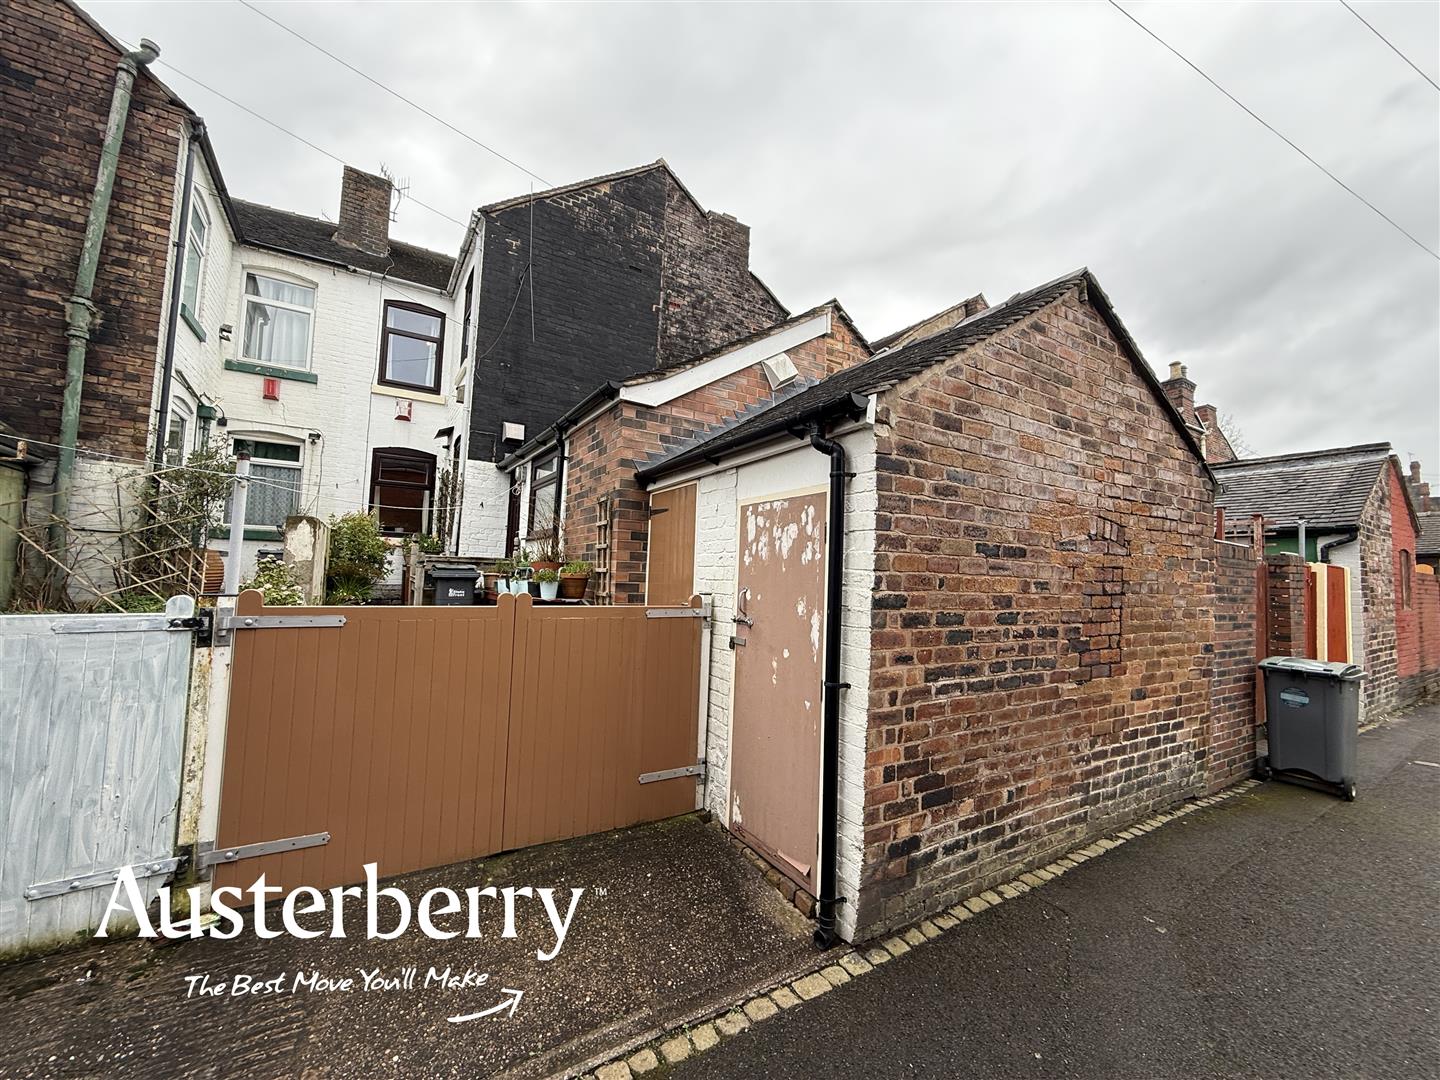
To the rear of the property is a paved yard with double timber gates and two brick & tile storage sheds. This is in an ideal location just a short distance from the University Hospital of the North Midlands along with the Stoke Town Centre.
Viewing is strongly recommended so contact us today!
MATERIAL INFORMATION
Tenure - Freehold
Council Tax Band - A
GROUND FLOOR
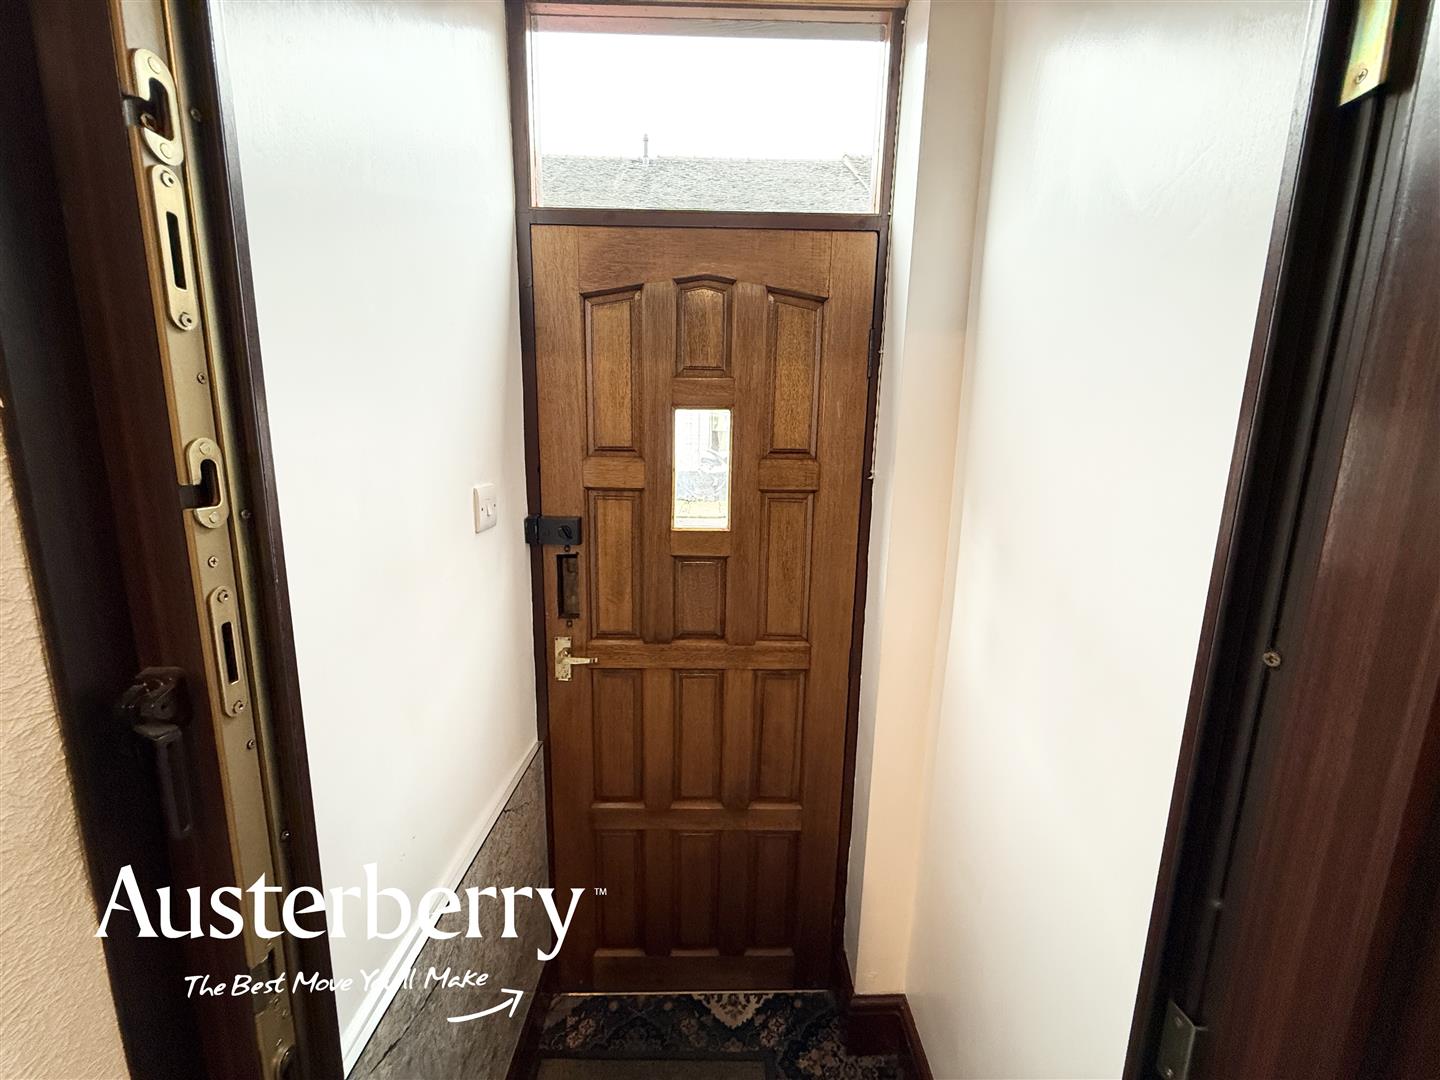
ENTRANCE PORCHTimber external front door. Fitted carpet.
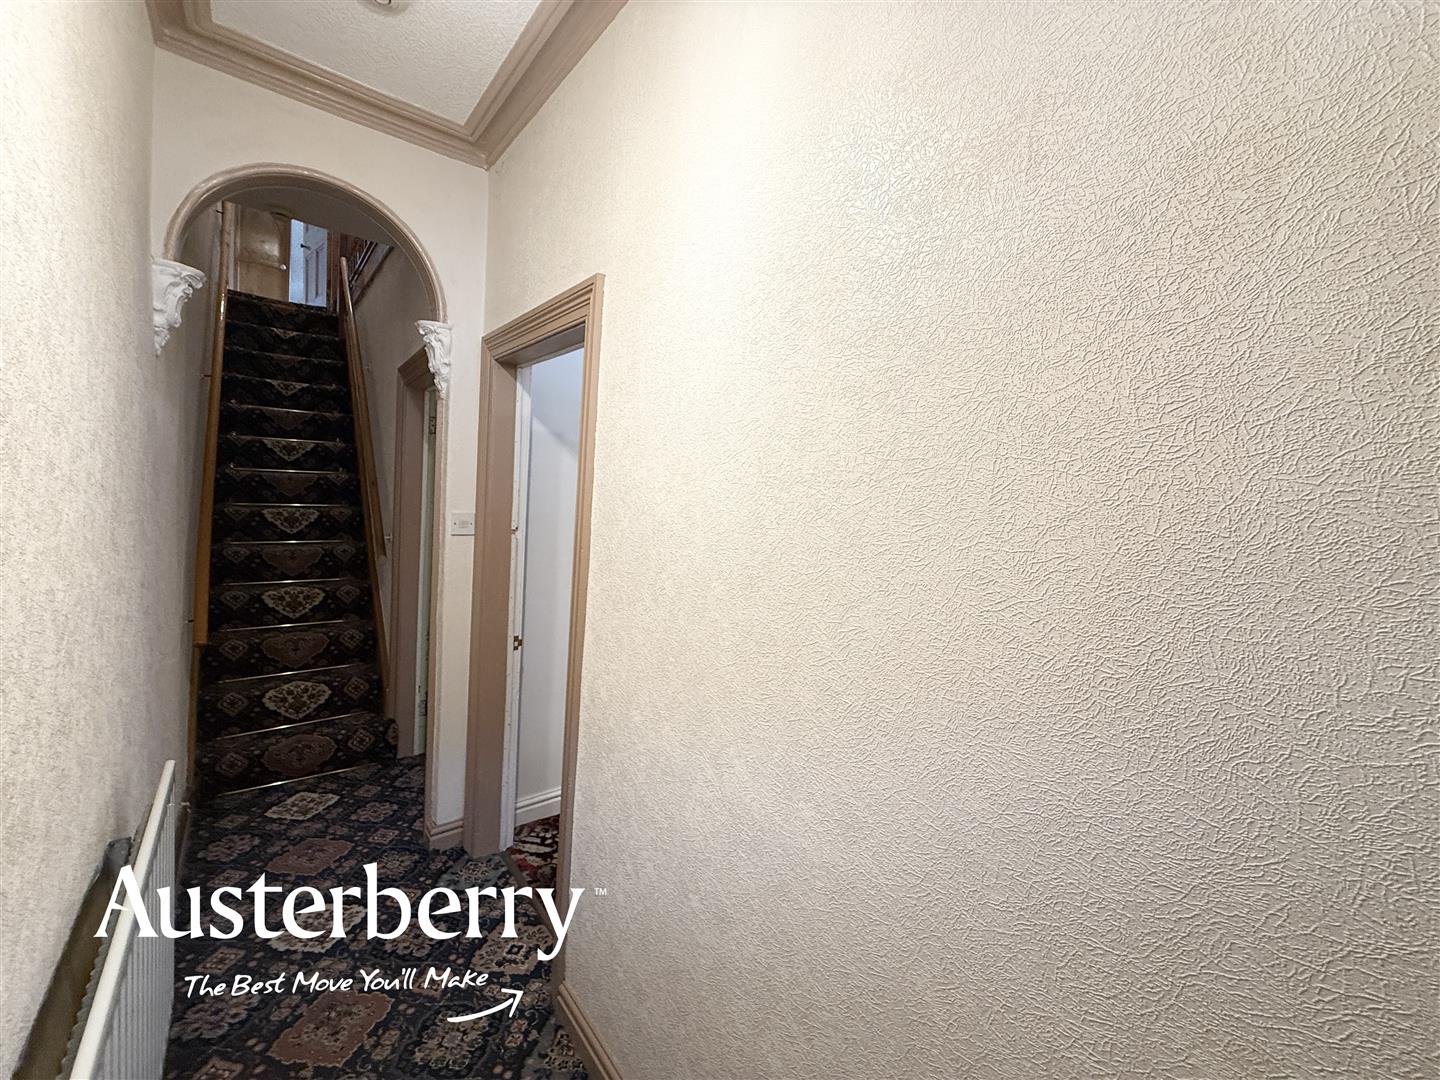
ENTRANCE HALLUPVC internal front door. Fitted carpet. Radiator. Feature archway. Stairs leading to the first floor.
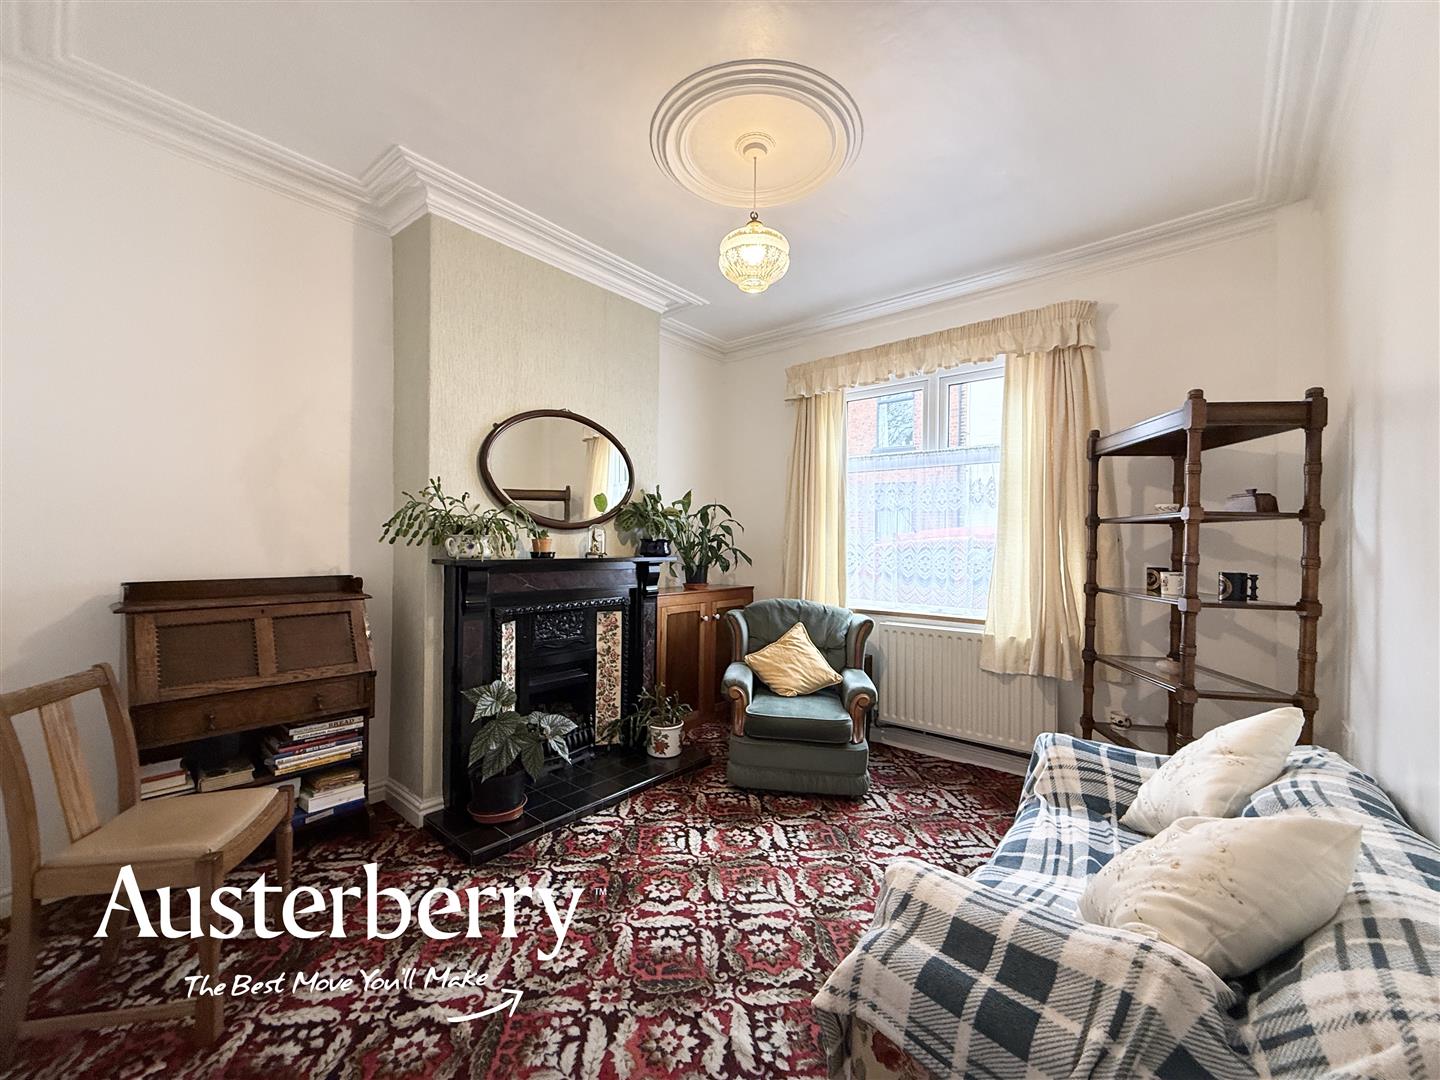
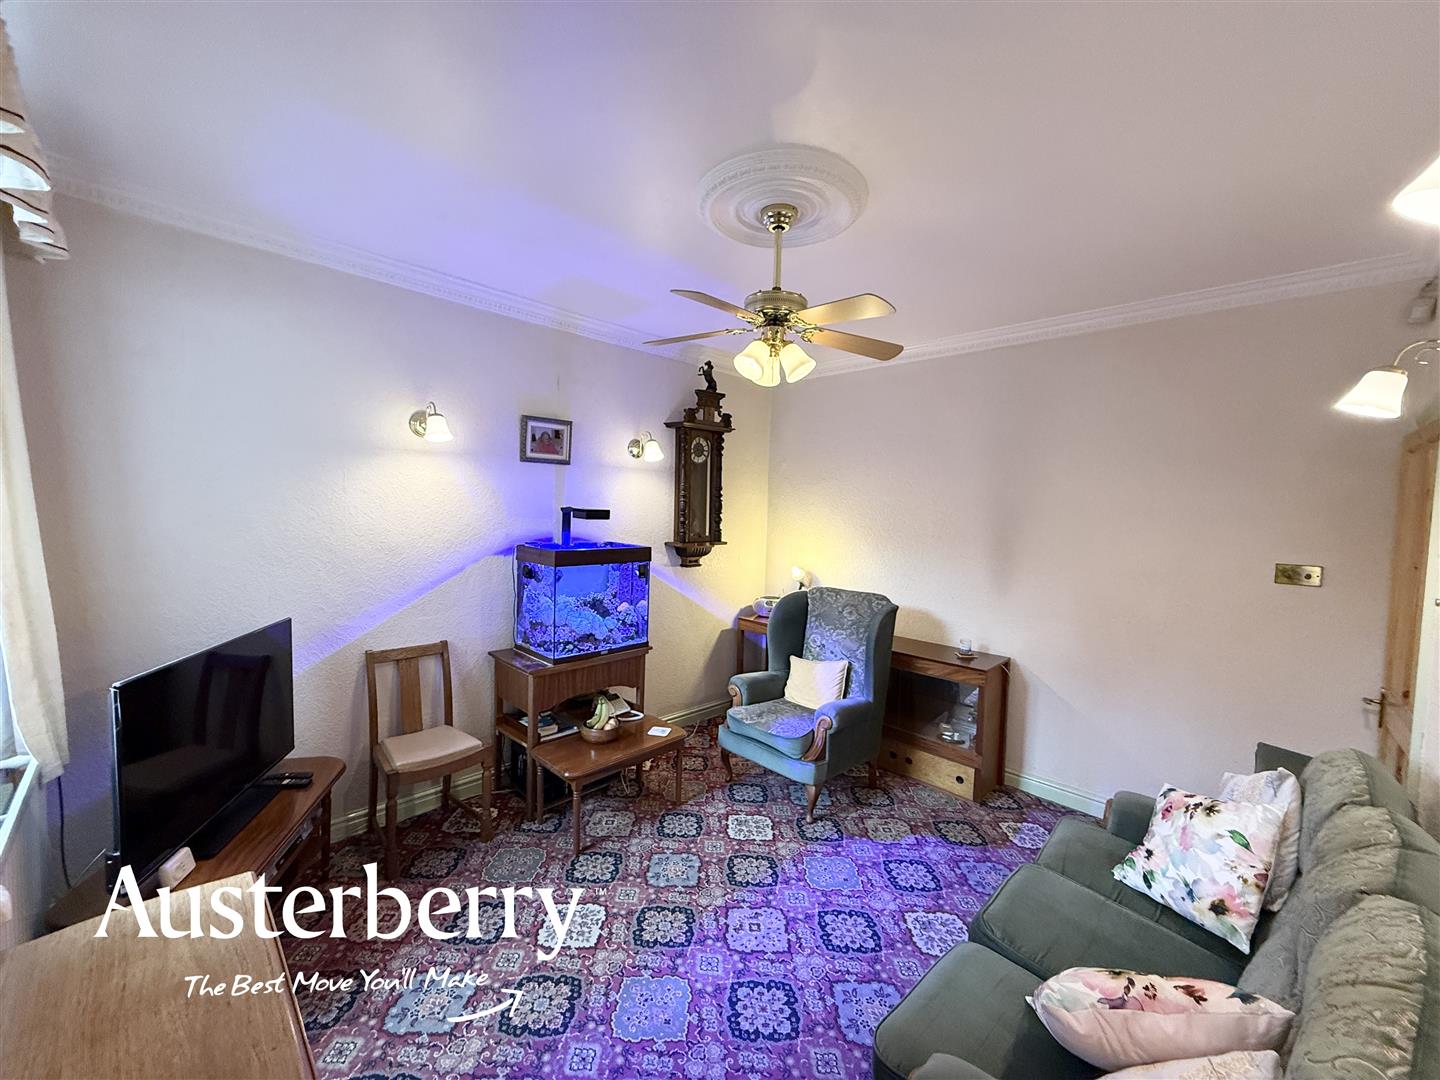
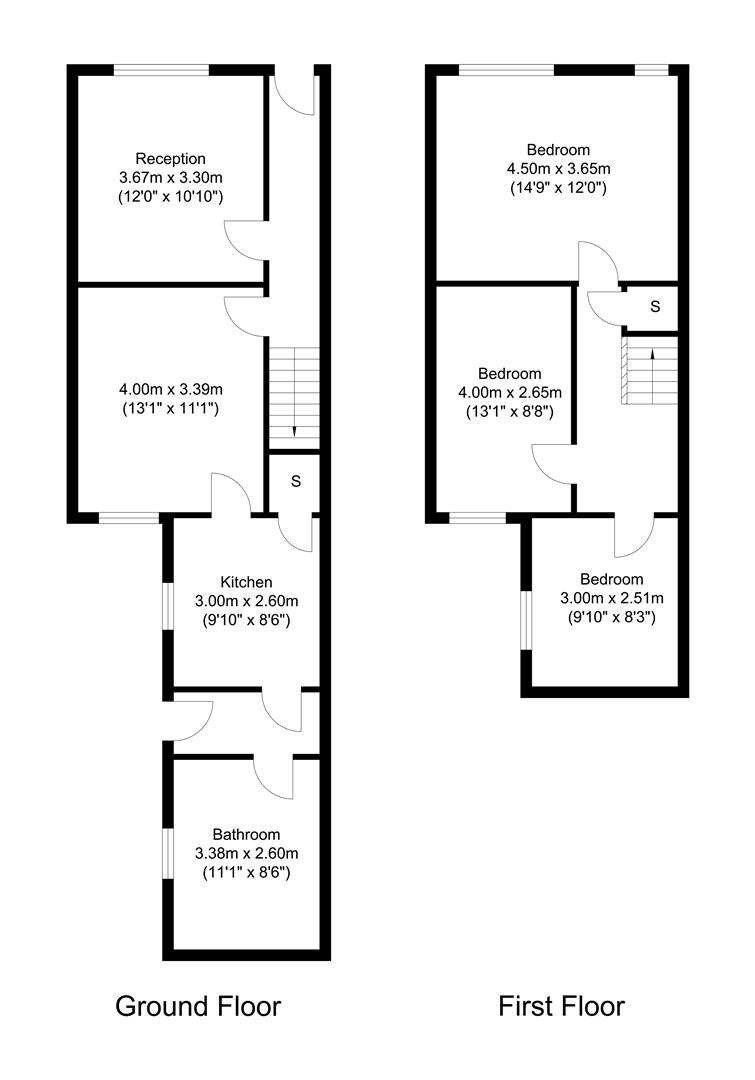
SITTING ROOM3.66m x 3.25m (12'0 x 10'8)Fitted carpet. Radiator. Feature fireplace with tiled hearth. UPVC double glazed window.
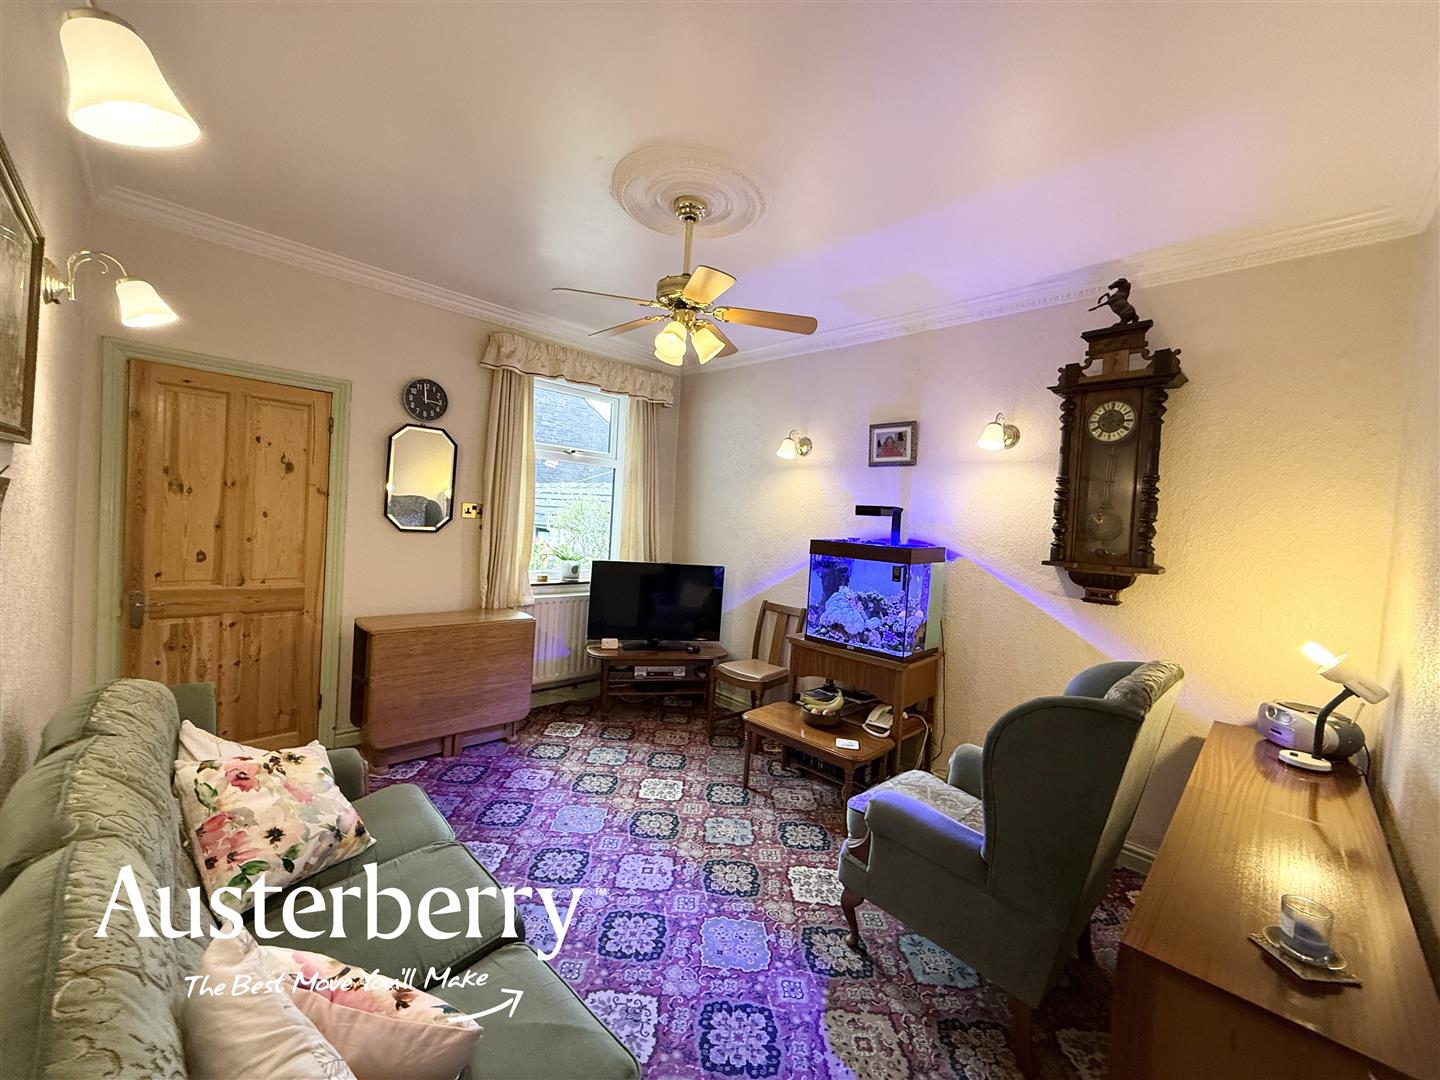
LIVING ROOM3.96m x 3.38m (13'0 x 11'1)Fitted carpet. Radiator. UPVC double glazed window.
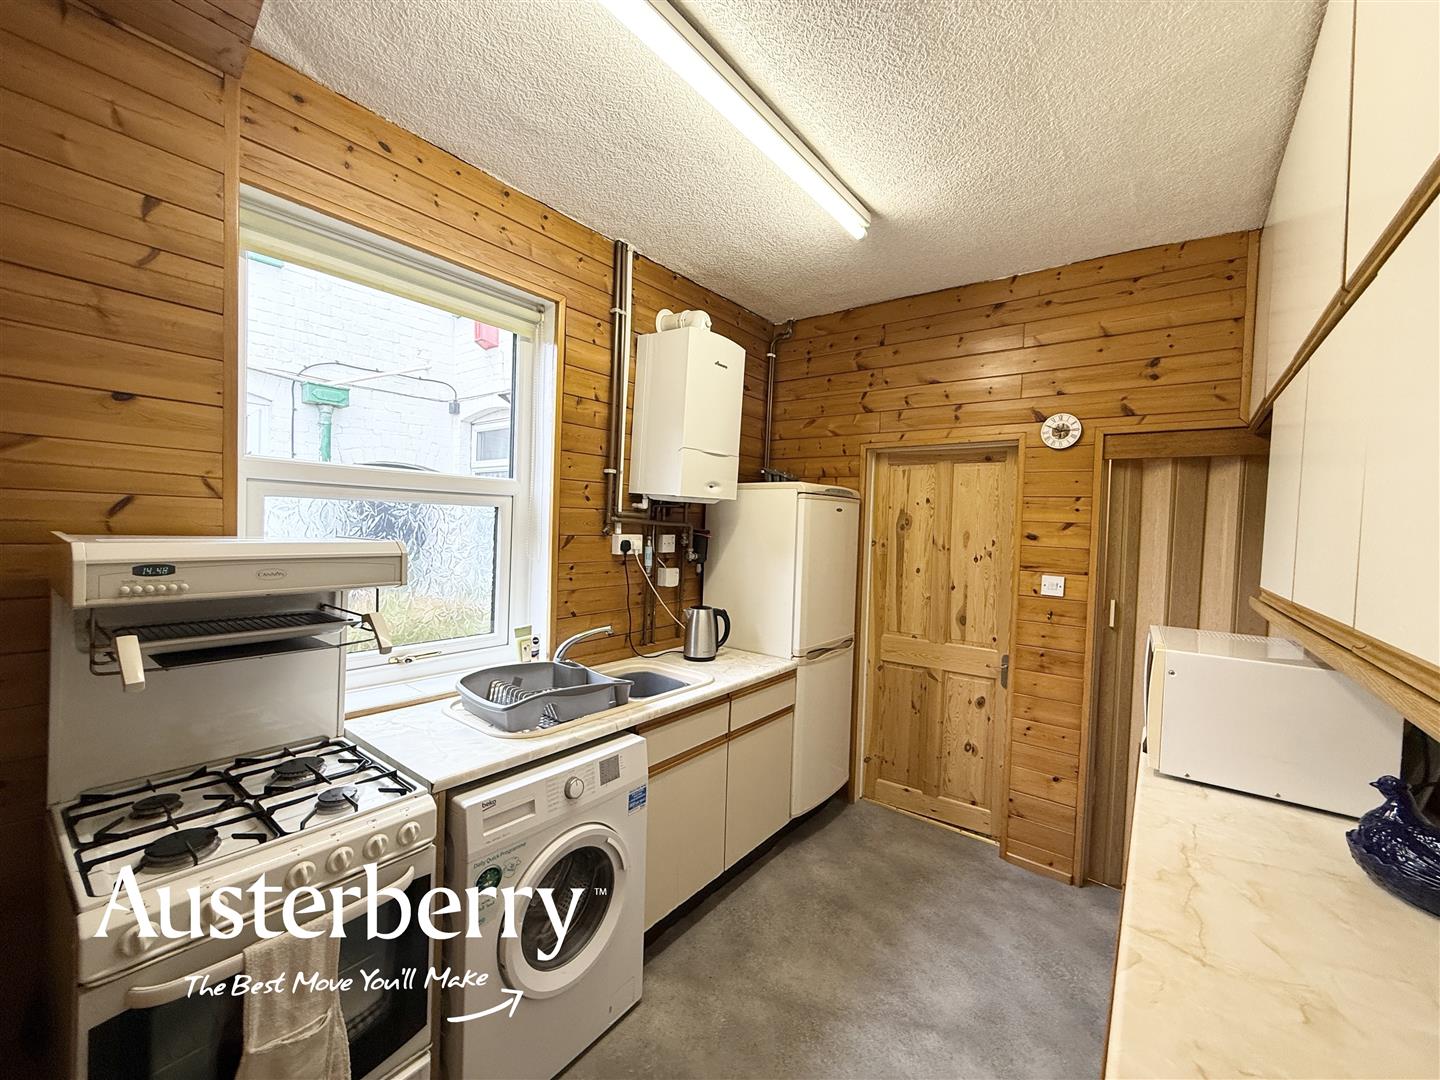
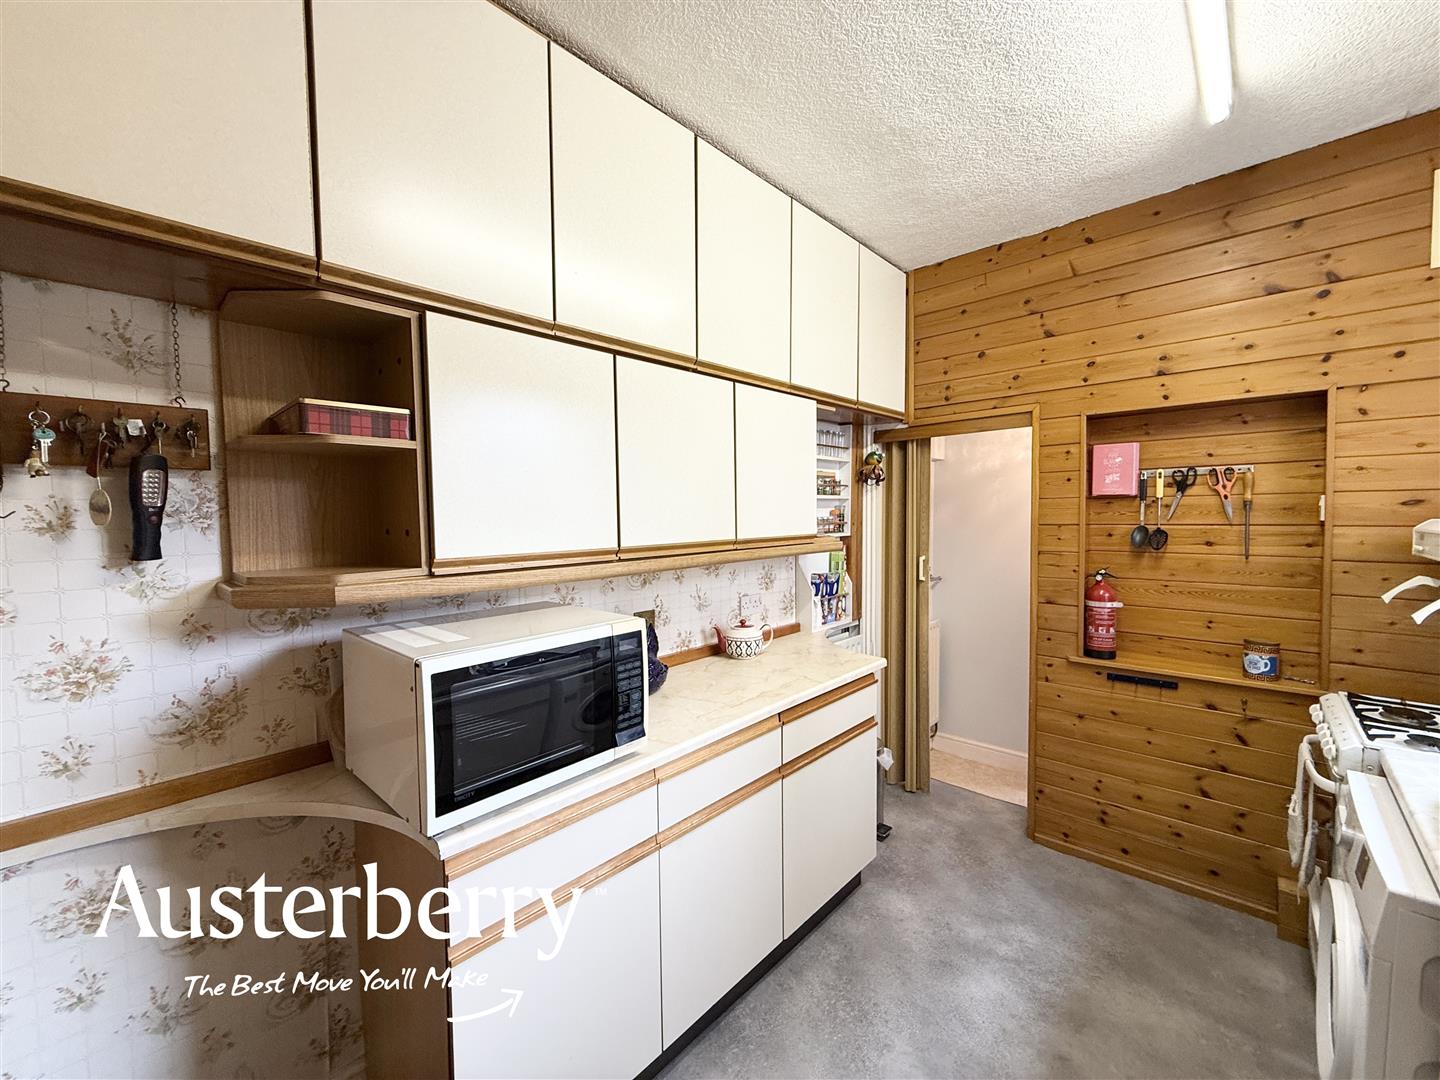
KITCHEN2.95m x 2.46m (9'8 x 8'1)Range of wall cupboards and base units. Space for fridge freezer. Plumbing for washing machine. Gas freestanding cooker. Radiator. Vinyl flooring. Gas combi boiler. UPVC double glazed window. Under stairs pantry. Wood panelled walls.
REAR HALLVinyl flooring. Radiator. UPVC external door.
BATHROOM3.05m x 1.80m (10'0 x 5'11)Modern white suite with panelled bath, pedestal wash basin, wc and separate large walk in shower compartment. UPVC double glazed window. Heated towel rail radiator. Spotlights. Part PVC panelled walls. Vinyl flooring.
FIRST FLOOR
LANDINGFitted stair and landing carpets. Ballustrade and hand rail. Access to the loft. Storage cupboard.
BEDROOM ONE3.63m x 3.30m (11'11 x 10'10)Fitted carpet. Radiator. Two UPVC double glazed windows. Impressive fitted furniture including wardrobes and dressing table.
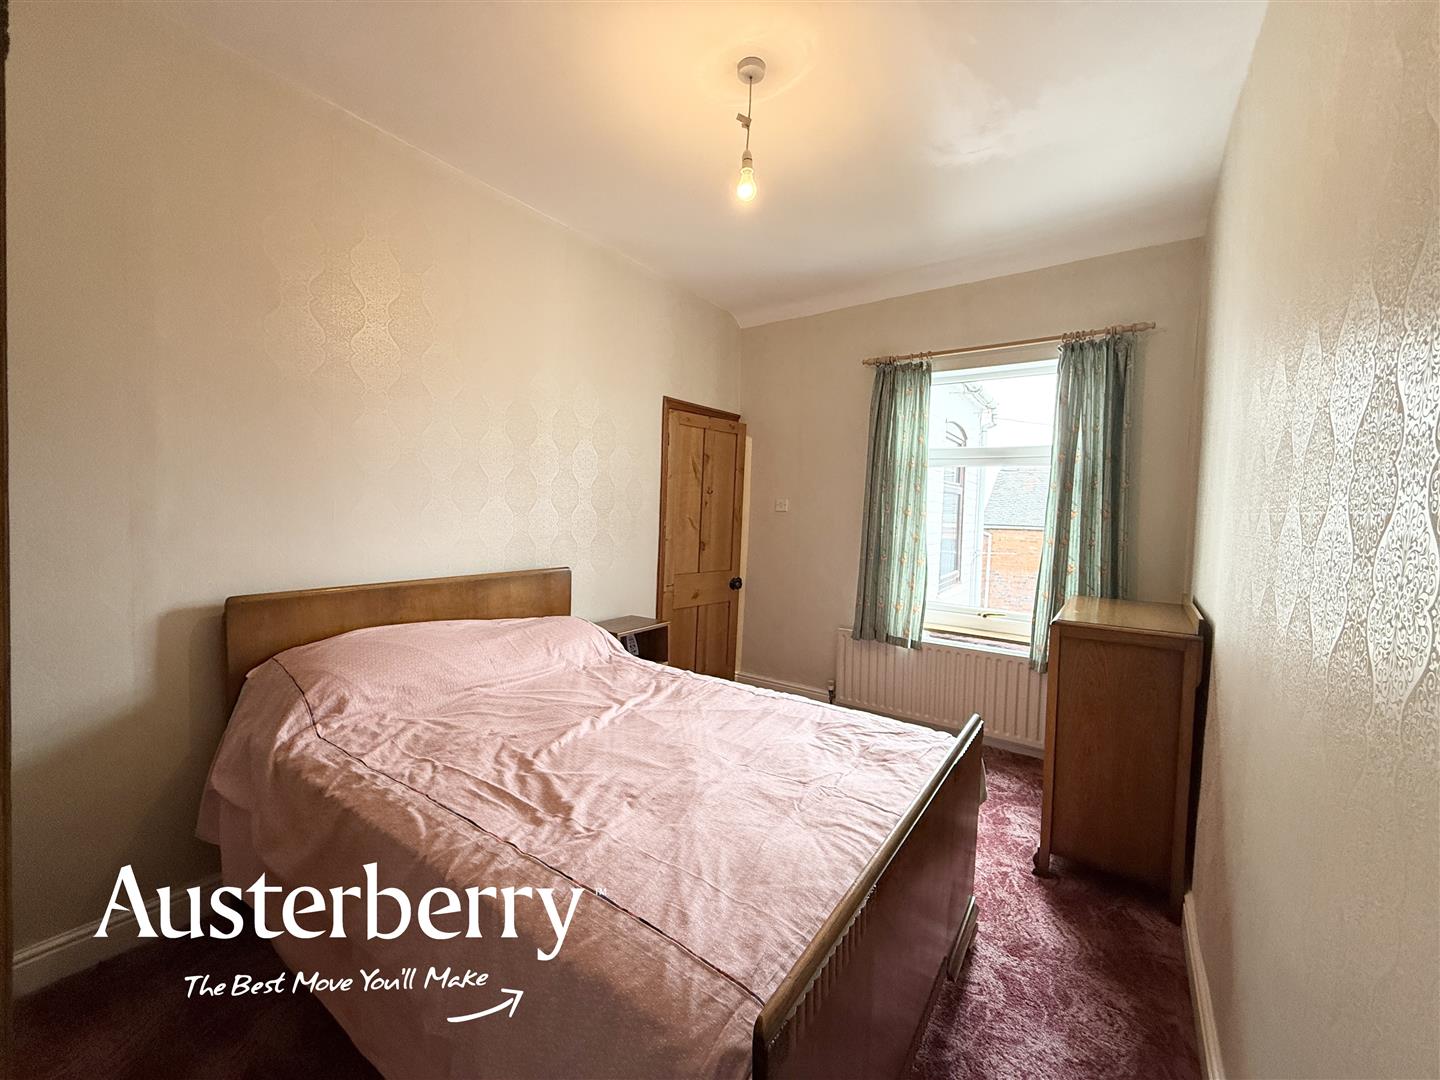
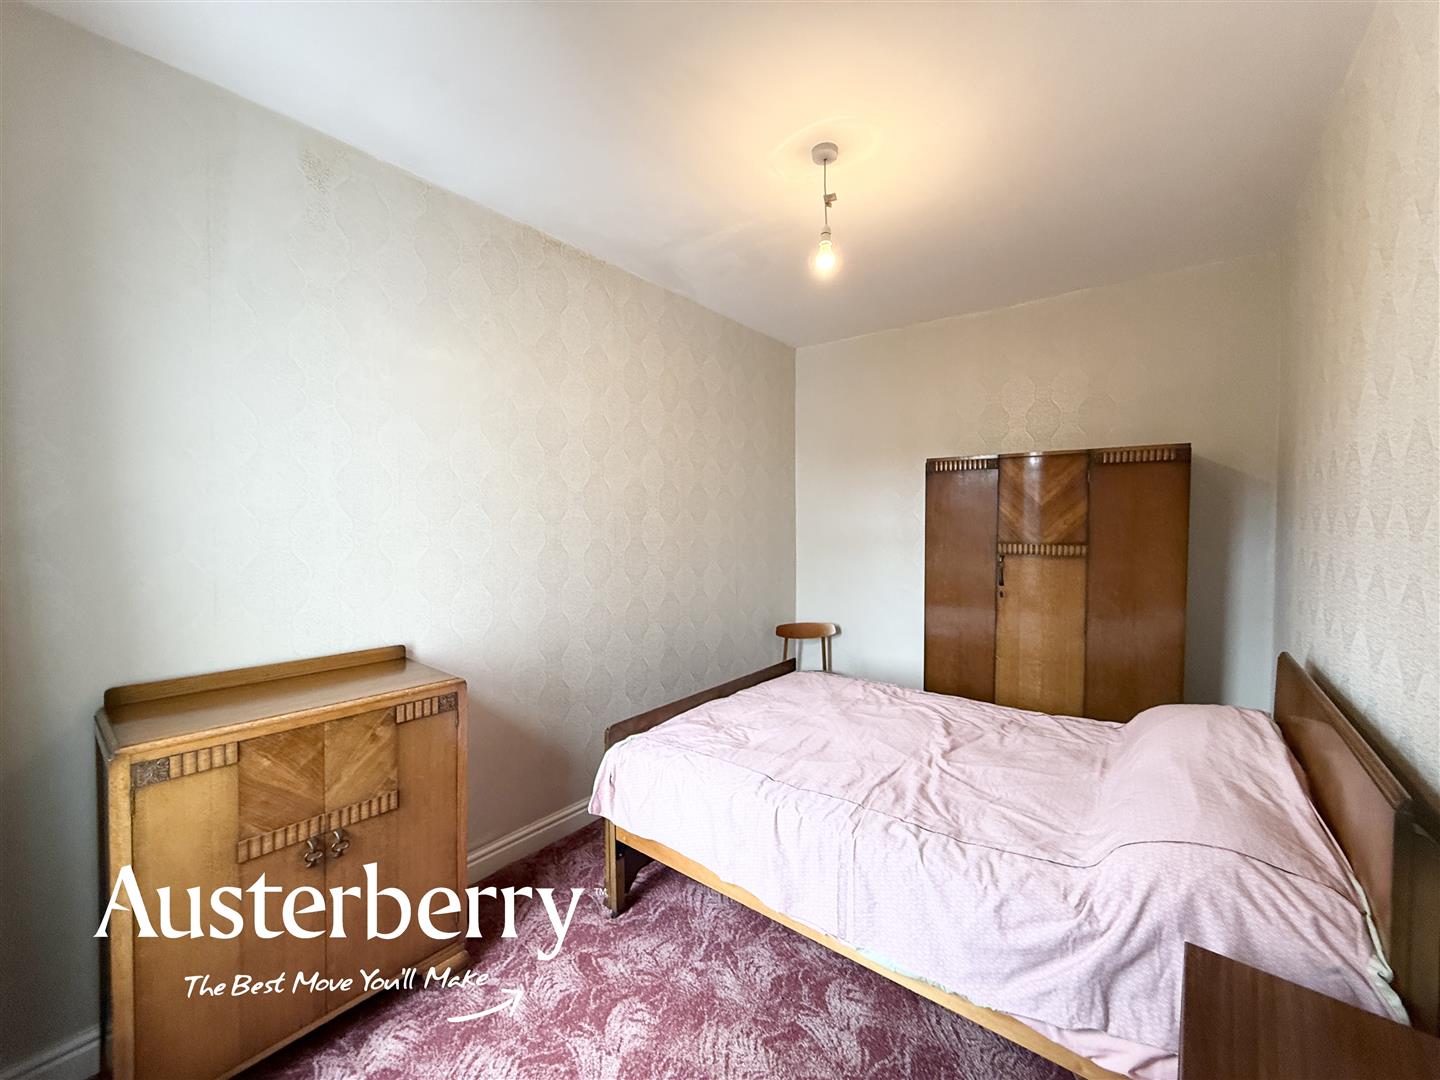
BEDROOM TWO4.14m x 2.62m (13'7 x 8'7)Fitted carpet. Radiator. UPVC double glazed window.
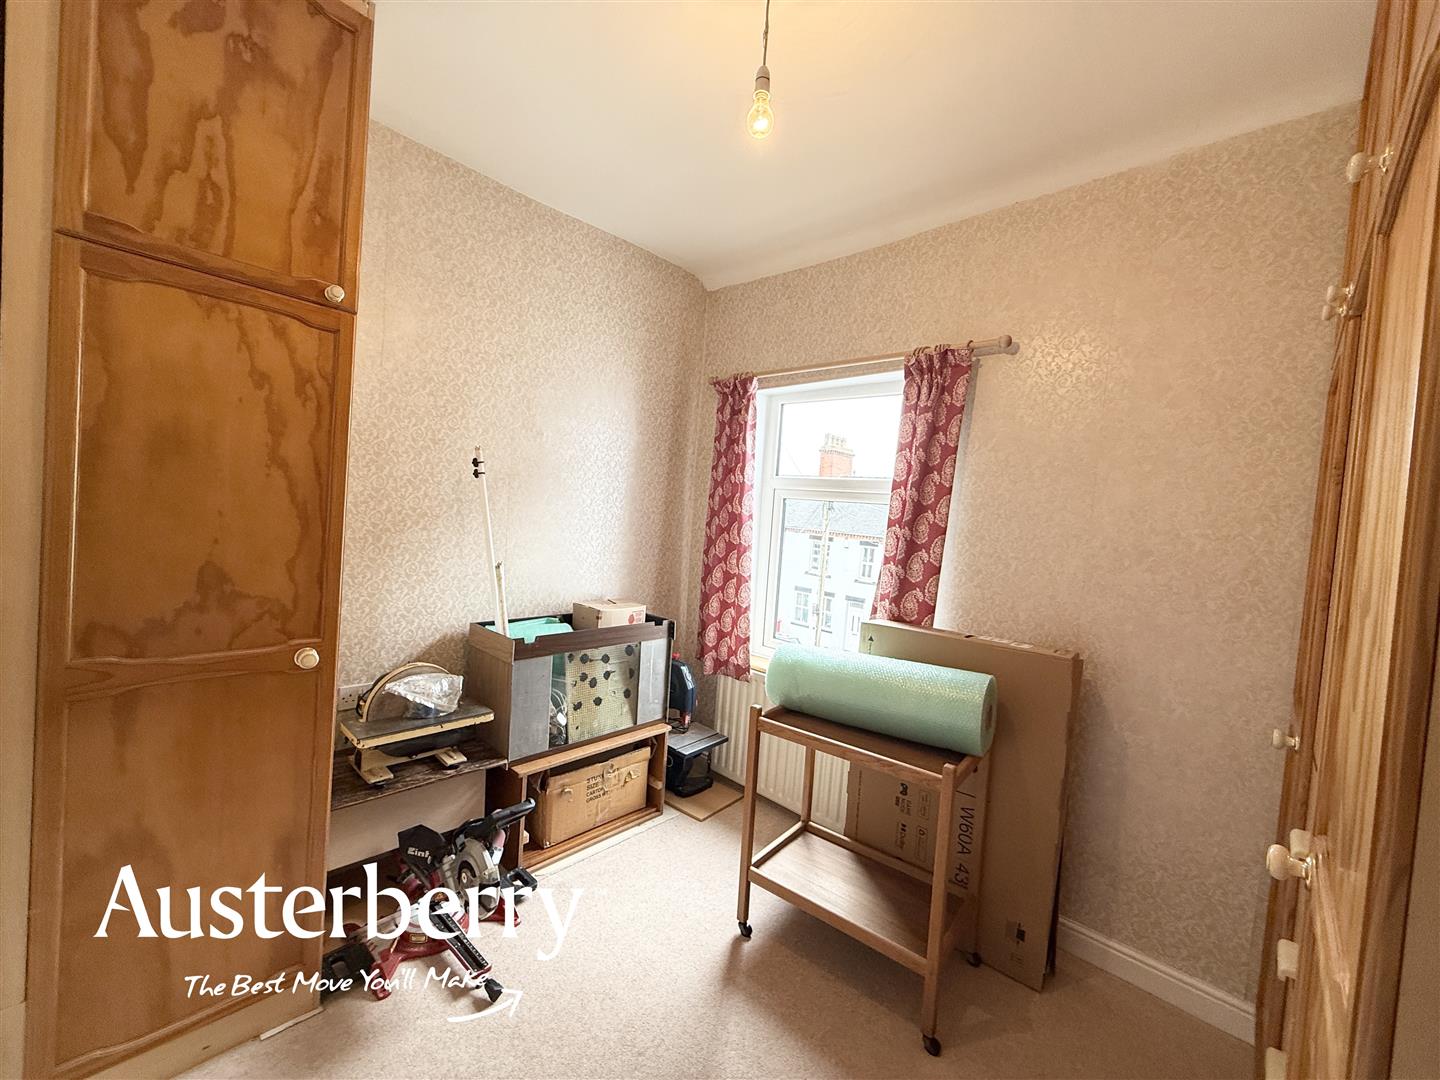
BEDROOM THREE3.00m x 2.49m (9'10 x 8'2)Fitted carpet. Radiator. UPVC double glazed window. Large freestanding wardrobes.
OUTSIDEThere is a paved rear yard with double timber gates and two separate brick and tile storage sheds.
Click image to enlarge:
- Large Terraced Type Property
- Three Bedrooms
- Two Reception Rooms
- Combi Boiler And UPVC Double Glazing
- Modern Bath AND Separate Shower
- Paved Rear Yard
- Original Features
- Convenient Location


