
St. Clair Street, Longton, Stoke-On-Trent
£95,000 (Tenant Fees)


-
IMG_7674.jpg
-
IMG_7666.jpg
-
IMG_7665.jpg
-
IMG_7667.jpg
-
IMG_7668.jpg
-
IMG_7663.jpg
-
IMG_7664.jpg
-
IMG_7669.jpg
-
IMG_7670.jpg
-
IMG_7671.jpg
-
IMG_7672.jpg
- Larger Than Average!
- Two Bedrooms
- No Chain!
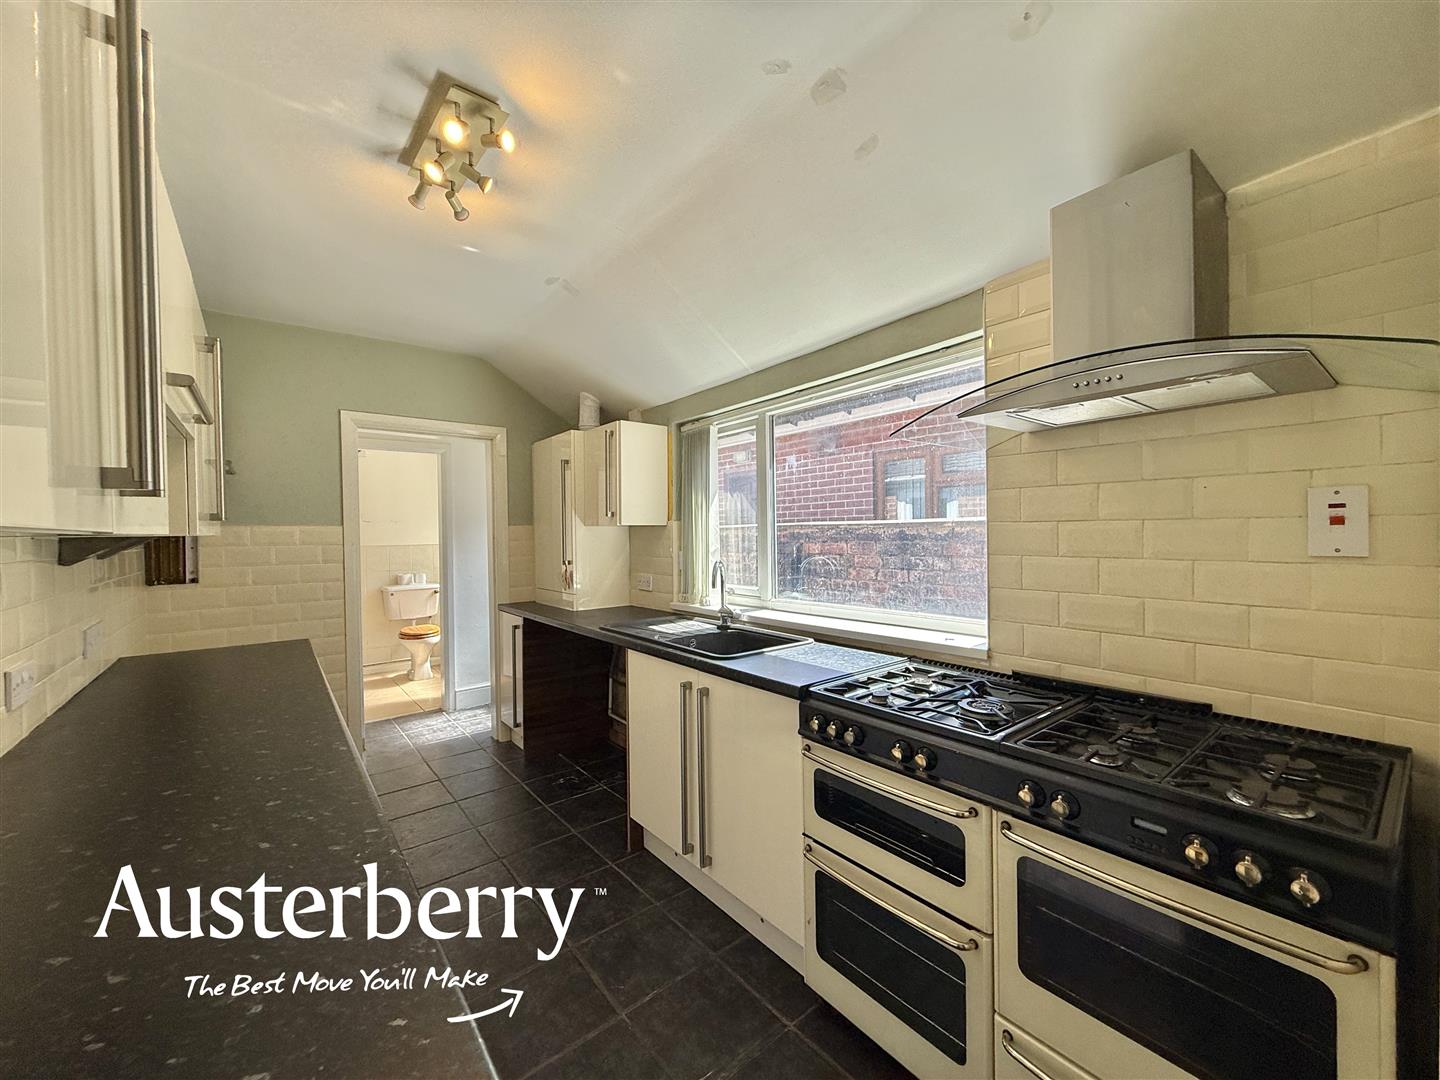
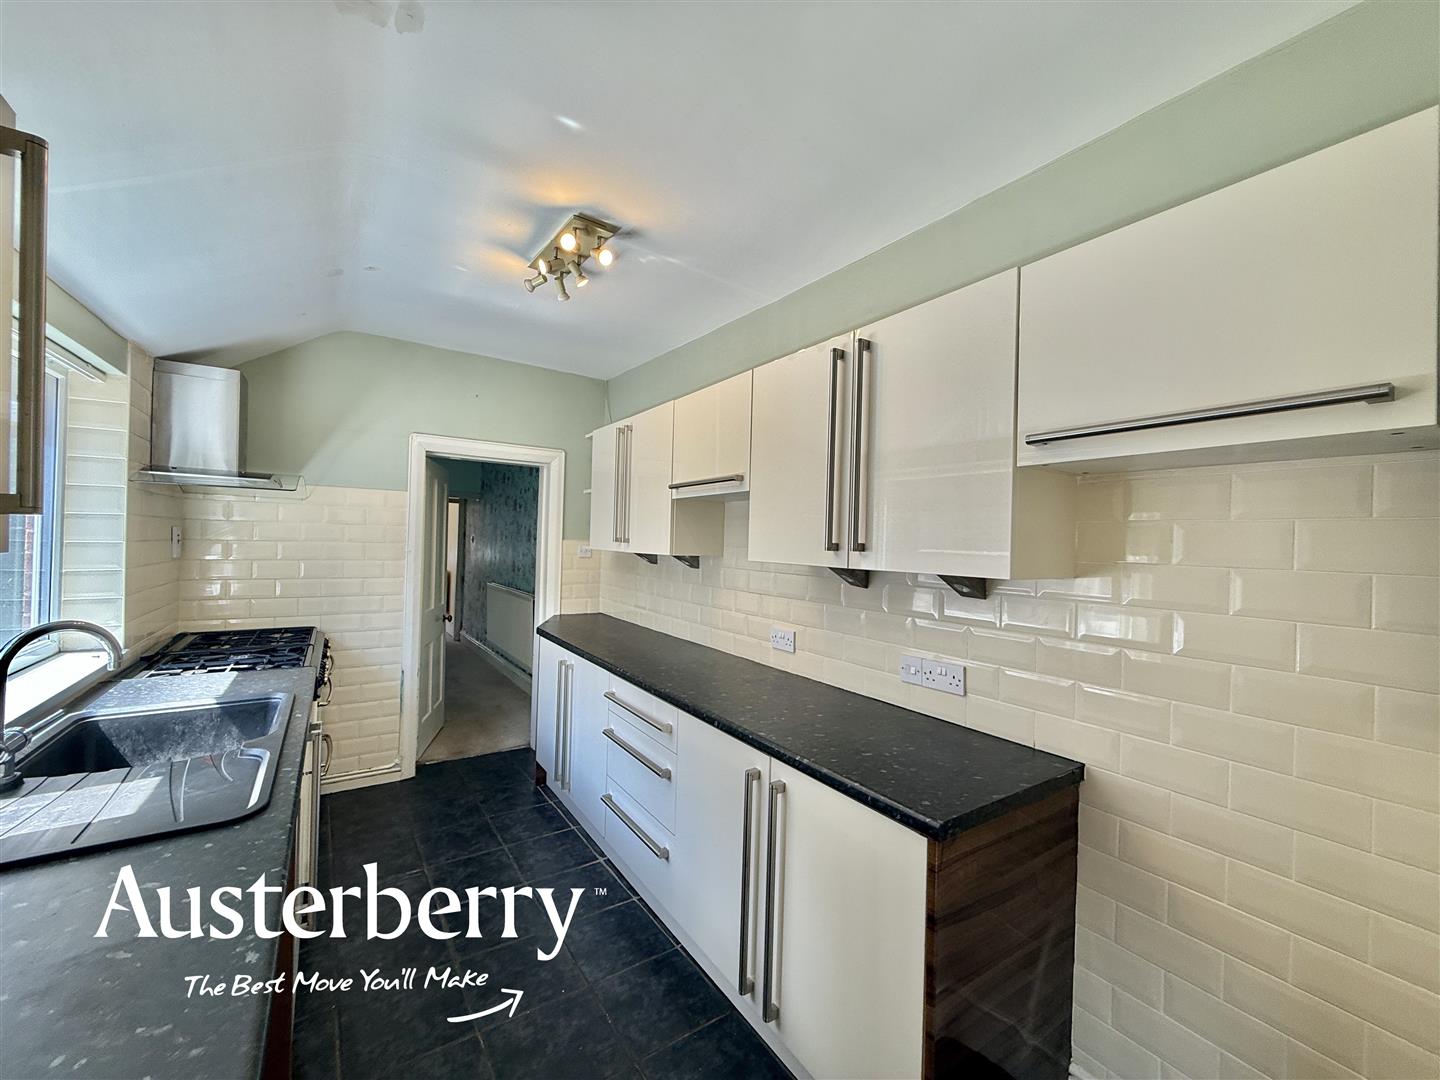
- Modern Fitted Kitchen
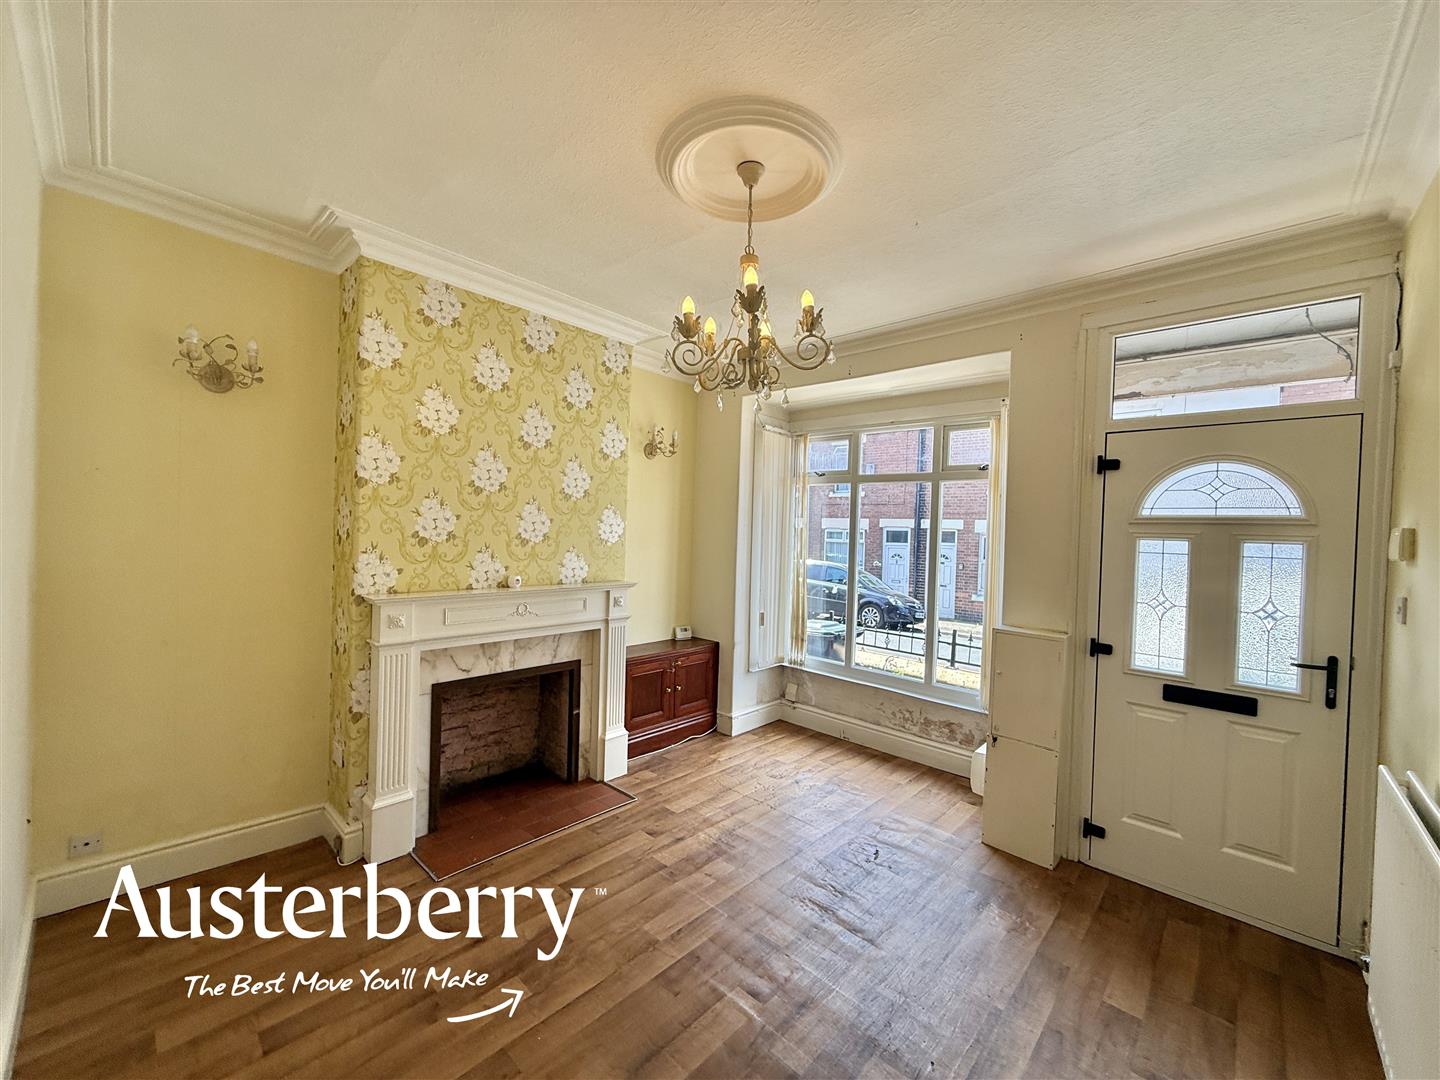
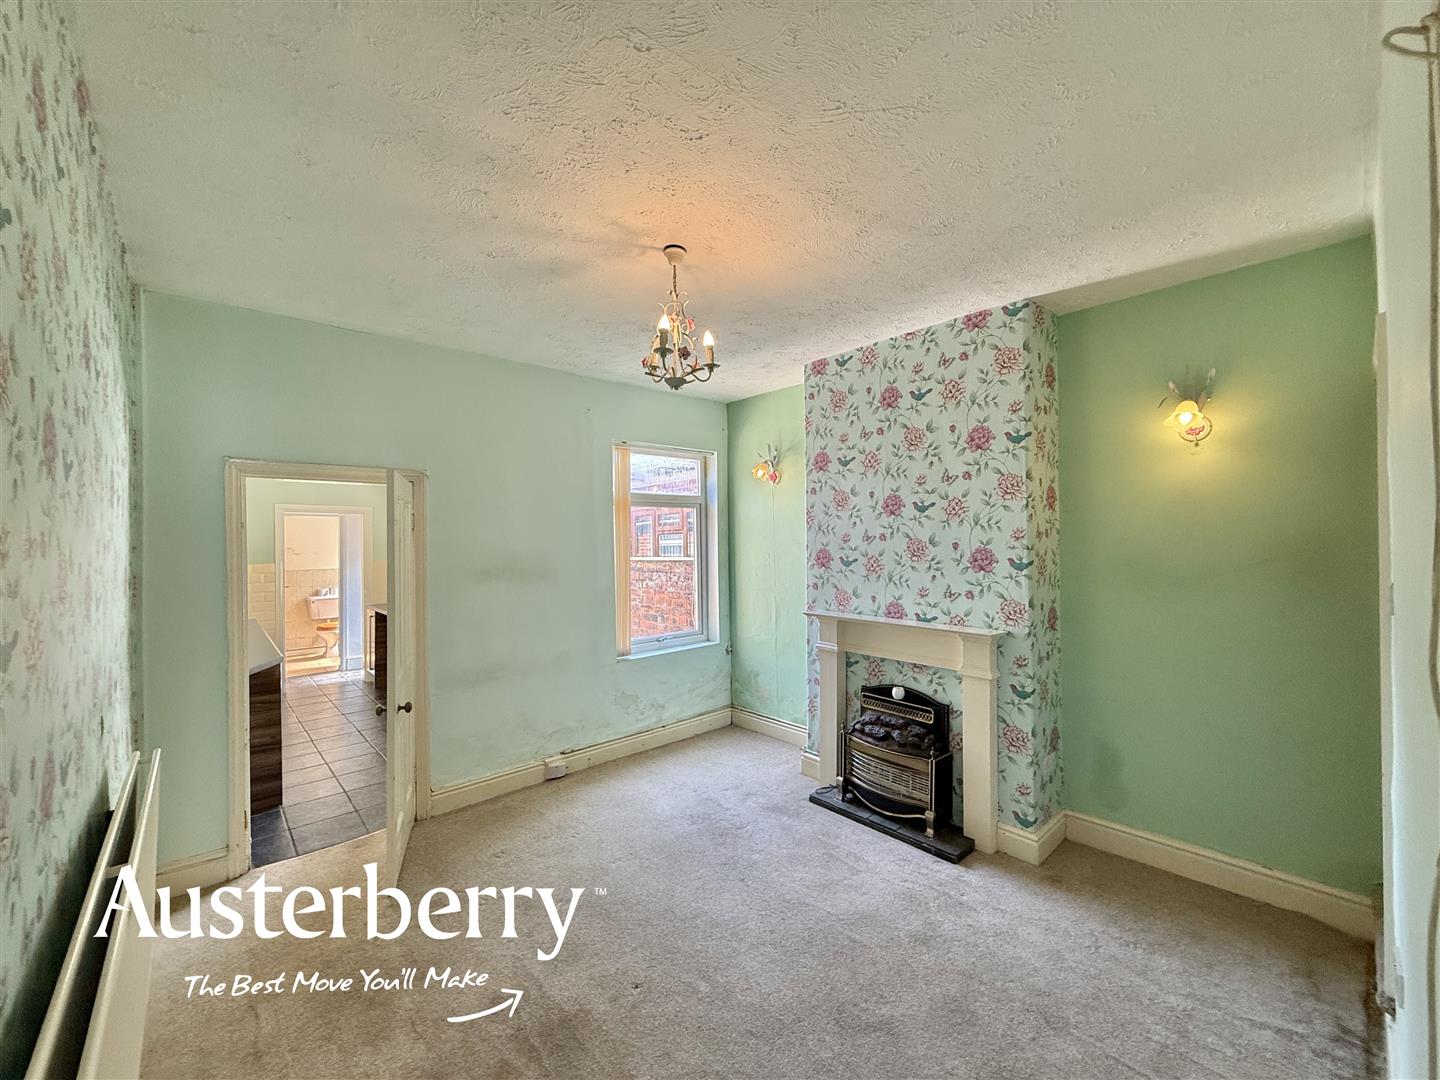
- Two Large Reception Rooms
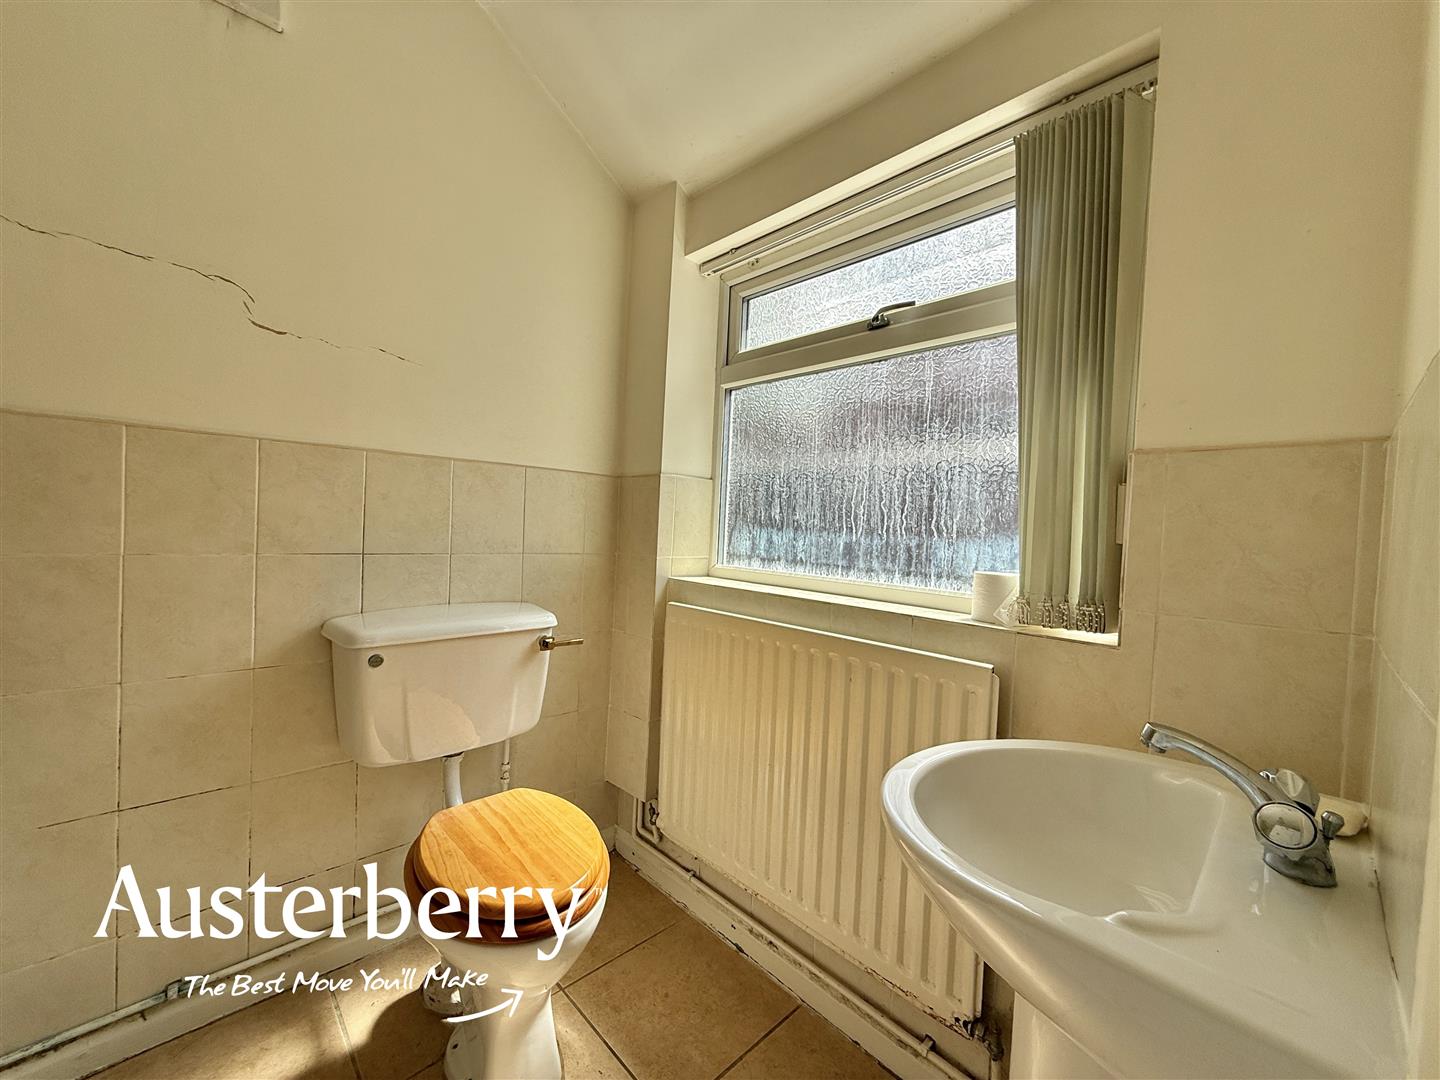
- GF White Bathroom Suite
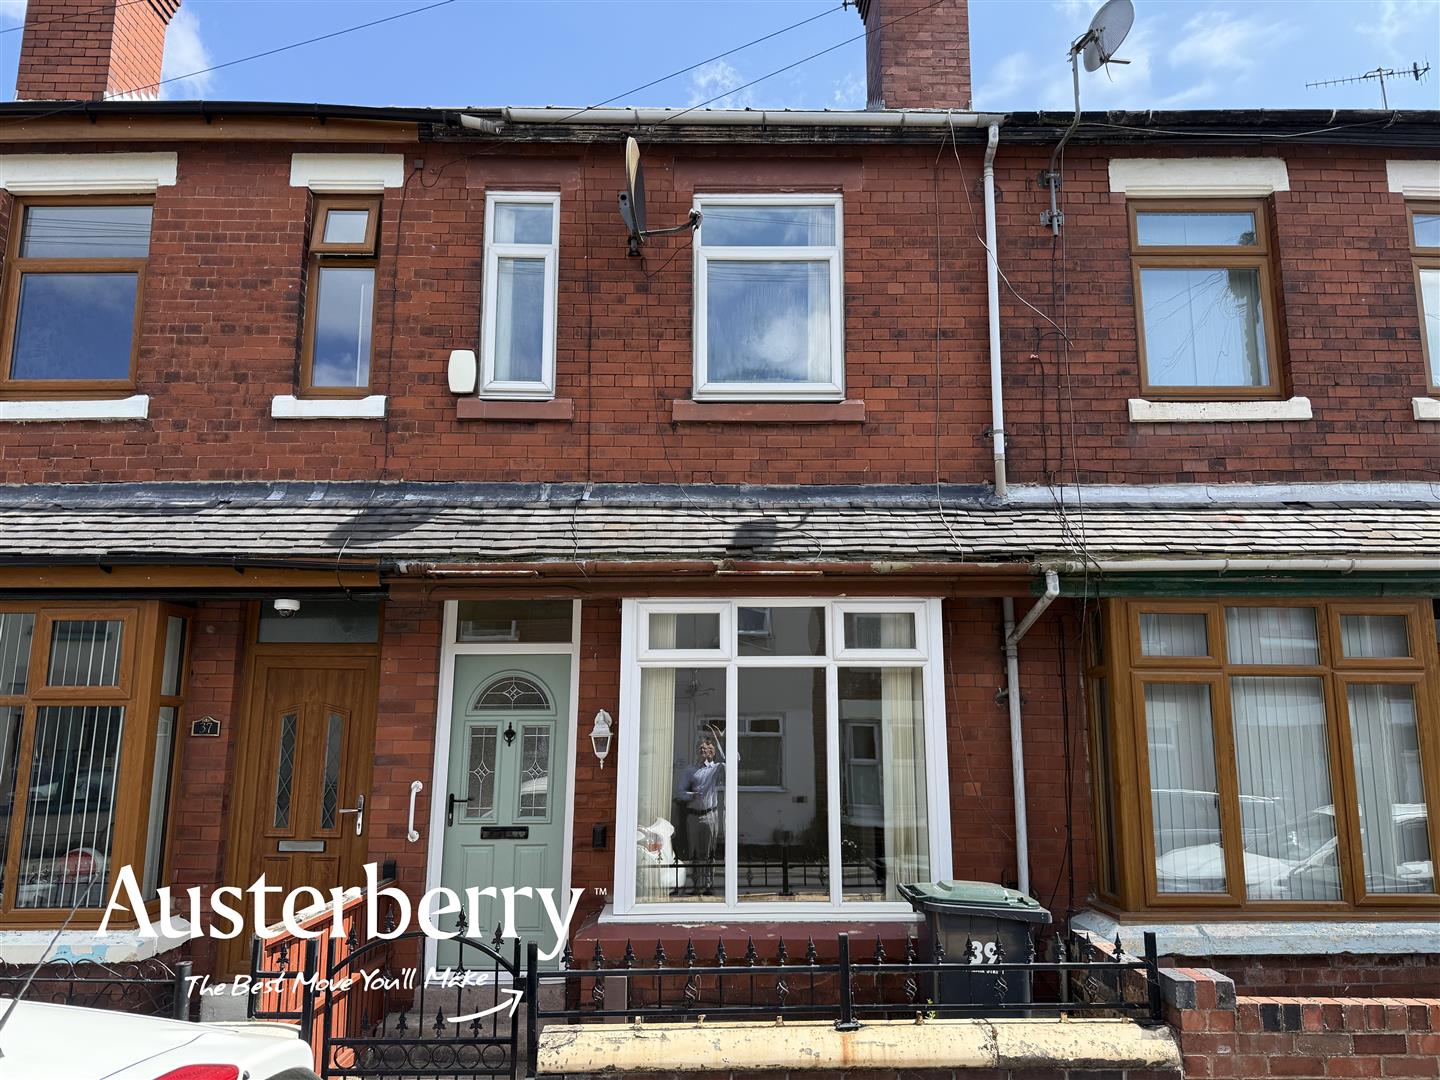
- Attractive Forecourt
- Larger-Than-Average Paved Courtyard
SPACIOUS TWO BEDROOM TERRACED HOME!
Occupying a popular location on St. Clair Street, Dresden, this larger-than-average two-bedroom terraced property offers an excellent opportunity for first-time buyers, investors or anyone looking to put their own stamp on a home.
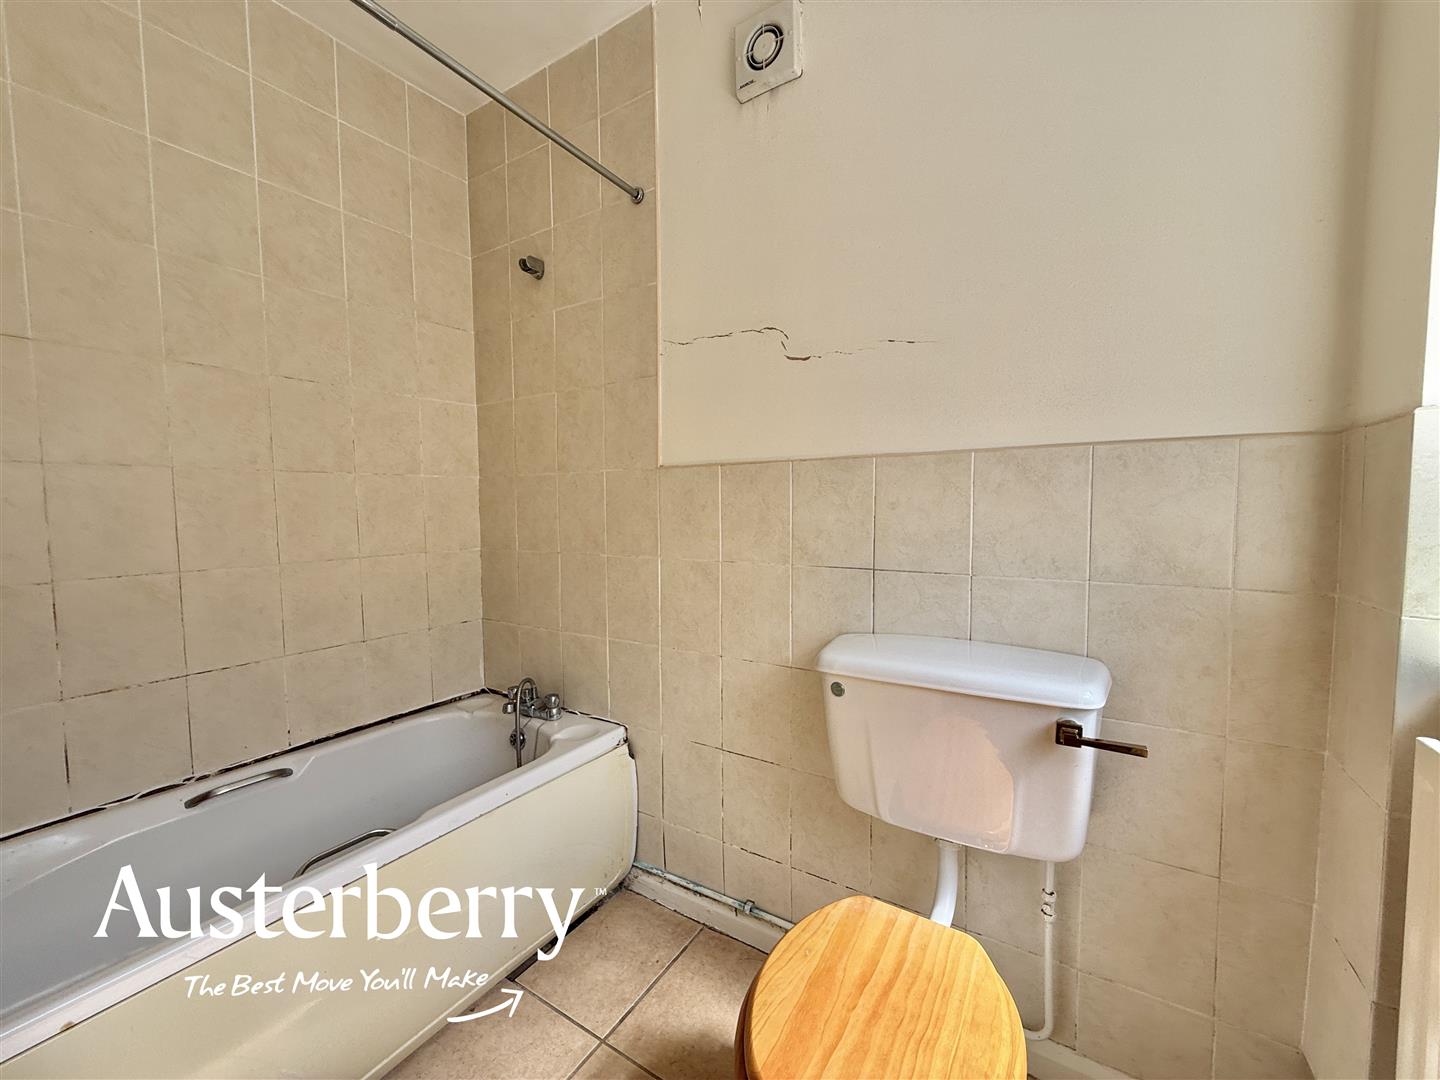
Available with no onward chain, the property requires some modernisation and improvement but already benefits from a modern gloss cream fitted kitchen, complete with a large gas cooker. The accommodation also includes two generous reception rooms and a ground floor bathroom fitted with a white suite and shower over the bath.
Upstairs, you'll find two spacious double bedrooms, providing comfortable accommodation with plenty of room for furniture.
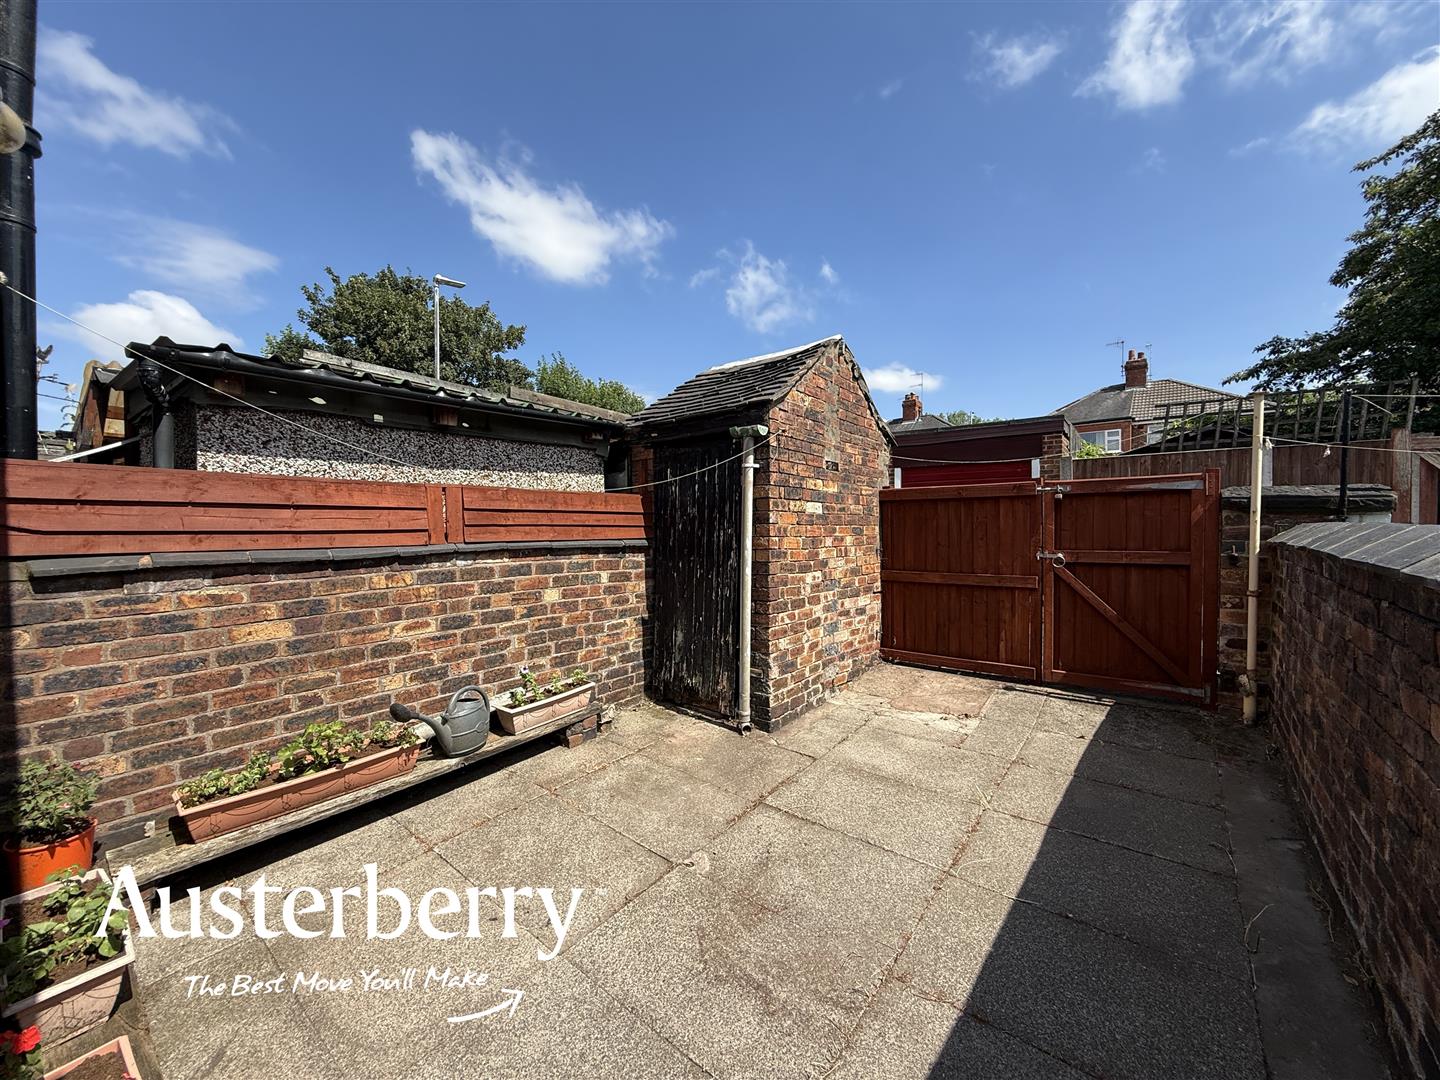
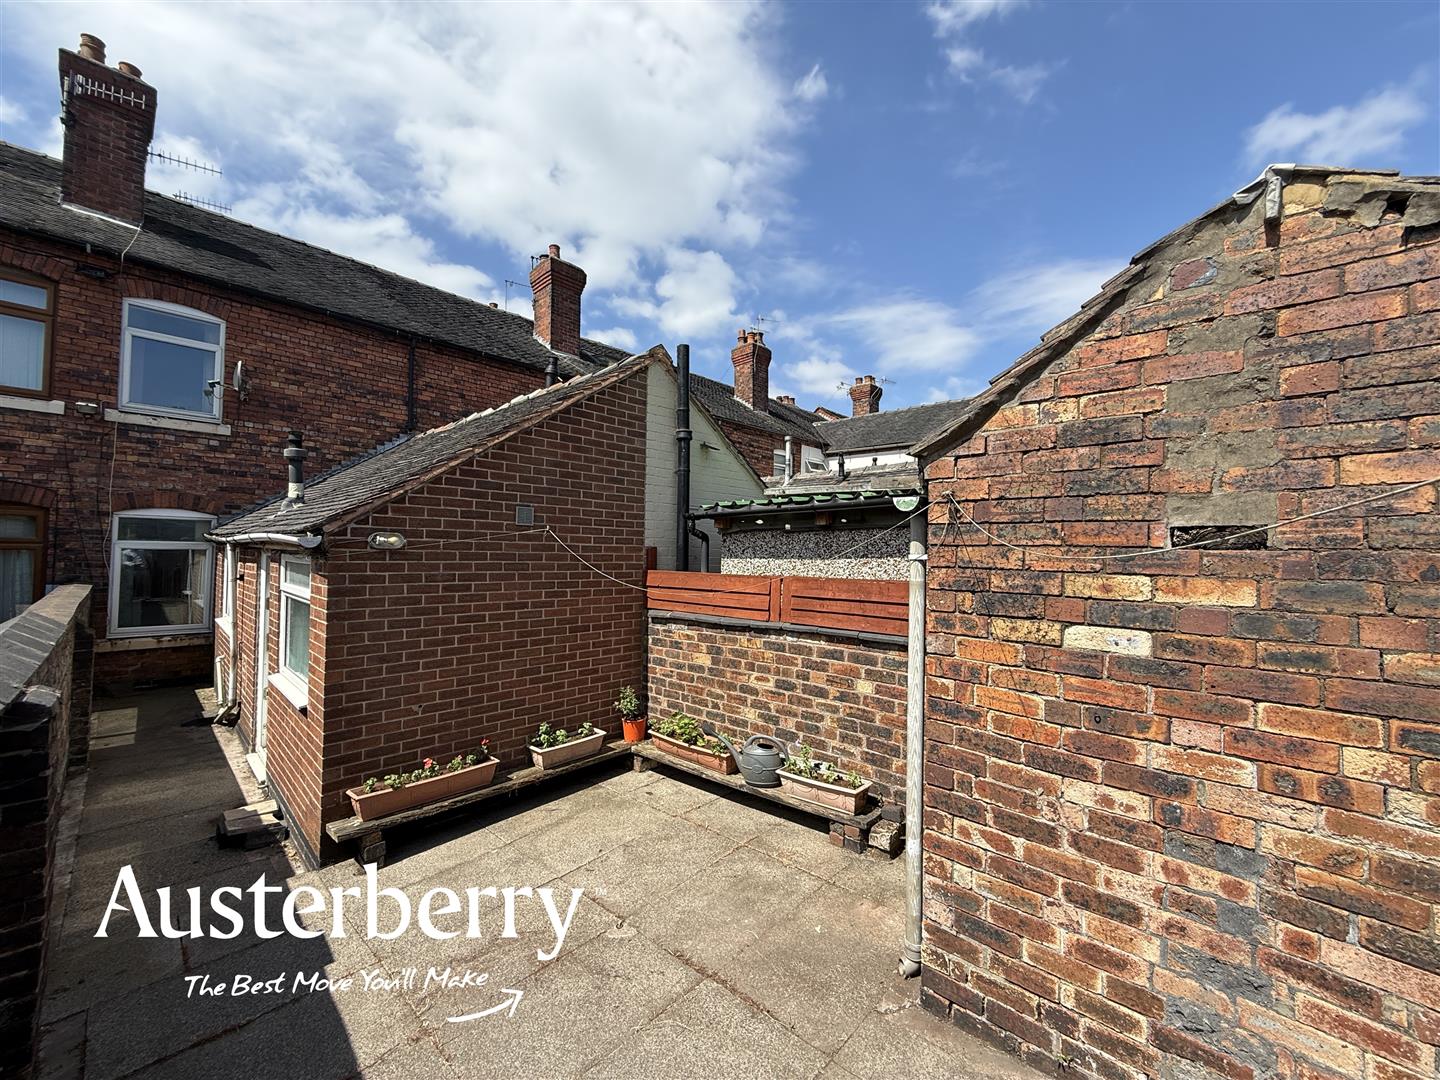
Externally, the property enjoys an attractive forecourt and bay window to the front, enhancing its kerb appeal, whilst to the rear is a larger-than-average paved courtyard, offering a low-maintenance outdoor space with plenty of potential.
With its generous room sizes, desirable location and scope to add value, this is a fantastic opportunity not to be missed.
Contact Austerberry today to arrange your viewing.
MATERIAL INFORMATION
Tenure - Freehold
Council Tax Band - A
GROUND FLOOR
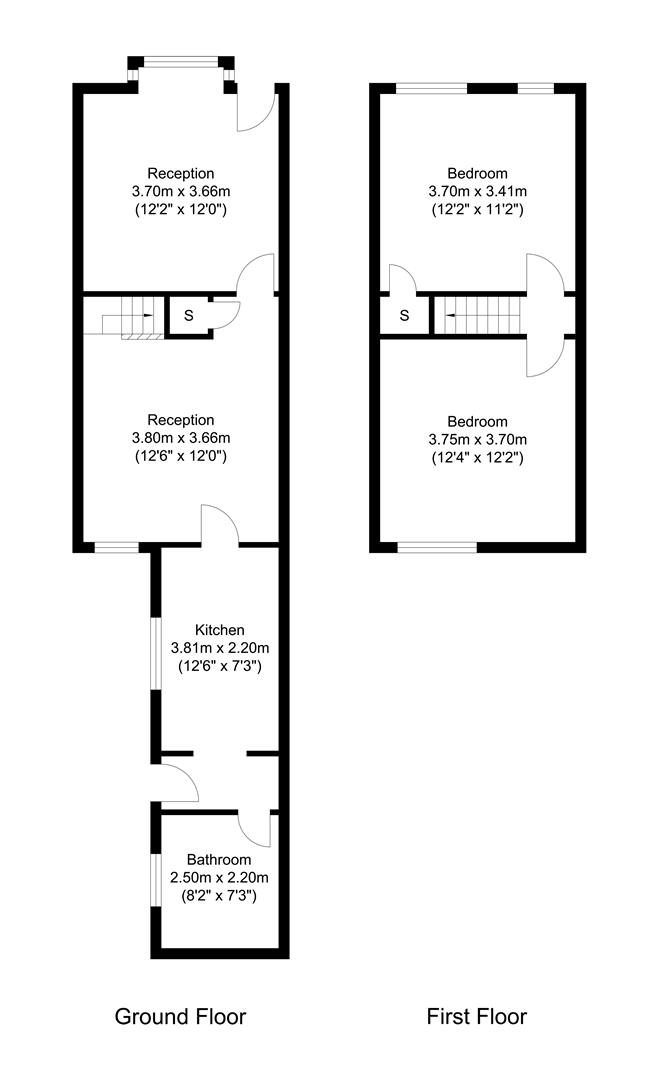
FRONT RECEPTION ROOM3.40m x 3.28m (11'2 x 10'9)Composite double glazed front door. UPVC double glazed bay window. Radiator. Feature fireplace. Vinyl flooring.
REAR RECEPTION ROOM3.73m x 3.28m (12'3 x 10'9)Fitted carpet. Radiator. UPVC double glazed window. Gas fire and surround. Feature wallpaper on chimney breast. Under stairs cupboard with shelving.
KITCHEN3.81m x 2.21m (12'6 x 7'3)Range of glossy cream wall cupboards and base units with tiled splashback. Tiled flooring. Freestanding gas cooker. Plumbing for washing machine. Cupboard containing the gas combi boiler. UPVC double glazed window.
REAR HALLTiled flooring. UPVC external door.
BATHROOM2.21m x 1.60m (7'3 x 5'3)Bath with shower over, wash basin and wc. Radiator. UPVC double glazed window. Tiled flooring. Part tiled walls.
FIRST FLOOR
LANDINGFitted stair and landing carpets.
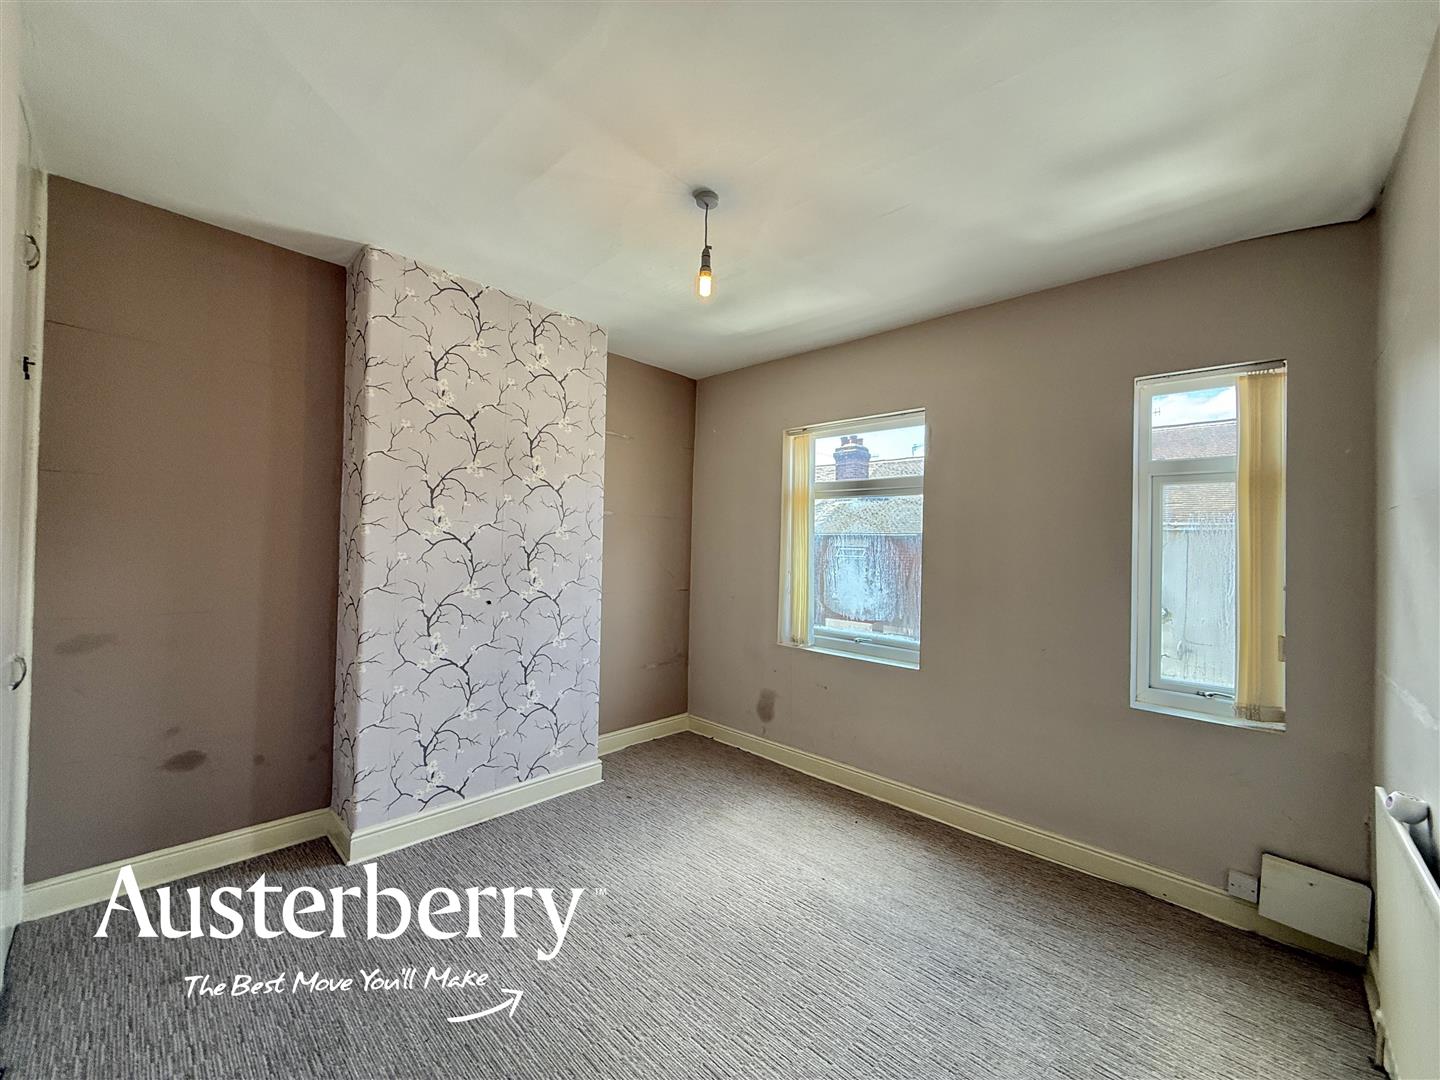
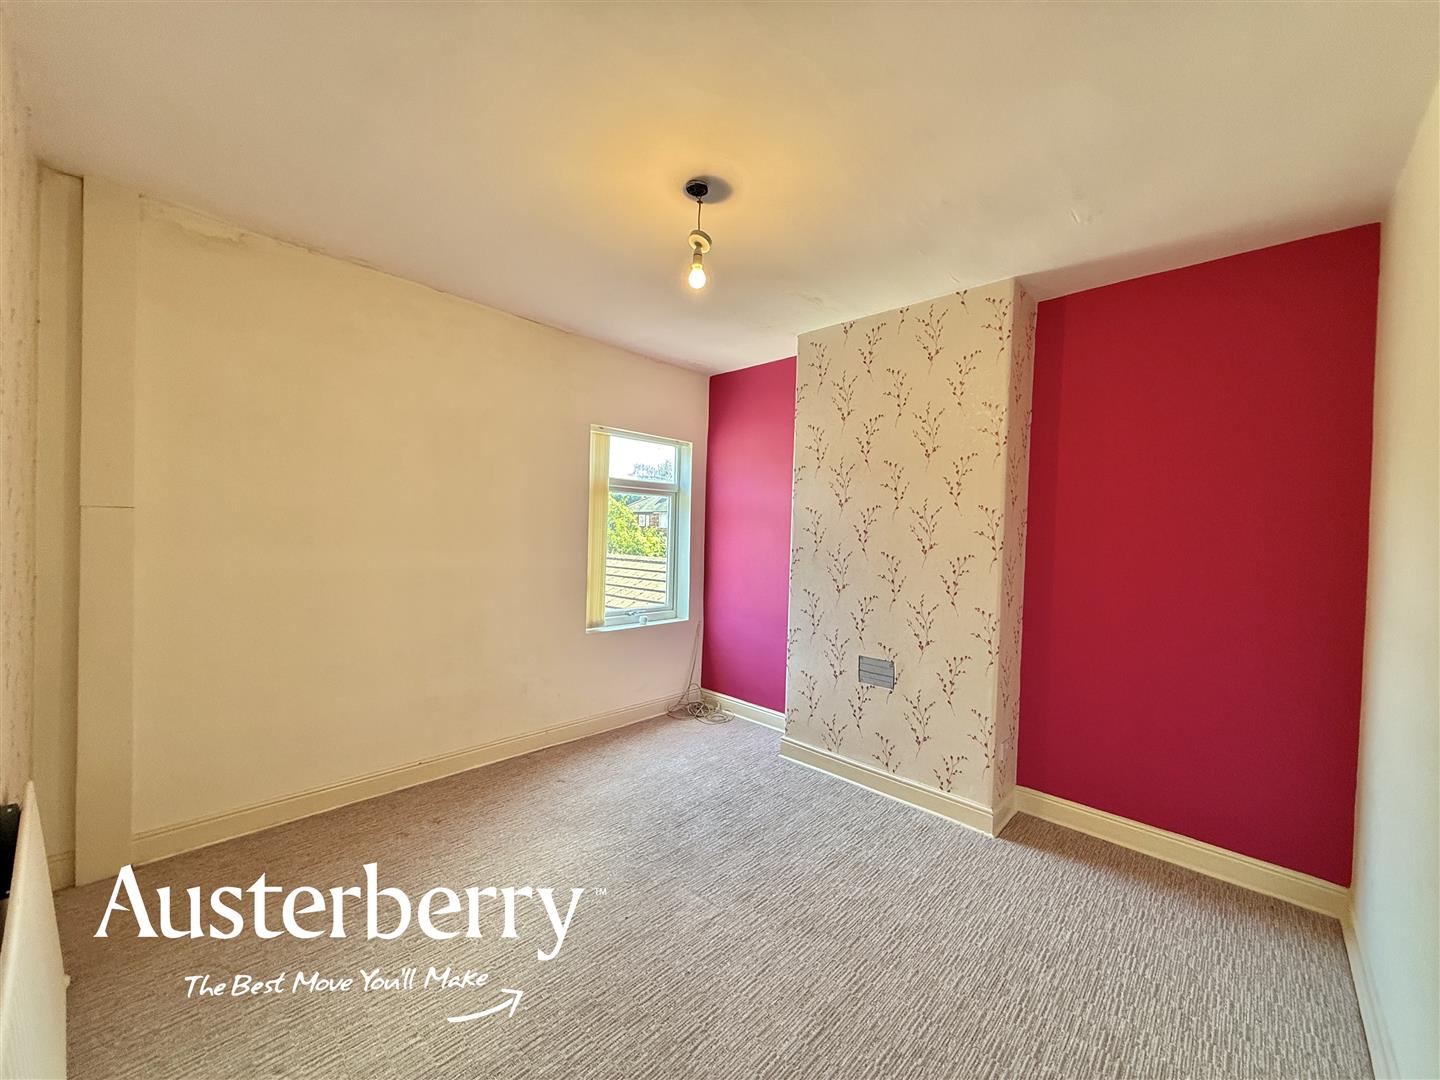
BEDROOM ONE3.40m x 3.30m (11'2 x 10'10)Fitted carpet. Radiator. Two UPVC double glazed windows.
BEDROOM TWO3.73m x 3.28m (12'3 x 10'9)Fitted carpet. Radiator (not connected). UPVC double glazed window. Feature wallpaper on the chimney breast.
OUTSIDEThere is a small forecourt to the front of the property
The enclosed rear yard is paved and has a brick and tile shed and pedestrian gate.
Click image to enlarge:
- Larger Than Average!
- Two Bedrooms
- No Chain!
- Modern Fitted Kitchen
- Two Large Reception Rooms
- GF White Bathroom Suite
- Attractive Forecourt
- Larger-Than-Average Paved Courtyard


