
Beech Grove, Loggerheads, Market Drayton
£180,000 (Tenant Fees)


-
IMG_8863.jpg
-
IMG_8856.jpg
-
IMG_8852.jpg
-
IMG_8854.jpg
-
IMG_8853.jpg
-
IMG_8855.jpg
-
IMG_8858.jpg
-
IMG_8845.jpg
-
IMG_8847.jpg
-
IMG_8848.jpg
-
IMG_8849.jpg
-
IMG_8860.jpg
-
IMG_8862.jpg
-
IMG_8859.jpg
-
IMG_8861.jpg
-
IMG_8851.jpg
-
IMG_8857.jpg
-
IMG_8846.jpg
- Three Bedrooms
- Fitted Kitchen
- White Bathroom Suite
- Combi Boiler
- Upvc Double Glazing
- Off Road Parking
- Garage + Carport
- No Chain!
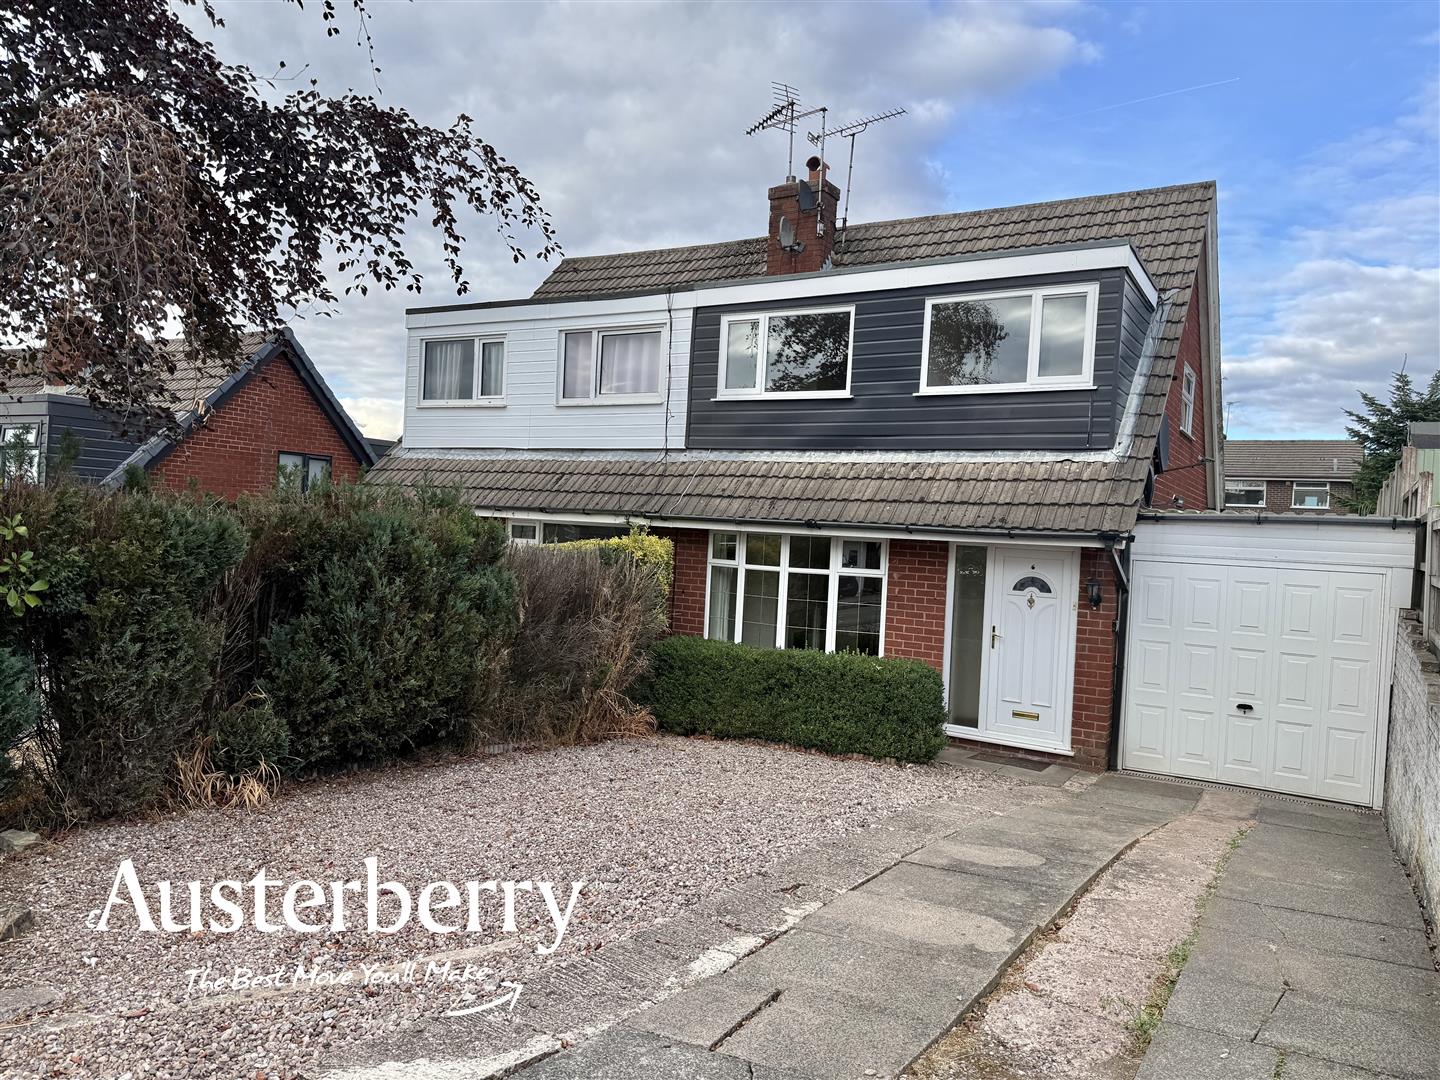
A fantastic opportunity to acquire a spacious three-bedroom semi-detached family home in the highly sought-after village of Loggerheads, offered to the market with no onward chain!
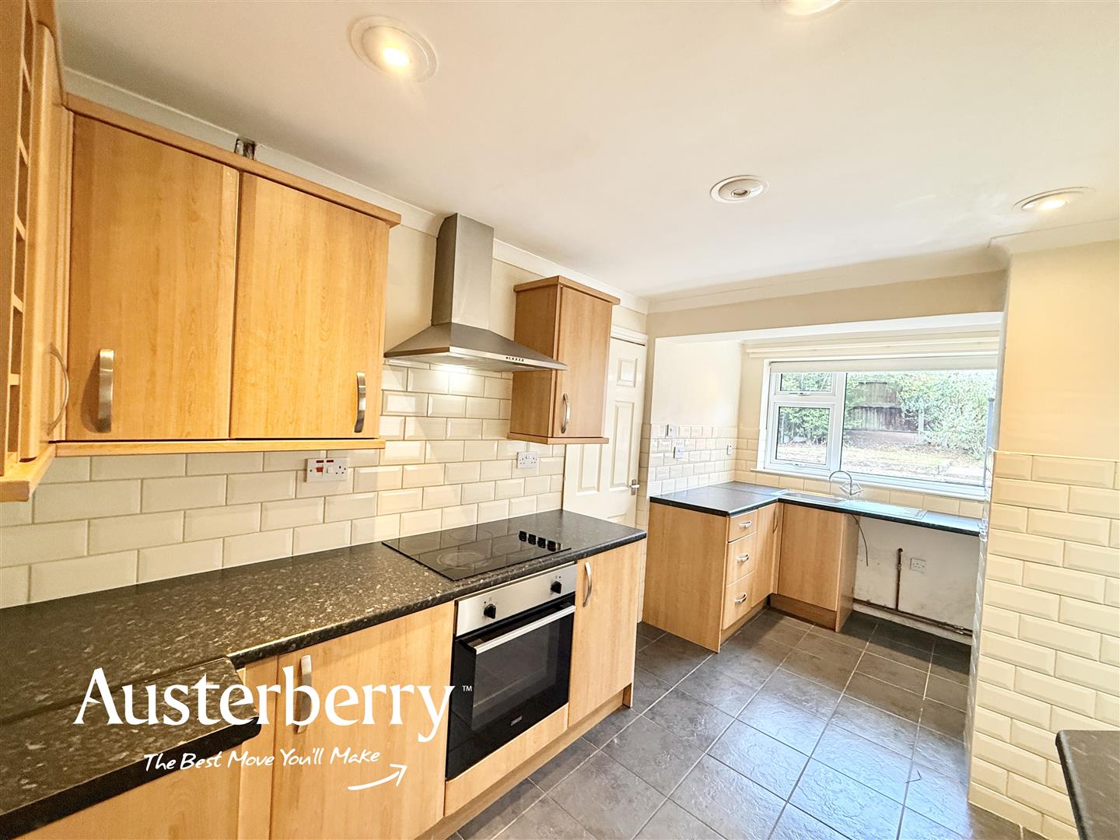
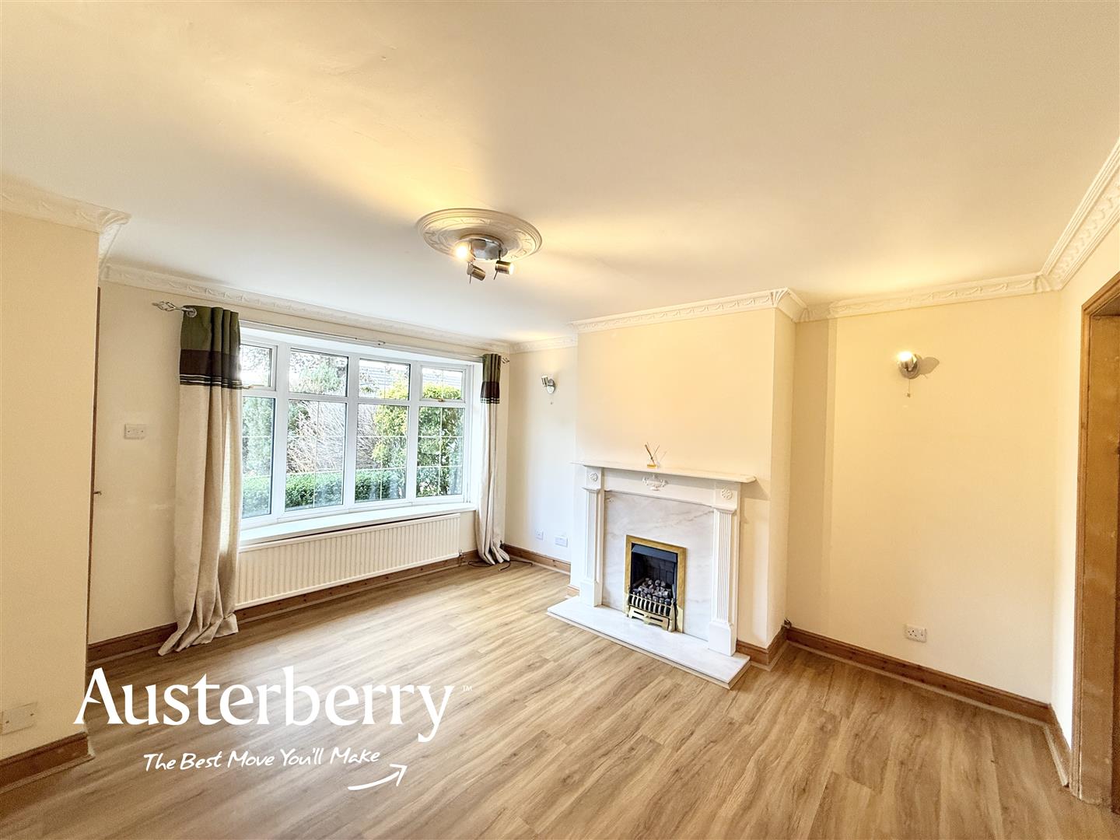
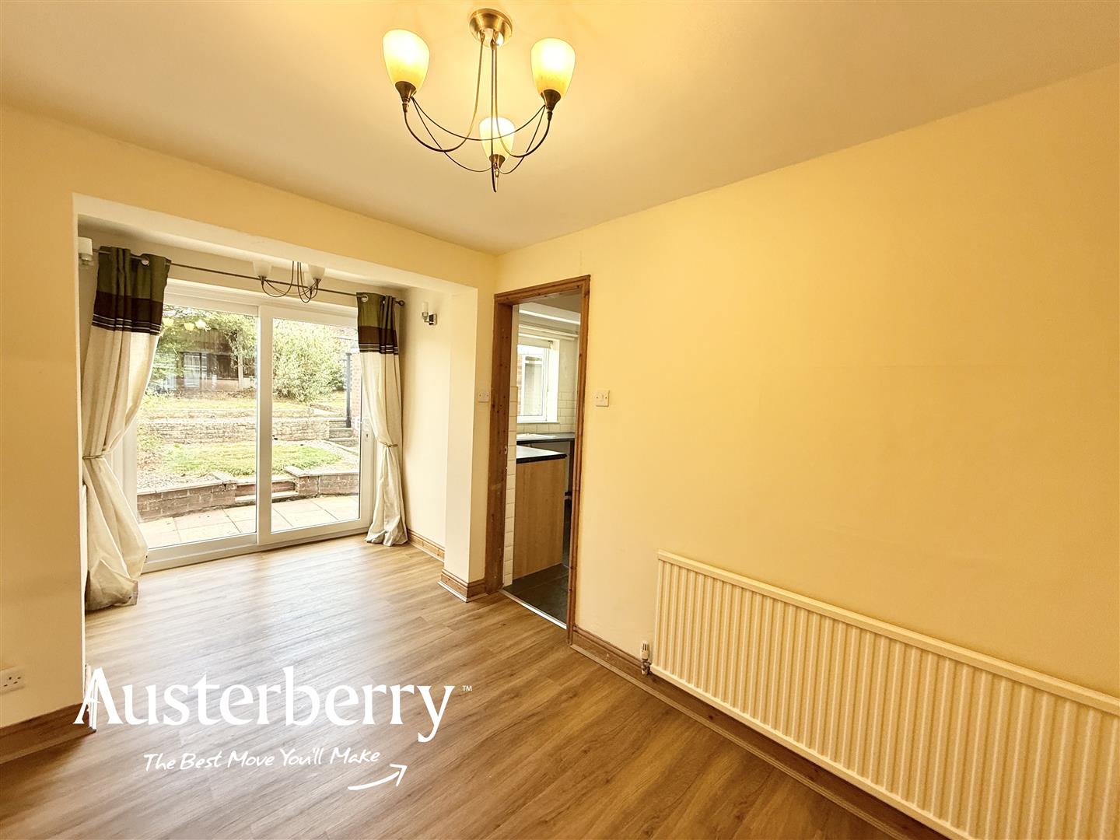
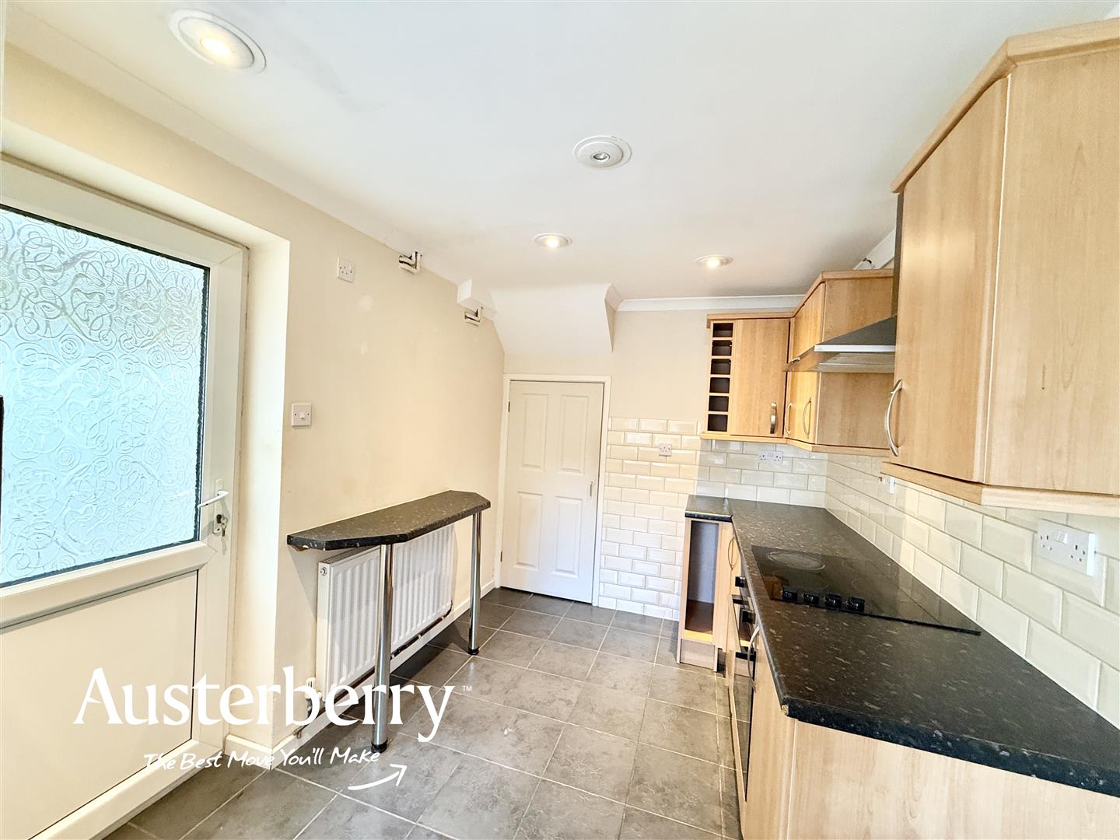
This well-presented property features a comfortable lounge with new laminate flooring and double doors opening into a separate dining room, alongside a fitted kitchen complete with an integrated electric oven, hob and tiled flooring.
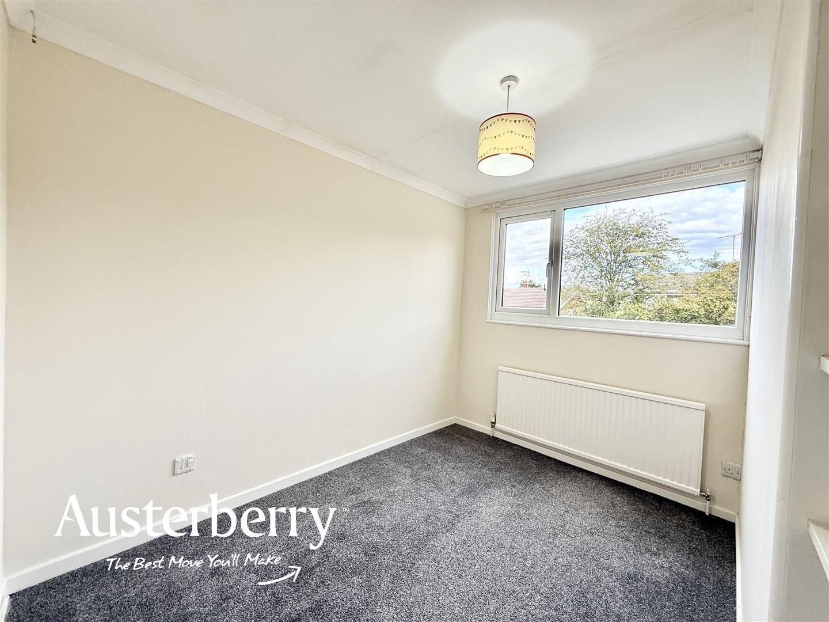
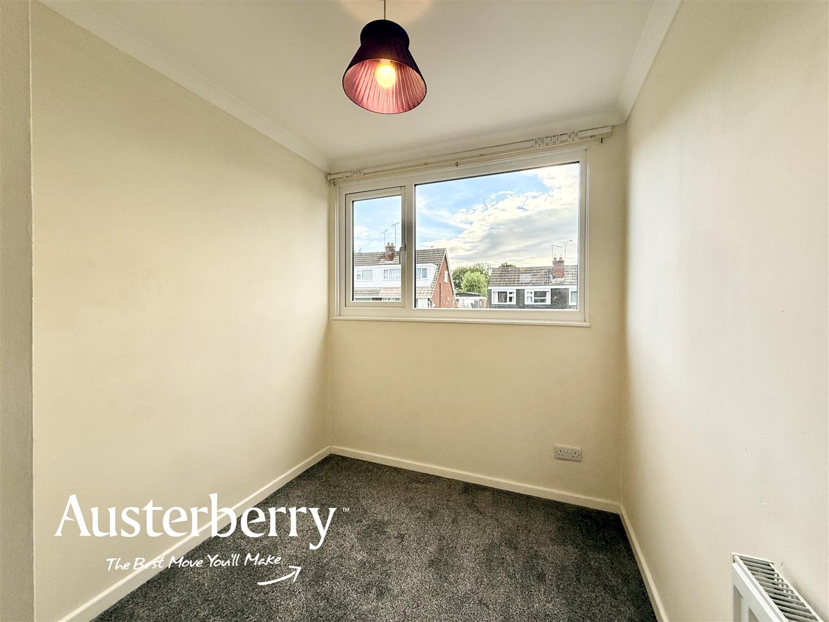
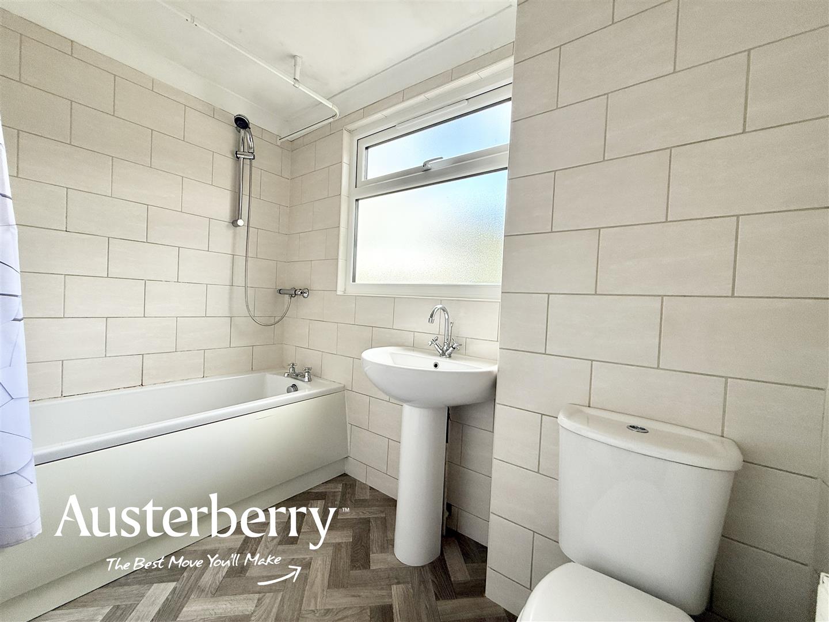
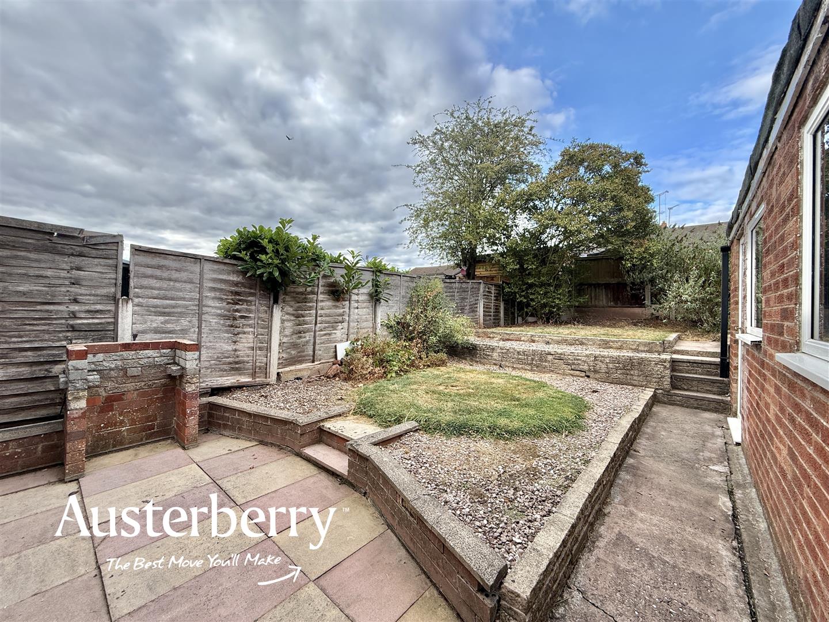
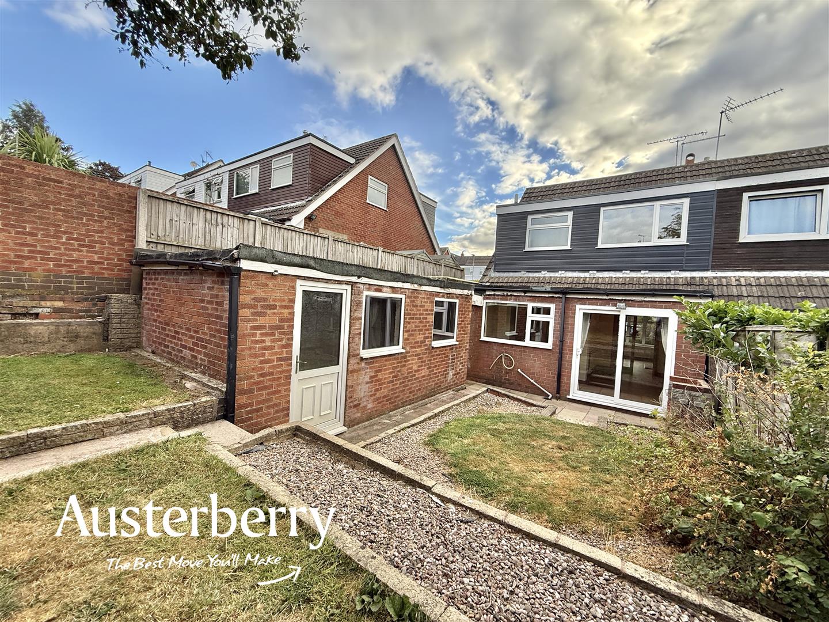
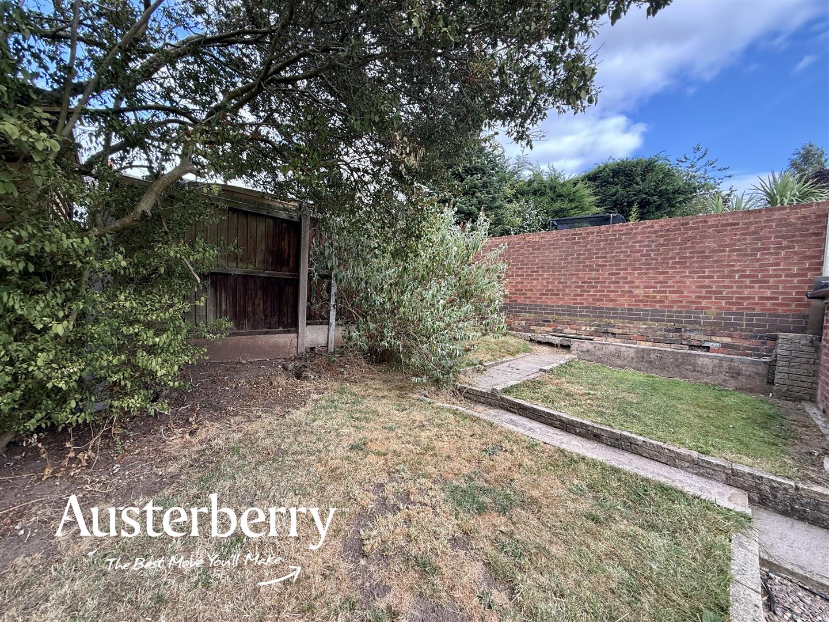
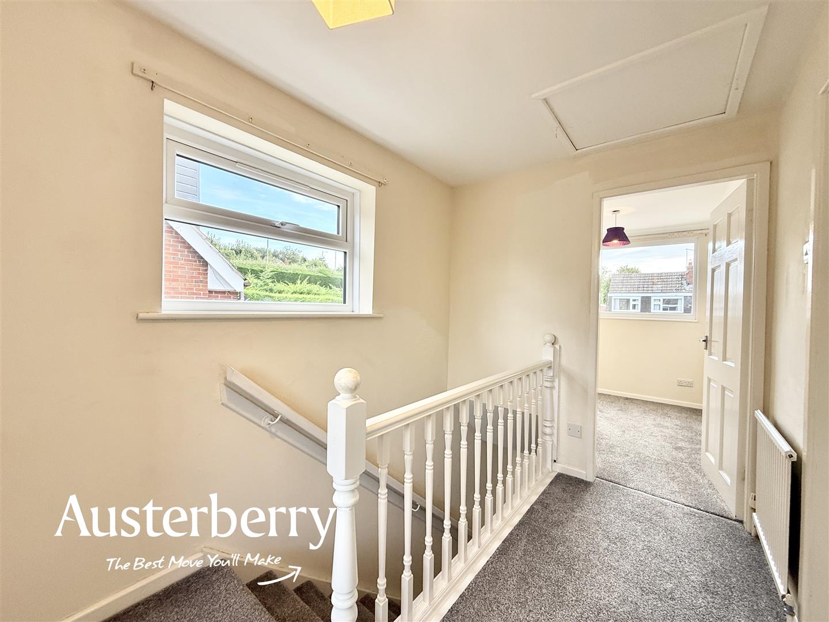
Upstairs offers three well-proportioned bedrooms with grey fitted carpets and a family bathroom fitted with a white suite and shower over the bath. Gas central heating is provided by a Worcester combi boiler and externally, the property benefits from a generous driveway, additional gravel parking, a car port, detached garage and an attractive split-level rear garden with a paved patio and lawns across two levels—perfect for families and outdoor entertaining.
Early viewing is highly recommended. Contact Austerberry today to arrange your appointment!
MATERIAL INFORMATION
Tenure - Freehold
Council Tax Band - C
GROUND FLOOR
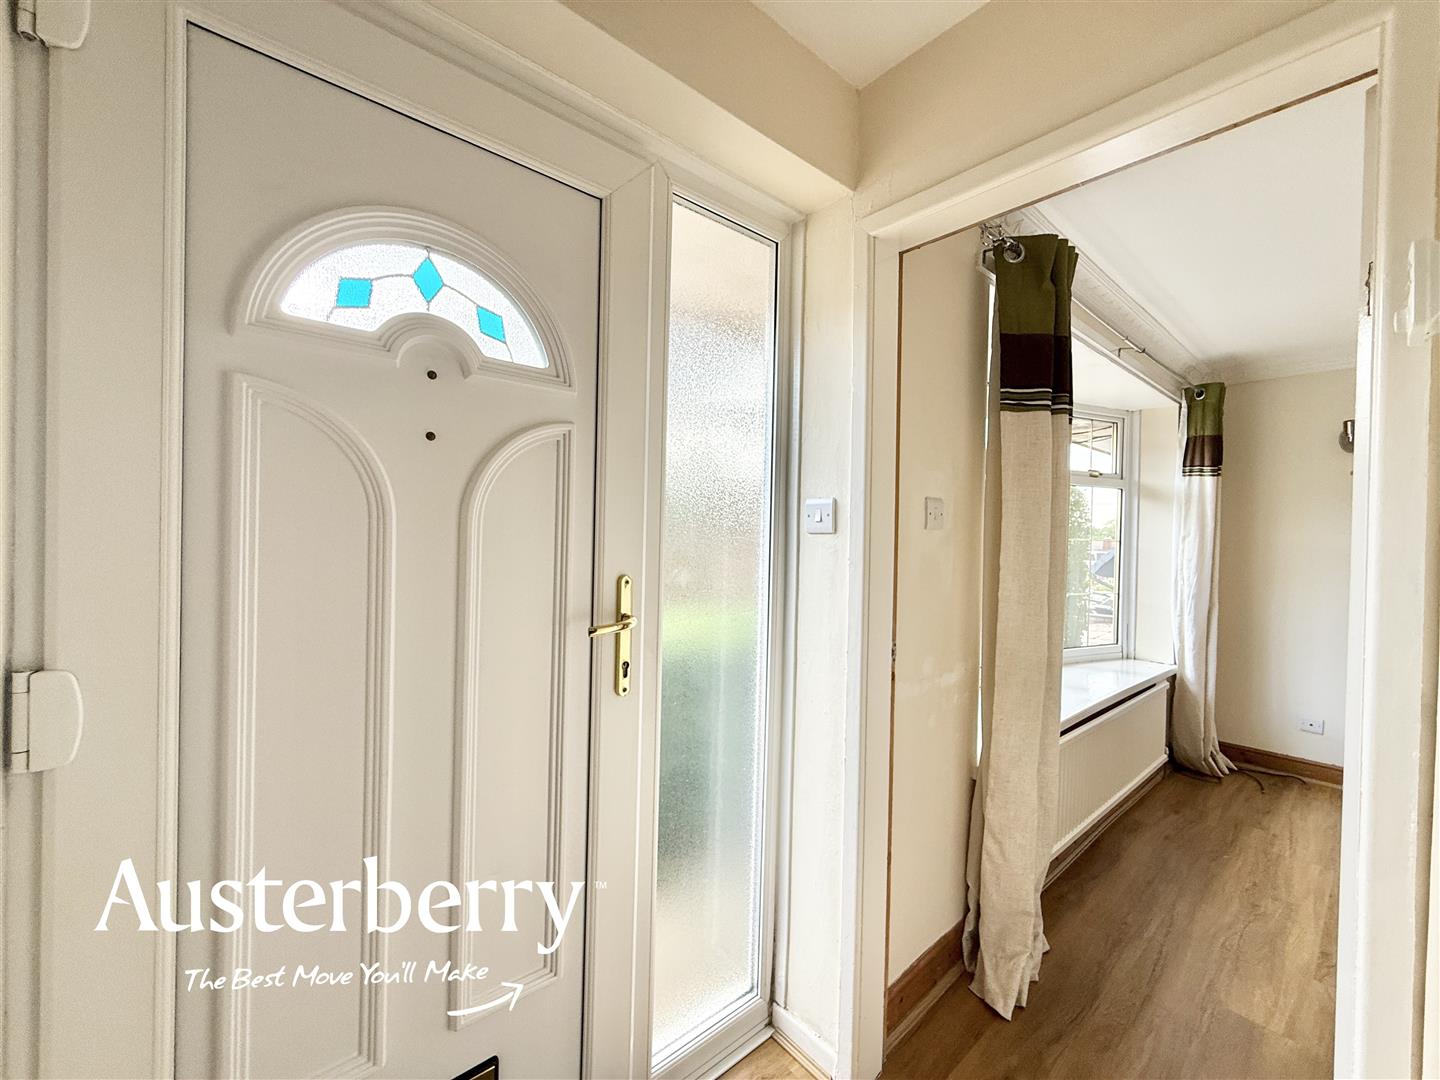
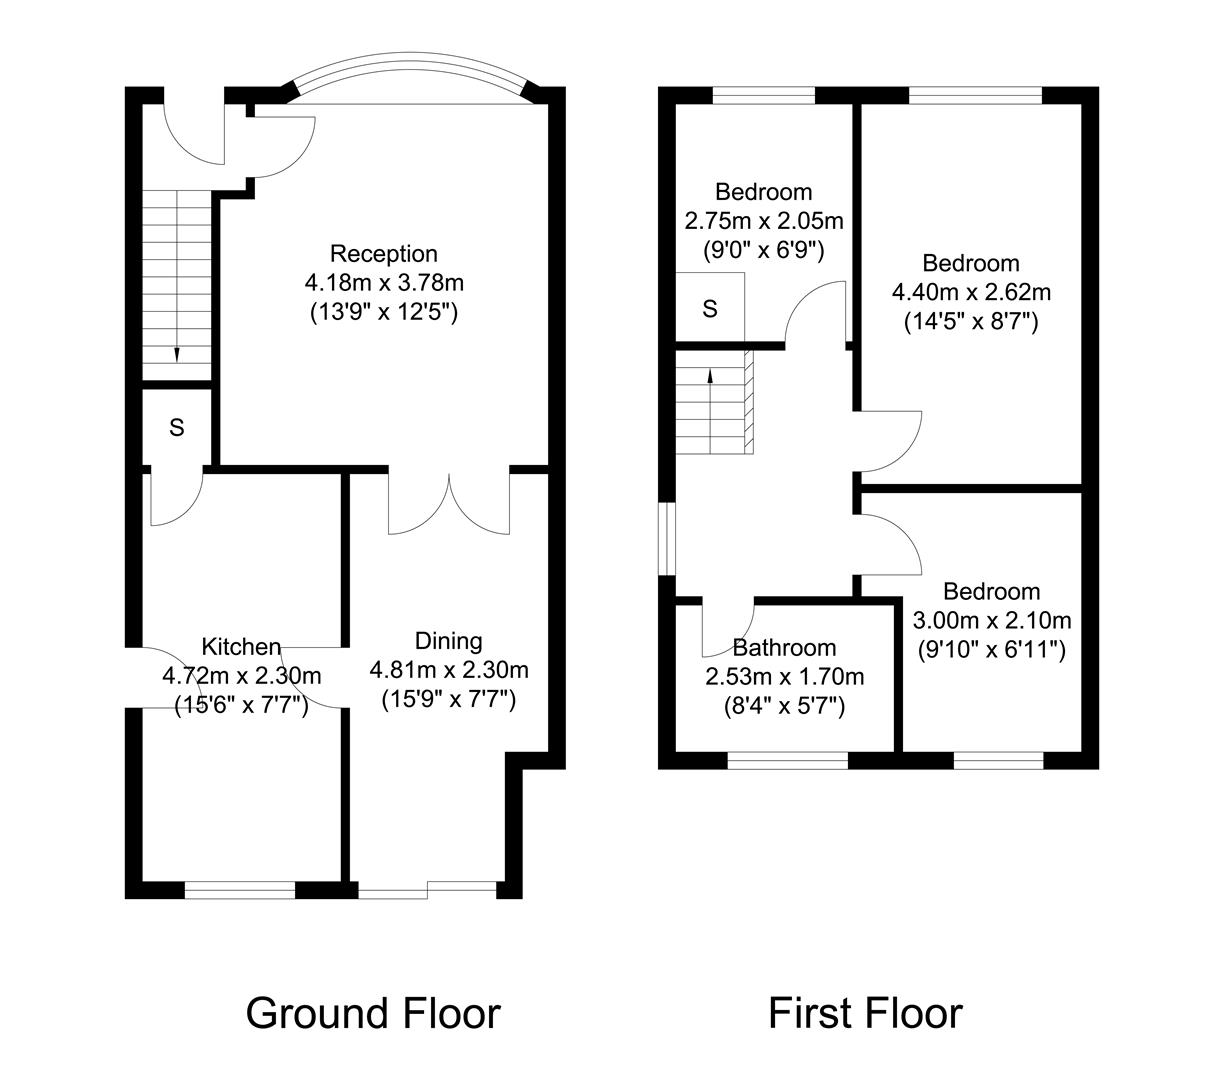
ENTRANCE HALLWood effect laminate flooring. Radiator. Upvc double glazed front door and window. Stairs to the first floor.
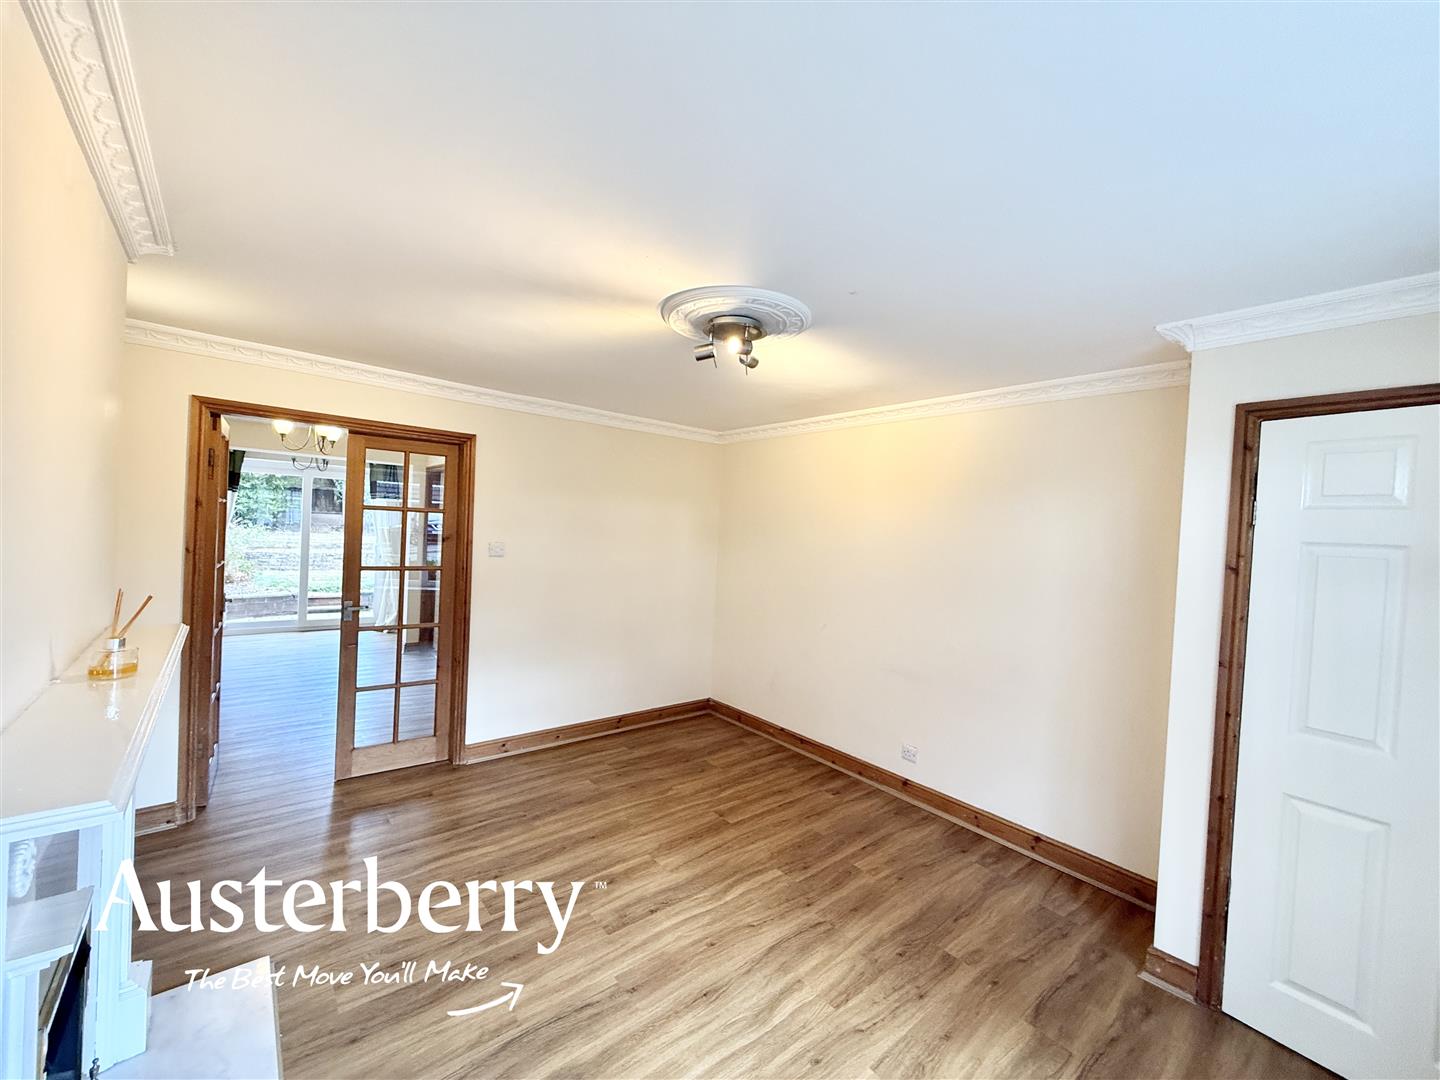
LOUNGE4.14m x 3.30m (13'7 x 10'10)Wood effect laminate flooring. Radiator. Upvc double glazed bow window. White fireplace surround, hearth and living flame effect gas fire. Double doors leading to the...
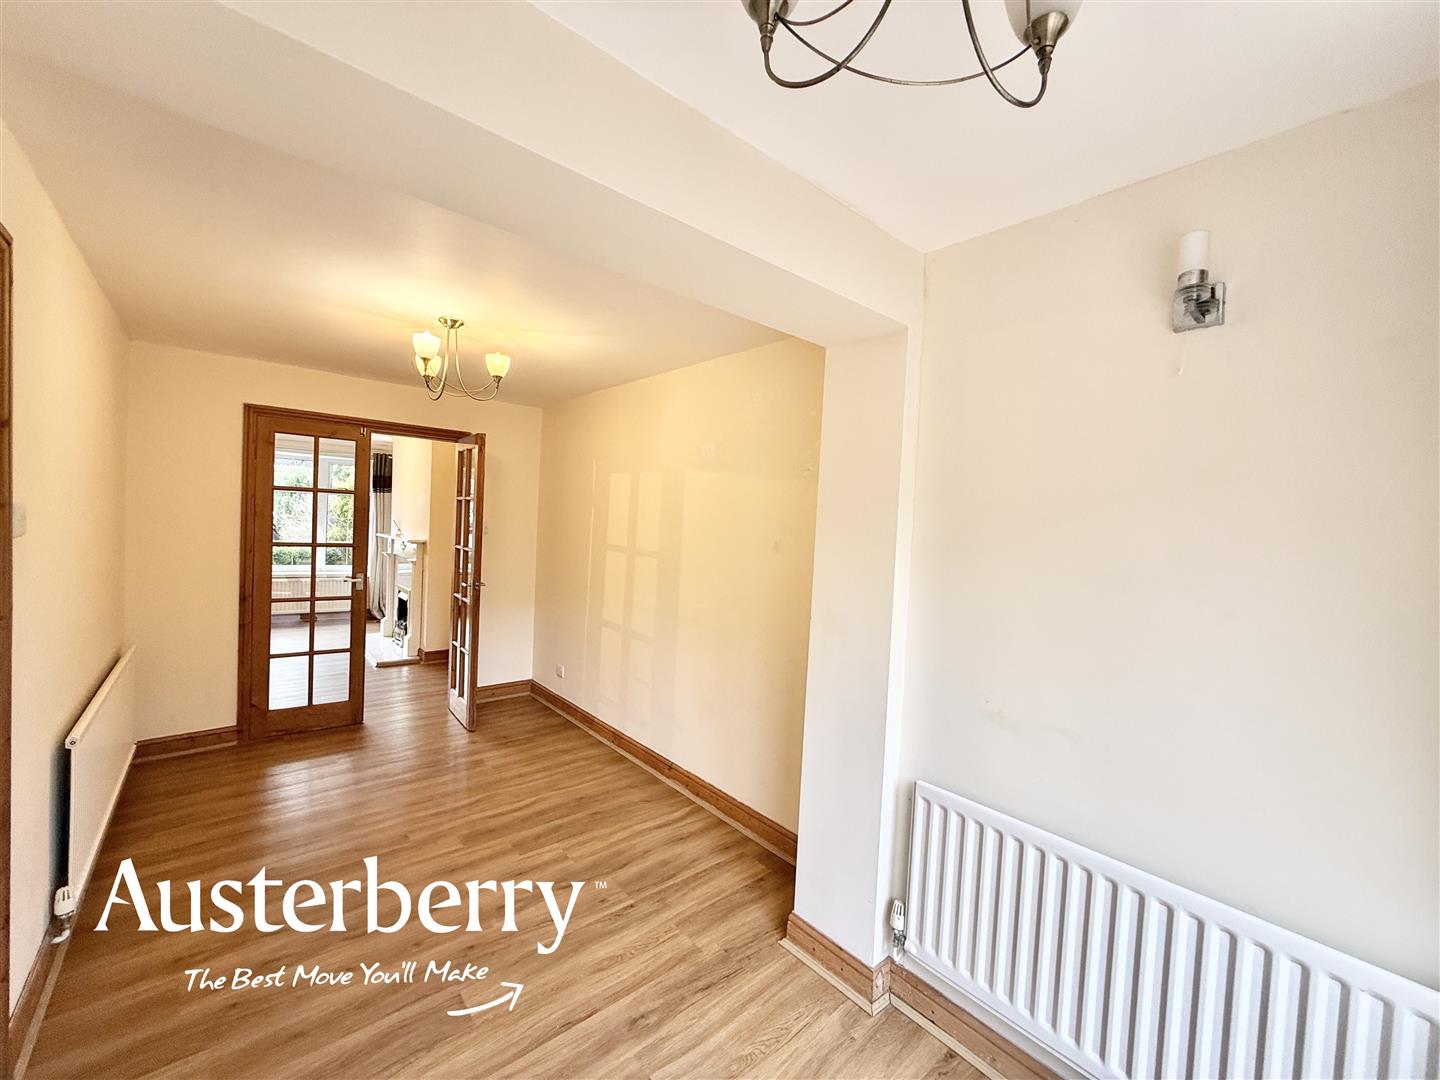
DINING ROOM4.93m x 2.29m (16'2 x 7'6)Wood effect laminate flooring. Two radiators. UPVC double glazed patio doors leading into the garden. Wall lights.
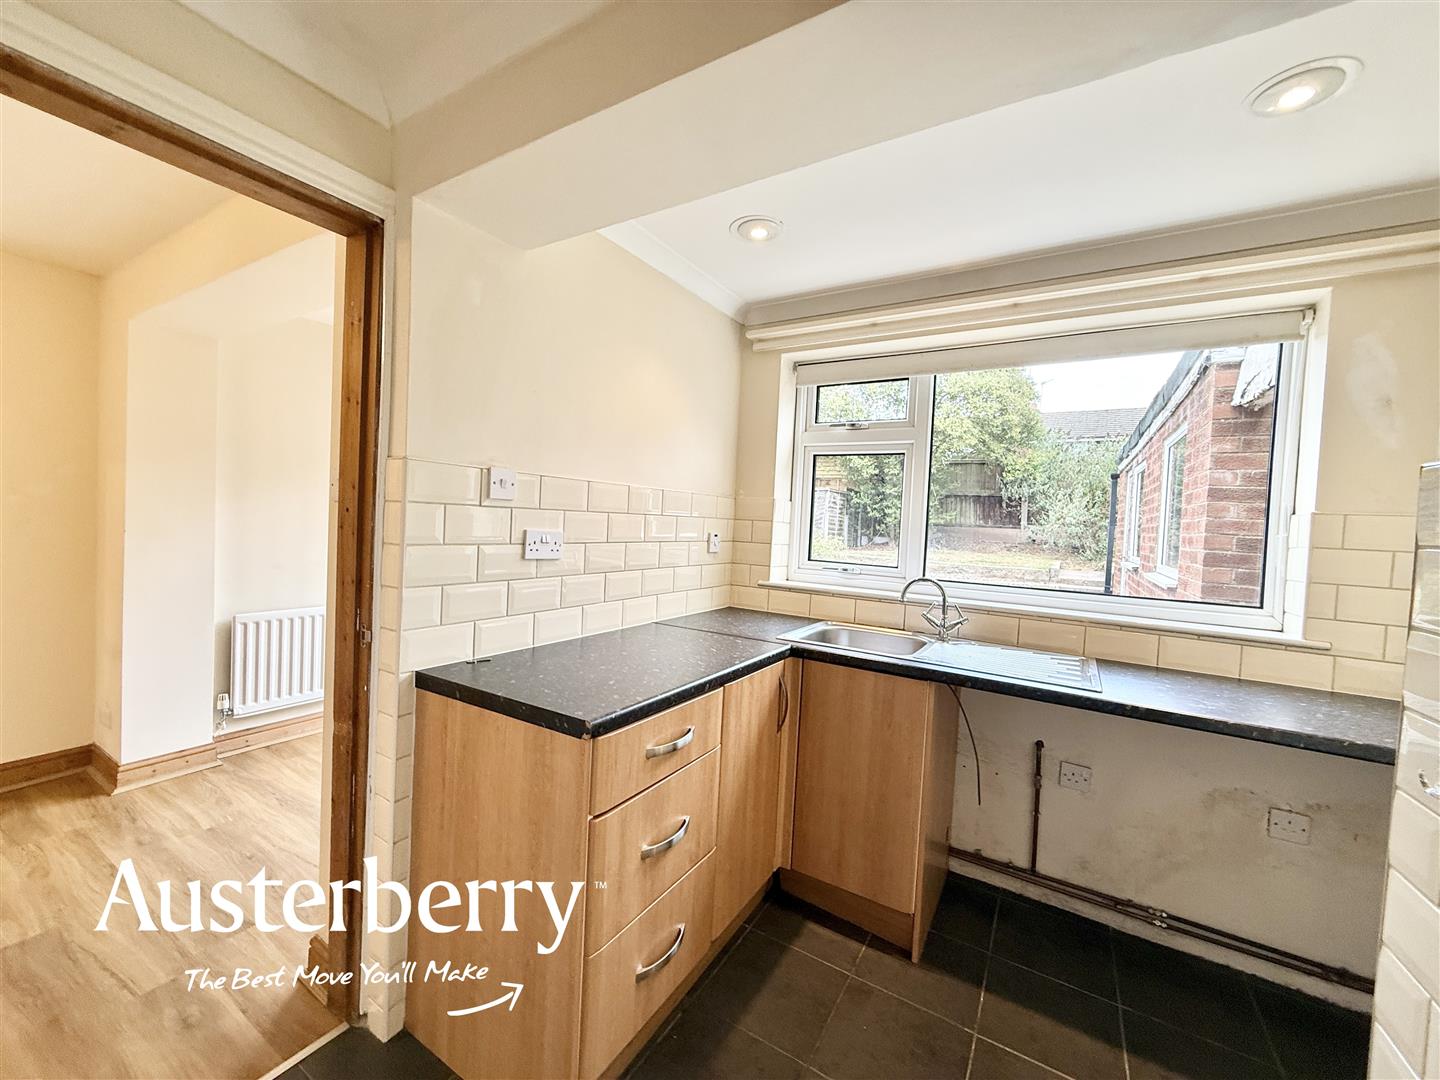
FULLY FITTED KICTHEN WITH BREAKFASTING SPACE4.70m x 2.31m (15'5 x 7'7)Range of pale timber effect wall cupboards and base units with an integrated electric oven and hob. Tiled splashback. Small breakfast bar. Under stairs cupboard. Plumbing for washing machine. Spotlights. Upvc double glazed window and rear door. Tiled flooring.
FIRST FLOOR
LANDINGFitted stair and landing carpet. Upvc double glazed window. Radiator. Access to the loft.
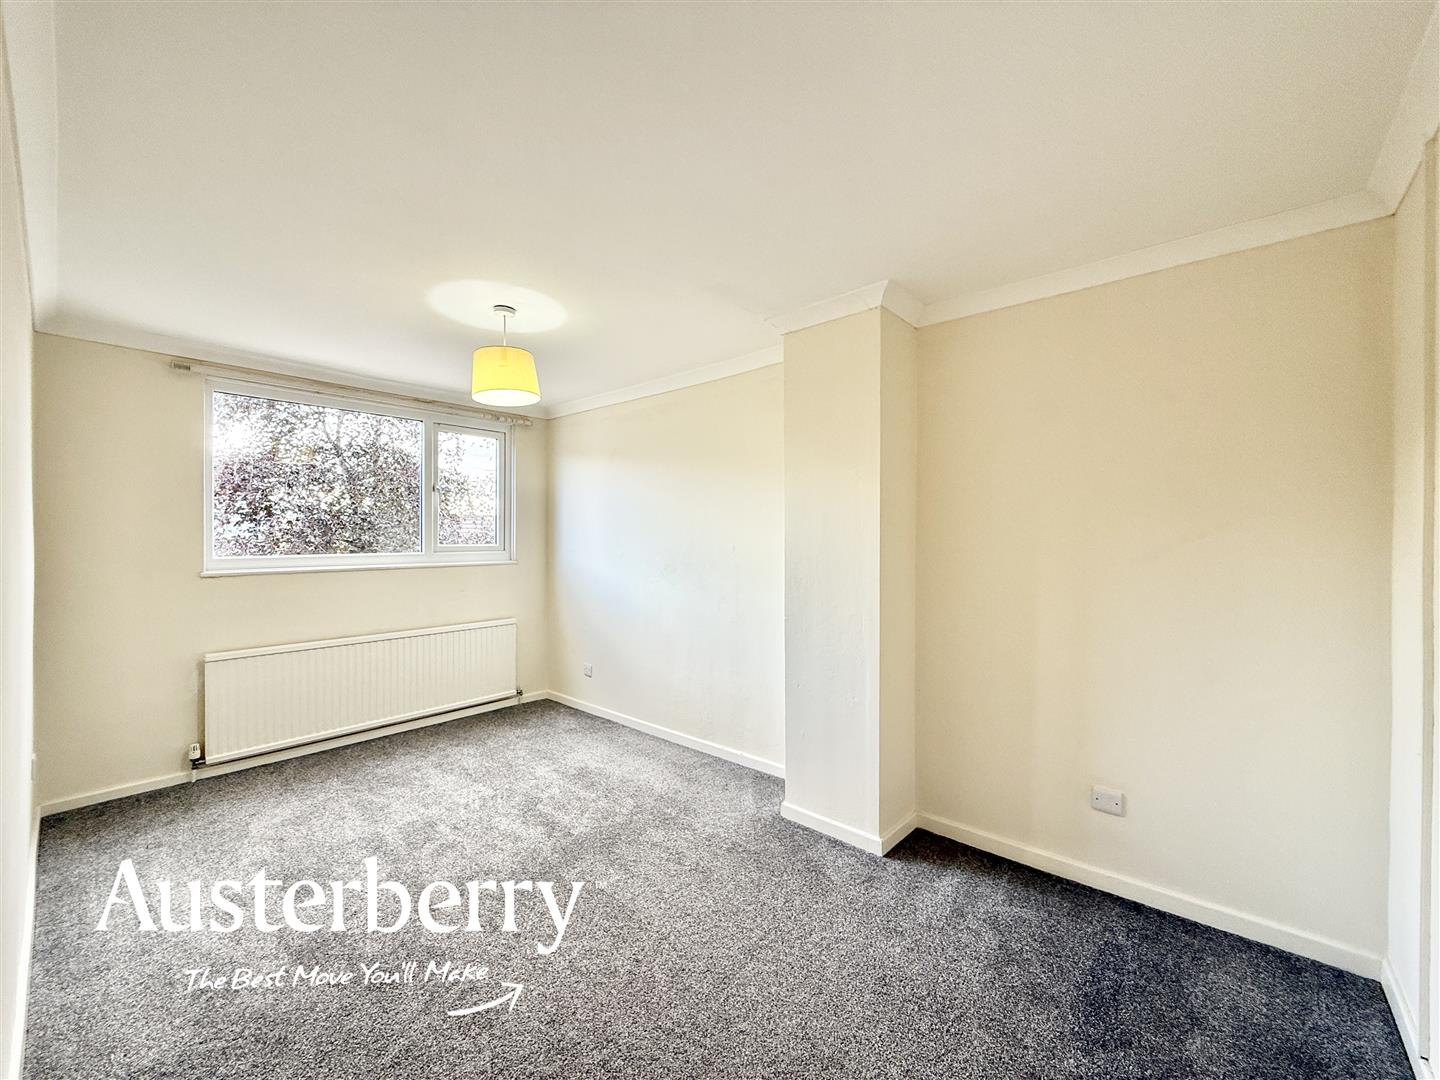
BEDROOM ONE4.37m x 2.62m (14'4 x 8'7)Fitted carpet. Radiator. Upvc double glazed window.
BEDROOM TWO3.00m x 2.11m (9'10 x 6'11")Fitted carpet. Radiator. Upvc double glazed window. Corner shelf unit.
BEDROOM THREE2.72m x 2.03m (8'11 x 6'8)Fitted carpet. Radiator. Upvc double glazed window. Cupboard containing the Worcester combi boiler.
BATHROOM/WC2.46m x 1.65m (8'1 x 5'5)White suite consisting of shower over the bath, wash basin and wc. Upvc double glazed window. Tiled walls. Radiator. Herringbone style vinyl flooring.
OUTSIDEThere is a split level rear garden with paved seating areas and a separate lawn and an outside tap.
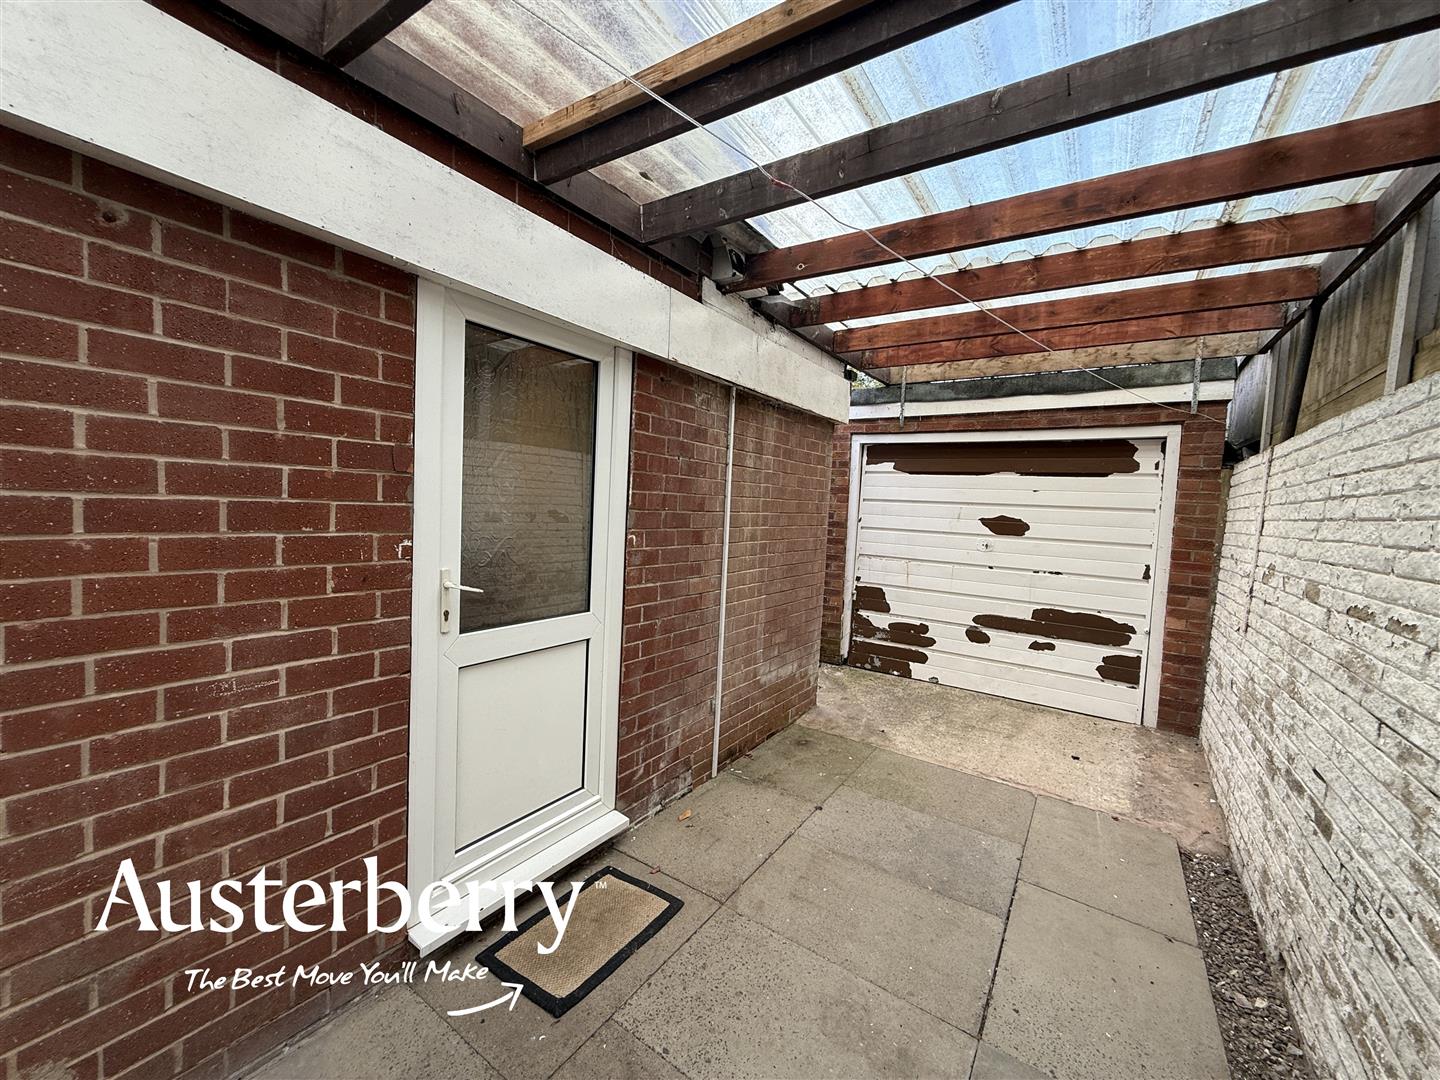
There is a gravelled parking area to the front of the property along with a concrete paved driveway with parking for two cars which also gives access to the...
CARPORT/COVERED AREAWith an up and over door.
DETACHED BRICK SINGLE GARAGEUp and over door. Two UPVC double glazed windows. Light and power.
Click image to enlarge:
- Three Bedrooms
- Fitted Kitchen
- White Bathroom Suite
- Combi Boiler
- Upvc Double Glazing
- Off Road Parking
- Garage + Carport
- No Chain!


