
Castleton Road, Lightwood, Stoke-On-Trent
£475,000 (Tenant Fees)

-
dji_fly_20260618_174012_182_1781800826093_photo.jp
-
IMG_6618.jpg
-
IMG_6628.jpg
-
IMG_6622.jpg
-
IMG_6627.jpg
-
IMG_6623.jpg
-
IMG_6634.jpg
-
IMG_6604.jpg
-
IMG_6606.jpg
-
IMG_6608.jpg
-
IMG_6615.jpg
-
IMG_6614.jpg
-
IMG_6611.jpg
-
IMG_6632.jpg
-
IMG_2024.jpg
-
IMG_6625.jpg
-
IMG_6617.jpg
-
IMG_6621.jpg
-
IMG_6630.jpg
-
IMG_6629.jpg
-
IMG_6624.jpg
-
IMG_6605.jpg
-
IMG_6607.jpg
-
IMG_6609.jpg
-
IMG_6619.jpg
-
IMG_6635.jpg
-
IMG_6636.jpg
-
IMG_6633.jpg
-
IMG_6638.jpg
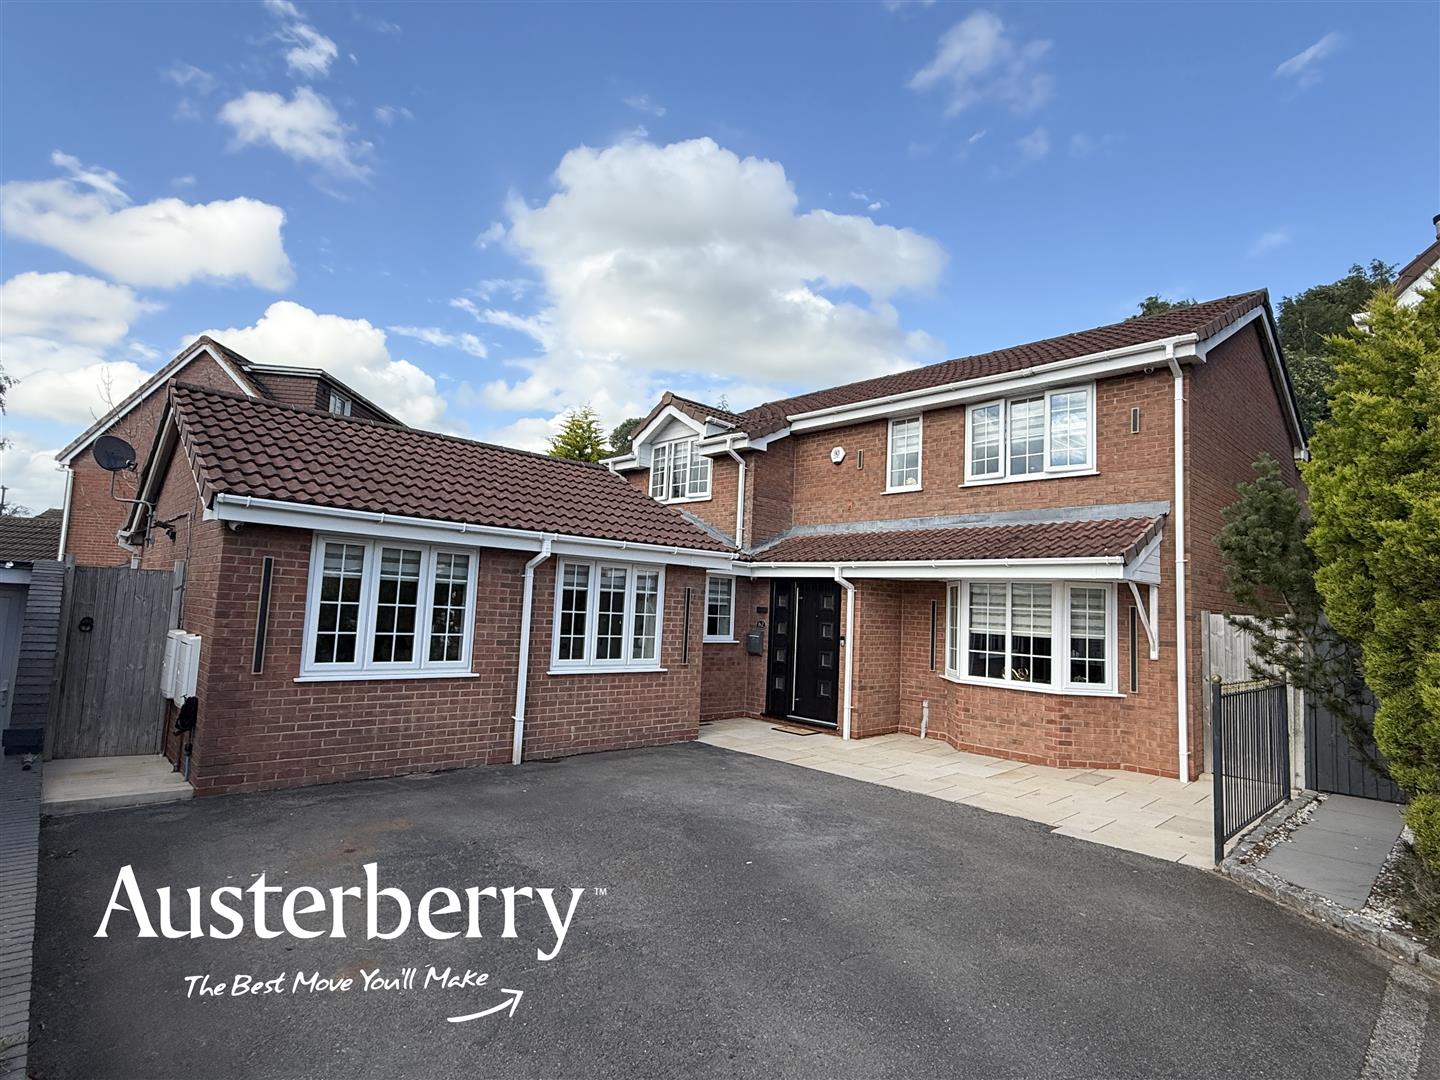
- No Expense Spared
- Unique Specification
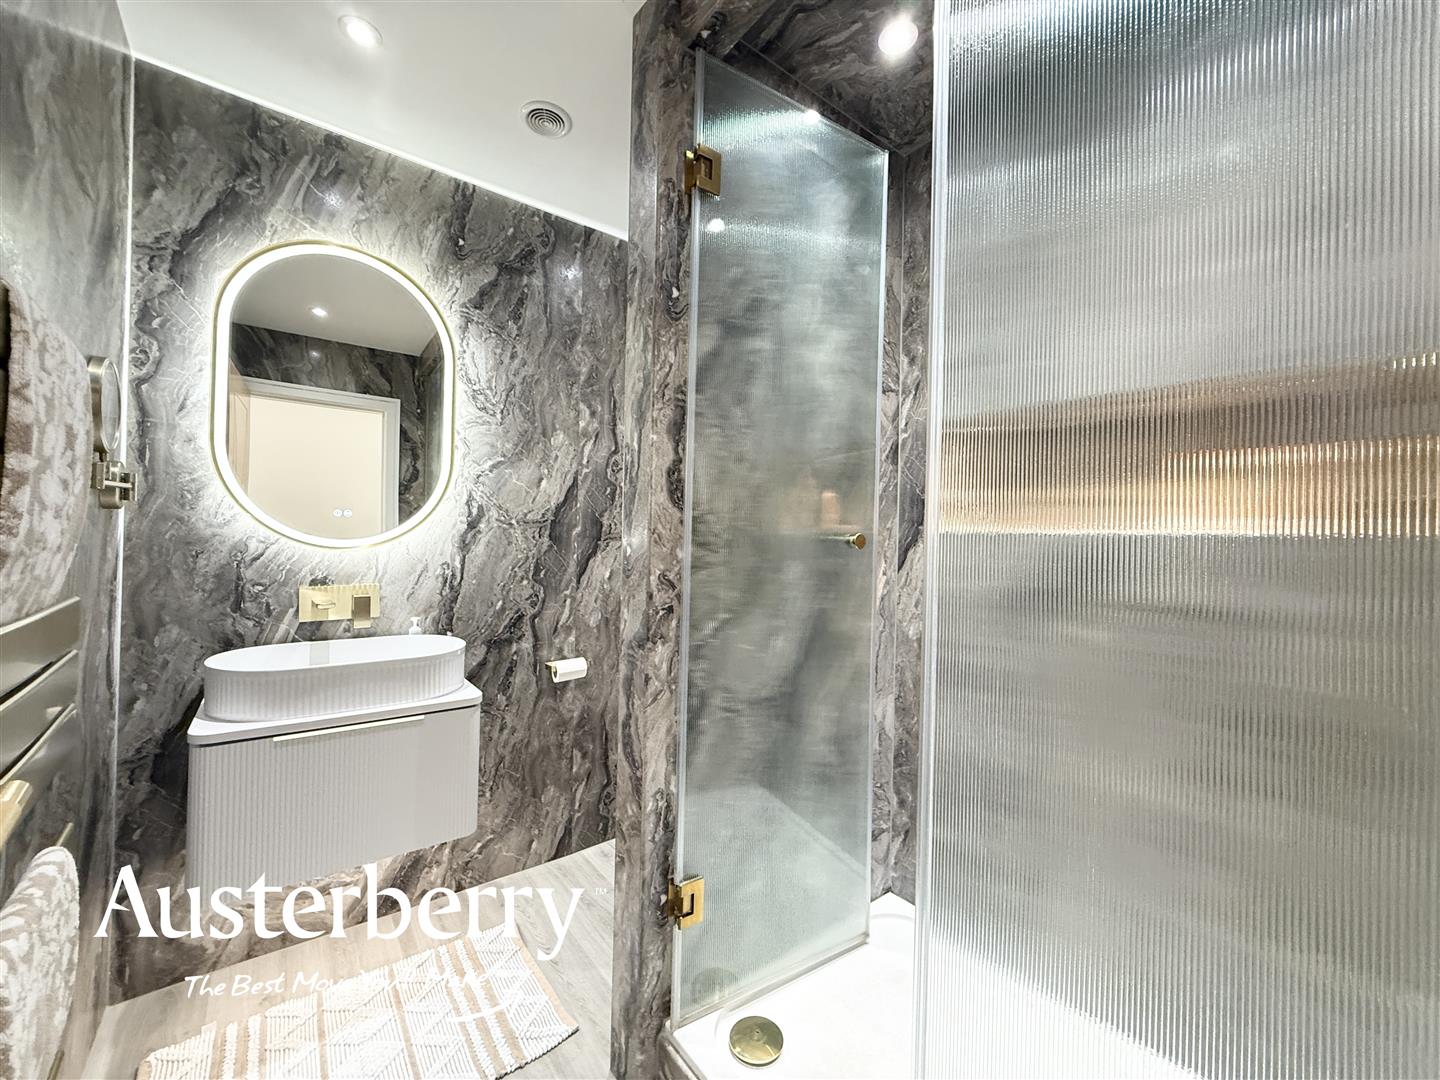
- Two Shower Rooms And One Bathroom
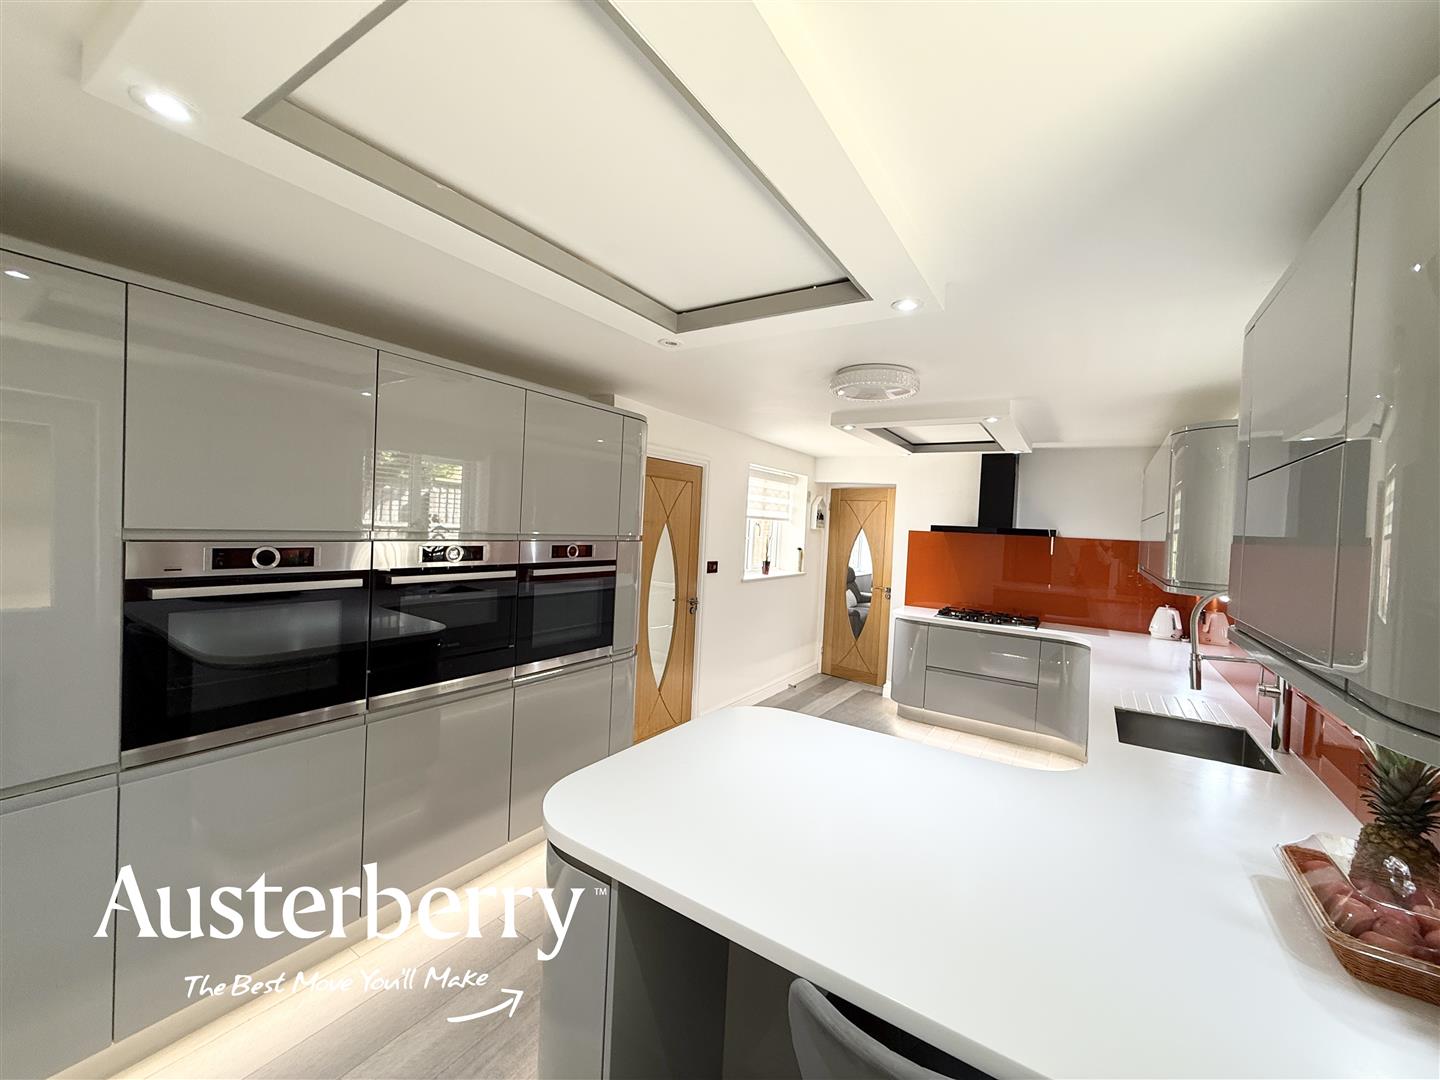
- The Ultimate Fitted Kitchen
- Utility Room
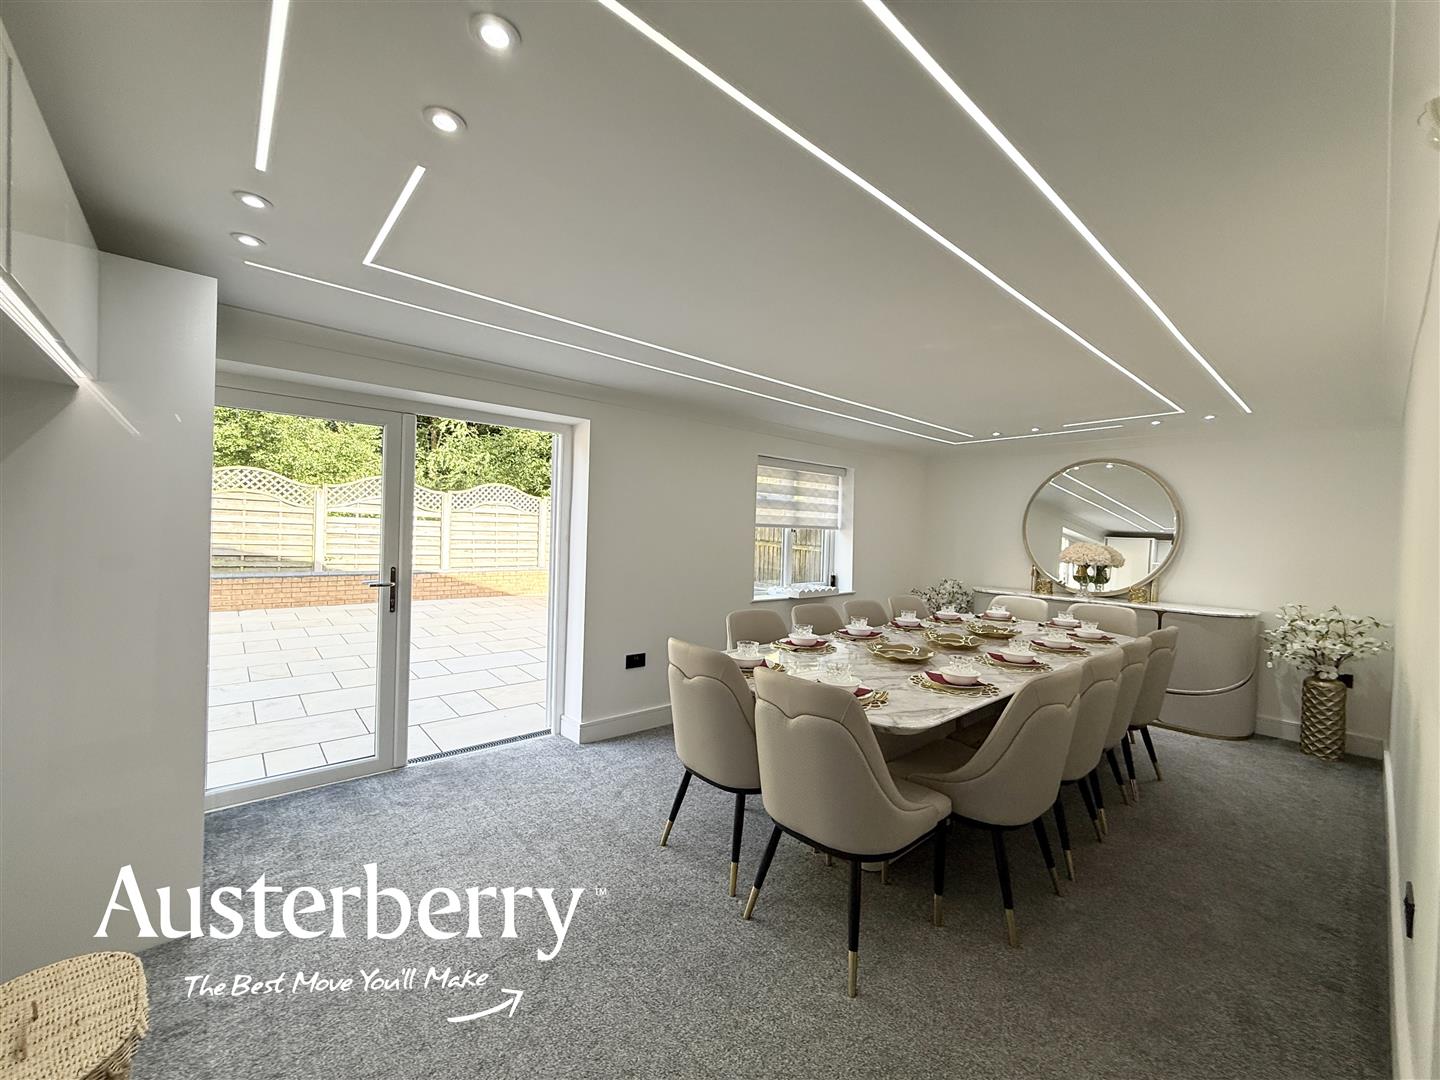
- Magnificent Dining Room
- Four Bedrooms
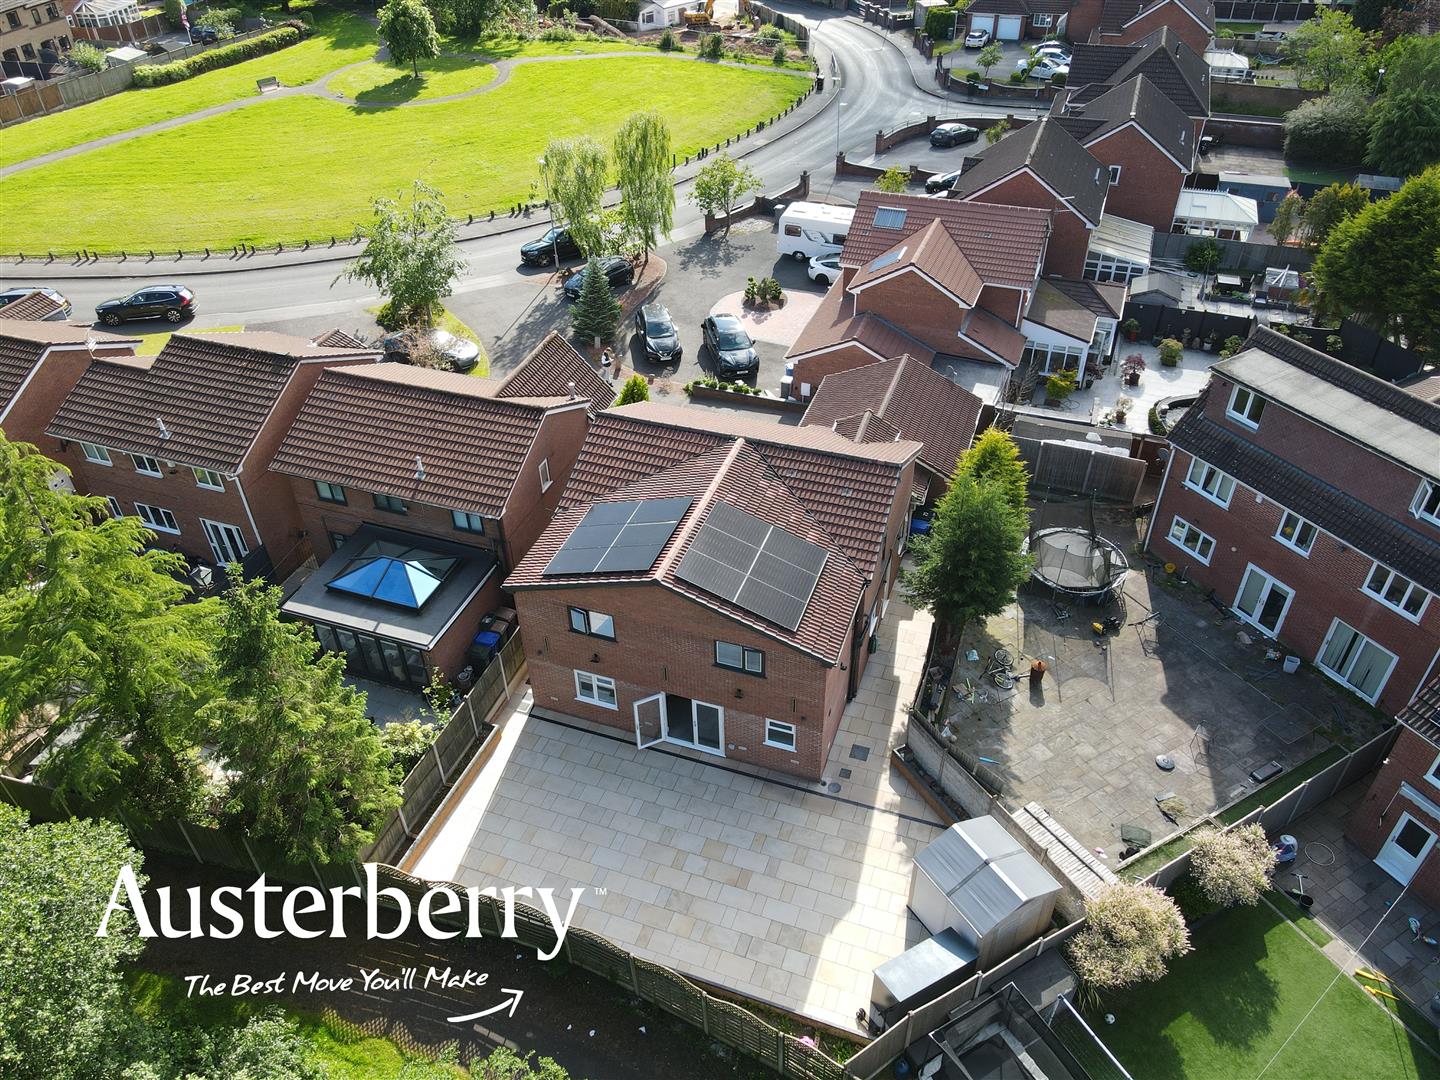
- Solar Panels, Batteries & Inverto Ready For Connection
UNBELIEVABLE SPECIFICATION AND ACCOMMODATION!
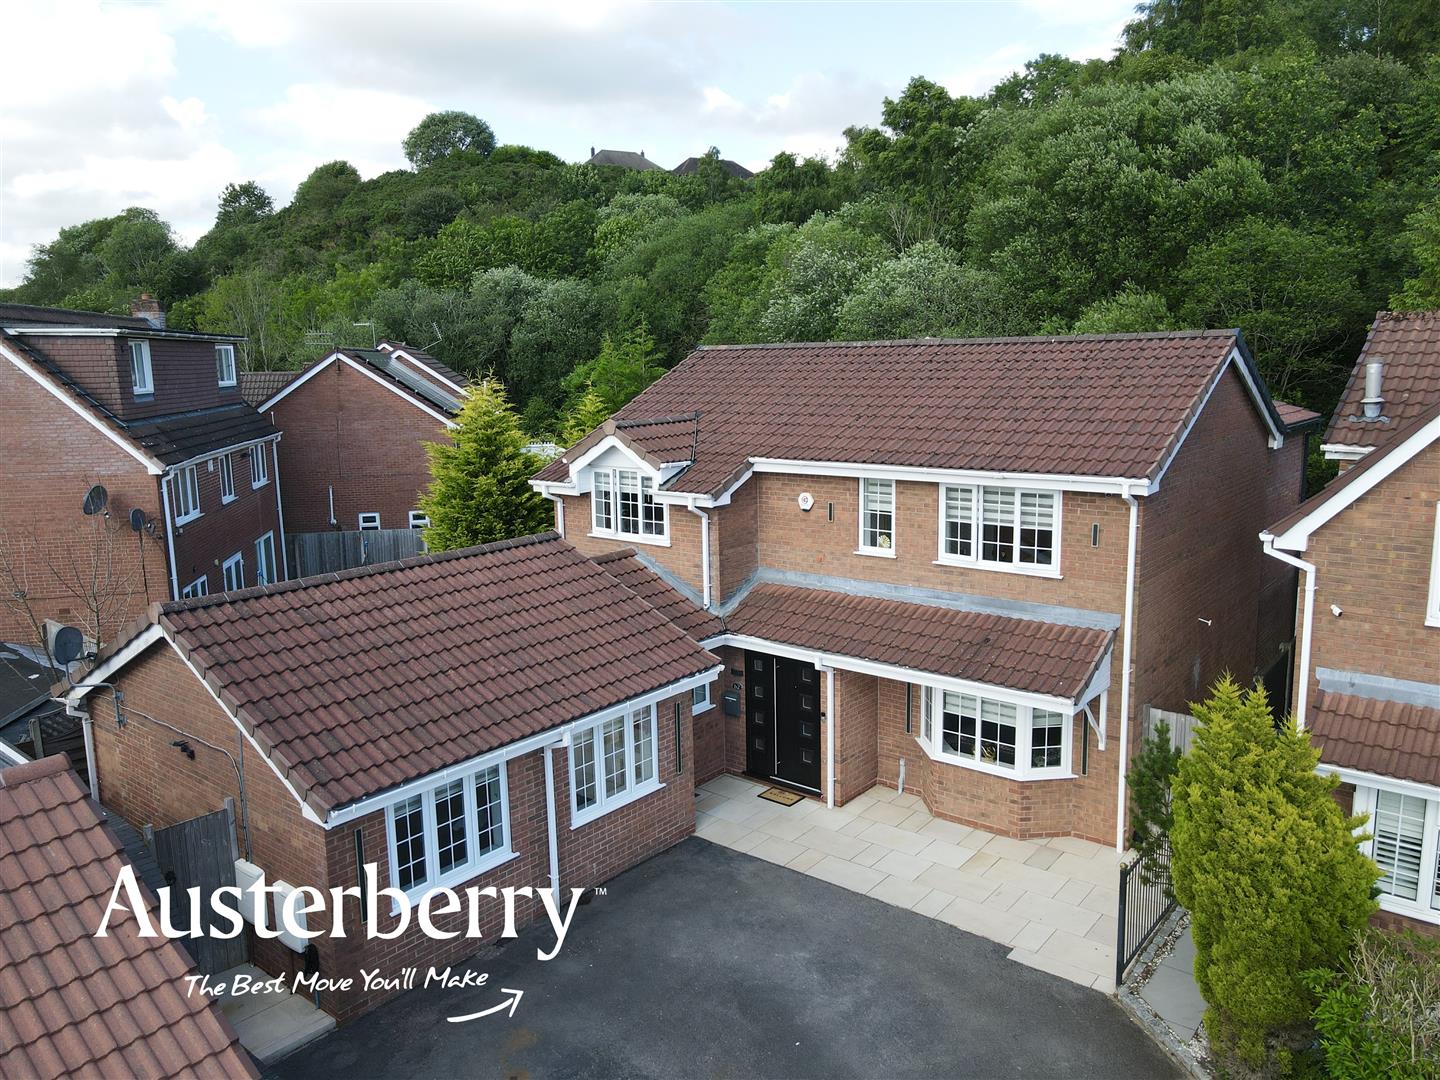
Couple the Lightwood address of this detached house with the unique and no expense spared extension and specification that it offers and you will appreciate that at the level of asking price at which it is on offer for it almost represents a bargain!
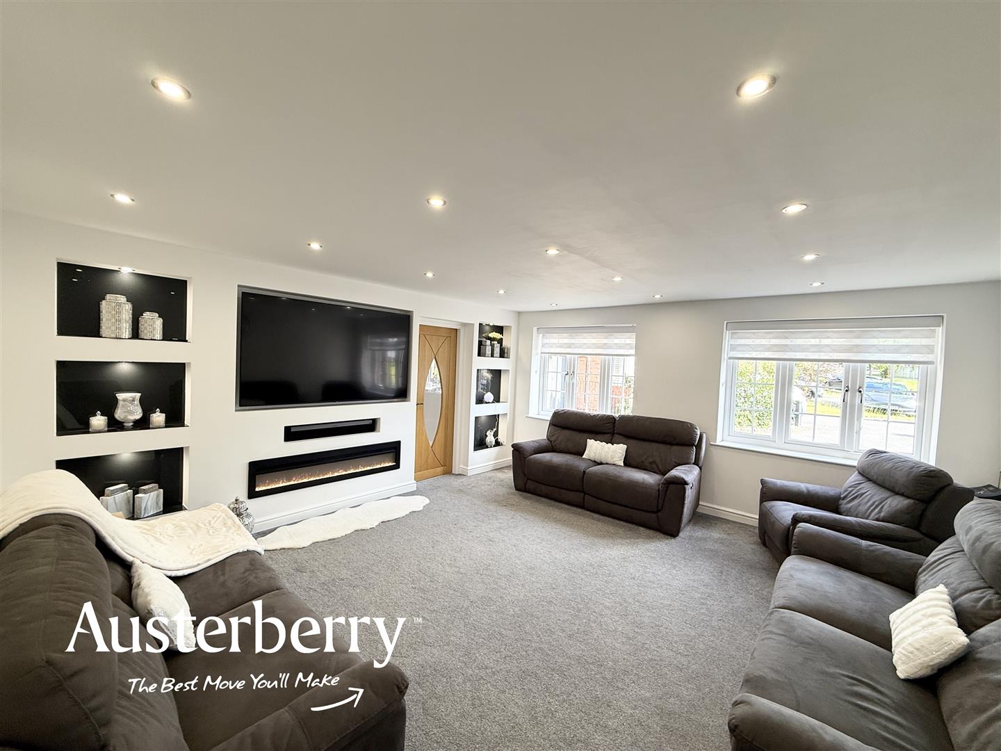
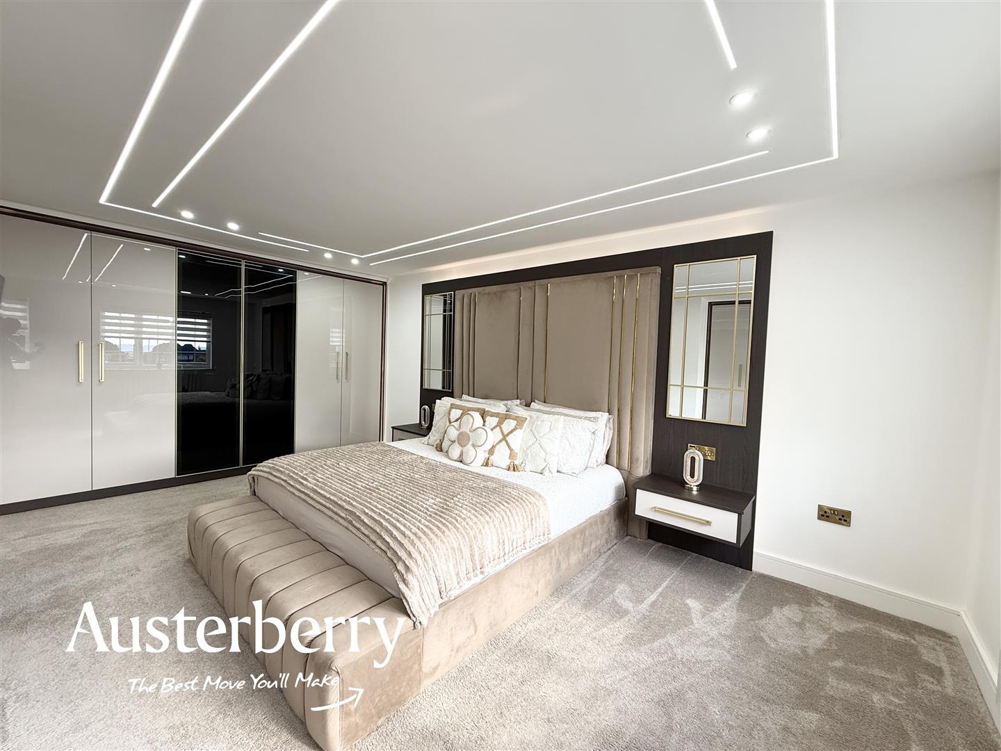
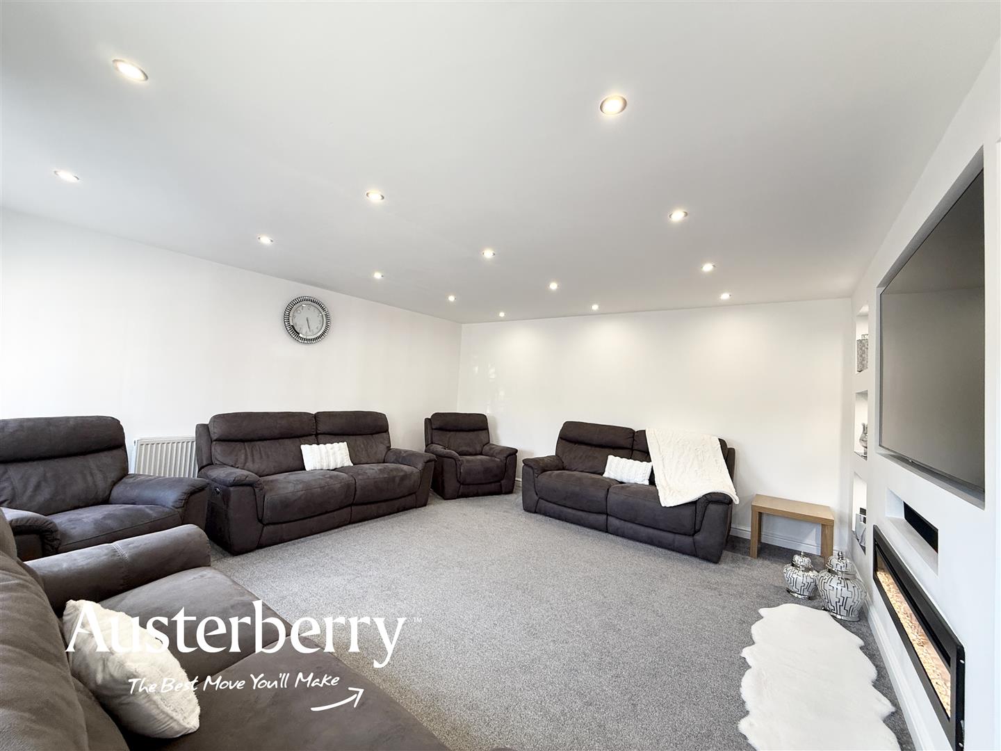
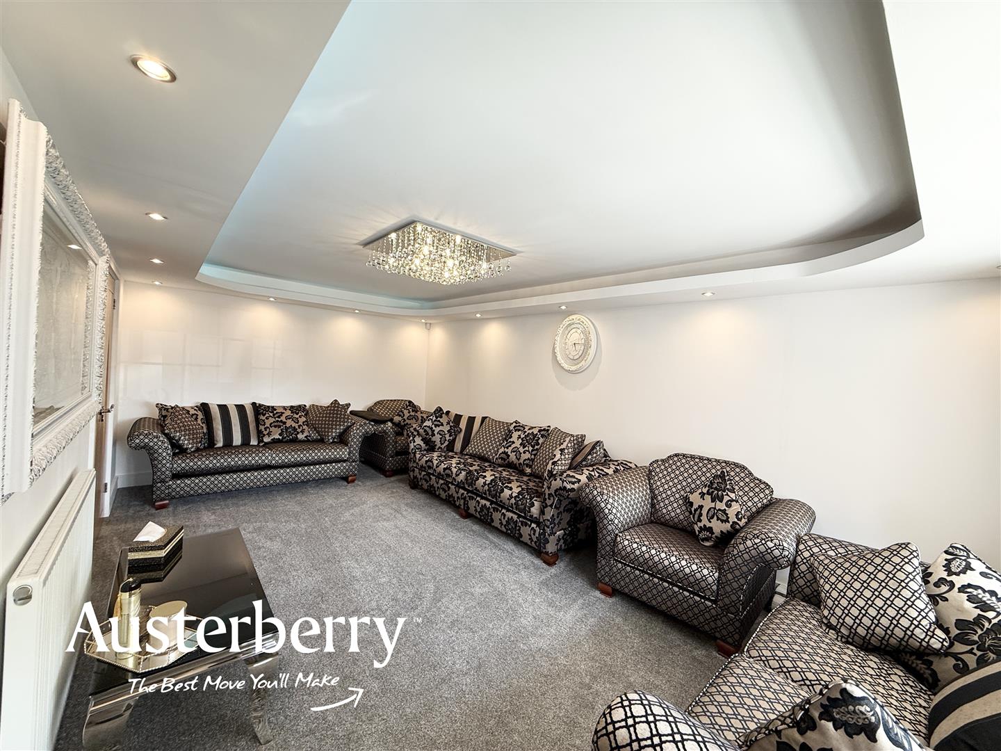
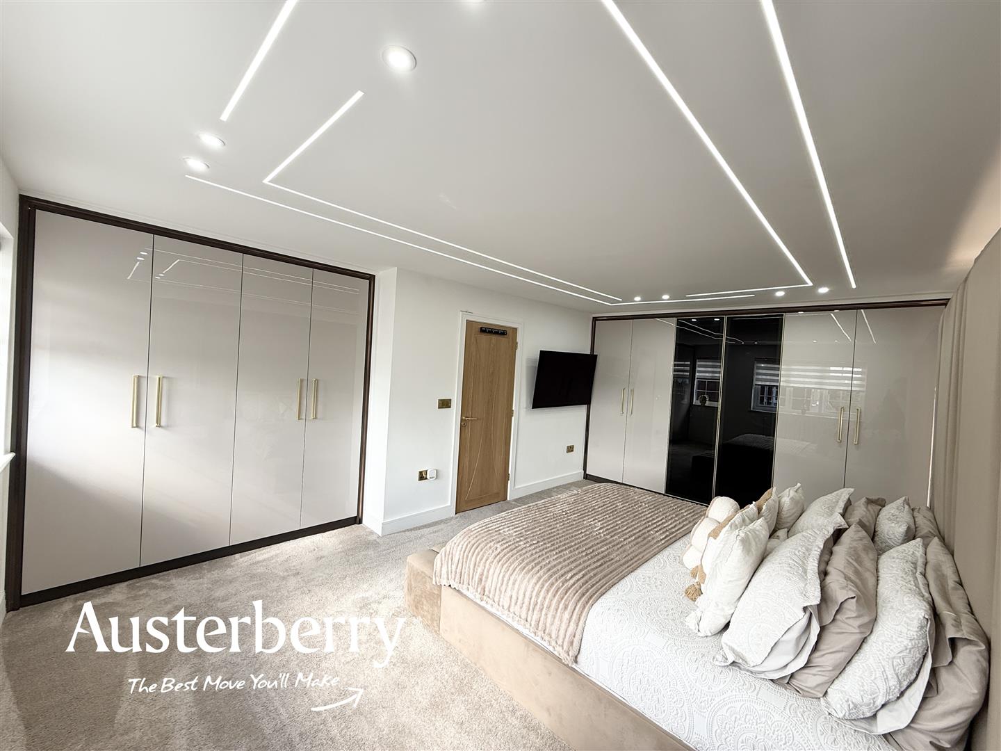
To experience the quality that is in evidence throughout this property personal inspection is most definitely recommended! Features include suspended ceilings with LED and mood lighting, magnificent media wall and a kitchen designed by professionals and executed to a first-class standard.
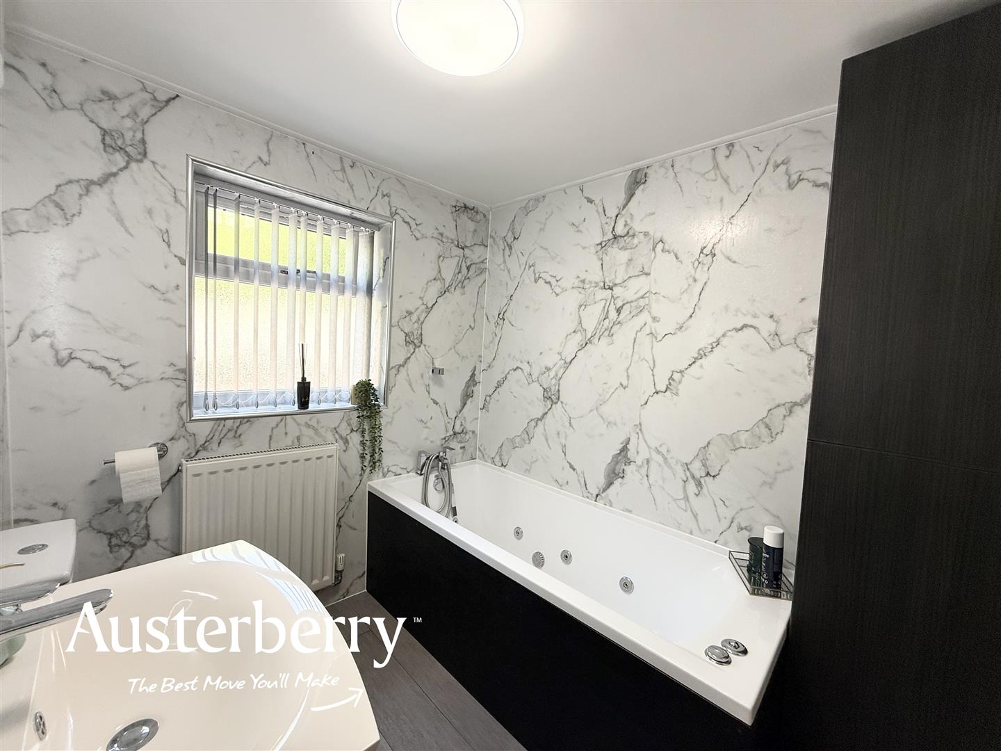
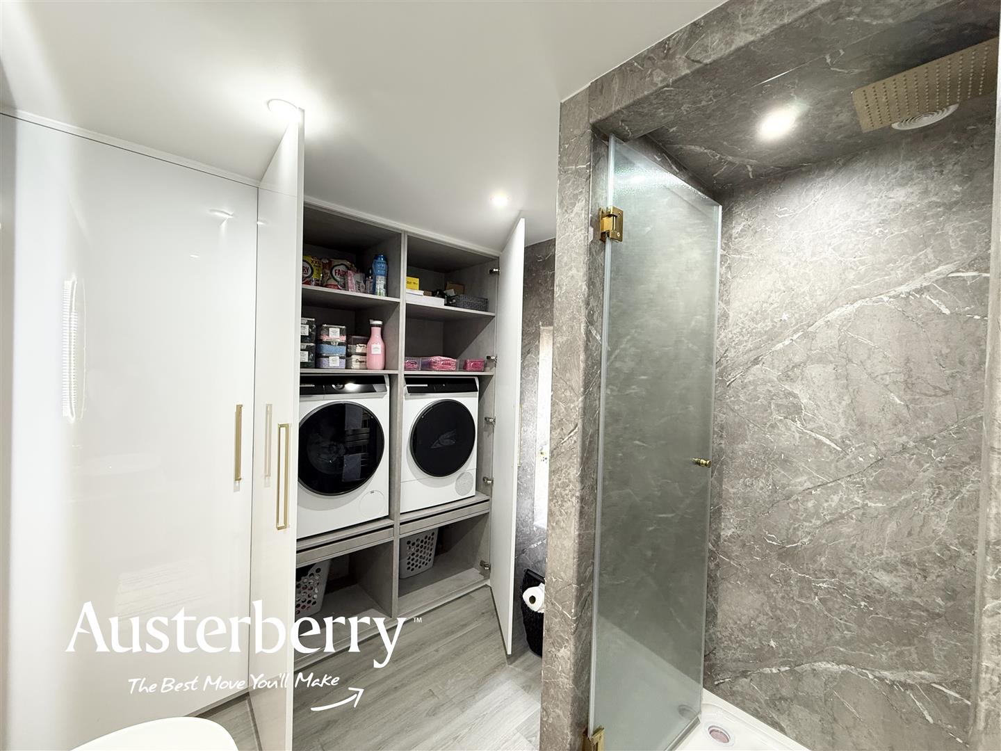
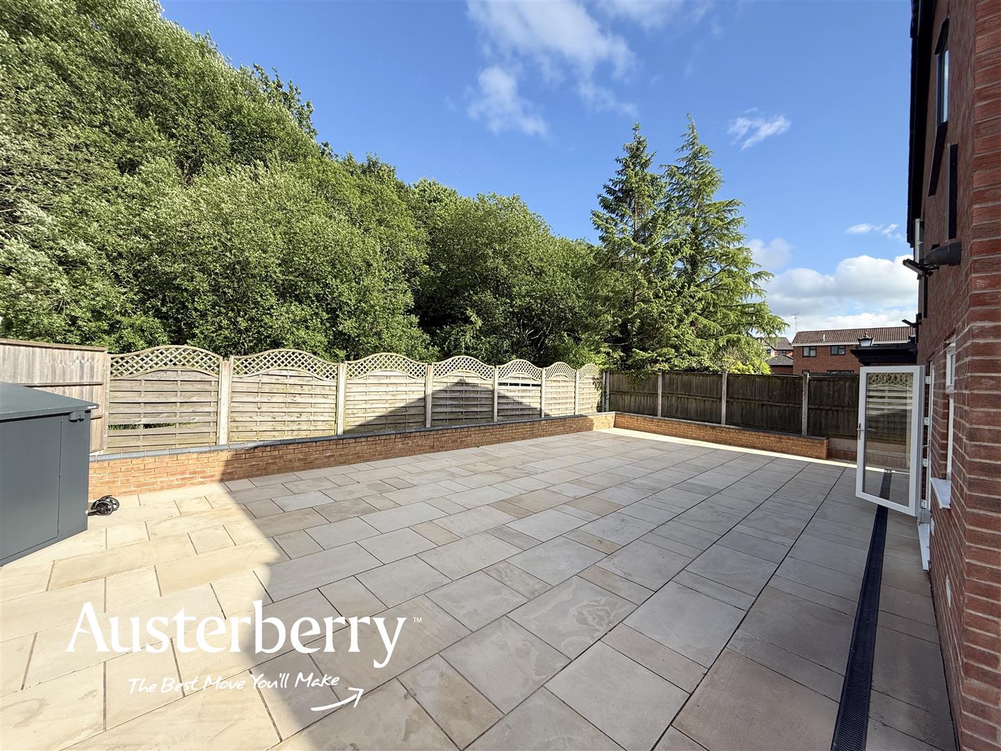
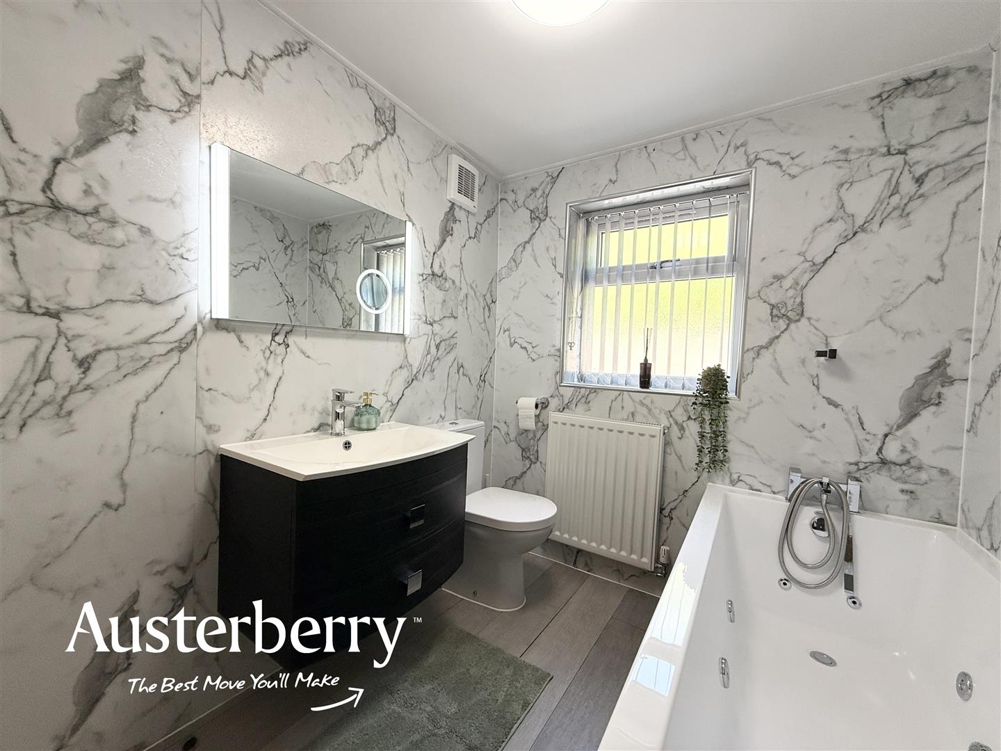
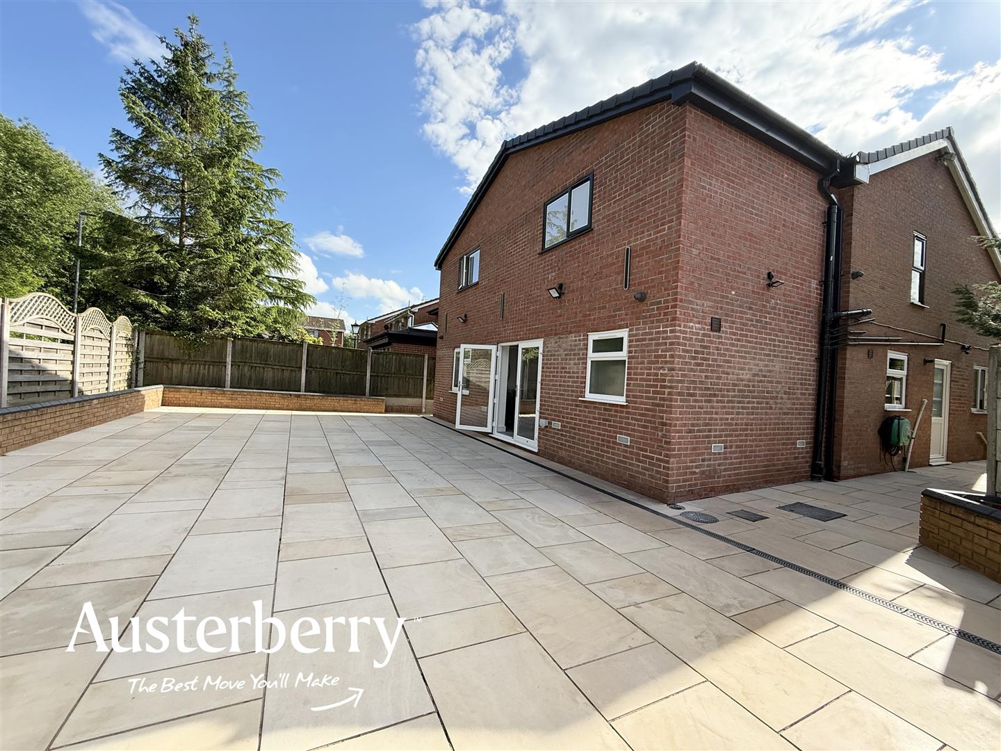
You will also find two magnificent shower rooms on the first floor as well as a fully equipped bathroom on the ground floor with a jacuzzi type bath and to the rear of the property the dining room is a quite an exceptional facility. The house has two further impressive reception rooms, a beautifully presented and extensive porcelain paved patio area and there is a tarmac driveway to the front in addition to unrestricted on-street parking that is available in Castleton Road.
For more information please call or e-mail.
MATERIAL INFORMATION
Tenure - Freehold
Council Tax Band - D
GROUND FLOOR
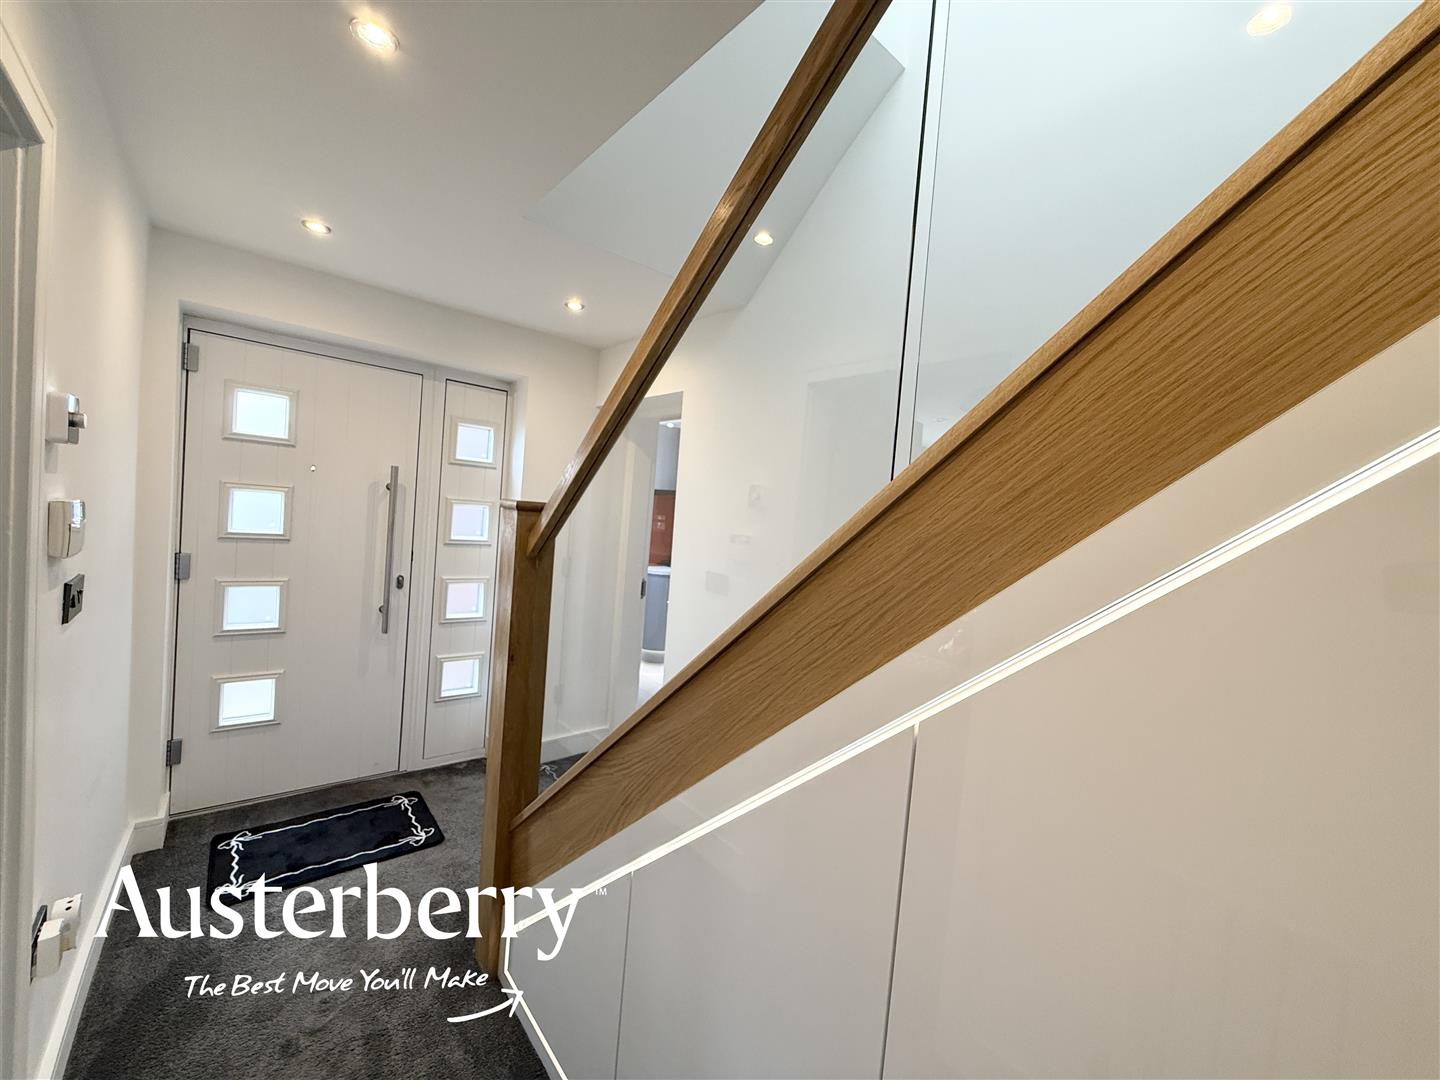
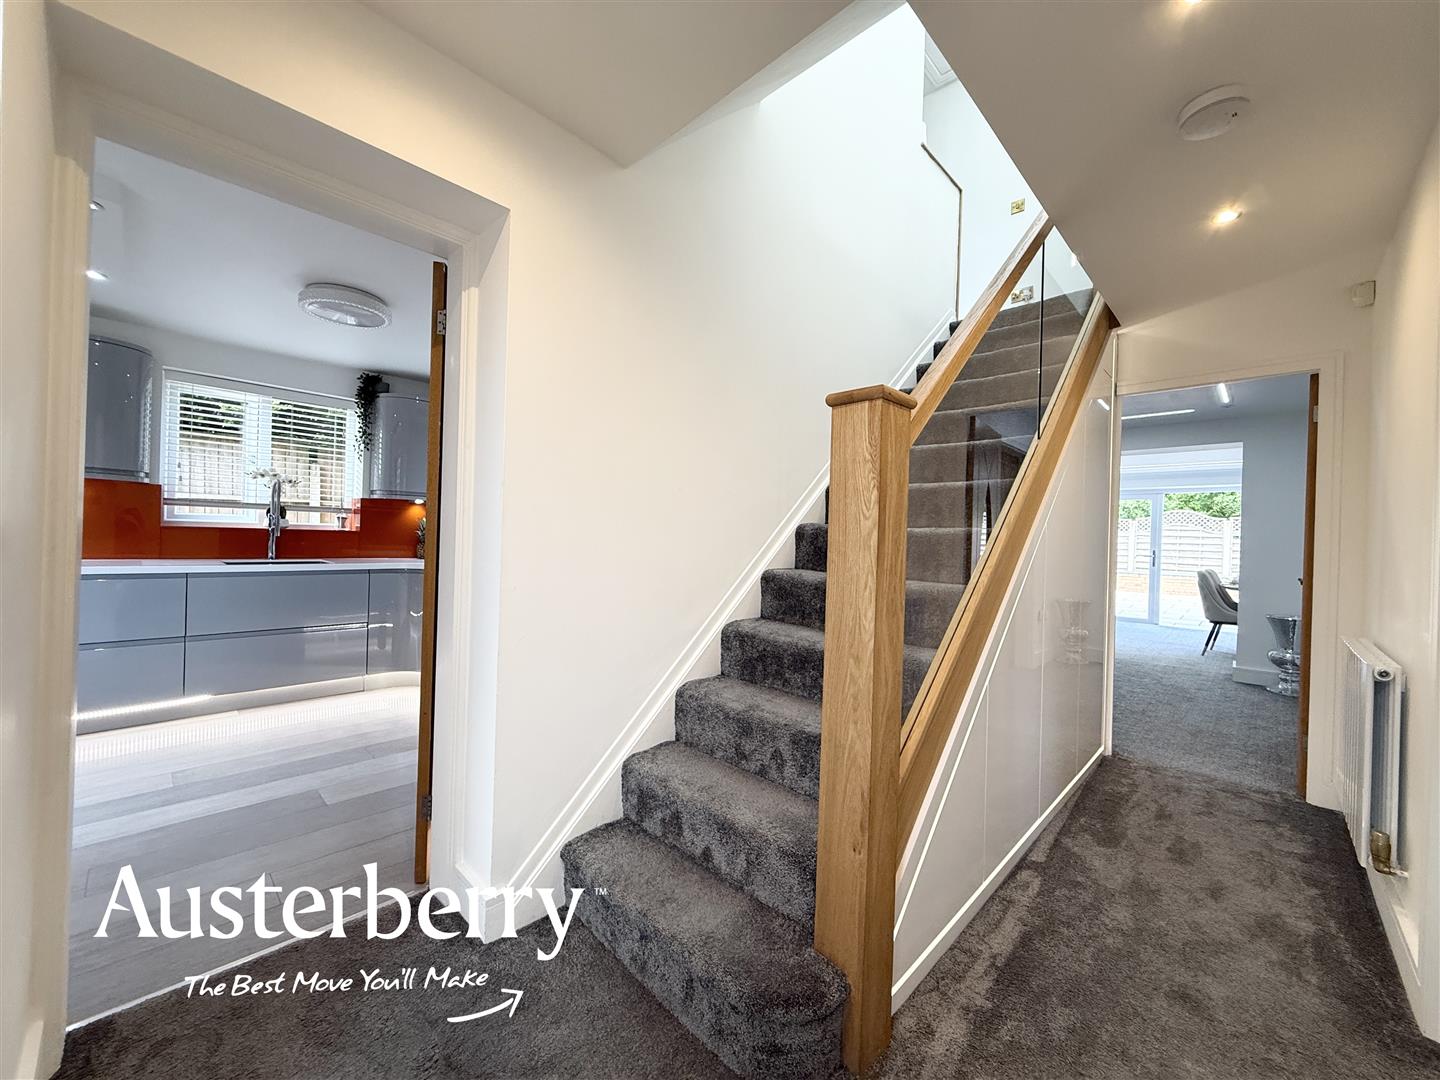
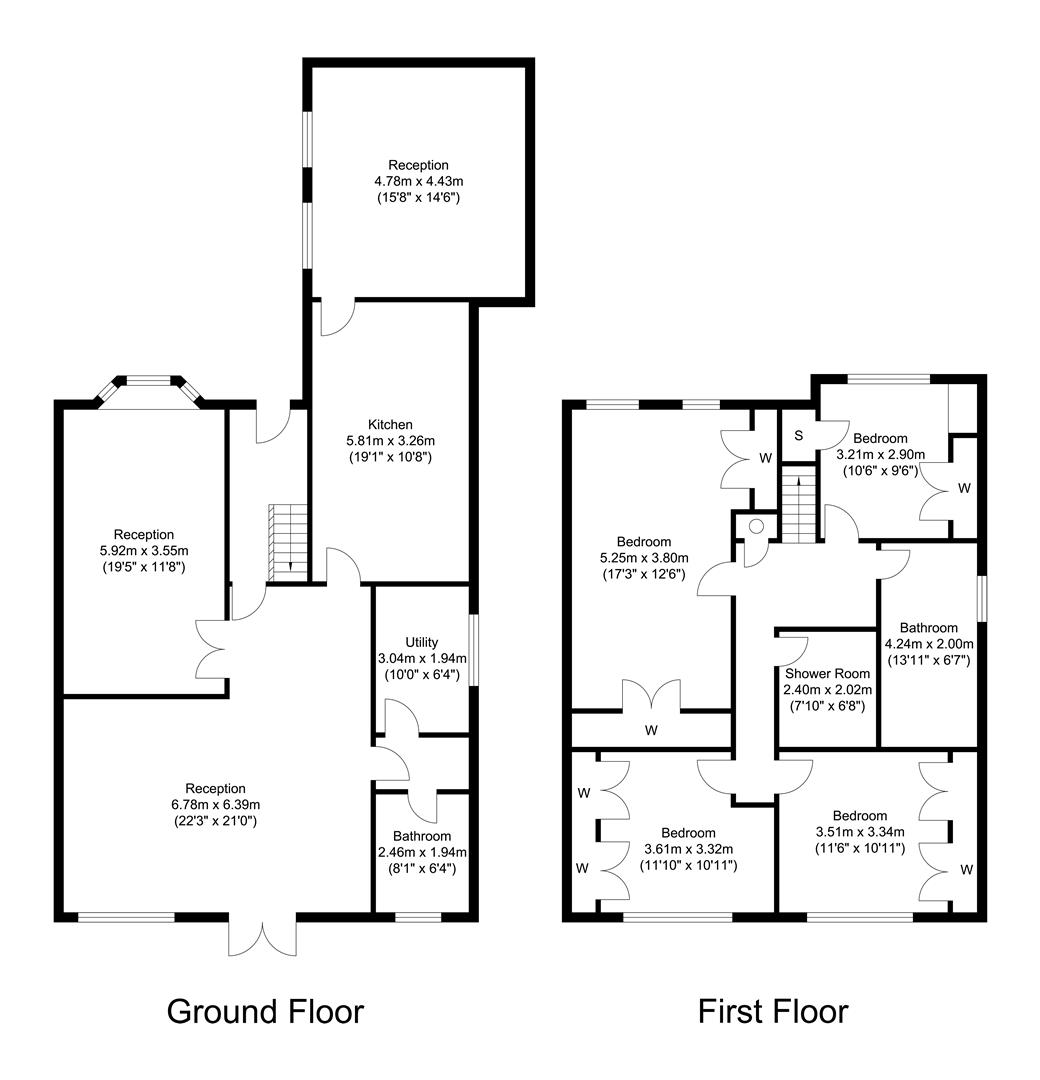
ENTRANCE HALLComposite double glazed front door and windows. Fitted carpet. Radiator. Feature LED lighting. Staircase leading to the first floor with light oak and glass balustrades.
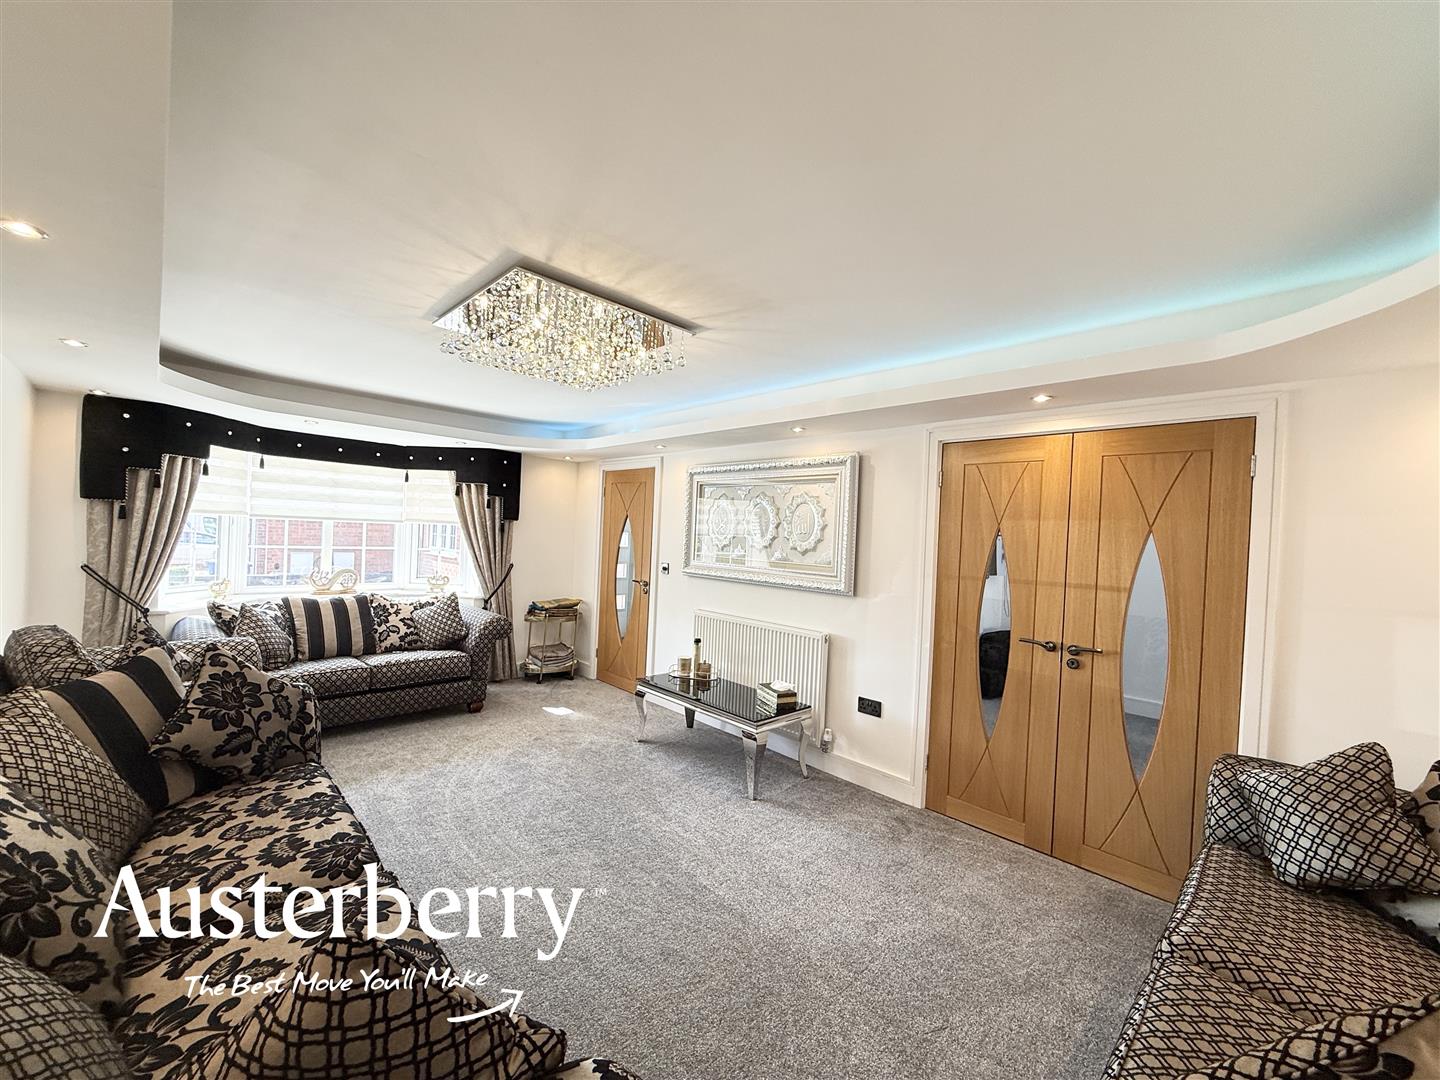
SITTING ROOM5.89m + bay x 3.53m (19'4 + bay x 11'7)Fitted carpet. Radiator. UPVC double glazed bay window with fitted blinds. Suspended ceiling with spotlights and mood lighting. Double doors leading into the...
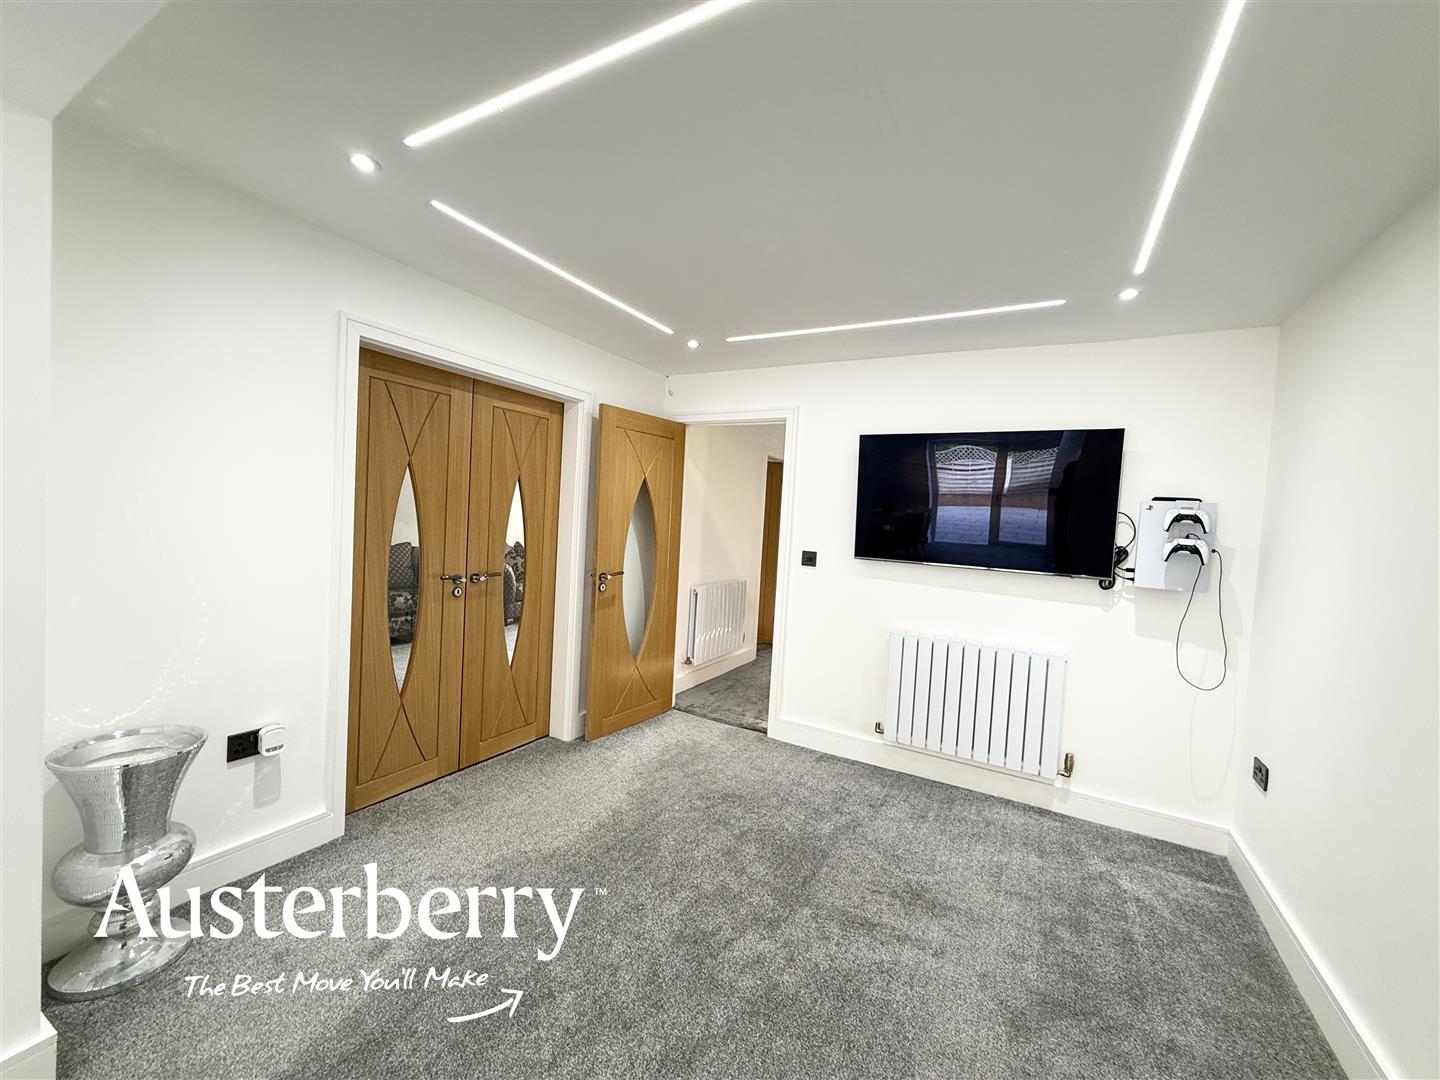
GAMES/ PLAY ROOM3.15m x 2.95m (10'4 x 9'8)Fitted carpet. Radiator. Stunning suspended ceiling with feature LED lighting. Open archway leading into the...
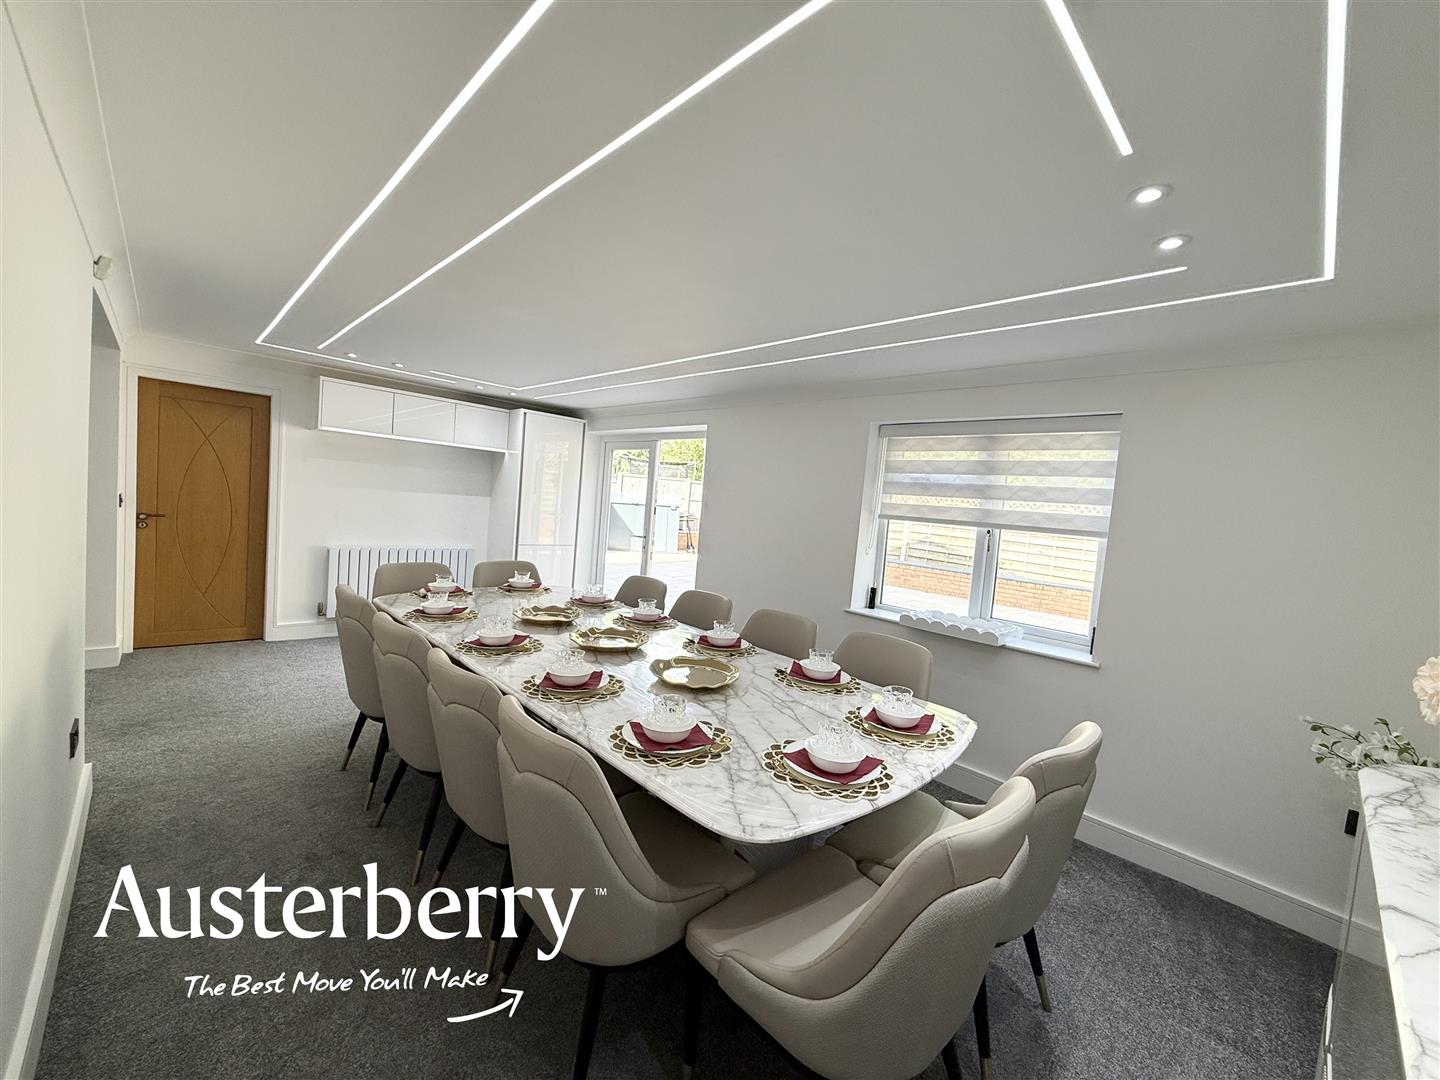
DINING ROOM6.38m x 3.33m (20'11 x 10'11)Fitted carpet. Stunning suspended ceiling with feature LED lighting. Fitted freezer and storage cupboards. UPVC double glazed window with fitted blind. UPVC double glazed doors opening onto the patio. Please note that there is ample room to seat 12 people for dinner in this room.
LOUNGE4.93m x 4.67m (16'2 x 15'4)Fitted carpet. Radiator. Two UPVC double glazed windows with fitted blinds. Spotlights. Magnificent media wall with integrated lighting.
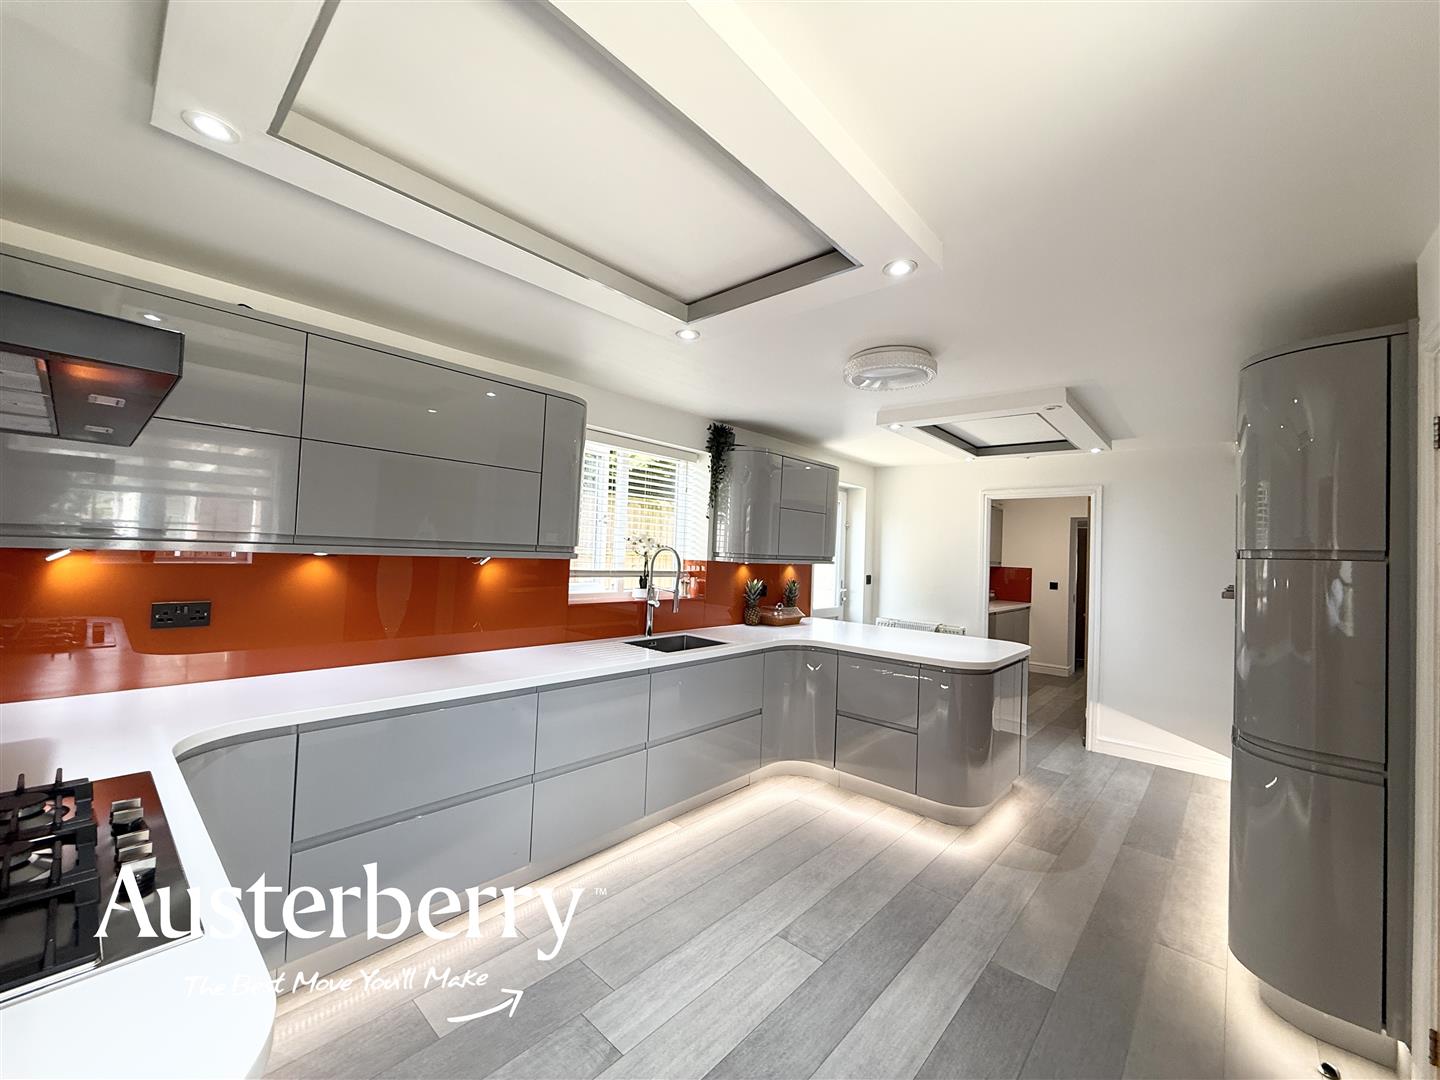
FULLY FITTED KITCHEN5.72m x 3.02m (18'9 x 9'11)The kitchen has been designed to an extremely high professional standard! Outstanding range of fitted quality wall cupboards and base units with a range of integrated appliances which includes two ovens, microwave, warming drawer, full height fridge, gas hob and dishwasher. Grey laminate flooring. Feature lighting. Radiator. UPVC double glazed window and external door.
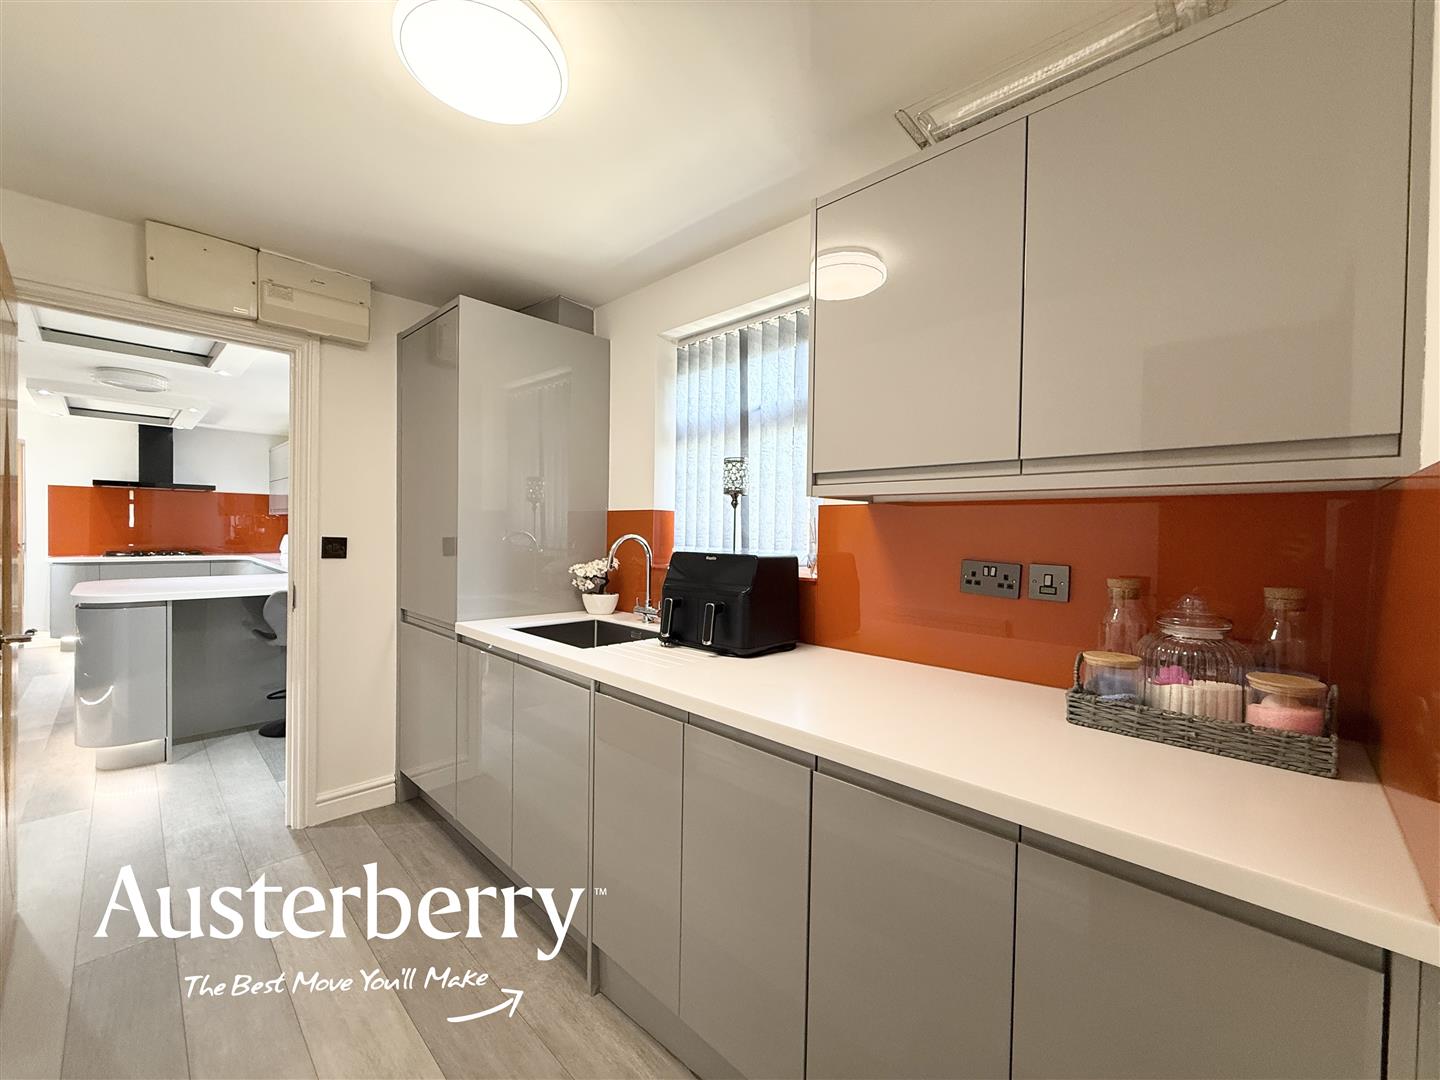
UTILITY ROOM3.02m x 1.91m (9'11 x 6'3)Grey laminate flooring to match the kitchen. Radiator. UPVC double glazed window with fitted blind. Integrated washing machine and dryer. Concealed gas central heating boiler.
HALLWAYGrey laminate flooring.
SUPERB BATHROOM2.29m x 1.98m (7'6 x 6'6)Aqua panelled walls. A beautifully presented white suite including a jacuzzi type bath with shower over. Extractor. UPVC double glazed window with fitted blind. Fitted storage cupboard.
FIRST FLOOR
LANDINGFitted stair and landing carpets. Feature lighting. Access to the loft. Radiator. Cupboard containing the pressurised hot water cylinder.
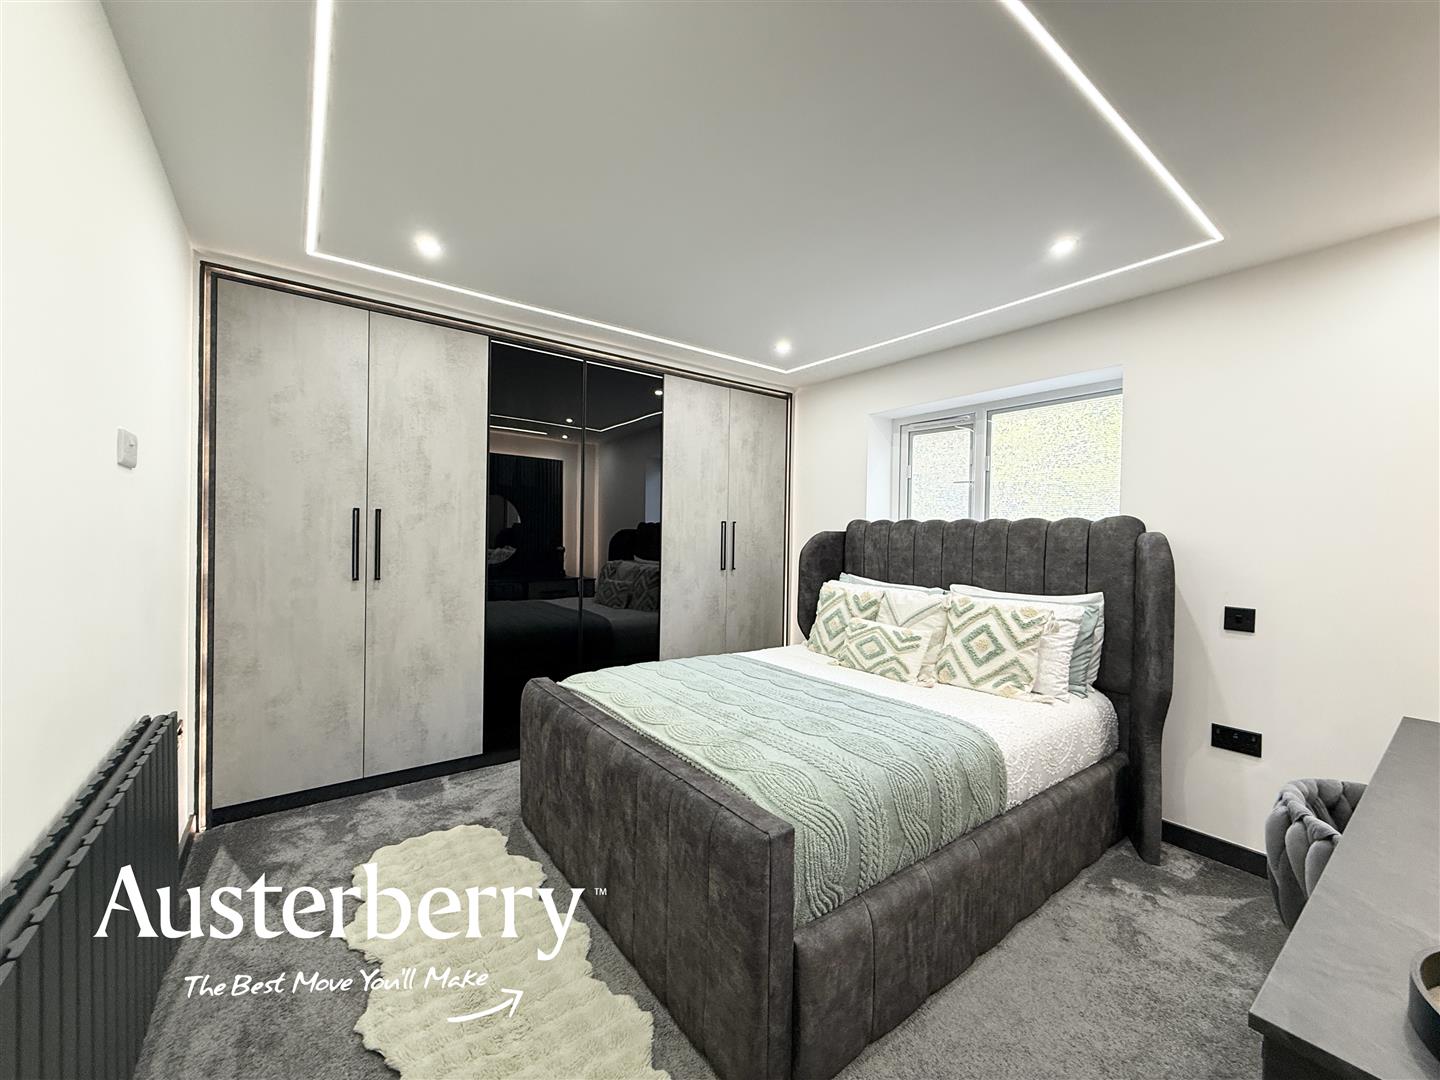
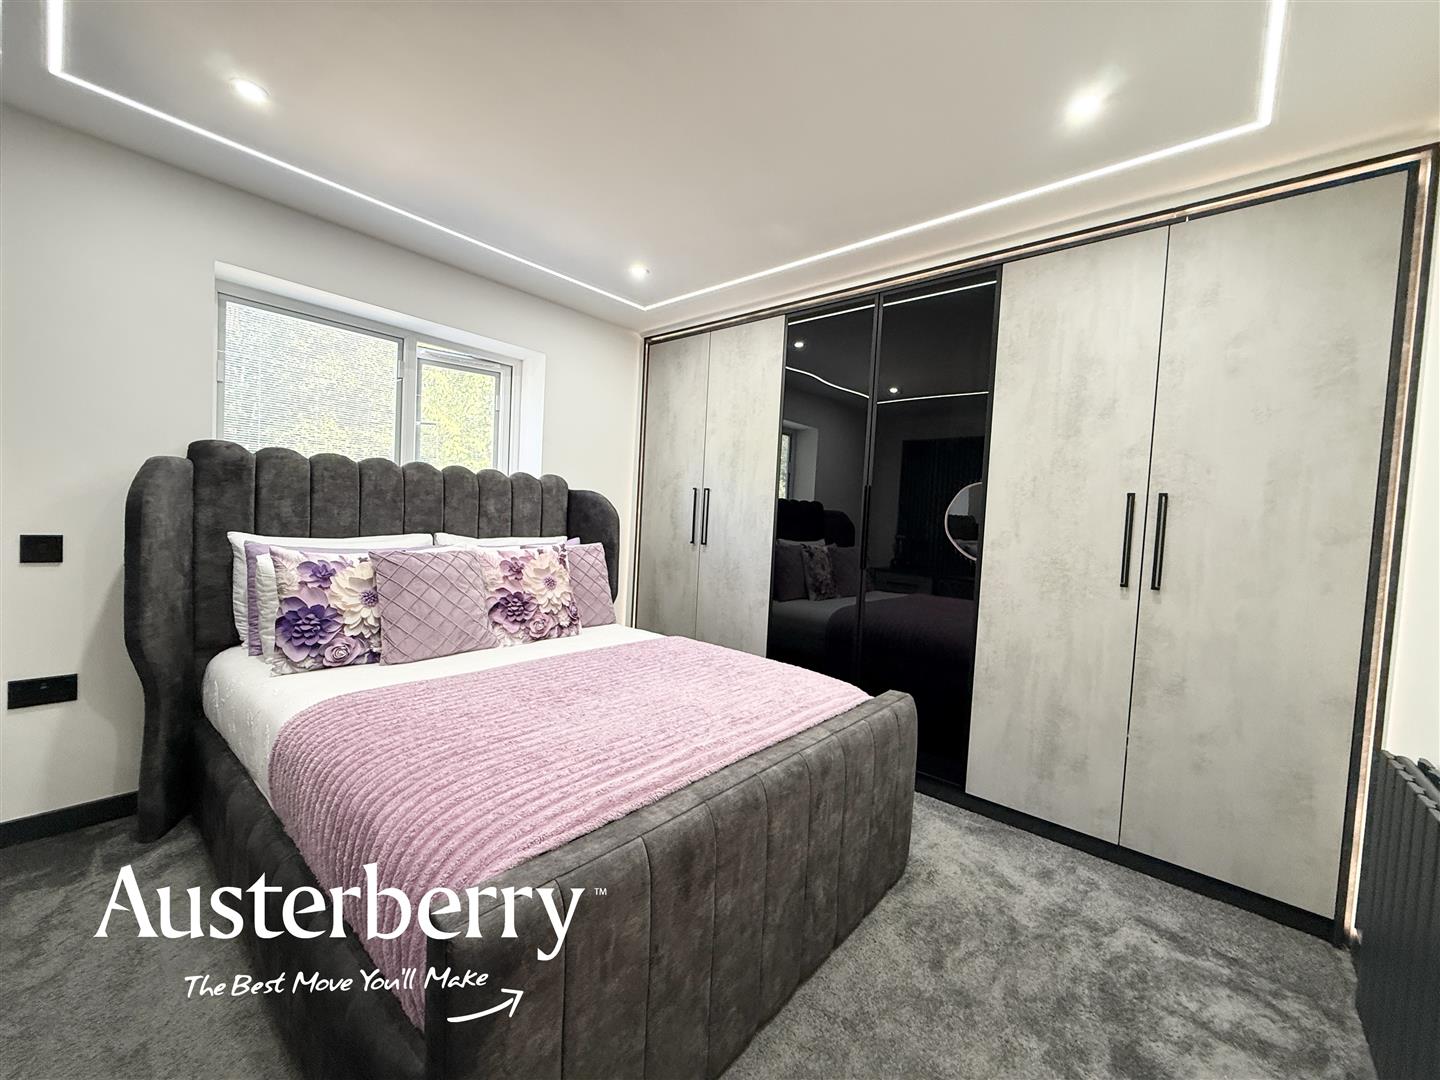
BEDROOM ONE5.23m x 3.78m (17'2 x 12'5)Fitted carpet. Radiator. Extensive range of fitted wardrobes to two walls. Feature LED ceiling lighting.
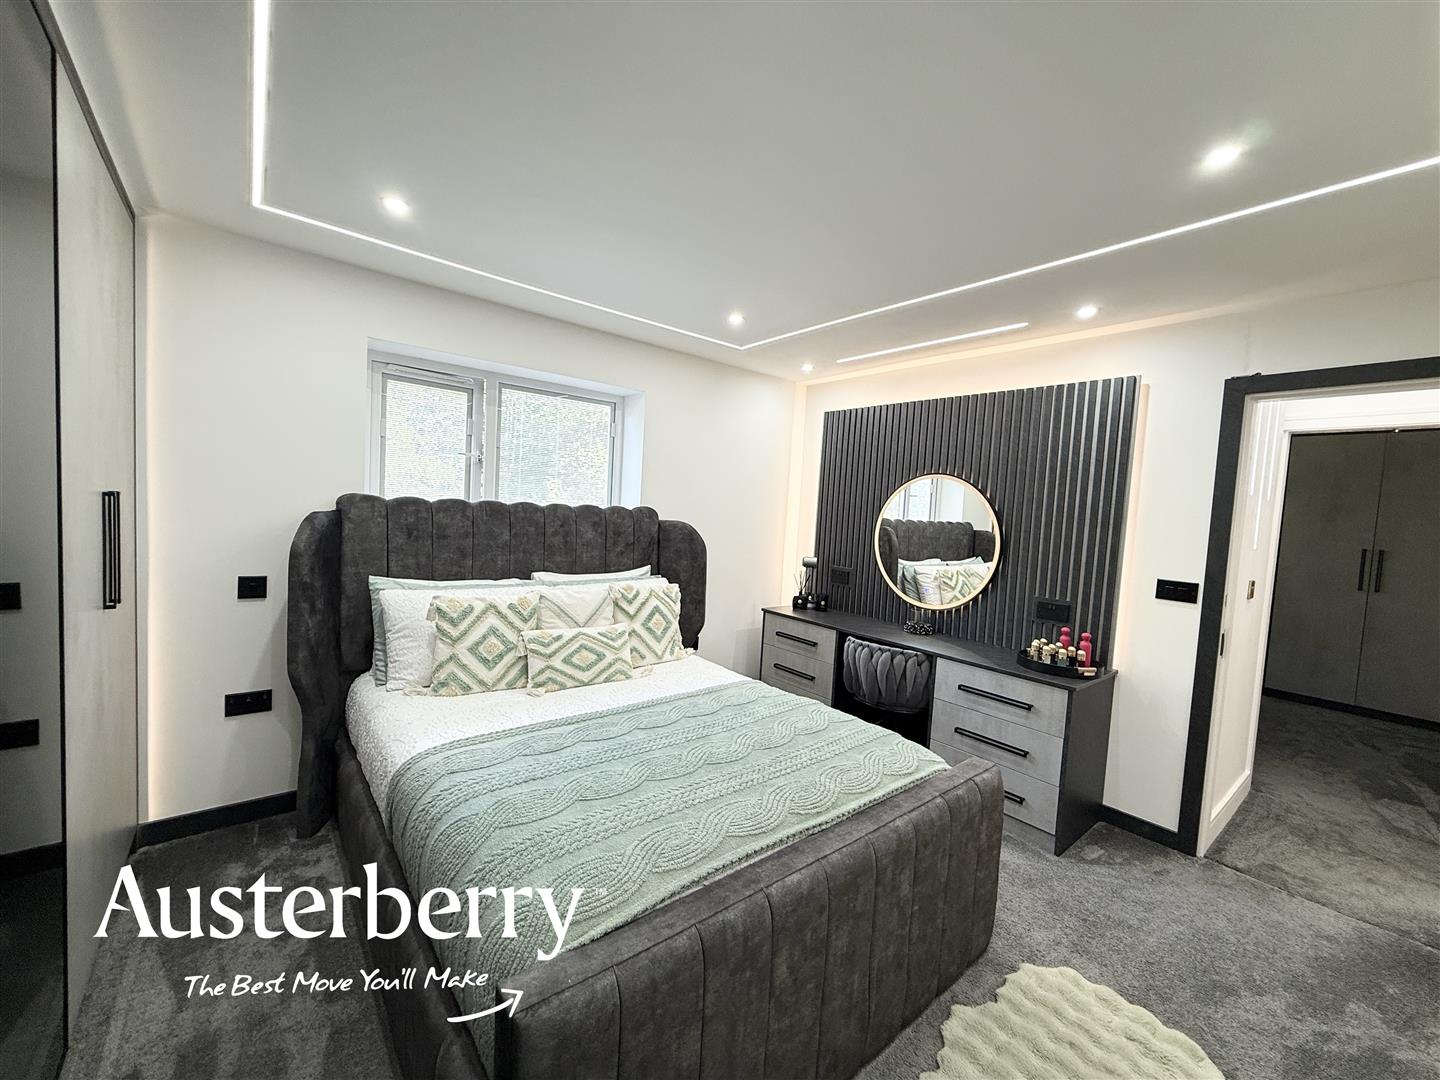
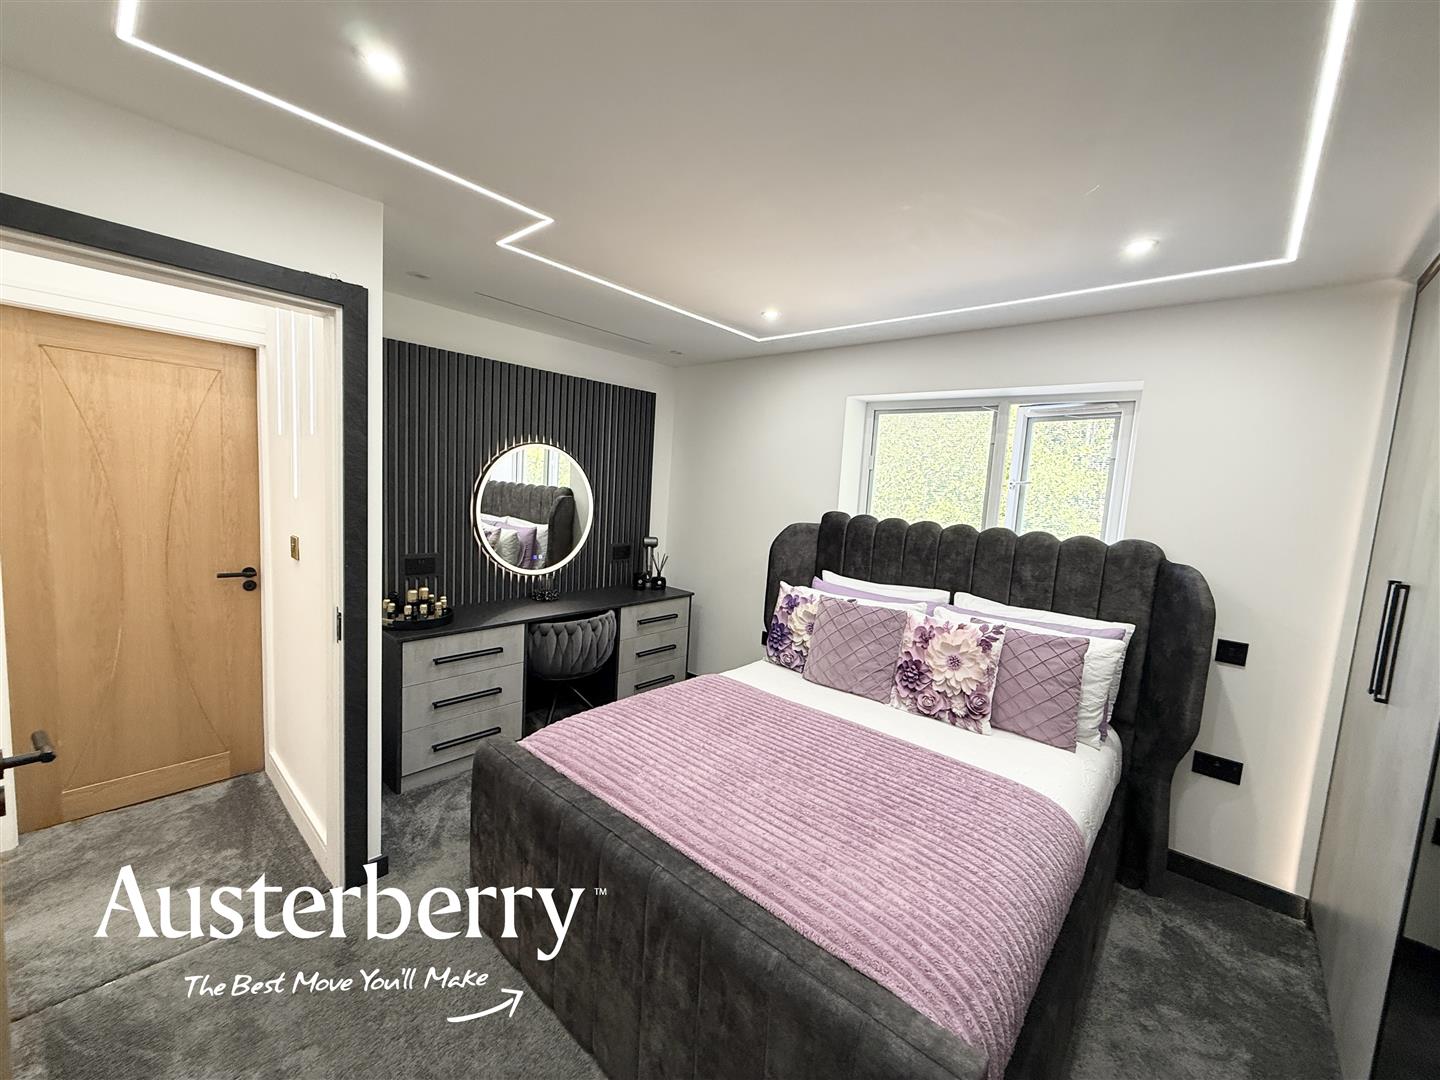
BEDROOM TWO3.51m x 3.33m (11'6 x 10'11)Fitted carpet. Radiator. UPVC double glazed window with fitted blind. Fitted wardrobe and dressing table with concealed lighting. Feature LED ceiling lighting.
BEDROOM THREE3.61m x 3.30m (11'10 x 10'10)Fitted carpet. Radiator. UPVC double glazed window with fitted blind. Fitted wardrobe and dressing table with concealed lighting. Feature LED ceiling lighting.
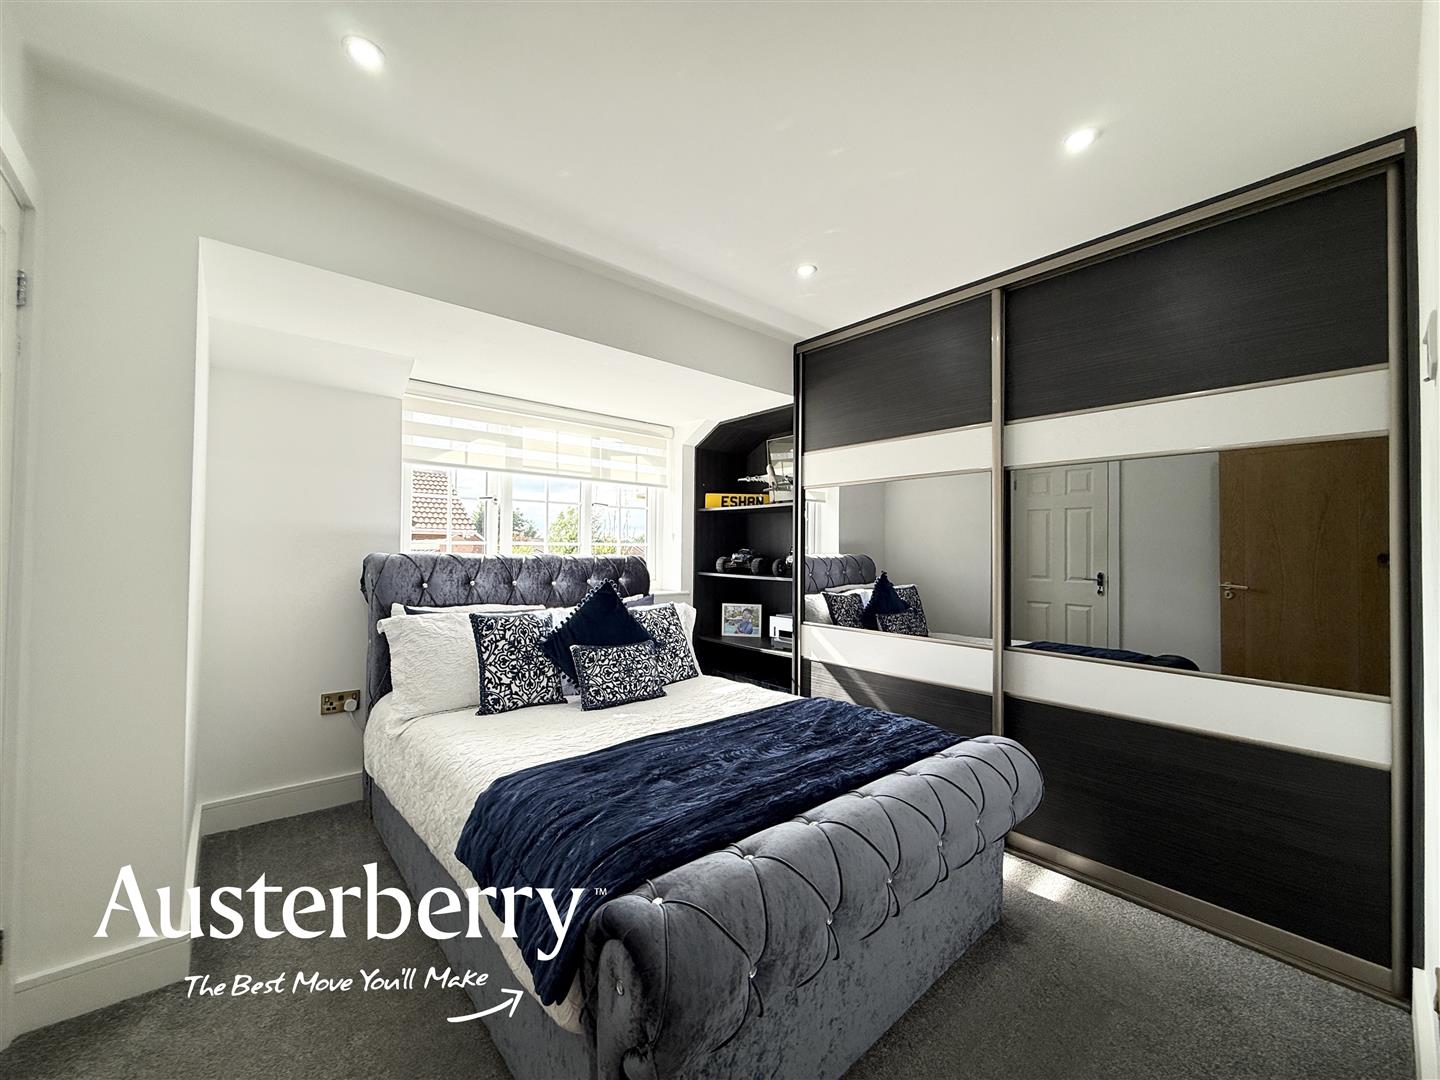
BEDROOM FOUR3.20m x 2.77m (10'6 x 9'1)Fitted carpet. Radiator. UPVC double glazed window with fitted blind. Spotlights. Complete range of fitted wardrobes and shelving. Built in storage cupboard.
SHOWER ROOM2.06m x 1.75m (6'9 x 5'9)Grey laminate flooring. Aqua panelled walls. Walk in shower, oval wash basin and wc with concealed cistern.
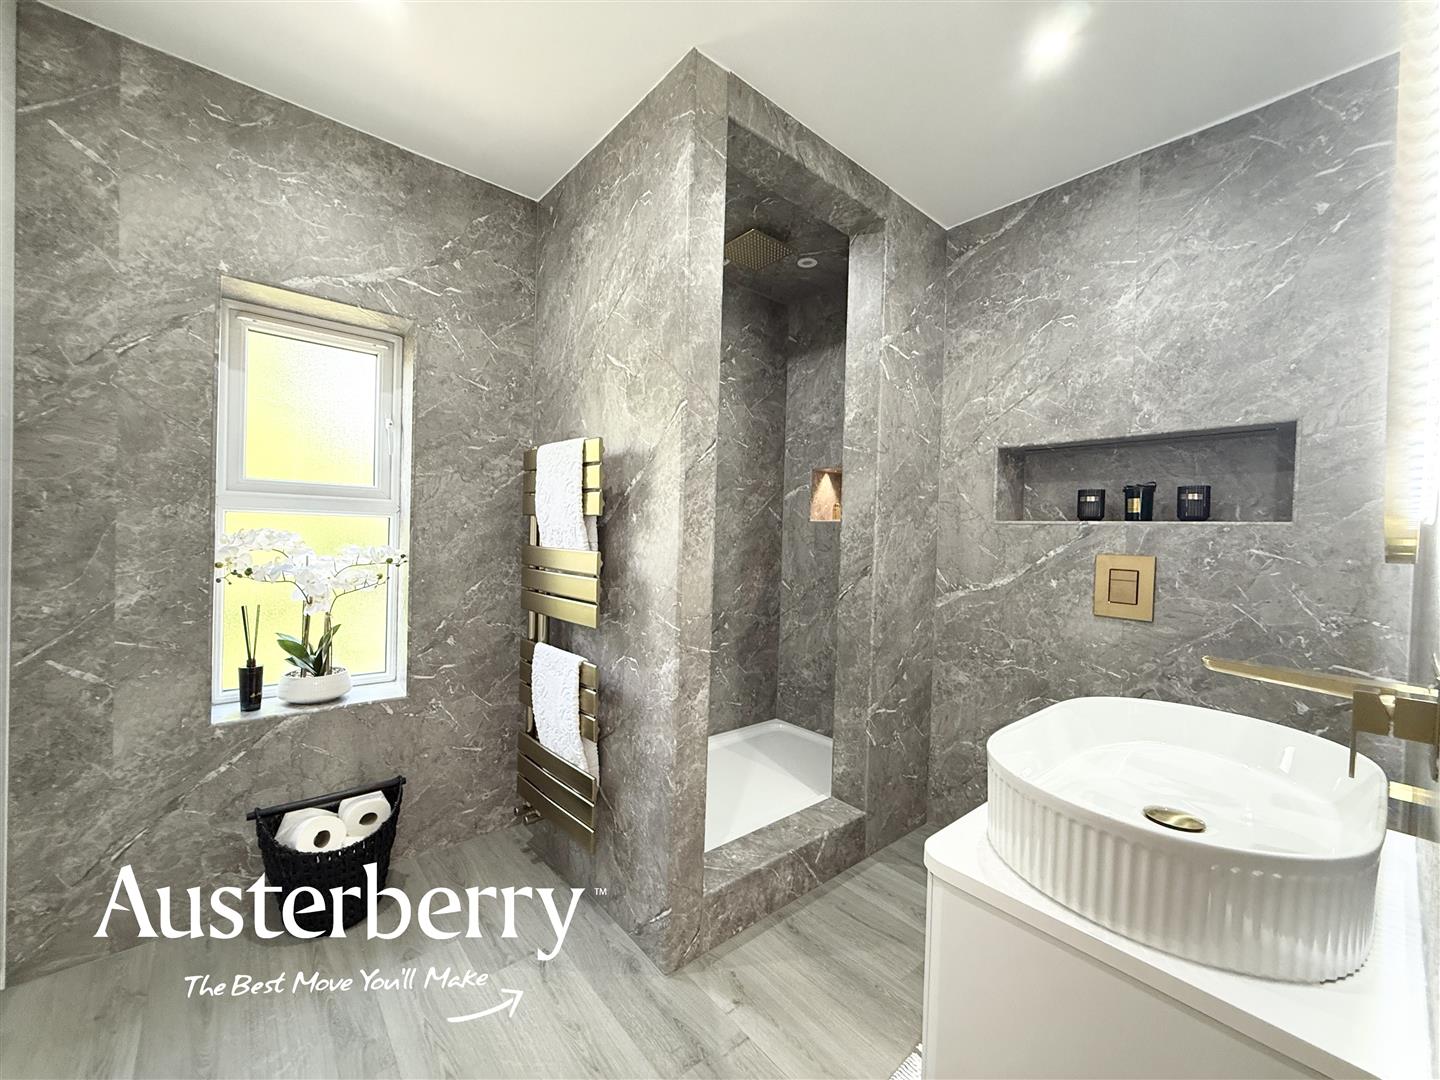
FAMILY SHOWER ROOM2.54m x 2.13m (8'4 x 7'0)Grey laminate flooring. Marble effect wall panelling. Walk in shower with rain head shower, oval wash basin and wc with concealed cistern - all with matt brushed "gold" fittings. Extractor. Concealed and integrated washing machine and dryer.
OUTSIDEThere is a tarmac driveway to the front of the house and extensive porcelain patio area to the rear together with an external tap and lighting.
N.B. Solar panels together with batteries and inverter and all wiring are installed at this property ready for final connection!
A comprehensive camera and security system is installed at this property and will be included in the sale.
Click image to enlarge:
- No Expense Spared
- Unique Specification
- Two Shower Rooms And One Bathroom
- The Ultimate Fitted Kitchen
- Utility Room
- Magnificent Dining Room
- Four Bedrooms
- Solar Panels, Batteries & Inverto Ready For Connection


