
Westonview Avenue, Adderley Green, Stoke on Trent
£200,000 (Tenant Fees)


-
IMG_0264.jpg
-
44 Weston.jpg
-
IMG_0255.jpg
-
IMG_0258.jpg
-
41Weston2.jpg
-
IMG_0257.jpg
-
IMG_0256.jpg
-
IMG_0244.jpg
-
41 Weston3.jpg
-
IMG_0246.jpg
-
IMG_0247.jpg
-
IMG_0248.jpg
-
IMG_0250.jpg
-
IMG_0252.jpg
-
IMG_0253.jpg
-
IMG_0254.jpg
-
IMG_0262.jpg
- Cul-De-Sac Location
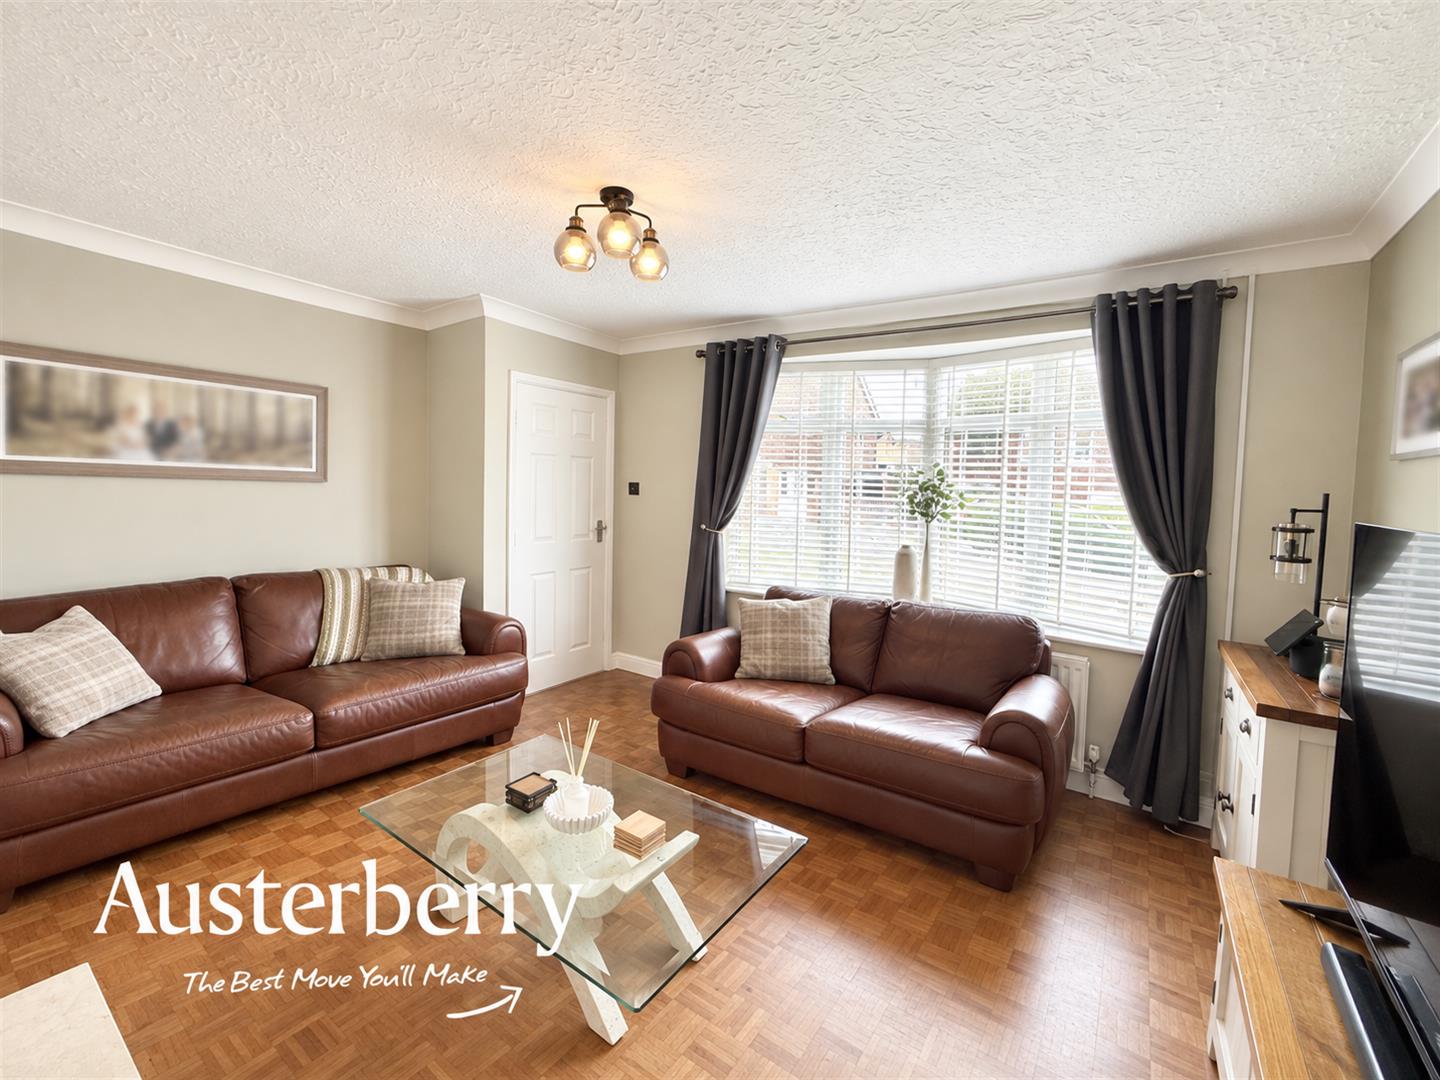
- Lounge And Dining Rooms
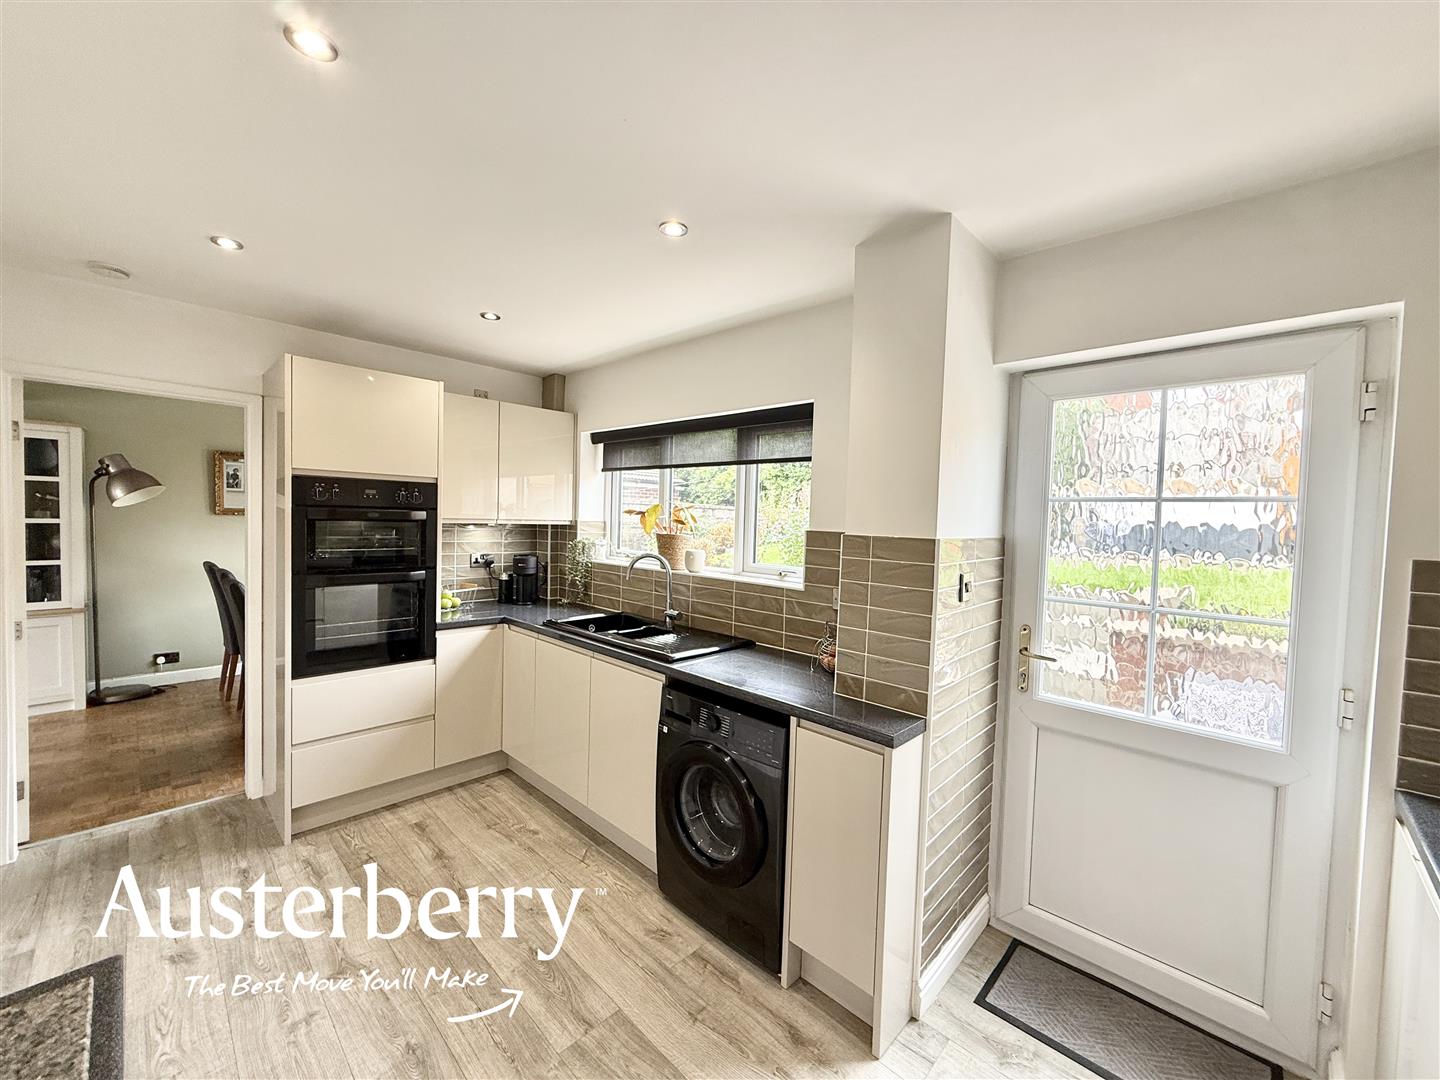
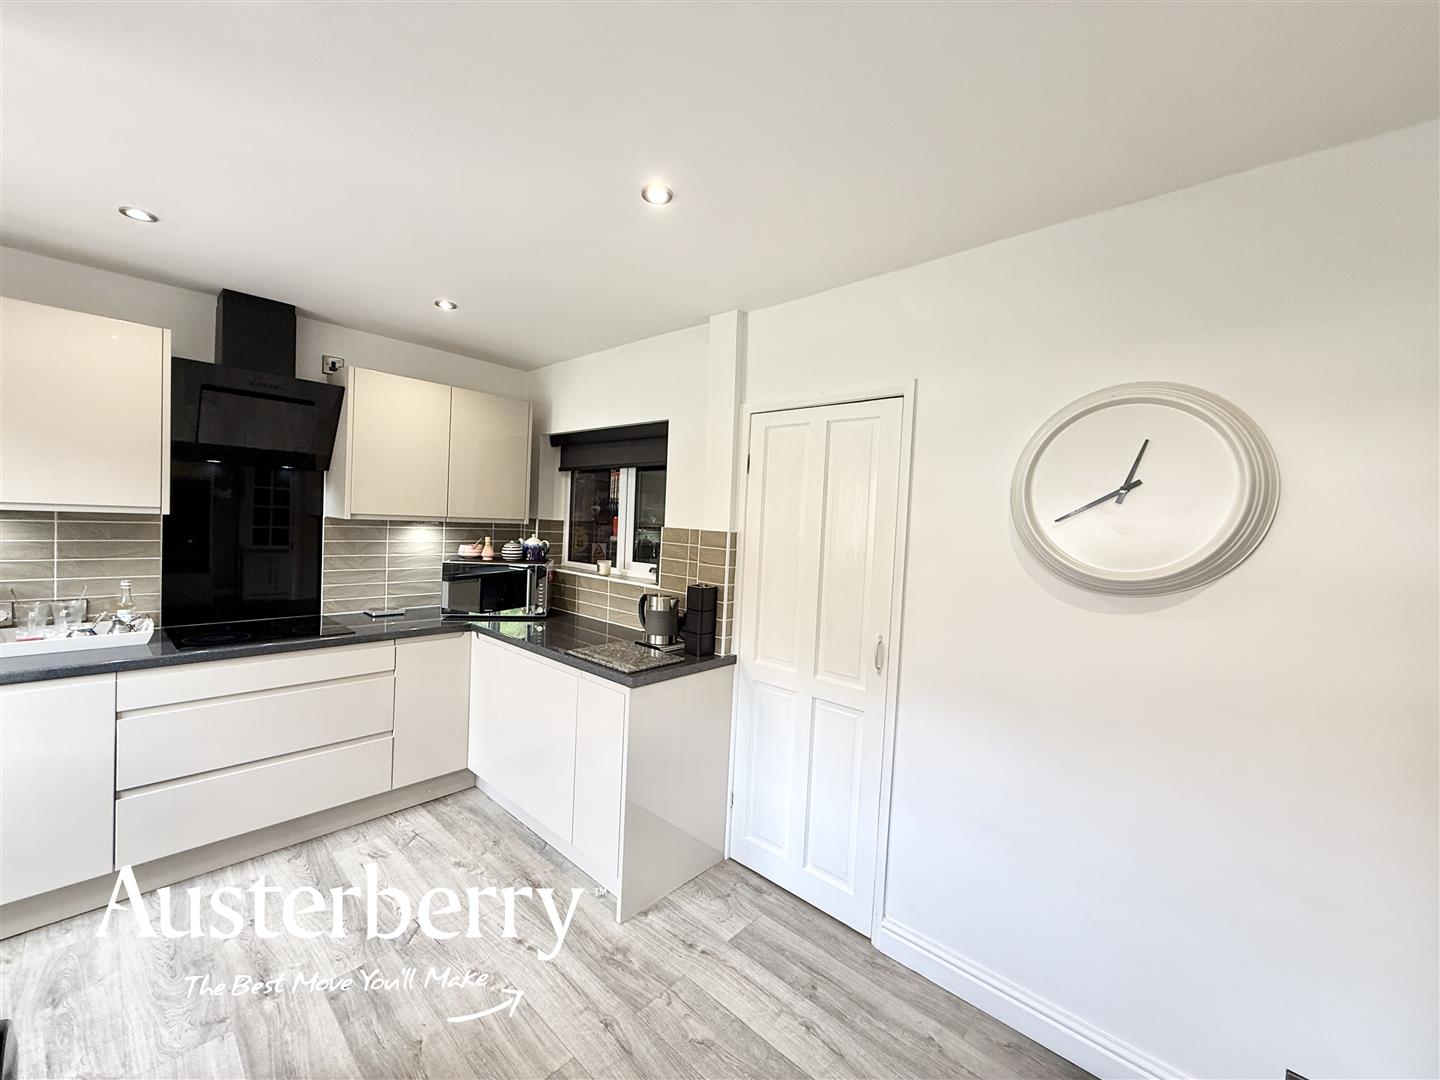
- Modern Fitted Kitchen
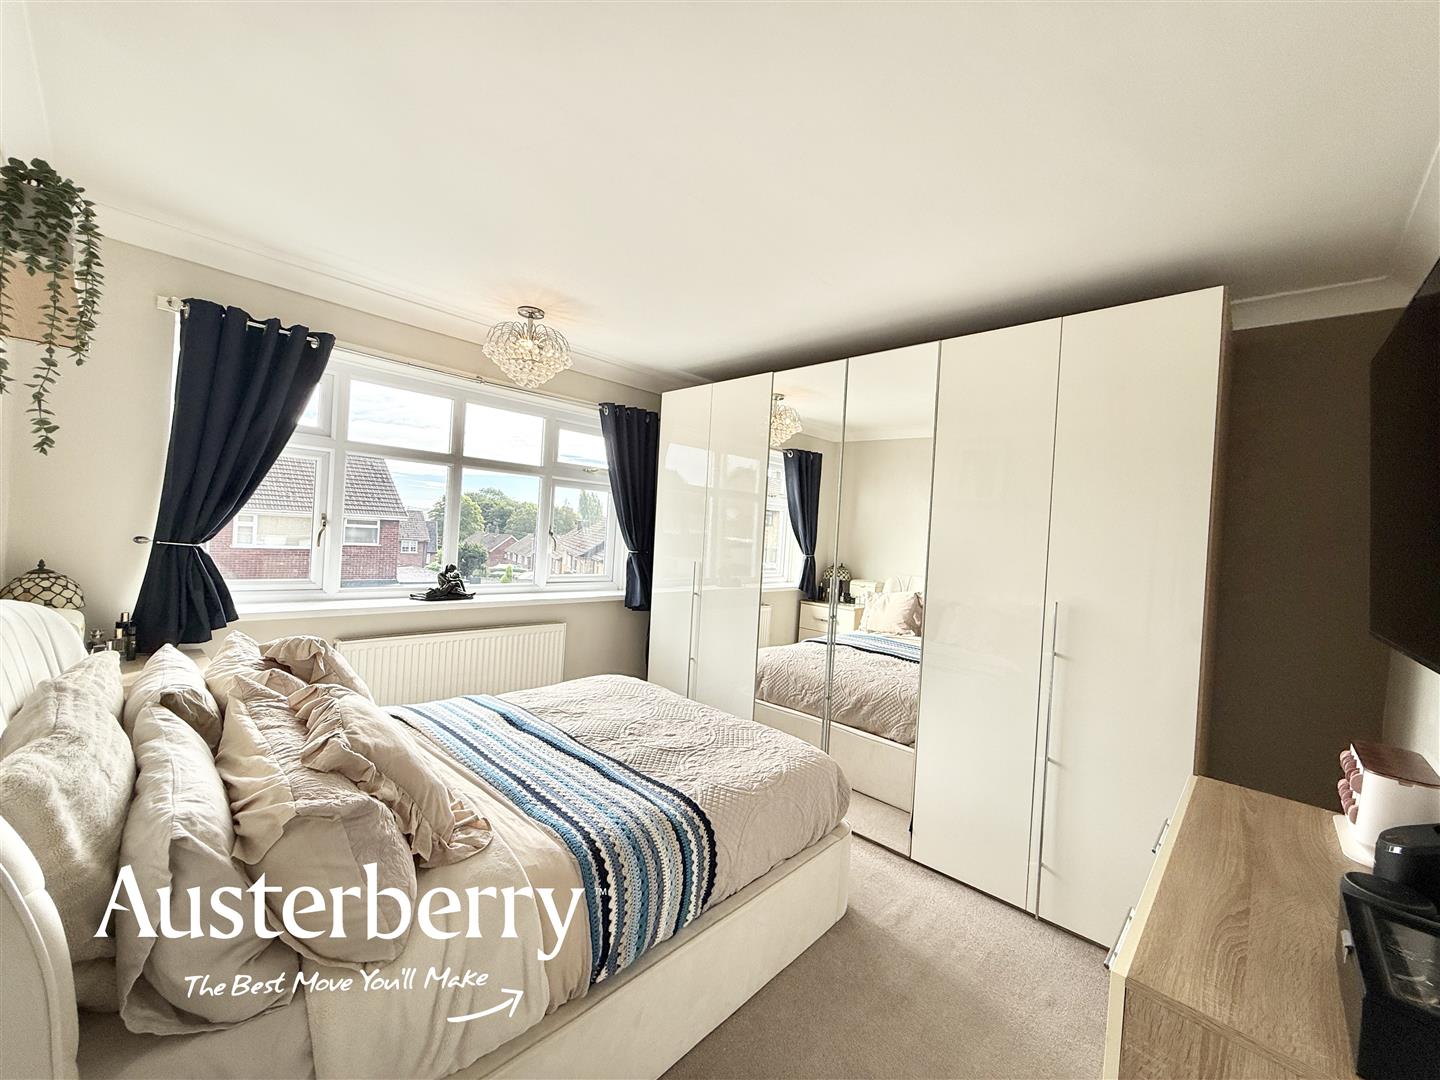
- Three Bedrooms
- White Bathroom Suite
- Off Road Parking
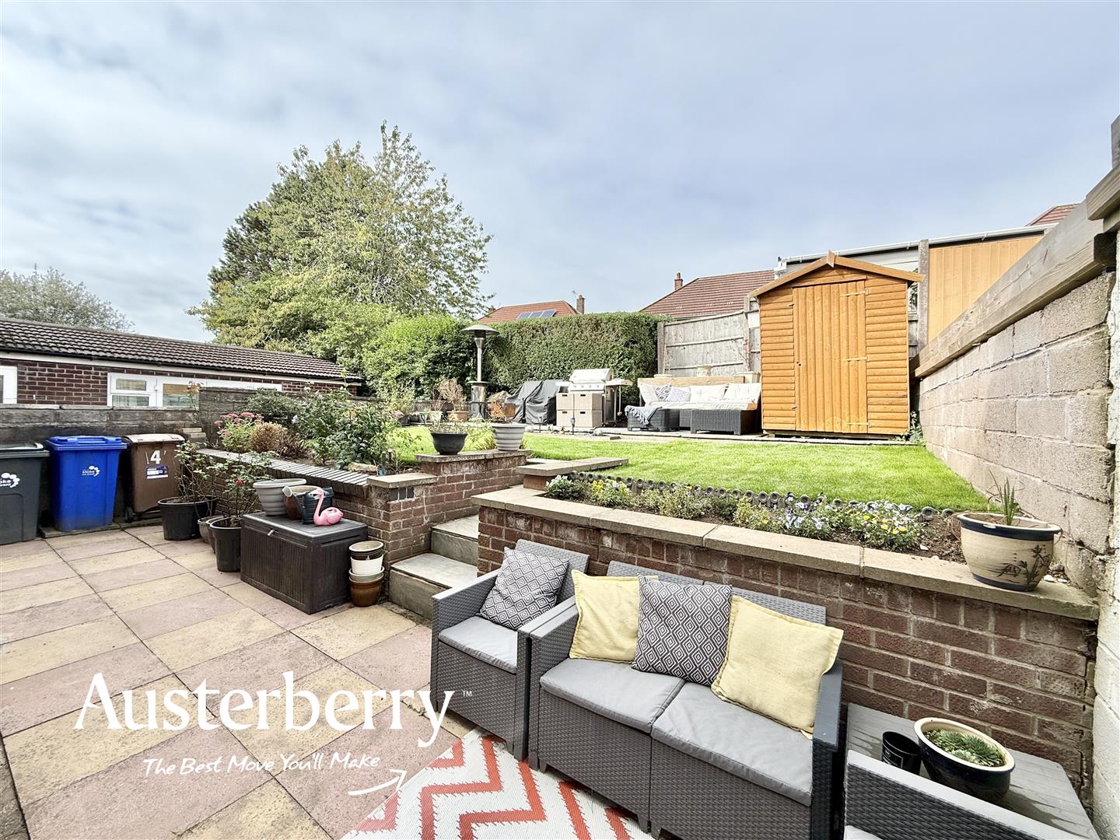
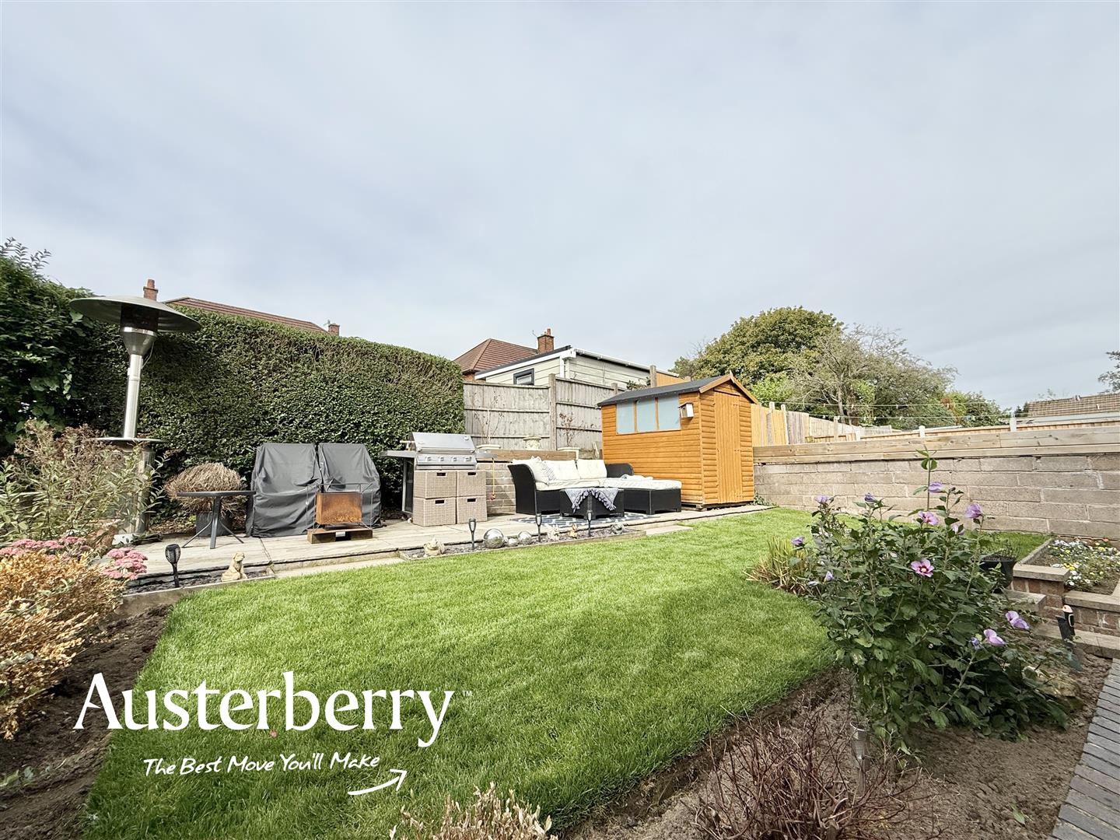
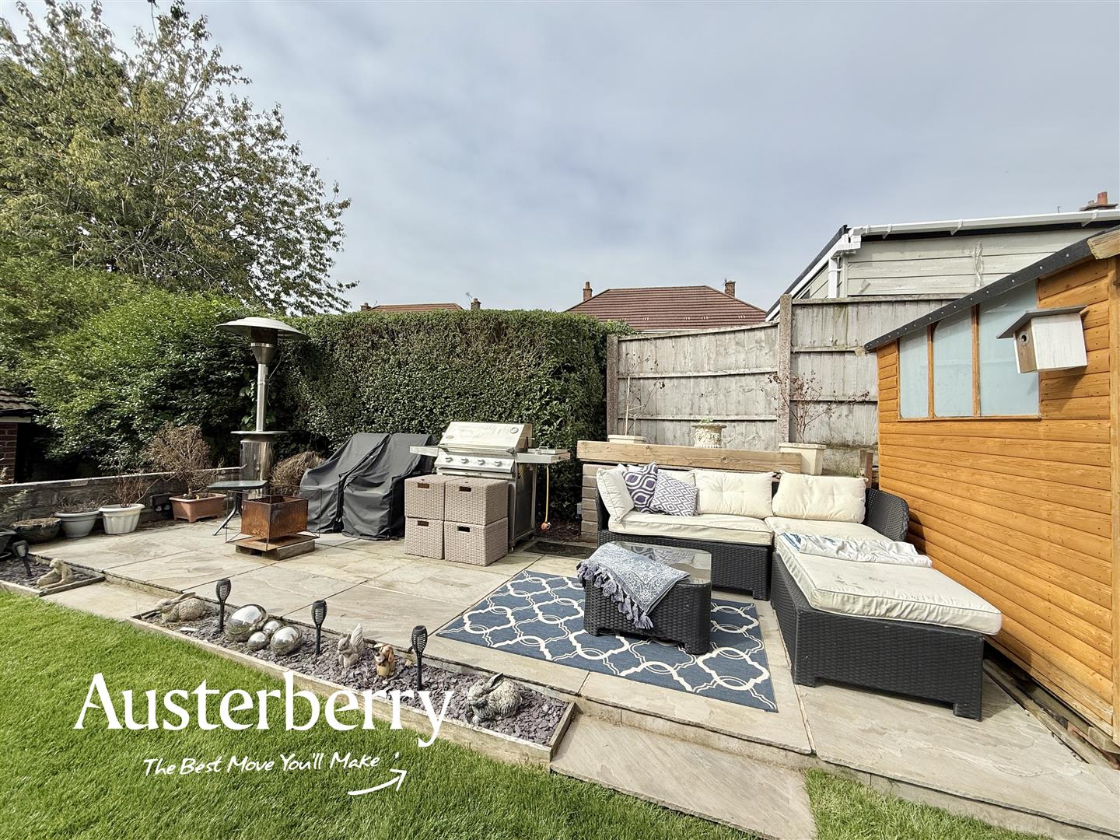
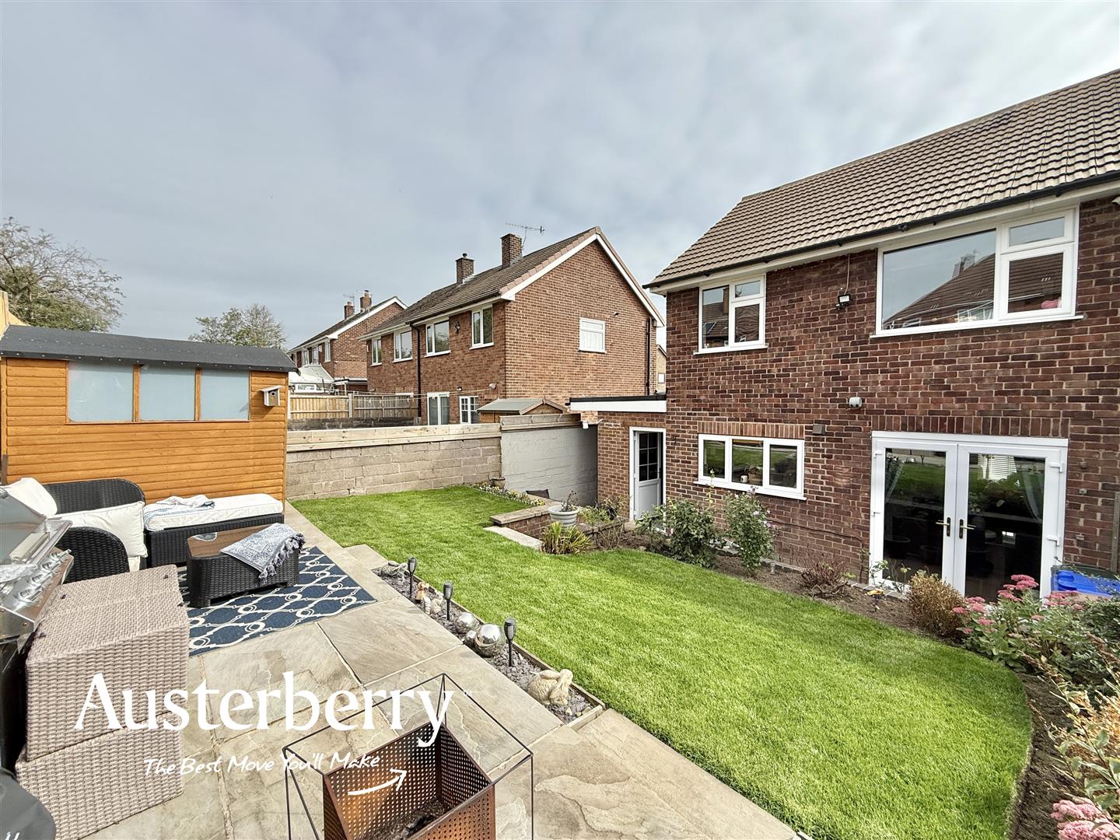
- Attractive Landscaped Rear Garden
- Garage
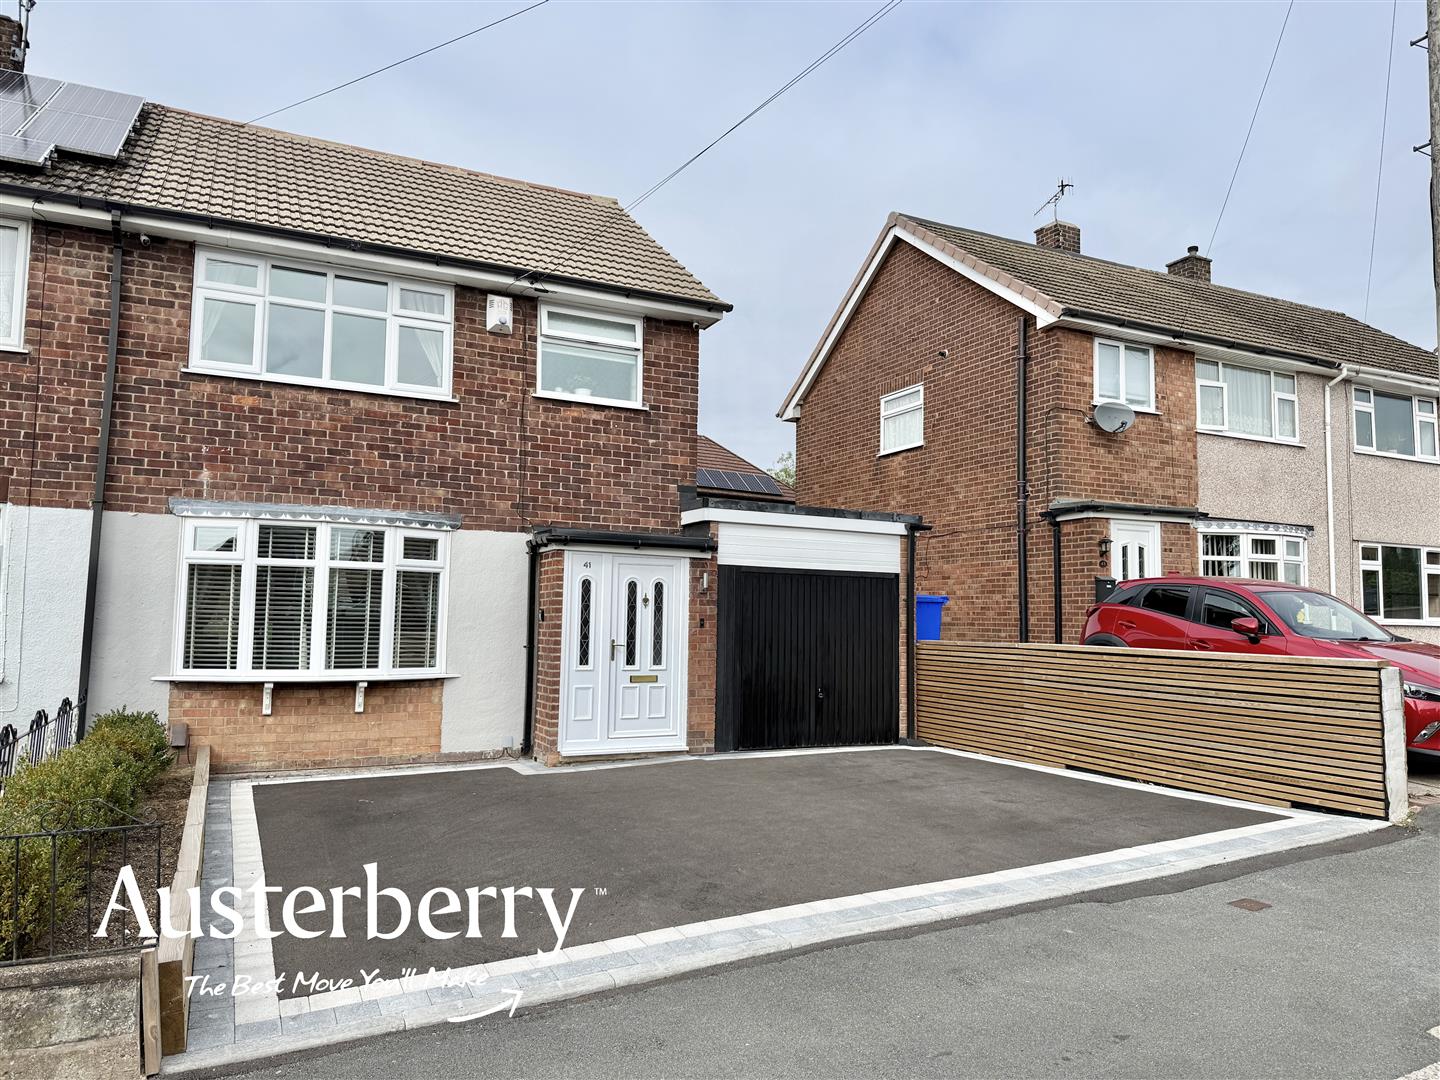
A beautifully appointed three-bedroom family home with an excellent driveway, attached garage and superb landscaped garden, pleasantly positioned within the quiet cul-de-sac of Westonview Avenue.
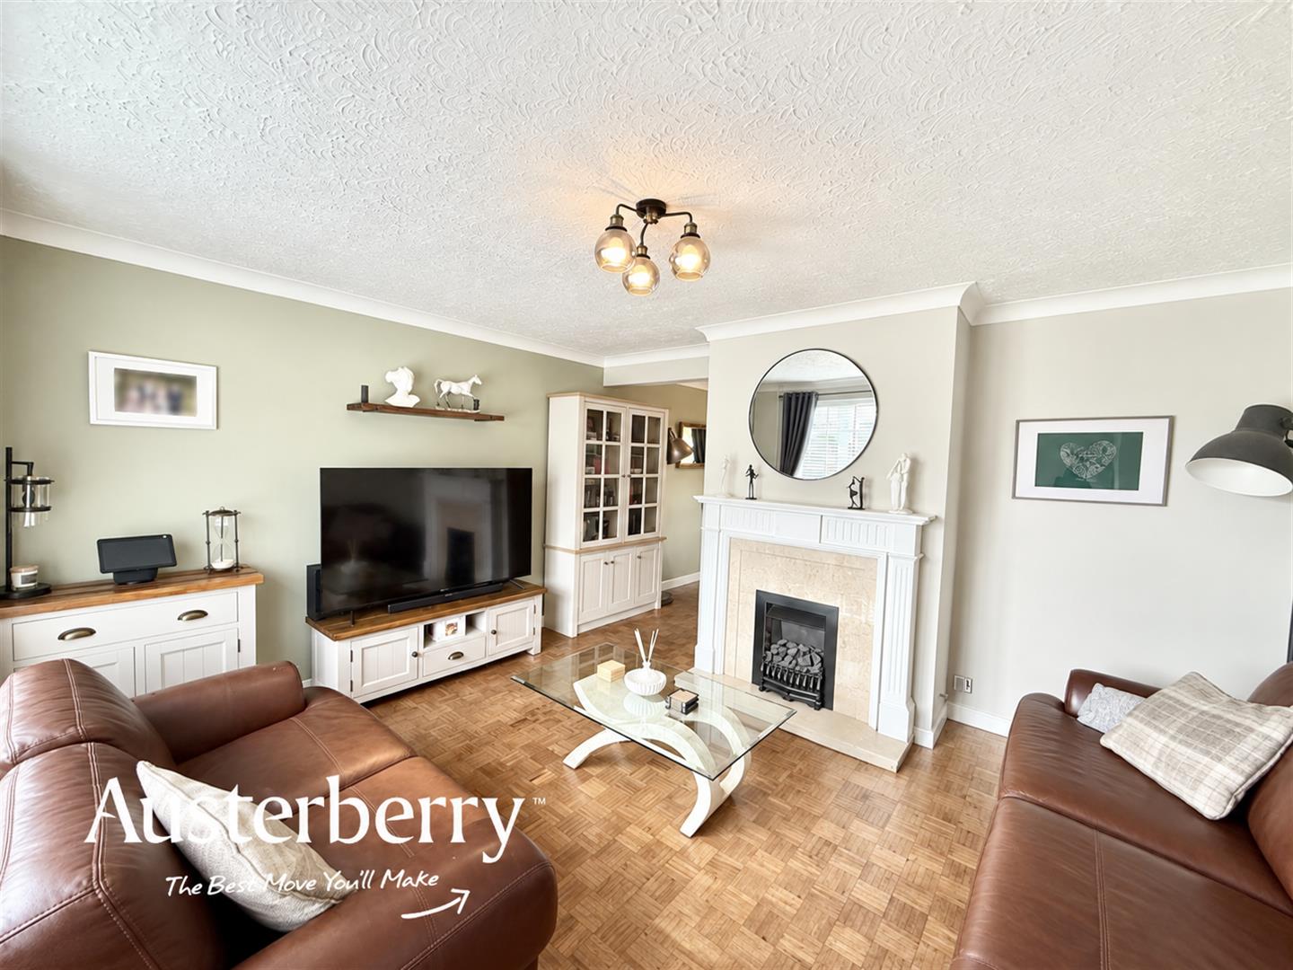
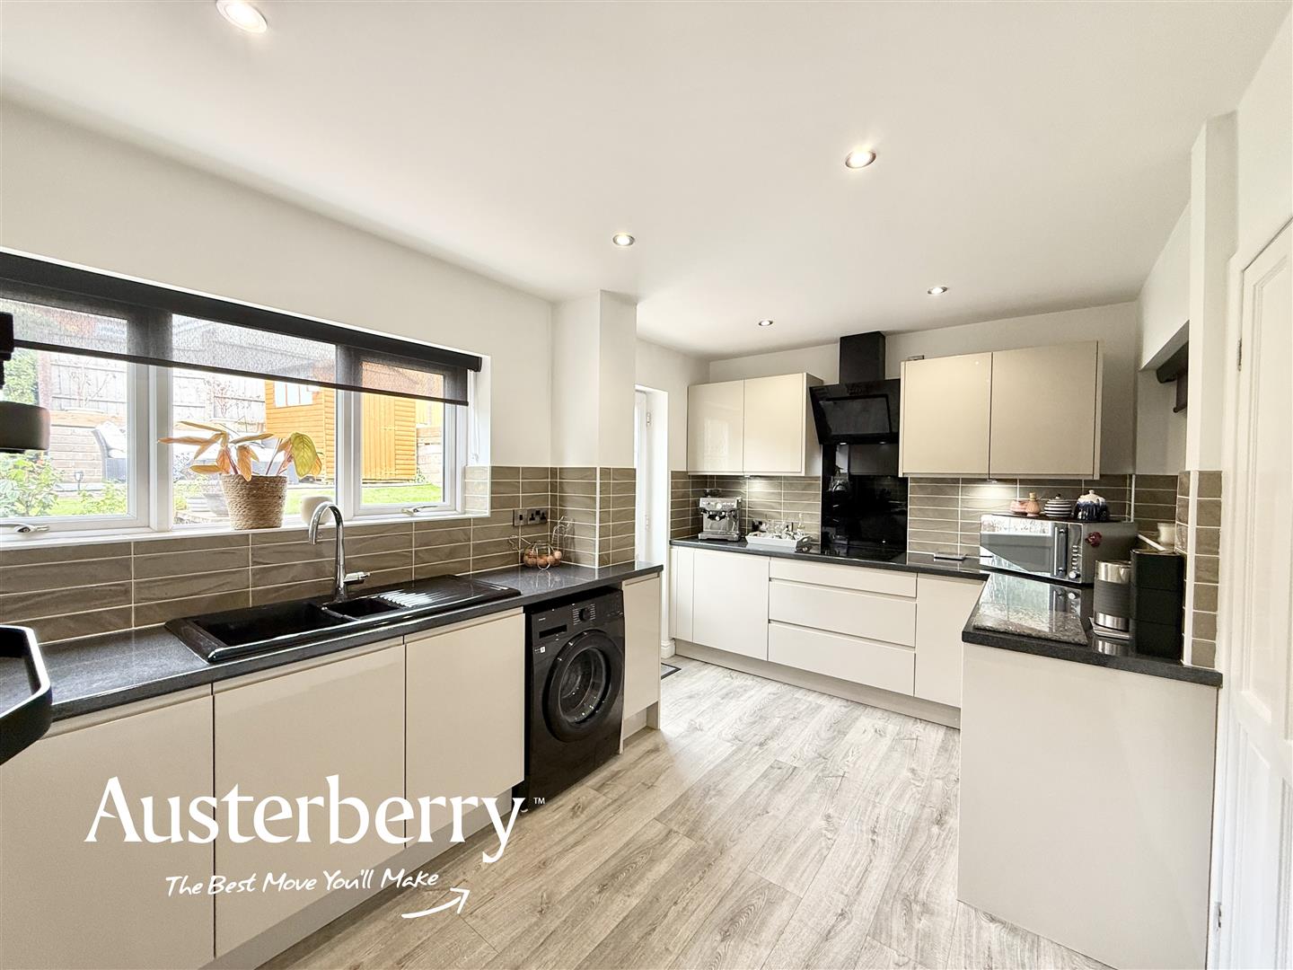
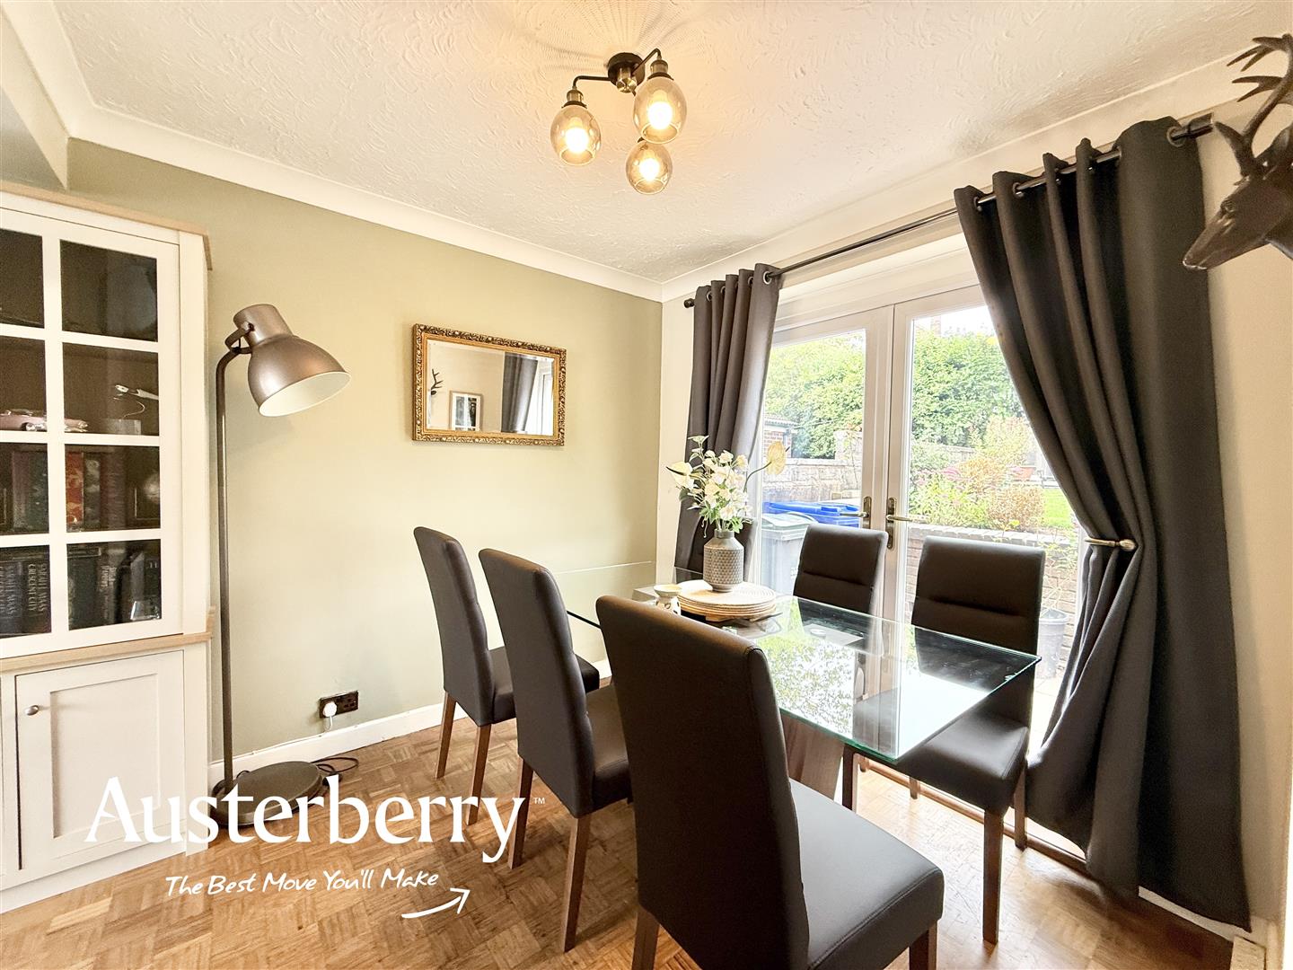
There is so much to appreciate about this attractive and well-presented property. The ground floor features a bright and comfortable lounge with beautiful parquet flooring, leading through to a separate dining room overlooking the rear garden. The modern kitchen is finished with stylish gloss grey units and a range of integrated appliances. Upstairs are three well-proportioned bedrooms together with a family bathroom fitted with a white suite and shower over the bath.
Outside, the property continues to impress. A wide driveway provides excellent off-road parking and leads to the attached garage. To the rear is a particularly attractive landscaped garden arranged over three levels, incorporating a paved patio, lawn and a raised Indian stone barbecue and entertaining area – perfect for enjoying the warmer months with family and friends.
Further benefits include gas central heating from a combination boiler and UPVC double glazing throughout.
A comfortable, well-equipped family home with excellent parking and fantastic outdoor space in a peaceful cul-de-sac setting. Viewing is strongly recommended – contact Austerberry today to arrange your appointment!
MATERIAL INFORMATION
Tenure - Freehold
Council Tax Band - B
GROUND FLOOR
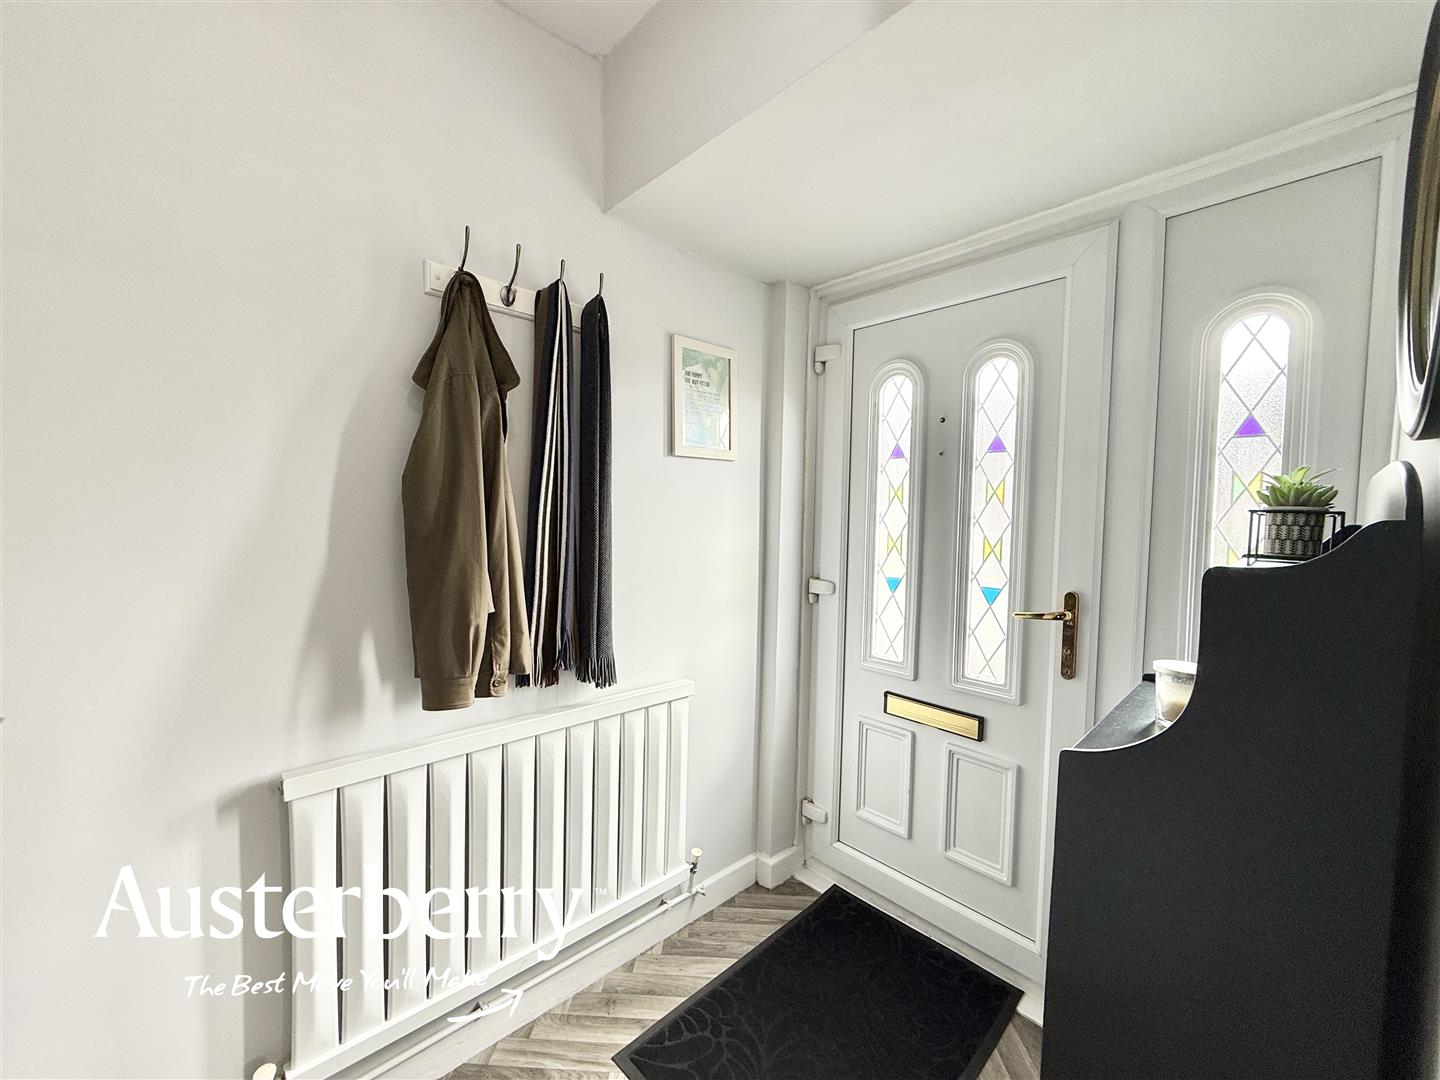
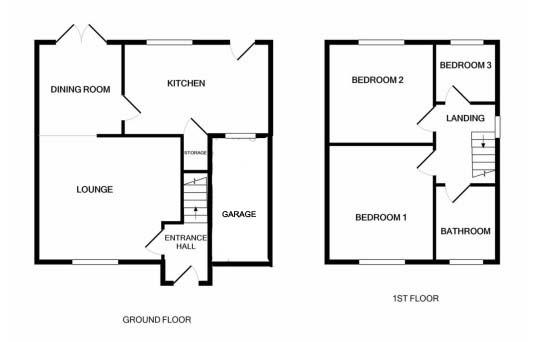
ENTRANCE HALLUPVC double glazed front door and side window. Radiator. Herringbone style vinyl flooring. Stairs to the first floor.
LOUNGE4.37m x 3.78m (14'04 x 12'05)Solid wood parquet flooring. UPVC double glazed window. Radiator. Feature fireplace with capped gas fire. Open arch into the...
DINING ROOM2.62m x 2.59m (8'07 x 8'06)Solid wood parquet flooring. Radiator. UPVC double glazed patio doors.
KITCHEN4.45m x 2.62m (14'07 x 8'07)Modern gloss grey range of fitted wall cupboards and base units with an integrated electric oven, grill, hob. fridge and freezer. Plumbing for washing machine. Grey laminate effect vinyl flooring. Spotlights. Tall radiator. UPVC double glazed window and external door. Cupboard containing the tumble dryer.
FIRST FLOOR
LANDINGGrey fitted stair and landing carpet. UPVC double glazed window. Access to the partially boarded loft.
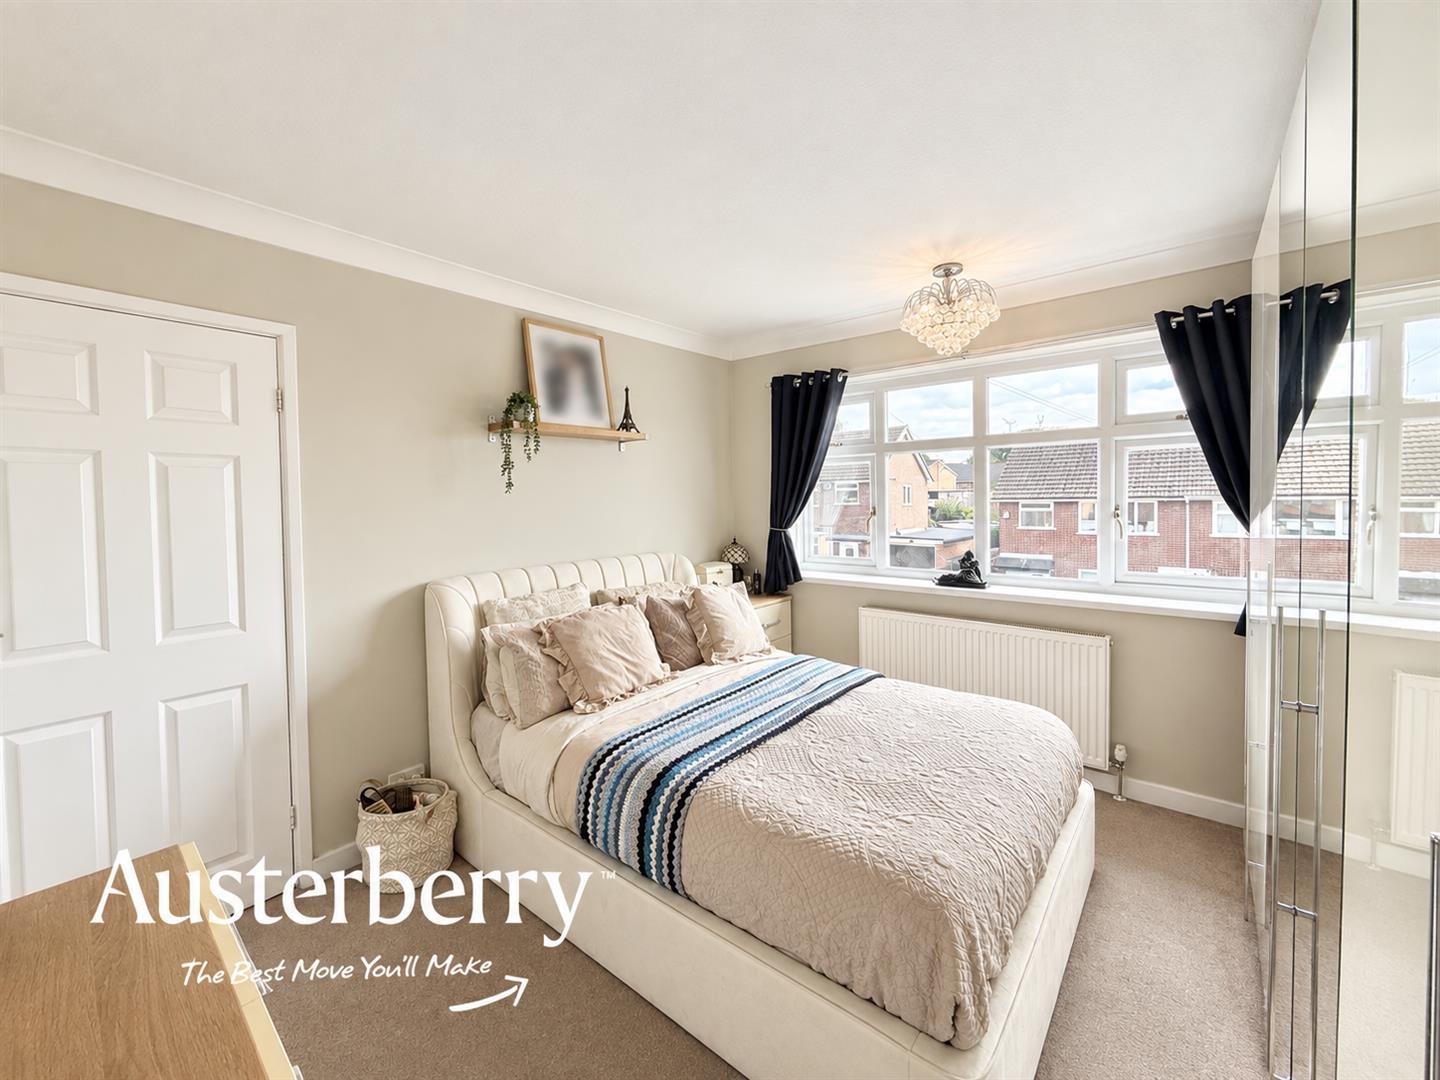
BEDROOM ONE3.45m x 3.25m (11'04 x 10'08)Beige fitted carpet. UPVC double glazed window. Radiator.
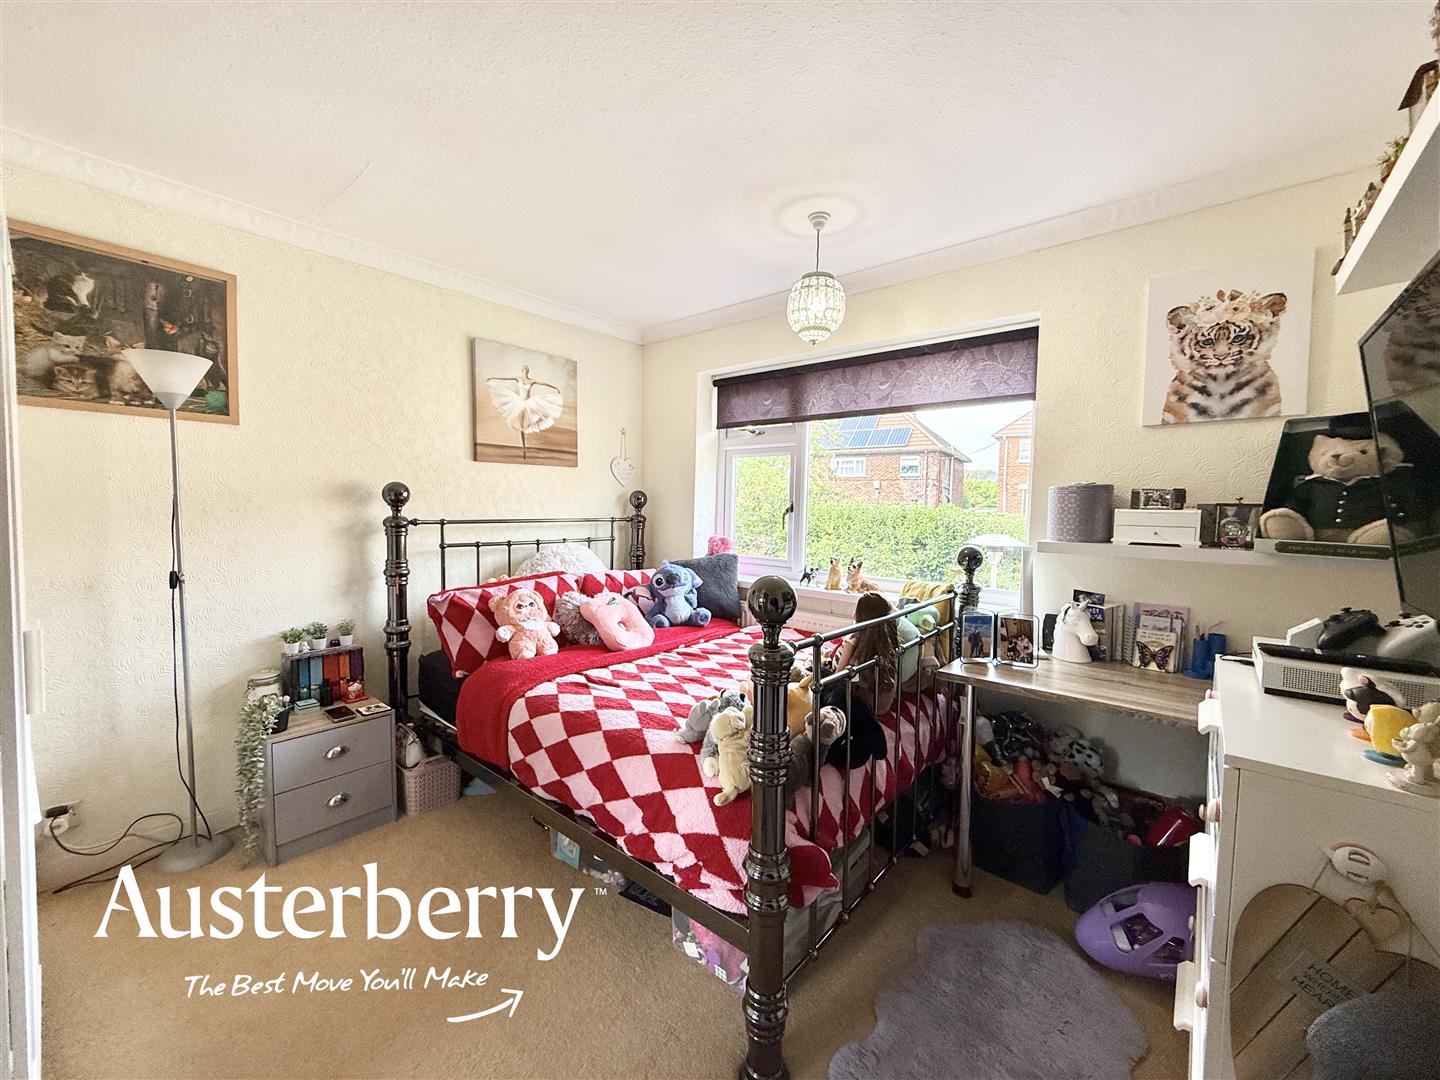
BEDROOM TWO3.25m x 3.05m (10'08 x 10'0)Dark beige fitted carpet. UPVC double glazed window. Radiator.
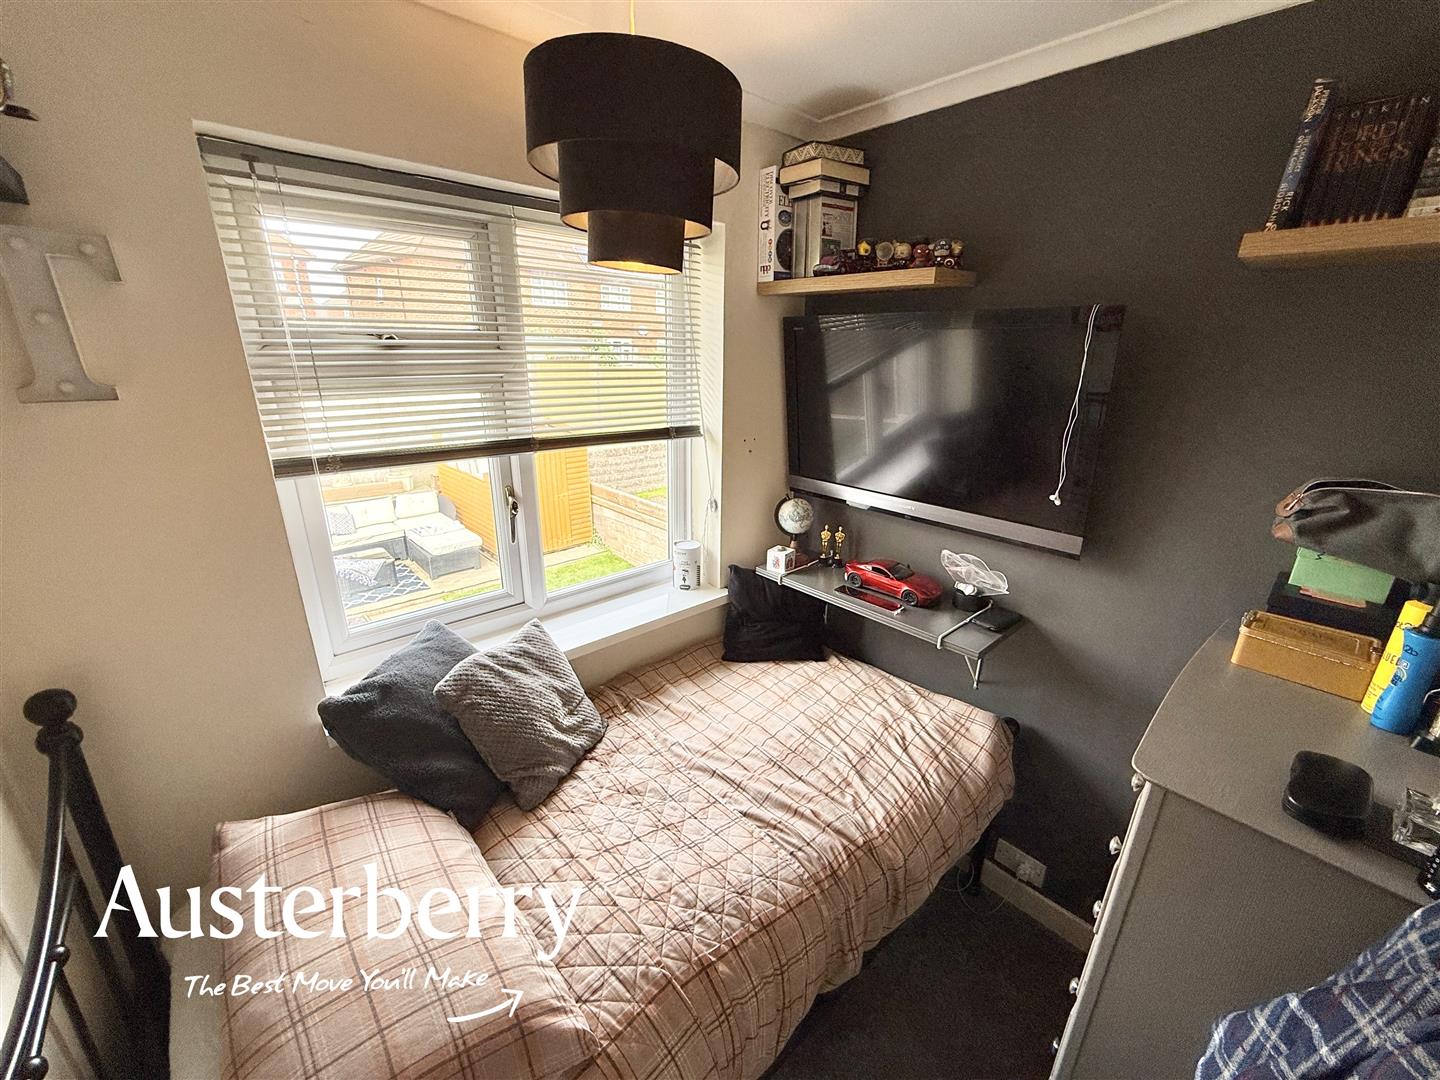
BEDROOM THREE2.03m x 1.80m (6'08 x 5'11)Grey fitted carpet. UPVC double glazed window. Radiator.
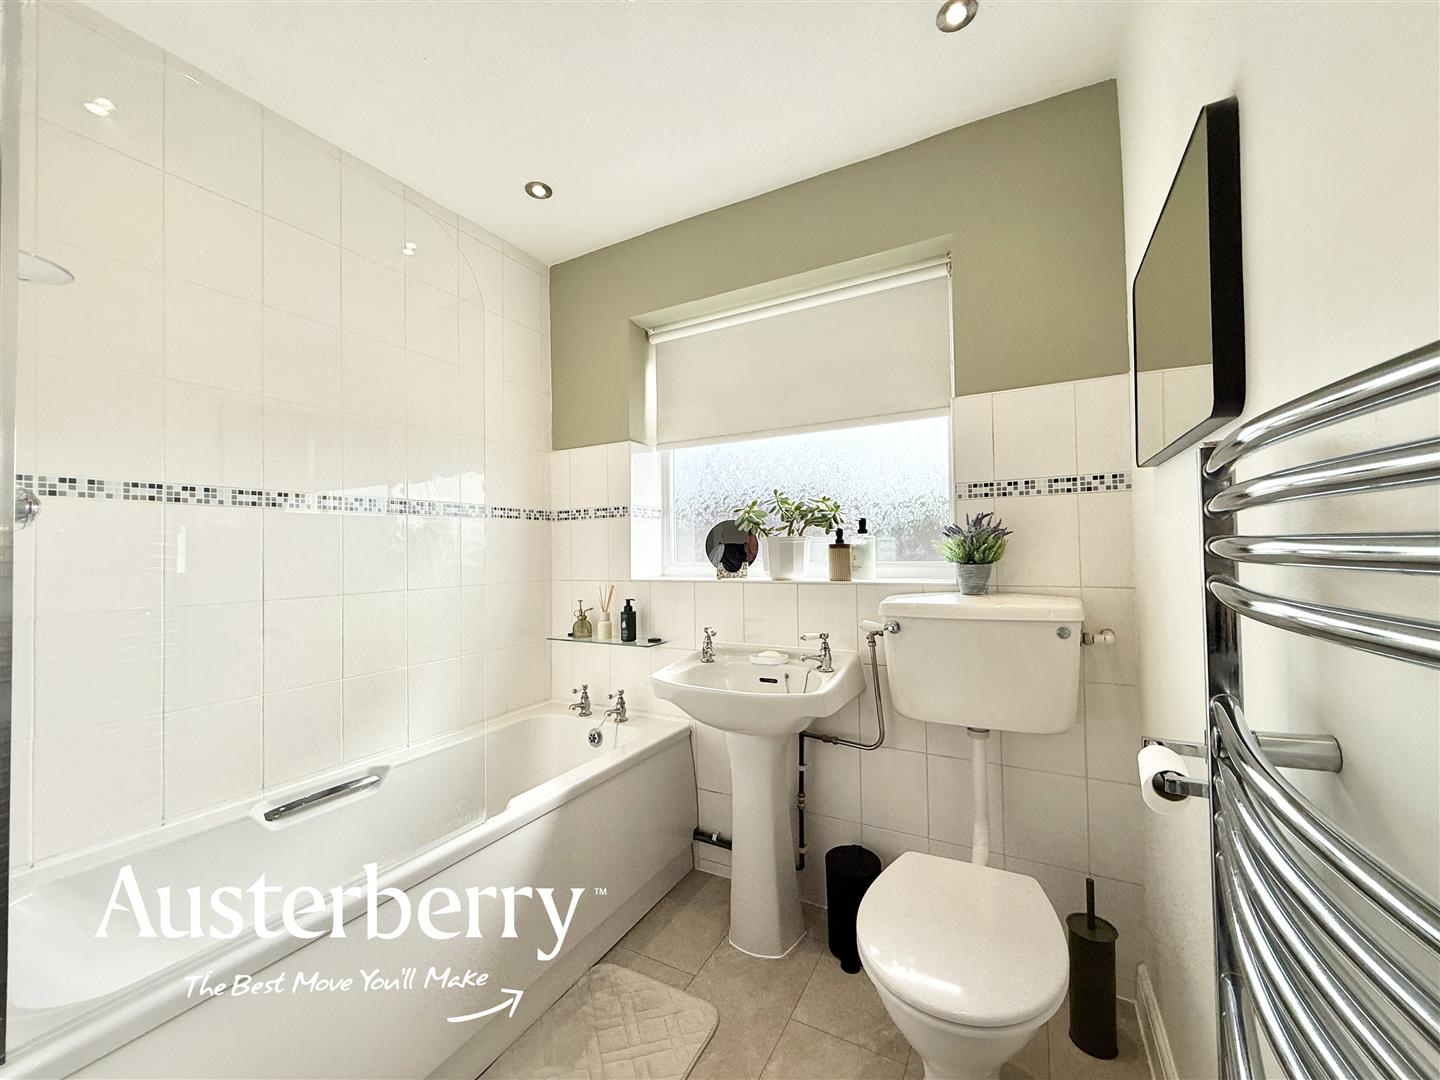
BATHROOM2.34m x 2.03m (7'08 x 6'08)White suite consisting of a bath with shower and screen over, pedestal wash basin and wc. Part tiled walls. Grey tile effect laminate flooring. Chrome heated towel rail radiator. UPVC double glazed window. Spotlights. Cupboard containing the Worcester combi boiler.
OUTSIDEThere is a Large Tarmac driveway to the front of the property to accommodate at least two cars and a raised sleeper bed with planted shrubs.
To the rear of the property there is a landscaped garden on three levels - a paved lower patio area. raised lawn and planted borders and an Indian stone raised BBQ and seating area. There is also a timber garden shed, outside tap and power socket.
ATTACHED GARAGEUp and over door. Light and power.
Click image to enlarge:
- Cul-De-Sac Location
- Lounge And Dining Rooms
- Modern Fitted Kitchen
- Three Bedrooms
- White Bathroom Suite
- Off Road Parking
- Attractive Landscaped Rear Garden
- Garage


