
Applewood Crescent, Catchems Corner, Stoke-On-Trent
Offers In The Region Of £215,000 (Tenant Fees)

-
IMG_0288.jpg
-
IMG_0291.jpg
-
IMG_0281.jpg
-
IMG_0275.jpg
-
IMG_0292.jpg
-
IMG_0280.jpg
-
IMG_0273.jpg
-
IMG_0277.jpg
-
IMG_0272.jpg
-
IMG_0268.jpg
-
IMG_0266.jpg
-
IMG_0267.jpg
-
IMG_0286.jpg
-
IMG_0283.jpg
-
IMG_0287.jpg
-
IMG_0285.jpg
-
IMG_0276.jpg
-
IMG_0294.jpg
-
IMG_0278.jpg
-
IMG_0274.jpg
-
IMG_0270.jpg
-
IMG_0271.jpg
- A Semi-Detached Bungalow
- Two Bedrooms
- Conservatory
- GF Shower Room
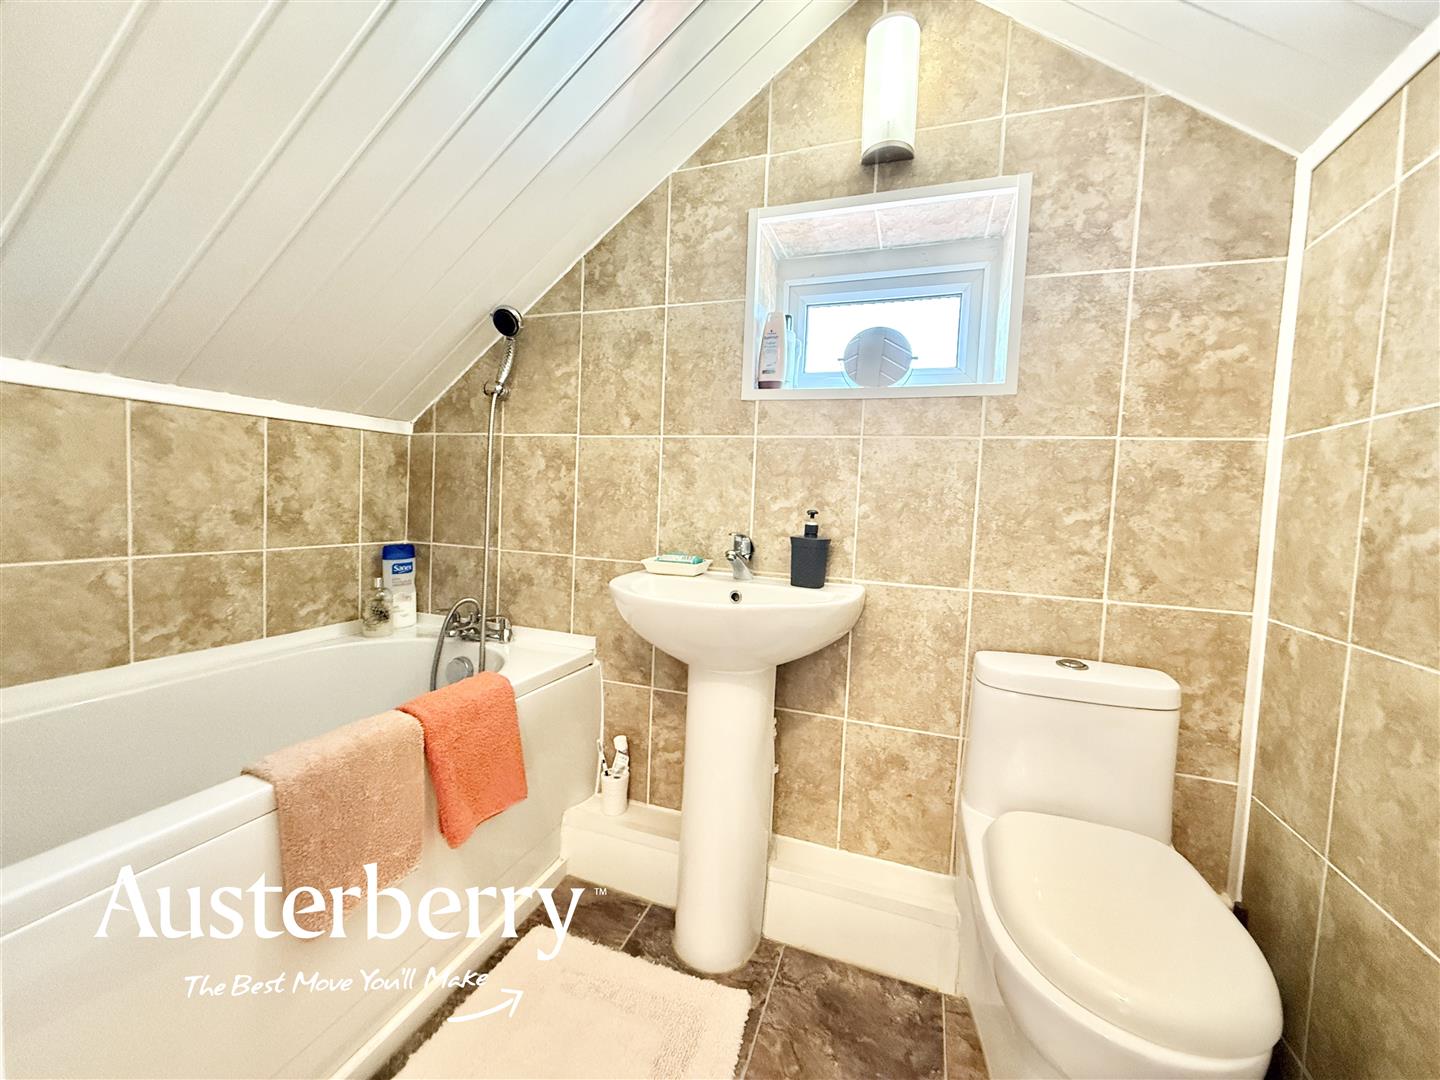
- FF En-Suite
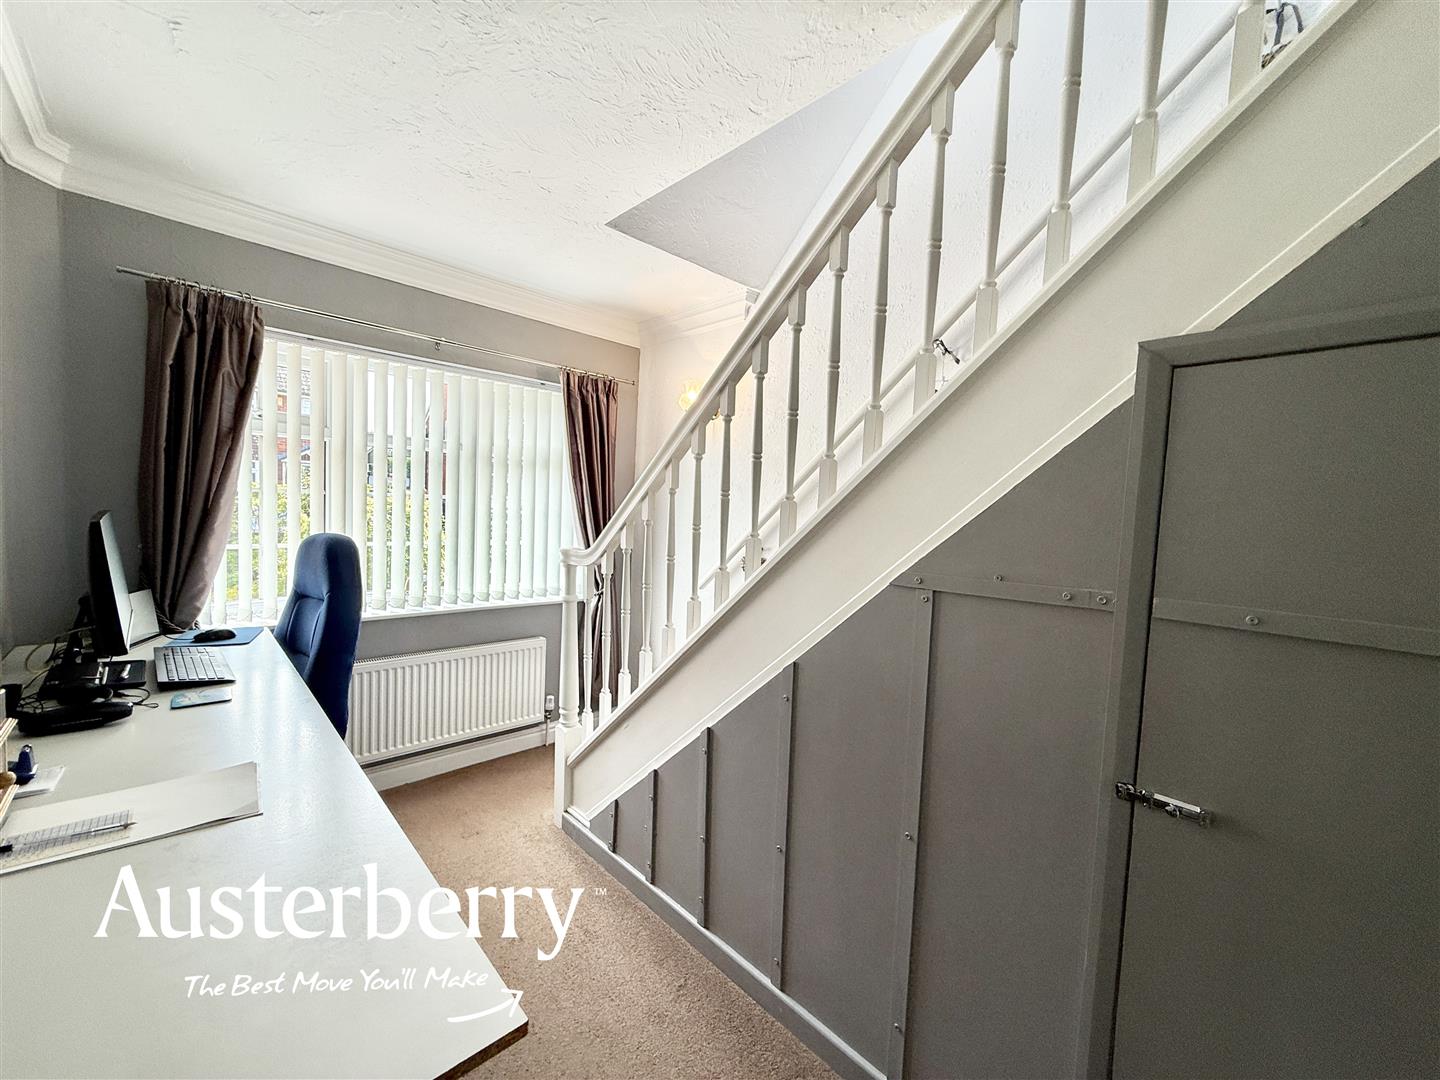
- Office
- UPVC Double Glazing & Combi Boiler
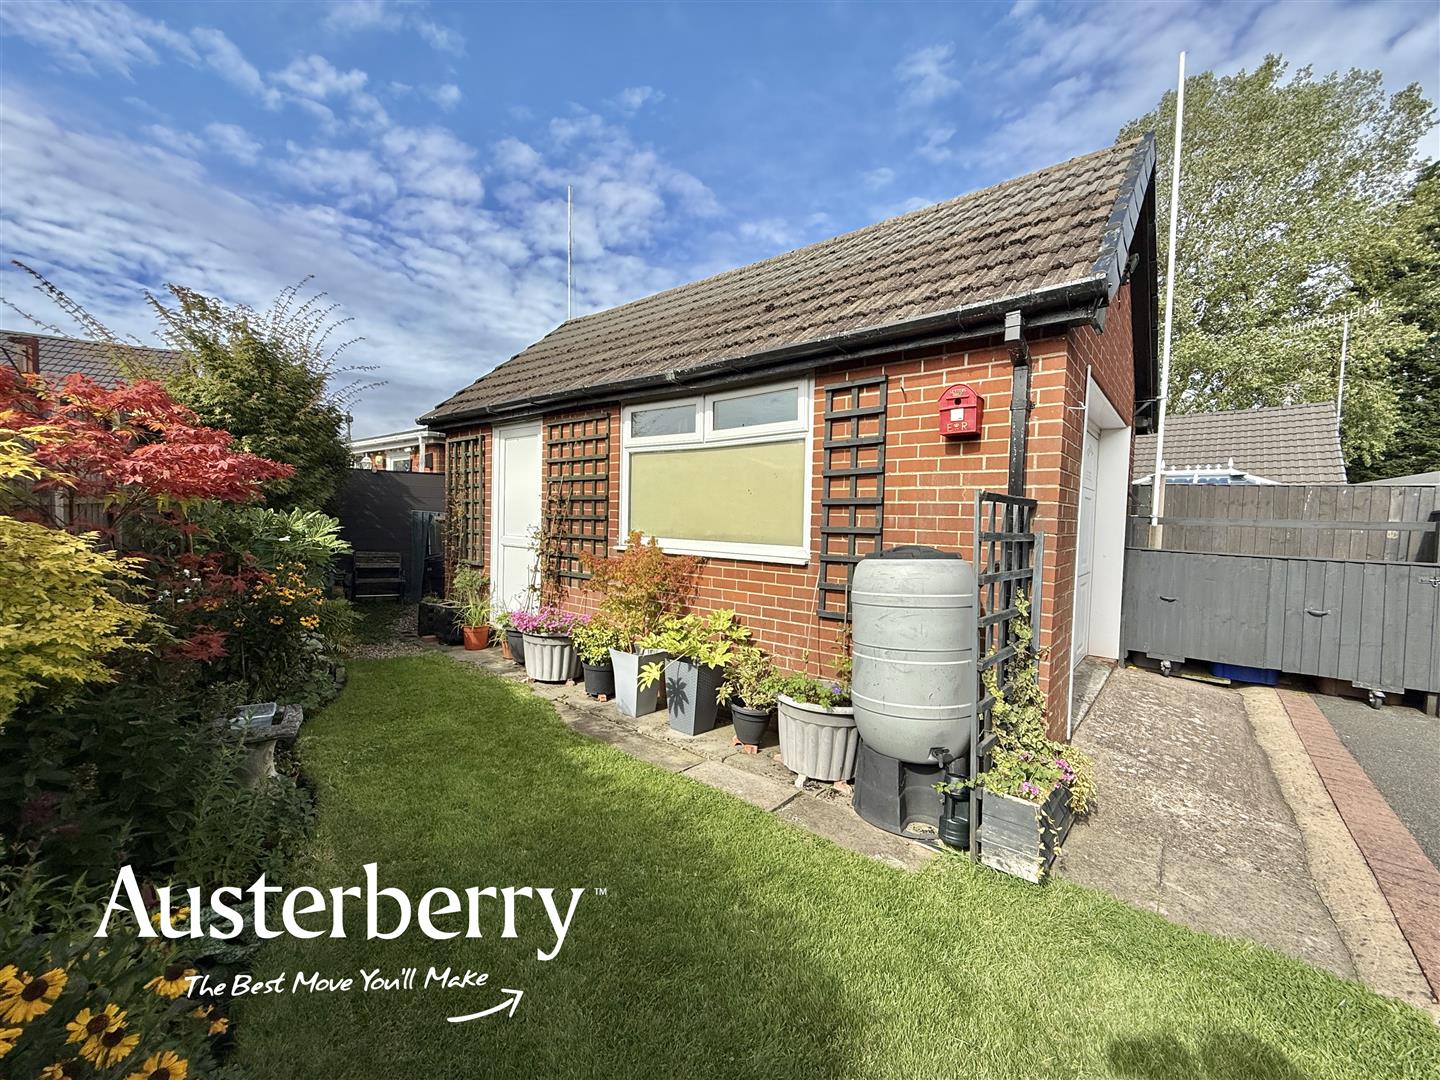
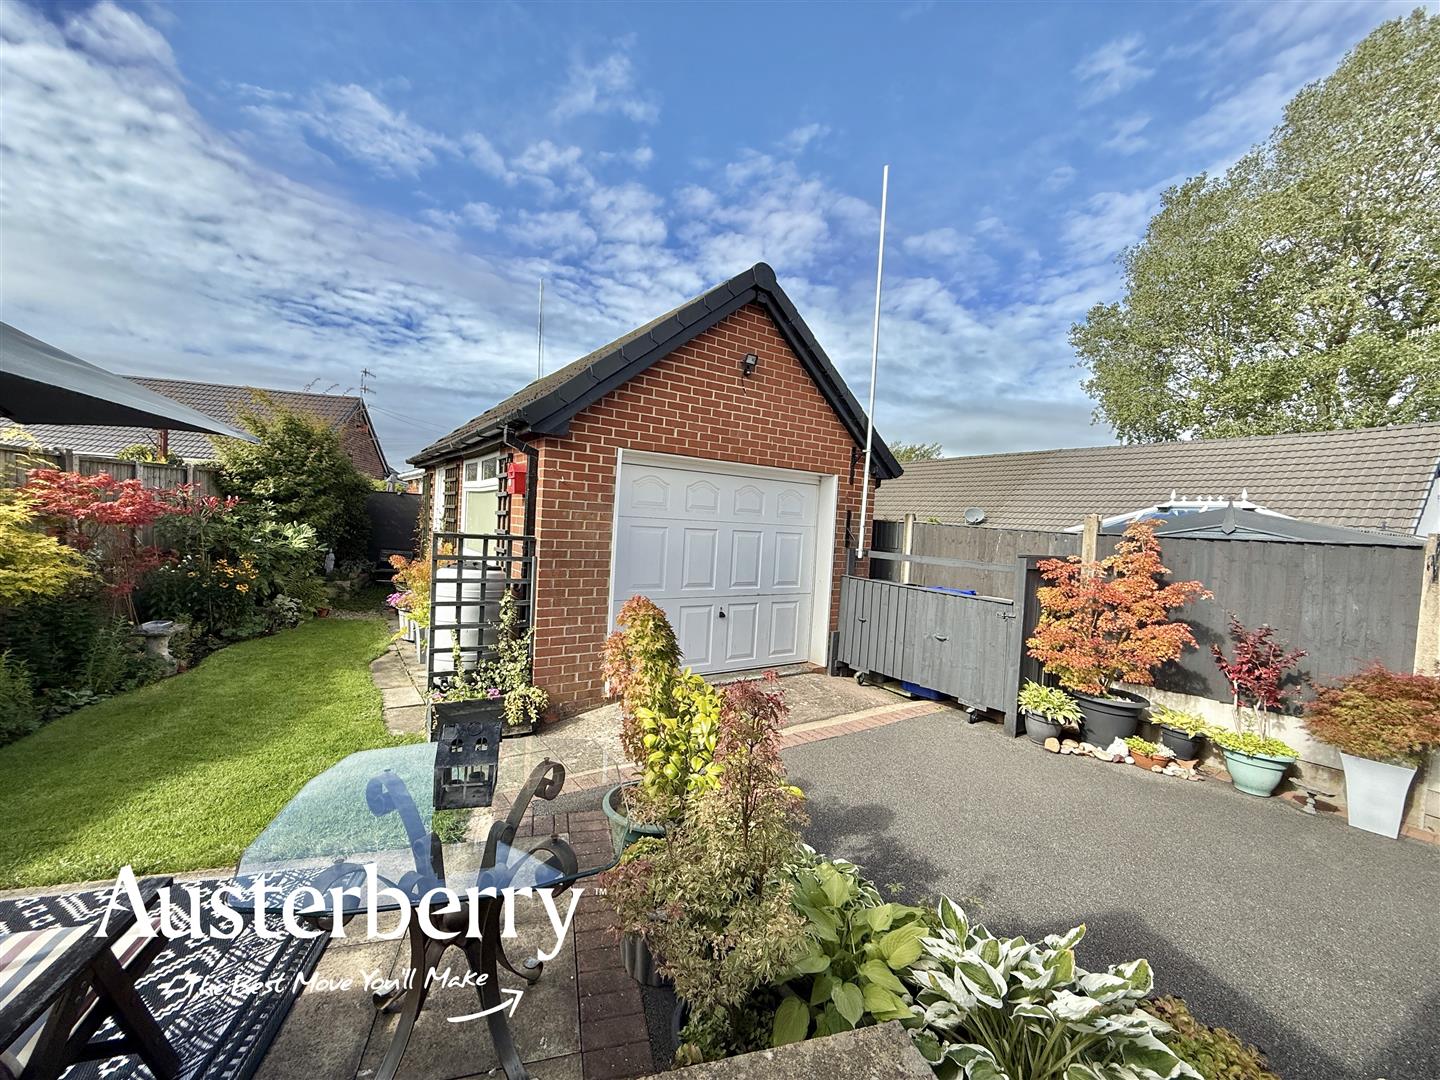
- Detached Garage
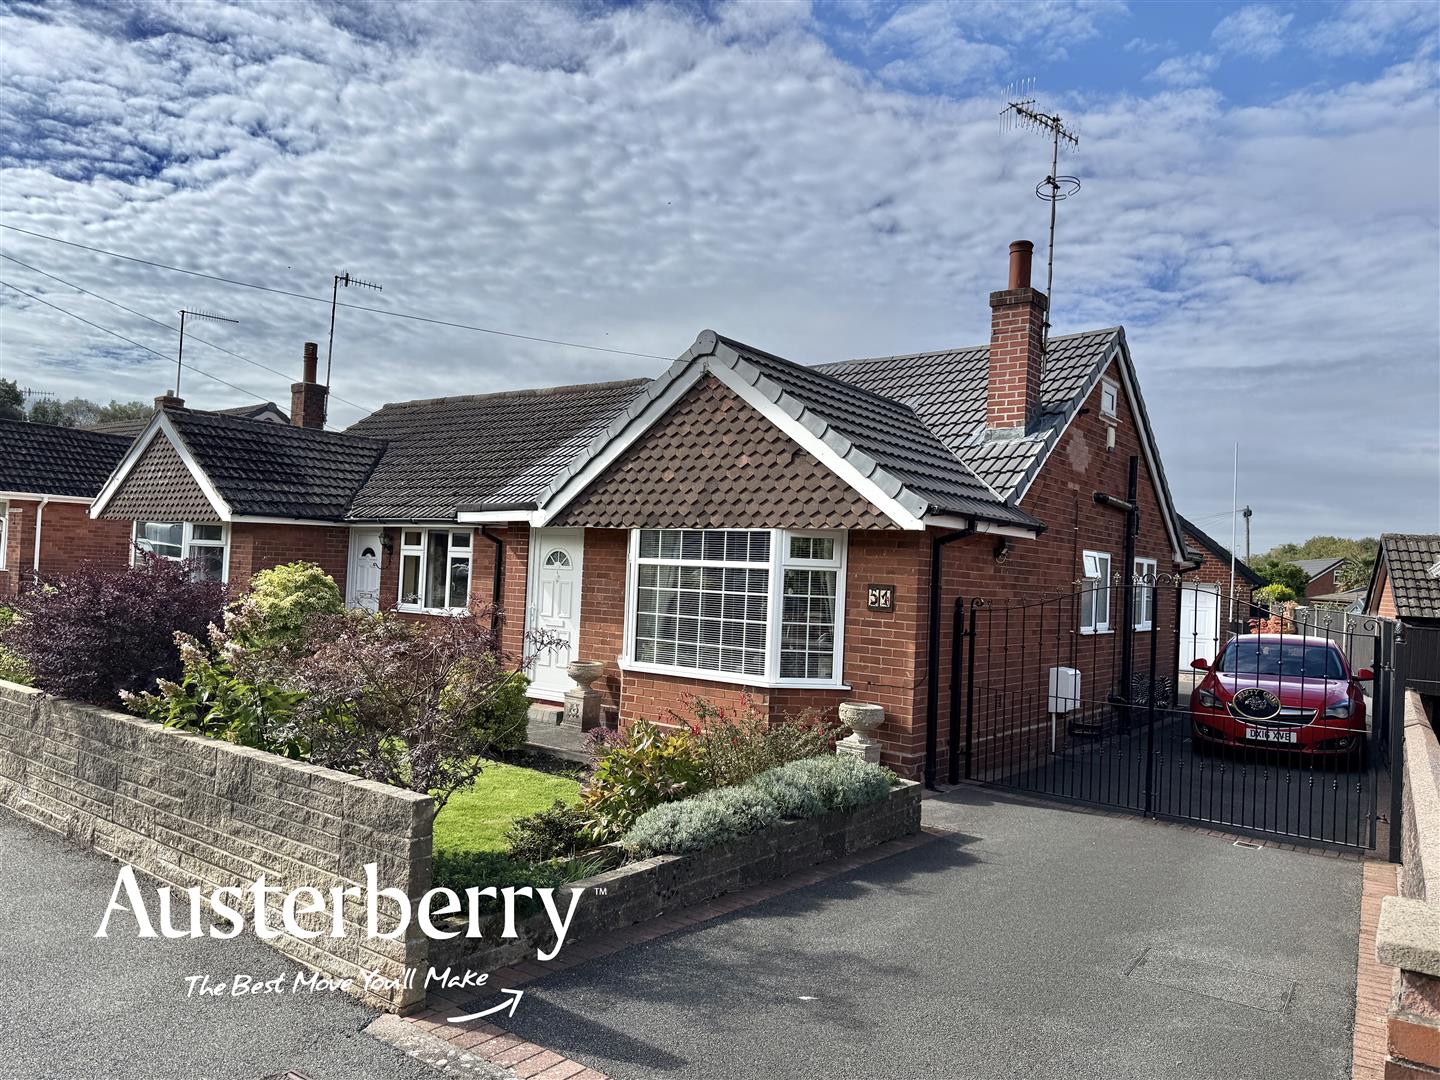
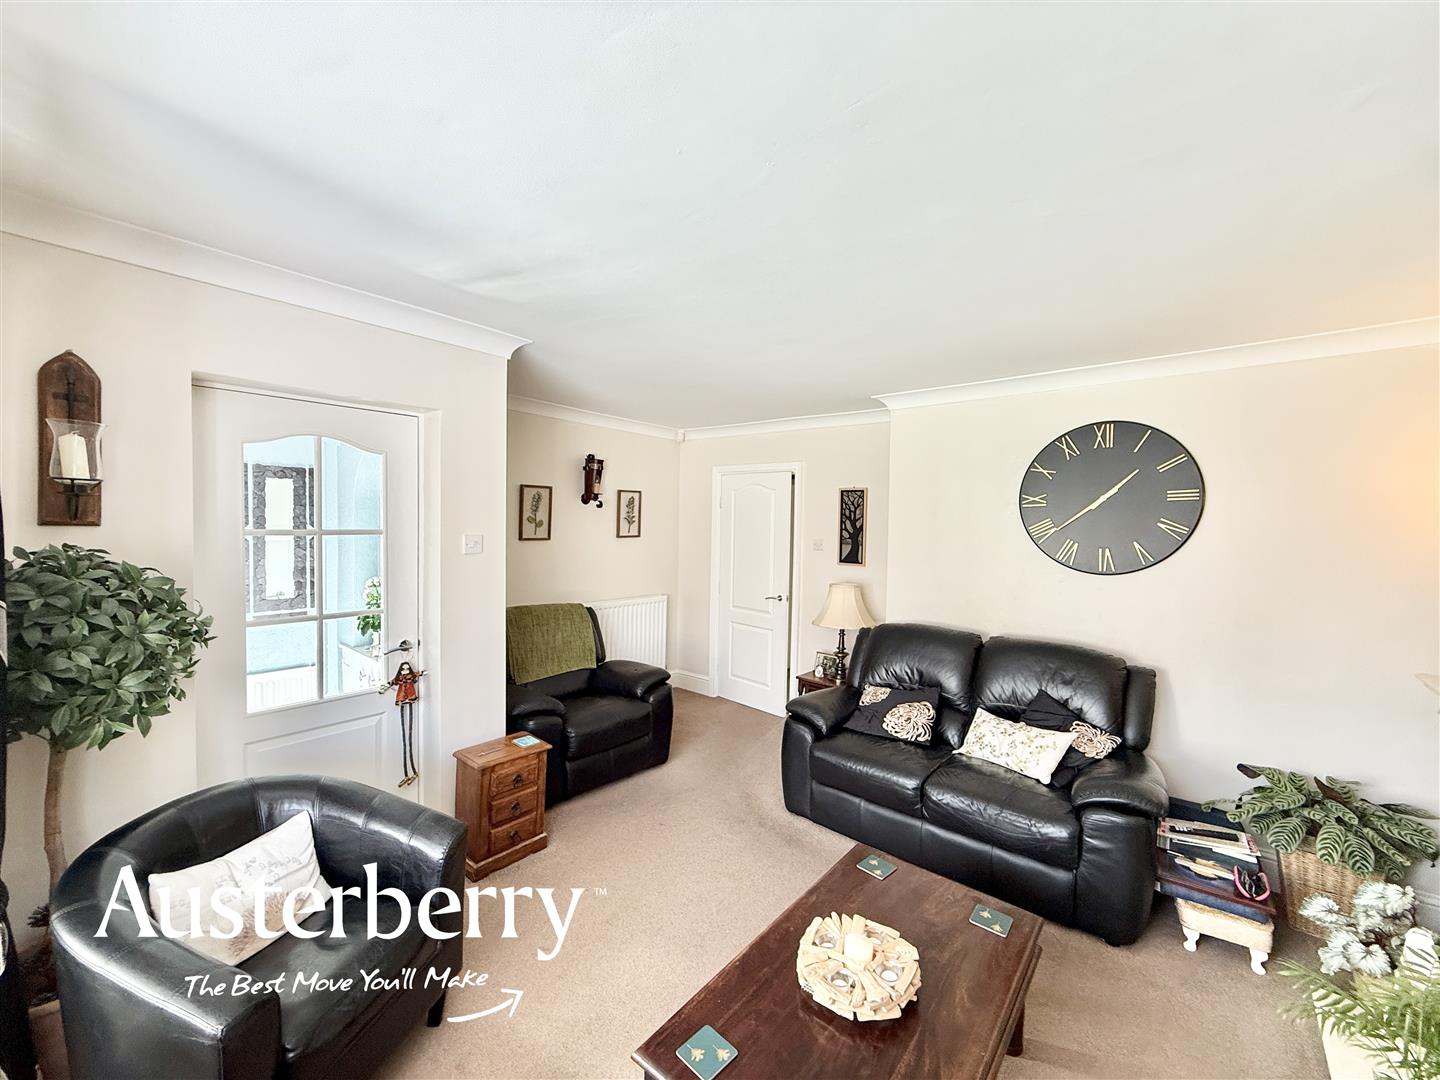
This delightful semi-detached bungalow on Applewood Crescent offers a perfect blend of comfort and convenience. With two well-proportioned bedrooms, this property is ideal for small families, couples, or those seeking a peaceful retirement retreat.
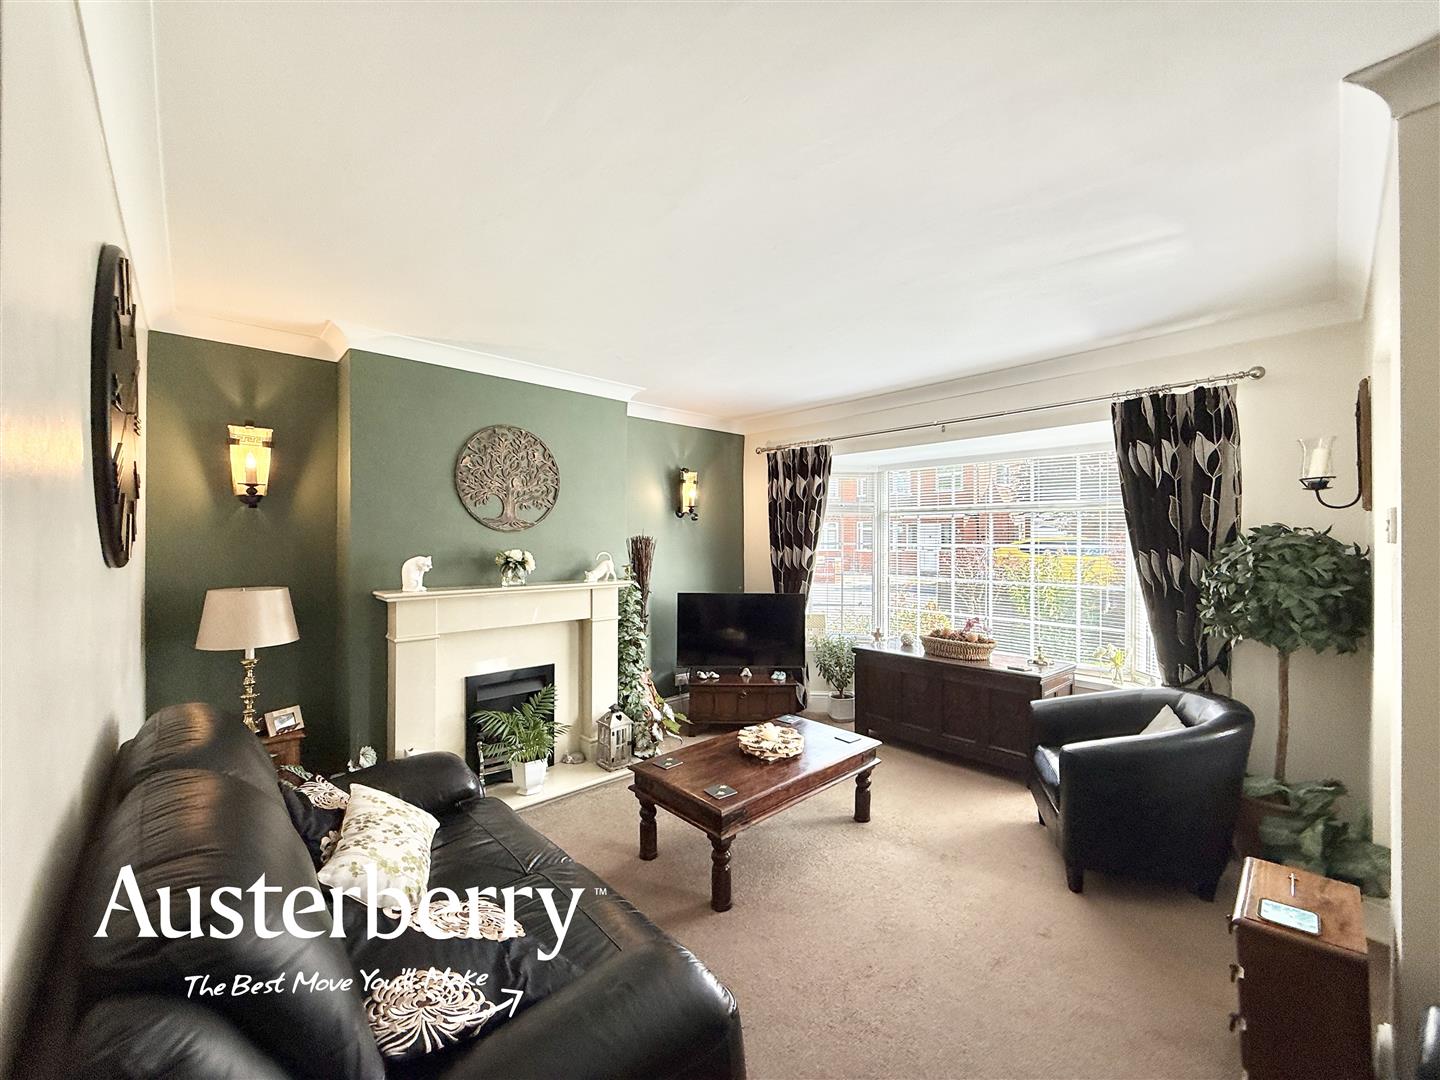
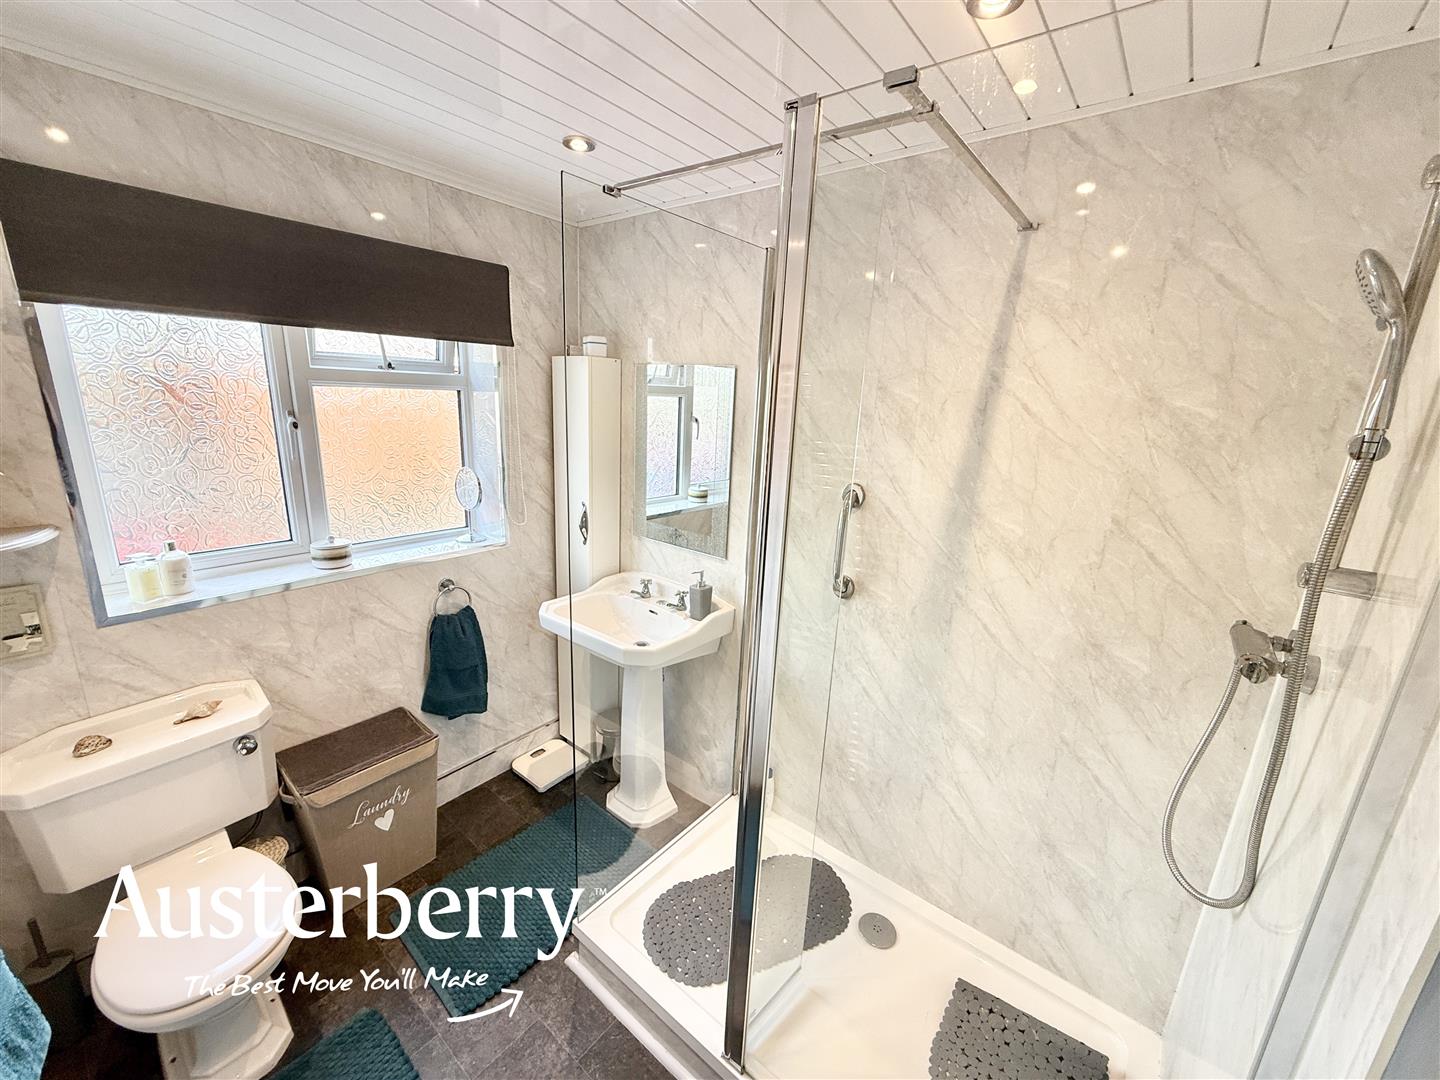
Upon entering, you are welcomed into a spacious reception room that provides a warm and inviting atmosphere, perfect for relaxation or entertaining guests. The bungalow features a ground floor shower room, ensuring practicality and ease of use for all residents.
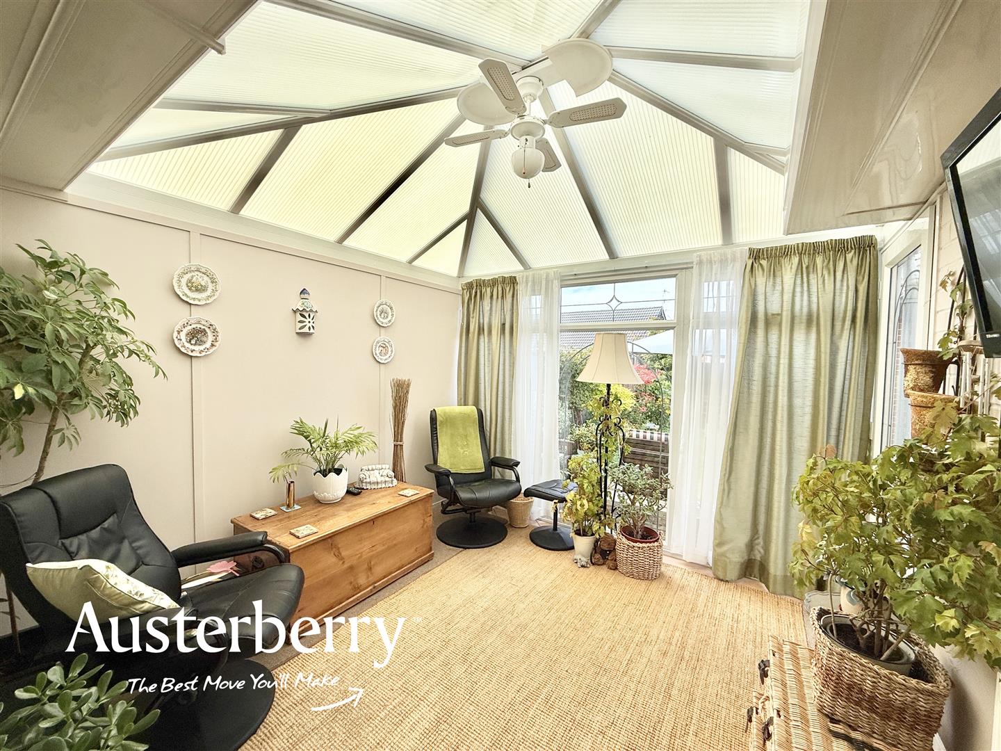
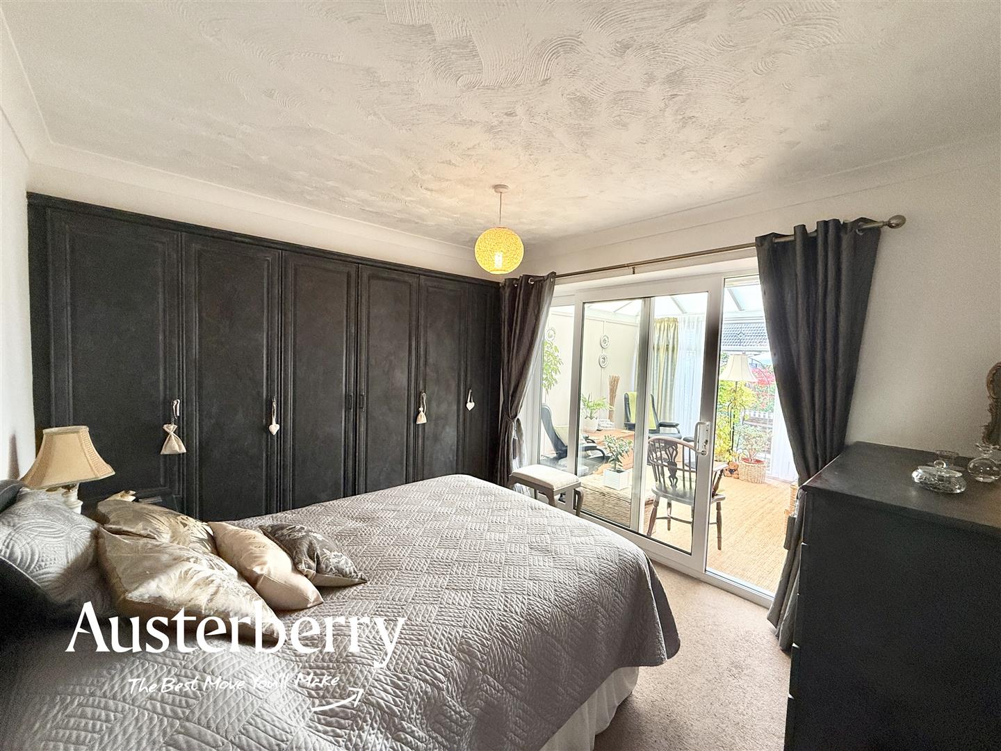
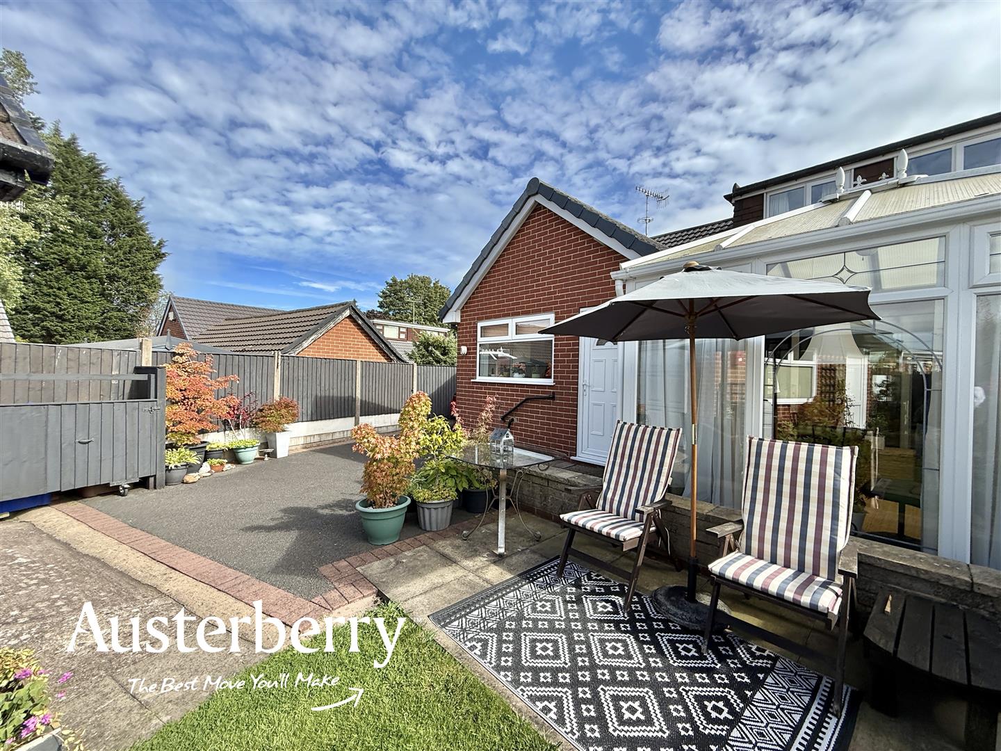
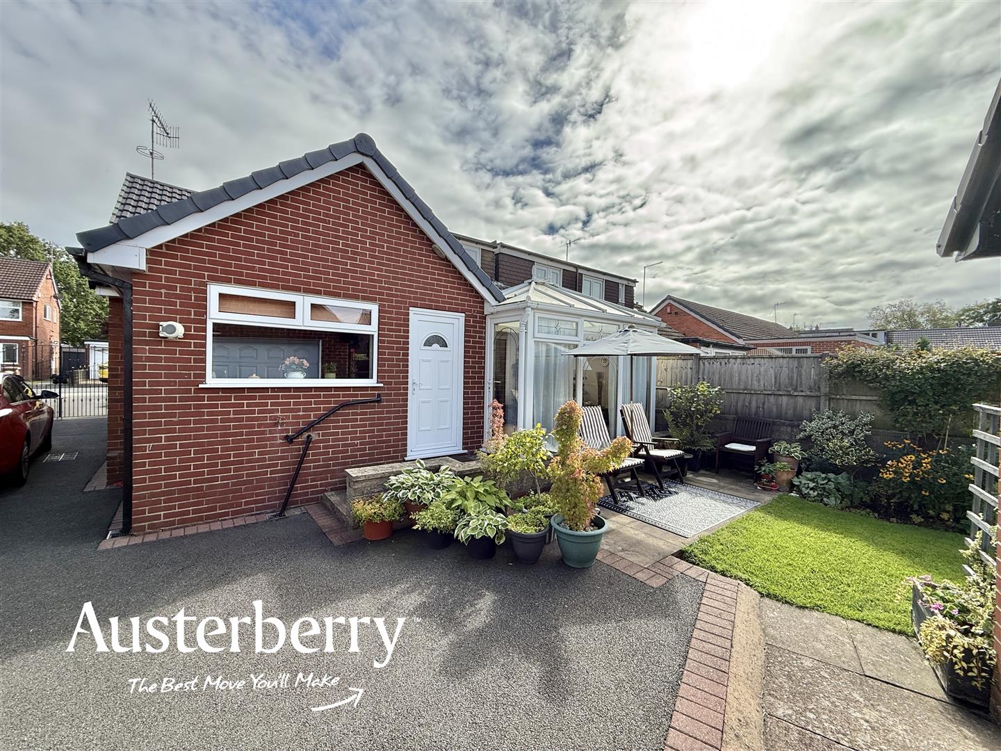
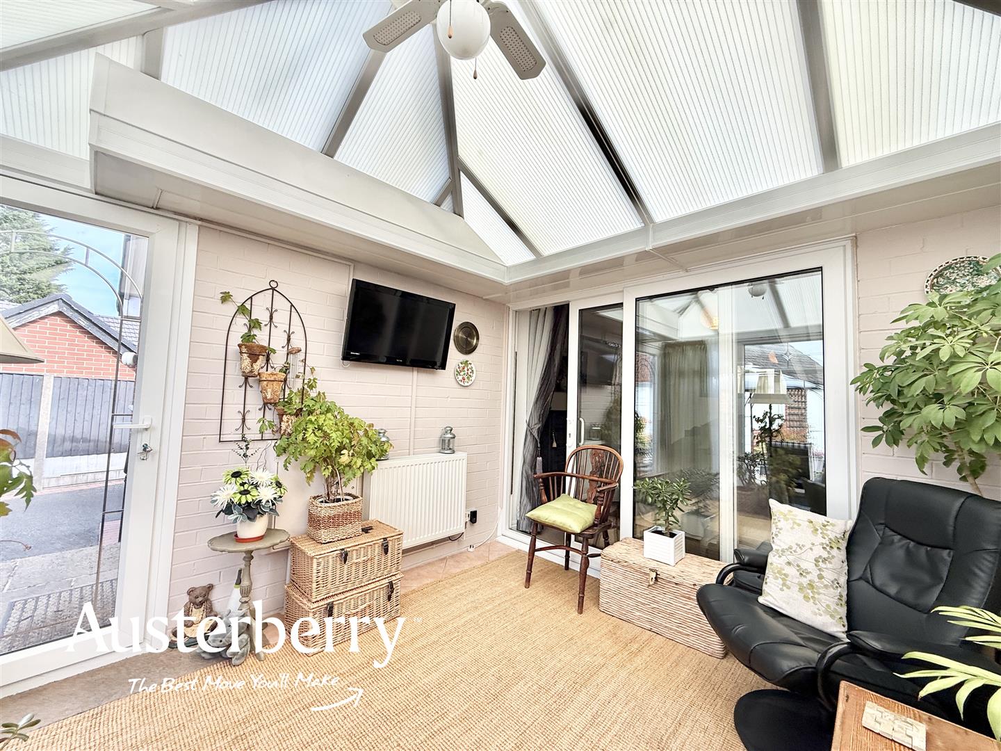
One of the standout features of this property is the lovely conservatory, which floods the space with natural light and offers a serene spot to enjoy your morning coffee or unwind with a good book. The additional office space is a fantastic bonus, providing a quiet area for work or study, catering to the needs of today’s lifestyle.
For those who require extra storage or a place to park their vehicle, the property includes a garage, adding to the overall convenience of this charming home. The surrounding area is peaceful, making it an ideal location for those who appreciate a tranquil environment while still being close to local amenities.
Arrange a viewing with us today! Don’t miss the chance to make this lovely bungalow your new home.
MATERIAL INFORMATION
Tenure - Freehold
Council Tax Band - B
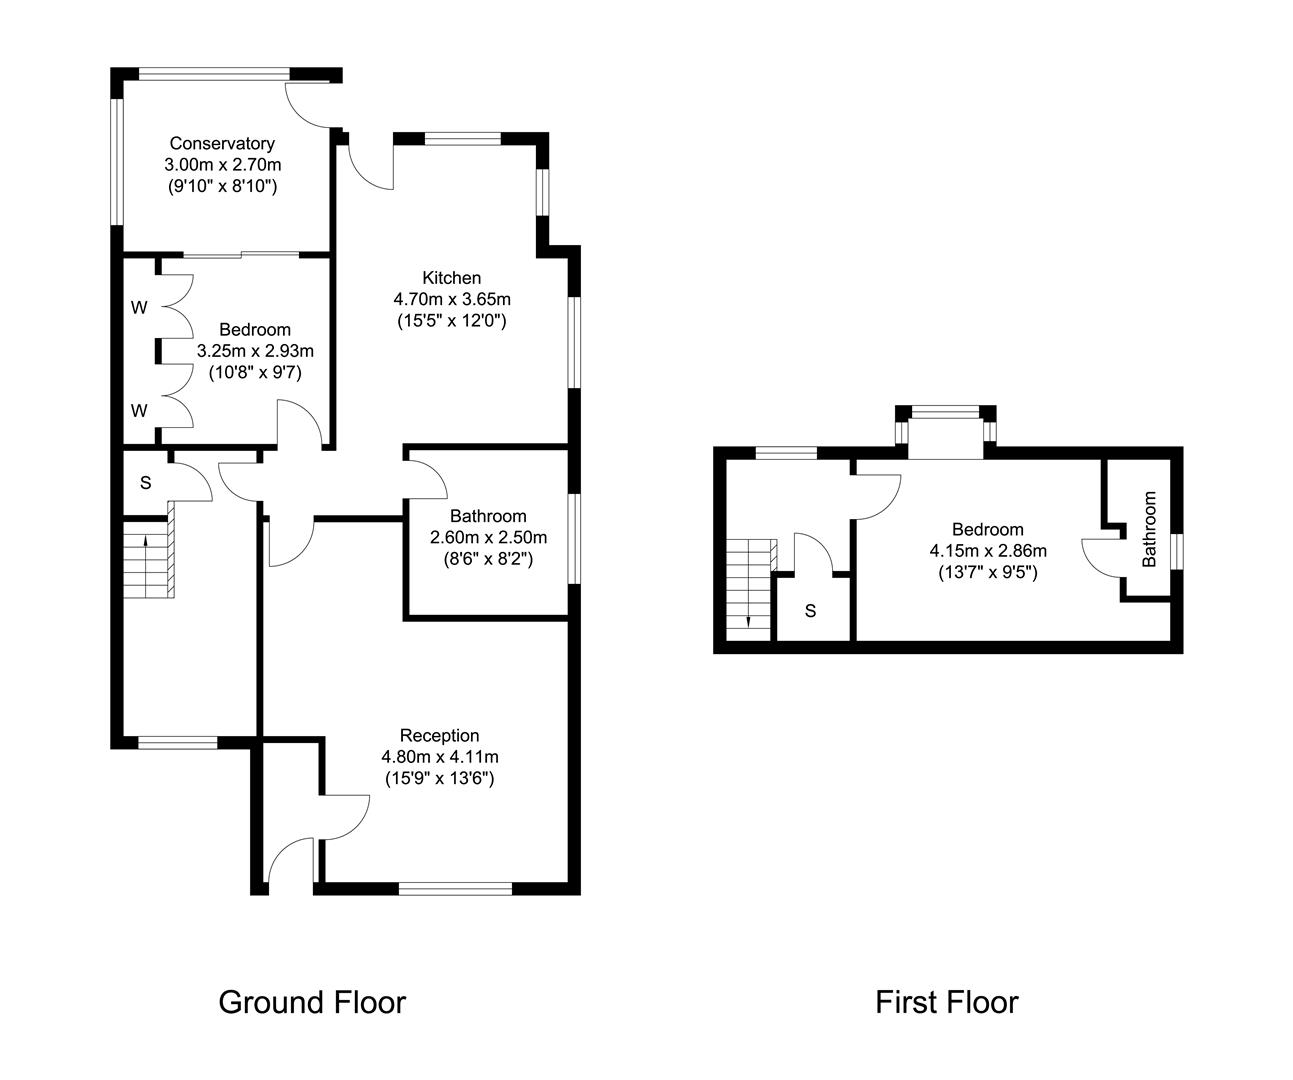
GROUND FLOOR
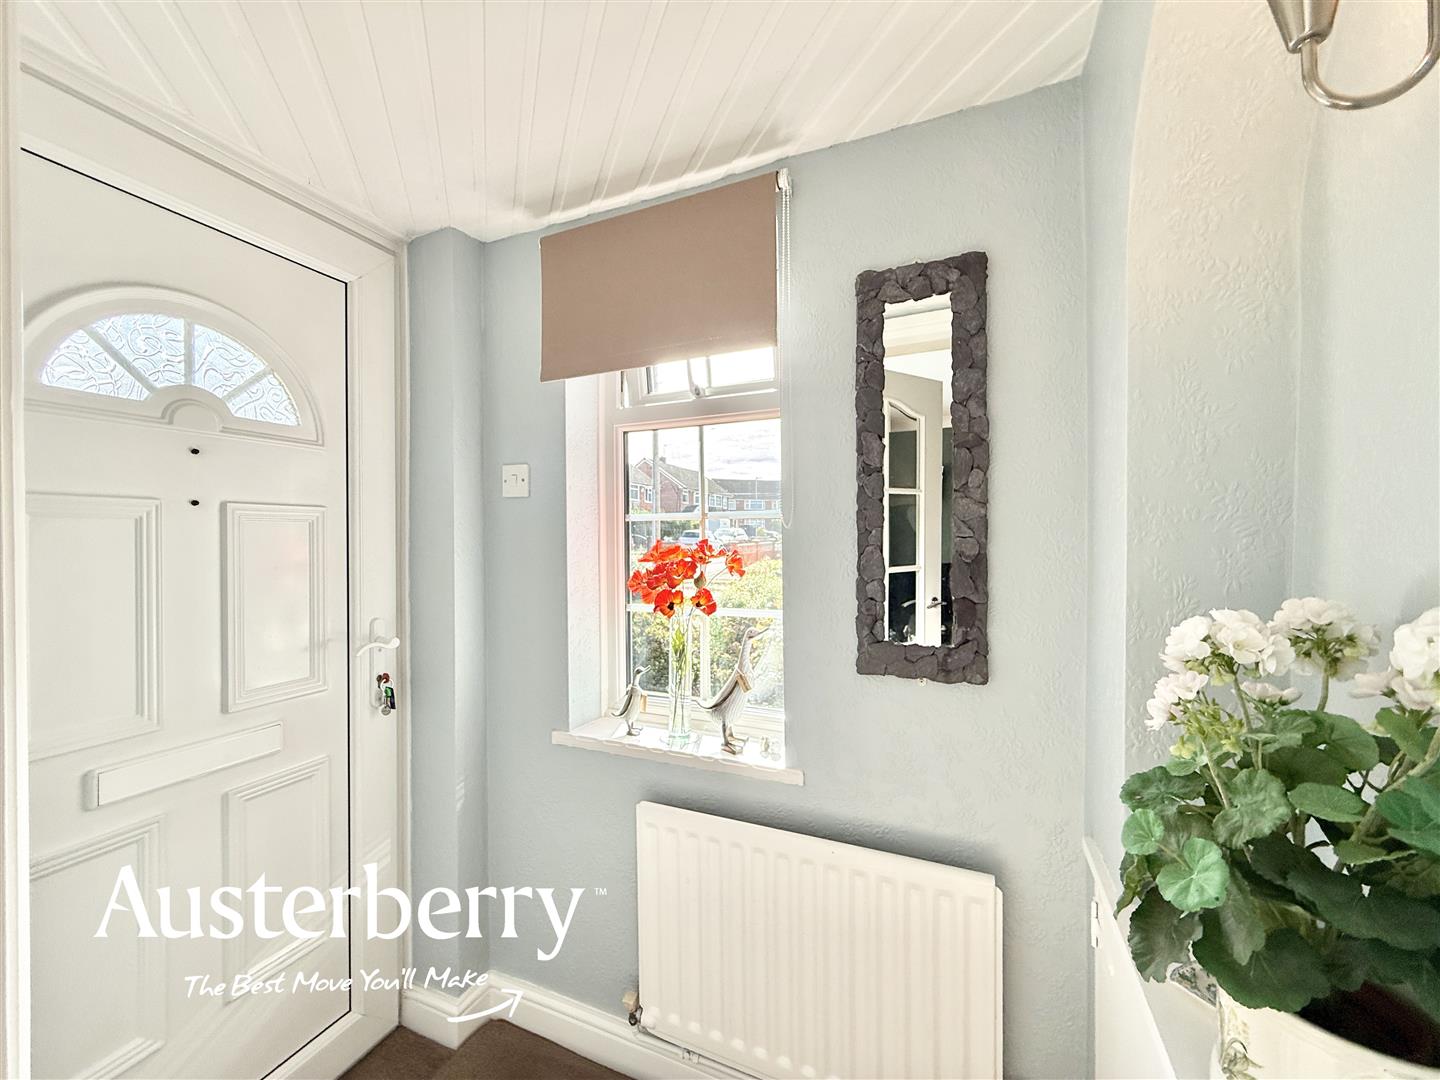
ENTRANCE HALLUPVC double glazed front door and window. Fitted carpet. Radiator.
LIVING ROOM4.78m max x 3.68mmax (15'08 max x 12'01max)UPVC double glazed window. Fitted carpet. Radiator. Gas fire.
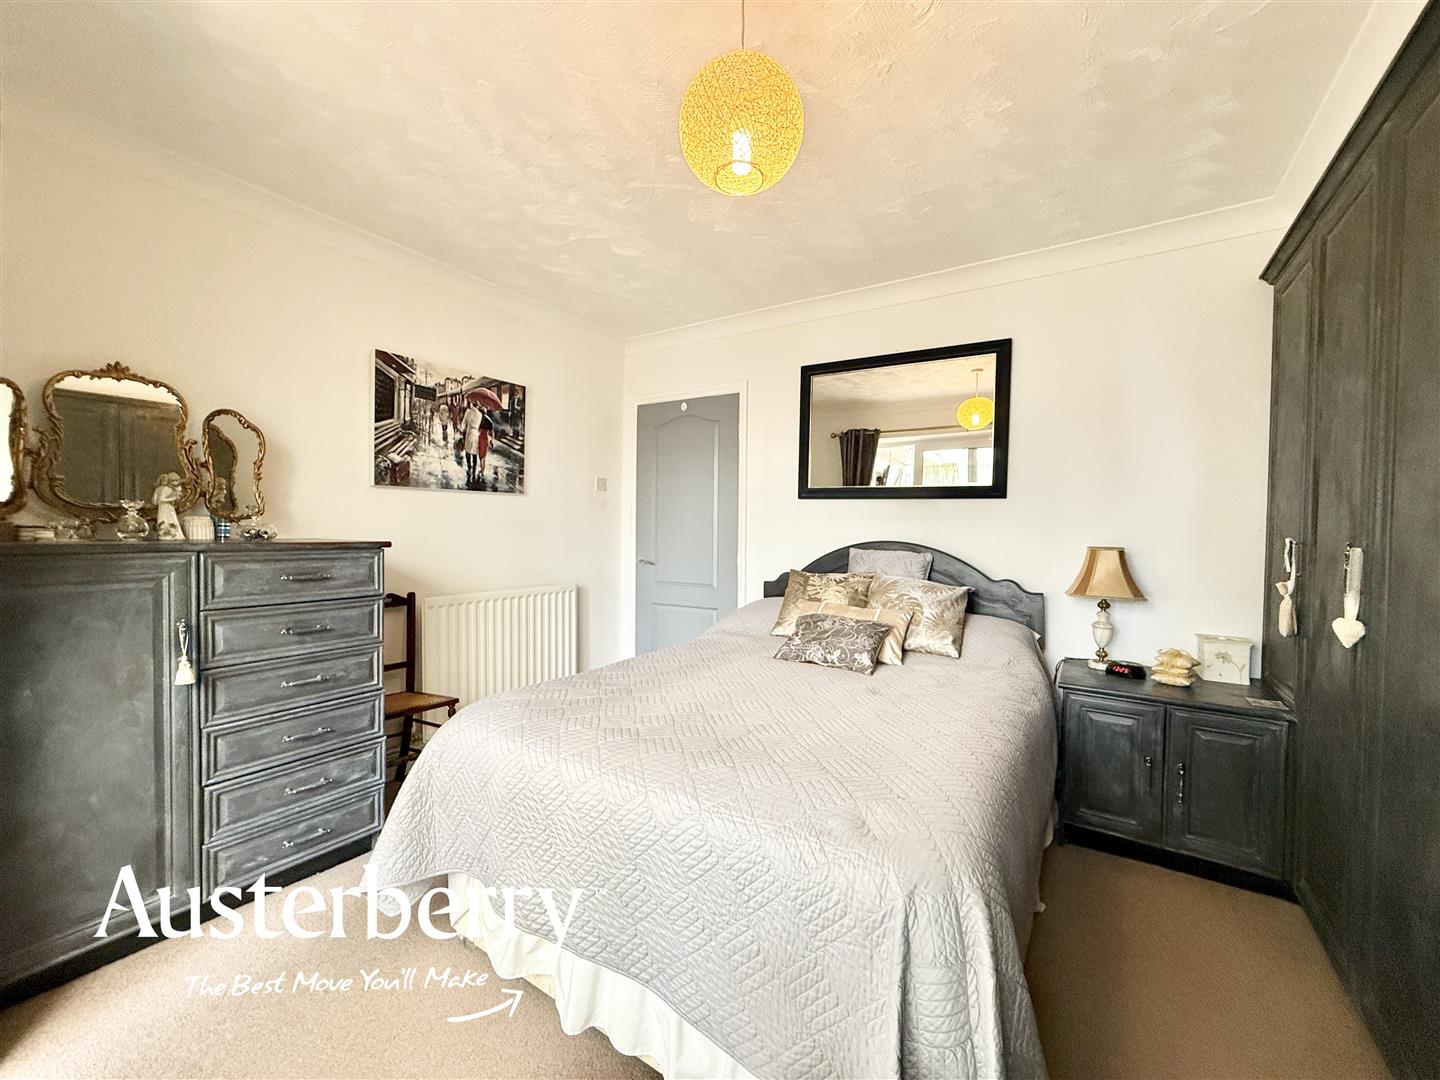
BEDROOM ONE3.20m x 2.90m (10'06 x 9'06)Fitted carpet. Radiator. Fitted wardrobes. UPVC double glazed door into the...
CONSERVATORY3.20m x 3.05m (10'06 x 10'0)UPVC double glazed windows and door into the garden. Fitted carpet. Radiator.
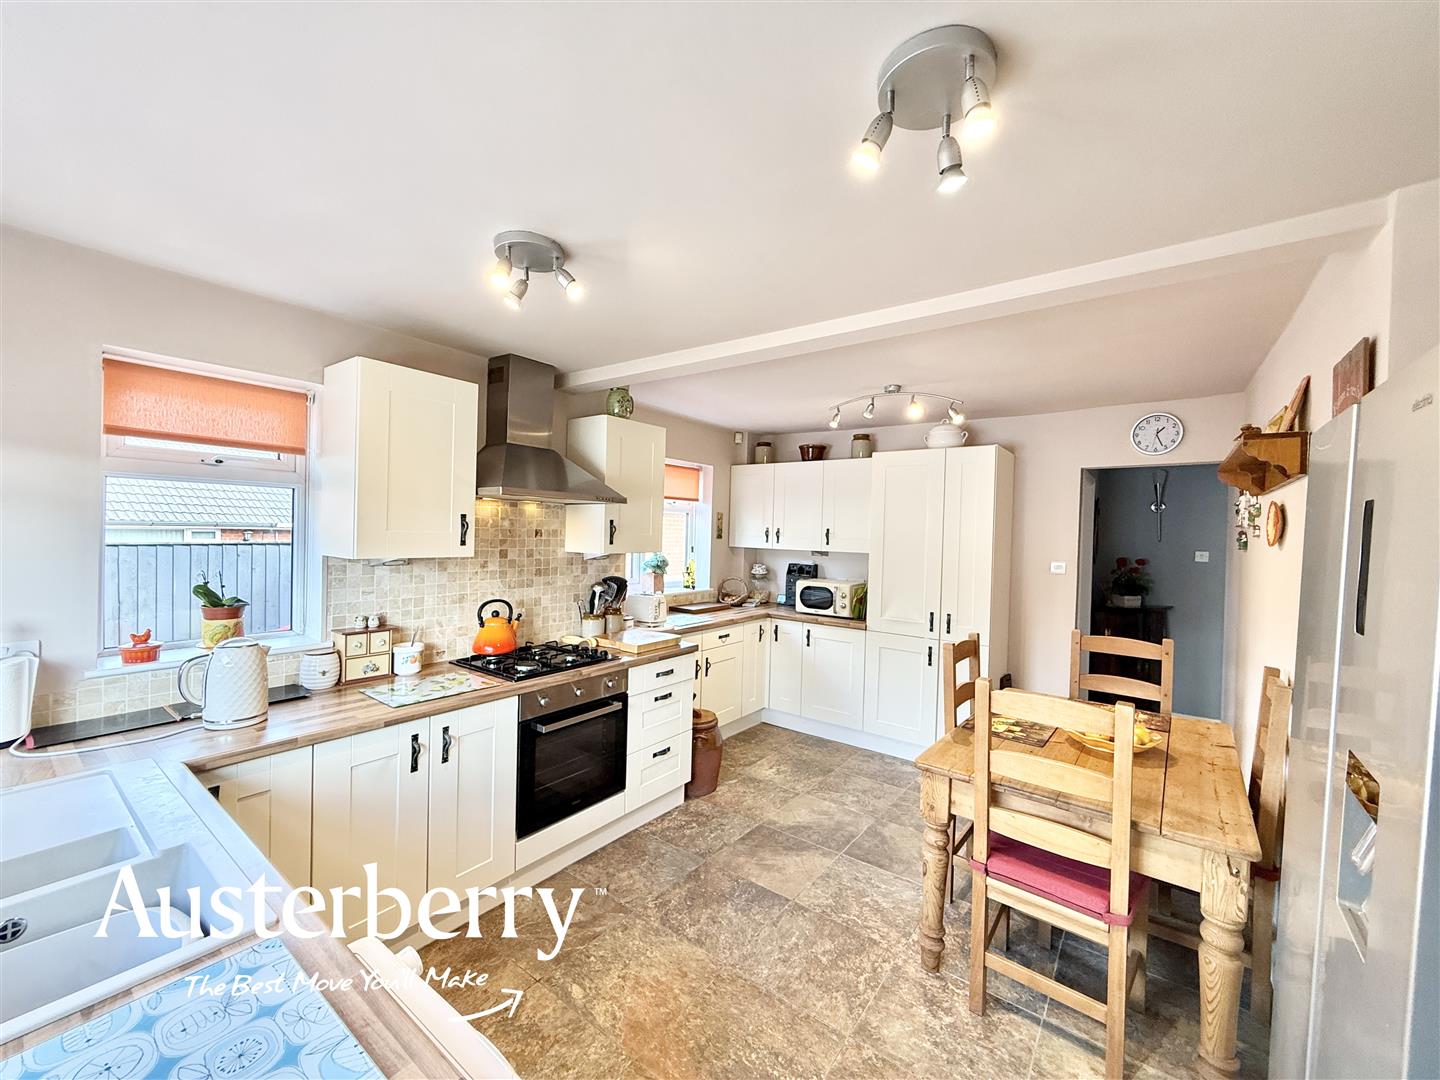
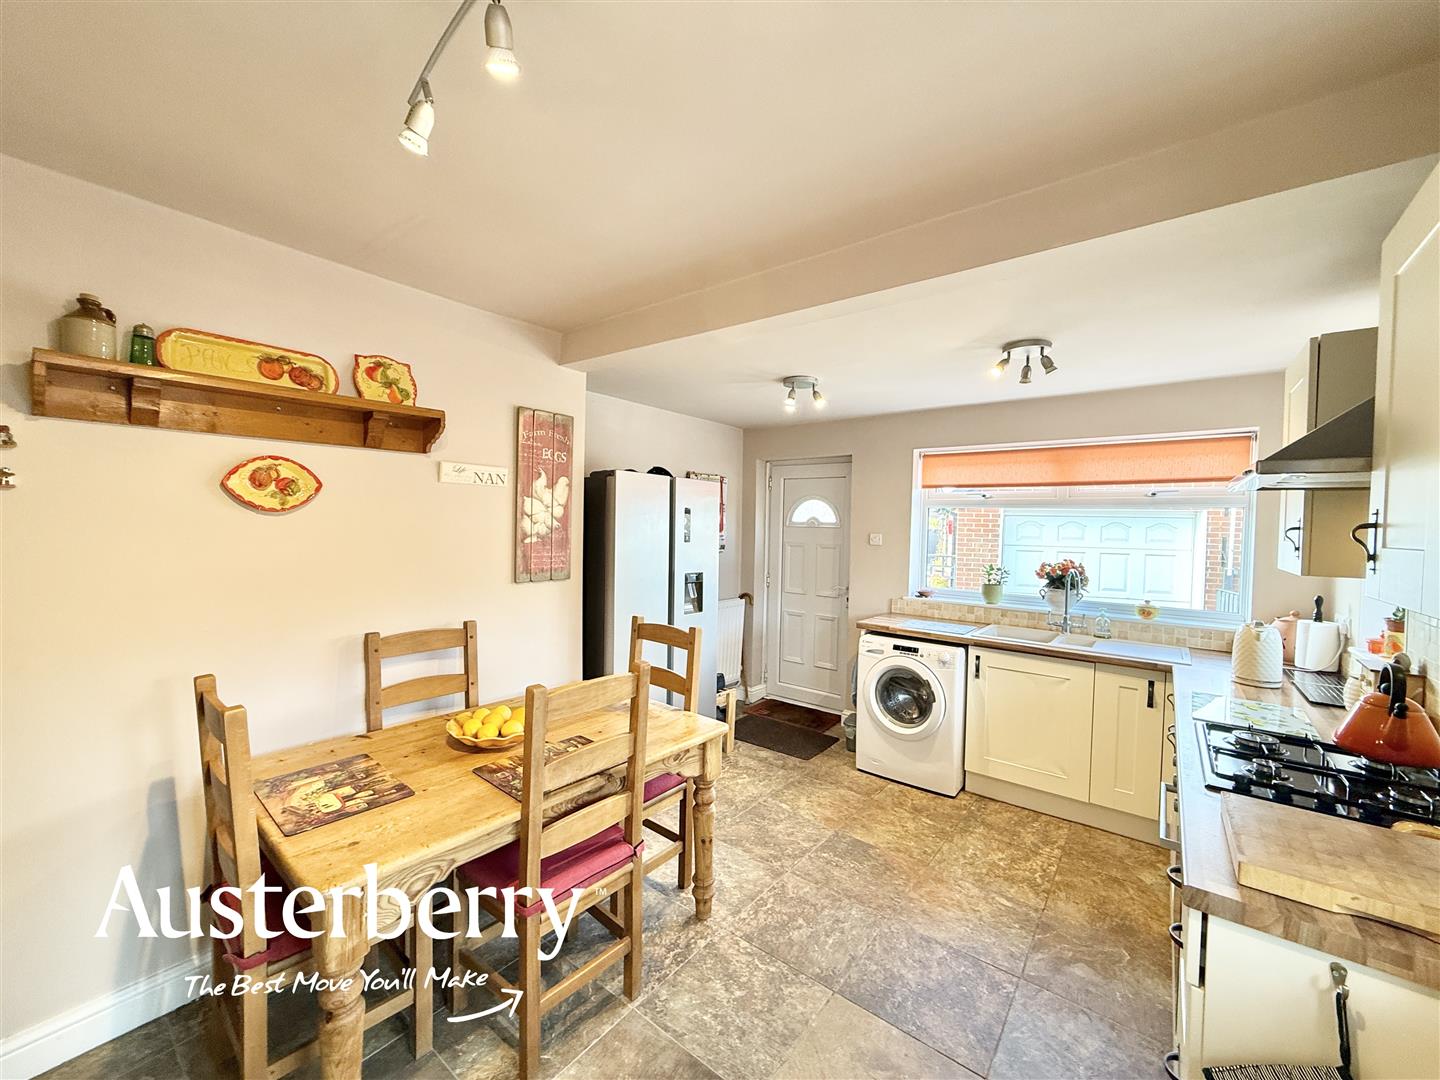
KITCHEN4.67mmax x 3.38m ma (15'04max x 11'01 ma)Two UPVC double glazed windows and rear door. Tiled floor. Radiator. Range of wall cupboards and base units with ample worktop space and under counter lighting and an integrated oven, gas hob and extractor.
SHOWER ROOM2.36m x 1.88m (7'09 x 6'02)UPVC double glazed window. Vinyl floor. Radiator. Step-in shower, W/C and wash basin.
OFFICE3.51m max x 1.52m (11'06 max x 5'0)UPVC double glazed window. Fitted carpet. Radiator. Storage. Stairs to the first floor.
FIRST FLOOR
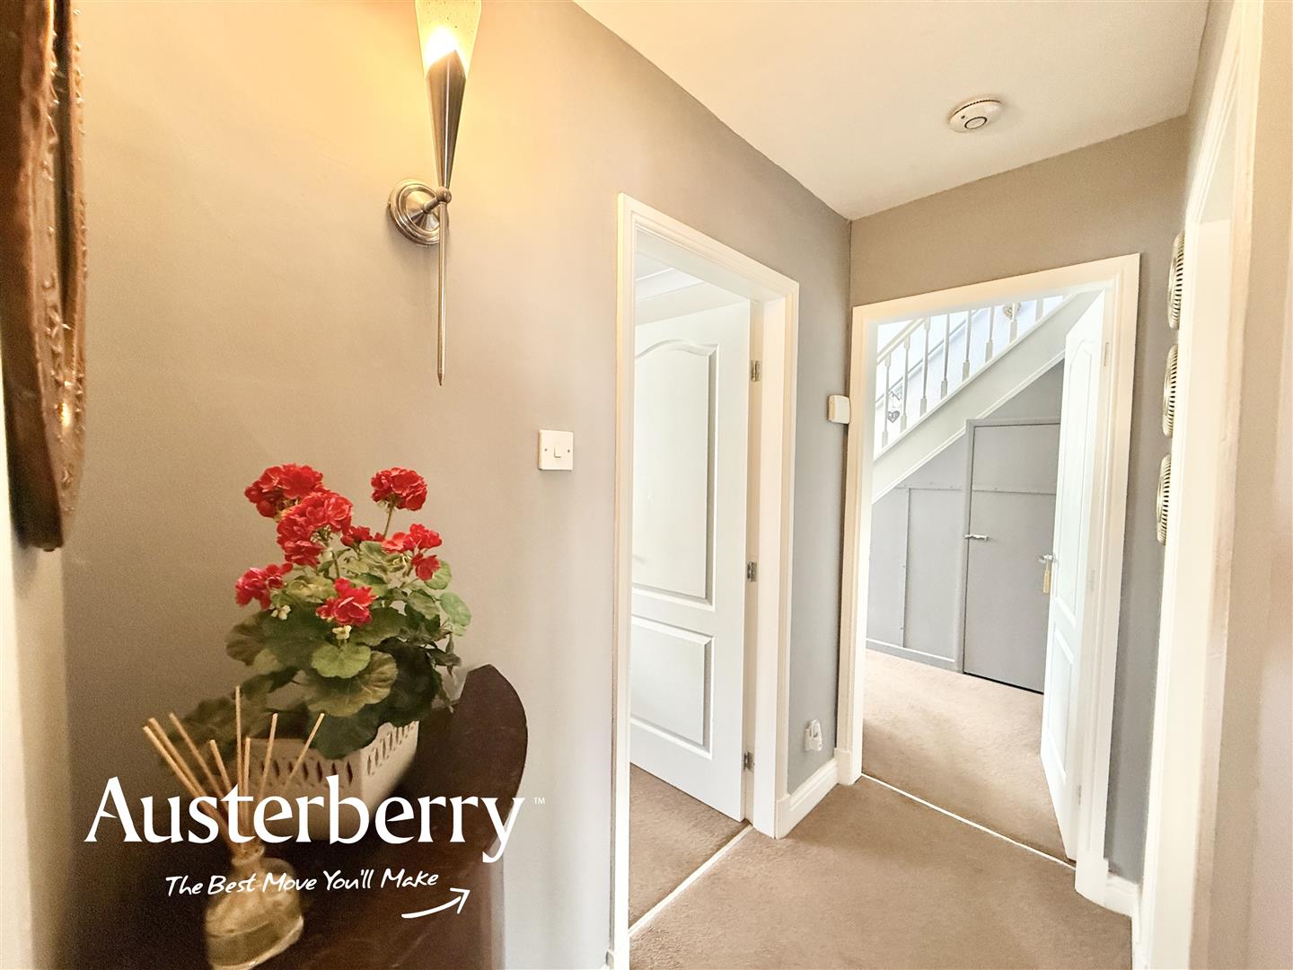
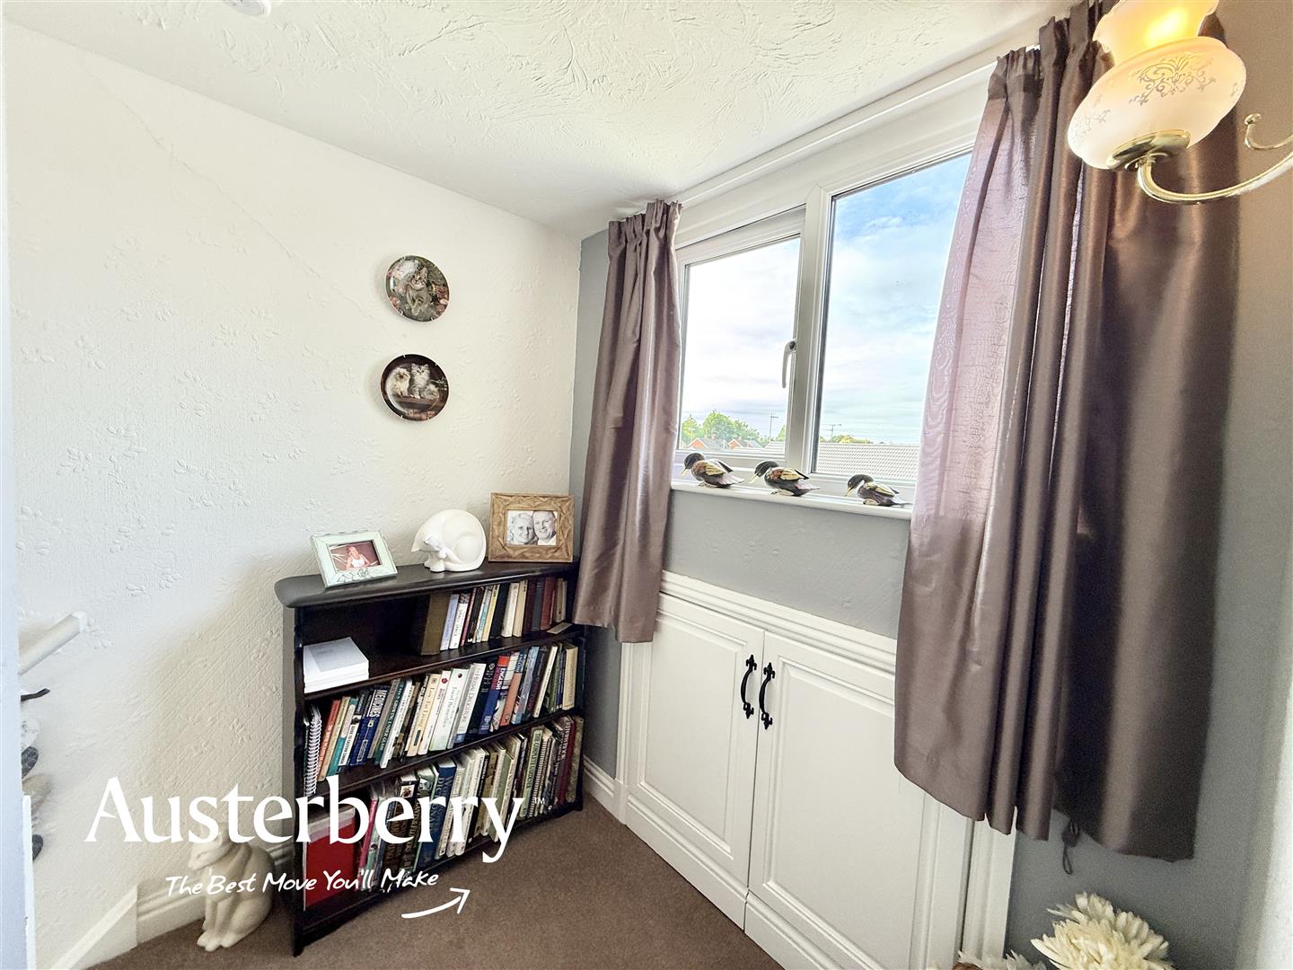
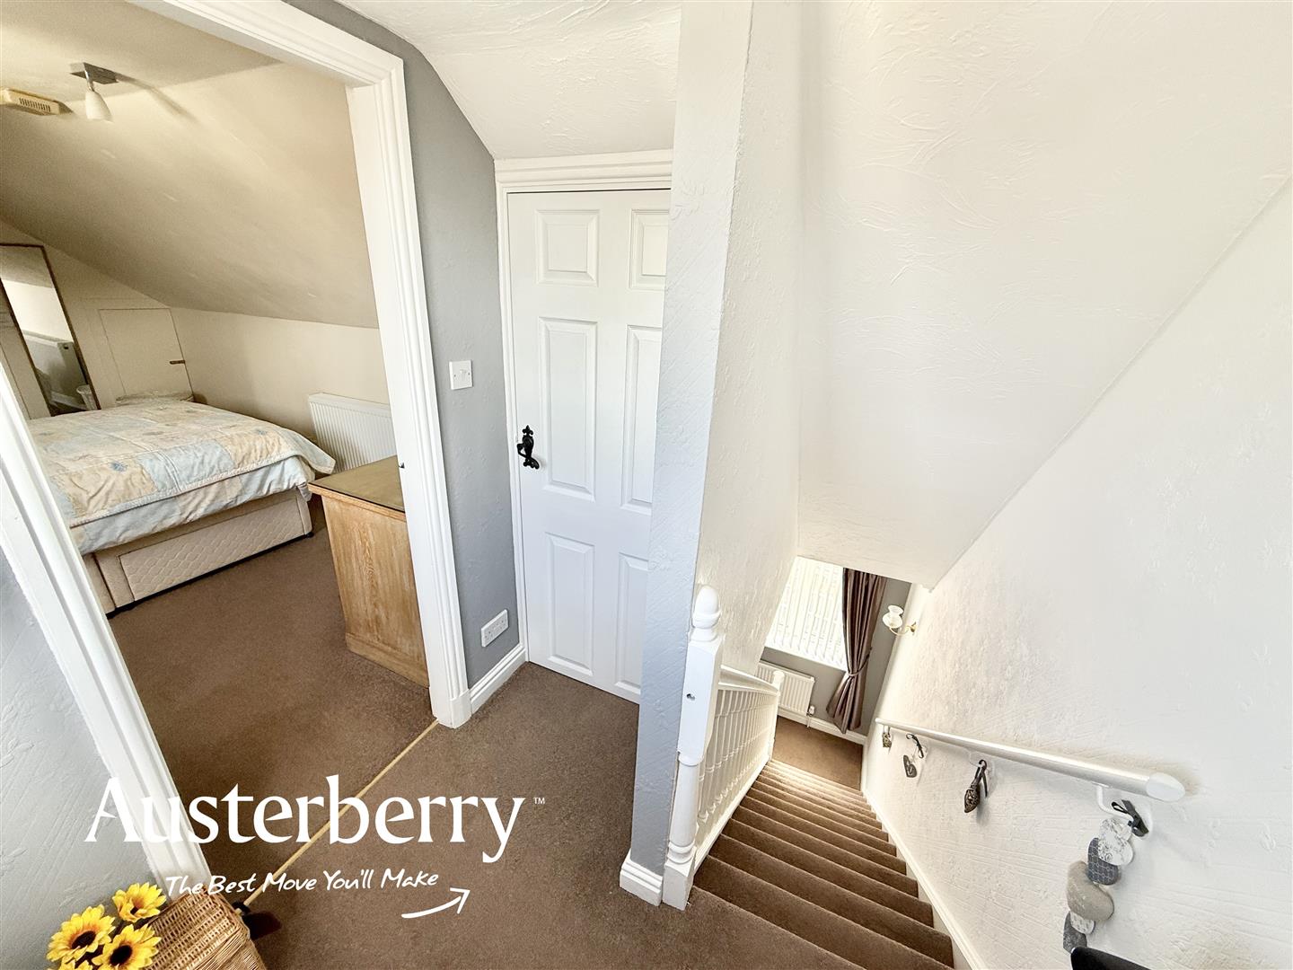
LANDINGUPVC double glazed window. Fitted carpet. Storage. Store cupboard.
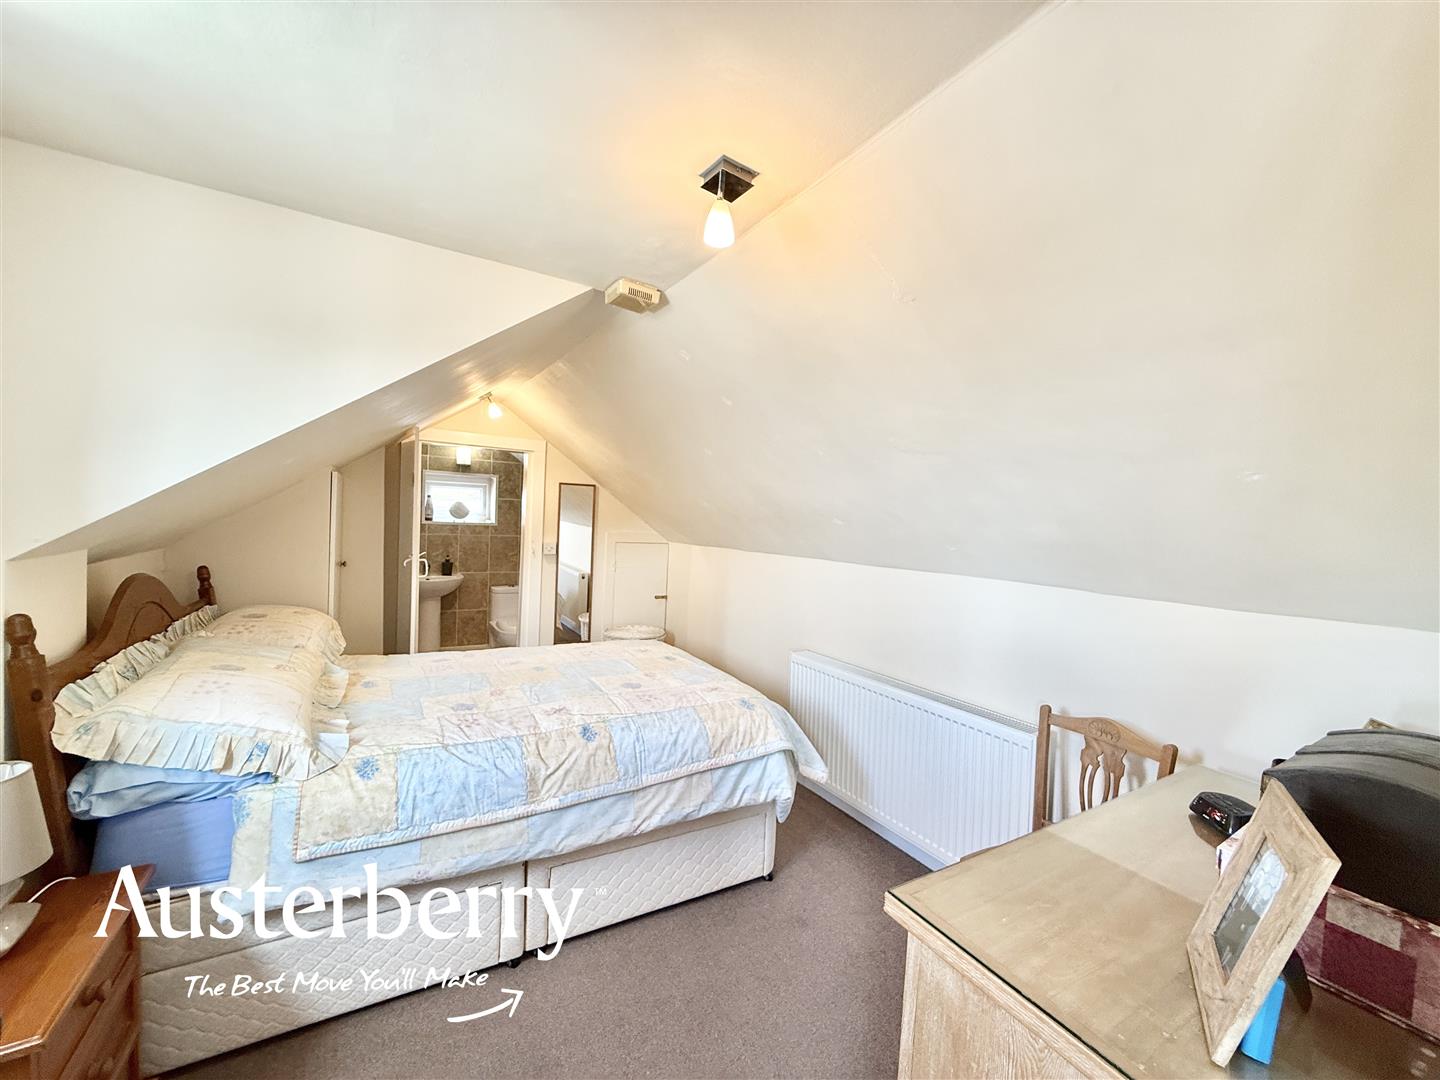
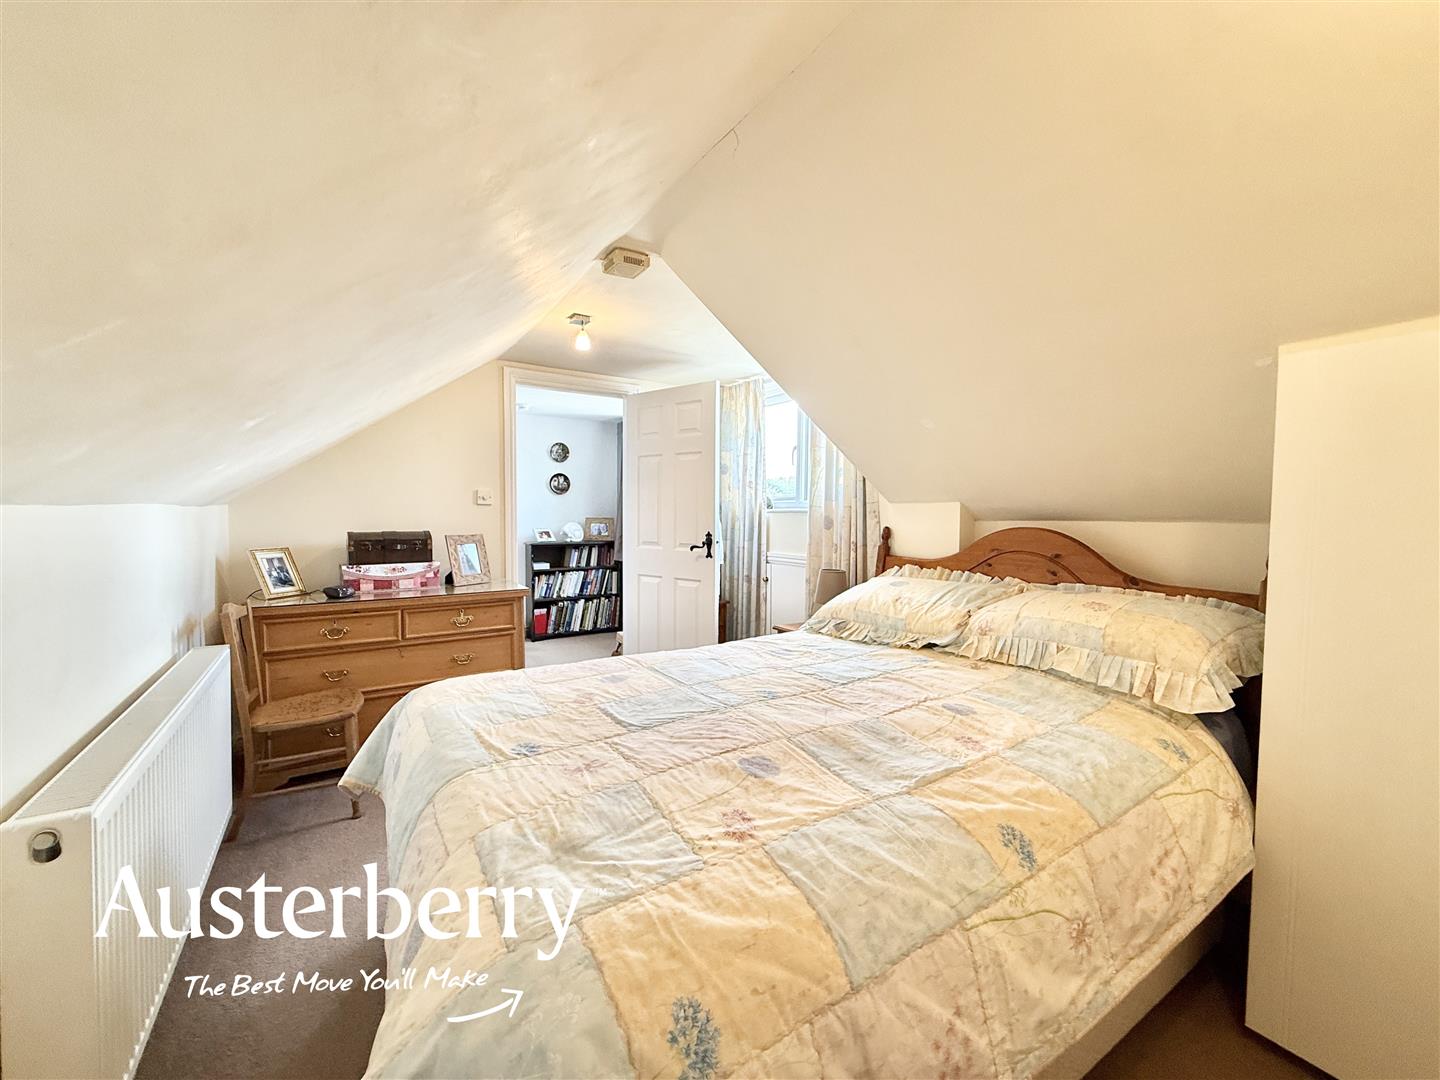
BEDROOM TWO4.14m max x 2.82m max (13'07 max x 9'03 max)UPVC double glazed window. Fitted carpet. Radiator. Storage. Store cupboard housing the Worcester combi boiler.
EN-SUITE2.08m x 1.17m (6'10 x 3'10)UPVC double glazed window. Vinyl floor. White suite consisting of a bath, pedestal wash basin and wc. Tiled walls.
OUTSIDETo the front there is a lawn, planted borders and a tarmac surfaced driveway.
To the rear there is a patio area, lawn and a...
DETACHED GARAGE
Click image to enlarge:
- A Semi-Detached Bungalow
- Two Bedrooms
- Conservatory
- GF Shower Room
- FF En-Suite
- Office
- UPVC Double Glazing & Combi Boiler
- Detached Garage


