
Lightwood Road, Longton, Stoke-On-Trent
£240,000 (Tenant Fees)

-
IMG_7823.jpg
-
IMG_7811.jpg
-
IMG_7815.jpg
-
1.jpeg
-
2.JPEG
-
IMG_7817.jpg
-
IMG_7818.jpg
-
IMG_7819.jpg
-
IMG_7808.jpg
-
IMG_7806.jpg
-
IMG_7807.jpg
-
IMG_7810.jpg
-
IMG_7805.jpg
-
IMG_7827.jpg
-
IMG_7824.jpg
- Three Generous Bedrooms
- Two Separate Reception Rooms
- Modern Bathroom + Separate First-Floor WC
- Gated Parking For Up To Four Cars
- Extensively Modernised Throughout
- Low-Maintenance Rear Garden
- Adjoining Property Separately Available
- Popular Location
THREE GENEROUS BEDROOMS • TWO RECEPTION ROOMS
• BATHROOM + SEPARATE WC • GATED PARKING FOR UP TO FOUR CARS
• ADJOINING PROPERTY ALSO AVAILABLE
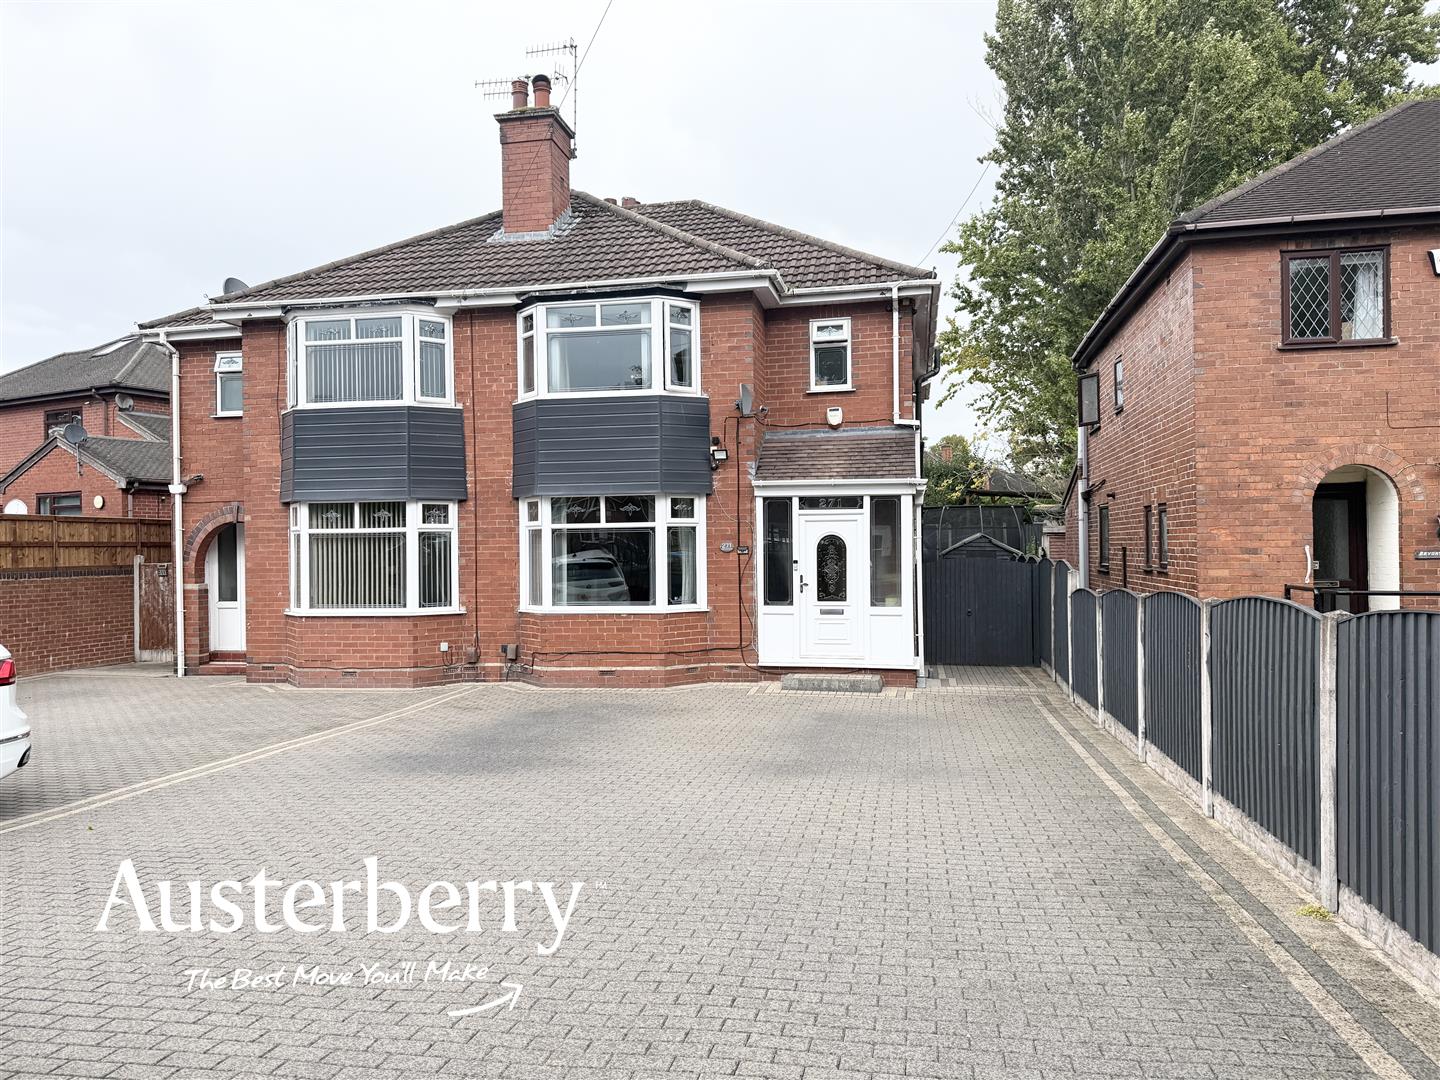
An extensively modernised three-bedroom semi-detached family home offering generous accommodation throughout.
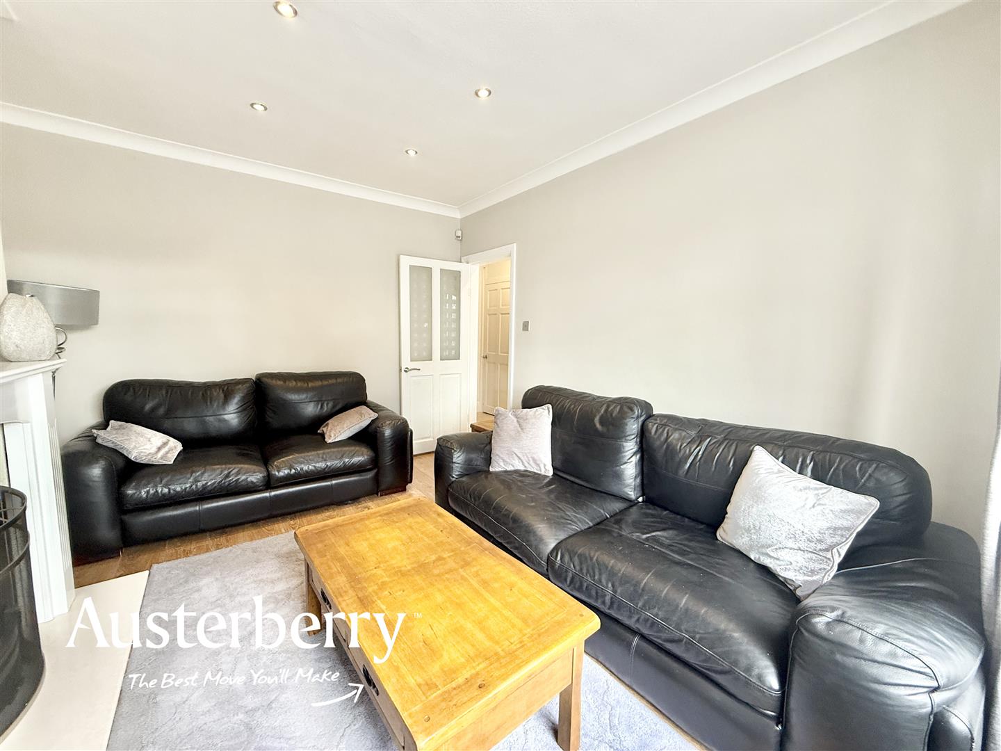
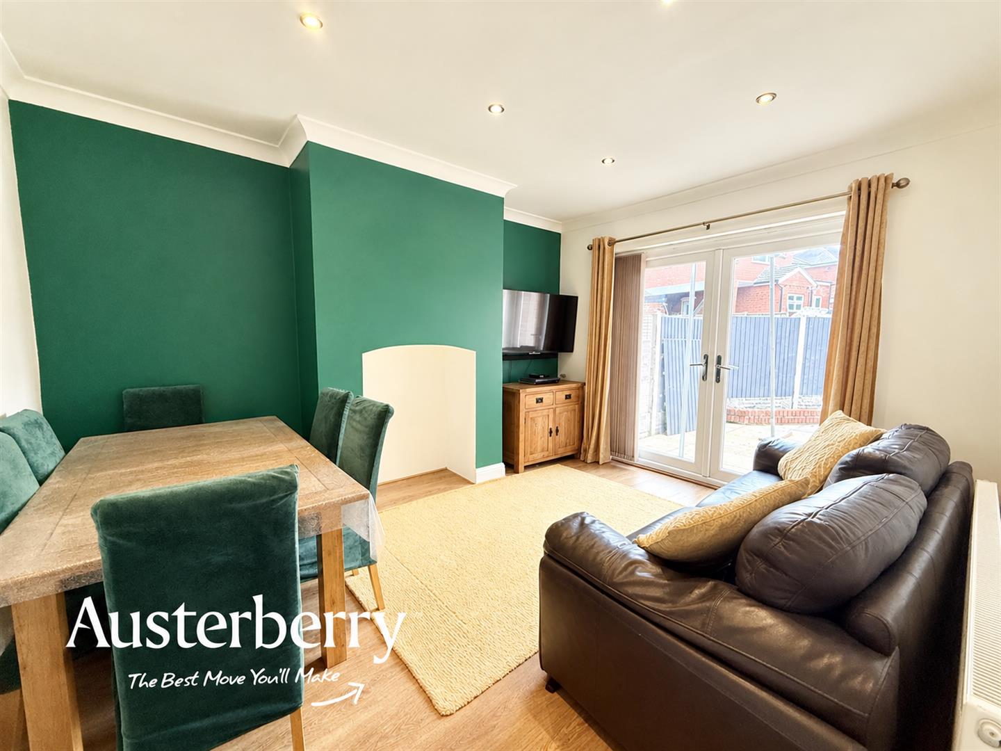
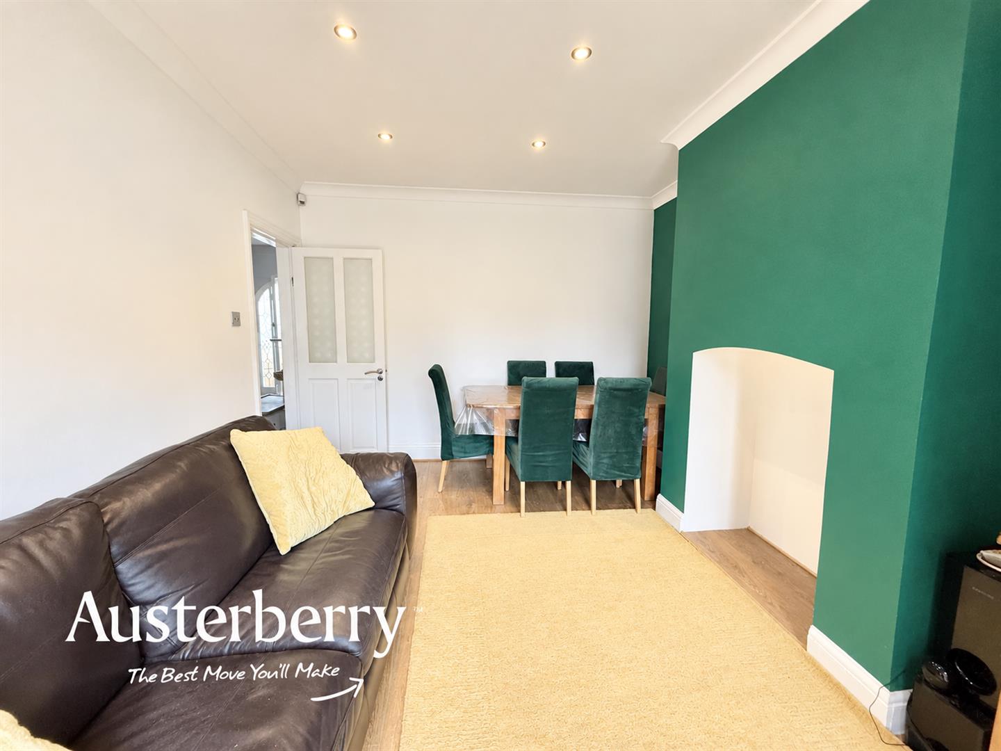
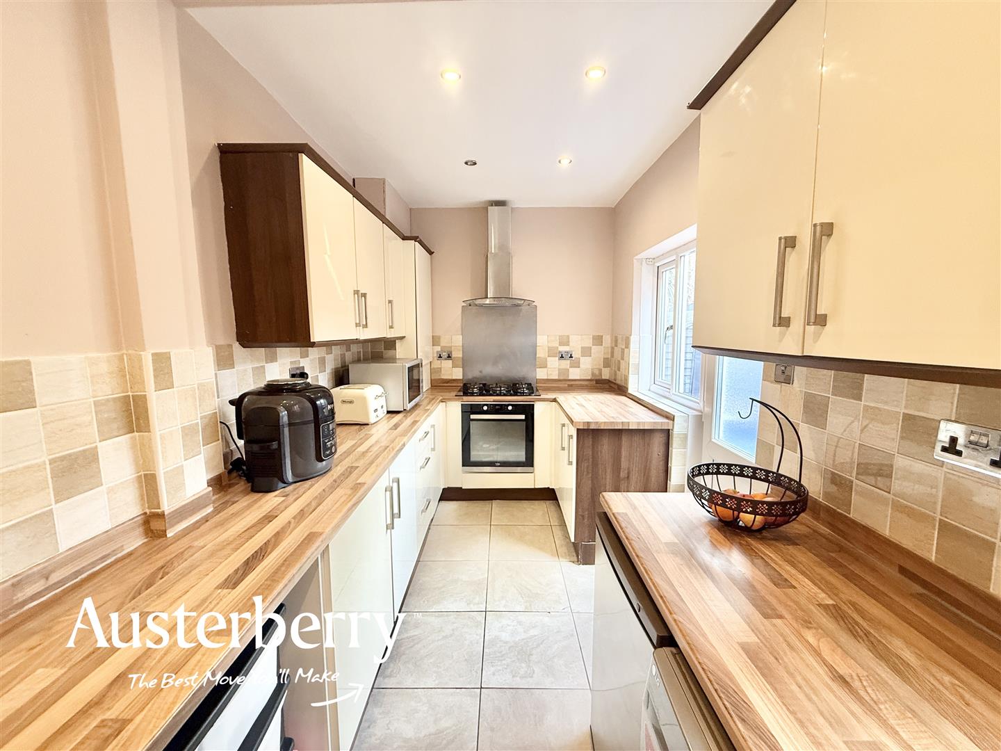
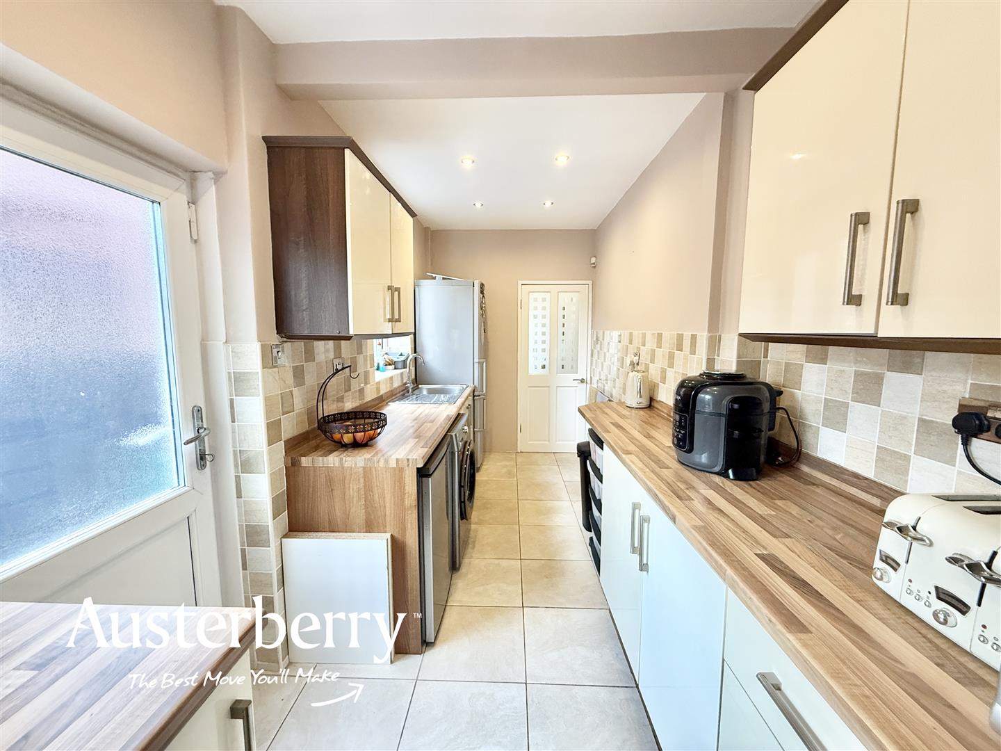
The ground floor comprises two separate reception rooms and a modern kitchen. The front reception room features a bay window, while the rear reception room has patio doors opening directly onto the garden.
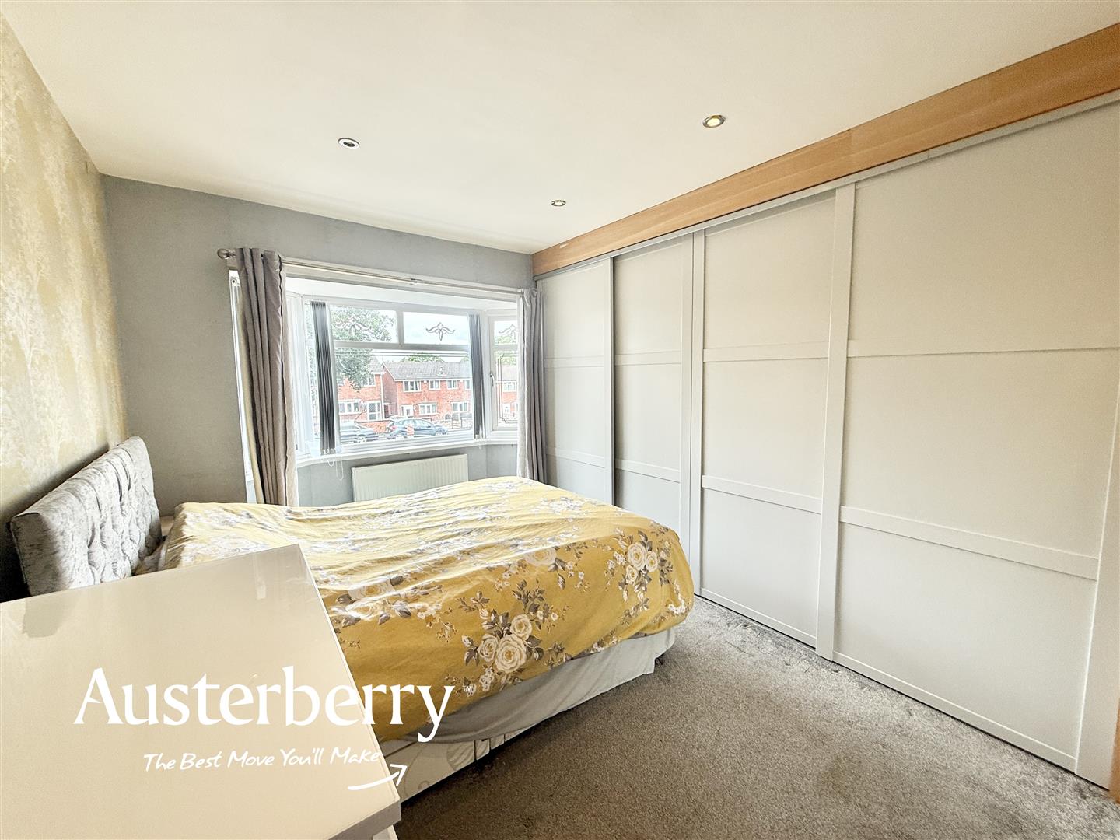
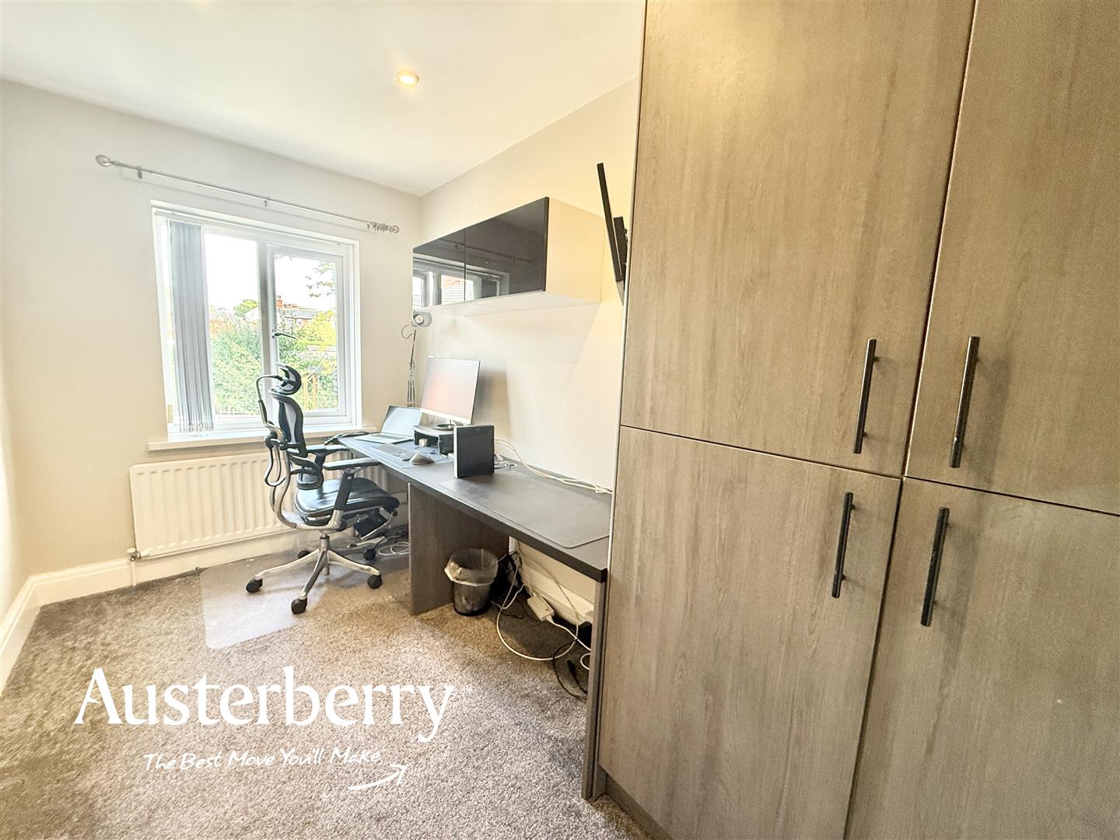
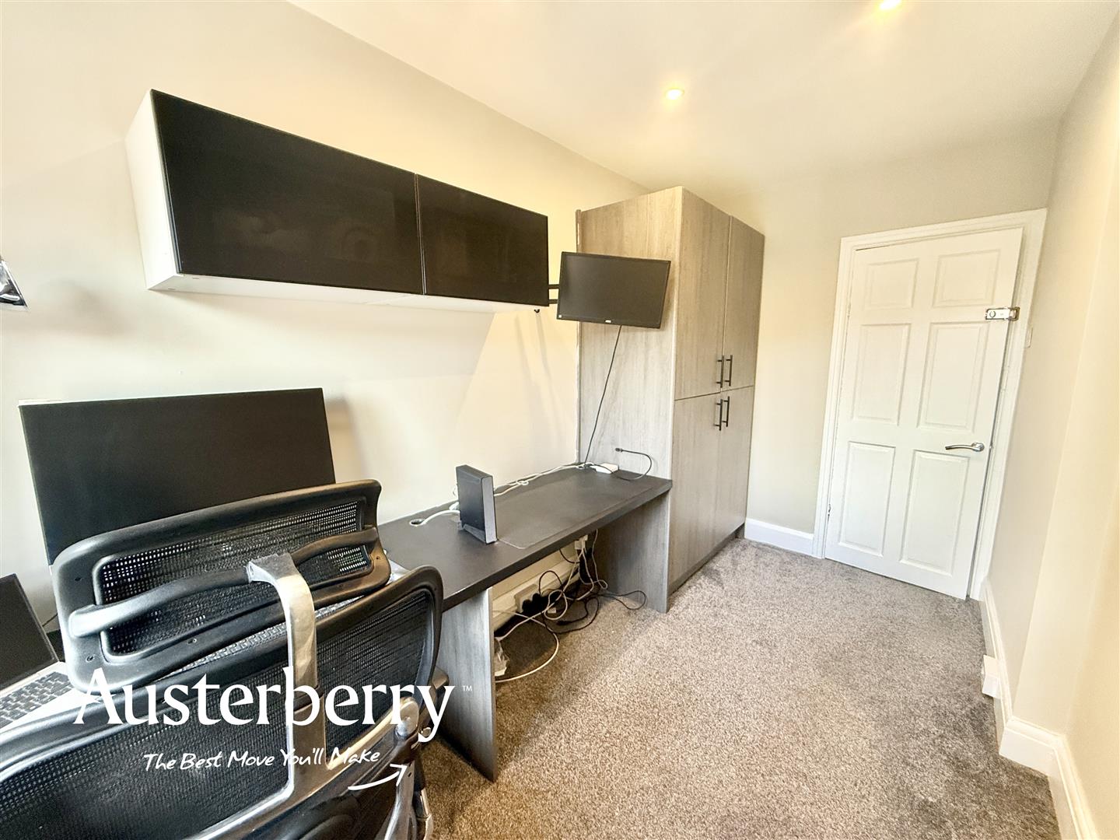
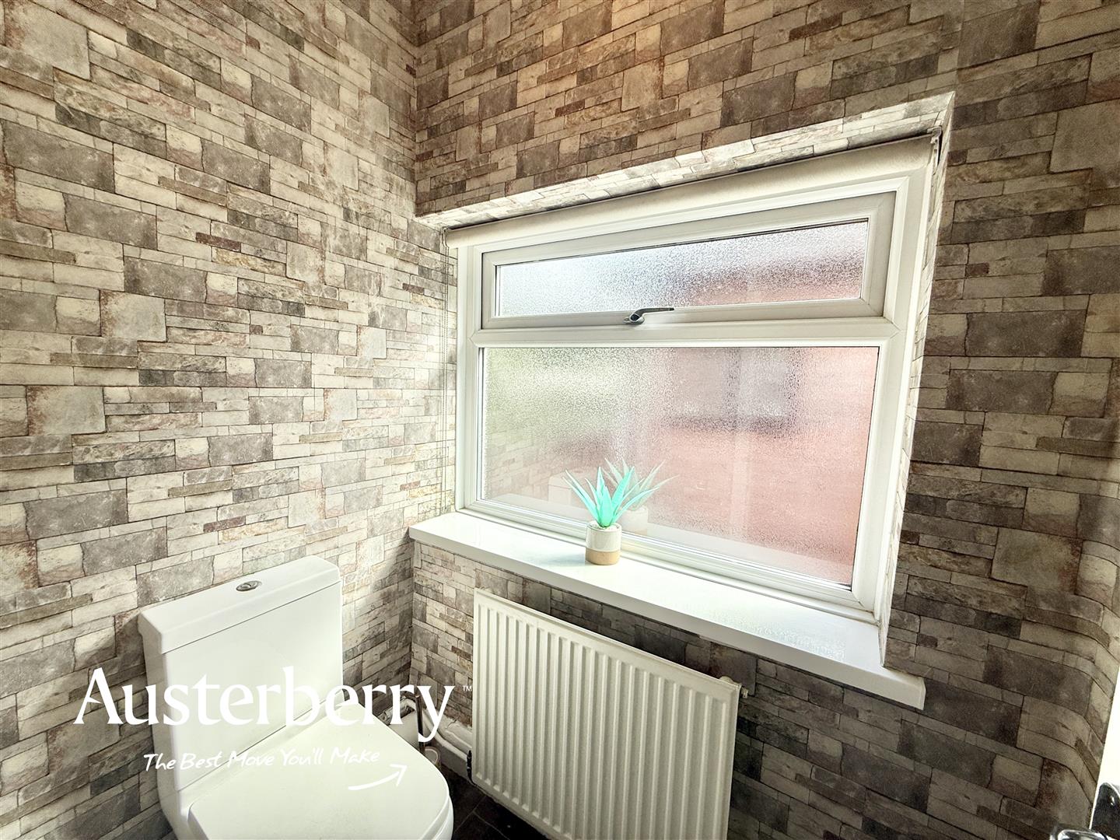
Upstairs are three well-proportioned bedrooms, all benefiting from fitted wardrobes. The extended third bedroom offers generous space and is equally suited as a bedroom or home office. There is also a modern family bathroom plus separate WC.
The property benefits from UPVC double glazing, gas central heating and a Baxi combination boiler.
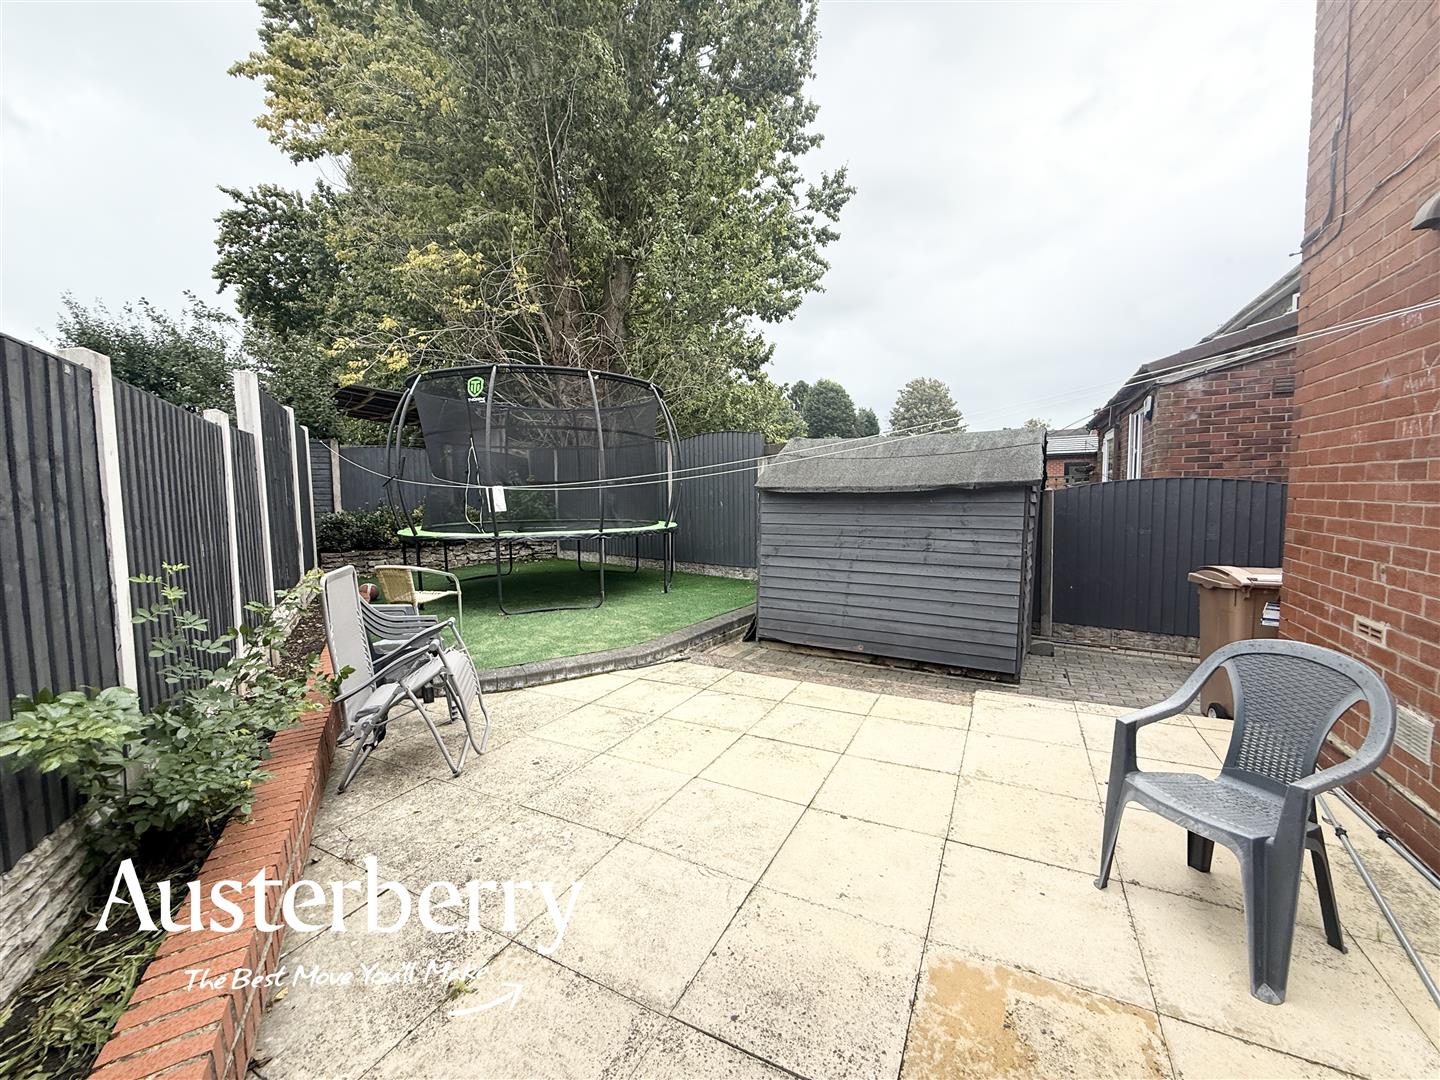
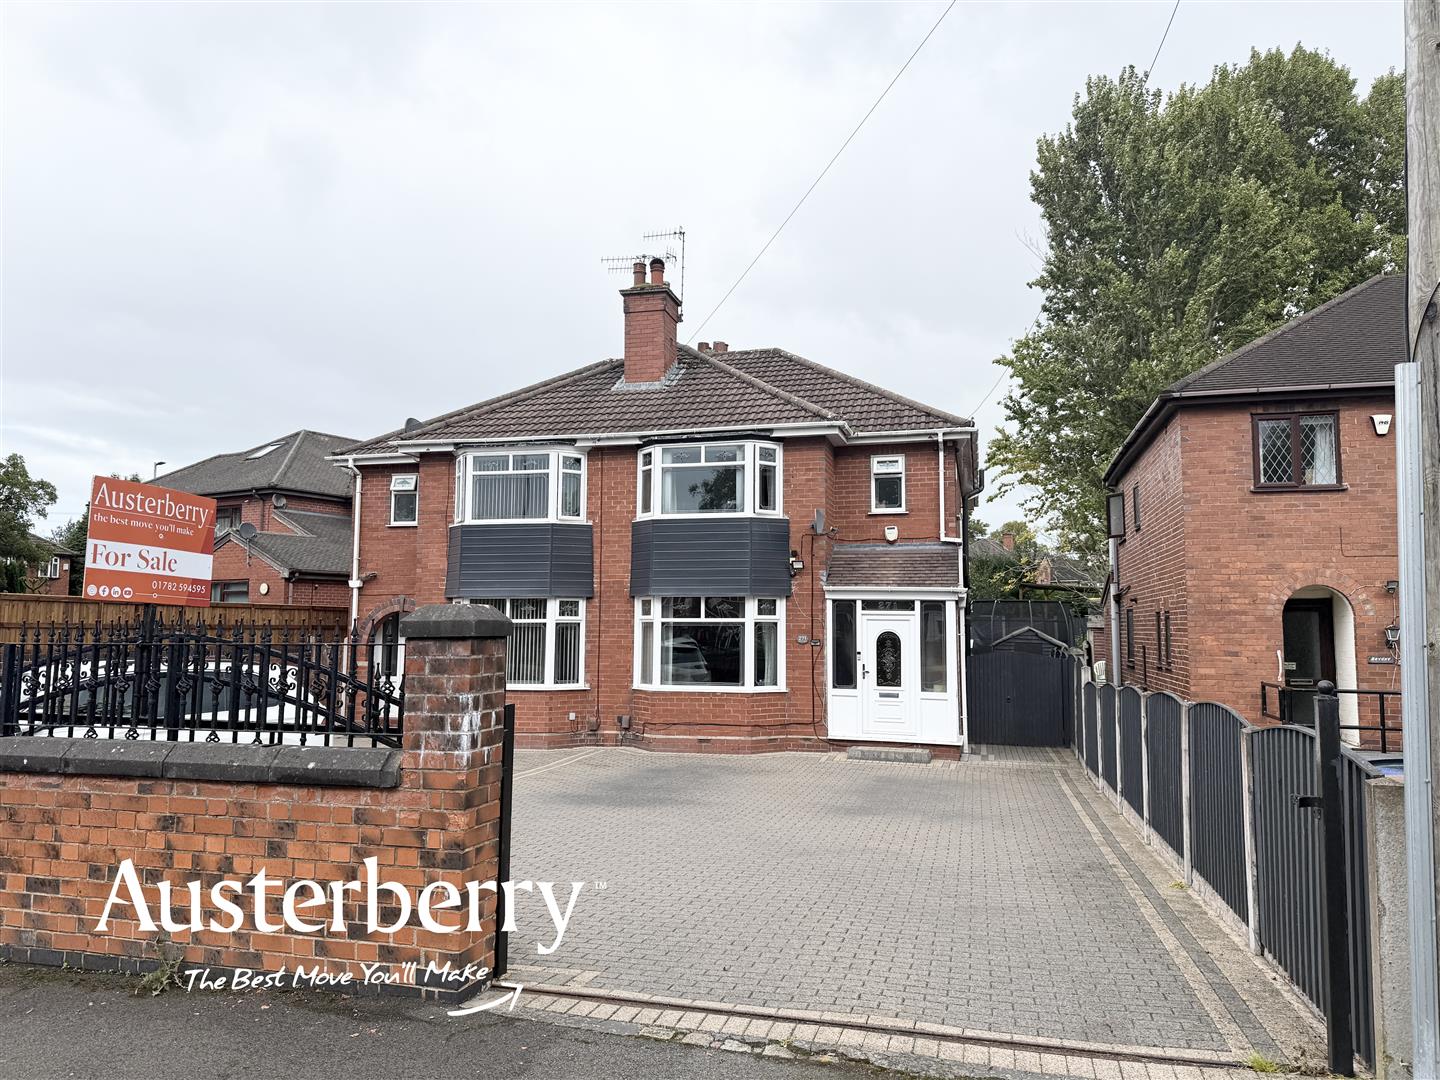
Outside, a substantial block-paved driveway provides off-road parking for up to four vehicles, with sliding metal driveway gates. To the rear is an enclosed, low-maintenance garden with patio and artificial lawn.
The adjoining property is also separately available for purchase, creating a rare opportunity to acquire two neighbouring homes, while both properties remain available individually.
Early viewing is strongly recommended.
MATERIAL INFORMATION
Tenure - Freehold
Council Tax Band - C
EPC - C
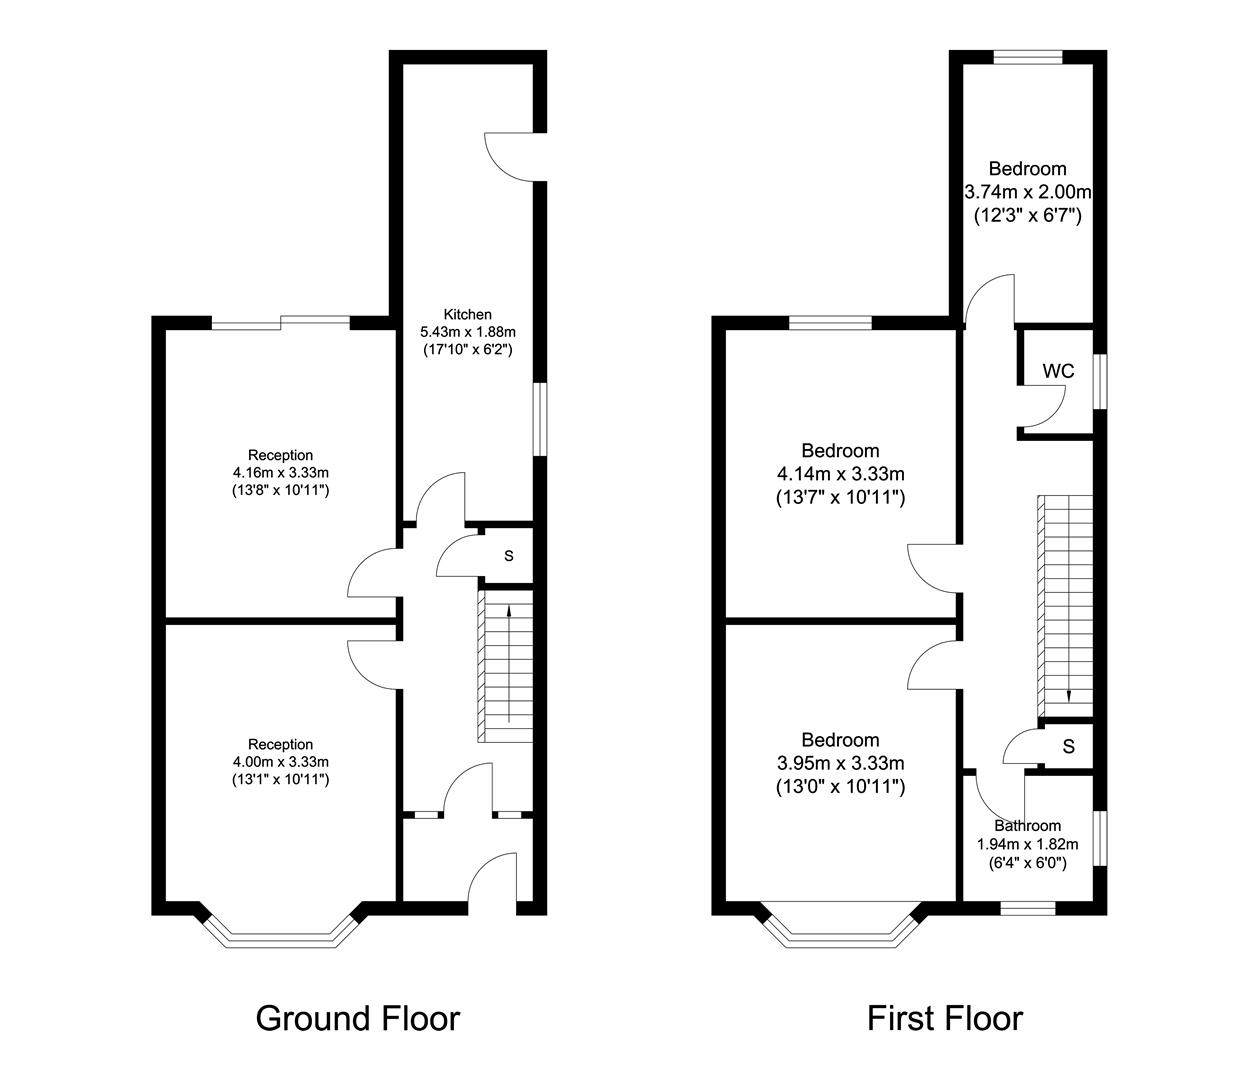
GROUND FLOOR
PORCHUPVC double glazed front door. Tiled floor.
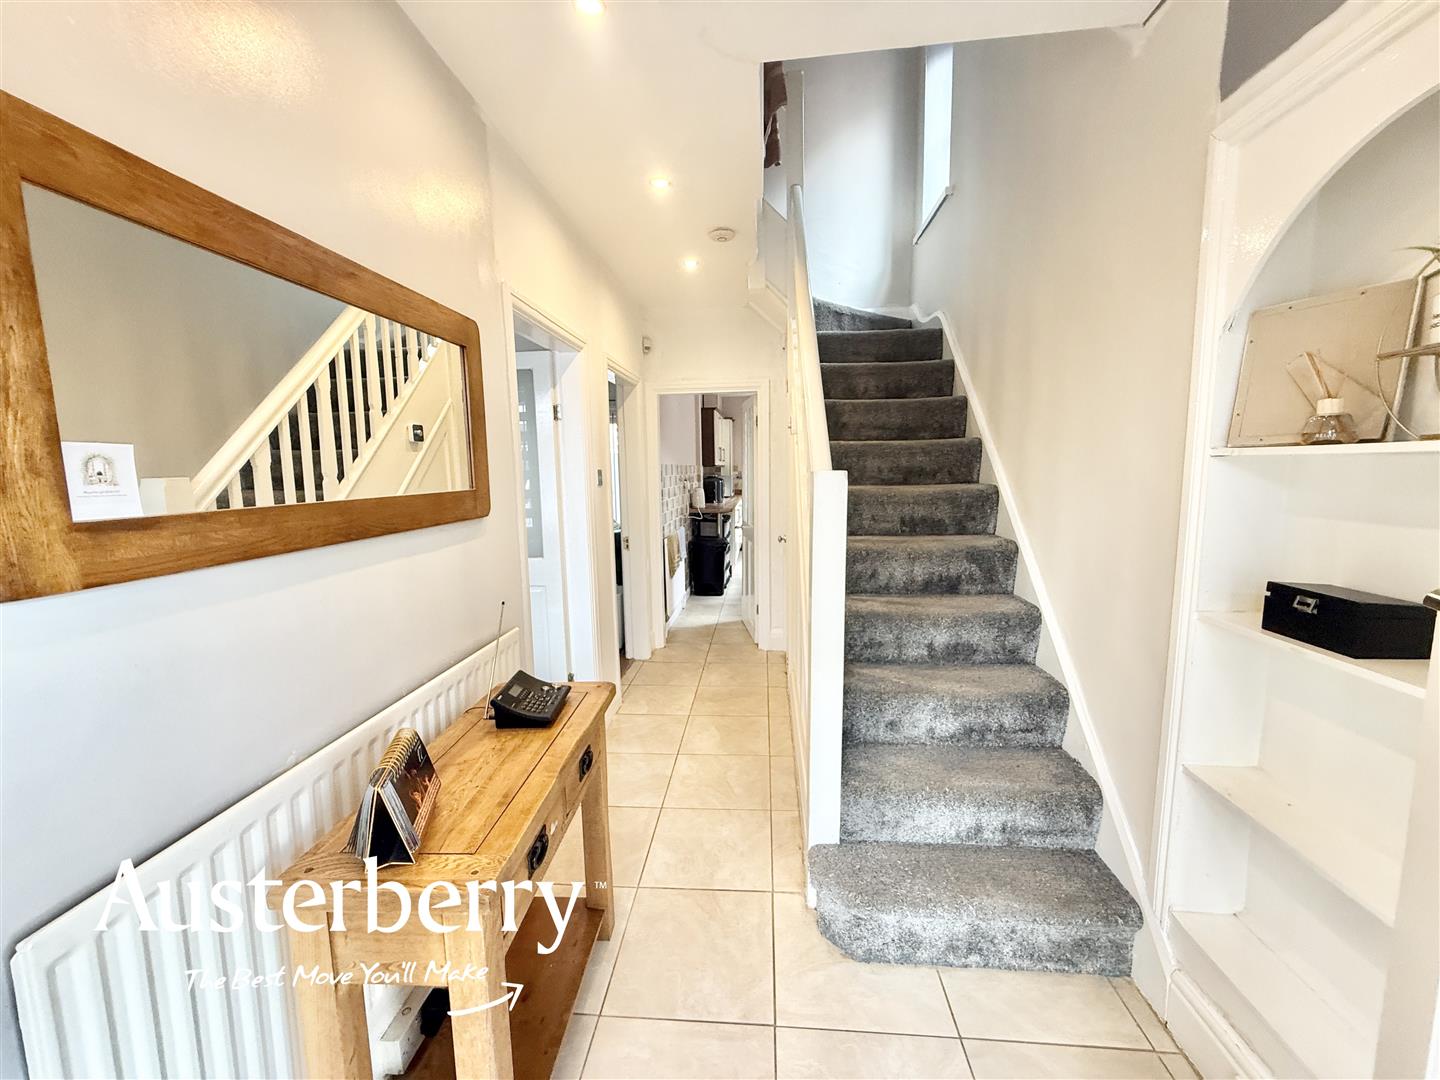
HALLWAYTimber internal front door. Tiled floor. Radiator. Store cupboard.
FRONT RECEPTION ROOM4.39m into bay x 3.30m (14'05 into bay x 10'10)UPVC double glazed window. Laminate floor. Radiator.
REAR RECEPTION ROOM4.11m x 3.30m (13'06 x 10'10)UPVC double glazed patio door into garden. Laminate floor. Radiator.
KITCHEN5.38m x 2.11m (17'08 x 6'11)Two UPVC double glazed window and rear door. Tiled floor. Radiator. Range of base units and wall cupboards with Integrated electric oven, gas hob and extractor. Baxi combi boiler.
FIRST FLOOR
LANDINGUPVC double glazed window. Fitted stair and landing carpet. Radiator. Store cupboard.
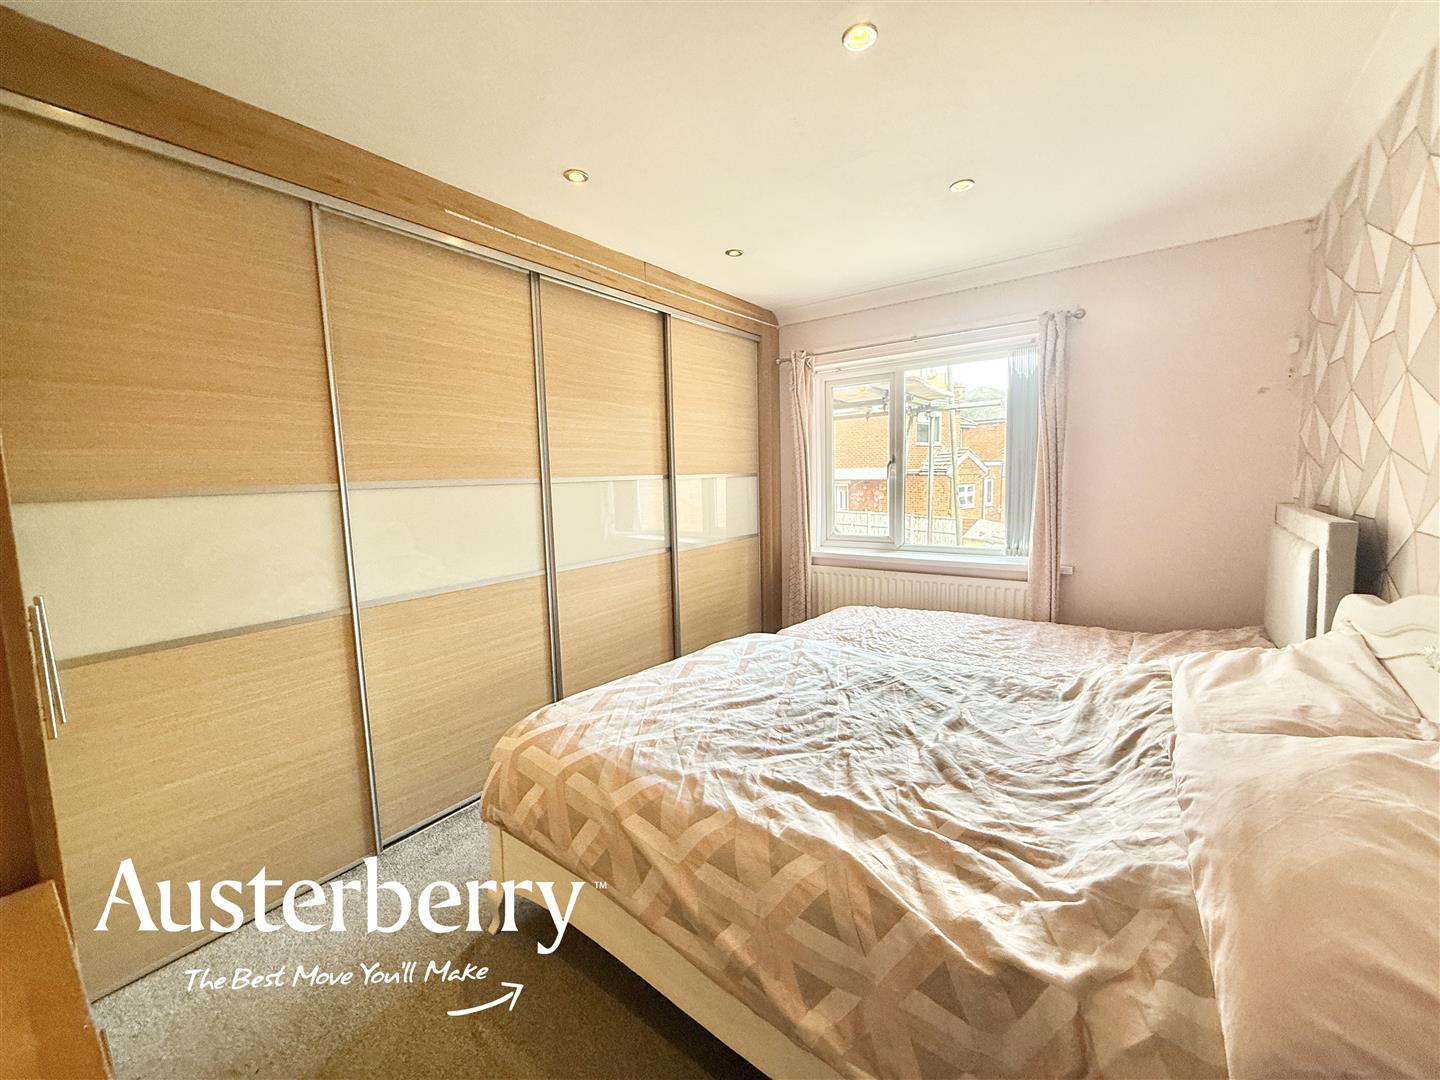
BEDROOM ONE4.57m in to bay x 2.72m to wardrobe face (15'0 inUPVC double glazed window. Fitted carpet. Radiator. Fitted wardrobes.
BEDROOM TWO4.11m x 2.72m to wardrobe face (13'06 x 8'11 to waUPVC double glazed window. Fitted carpet. Radiator. Fitted wardrobe.
BEDROOM THREE3.71m x 2.01m (12'02 x 6'07)UPVC double glazed window. Fitted carpet. Radiator. Fitted wardrobe.
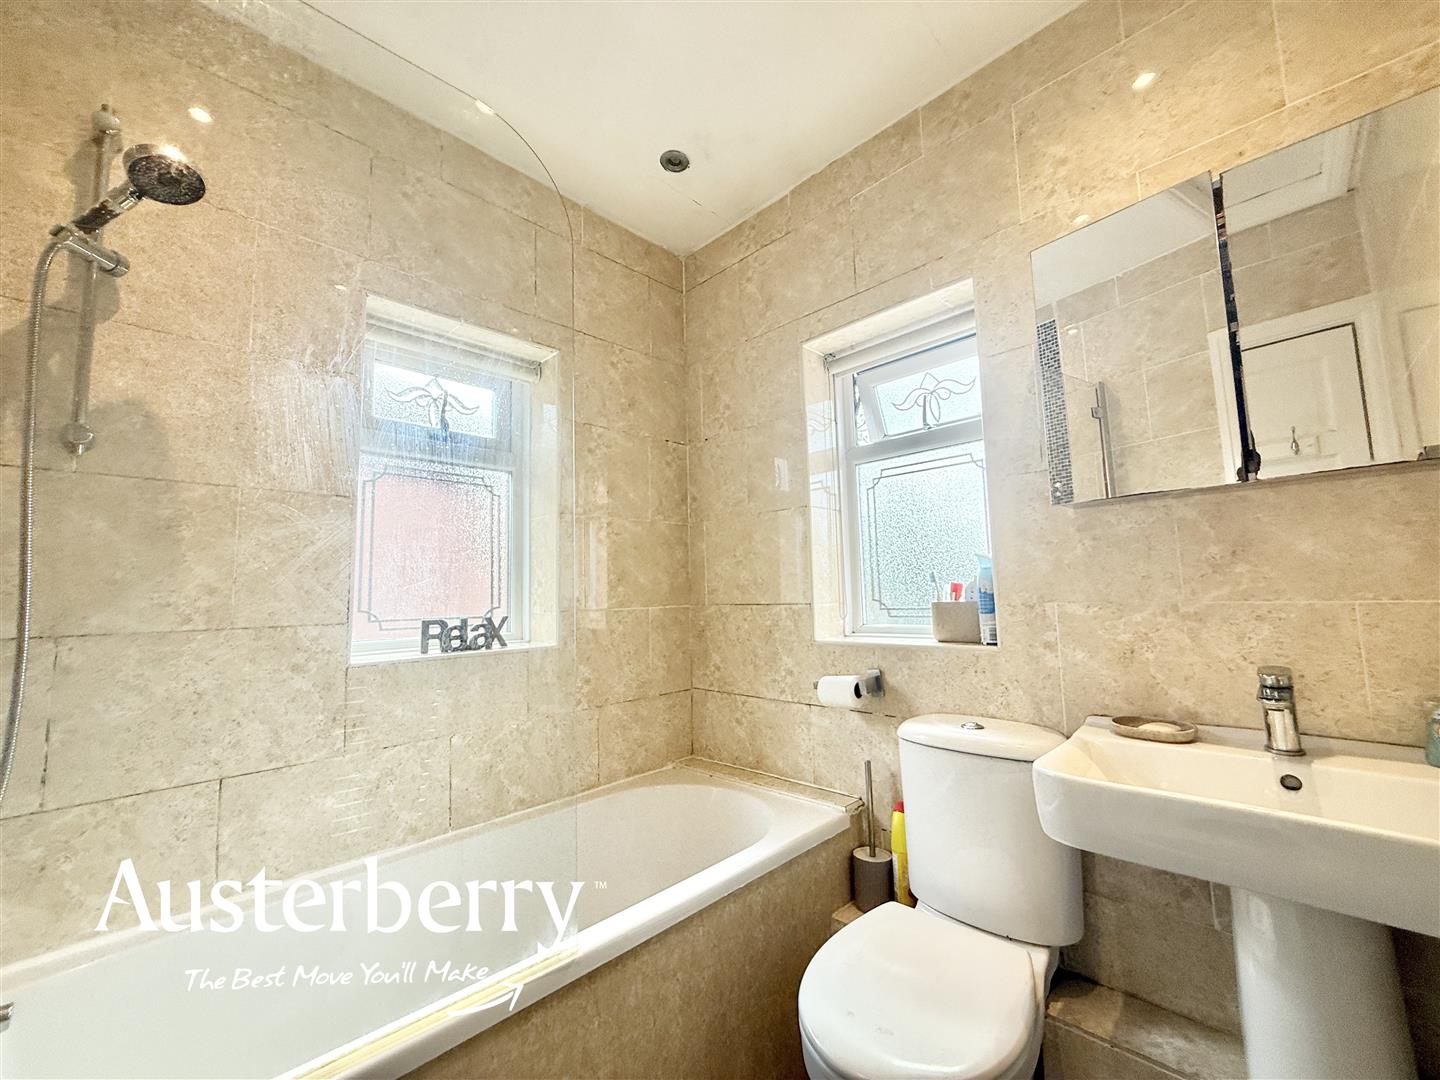
BATHROOM1.88m x 1.75m (6'02 x 5'09)Two UPVC double glazed windows. Vinyl floor. Radiator. Bath with overhead shower, W/C and wash basin. Tiled walls. Access to the loft.
W/CUPVC double glazed window. Vinyl floor. Radiator. W/c.
OUTSIDETo the rear of the property there is a patio area and artificial lawn.
At the front there is a large block paved driveway.
Click image to enlarge:
- Three Generous Bedrooms
- Two Separate Reception Rooms
- Modern Bathroom + Separate First-Floor WC
- Gated Parking For Up To Four Cars
- Extensively Modernised Throughout
- Low-Maintenance Rear Garden
- Adjoining Property Separately Available
- Popular Location


