
Austin Street, Joiners Square, Stoke-On-Trent
£155,000 (Tenant Fees)

-
IMG_0345.jpg
-
IMG_0334.jpg
-
IMG_0335.jpg
-
IMG_0343.jpg
-
IMG_0341.jpg
-
IMG_0331.jpg
-
IMG_0344.jpg
-
IMG_0327.jpg
-
IMG_0328.jpg
-
IMG_0329.jpg
-
ChatGPT Image Sep 28, 2026 at 12_59_40 PM.jpg
-
IMG_0332.jpg
-
IMG_0339.jpg
-
IMG_0337.jpg
-
IMG_0338.jpg
- Beautifully Presented
- Three Bedrooms
- Superb Modern Kitchen/Diner
- Shower Room
- UPVC Double Glazing & Gas Central Heating
- Block Paved Driveway
- Artificial Lawn
- Large Rear Garden
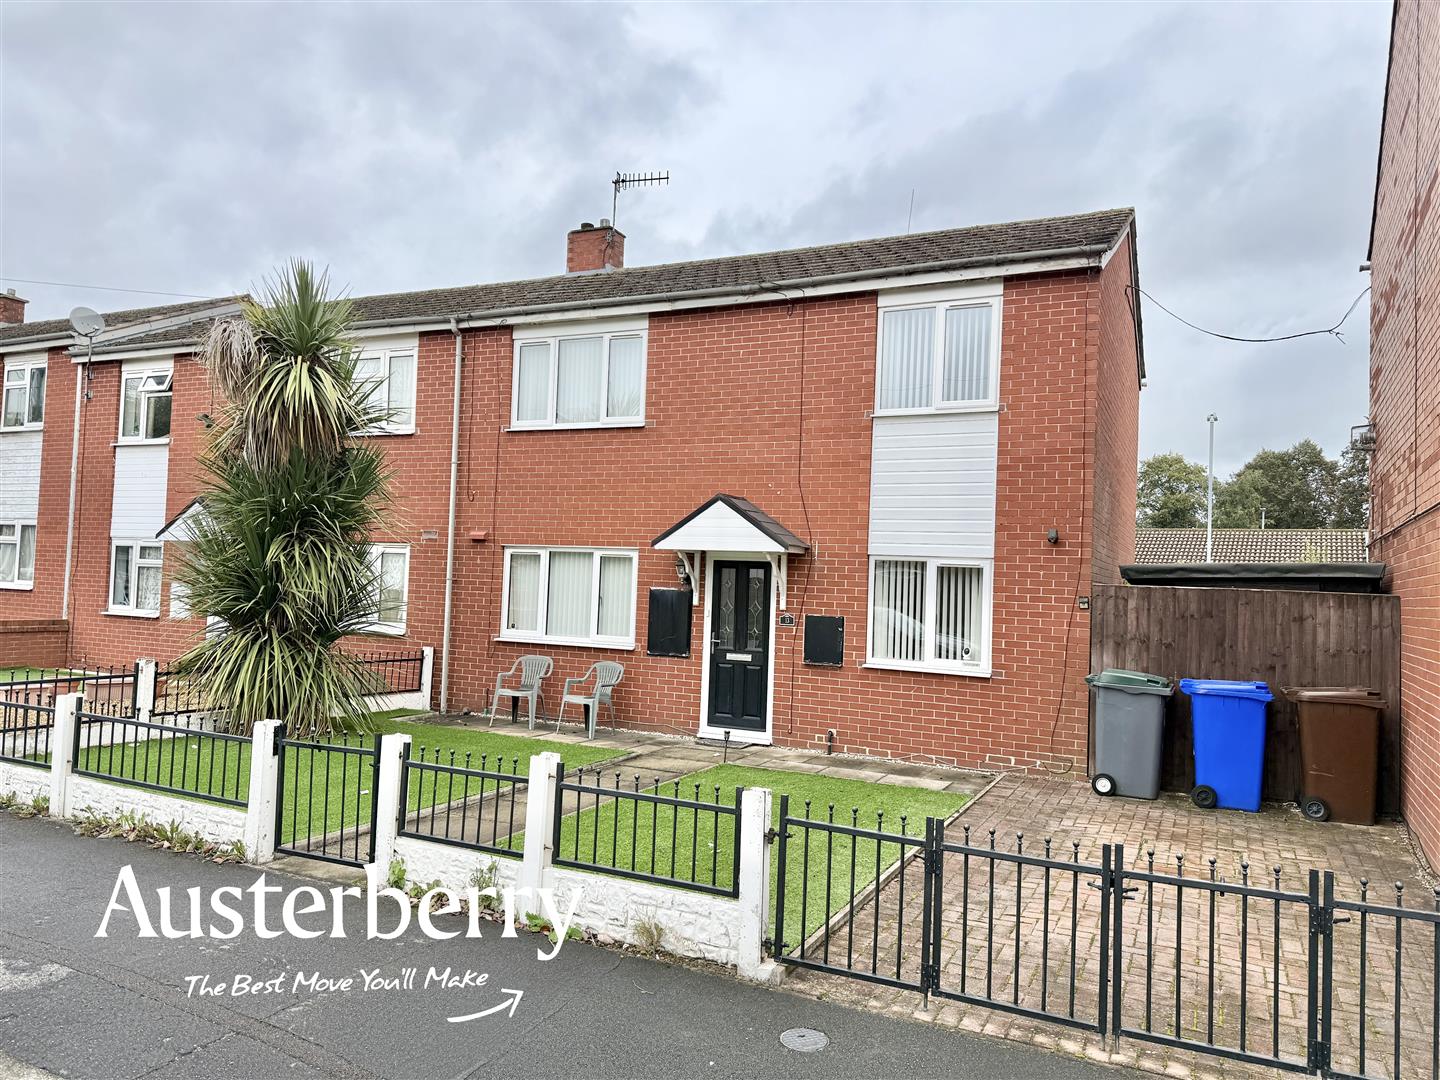
A beautifully presented three-bedroom end townhouse with a gated driveway, generous rear garden and stylish modern accommodation throughout.
Situated on Austin Street, within easy reach of Hanley and a range of local amenities, this impressive home offers an excellent combination of space, presentation and practicality.
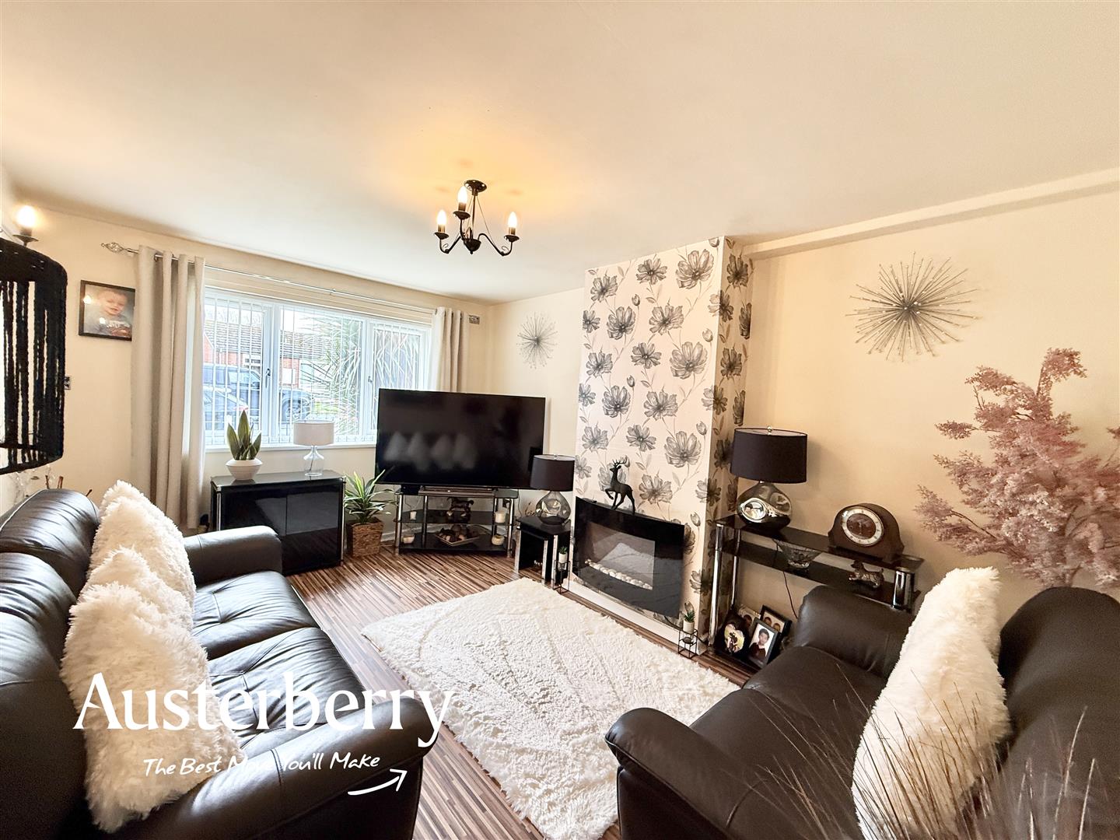
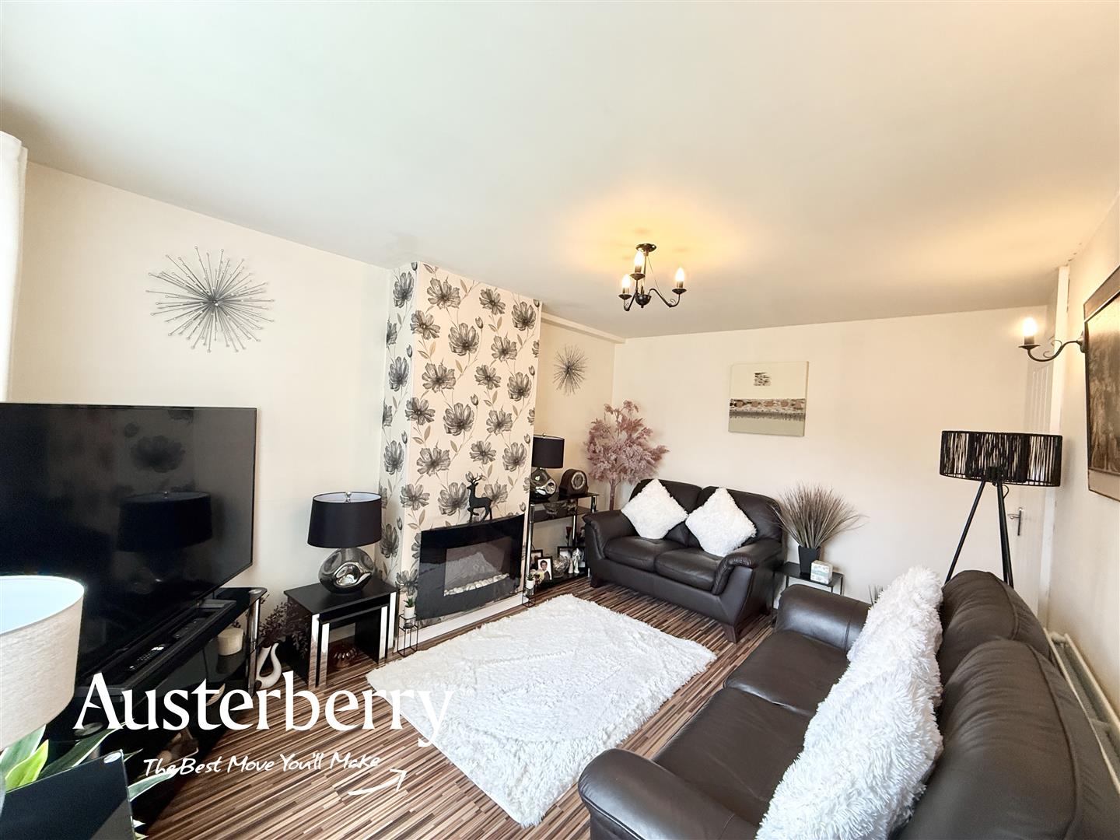
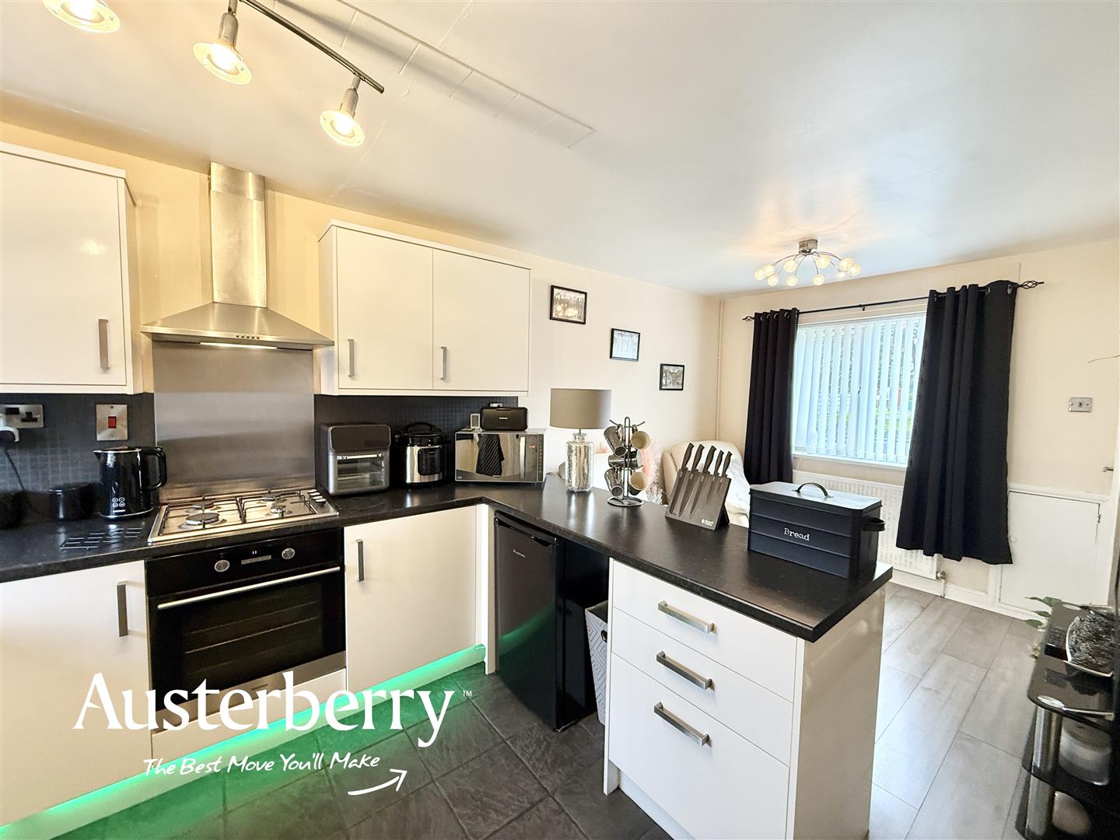
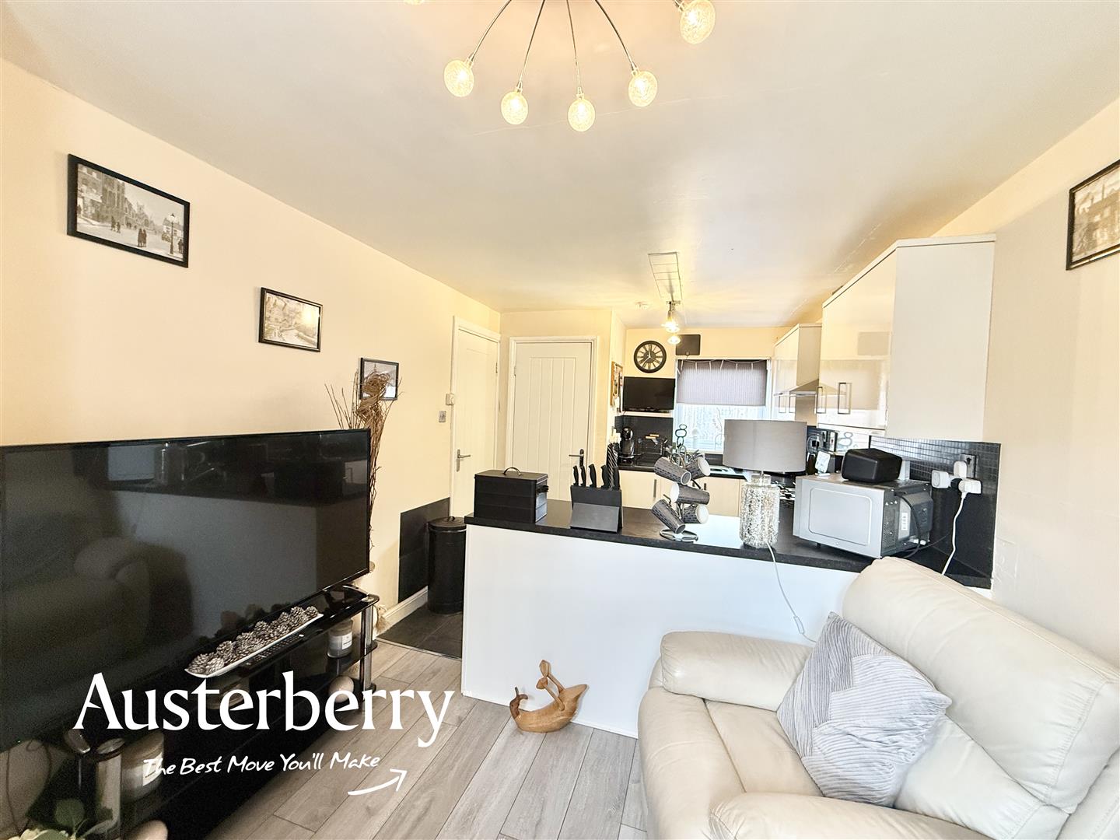
The ground floor features a welcoming lounge with attractive laminate flooring and wall lighting, alongside a superb modern kitchen/diner. Finished with sleek gloss units, integrated appliances and a useful peninsula, the kitchen provides plenty of room for dining and entertaining, as well as a practical utility cupboard.
Upstairs are three well-proportioned bedrooms and a contemporary shower room, while excellent storage throughout the property includes a useful integral external store.
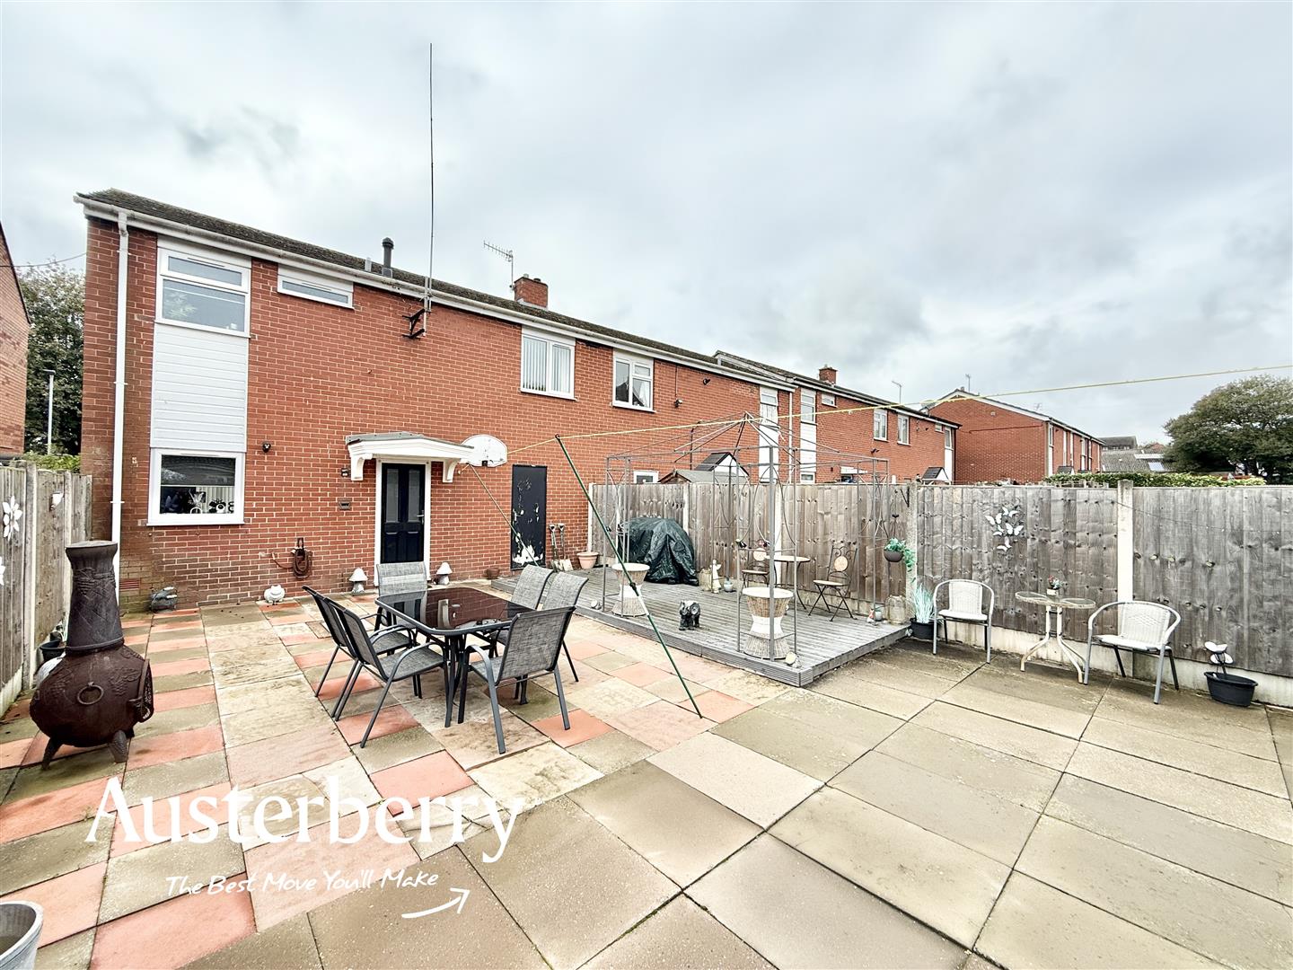
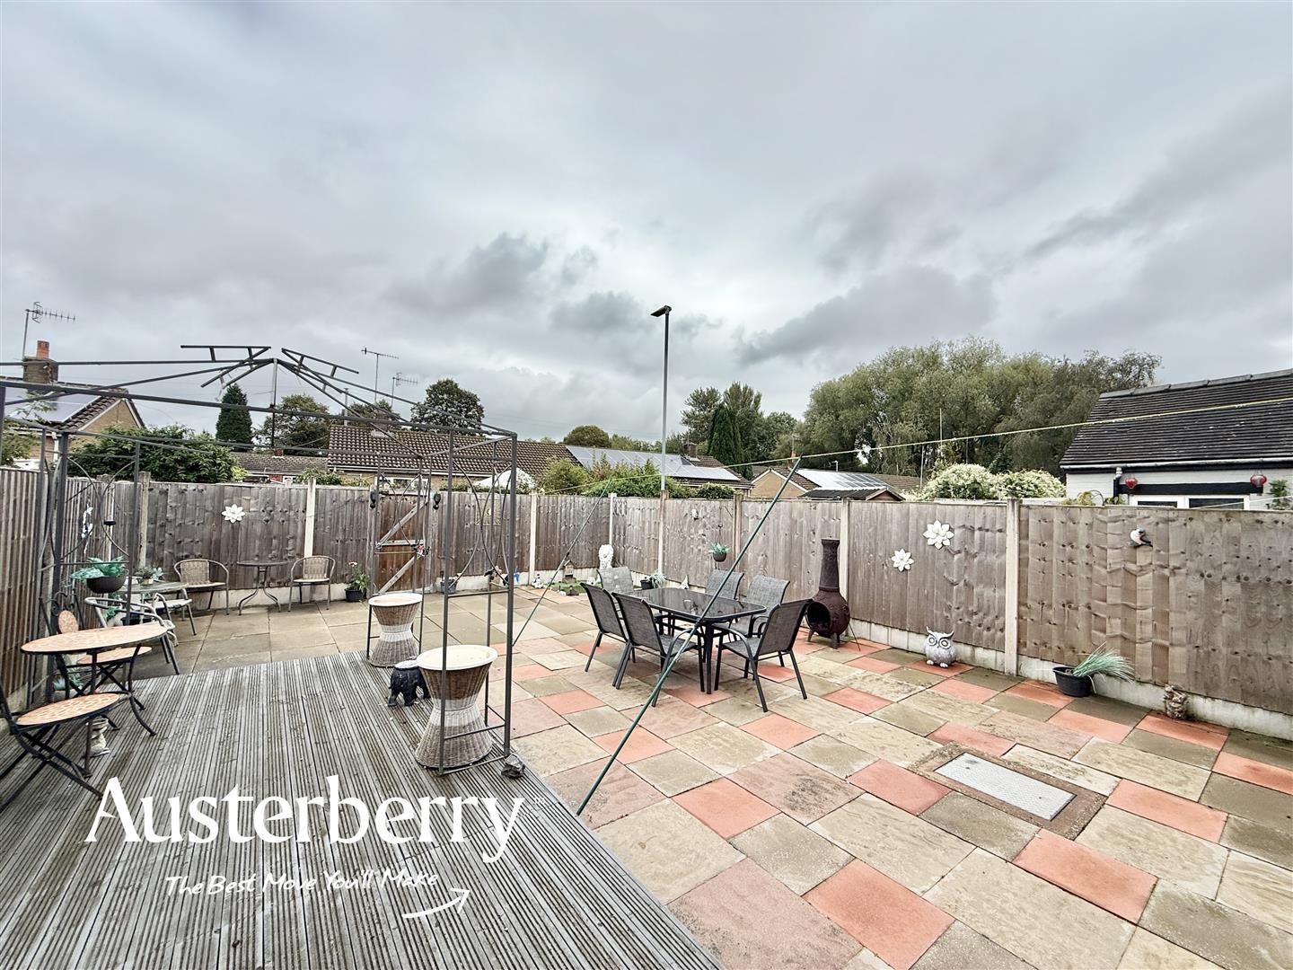
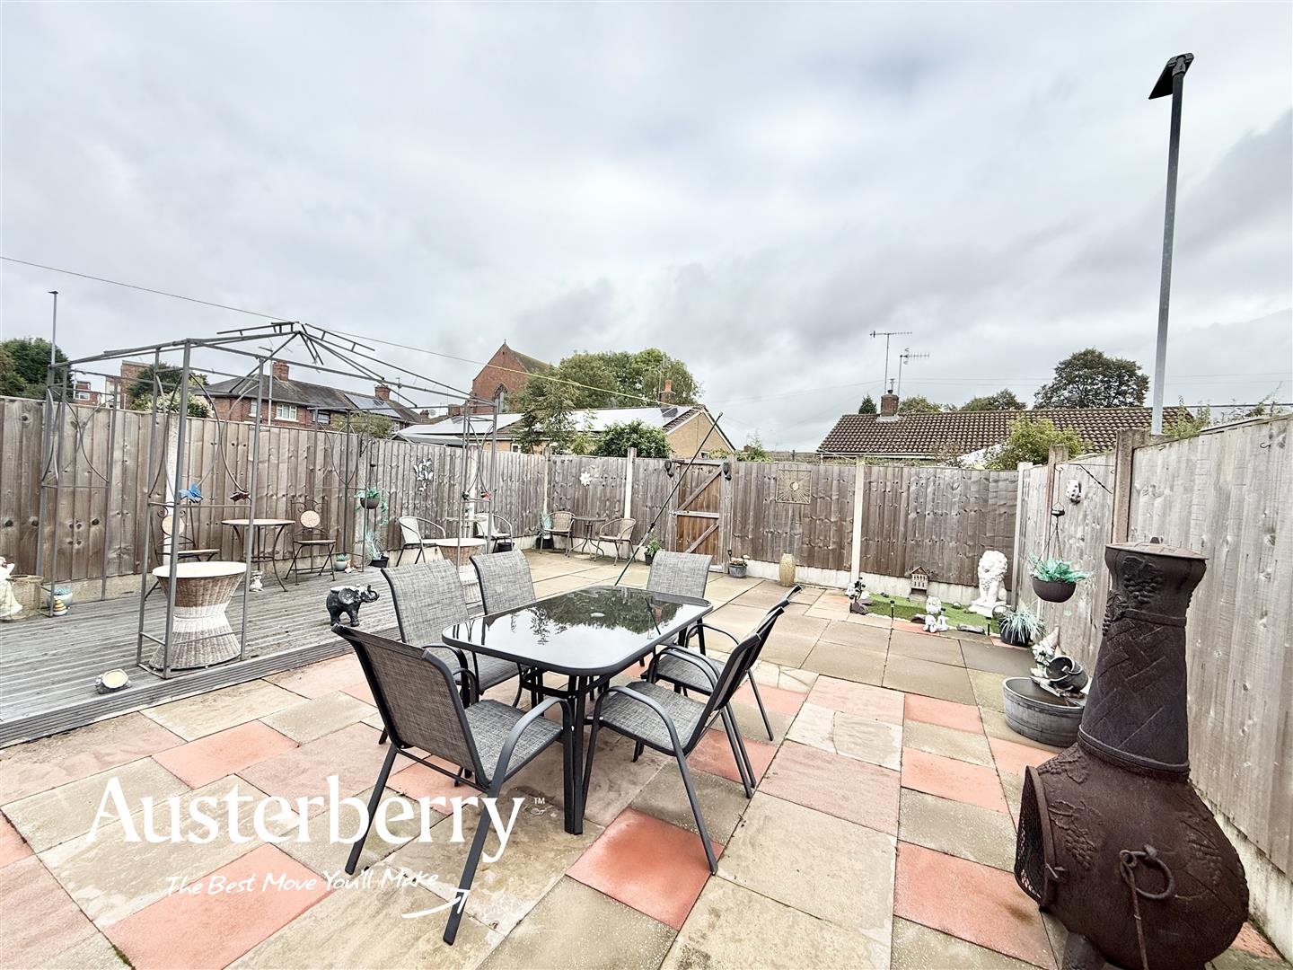
Outside, the property continues to impress with a gated, block-paved driveway and low-maintenance artificial lawn to the front. To the rear is a generous enclosed garden designed for easy upkeep, complete with a raised decked seating area – ideal for relaxing and entertaining.
A smart, spacious and ready-to-enjoy home in a convenient Hanley location. Early viewing is highly recommended – contact Austerberry today to arrange your appointment.
MATERIAL INFORMATION
Tenure - Freehold
Council Tax Band - A
GROUND FLOOR
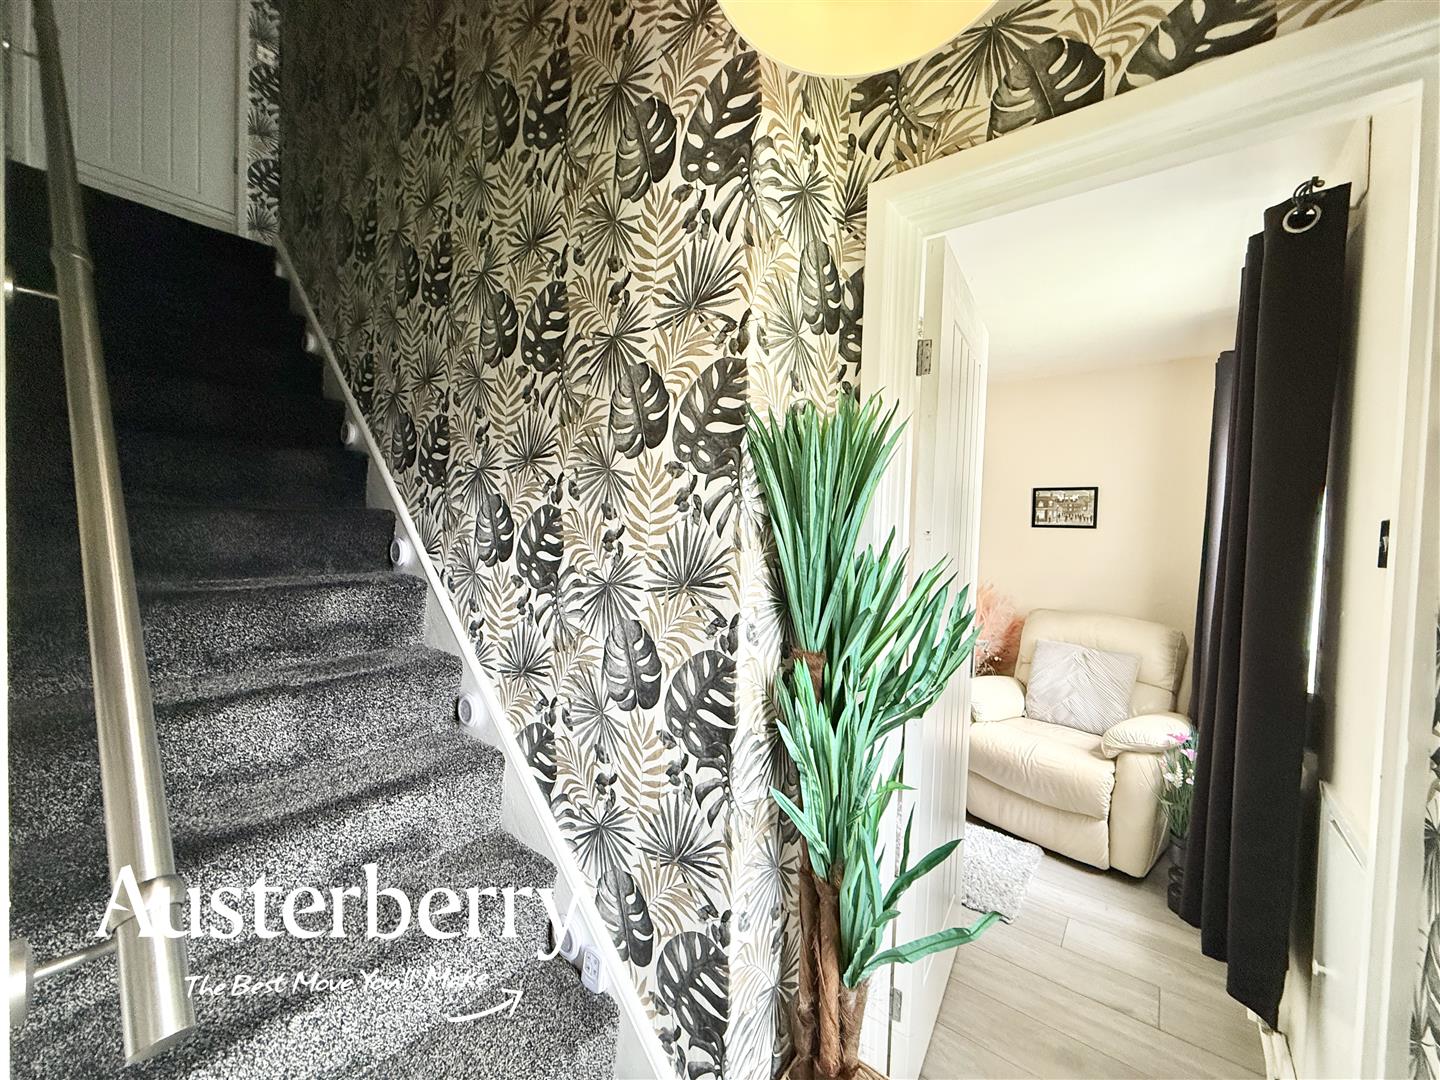
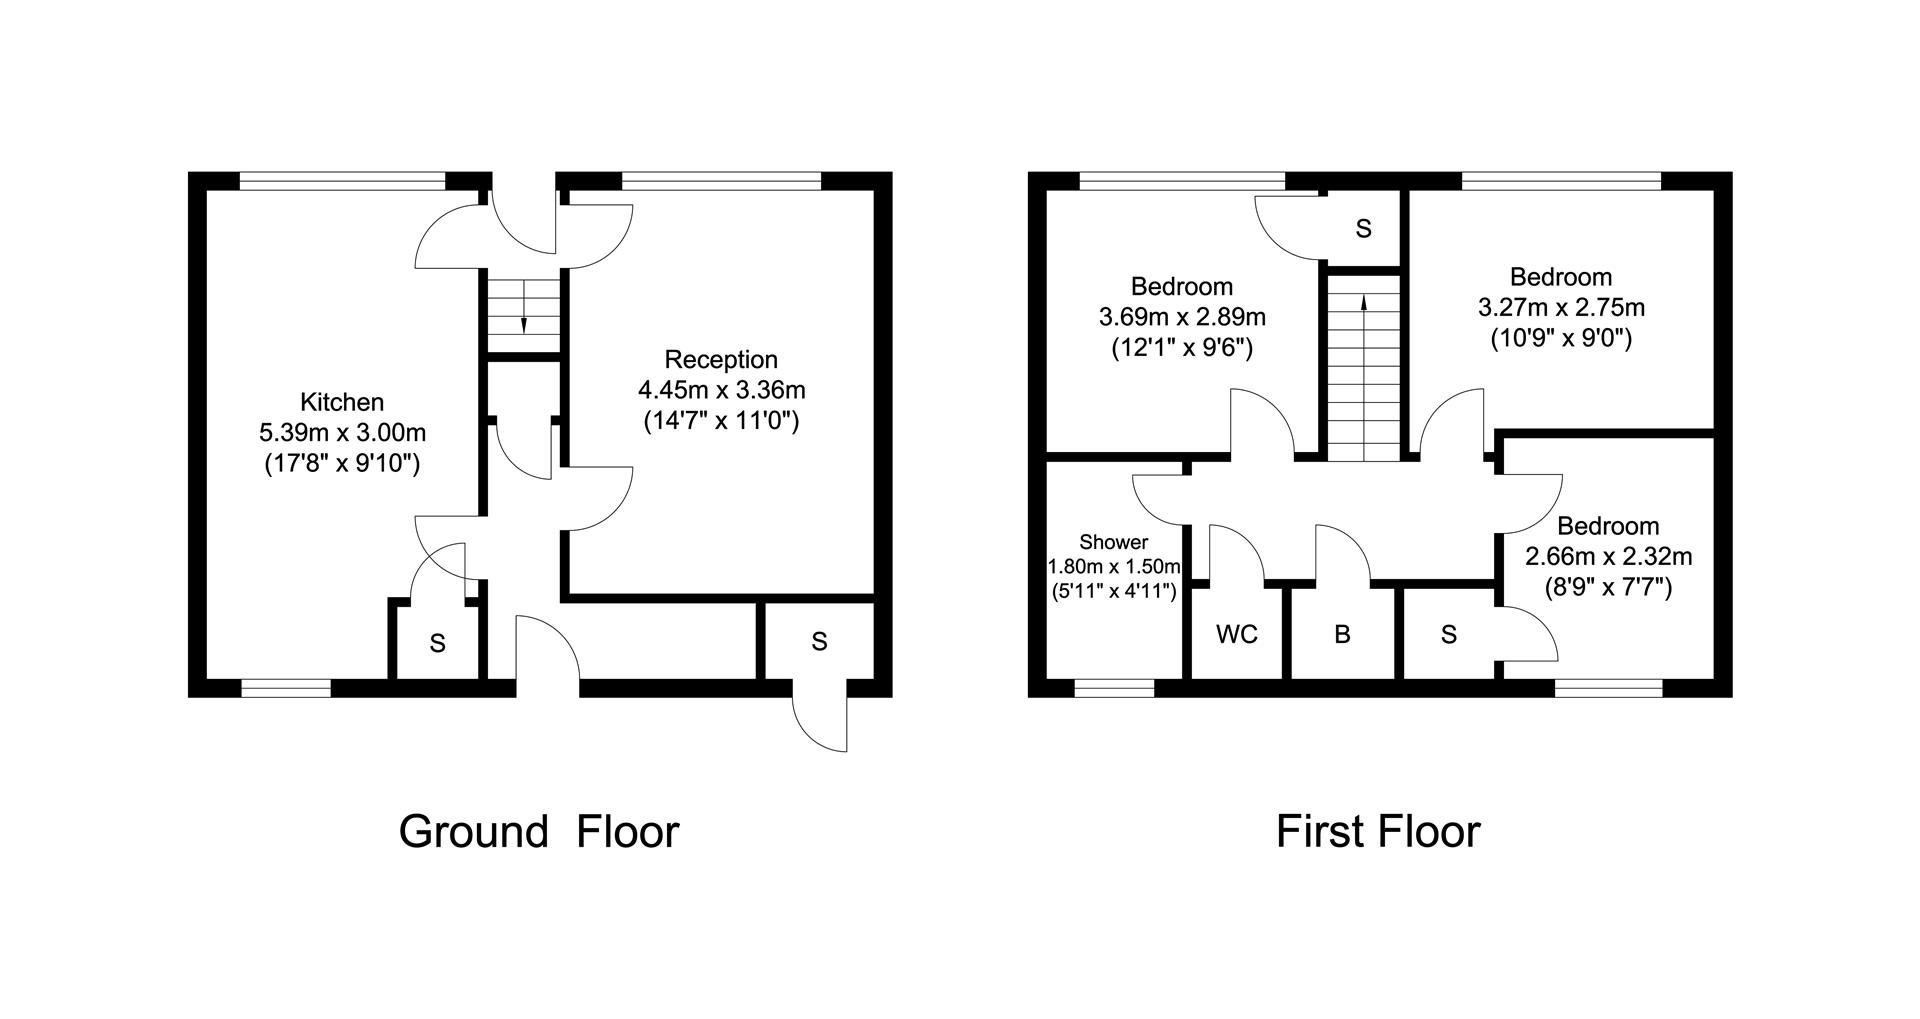
ENTRANCE HALLDouble glazed composite front door. Grey laminate flooring. Stairs to the first floor.
LOUNGE4.34m x 3.18m (14'3 x 10'5)Wood effect laminate flooring. Radiator. UPVC double glazed window. Electric feature fire. Wall lights.
REAR HALLGrey tiled flooring. Double glazed composite rear door. Storage cupboard and space for coats & shoes.
KITCHEN WITH DINING SPACE5.38m x 2.87m (17'8 x 9'5)Modern gloss white wall cupboards and base units with integrated electric oven, gas hob and peninsula. Grey tiled flooring in the kitchen area and grey laminate flooring in the dining area. Tile effect pvc splashback. Radiator. Two UPVC double glazed windows. Useful utility cupboard with connection for washing machine and tumble dryer.
FIRST FLOOR
LANDINGGrey fitted stair and landing carpet. Cupboard containing the gas central heating boiler and hot water cylinder. Access to the loft.
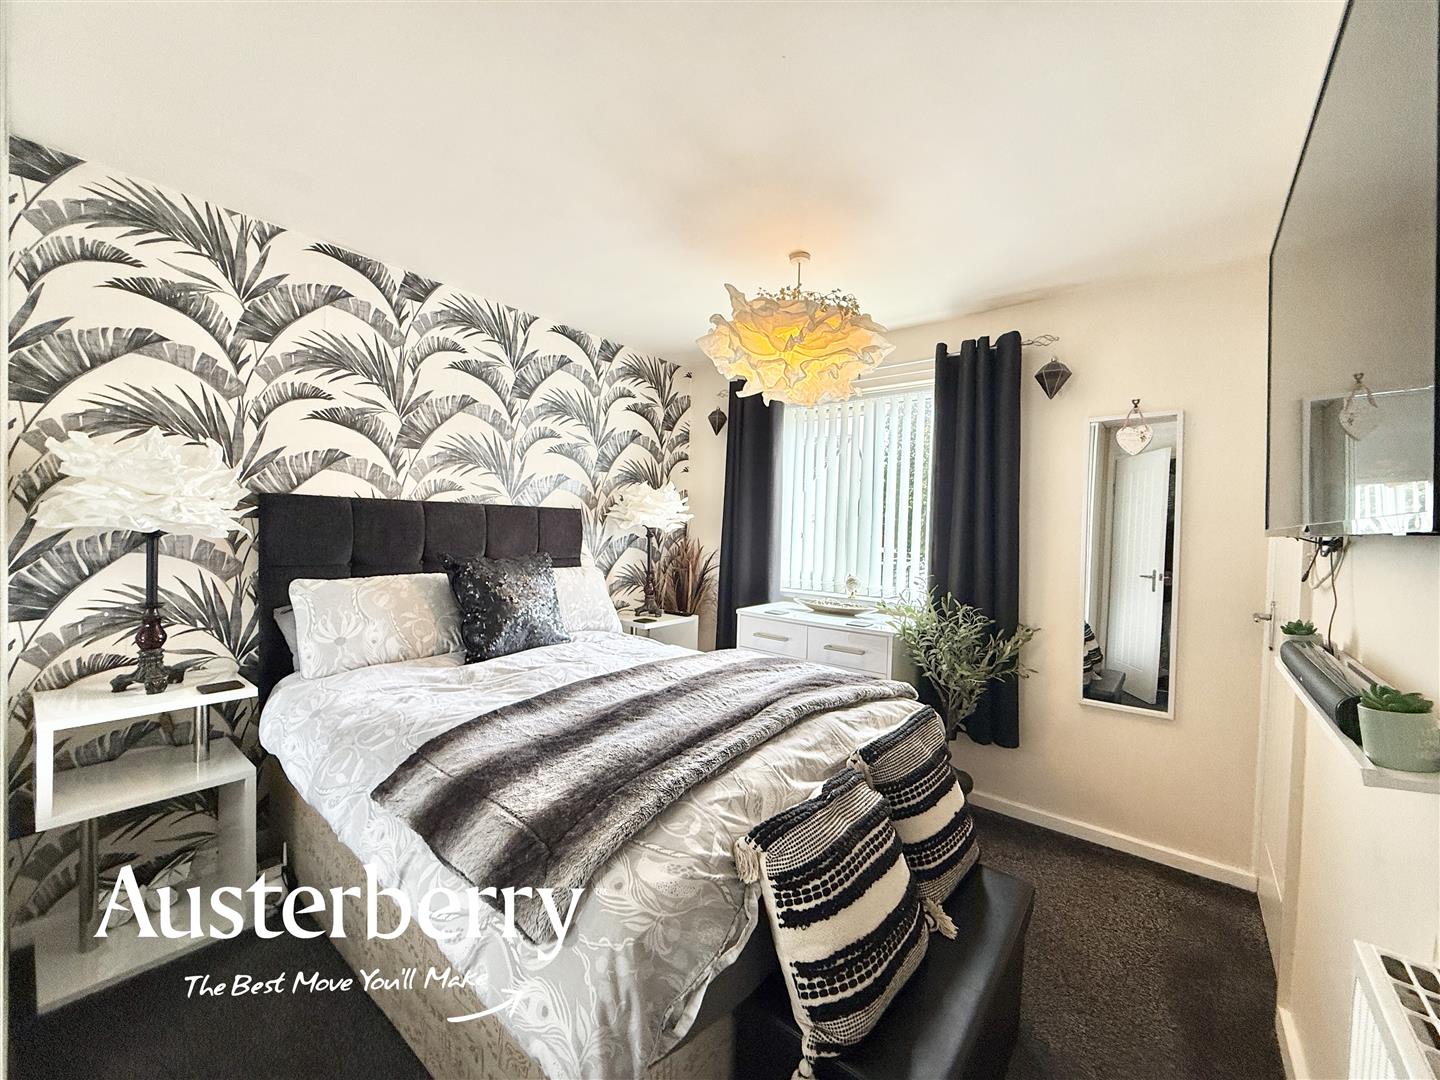
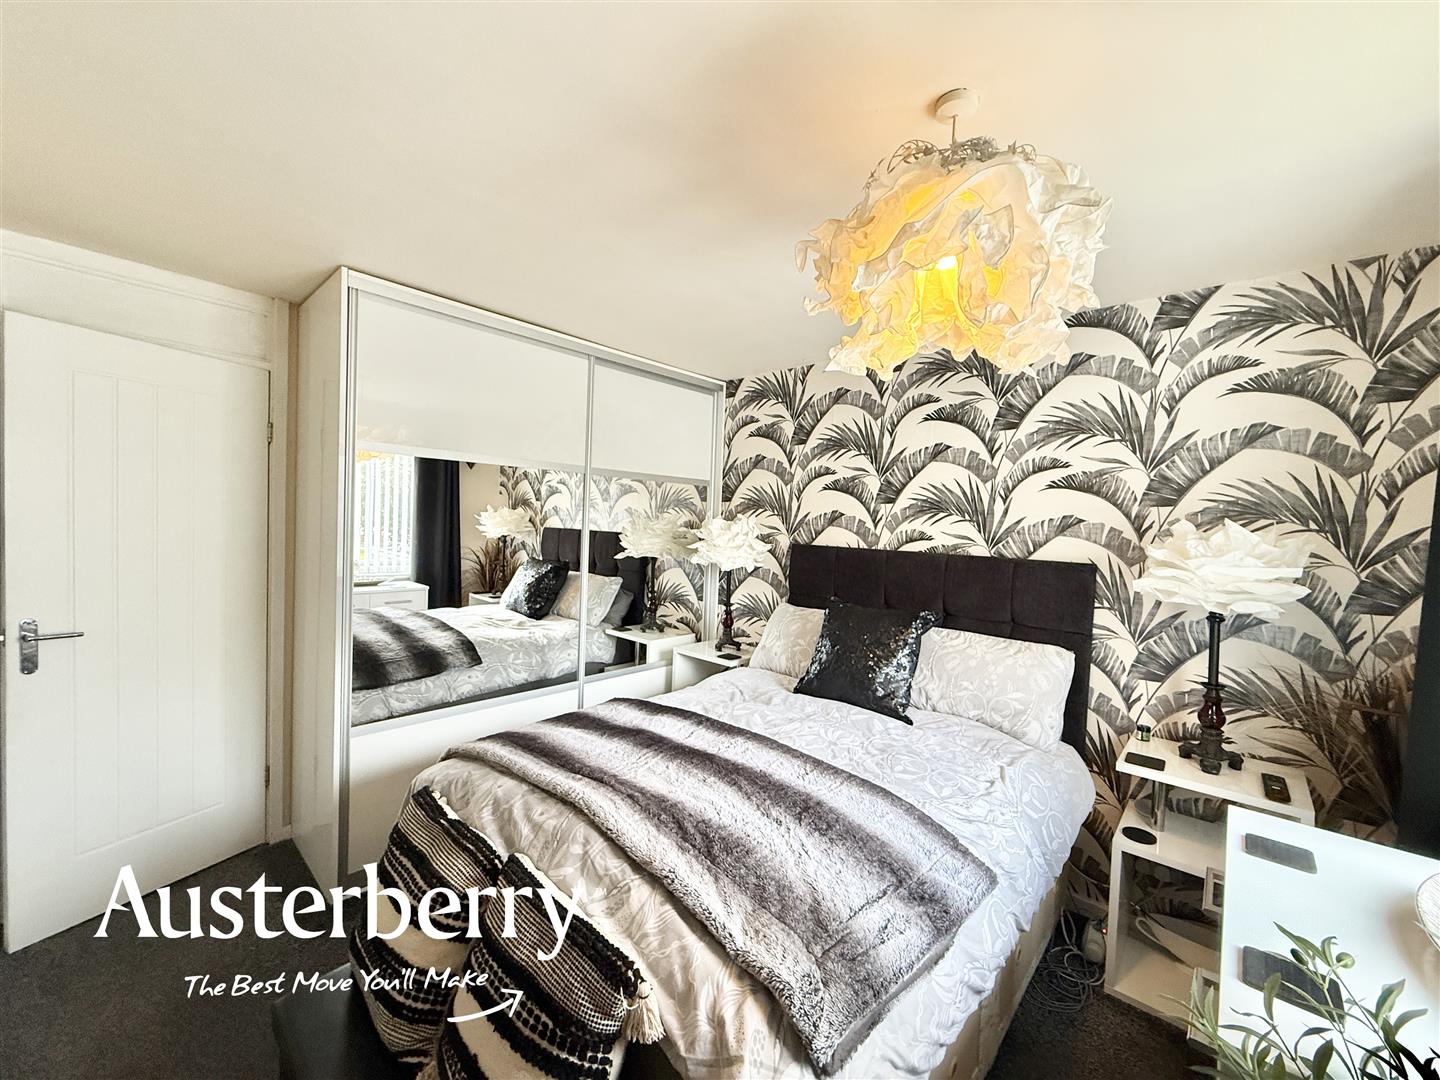
BEDROOM ONE3.58m x 2.87m (11'9 x 9'5)Grey fitted carpet. Radiator. UPVC double glazed window. Integral wardrobe. Fitted additional wardrobe with sliding mirrored doors.
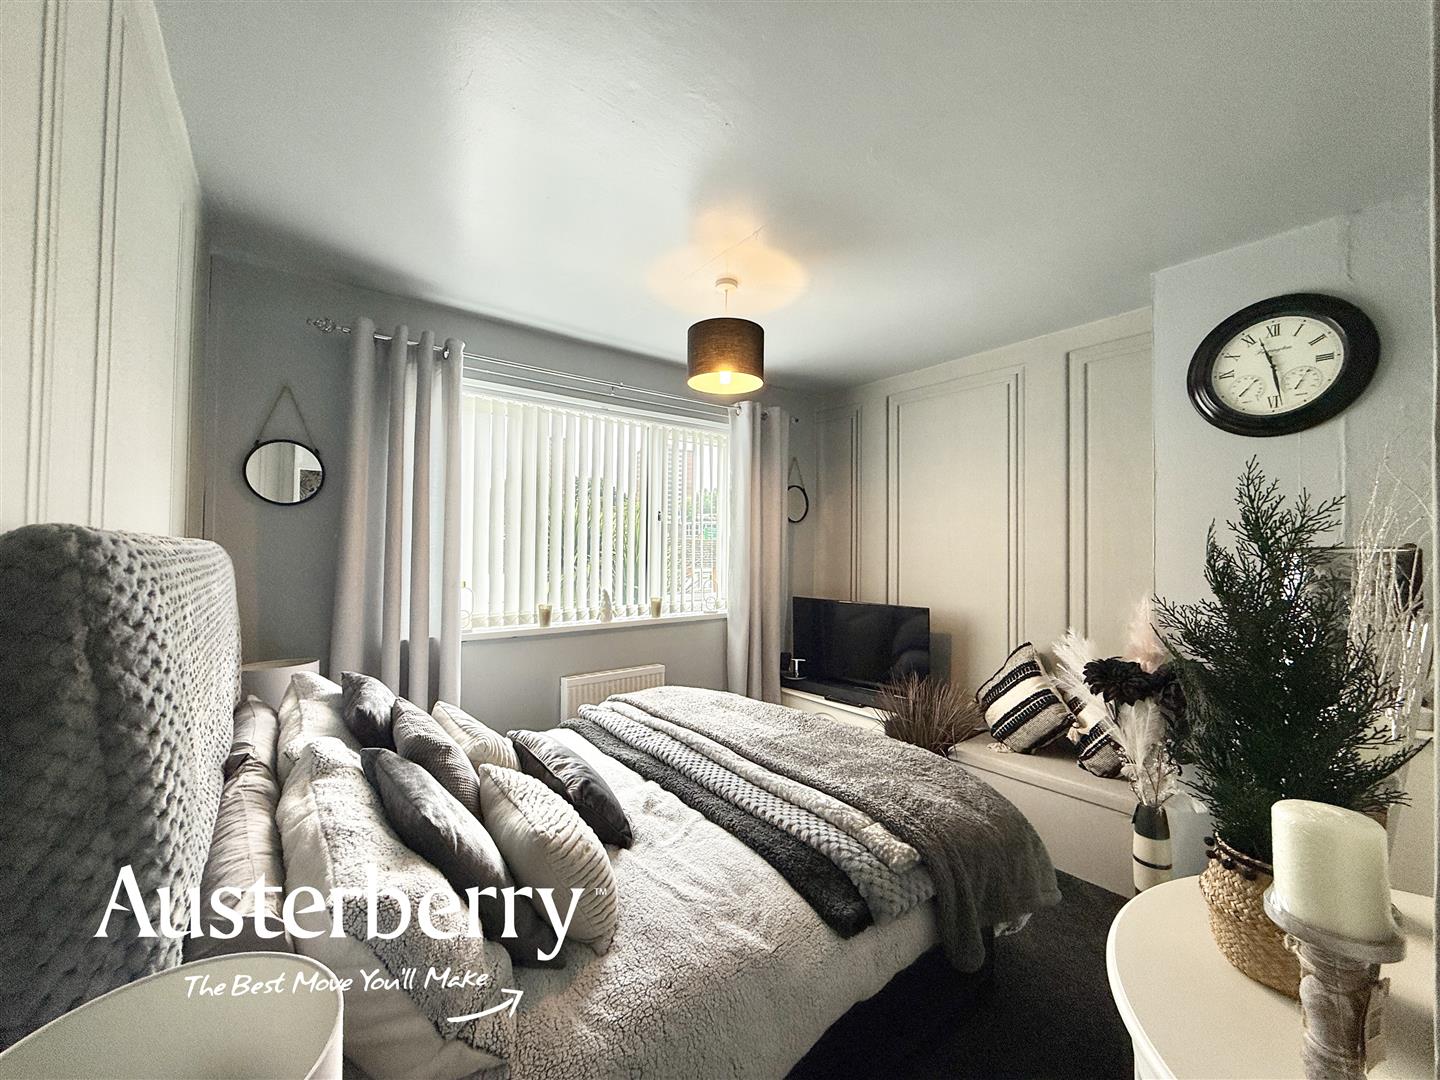
BEDROOM TWO3.18m x 2.69m (10'5 x 8'10)Grey fitted carpet. Radiator. UPVC double glazed window.
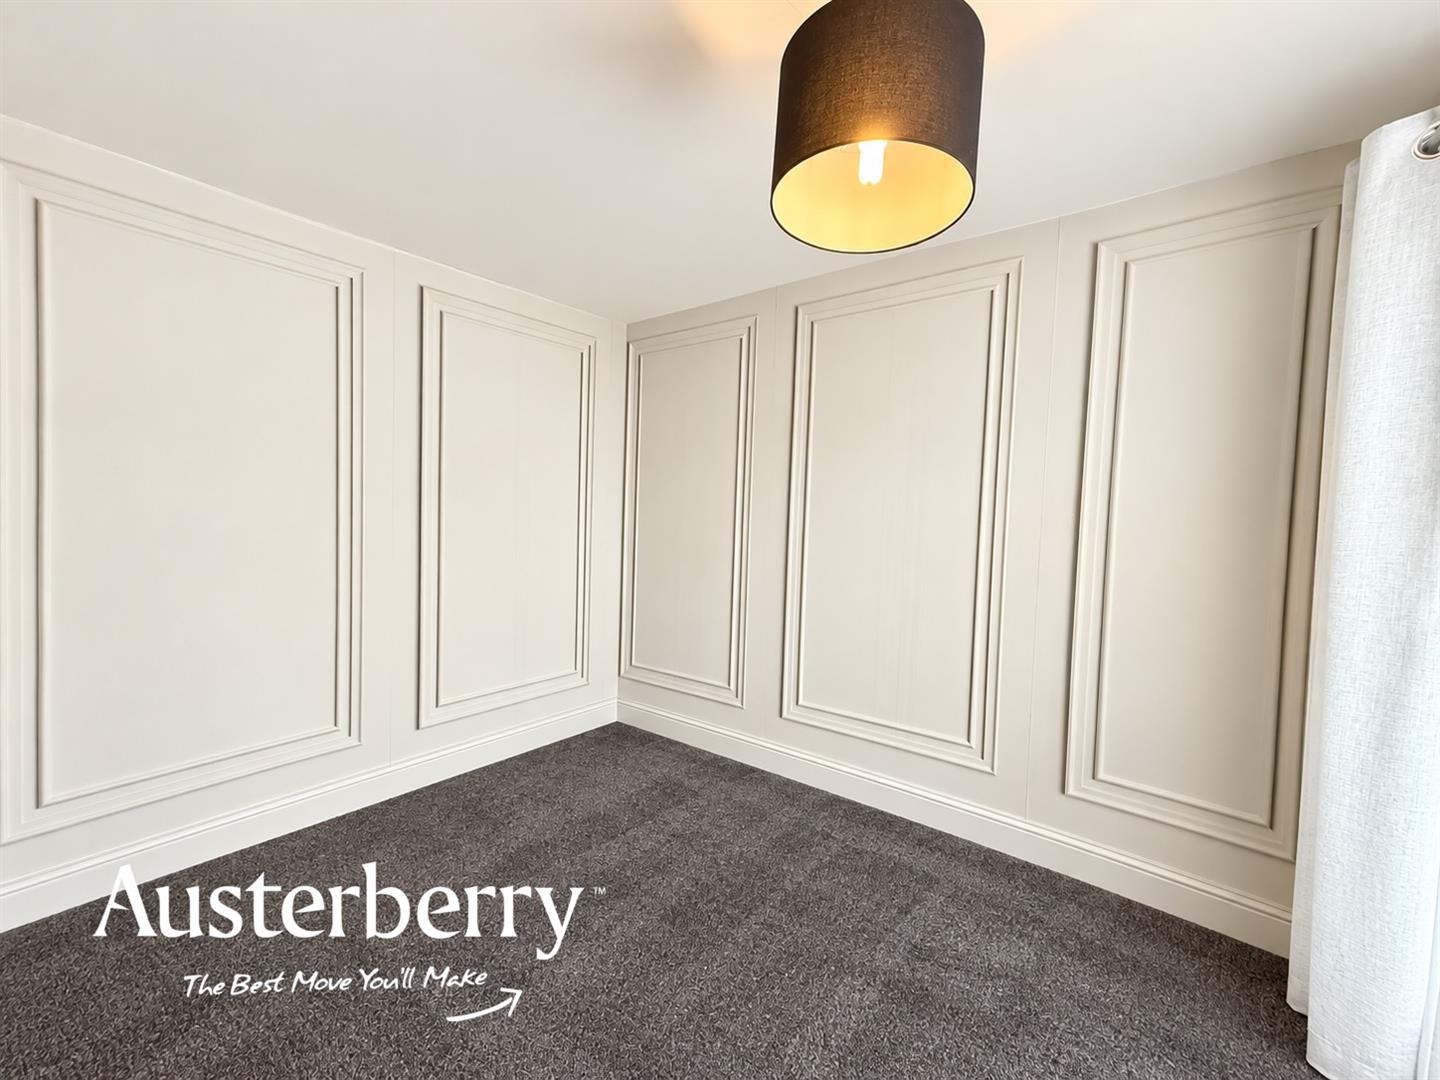
BEDROOM THREE2.59m x 2.31m (8'6 x 7'7)Grey fitted carpet. Radiator. UPVC double glazed window. Integral store cupboard.
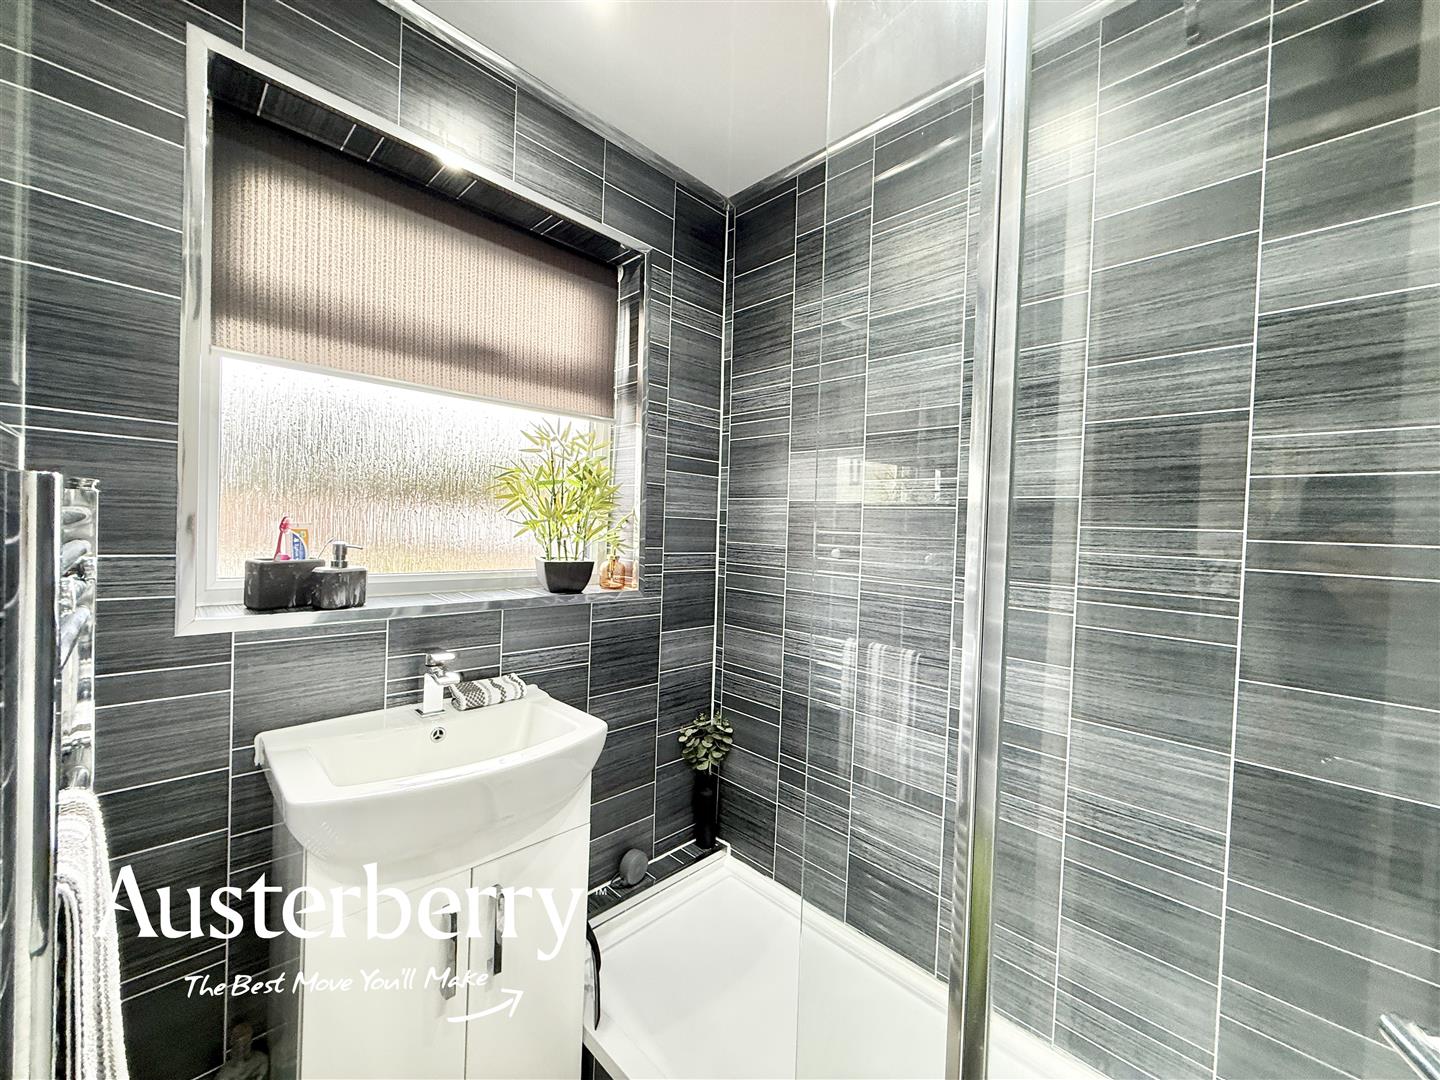
SHOWER ROOM1.75m x 1.47m (5'9 x 4'10)Modern suite with large walk in shower with electric shower and glass screen and wash basin. Chrome heated towel rail radiator. Grey vinyl flooring. Tile effect pvc walls. UPVC double glazed window. Spotlights.
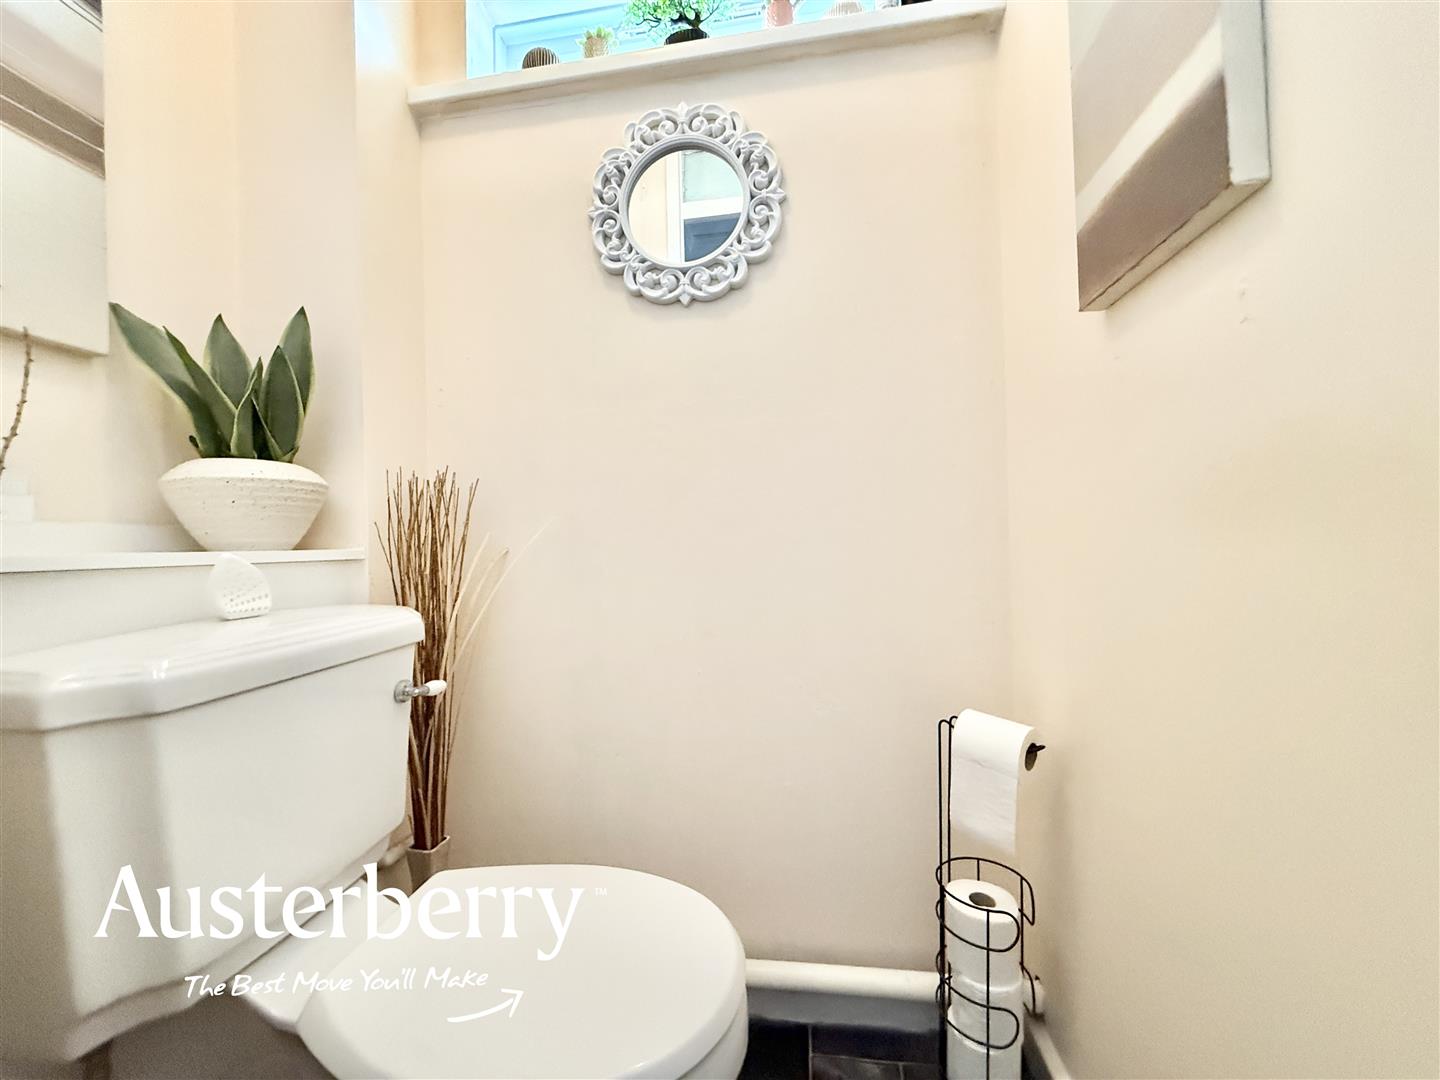
SEPARATE WCGrey tile effect vinyl flooring. UPVC double glazed window. Wc.
OUTSIDEThe property has a generous sized frontage a gated block paved driveway and artificial grass lawns.
There is a large enclosed low maintenance rear garden with a paved patio and raised decked seating area, outside tap and useful storage shed. There is also pedestrian rear gate.
Click image to enlarge:
- Beautifully Presented
- Three Bedrooms
- Superb Modern Kitchen/Diner
- Shower Room
- UPVC Double Glazing & Gas Central Heating
- Block Paved Driveway
- Artificial Lawn
- Large Rear Garden


