
Graffam Grove, Cheadle, Stoke-On-Trent
£273,000 (Tenant Fees)

-
IMG_0376.jpg
-
IMG_0366.jpg
-
IMG_0371.jpg
-
IMG_0363.jpg
-
IMG_0369.jpg
-
IMG_0360.jpg
-
IMG_0359.jpg
-
IMG_0349.jpg
-
IMG_0351.jpg
-
IMG_0356.jpg
-
IMG_0353.jpg
-
IMG_0355.jpg
-
IMG_0352.jpg
-
IMG_0374.jpg
-
IMG_0373.jpg
-
IMG_0362.jpg
-
IMG_0365.jpg
-
IMG_0361.jpg
-
IMG_0350.jpg
-
IMG_0354.jpg
- Great Value For Money!
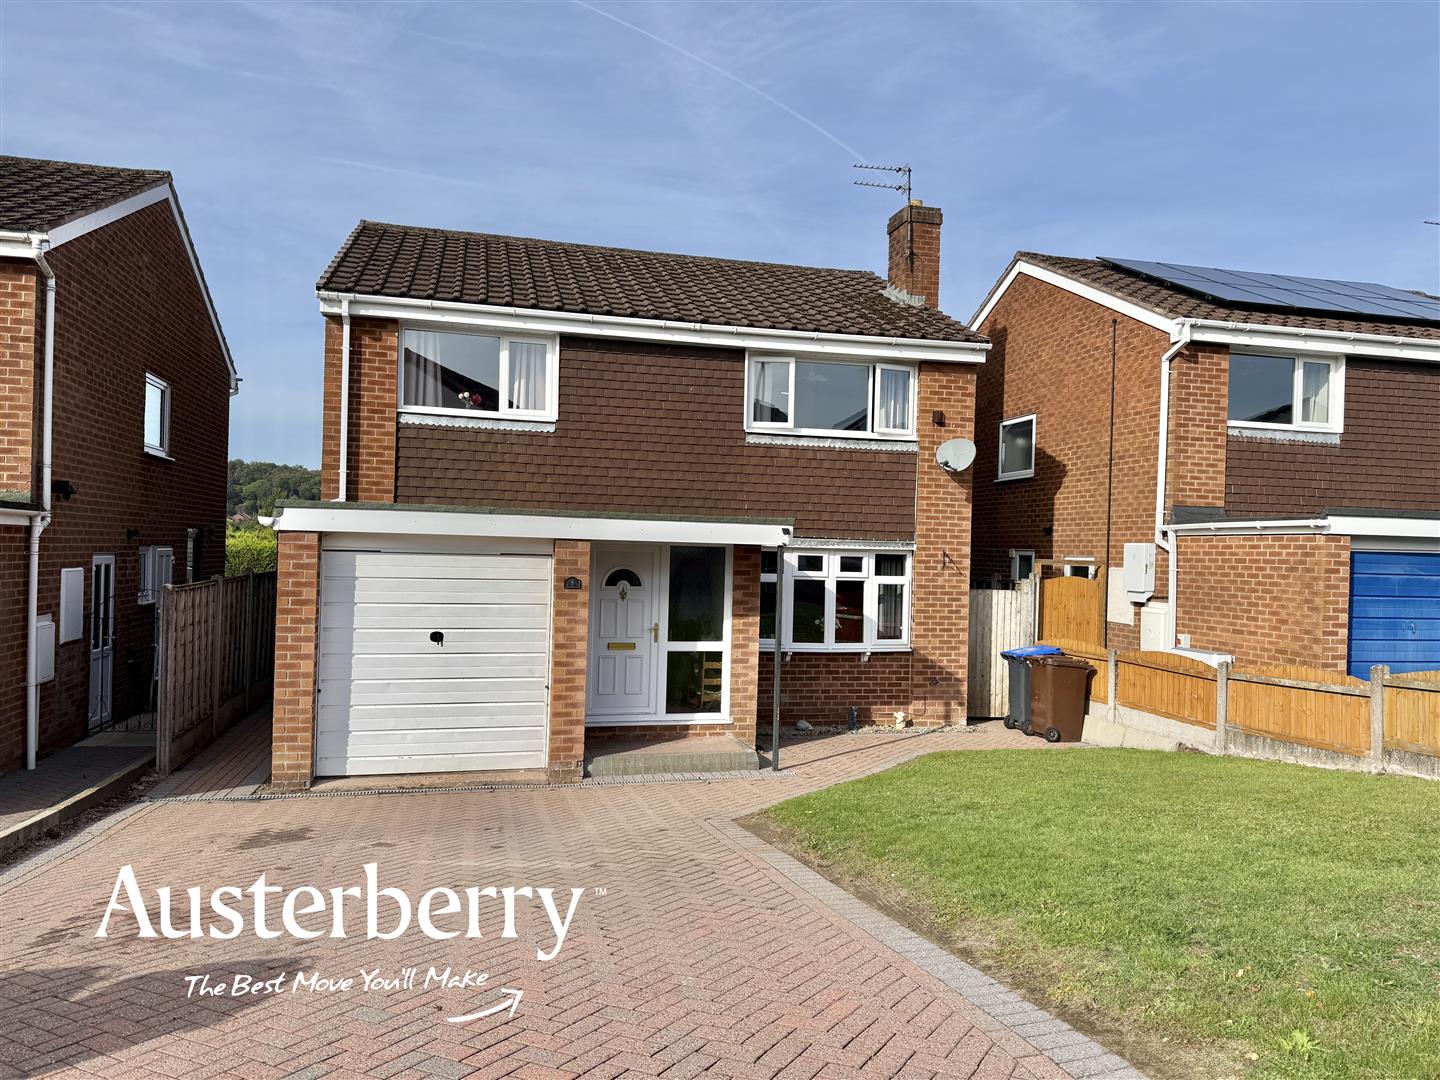
- A Detached House
- Four Bedrooms
- UPVC Double Glazing & Gas Central Heating
- GF Cloaks/Wc
- Great Potential!
- Block Paved Driveway
- Integral Garage (Potential For Extra Living Accommodation)
FOUR BEDROOMS AND POSSIBLY THE BEST VALUE IN CHEADLE!
This detached house really does offer very good accommodation for a family and yet there is still considerable potential to add value.
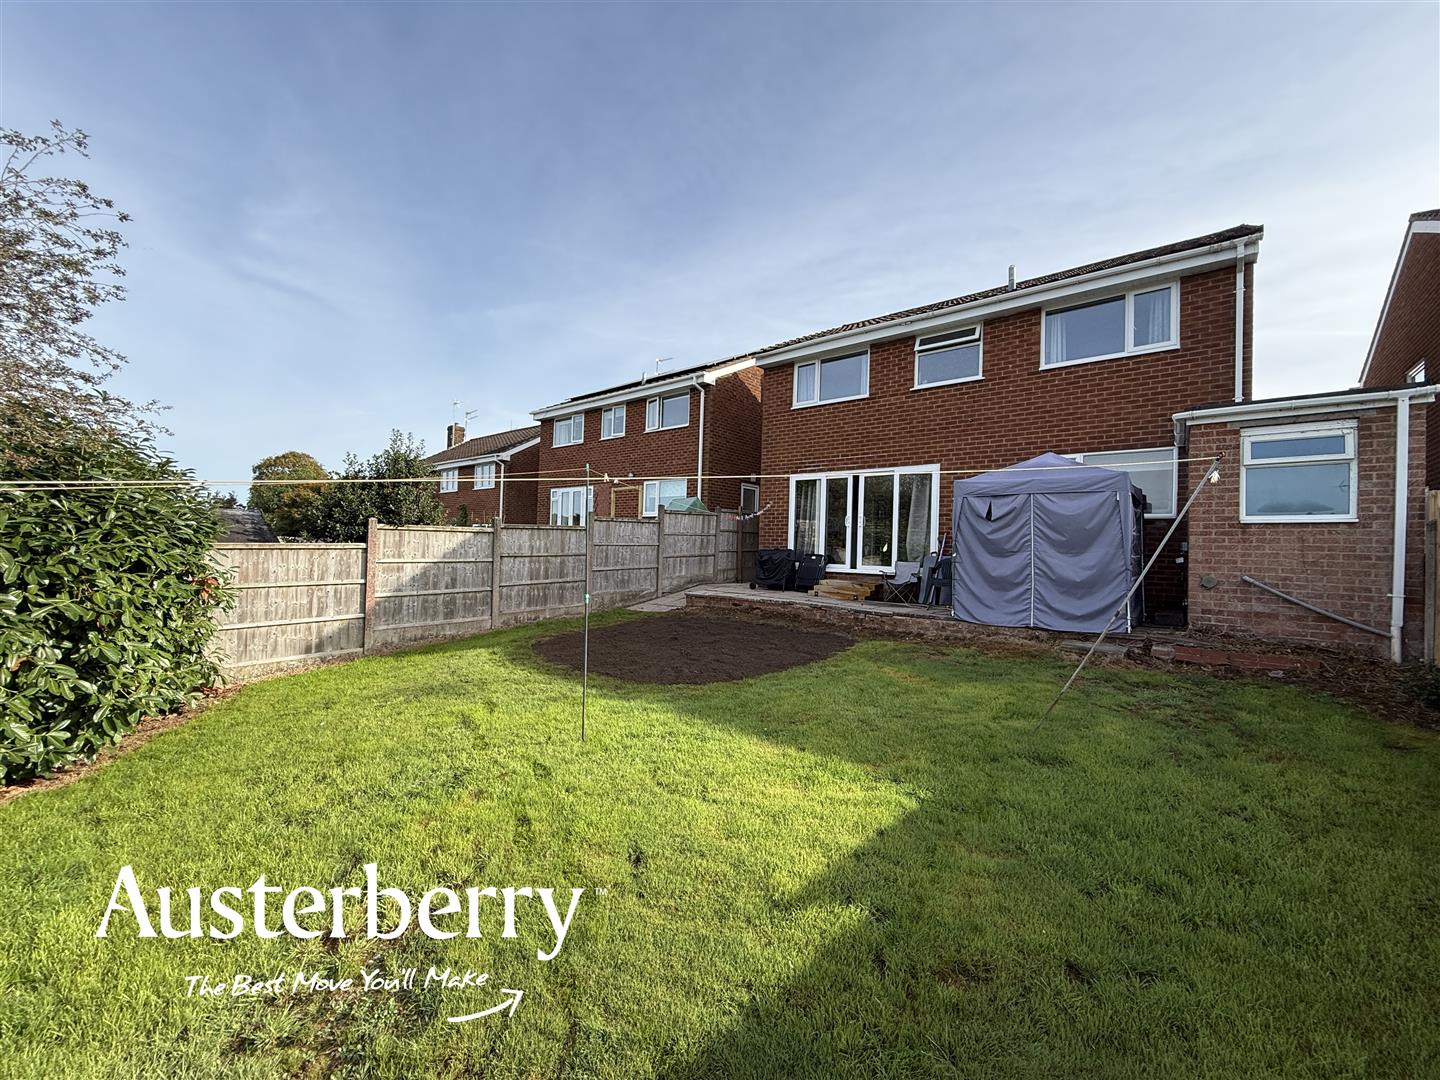
The property has new fitted carpets to many rooms as well as a UPVC double glazing and gas central heating. There's a double width block paved driveway at the front and a rear garden that faces due west but there's no doubt that the kitchen and bathroom offer scope for updating.
If you're looking for an affordable four-bedroom family-sized home in a really good location then this has to be it!
For more information call or e-mail us.
MATERIAL INFORMATION
Tenure - Freehold
Council Tax Band - D
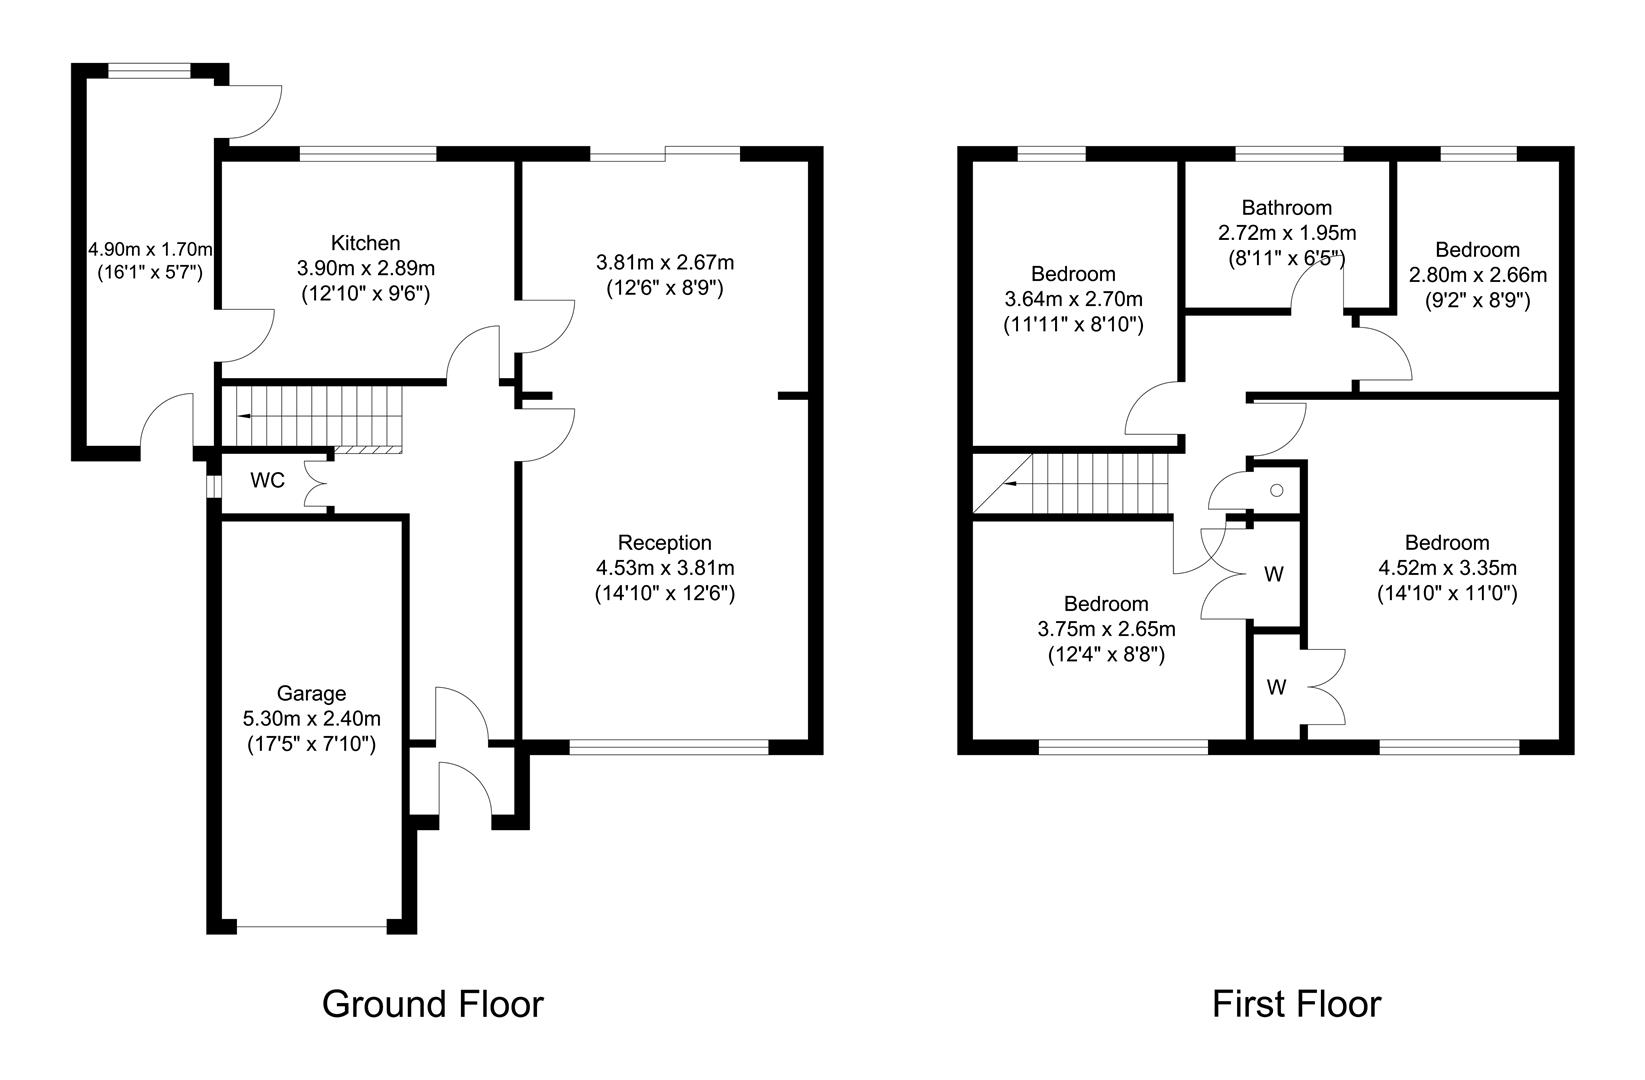
GROUND FLOOR
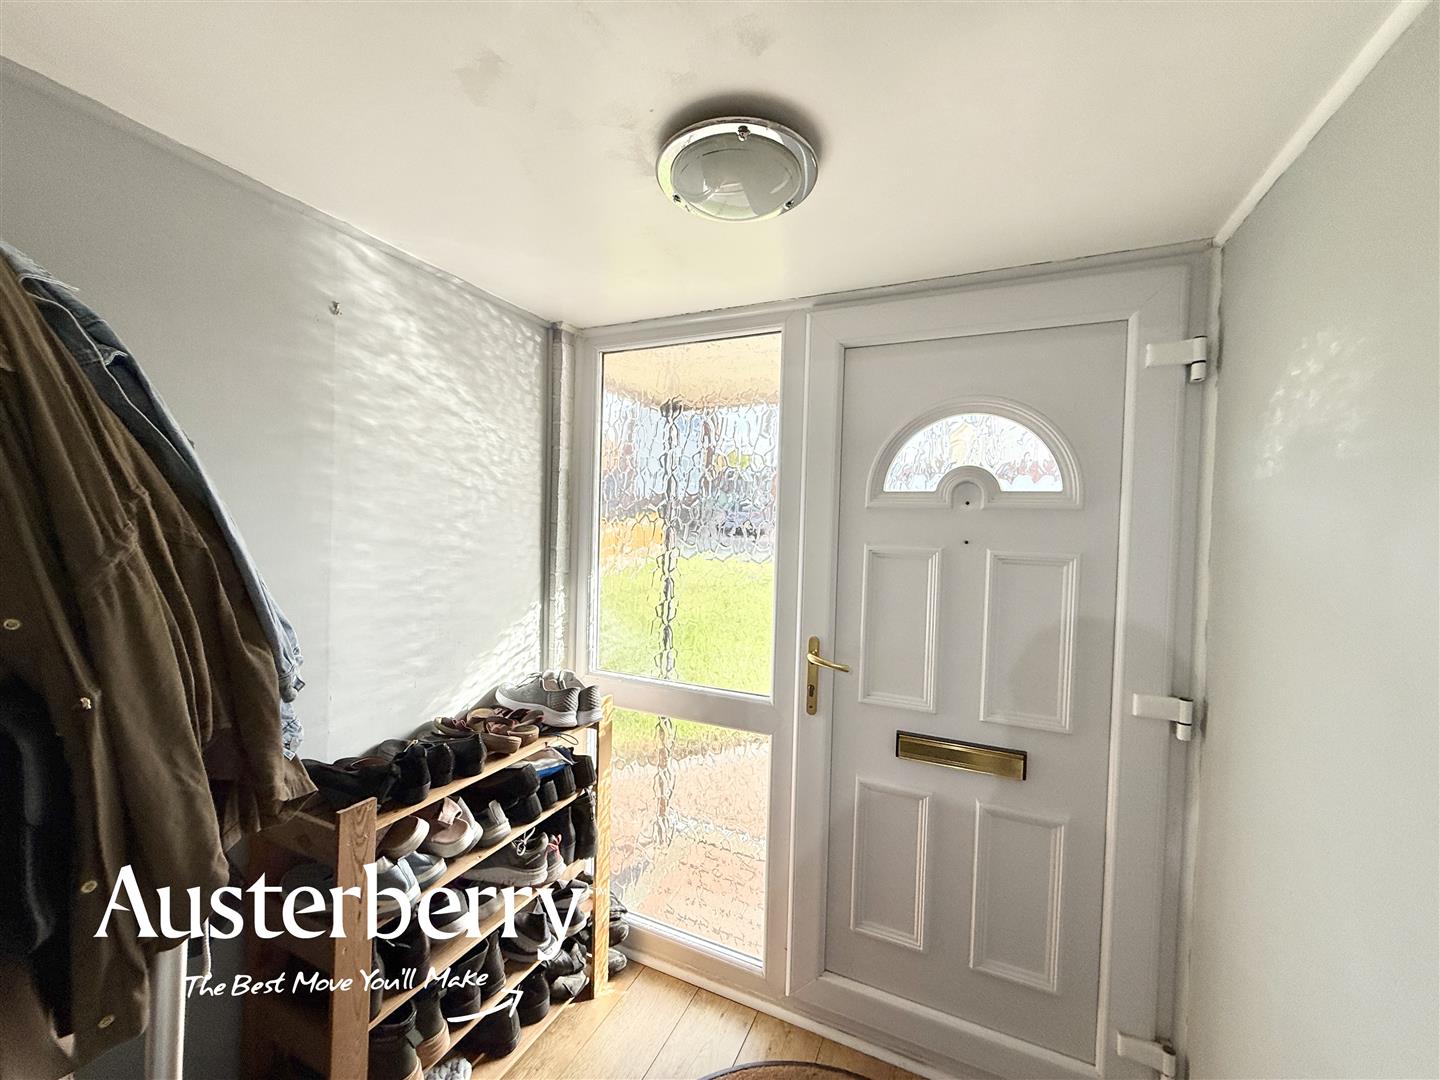
PORCH1.75m x 1.45m (5'9 x 4'9)UPVC double glazed front door and window. Laminate flooring. Door leading into the...
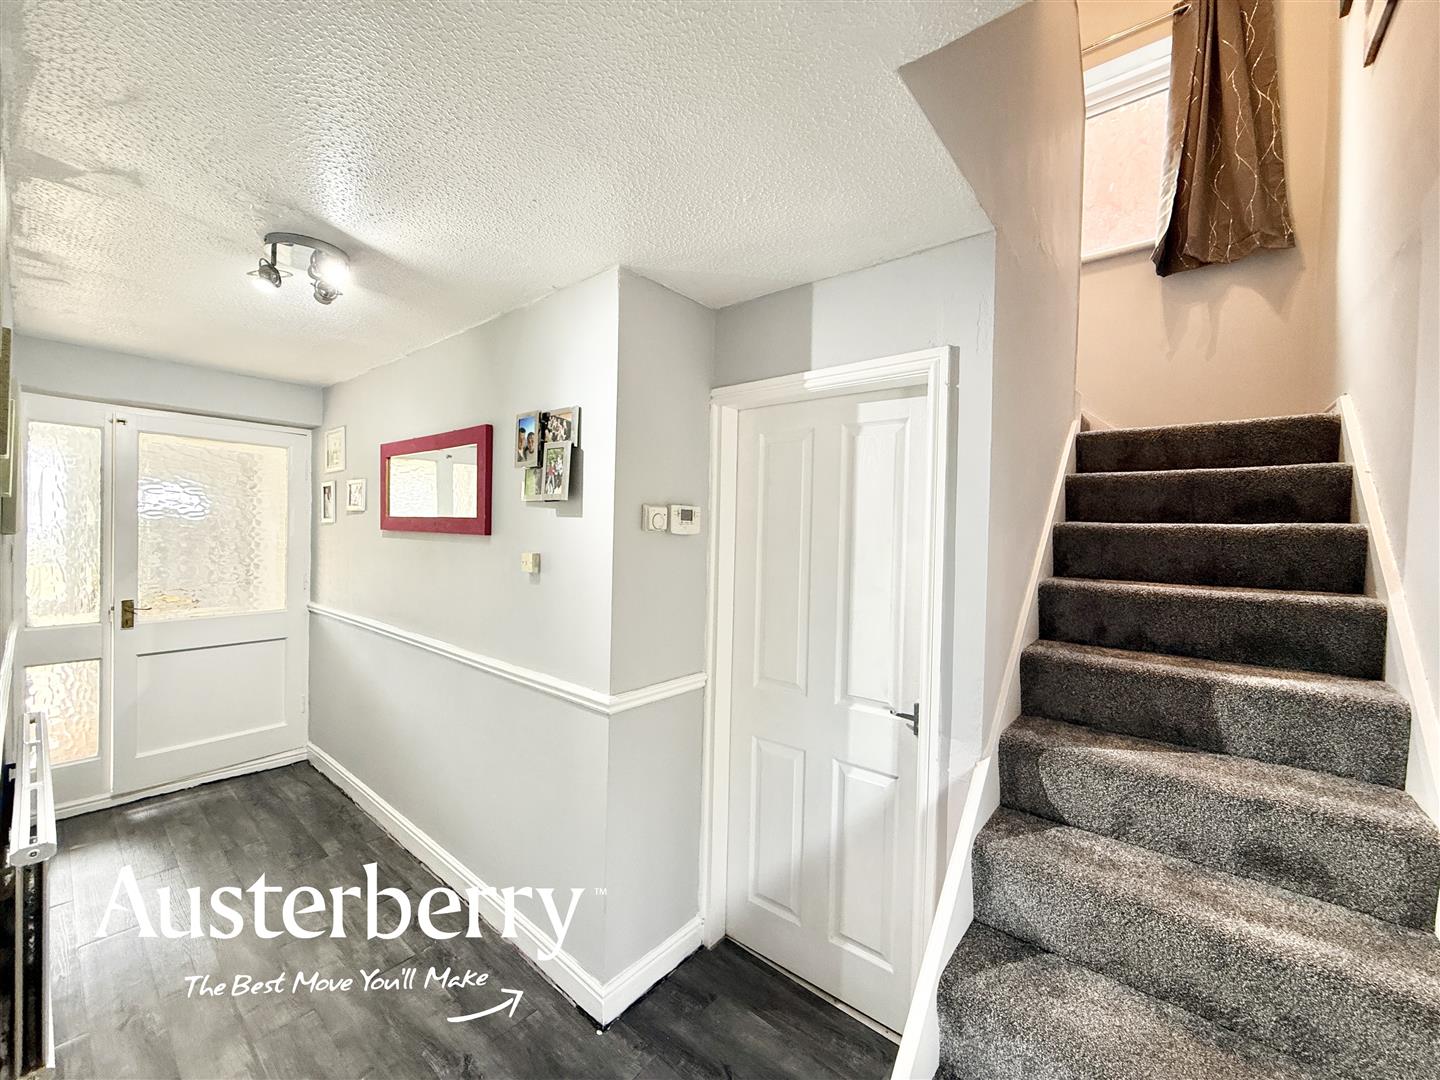
ENTRANCE HALLGrey vinyl flooring. Double radiator. Stairs to the first floor.
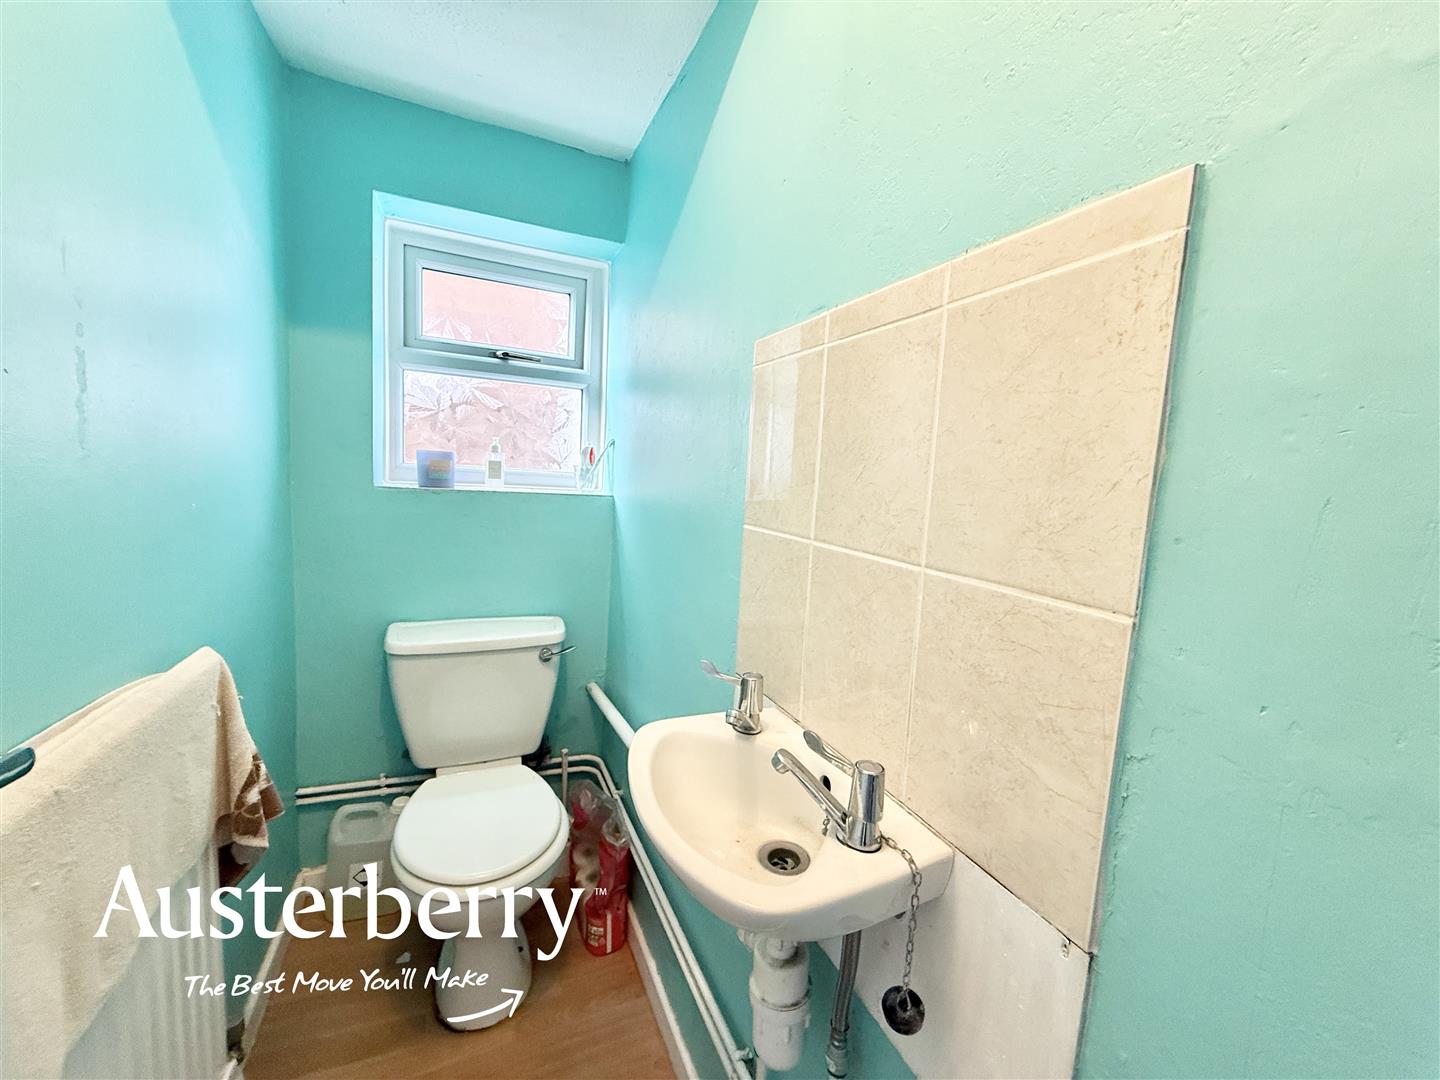
CLOAKROOM/WCVinyl flooring. Radiator. White low level wc and wash basin. UPVC double glazed window.
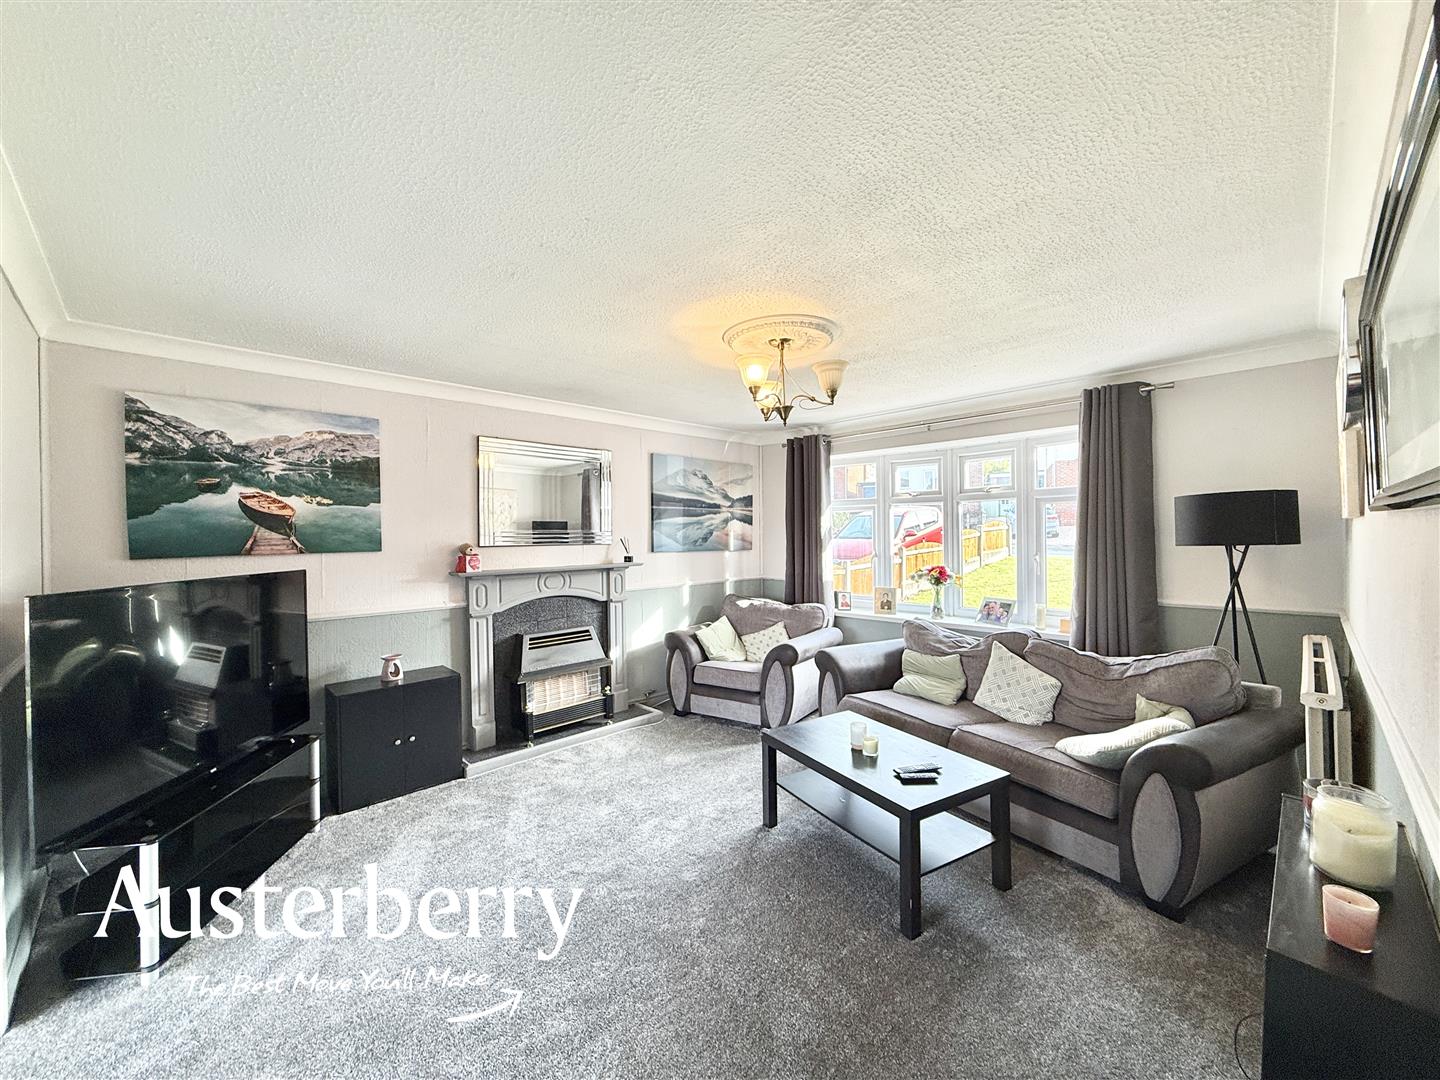
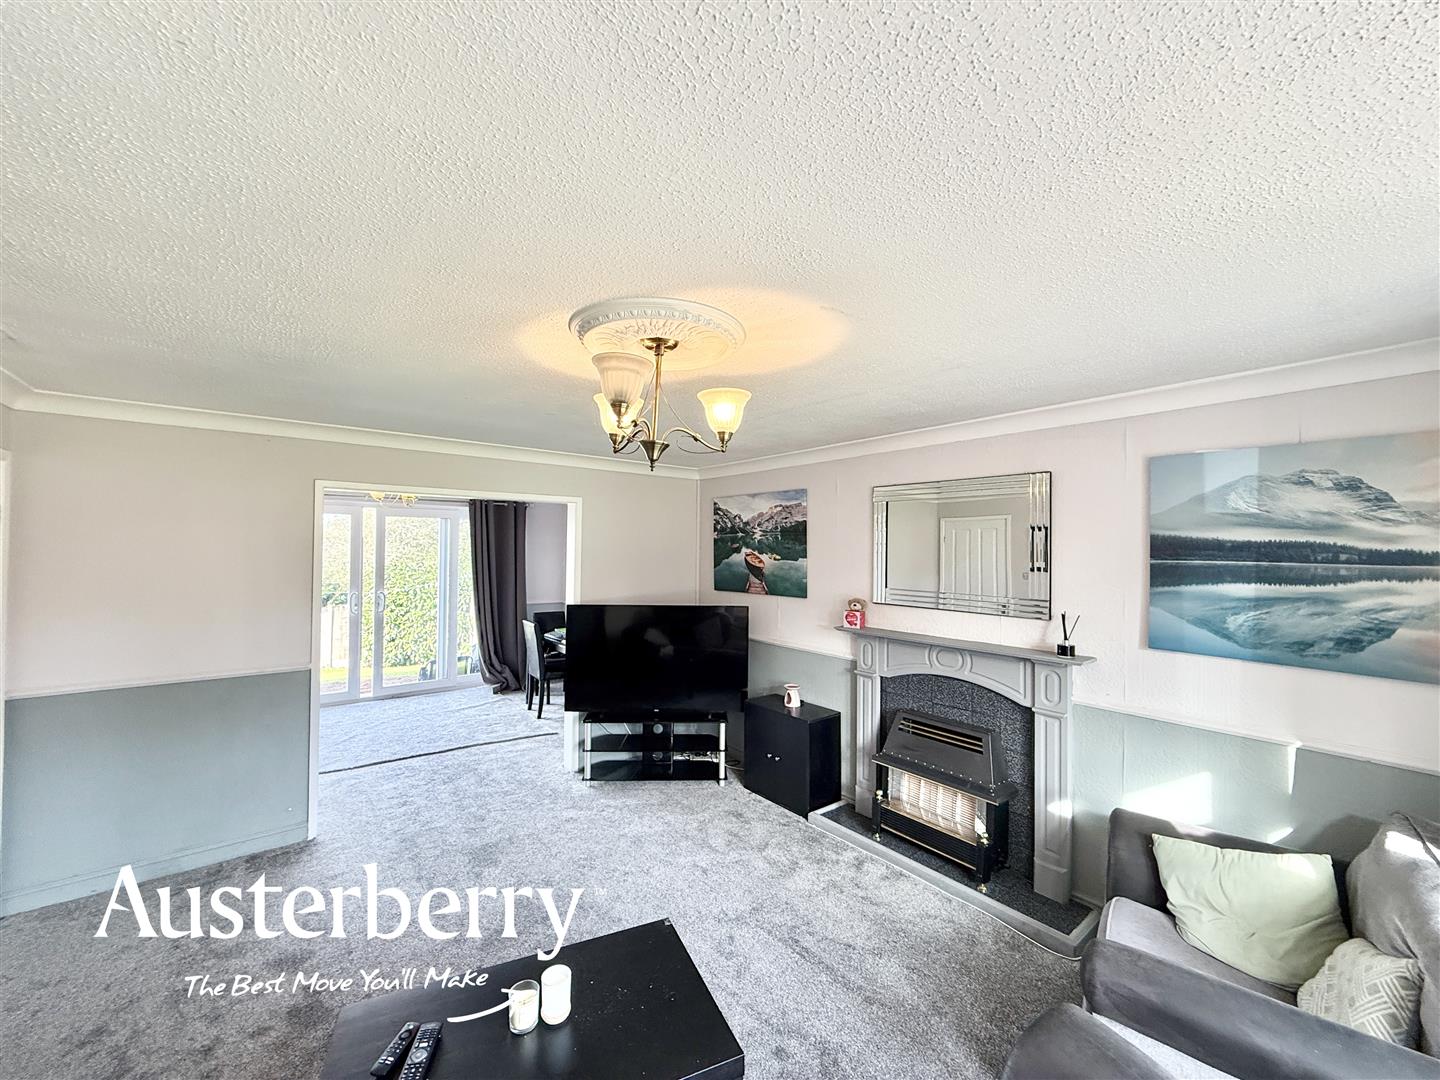
LOUNGE4.52m x 3.81m (14'10 x 12'6)New fitted carpet. Double radiator. Feature fireplace with gas fire. UPVC double glazed bow window. Open archway leading into the...
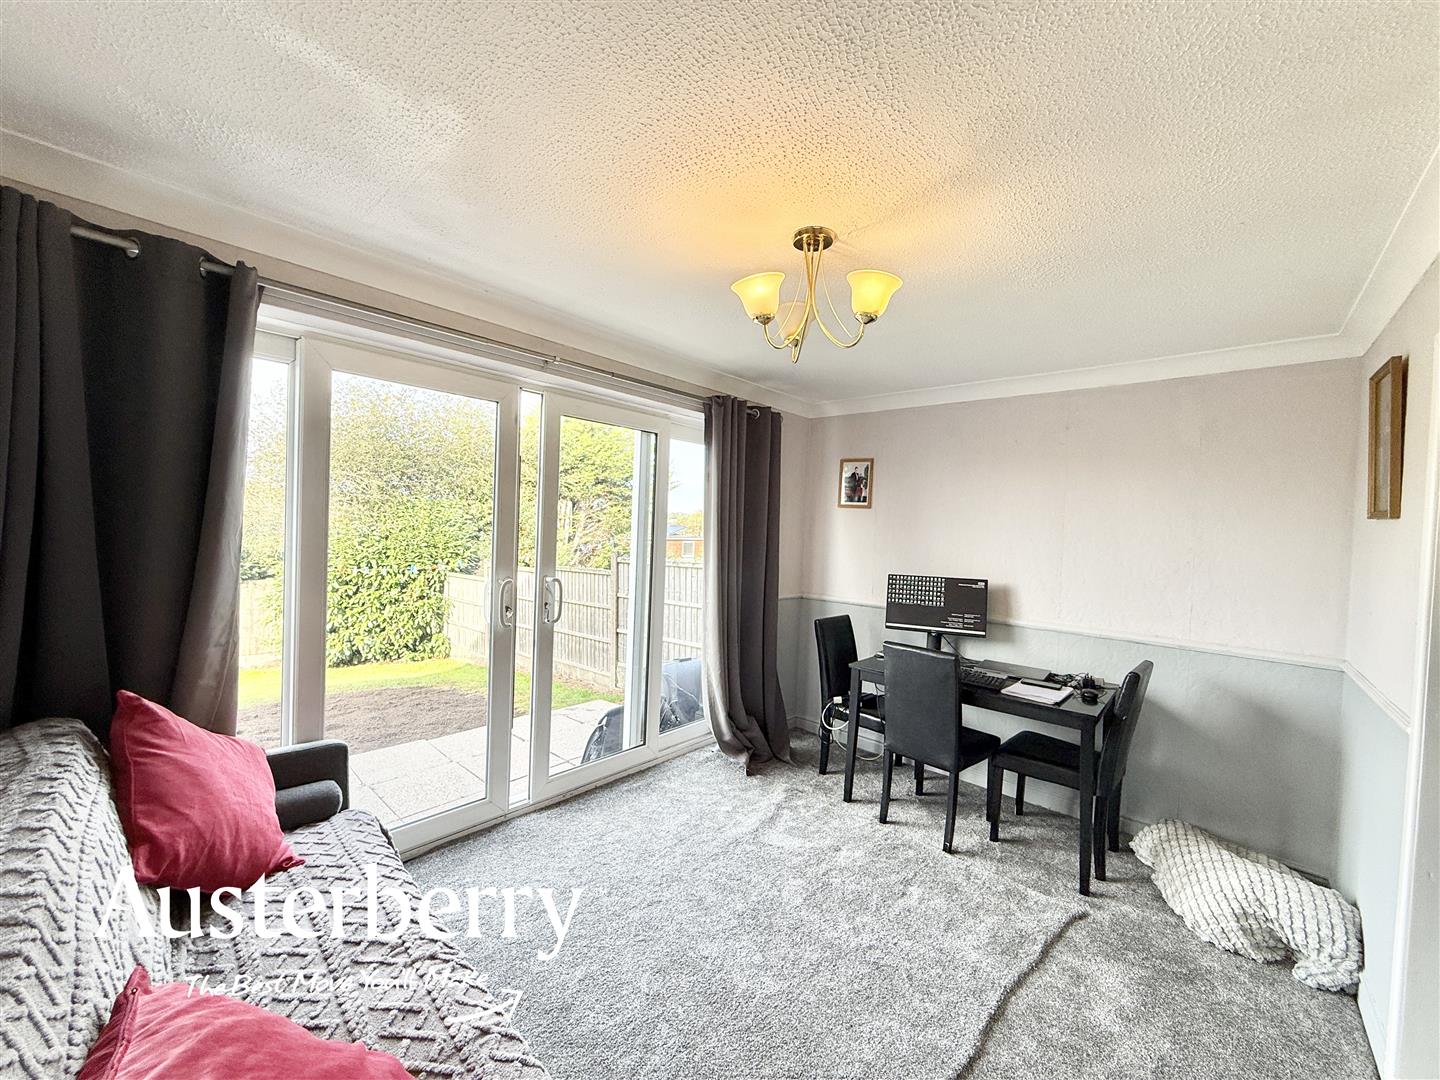
DINING ROOM3.81m x 2.64m (12'6 x 8'8)New fitted carpet. Double radiator. UPVC double glazed patio doors leading out to the garden.
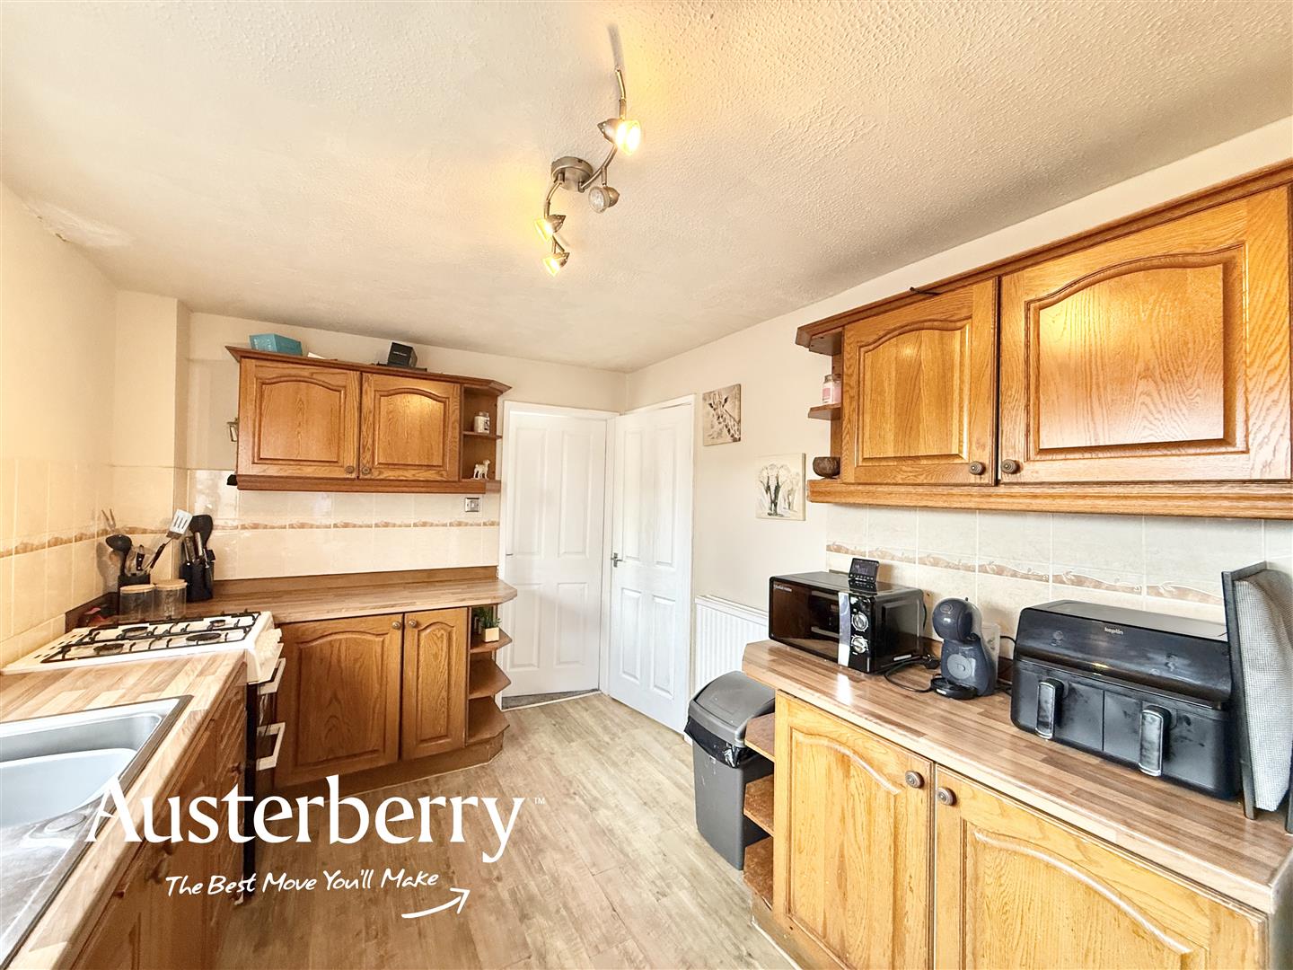
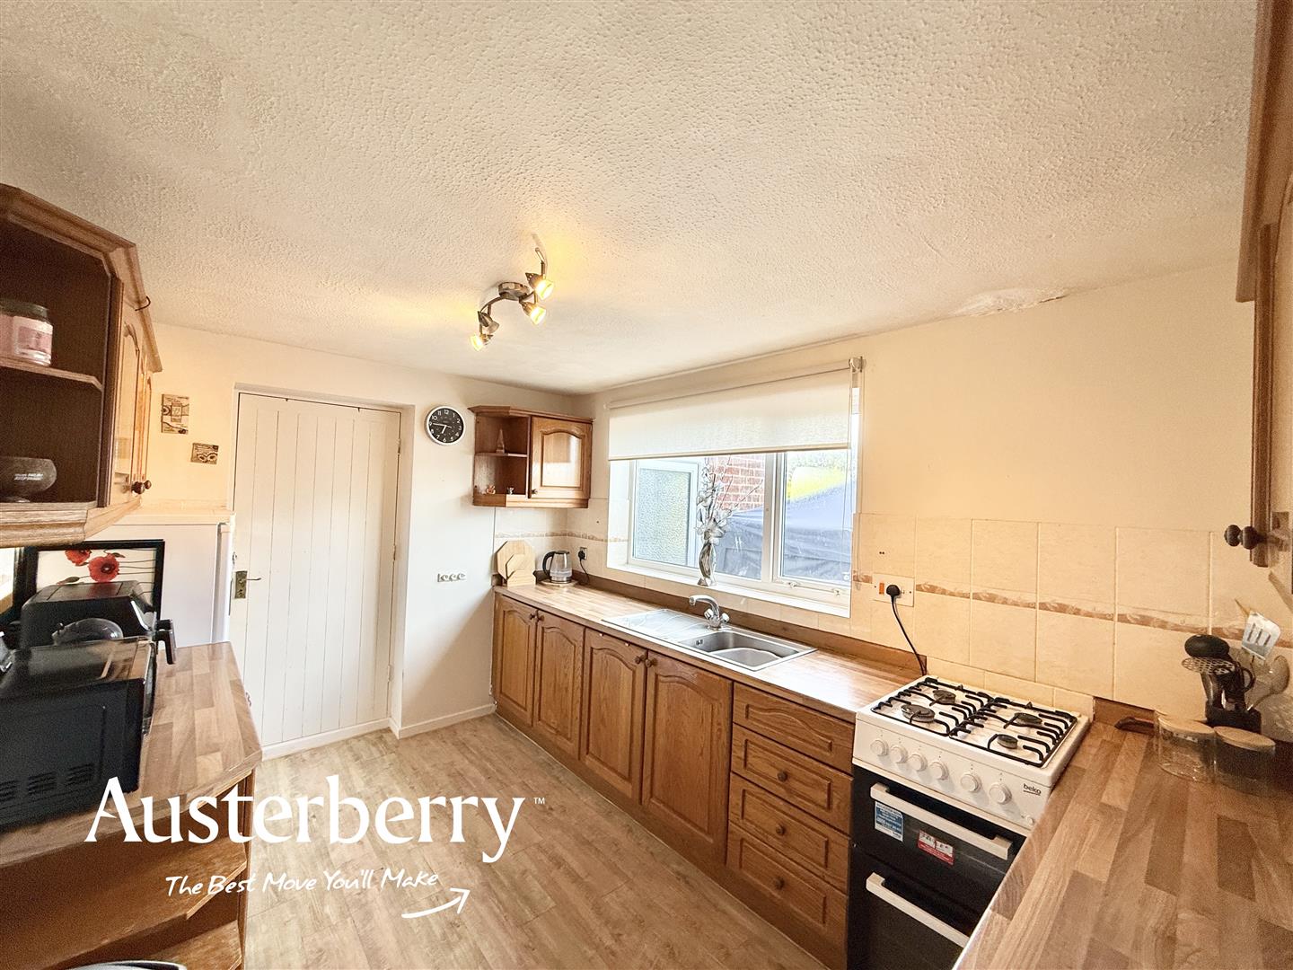
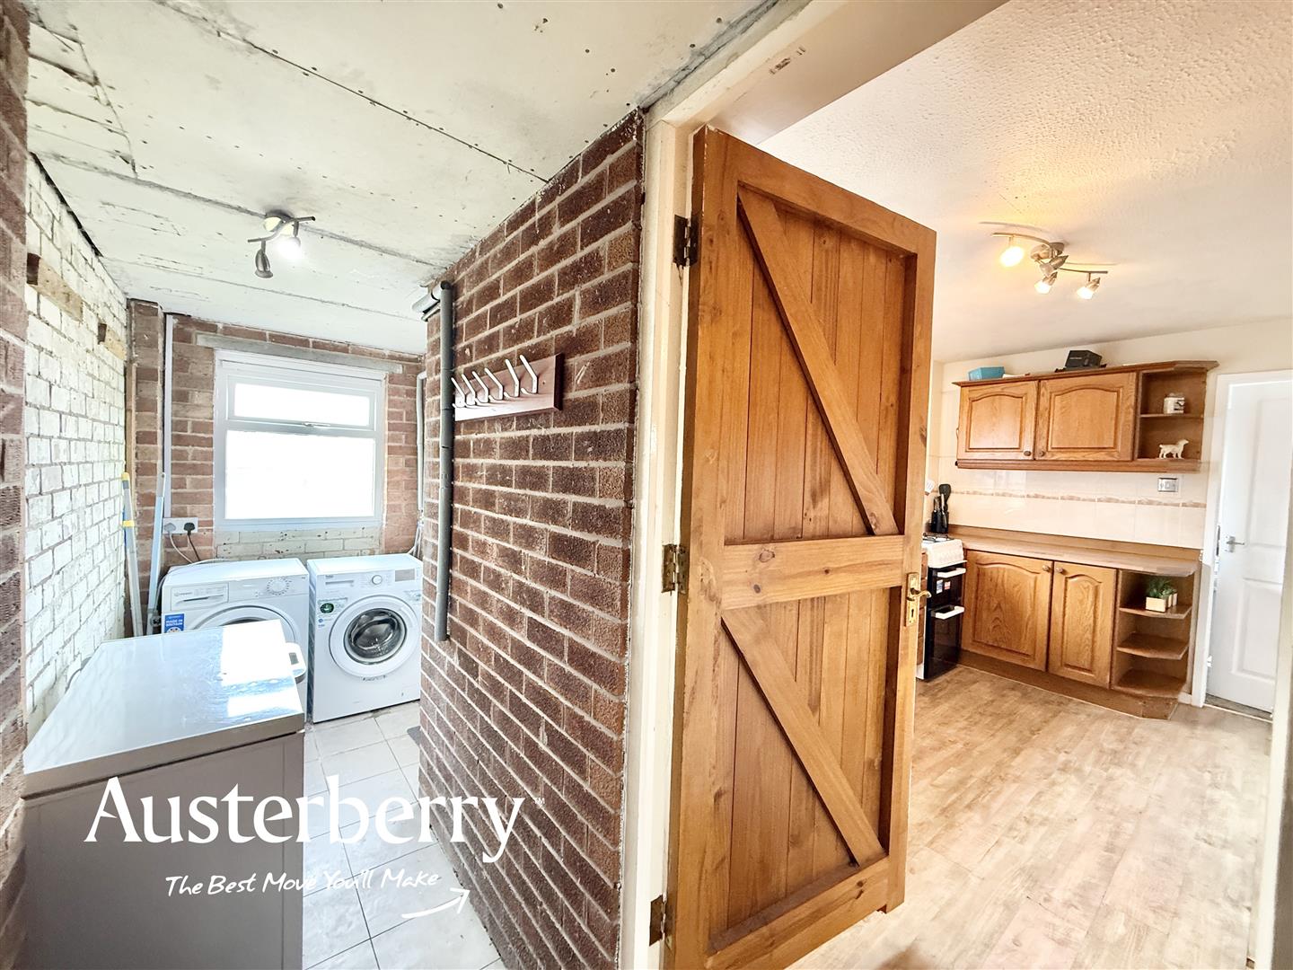
KITCHEN3.71m x 2.67m (12'2 x 8'9)Range of wall cupboards and base units with a natural timber finish. Part tiled floors. Vinyl flooring. Double radiator. UPVC double glazed window with fitted roller blind. Door leading into the...
HALLWAY/UTILITY ROOMUPVC double glazed doors to both front and rear and with a UPVC double glazed window. Plumbing for washing machine. Space for washer, dryer, freezer and coats. Useful walk in storage cupboard.
FIRST FLOOR
LANDINGApproached by an interesting staircase with half landing. UPVC double glazed window. Fitted stair and landing carpet. Airing cupboard with insulated hot water cylinder and electrical immersion heater. Access to the loft.
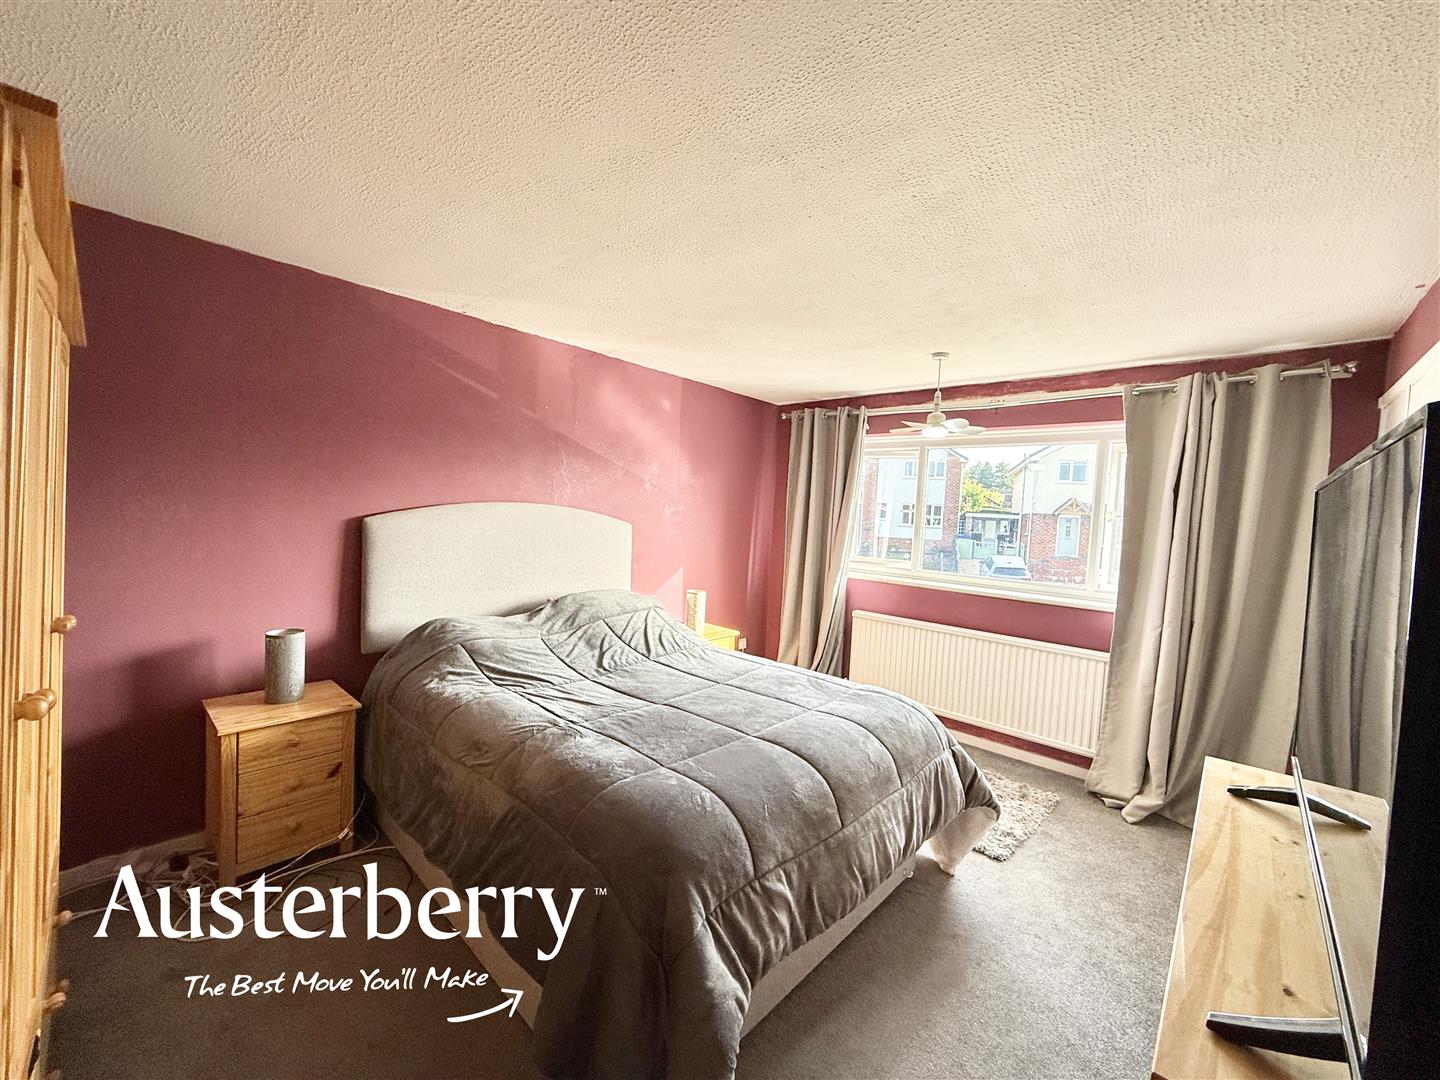
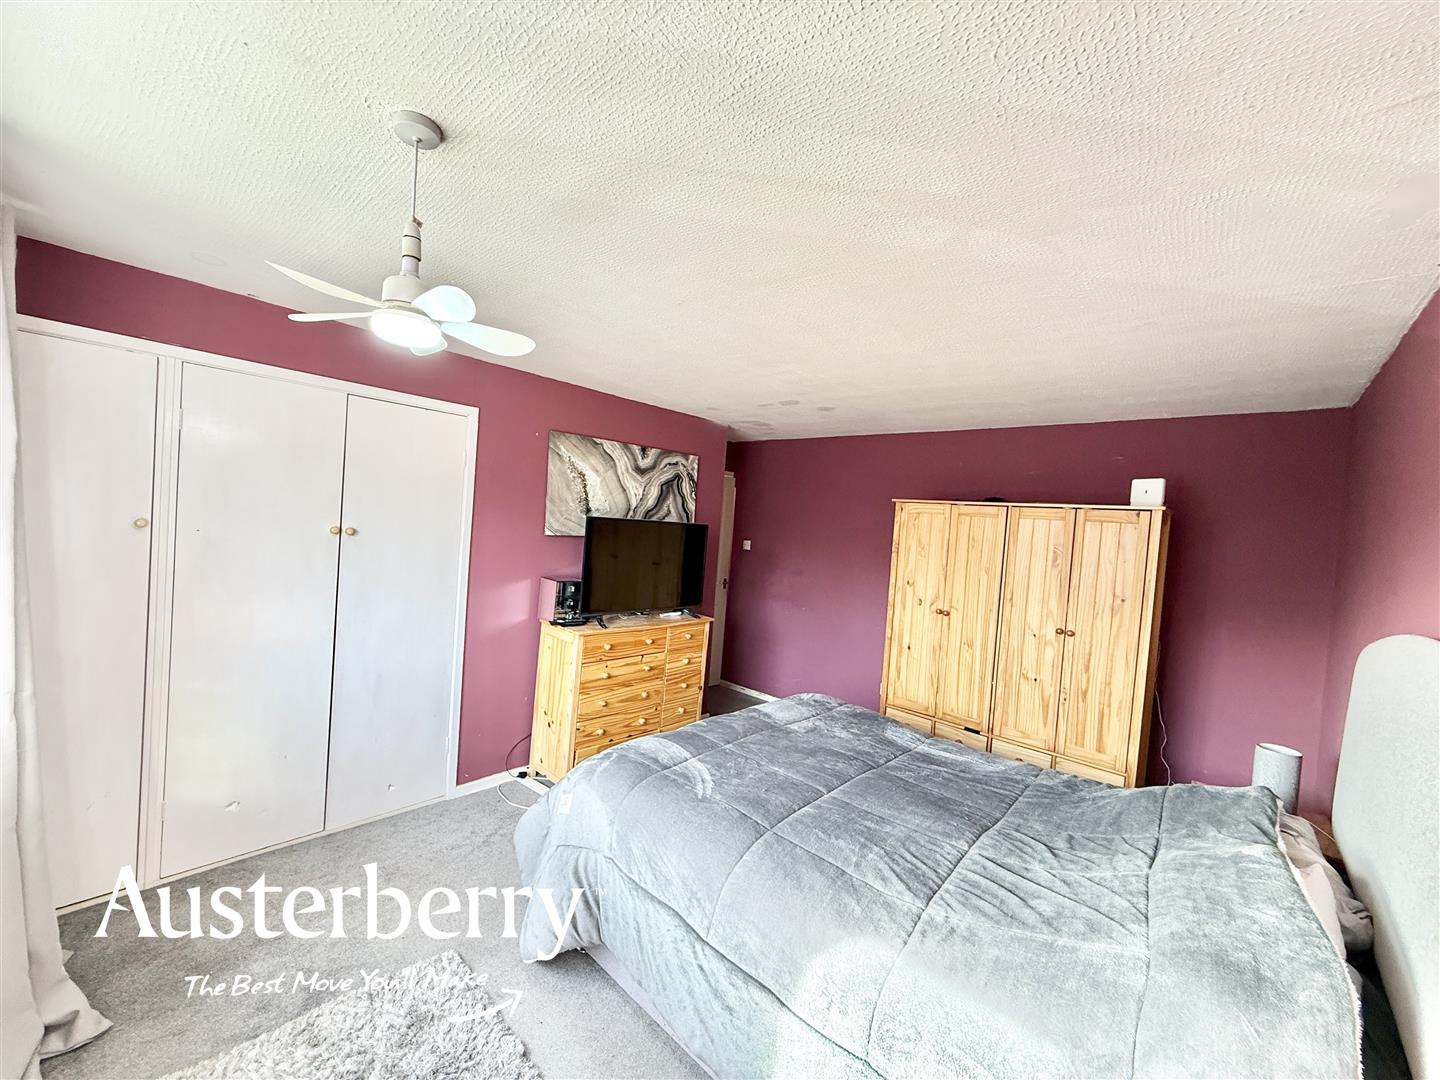
BEDROOM ONE4.47m x 3.33m (14'8 x 10'11)New fitted carpet. Radiator. UPVC double glazed window. Built in wardrobes/storage cupboards.
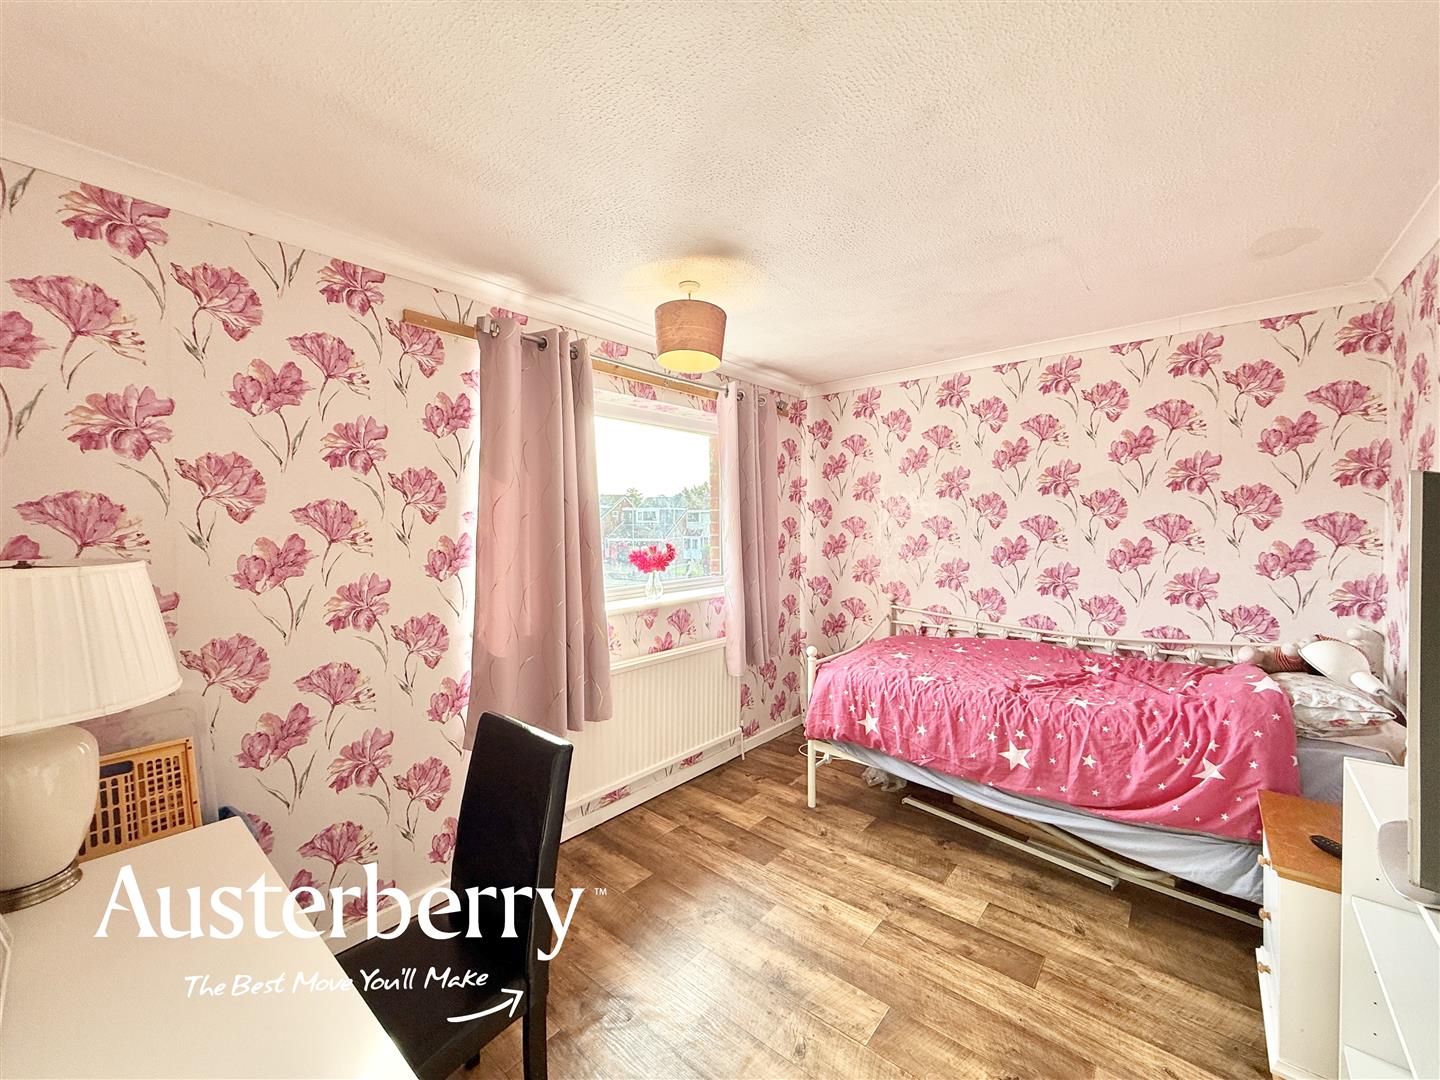
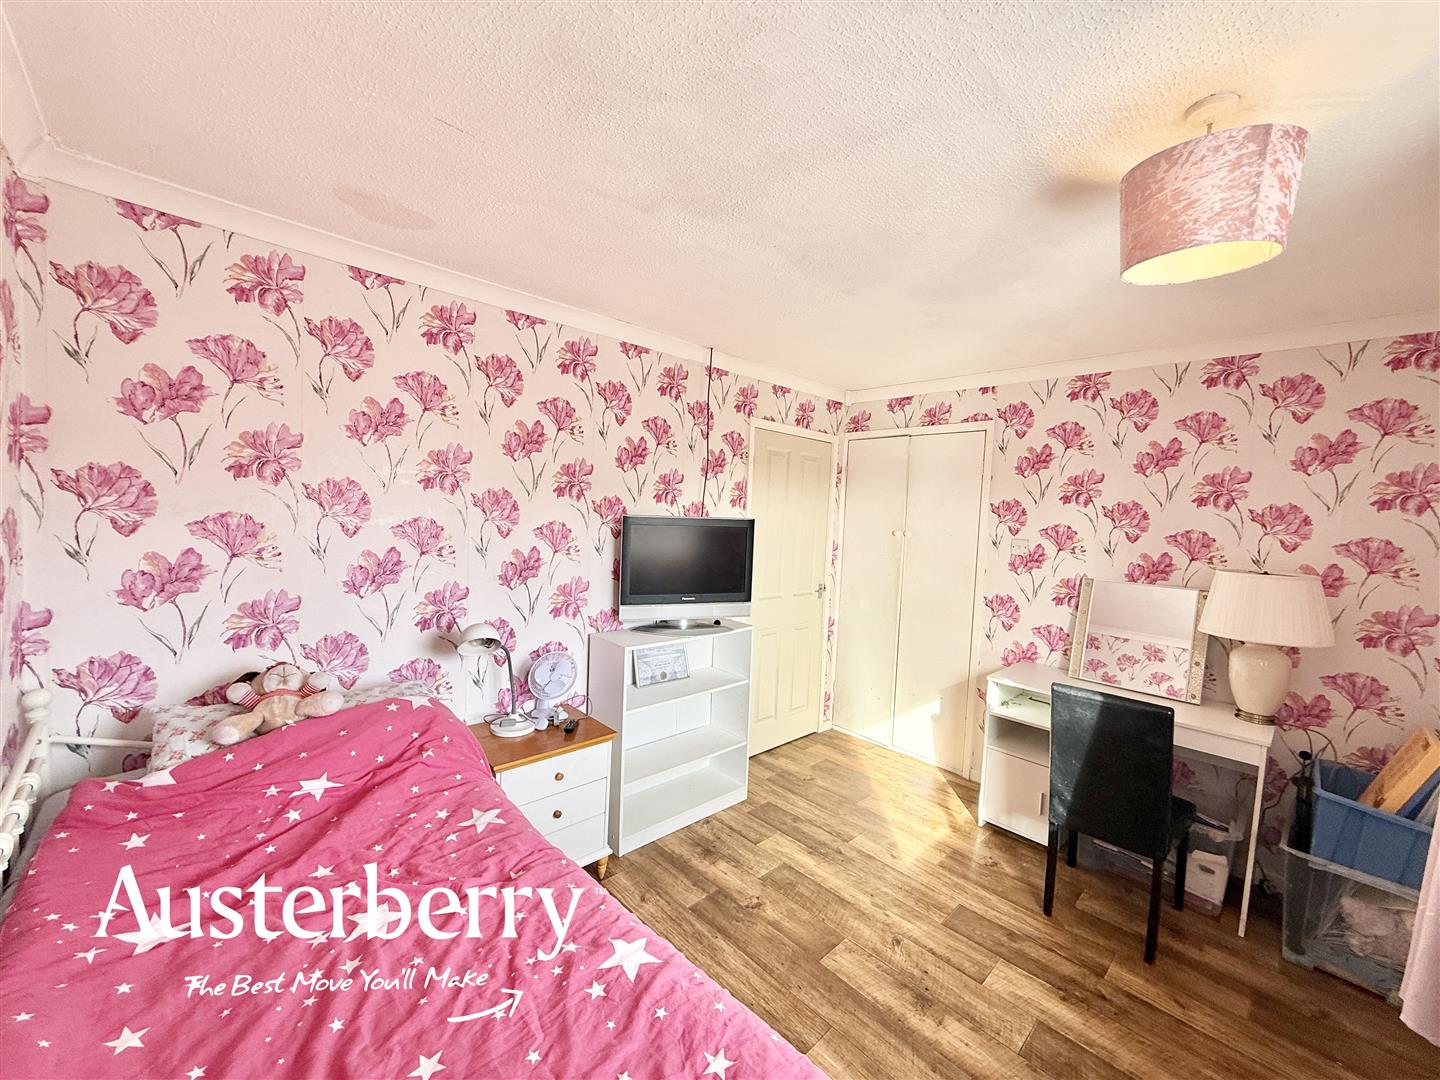
BEDROOM TWO3.63m x 2.67m (11'11 x 8'9)Laminate look vinyl flooring. Double radiator. UPVC double glazed window. Built in wardrobes/storage cupboard.
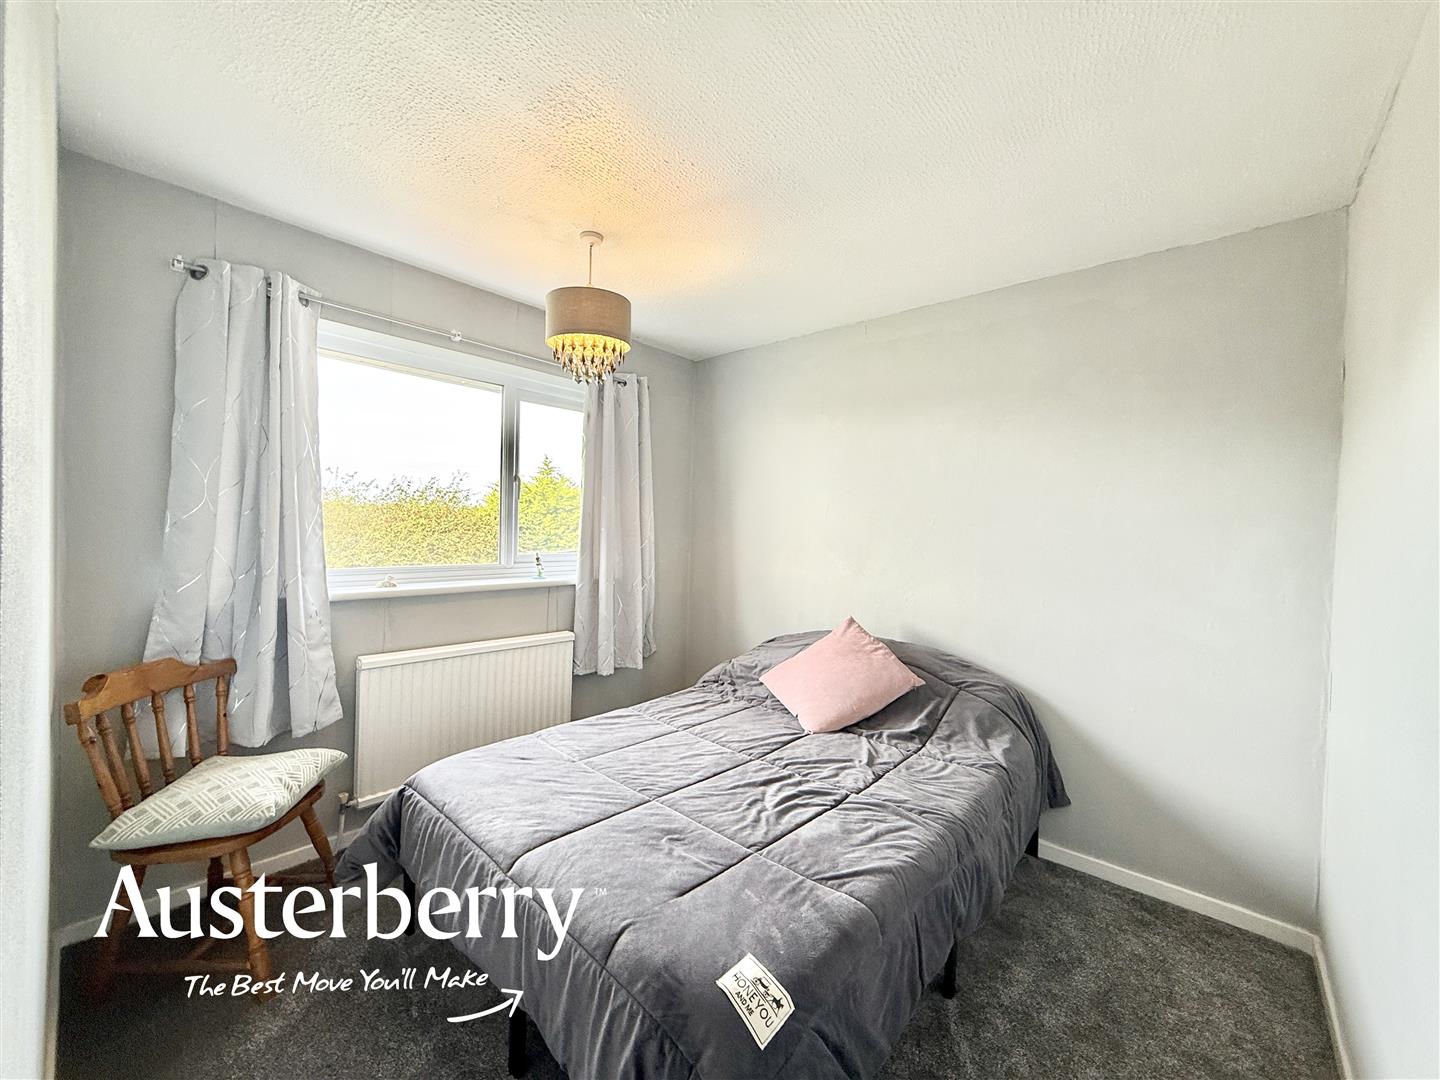
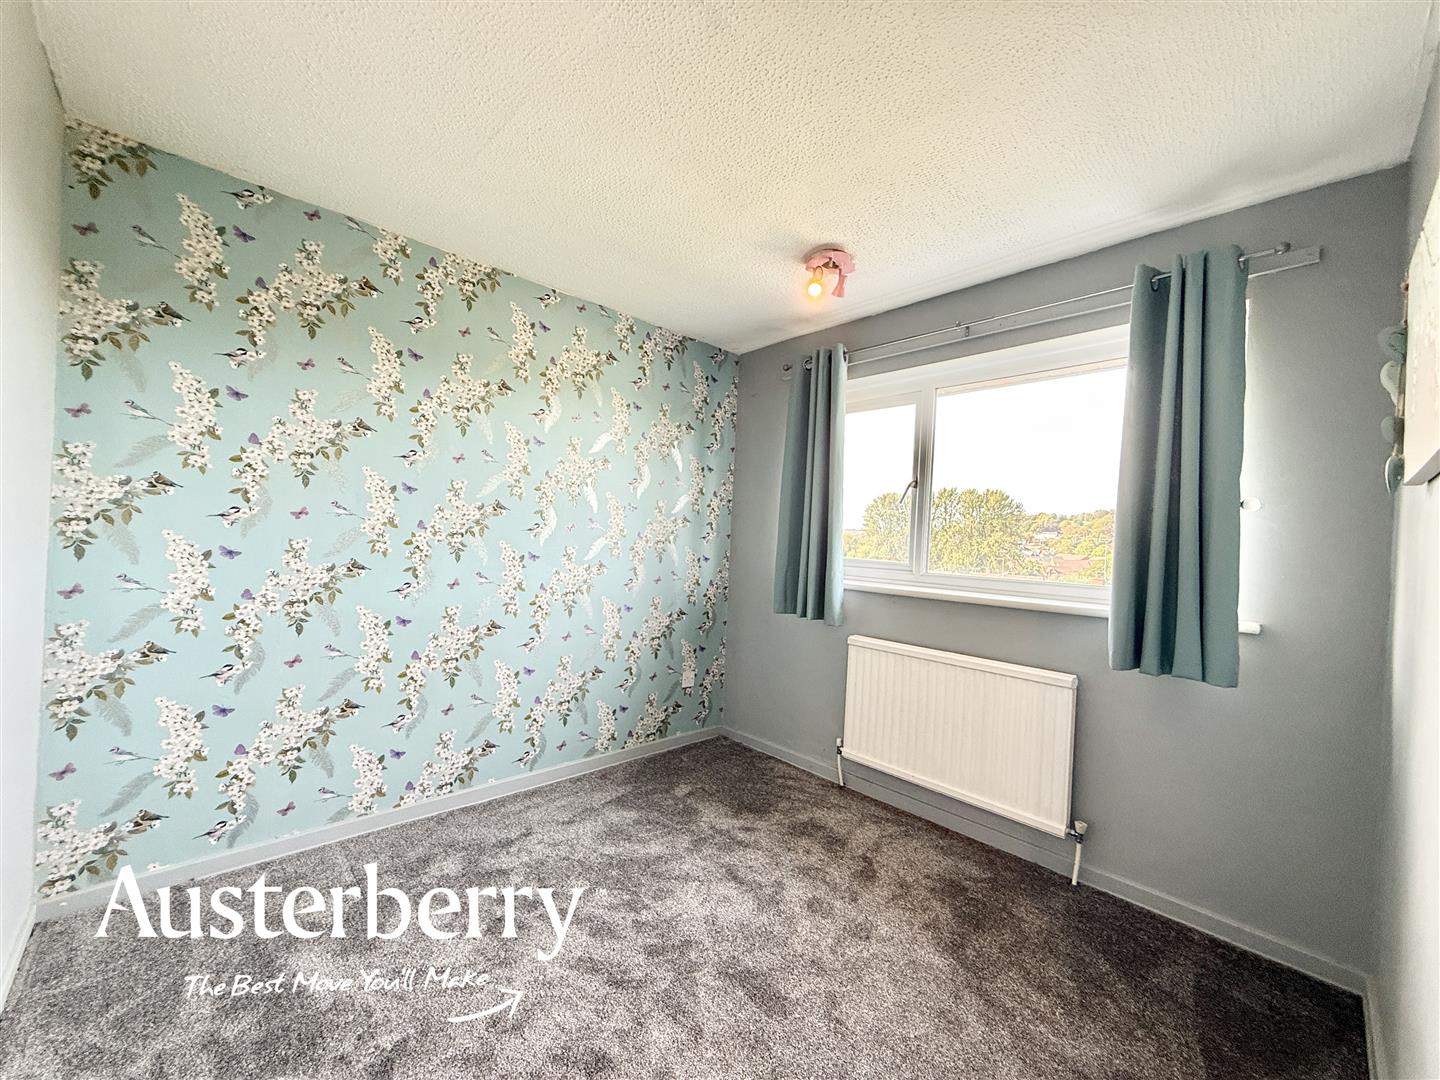
BEDROOM THREE2.79m x 2.64m (9'2 x 8'8)New fitted carpet. Double radiator. UPVC double glazed window.
BEDROOM FOUR2.72m x 2.64m (8'11 x 8'8)New fitted carpet. Double radiator. UPVC double glazed window. Built in storage cupboard.
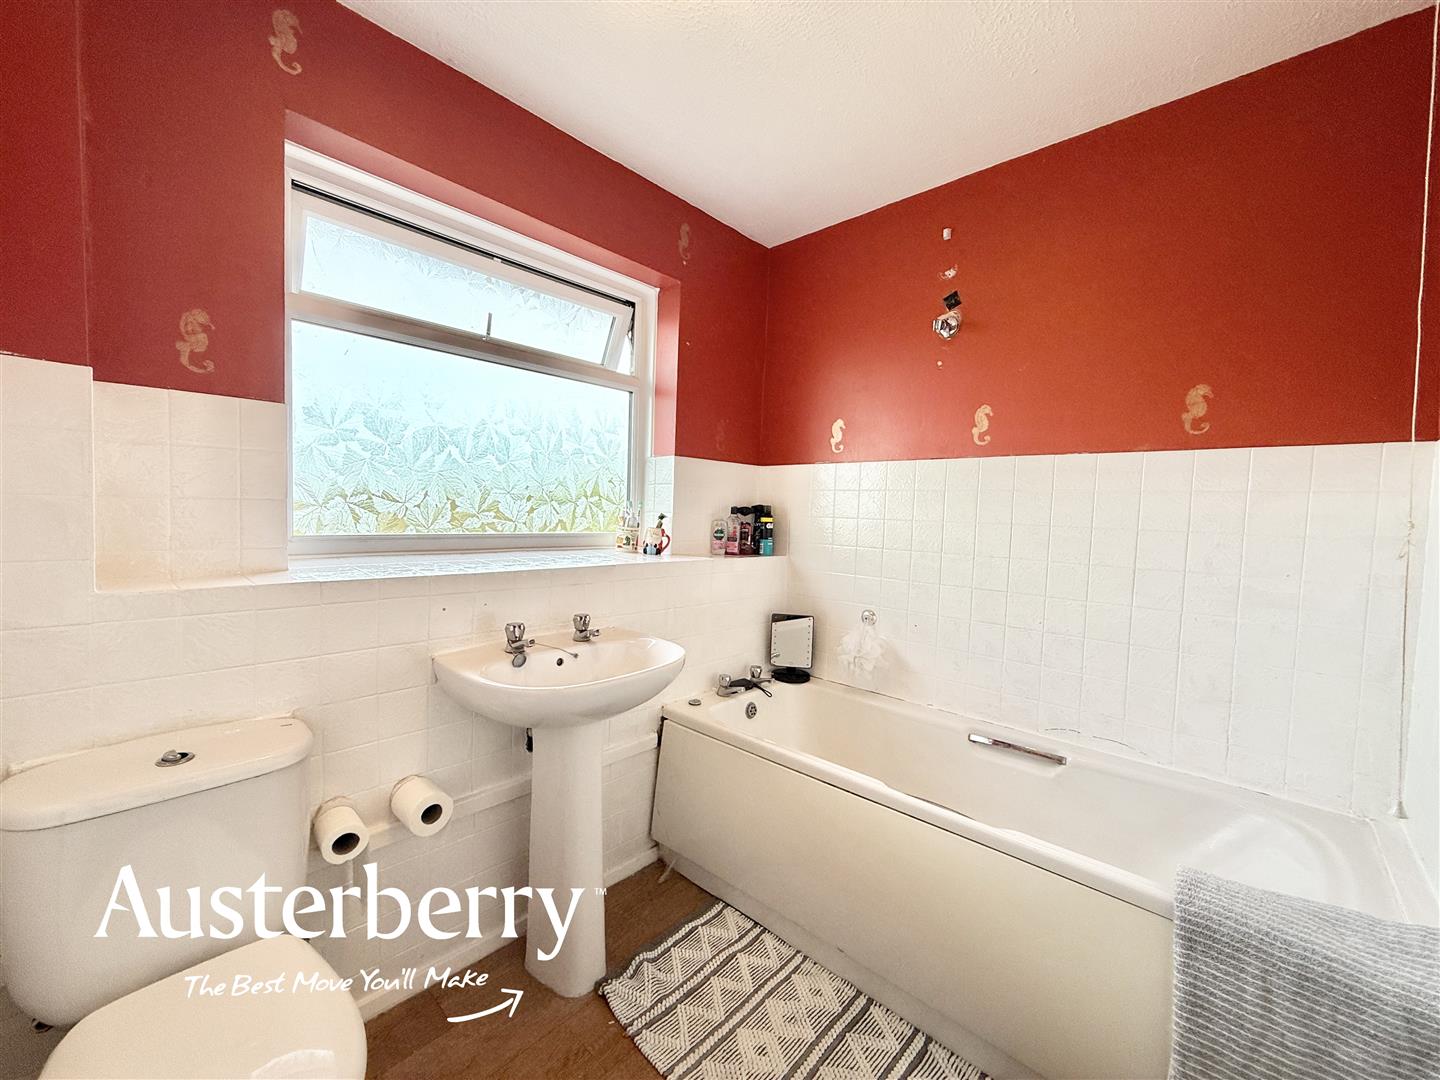
BATHROOM/WC2.21m x 1.91m (7'3 x 6'3)Laminate look vinyl flooring. Radiator. Part tiled walls. White suite. UPVC double glazed window.
OUTSIDEThere's a two car width paved driveway at the front of the house together with a lawn that could provide extra parking space/driveway if required.
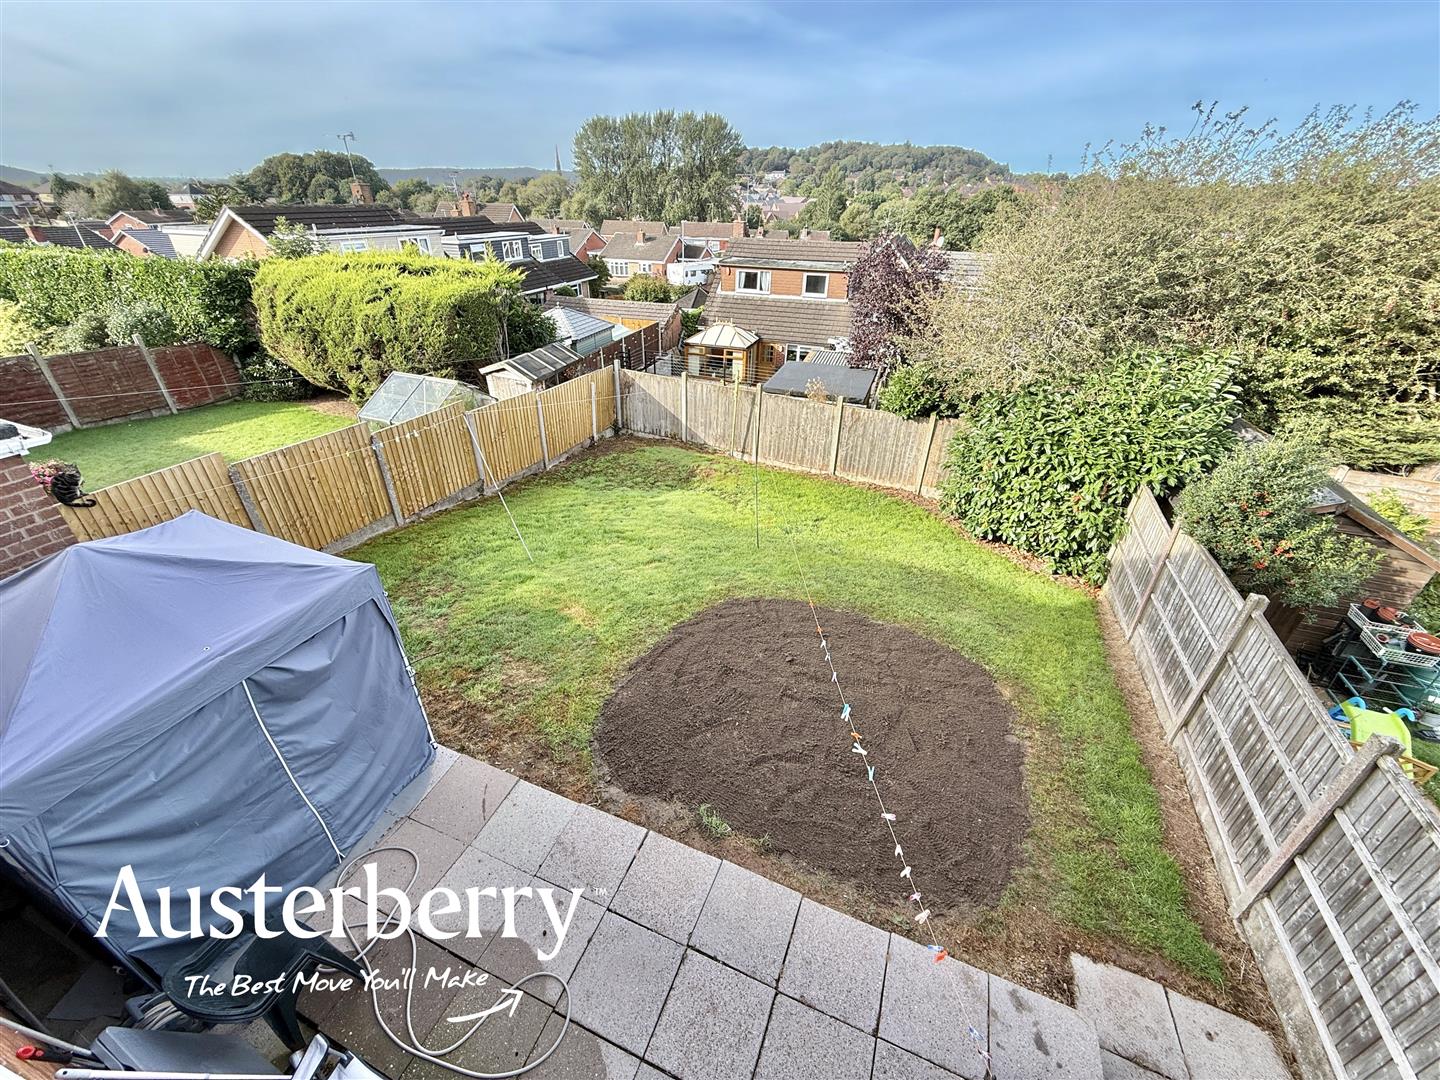
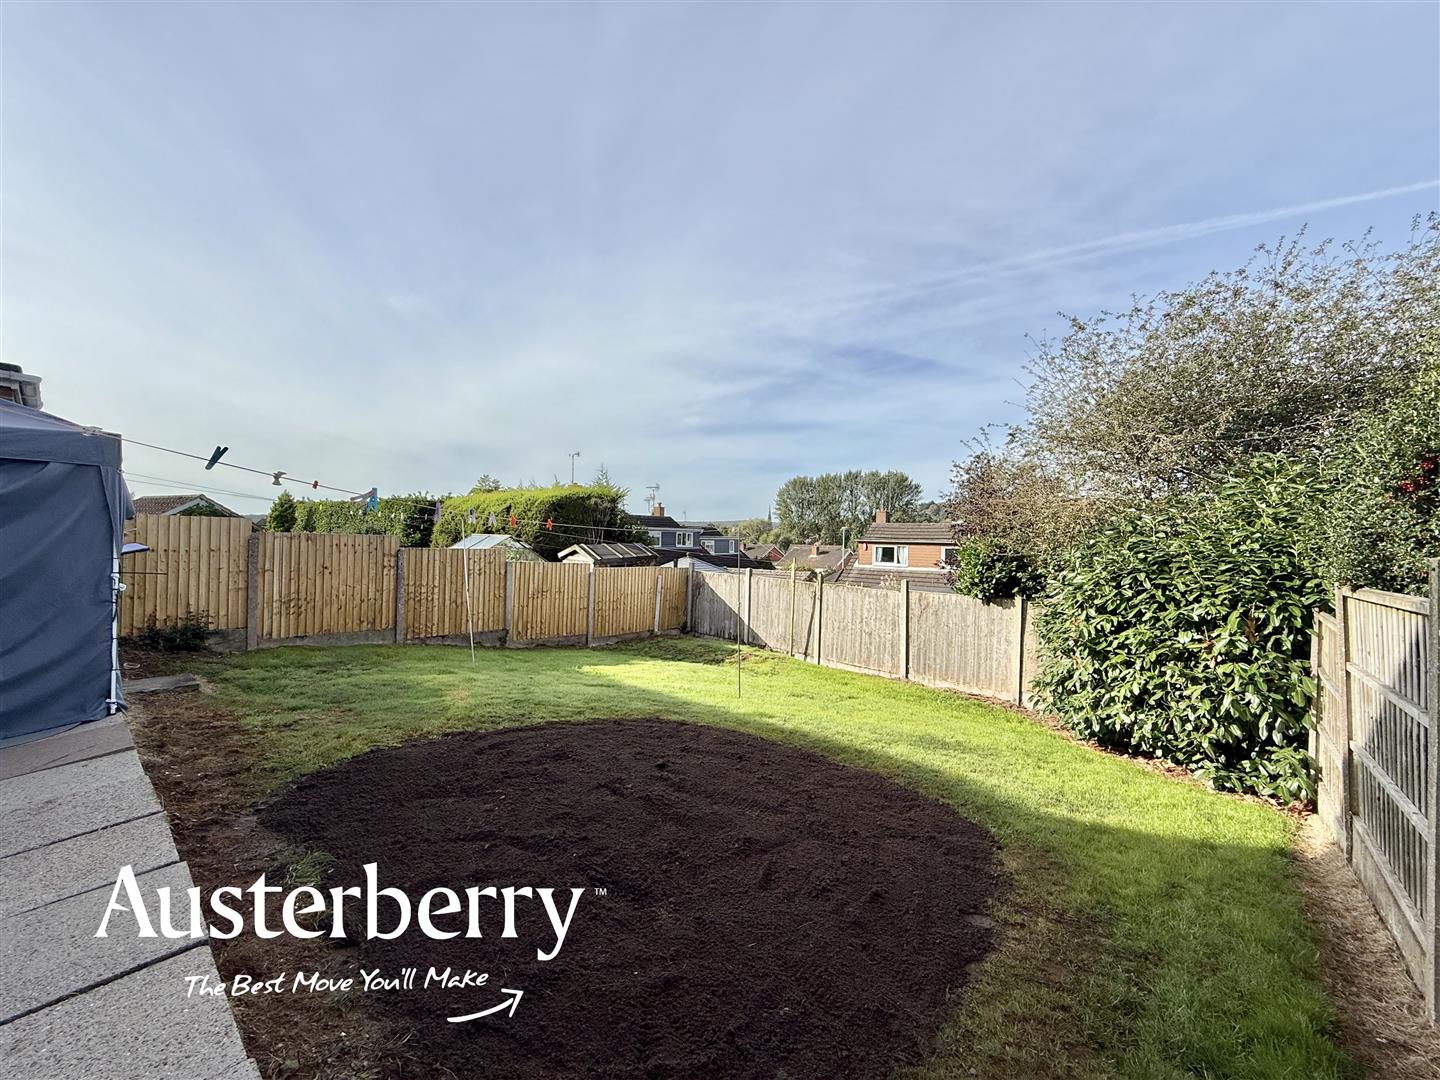
The enclosed rear garden faces west and has a lawn, paved patio and external power socket.
INTEGRAL SINGLE GARAGE5.26m x 2.39m internal measurements (17'3 x 7'10 iLight and power. Gas central heating boiler, which we understand is regularly serviced.
Click image to enlarge:
- Great Value For Money!
- A Detached House
- Four Bedrooms
- UPVC Double Glazing & Gas Central Heating
- GF Cloaks/Wc
- Great Potential!
- Block Paved Driveway
- Integral Garage (Potential For Extra Living Accommodation)


