
Lennox Road, Dresden, Stoke-On-Trent
Offers Over £180,000 (Tenant Fees)


-
IMG_8073.jpg
-
IMG_8081.jpg
-
IMG_8082.jpg
-
IMG_8074.jpg
-
IMG_8075.jpg
-
IMG_8078.jpg
-
IMG_8088.jpg
-
IMG_8086.jpg
-
IMG_8090.jpg
-
IMG_8092.jpg
-
IMG_8094.jpg
-
IMG_8096.jpg
-
IMG_8097.jpg
-
IMG_8098.jpg
-
IMG_8080.jpg
-
IMG_8085.jpg
-
IMG_8076.jpg
-
IMG_8077.jpg
-
IMG_8079.jpg
-
IMG_8087.jpg
-
IMG_8089.jpg
-
IMG_8091.jpg
-
IMG_8093.jpg
-
IMG_8095.jpg
-
IMG_8099.jpg
-
IMG_8100.jpg
-
IMG_8101.jpg
- Two Bedrooms
- Immaculate Condition
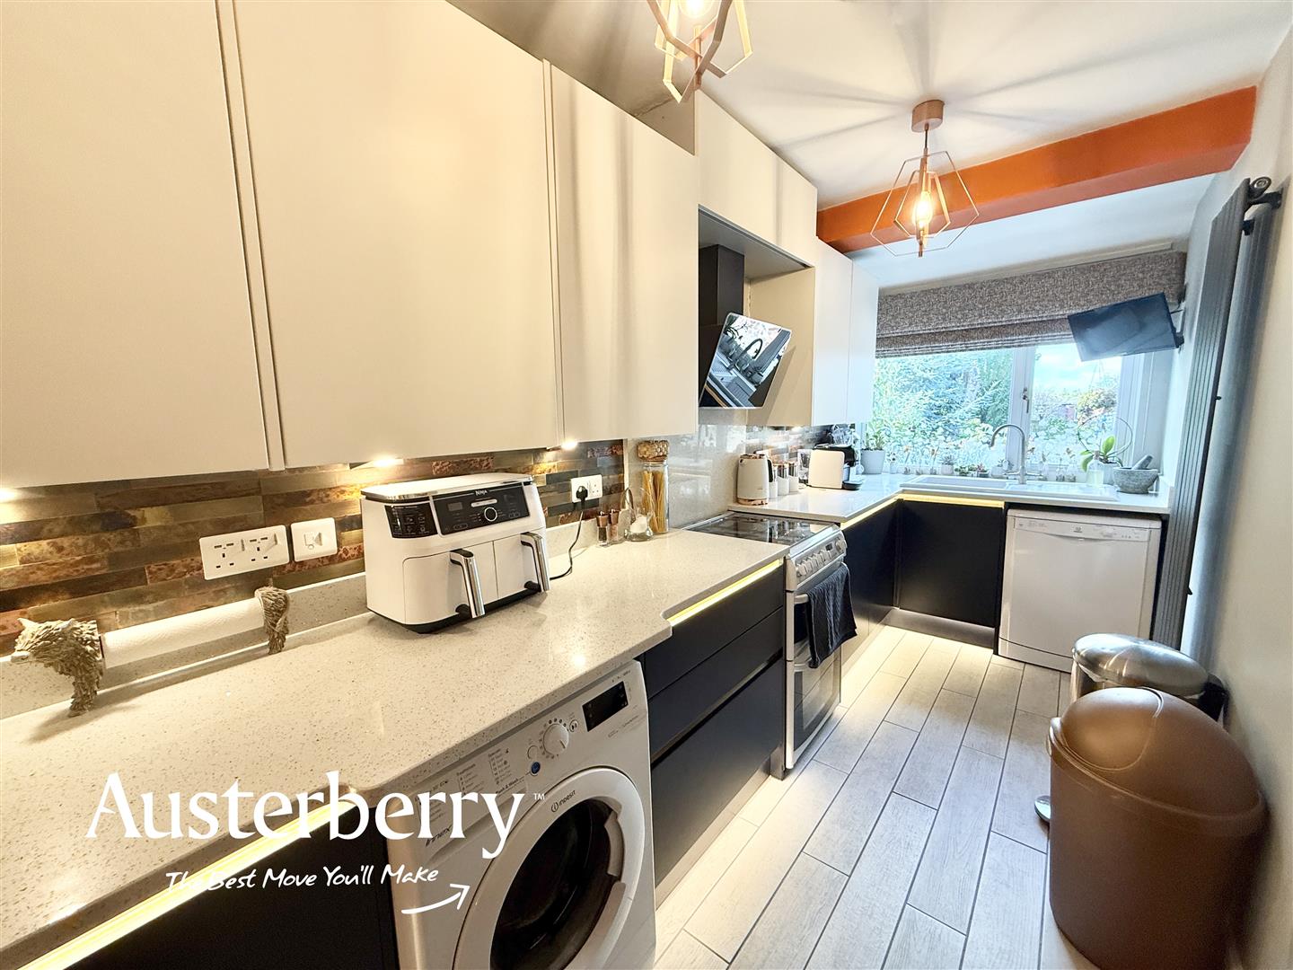
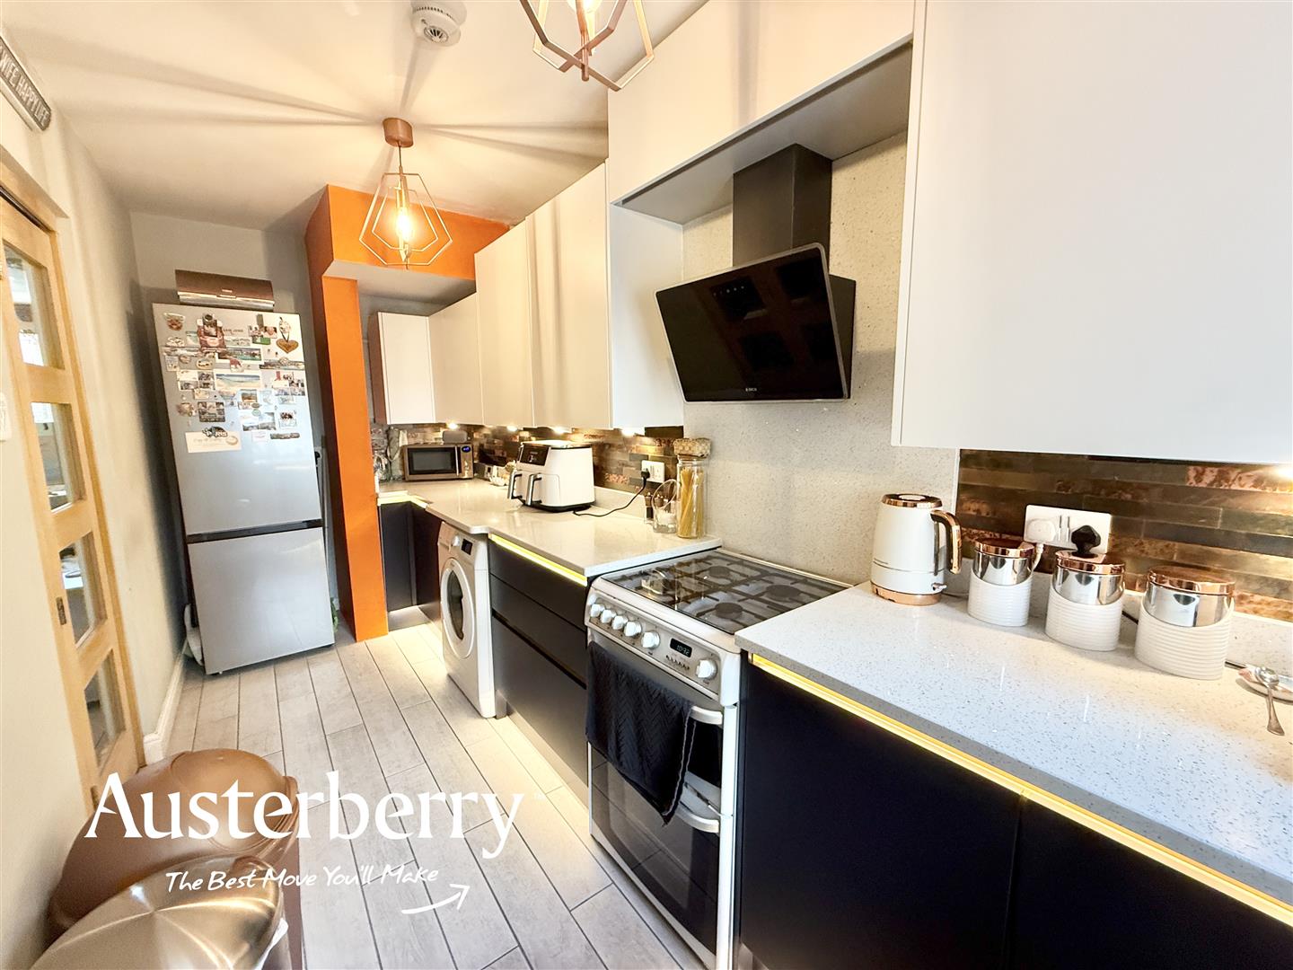
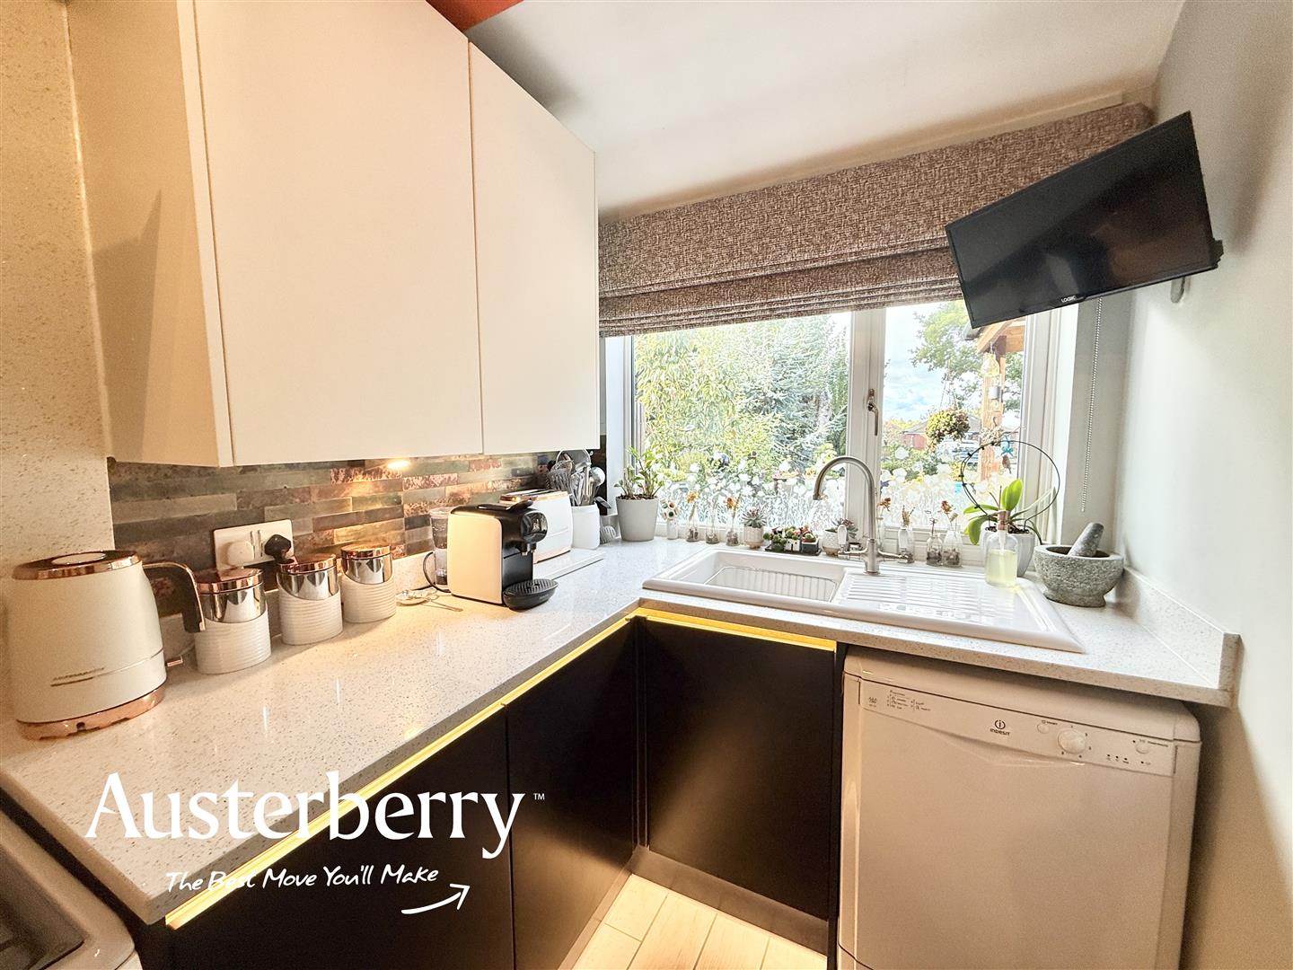
- Stylish Modern Kitchen
- UPVC Double Glazing
- Combi Boiler
- Fully Boarded Loft
- Detached Garage
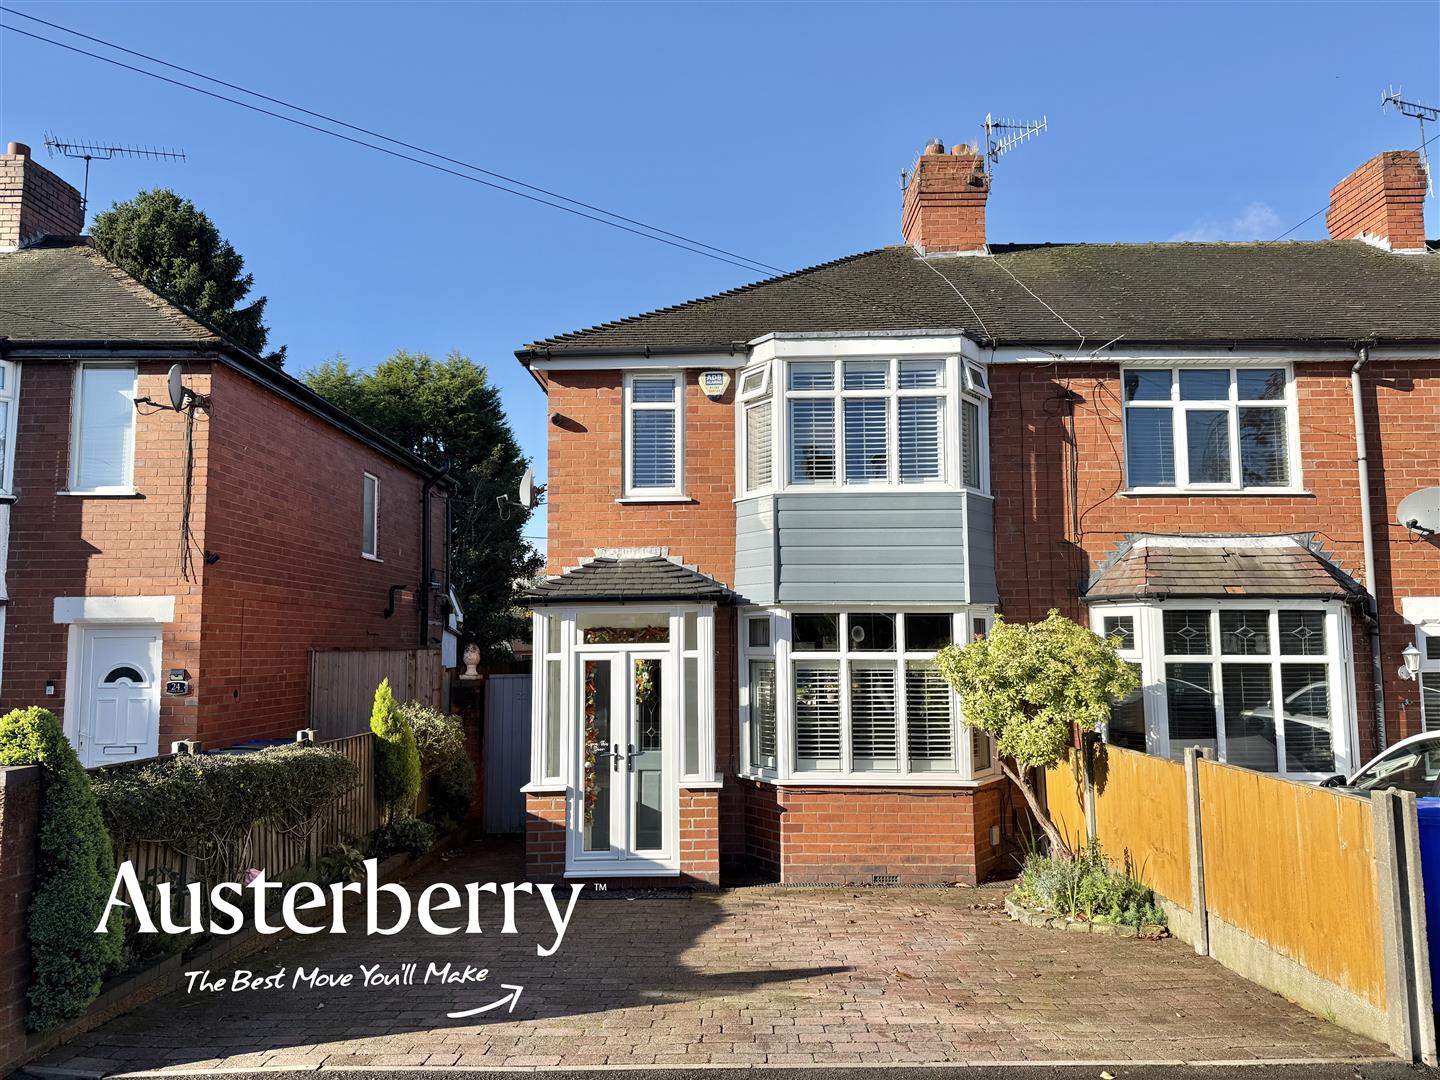
- Block Paved Driveway
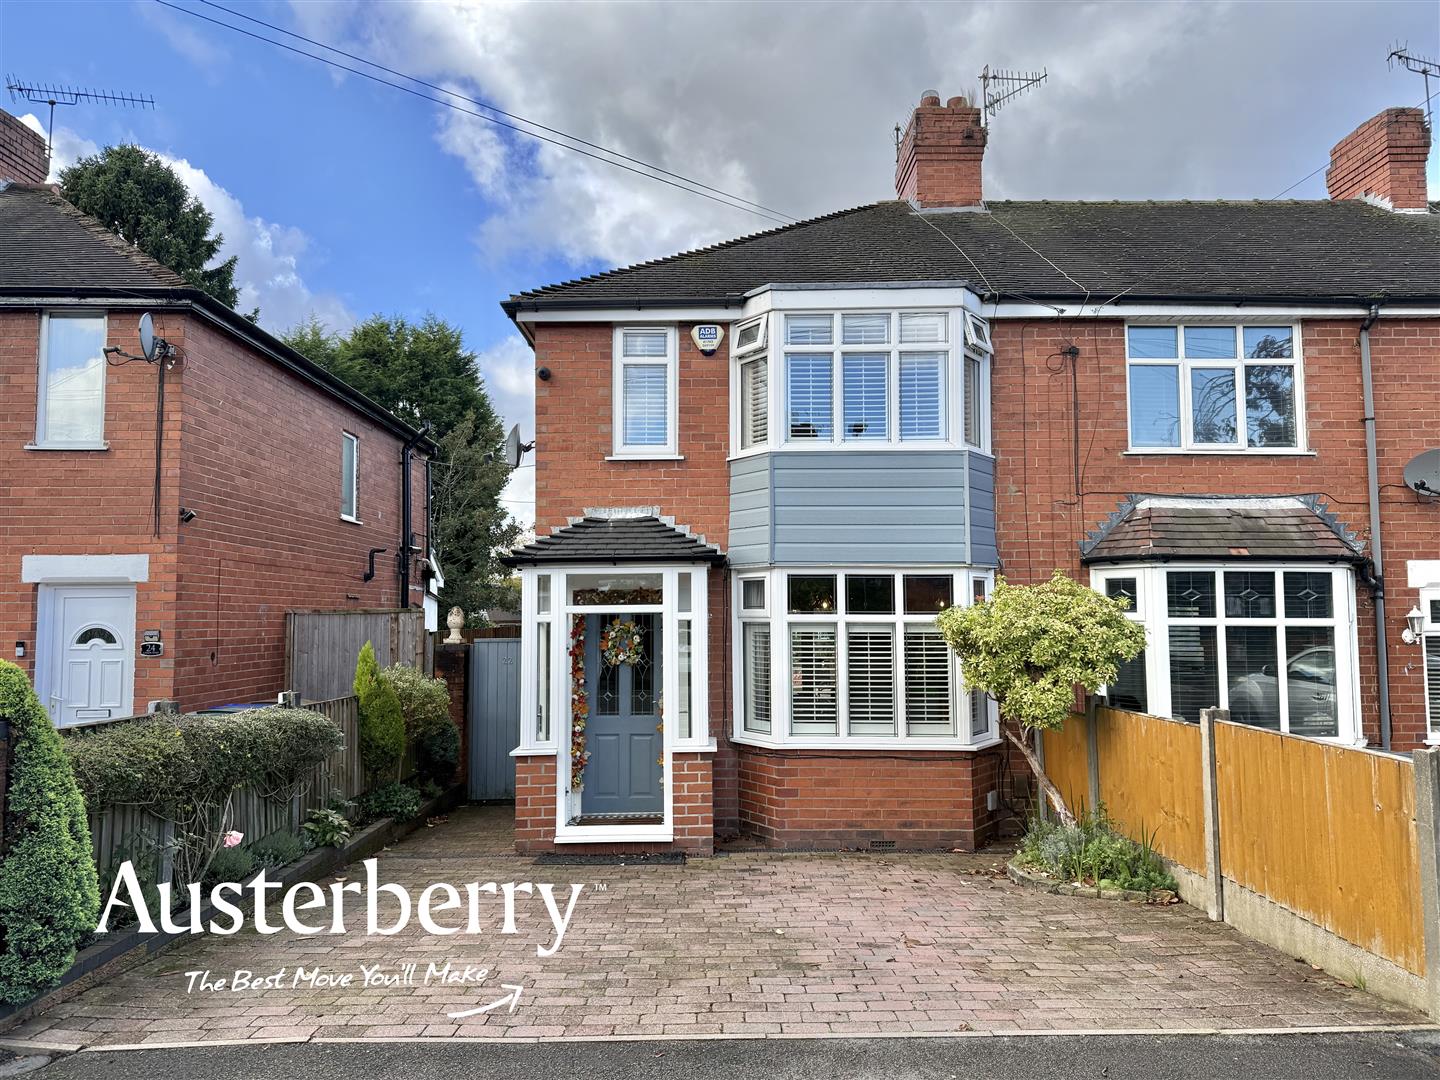
Beautifully modernised throughout, this impressive two-bedroom semi-detached property on Lennox Road is presented in immaculate condition and offers a fantastic opportunity for buyers seeking a home that is ready to move straight into!
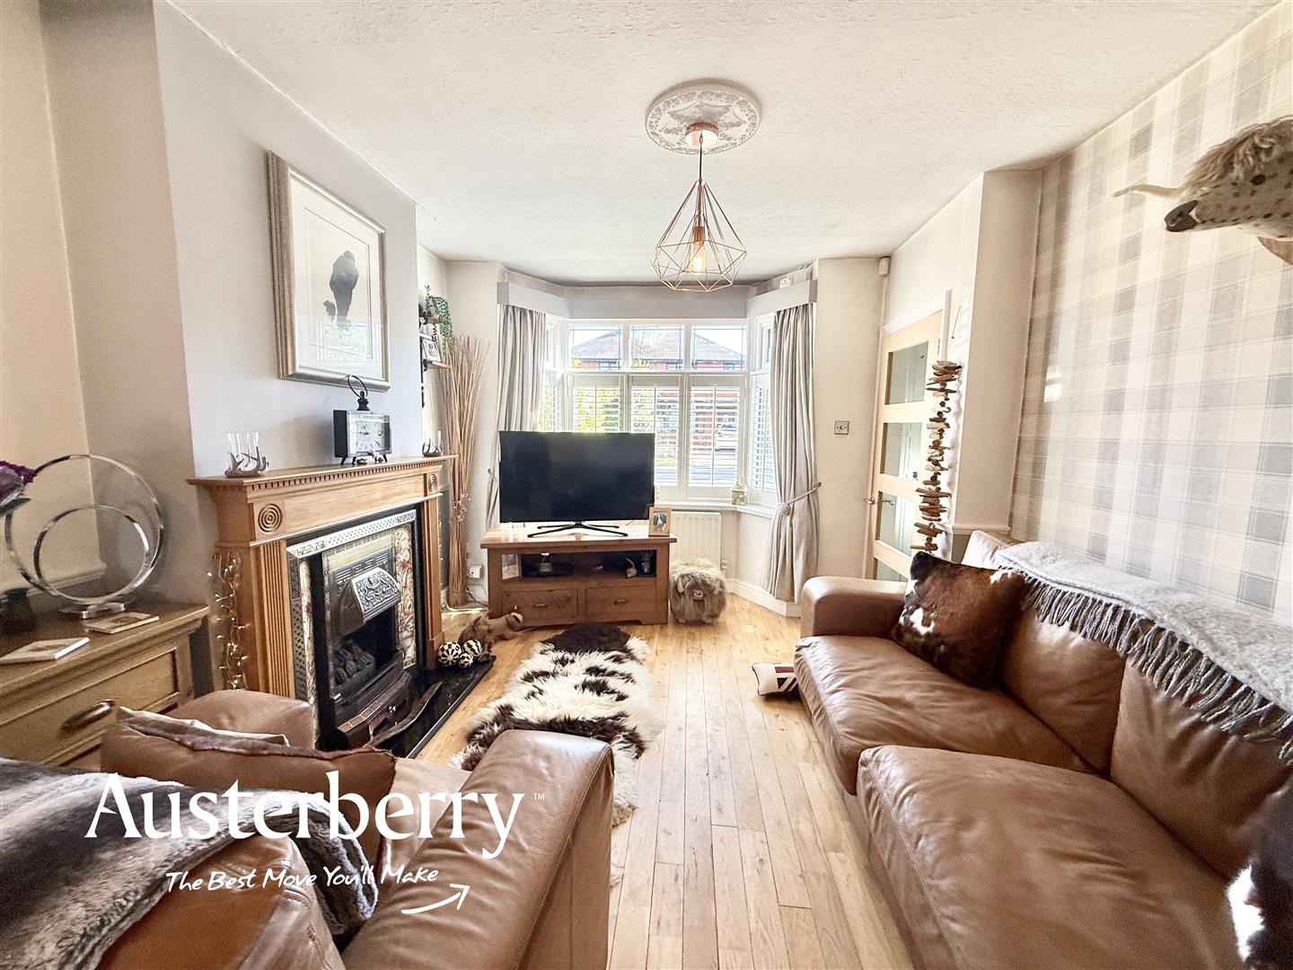
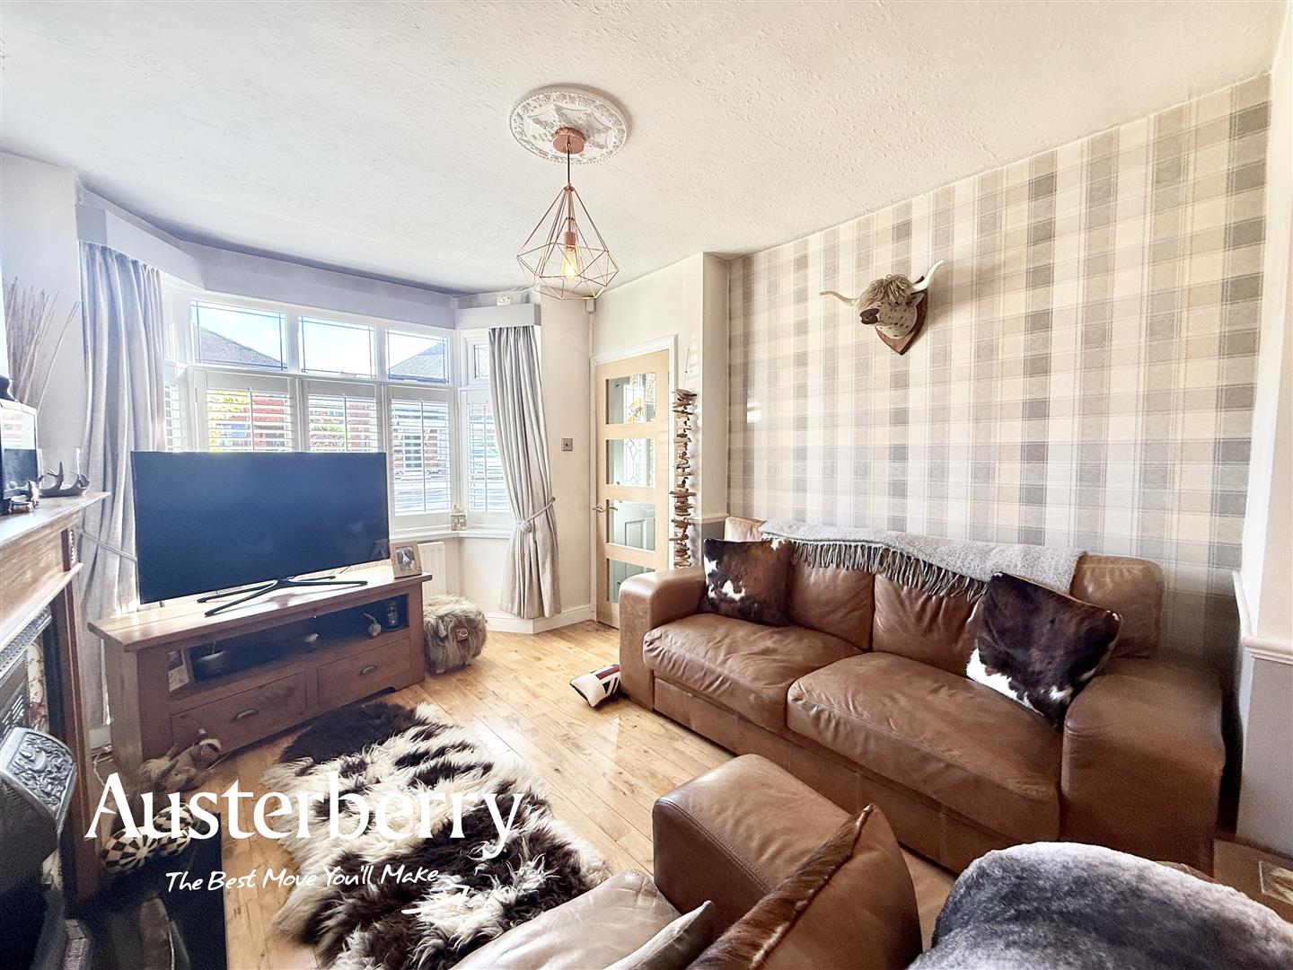
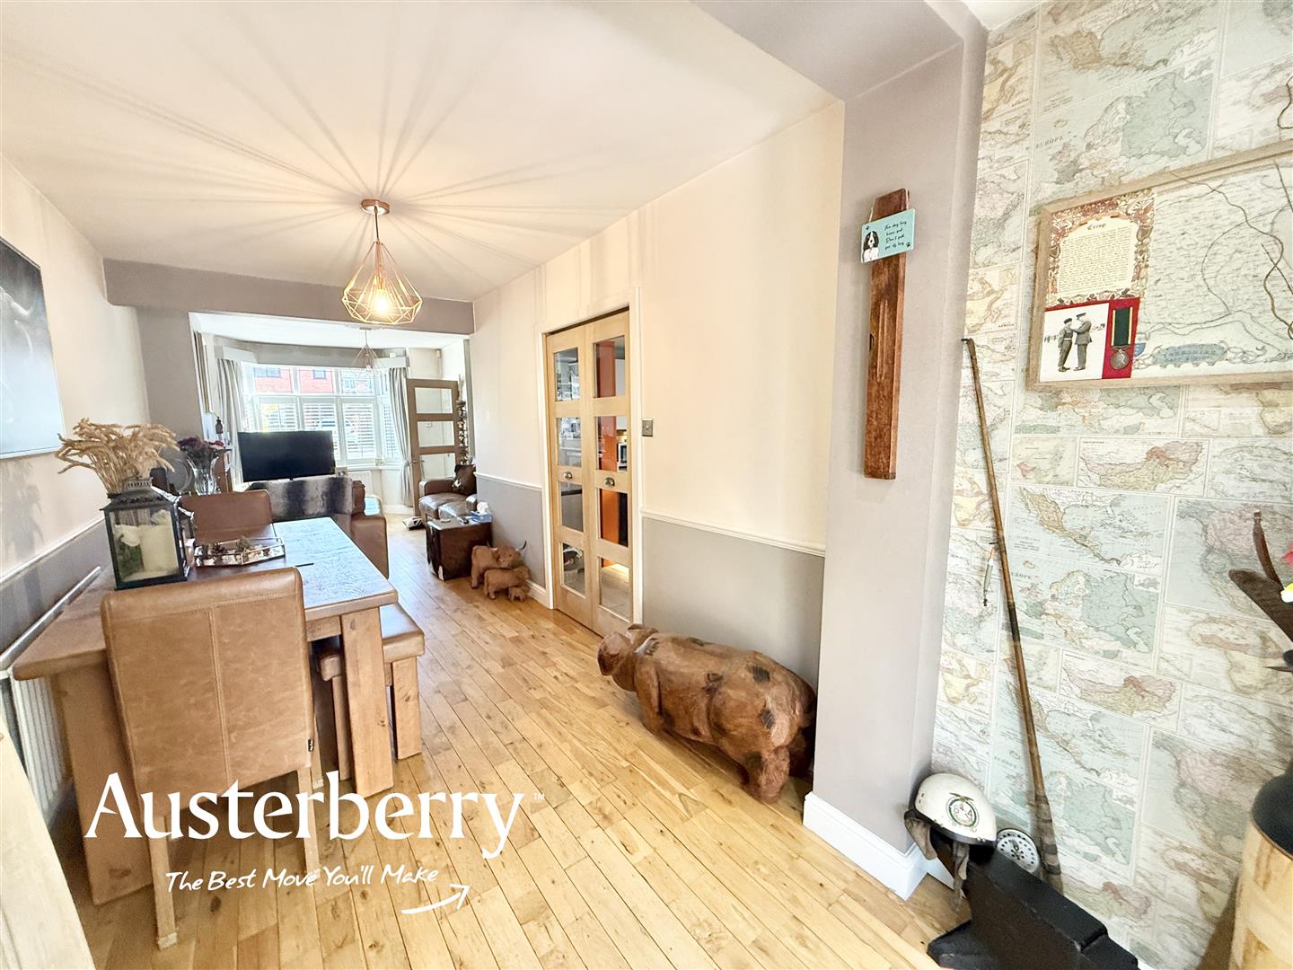
The internal accommodation begins with a welcoming lounge and dining area, providing a comfortable and versatile space for relaxing and entertaining. This is complemented by a stylish modern kitchen, while the first floor offers two good-sized bedrooms and a neatly presented bathroom.
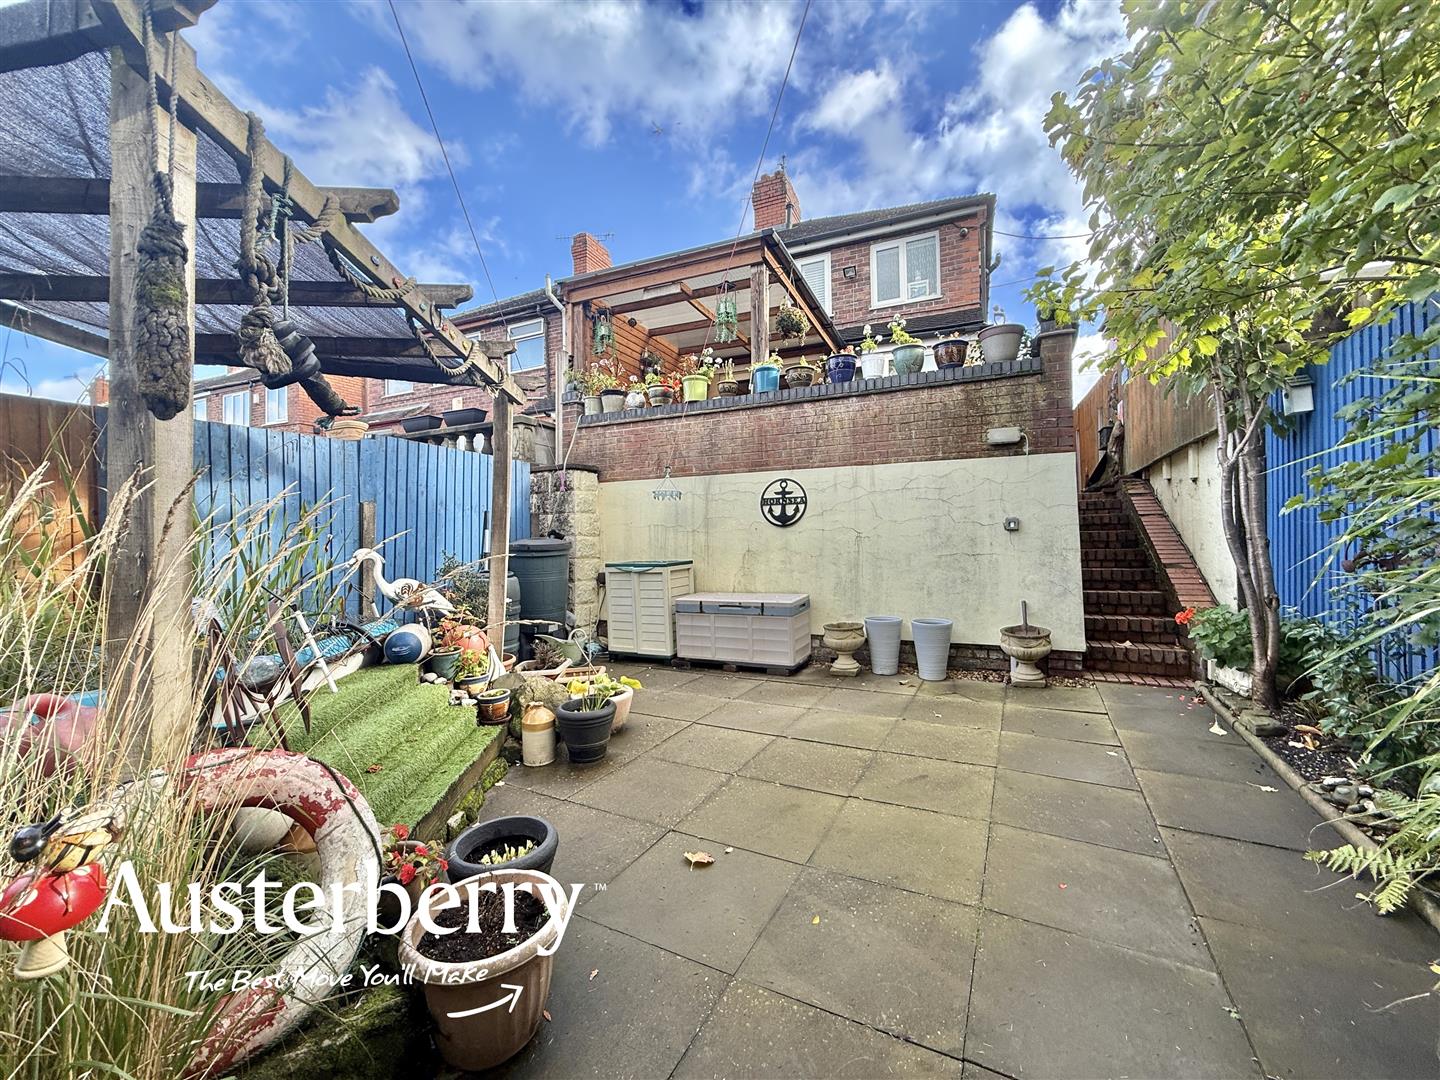
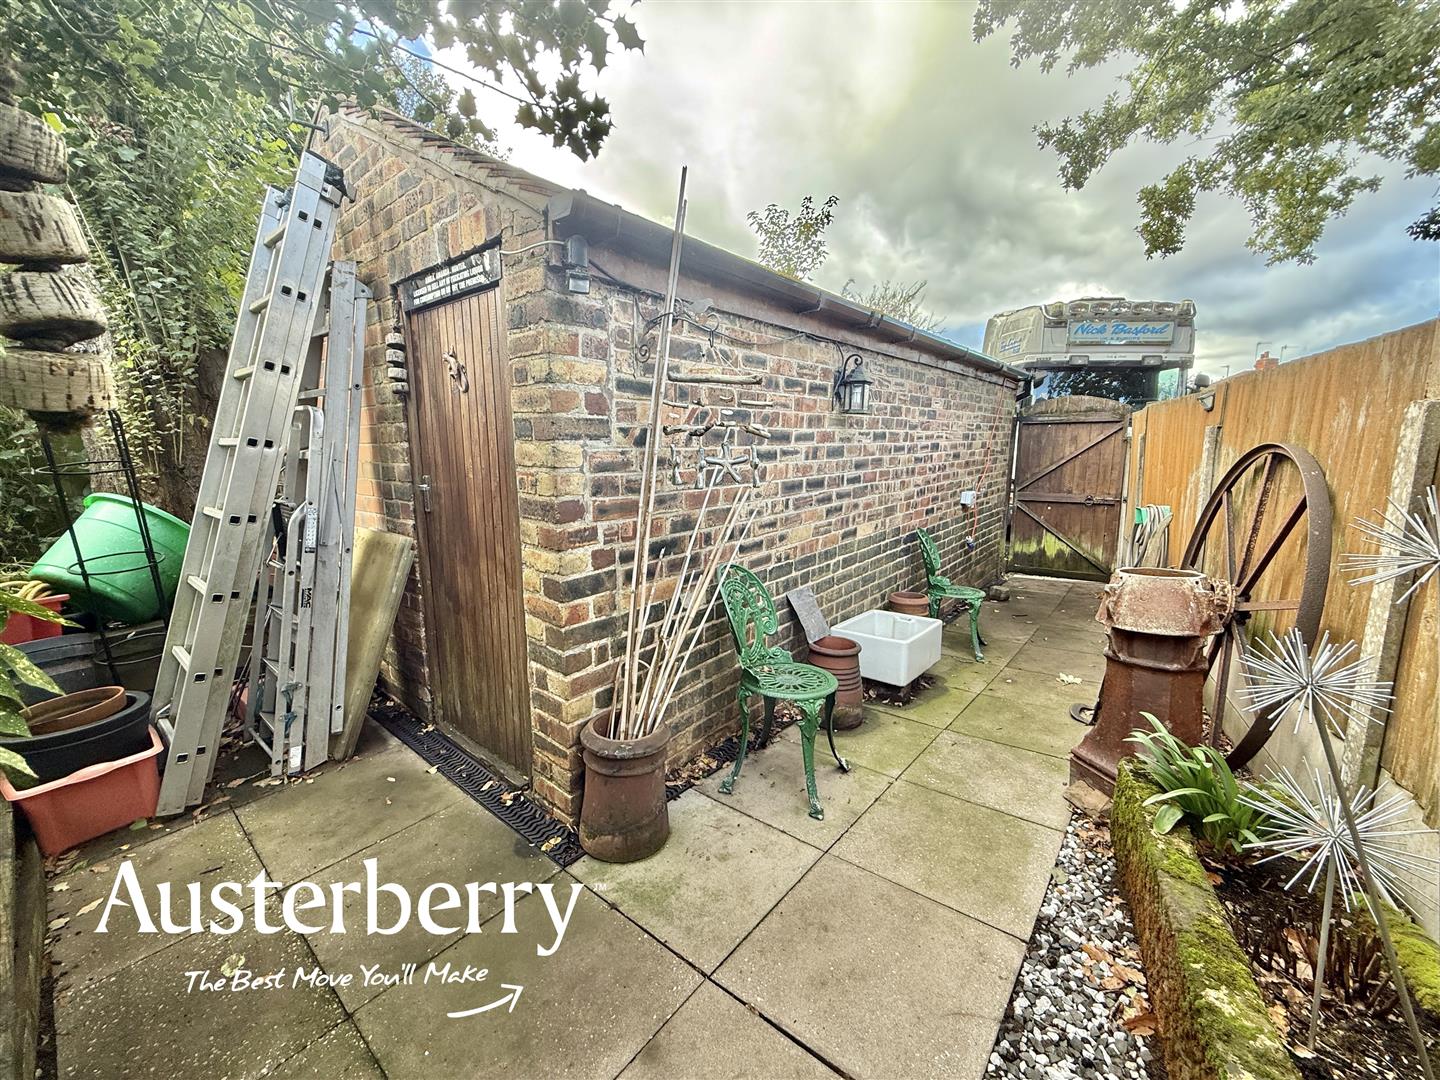
Externally, the property continues to impress, with a block-paved driveway to the front providing off-road parking and a sizeable rear garden offering plenty of outdoor space to enjoy. At the bottom of the garden, a detached brick-built garage provides useful additional storage.
Further benefits include an electric vehicle charging point and gas central heating supplied by a combi boiler located in the loft.
Combining immaculate presentation, modern improvements and generous outside space, this attractive home is likely to appeal to first-time buyers, couples and those looking to downsize without compromising on quality.
Early viewing is highly recommended to appreciate the standard of accommodation and the features this lovely home has to offer!
MATERIAL INFORMATION
Tenure - Freehold
Council Tax Band - A
PORCHUPVC double glazed front door. Tiled floor.
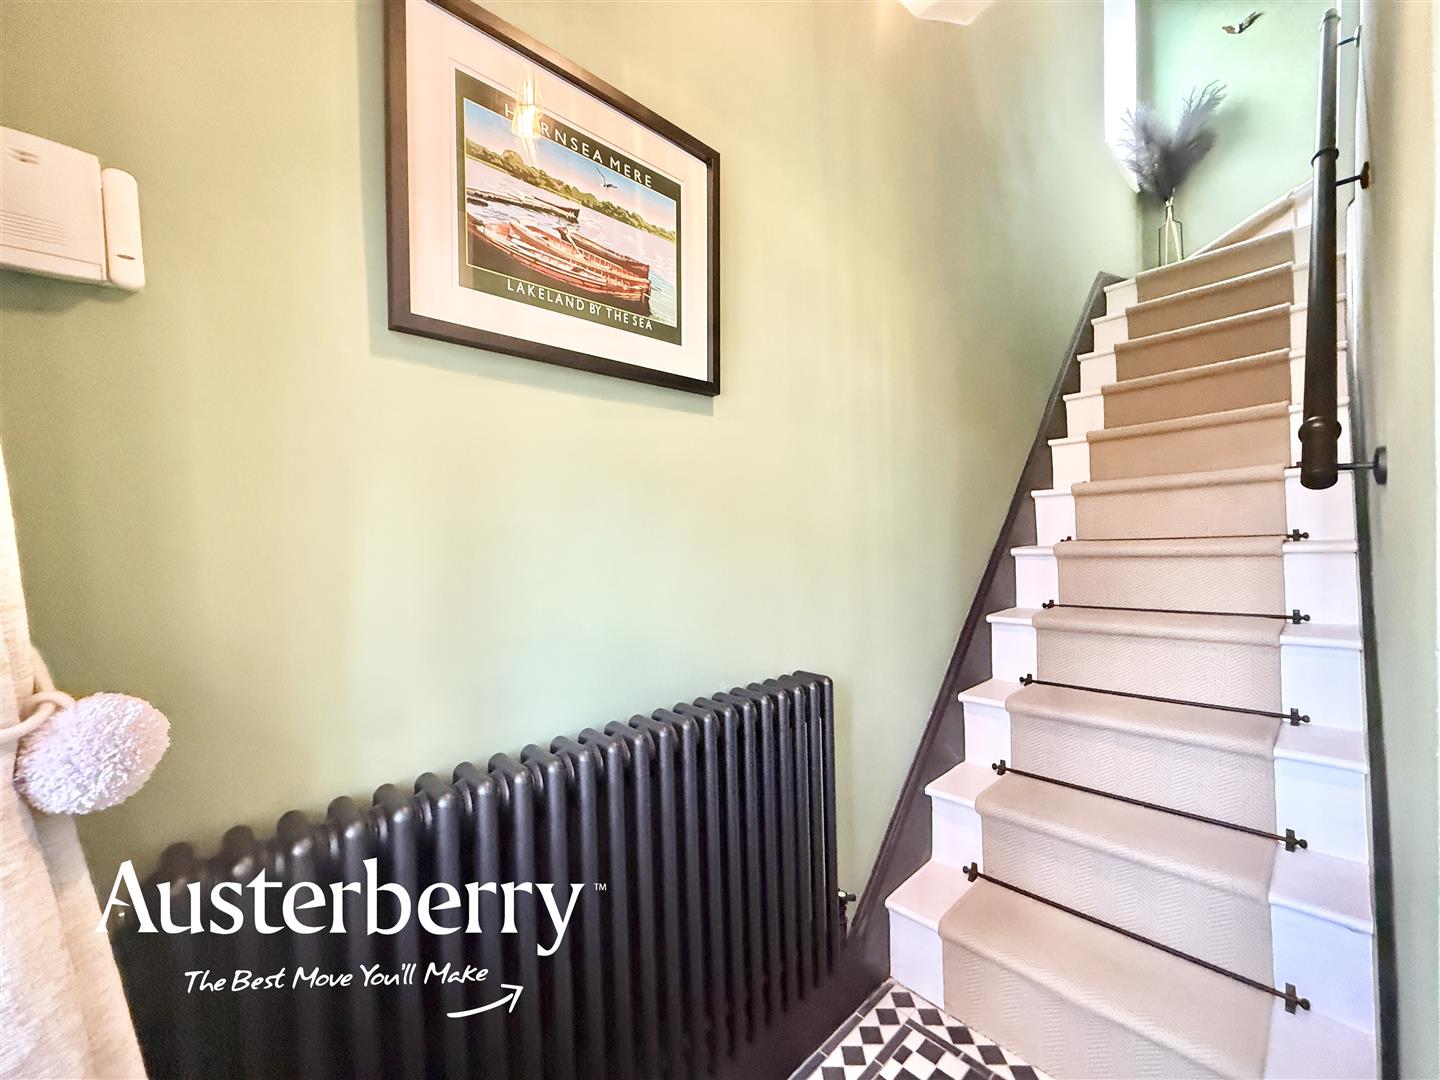
HALLTimber front door. Tiled floor. Feature radiator. Stairs to the first floor.
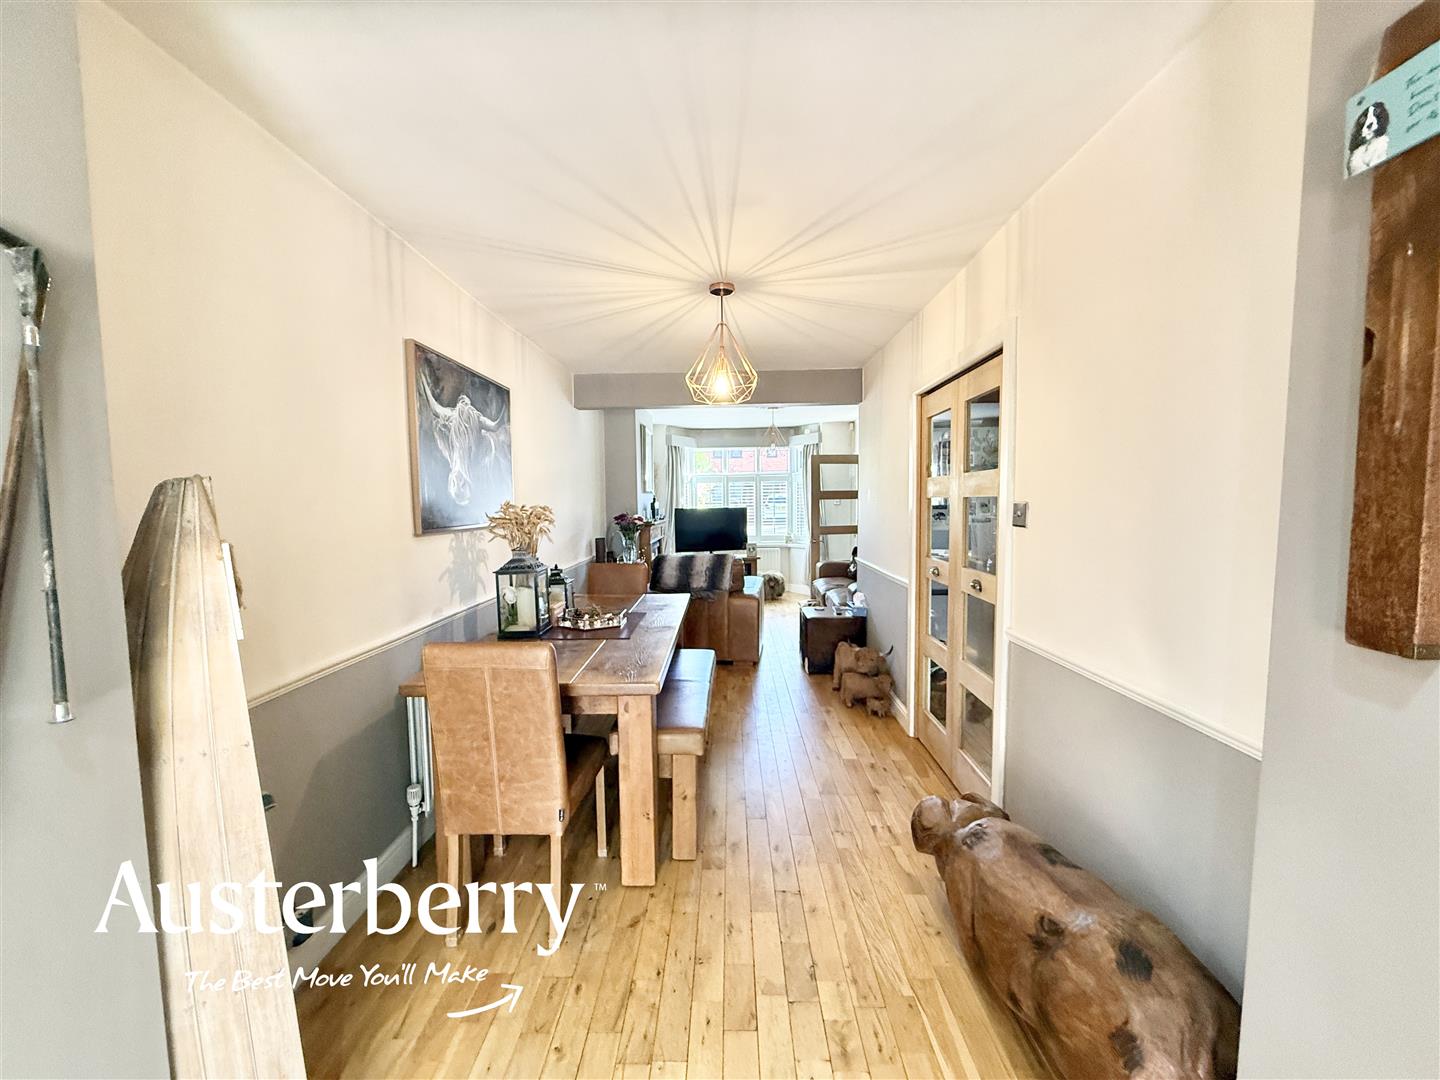
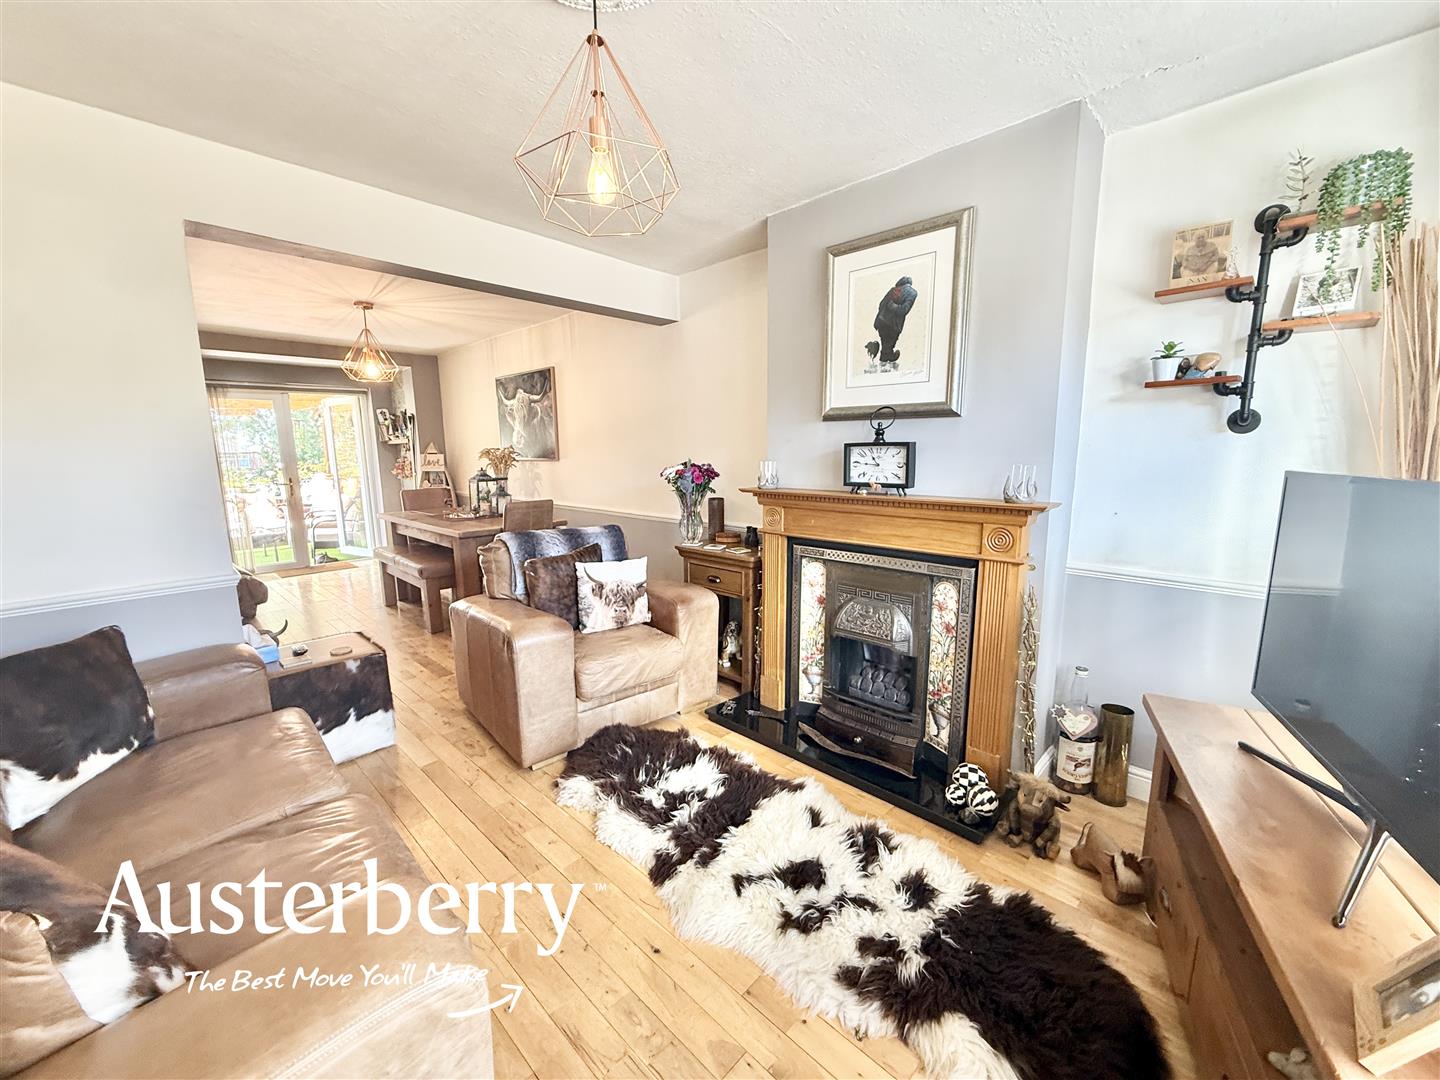
LIVING ROOM3.30m x 3.30m (10'10 x 10'10)UPVC double glazed window with bespoke shutters. Solid oak flooring. Radiator. Gas fire.
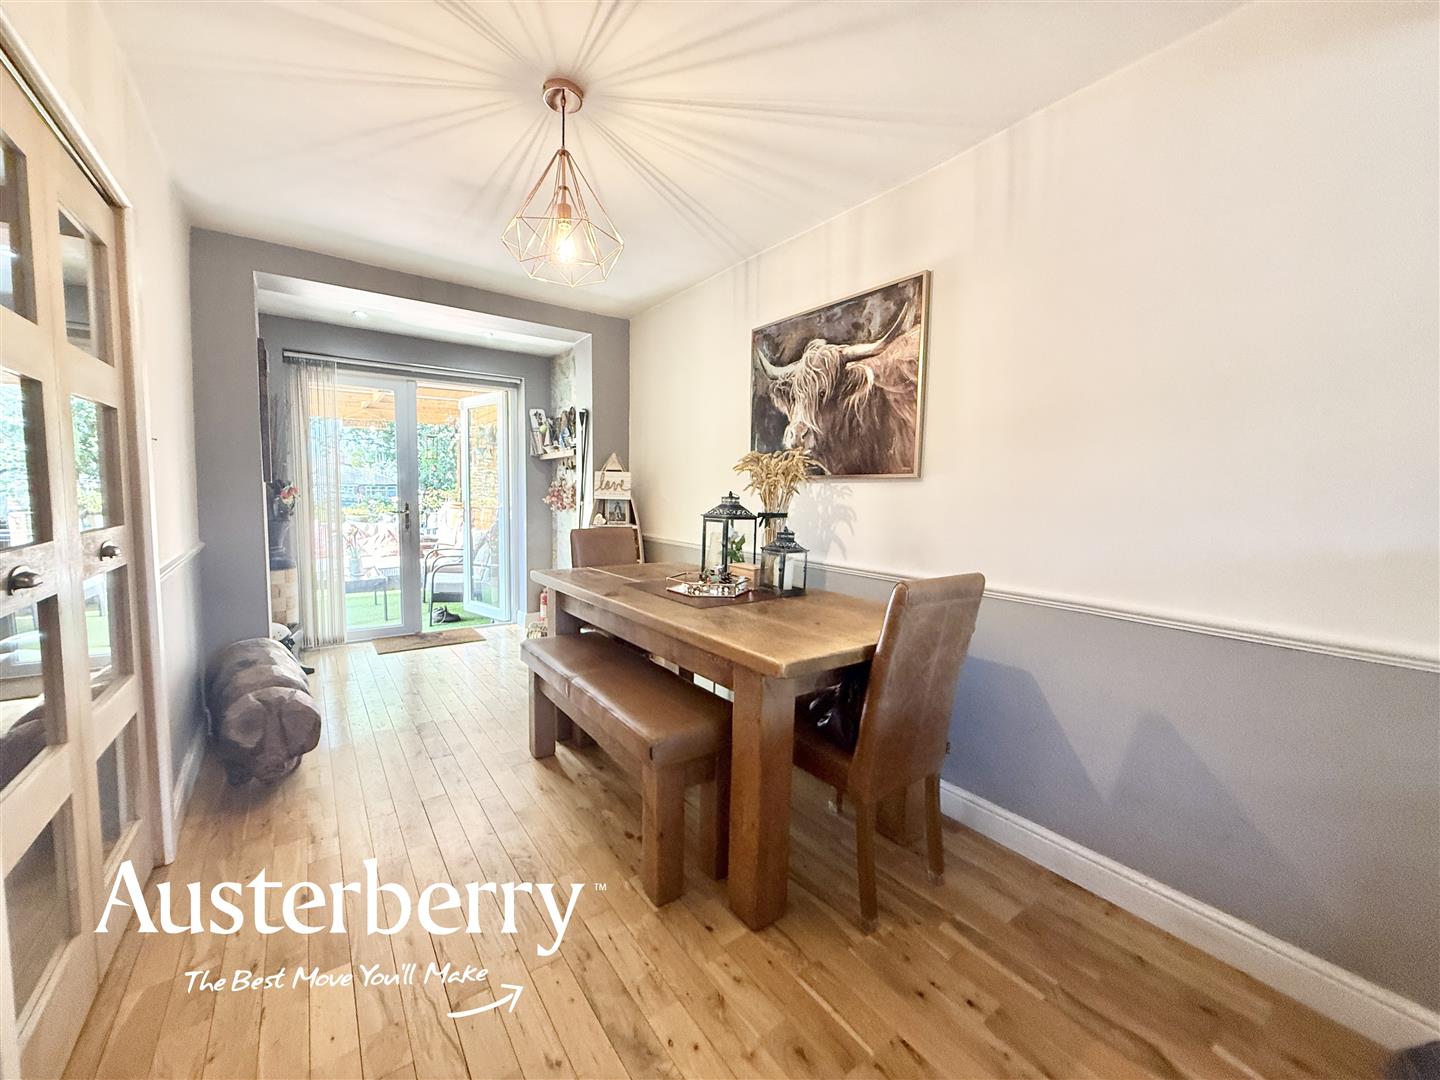
DINING ROOM (OPEN PLAN INTO LOUNGE)5.00m x 2.36m (16'05 x 7'09)UPVC double glazed doors into garden. Solid oak flooring. Radiator.
KITCHEN5.08m max x 1.75m (16'08 max x 5'09)UPVC double glazed window. Tiled floor. Vertical radiator. Range of base units and wall cupboards.
FIRST FLOOR
LANDINGUPVC double glazed window. Fitted carpet.
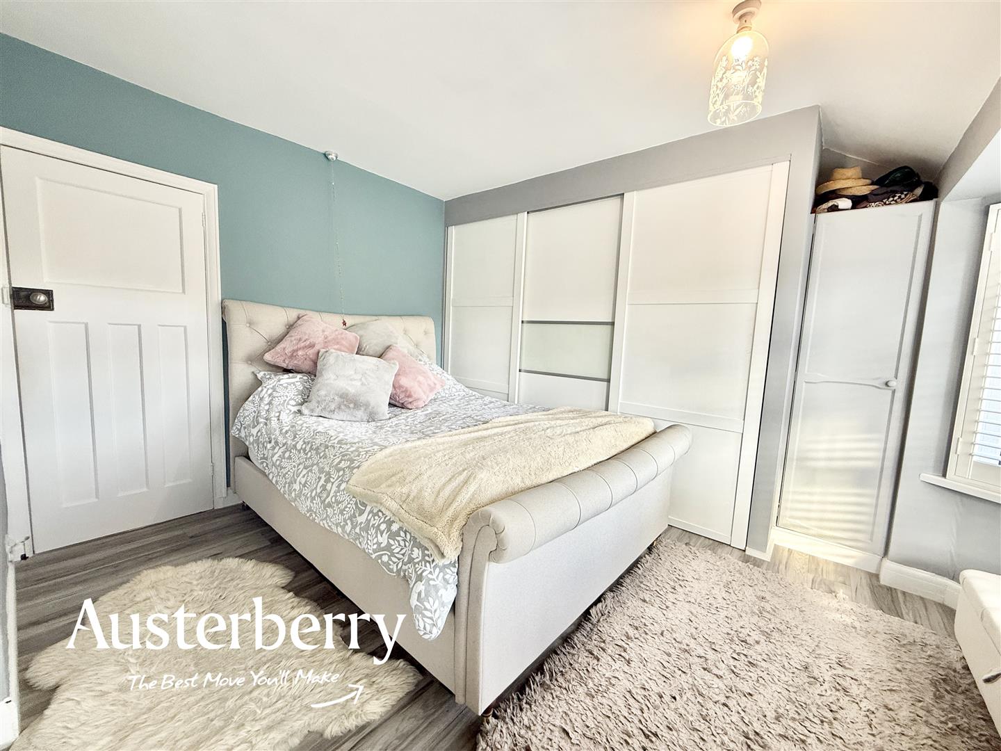
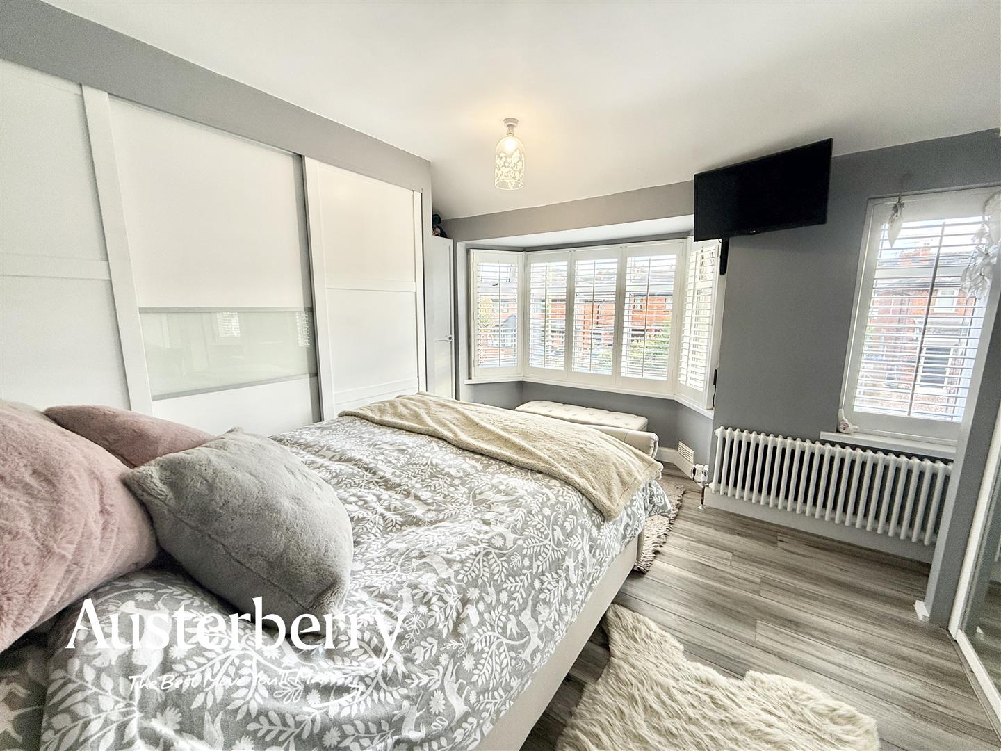
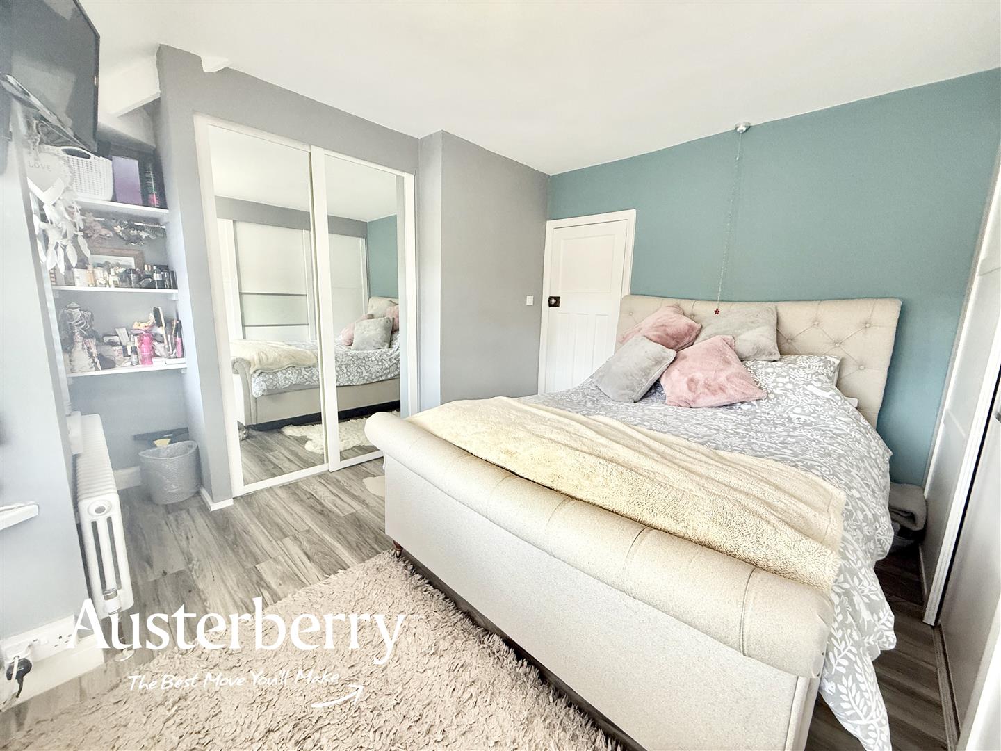
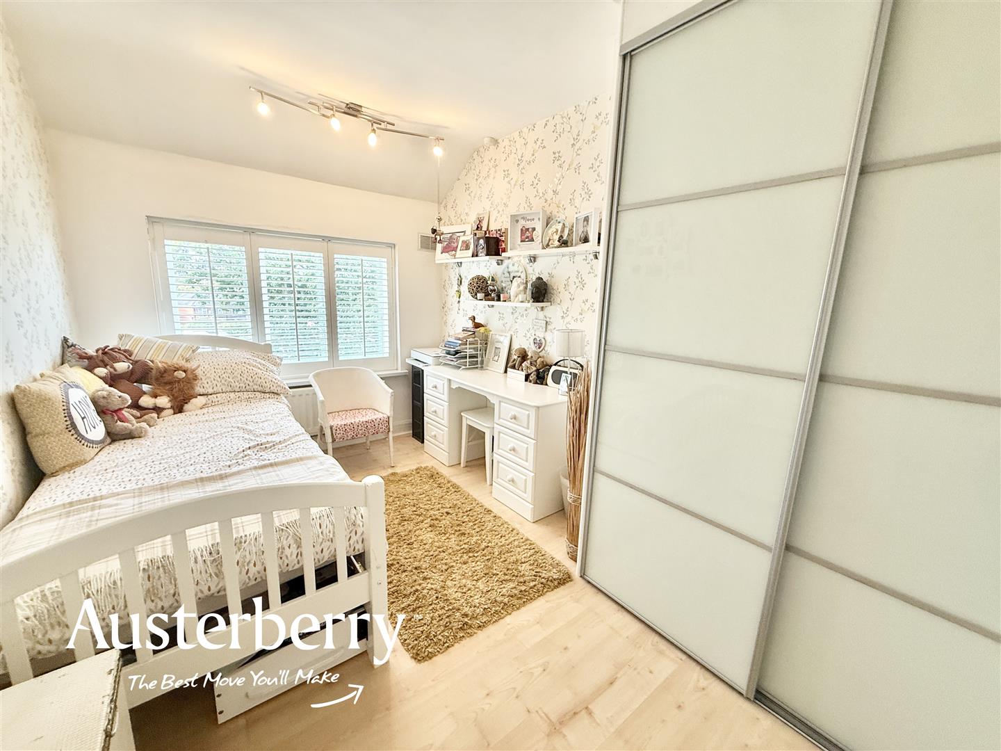
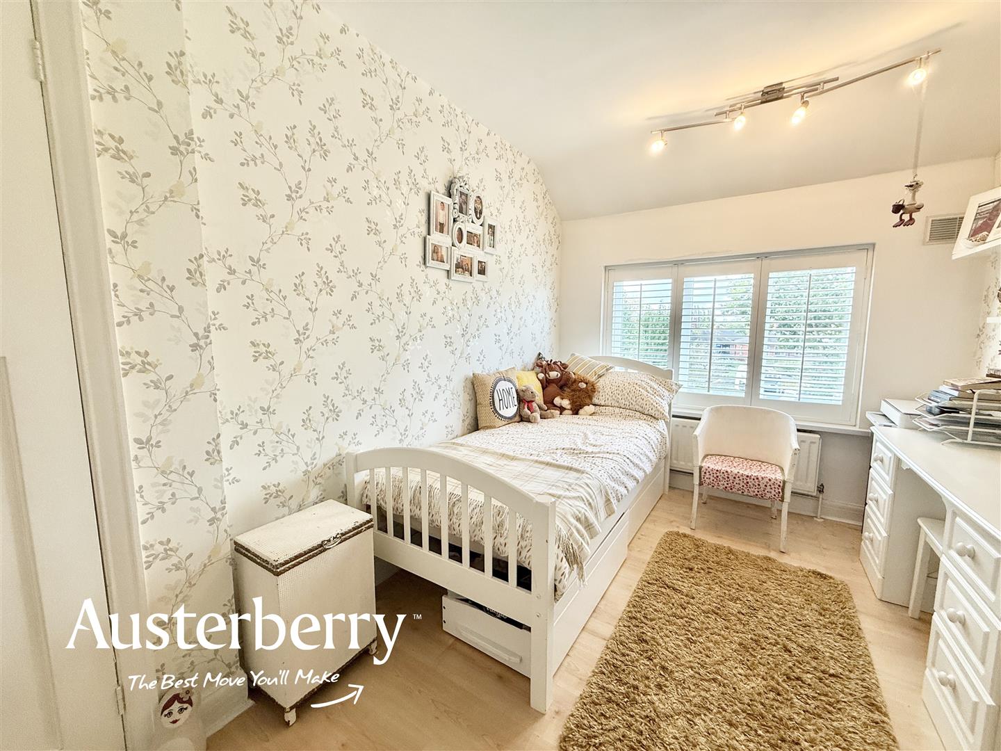
BEDROOM ONE3.33m x 3.30m to wardrobe space (10'11 x 10'10 toTwo UPVC double glazed window with bespoke shutters. Laminate floor. Radiator. Two fitted wardrobes.
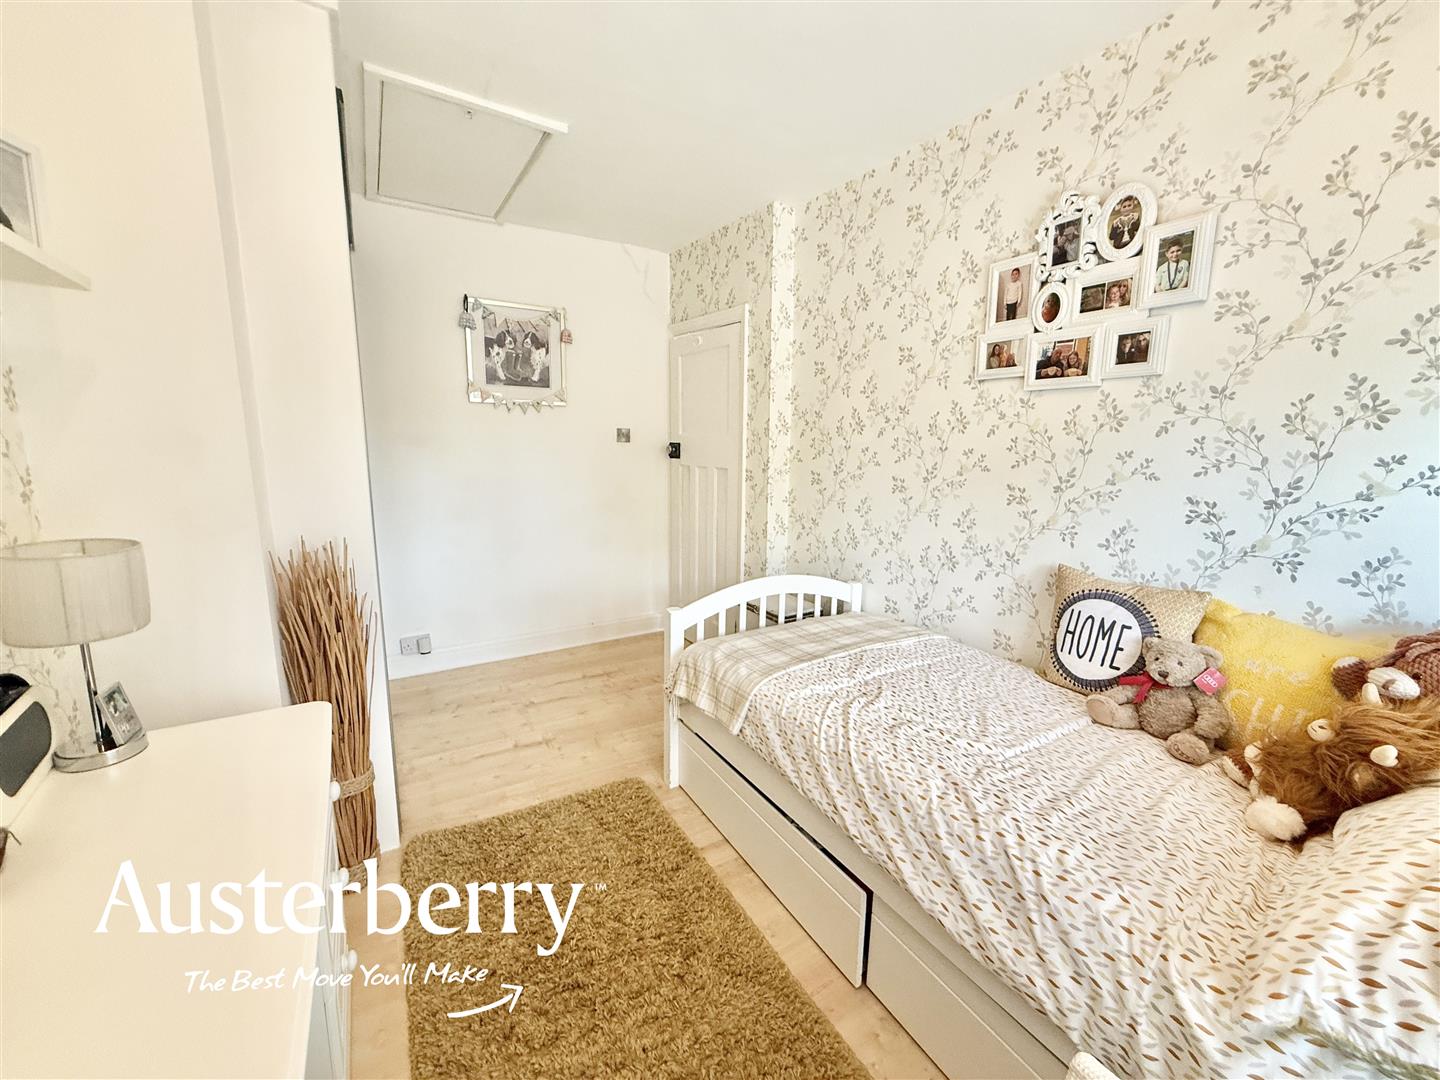
BEDROOM TWO3.86m x 2.54m (12'08 x 8'04)UPVC double glazed window with bespoke shutters. Laminate floor. Radiator. Loft access - Loft is boarded and has a Velux window. Also contains the combi boiler.
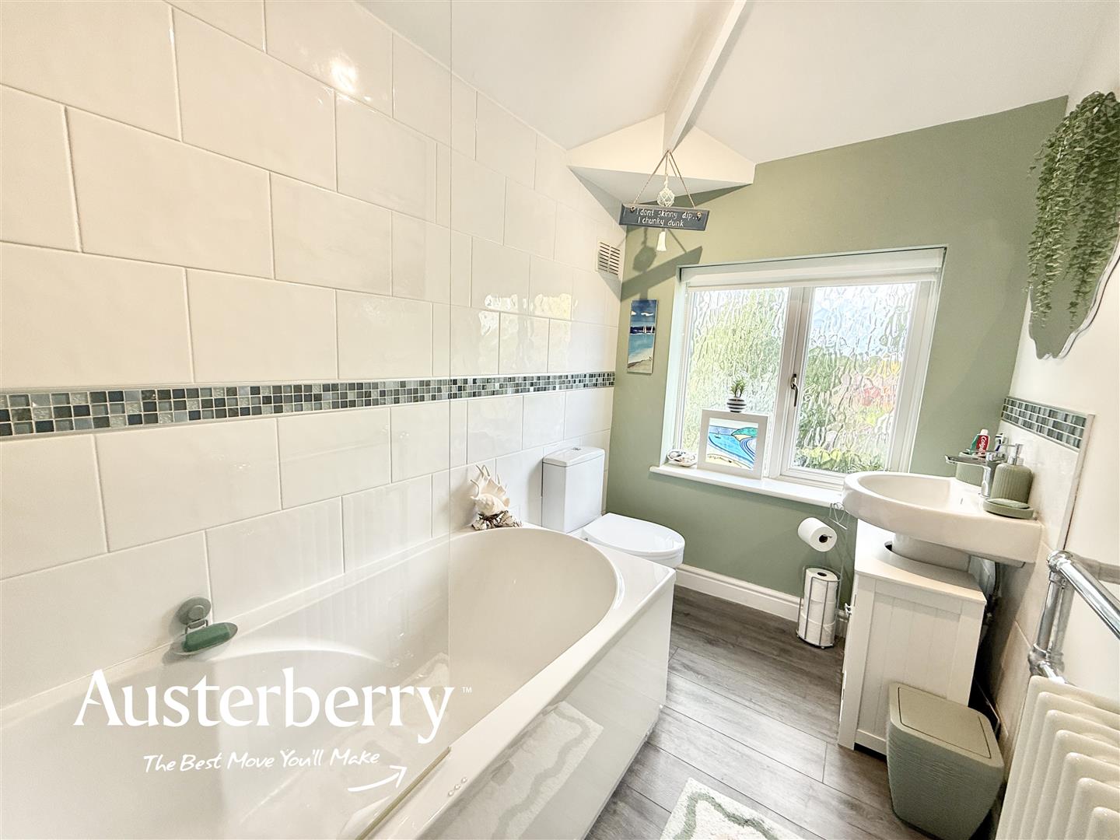
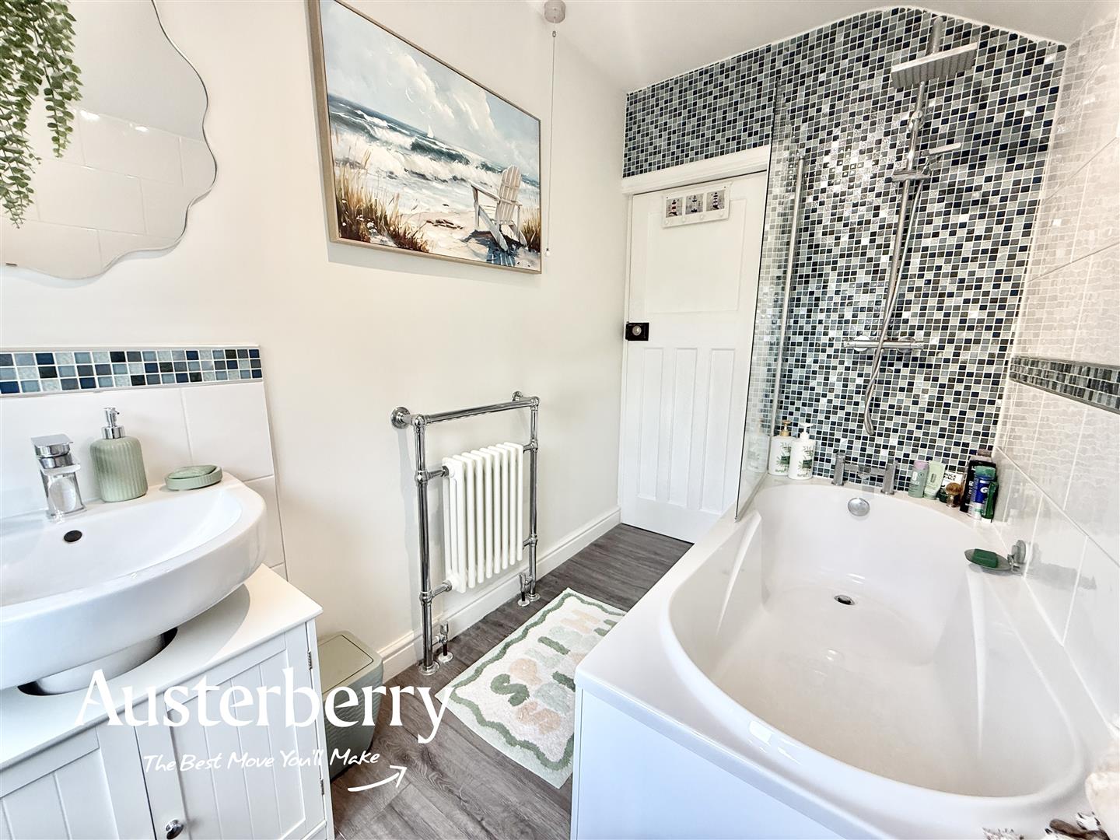
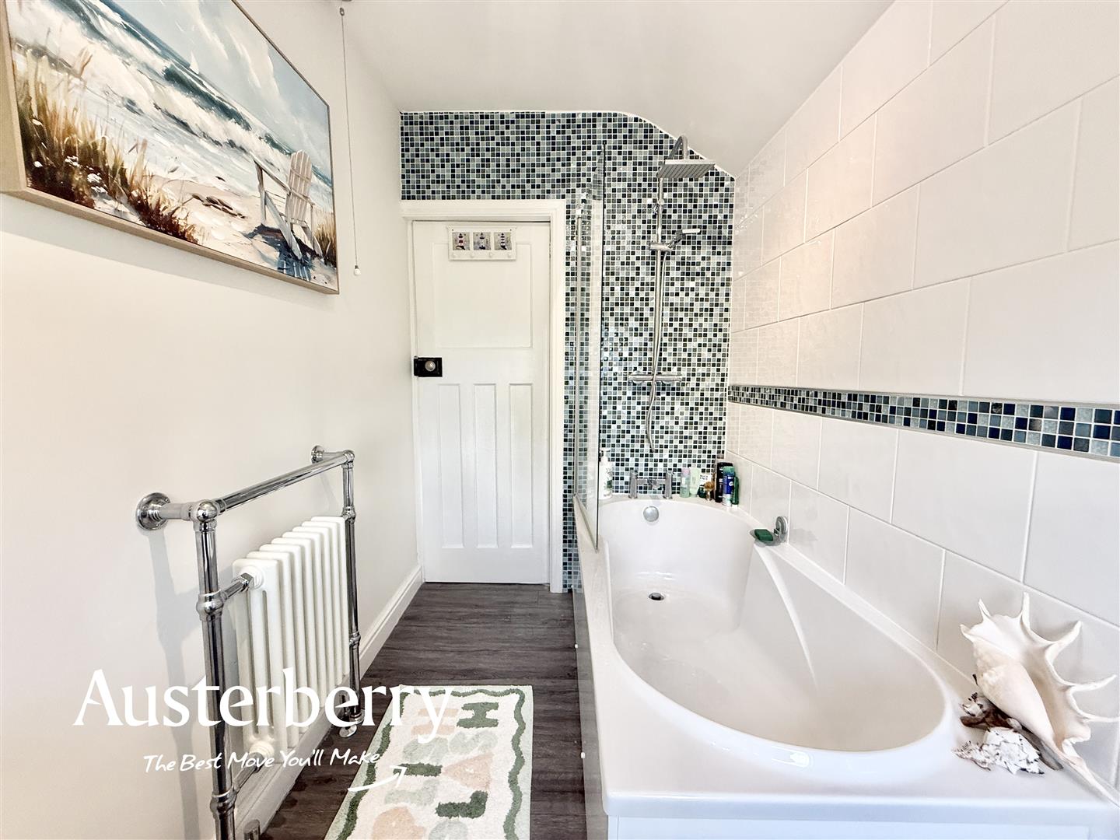
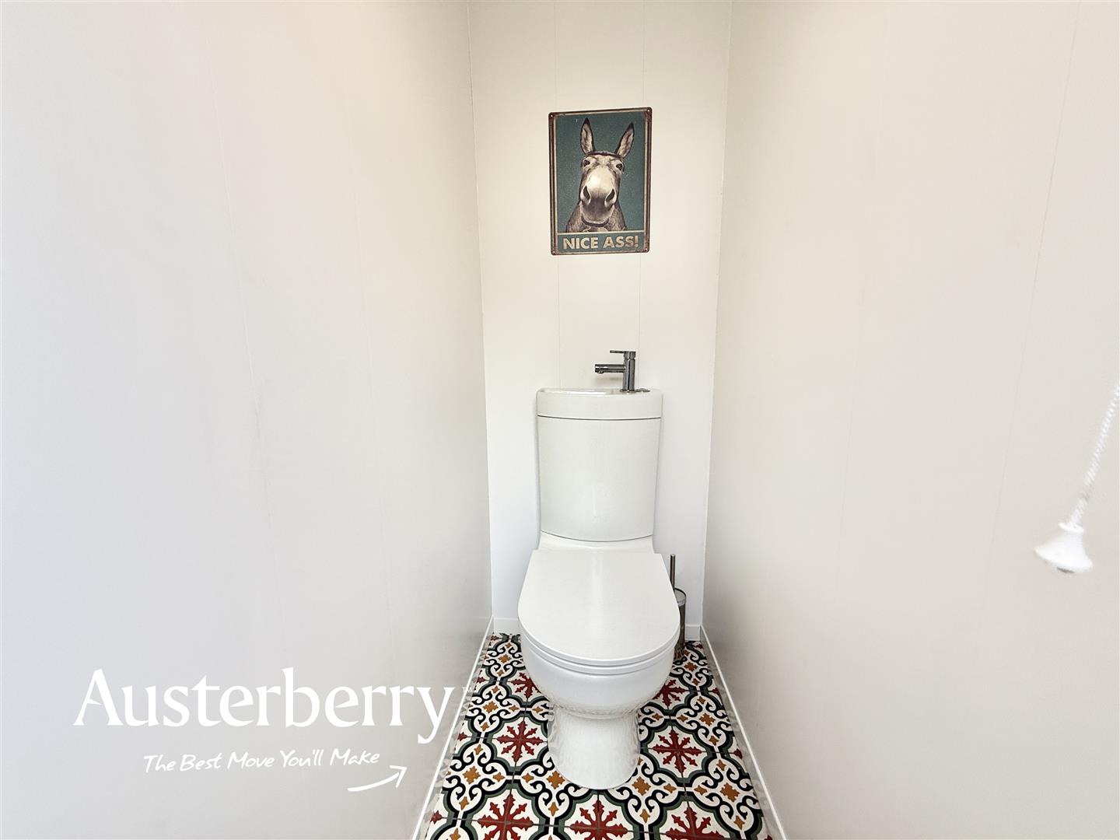
BATHROOM2.64m x 1.65m (8'08 x 5'05)UPVC double glazed window. Laminate floor. Radiator. Part tiled walls. Bath with overhead shower. W/C. Wash basin.
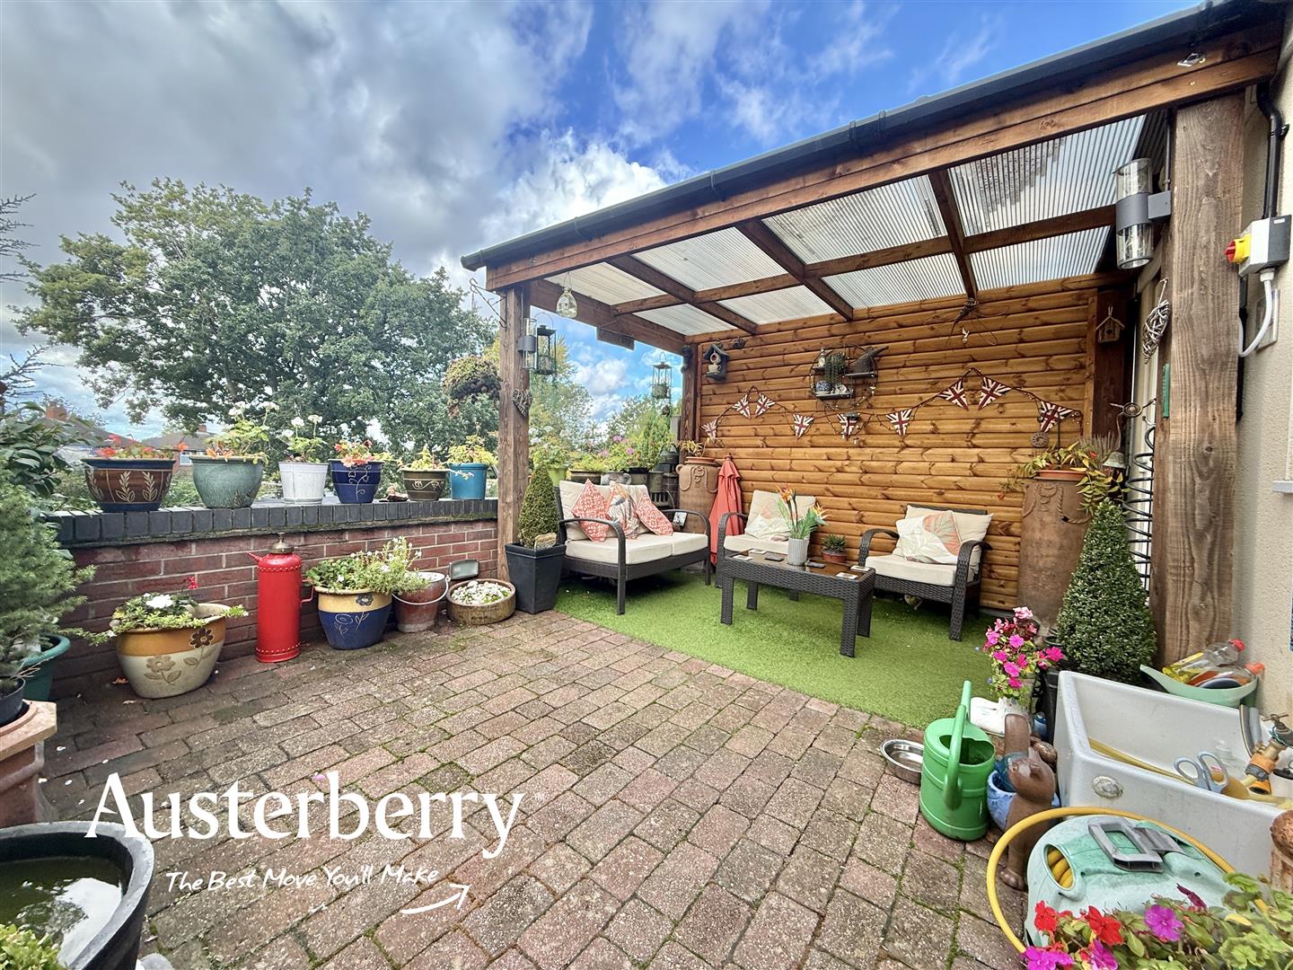
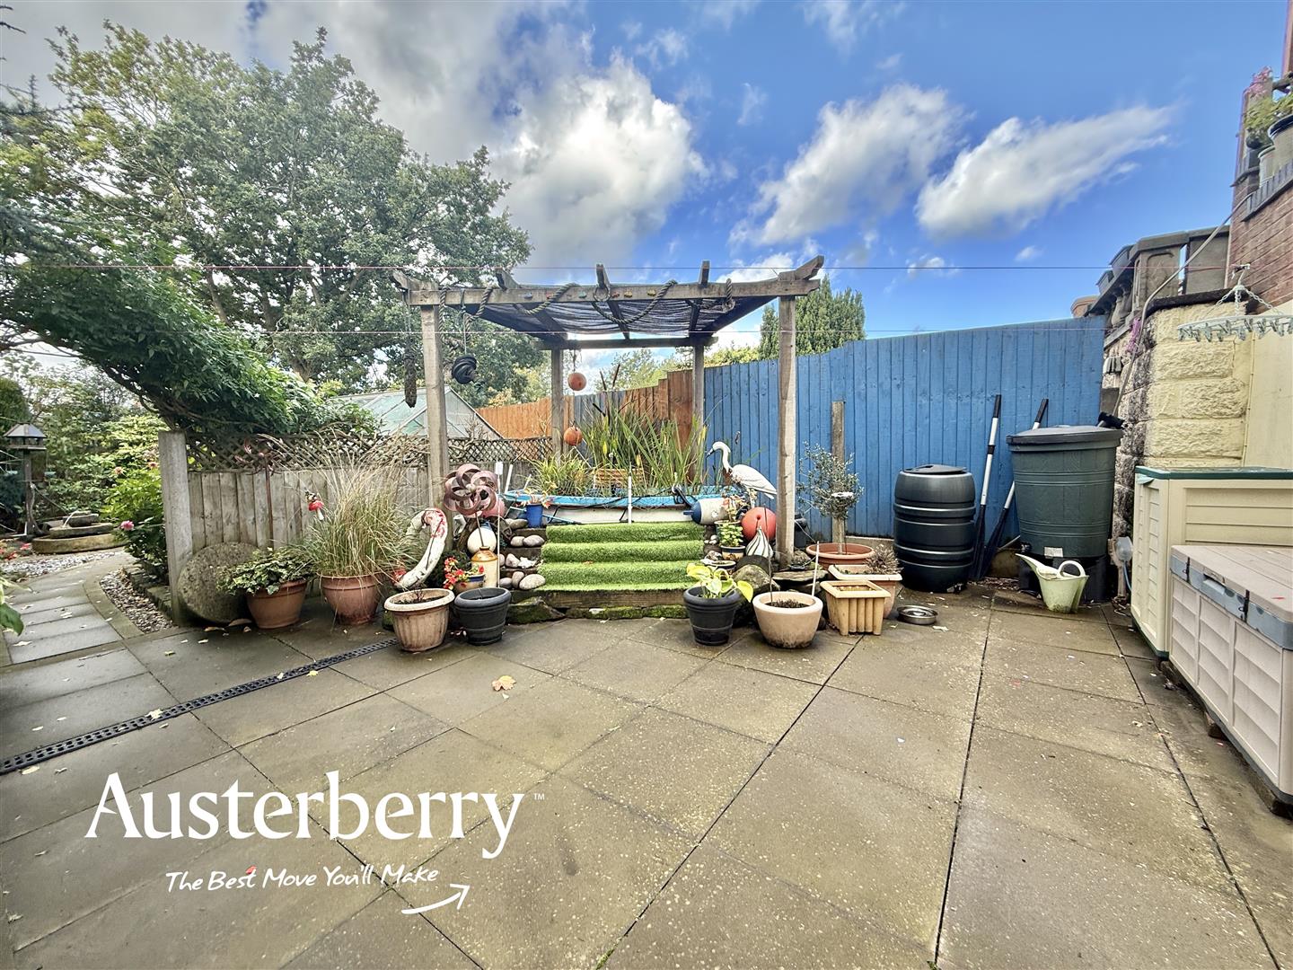
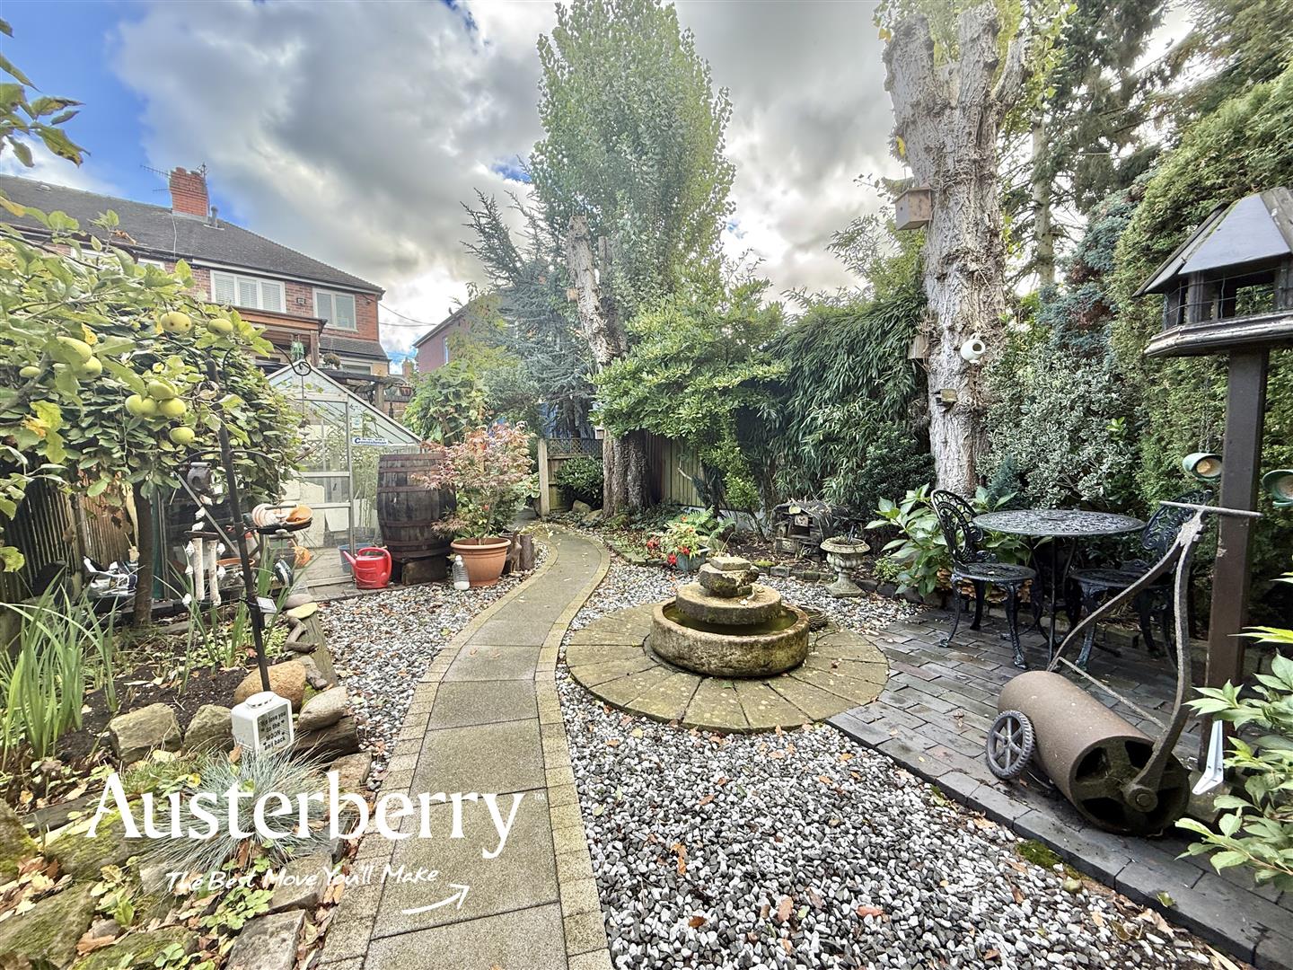
OUTSIDEElevated patio area with outdoor w/c. Steps down to additional patio area with water feature. Pathway in to gardens with greenhouse and seating area. Detached garage with power and lighting.
To the front of the property there is a block paved driveway. Electric vehicle charger.
DETACHED GARAGE3.12m x 5.41m (10'03 x 17'09)with power and lighting.
- Two Bedrooms
- Immaculate Condition
- Stylish Modern Kitchen
- UPVC Double Glazing
- Combi Boiler
- Fully Boarded Loft
- Detached Garage
- Block Paved Driveway


