
Harris Street, Stoke-On-Trent
£150,000 (Tenant Fees)


-
a109fccd-9f10-4a1b-8693-ecd6c74e3148.png
-
IMG_8058.jpg
-
IMG_8060.jpg
-
IMG_8056.jpg
-
IMG_8057.jpg
-
IMG_8055.jpg
-
IMG_8054.jpg
-
IMG_8053.jpg
-
IMG_8064.jpg
-
IMG_8067.jpg
-
IMG_8068.jpg
-
IMG_8059.jpg
-
IMG_8063.jpg
-
6b347352-1a6d-4111-a330-94168e634ea6.png
-
IMG_8066.jpg
-
IMG_8069.jpg
-
IMG_8061.jpg
-
IMG_8065.jpg
-
IMG_8062.jpg
- No Onward Chain!
- Three Bedrooms
- Two Reception Rooms
- Kitchen With Separate Utility Room
- First Floor Bathroom
- Gas Combi Boiler
- UPVC Double Glazing
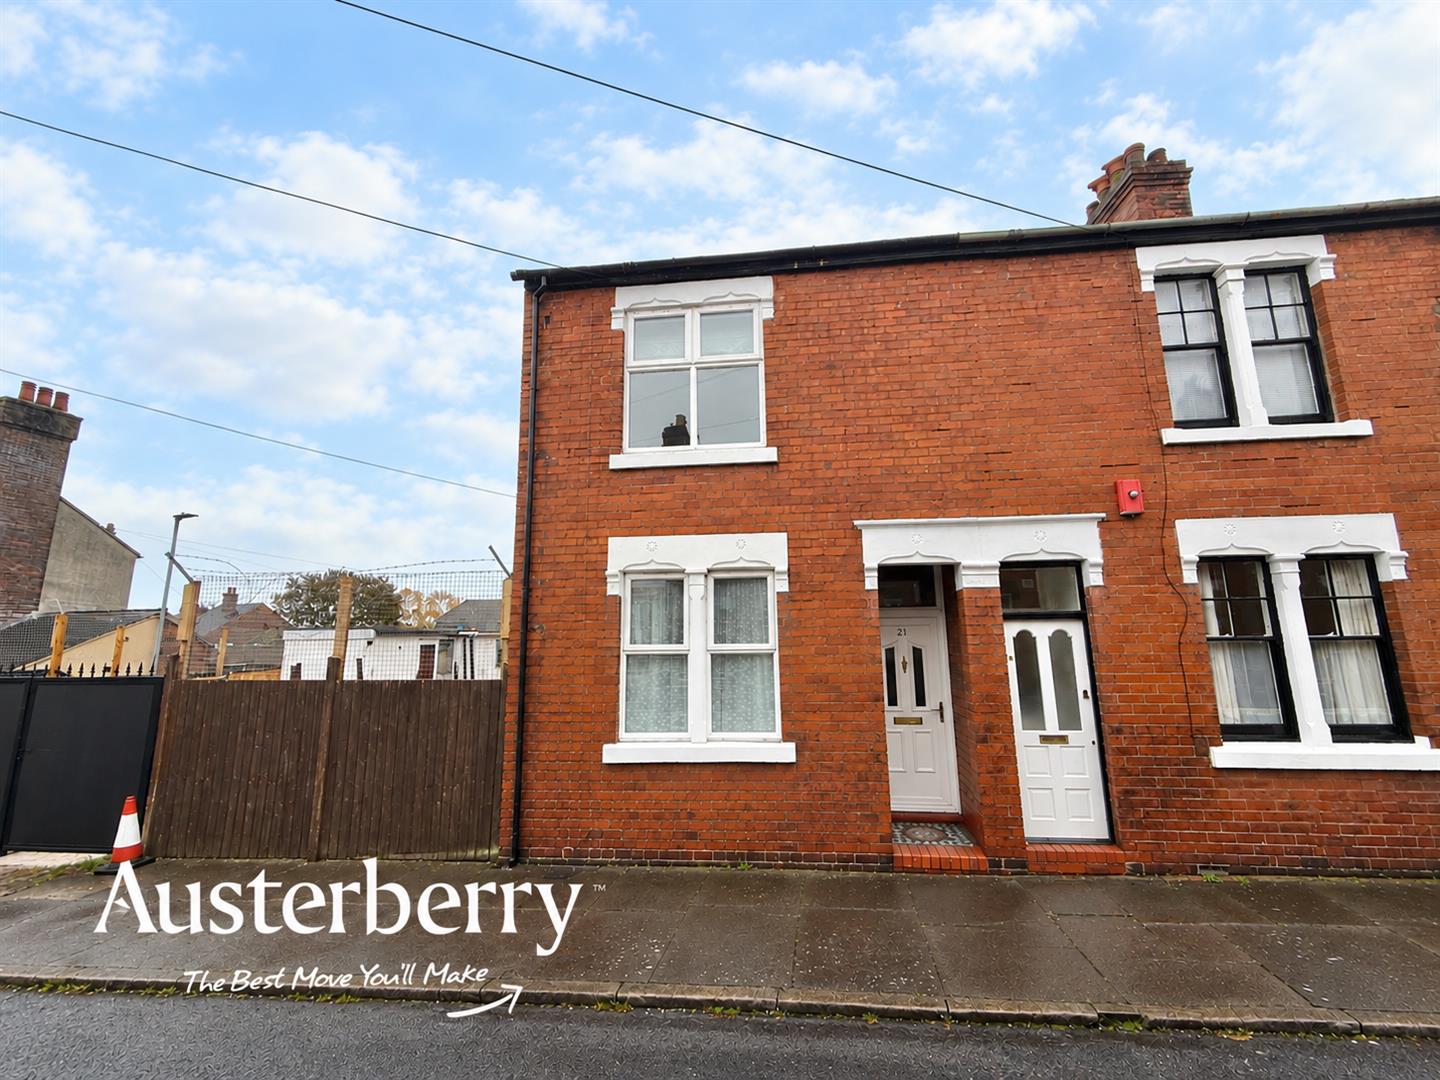
Situated in the popular area of Penkhull, this three-bedroom end-terraced property occupies a convenient position within easy reach of Stoke city centre and the Hospital, making it an appealing option for a variety of buyers.
The ground floor accommodation begins with an entrance hall leading through to two separate reception rooms, offering flexible living and dining space. To the rear, the kitchen is complemented by a useful separate utility room, providing additional practicality for everyday living.
Upstairs, the first floor offers three bedrooms alongside the family bathroom, making this a property with plenty of scope to suit families, first-time buyers or those looking for a well-located investment opportunity.
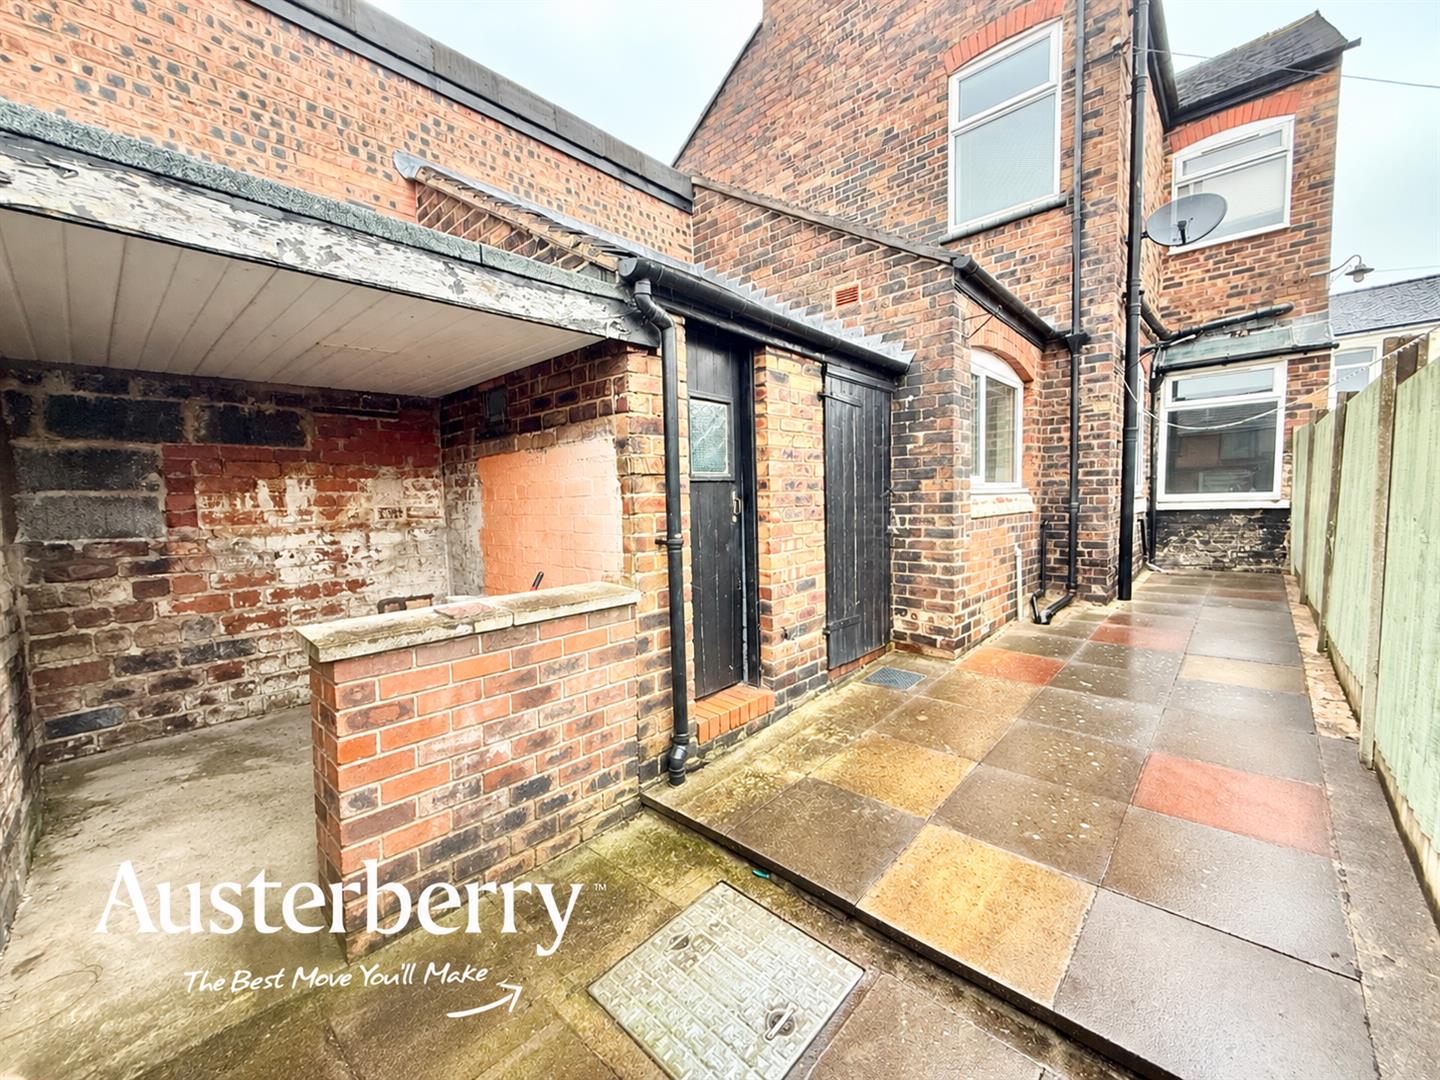
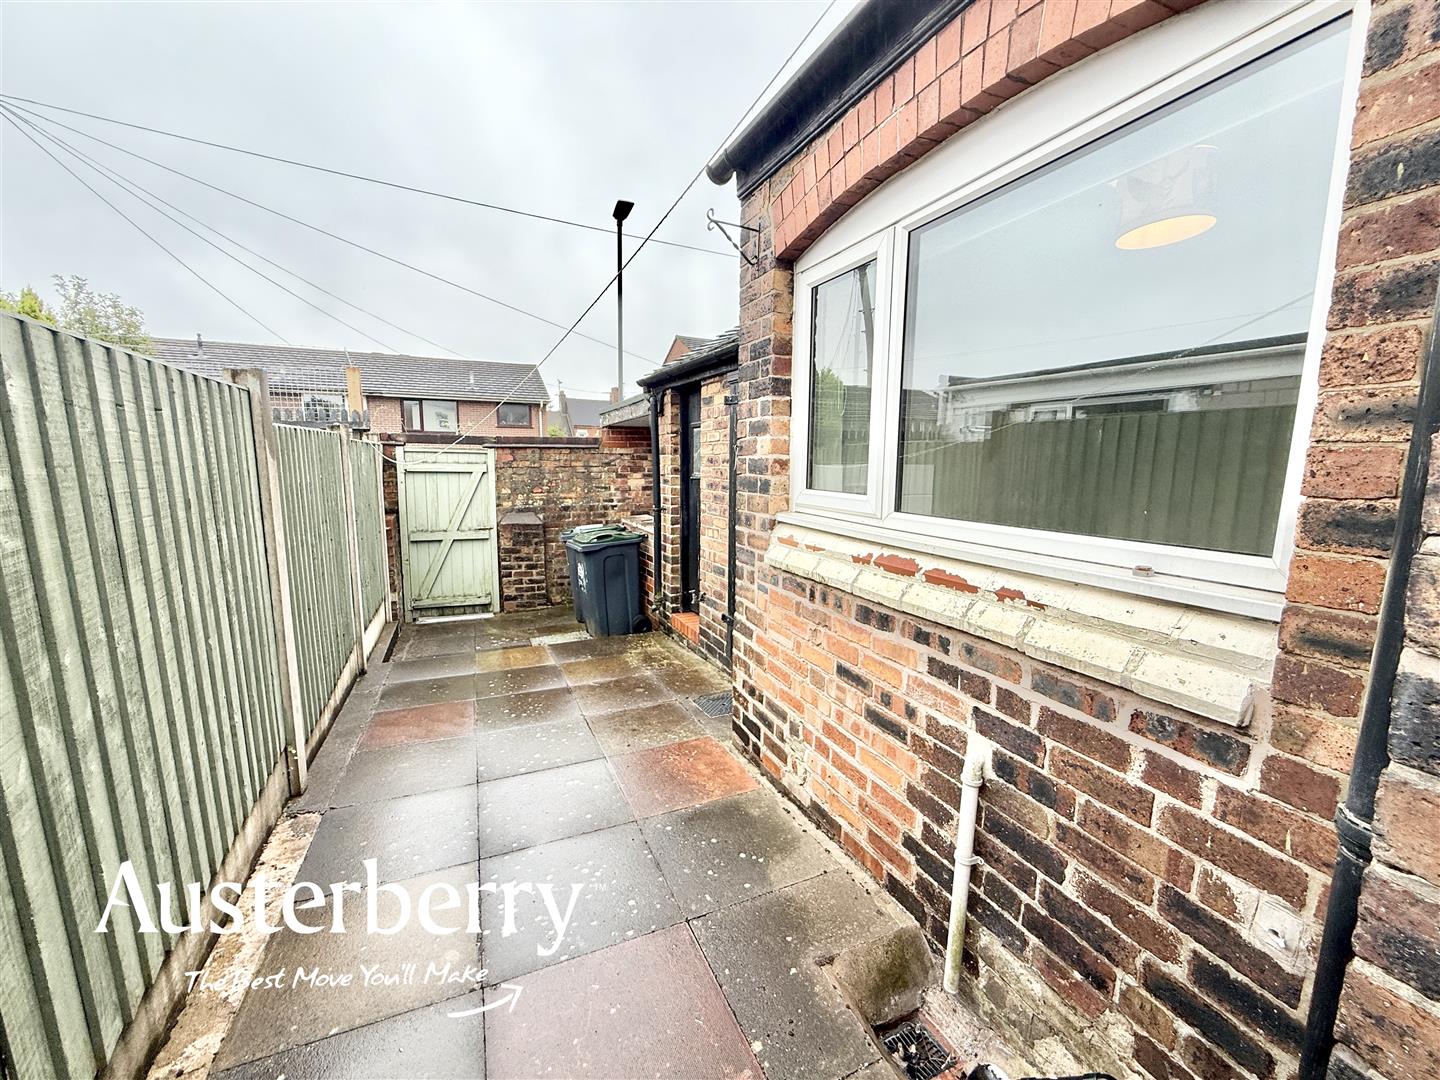
Externally, the property benefits from a rear yard with useful storage space, while on-street parking is available to the front.
Offered for sale with no onward chain, the property presents an opportunity to purchase a three-bedroom home in a highly convenient location, close to local amenities, the city centre and the hospital.
Early viewing is recommended to appreciate the accommodation and location on offer!
MATERIAL INFORMATION
Tenure - Freehold
Council Tax Band - A
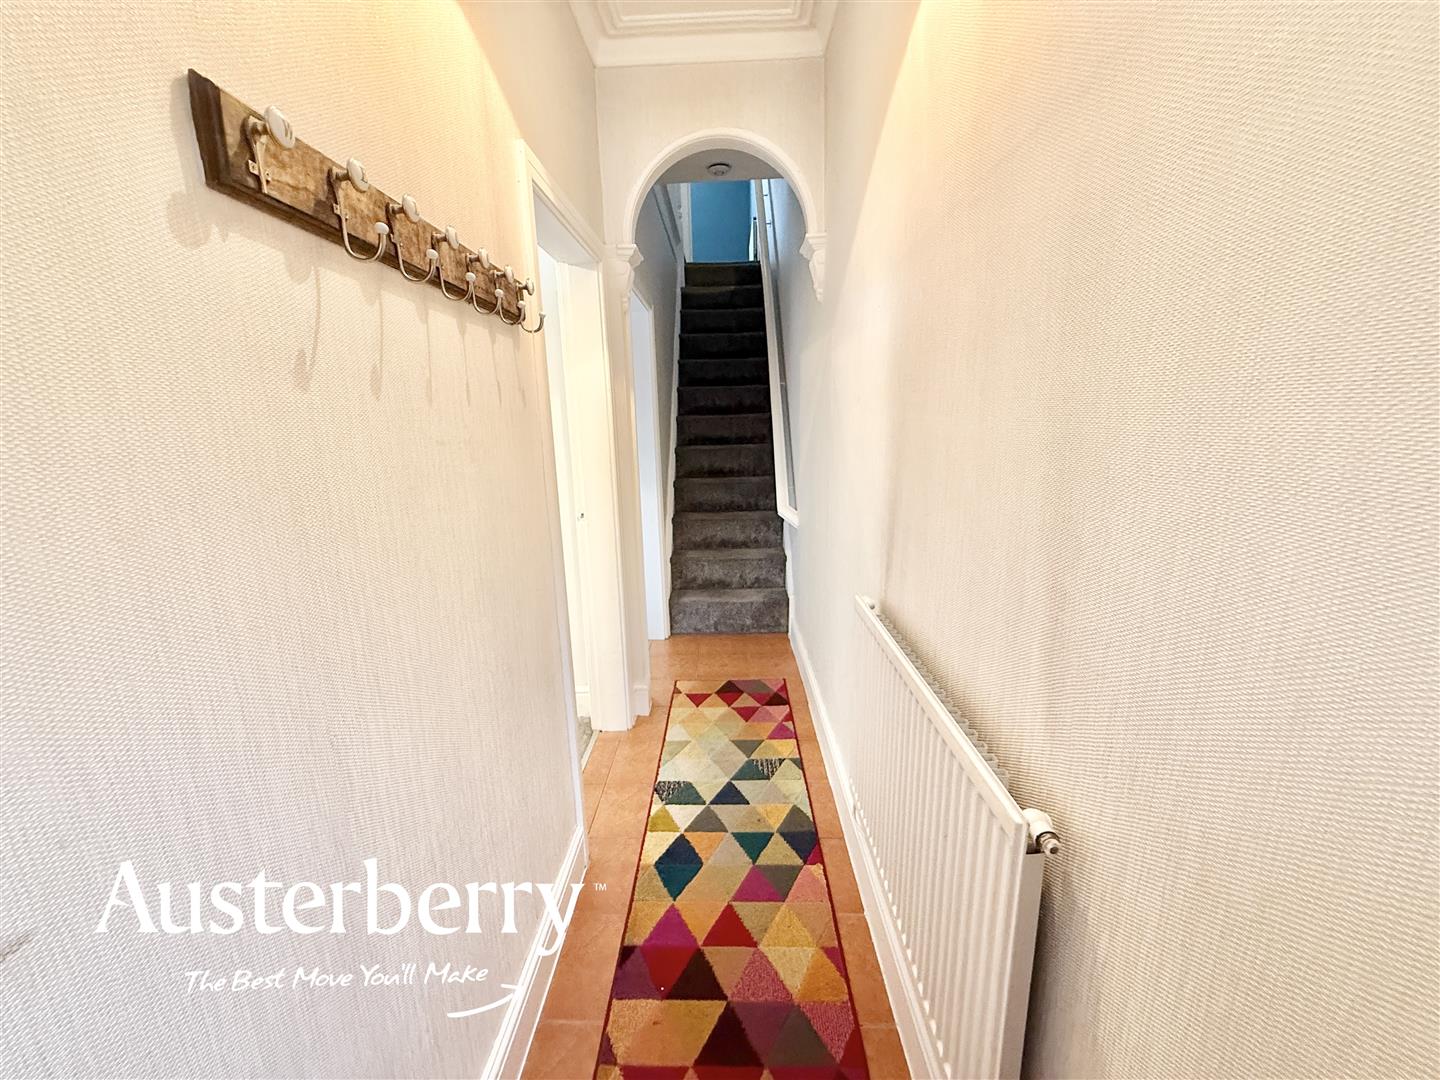
ENTRANCE HALLUPVC double glazed front door. Tiled Floor. Radiator
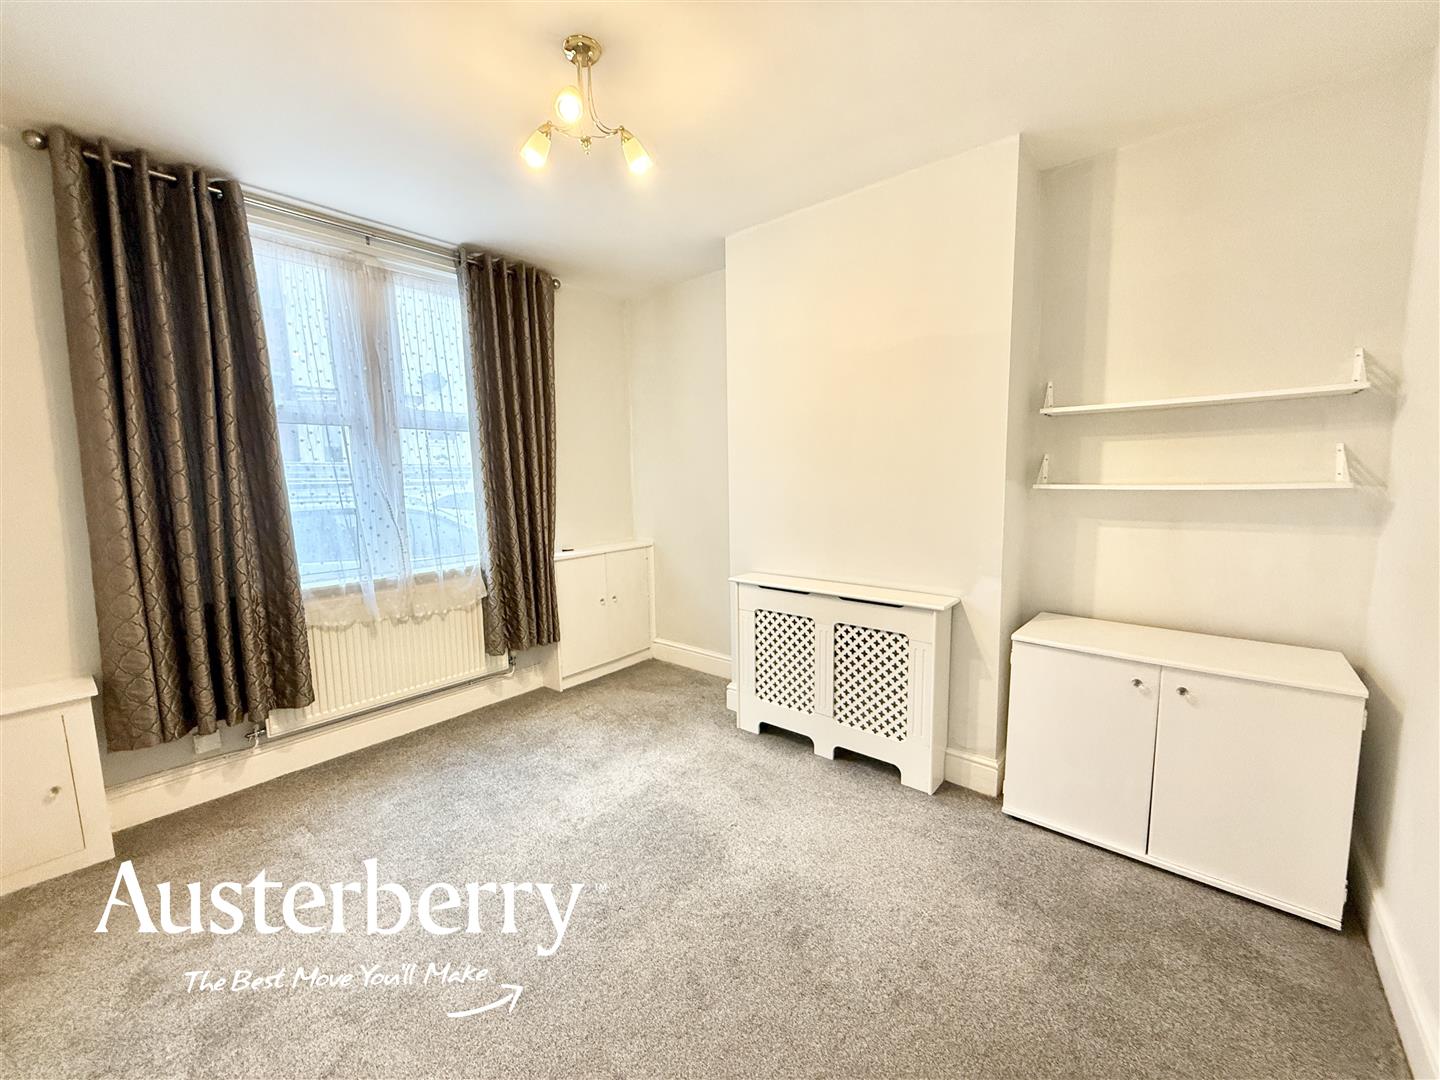
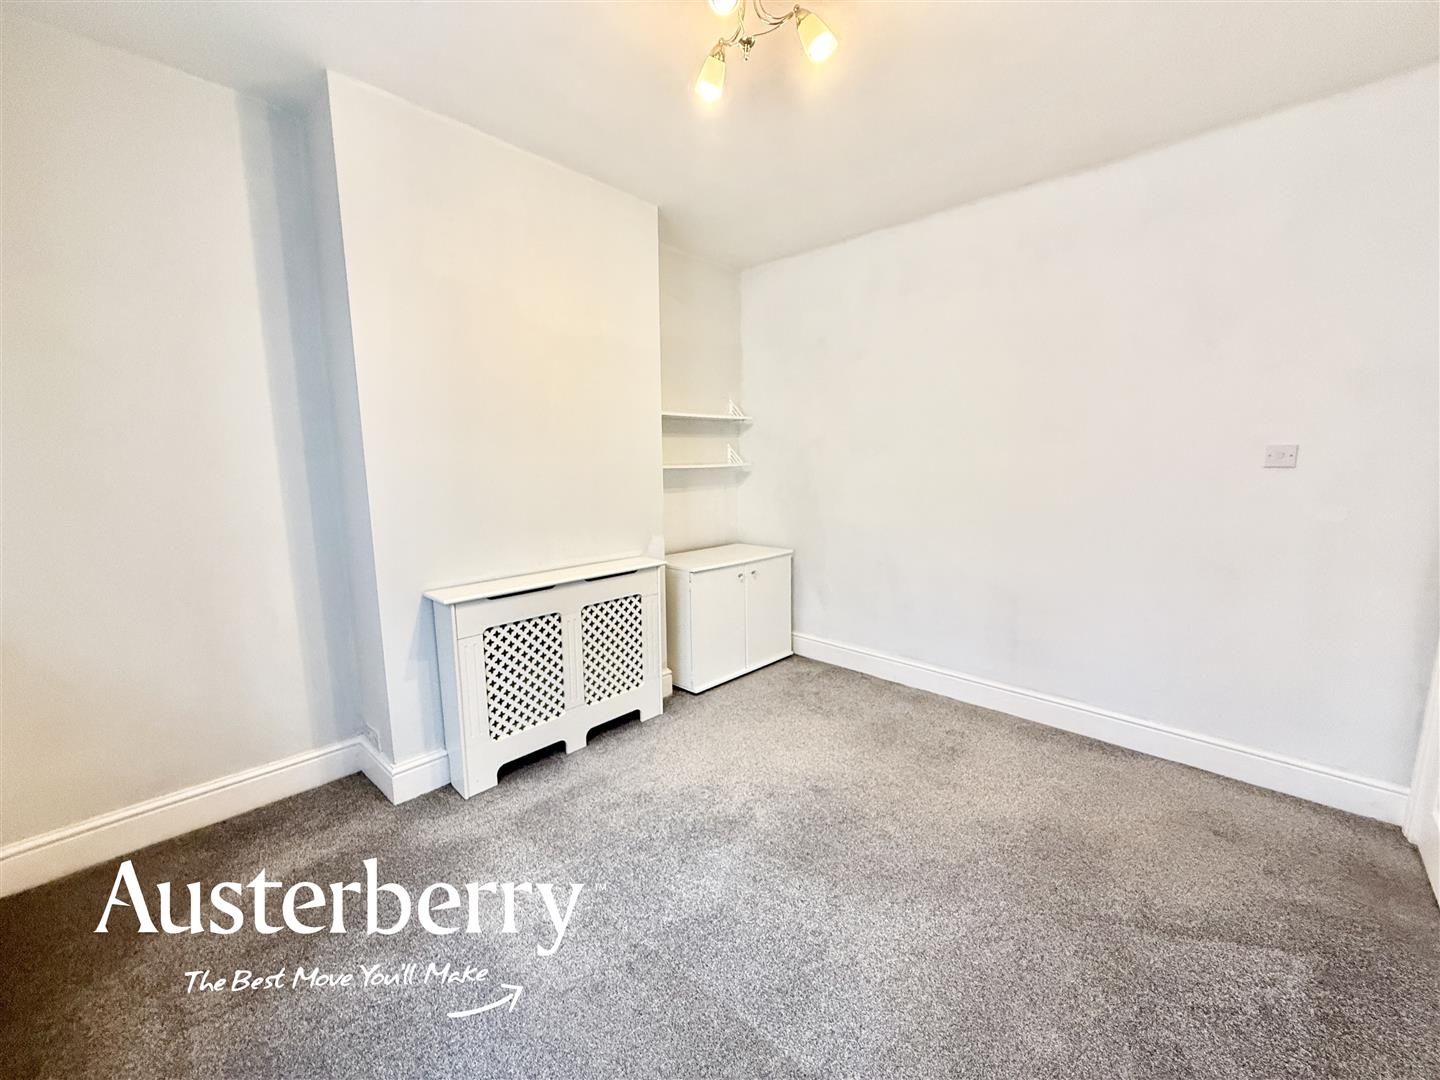
FRONT RECEPTION3.71m x 3.25m (12'02 x 10'08)UPVC double glazed window. Fitted carpet. Radiator
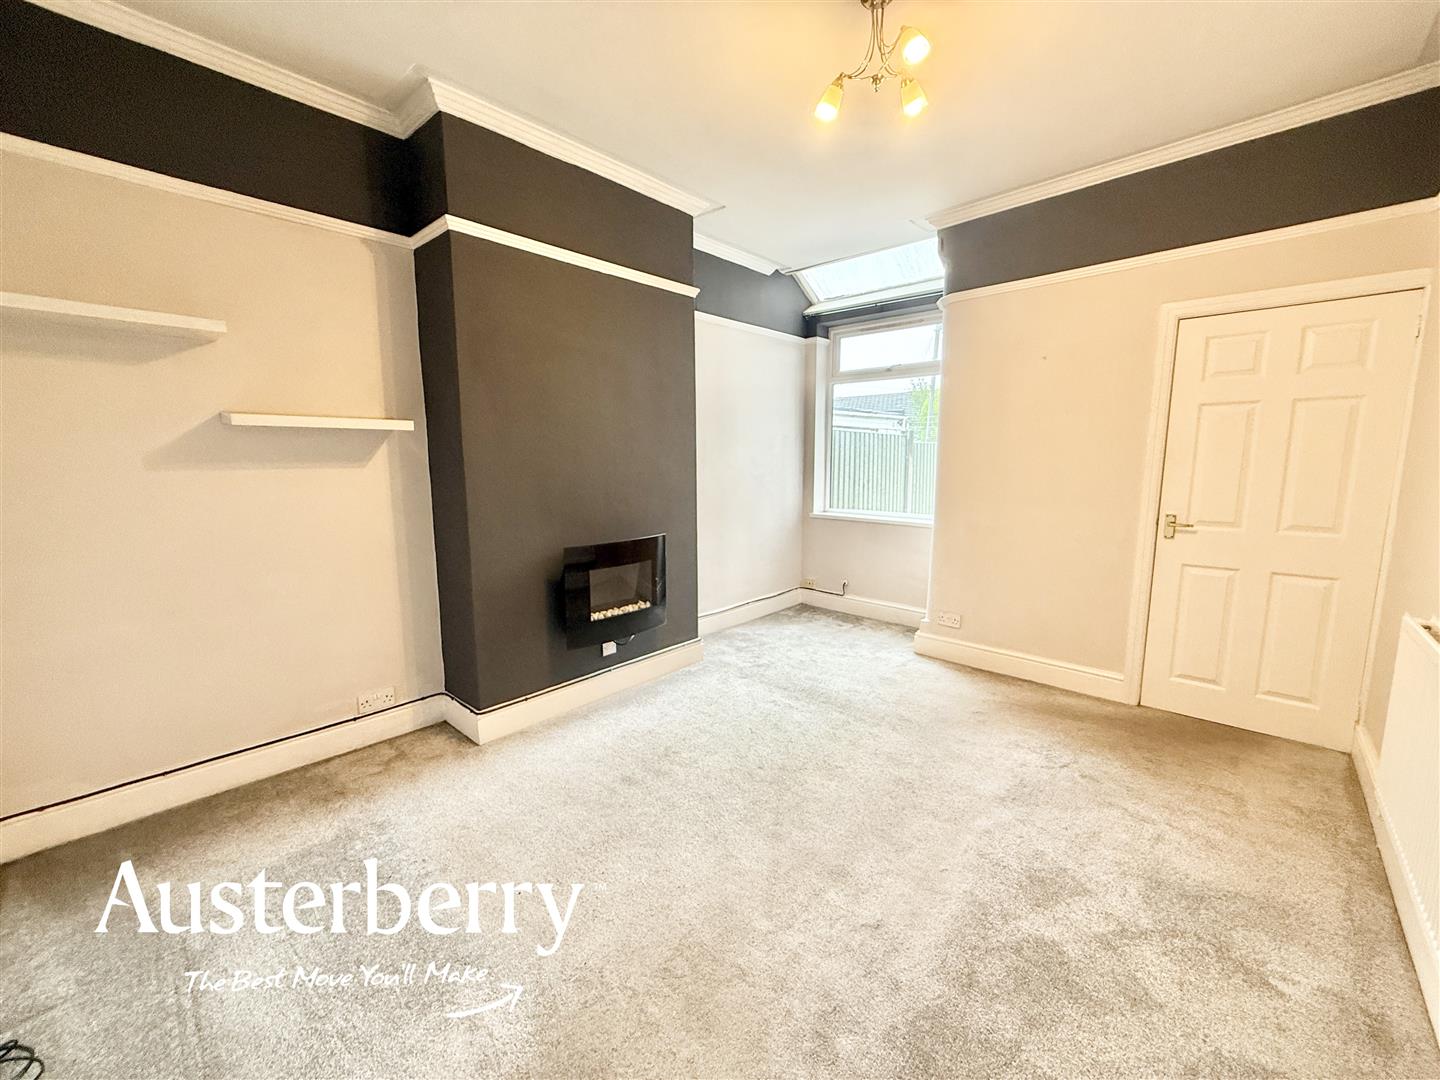
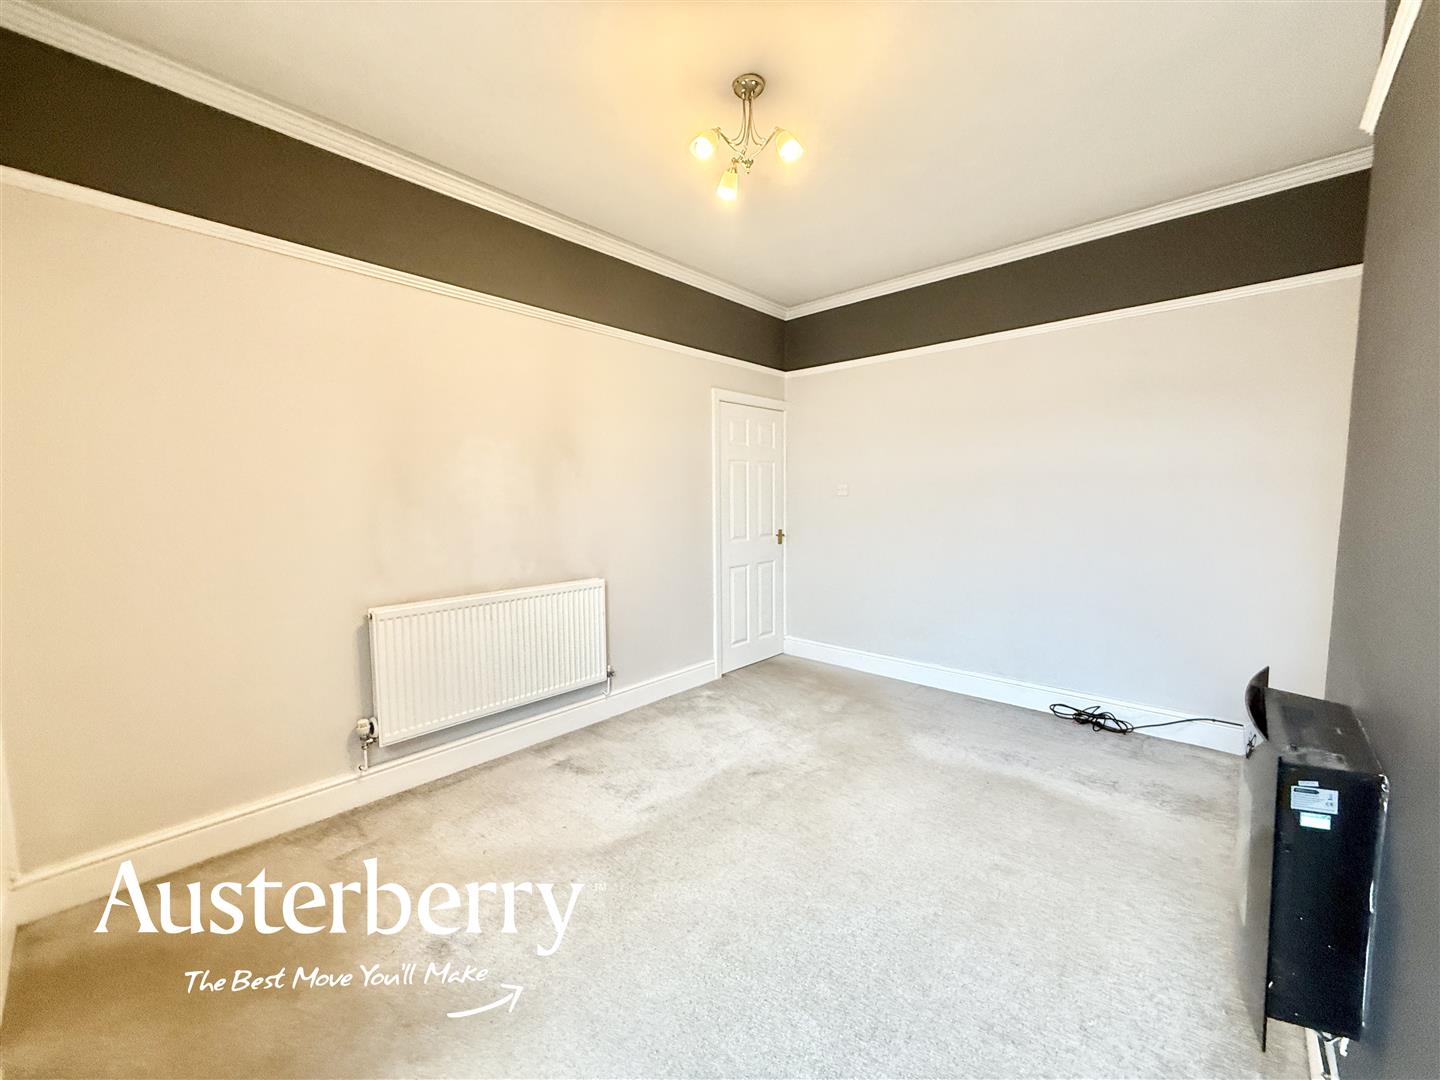
REAR RECEPTION ROOM4.06m x 3.30m (13'04 x 10'10)UPVC double glazed window. Fitted carpet. Radiator. Electric fire.
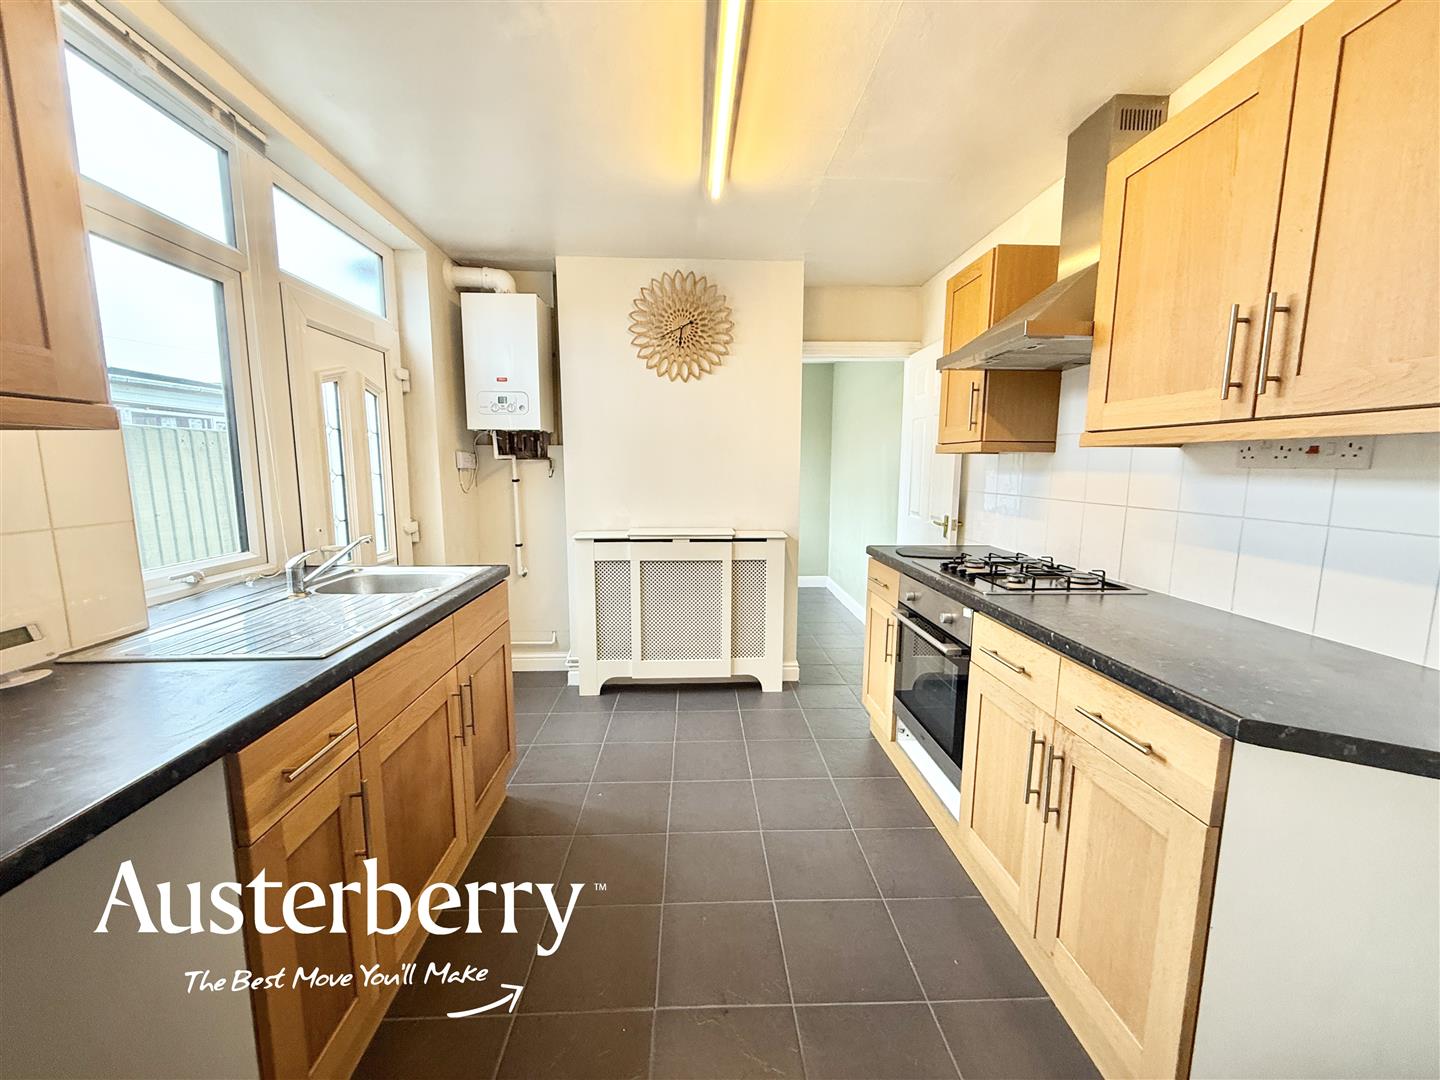
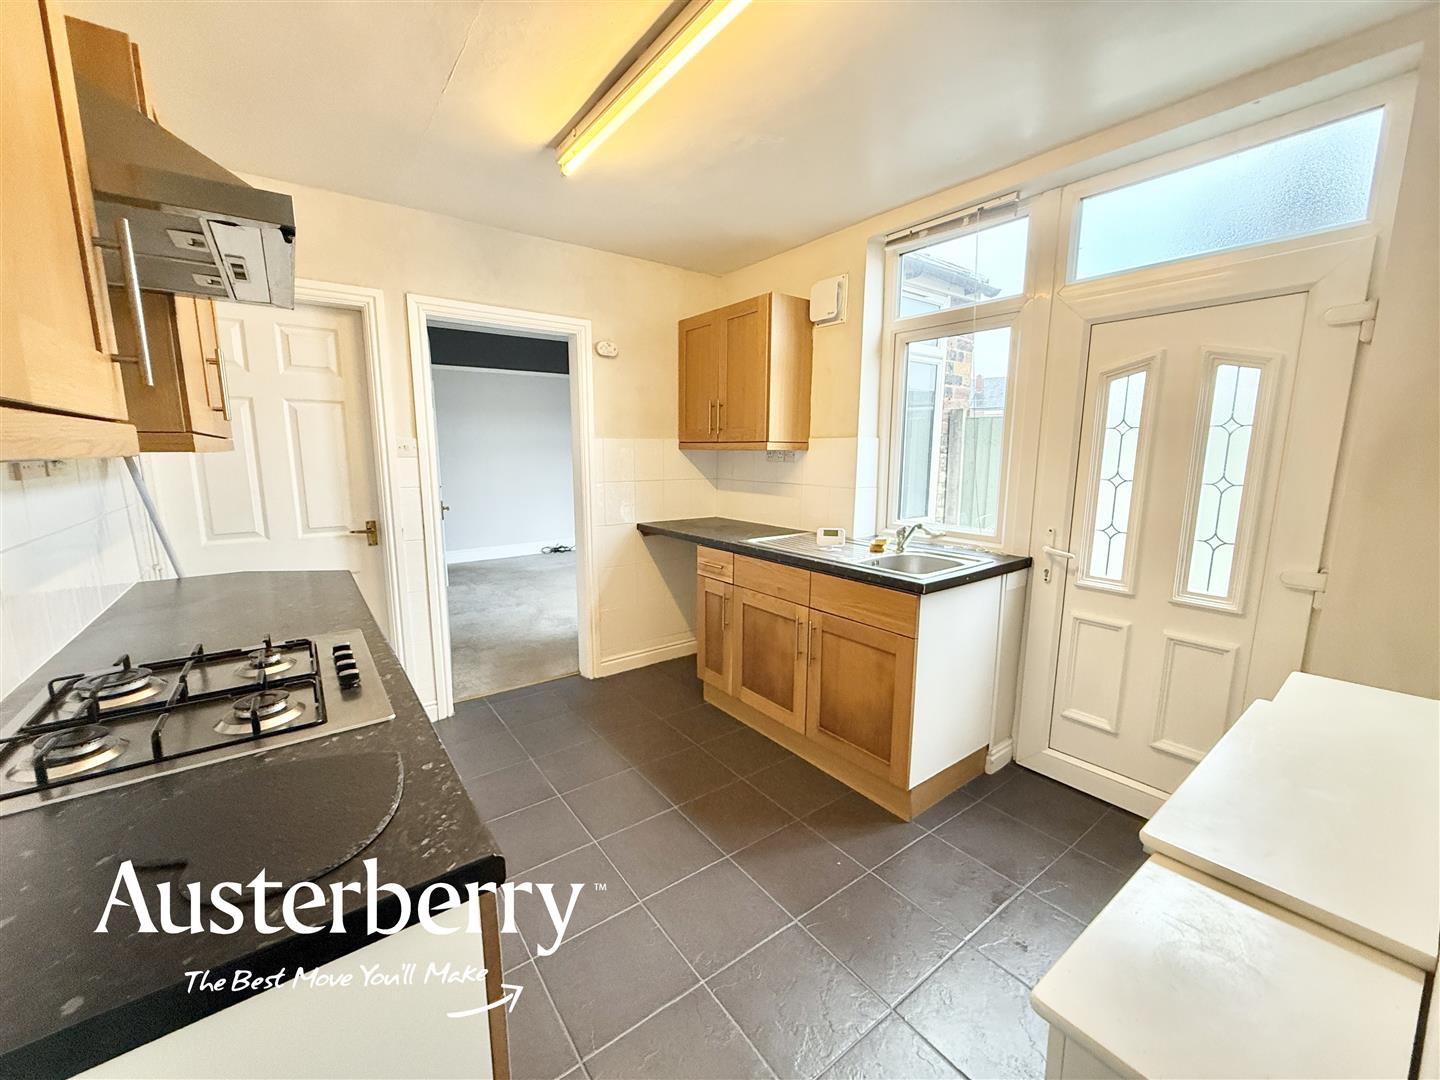
KITCHEN3.02m x 2.74m (9'11 x 9'0)UPVC double glazed window and rear door. Tiled floor. Radiator. Gas combi boiler. Range of kitchen units. Storage cupboard
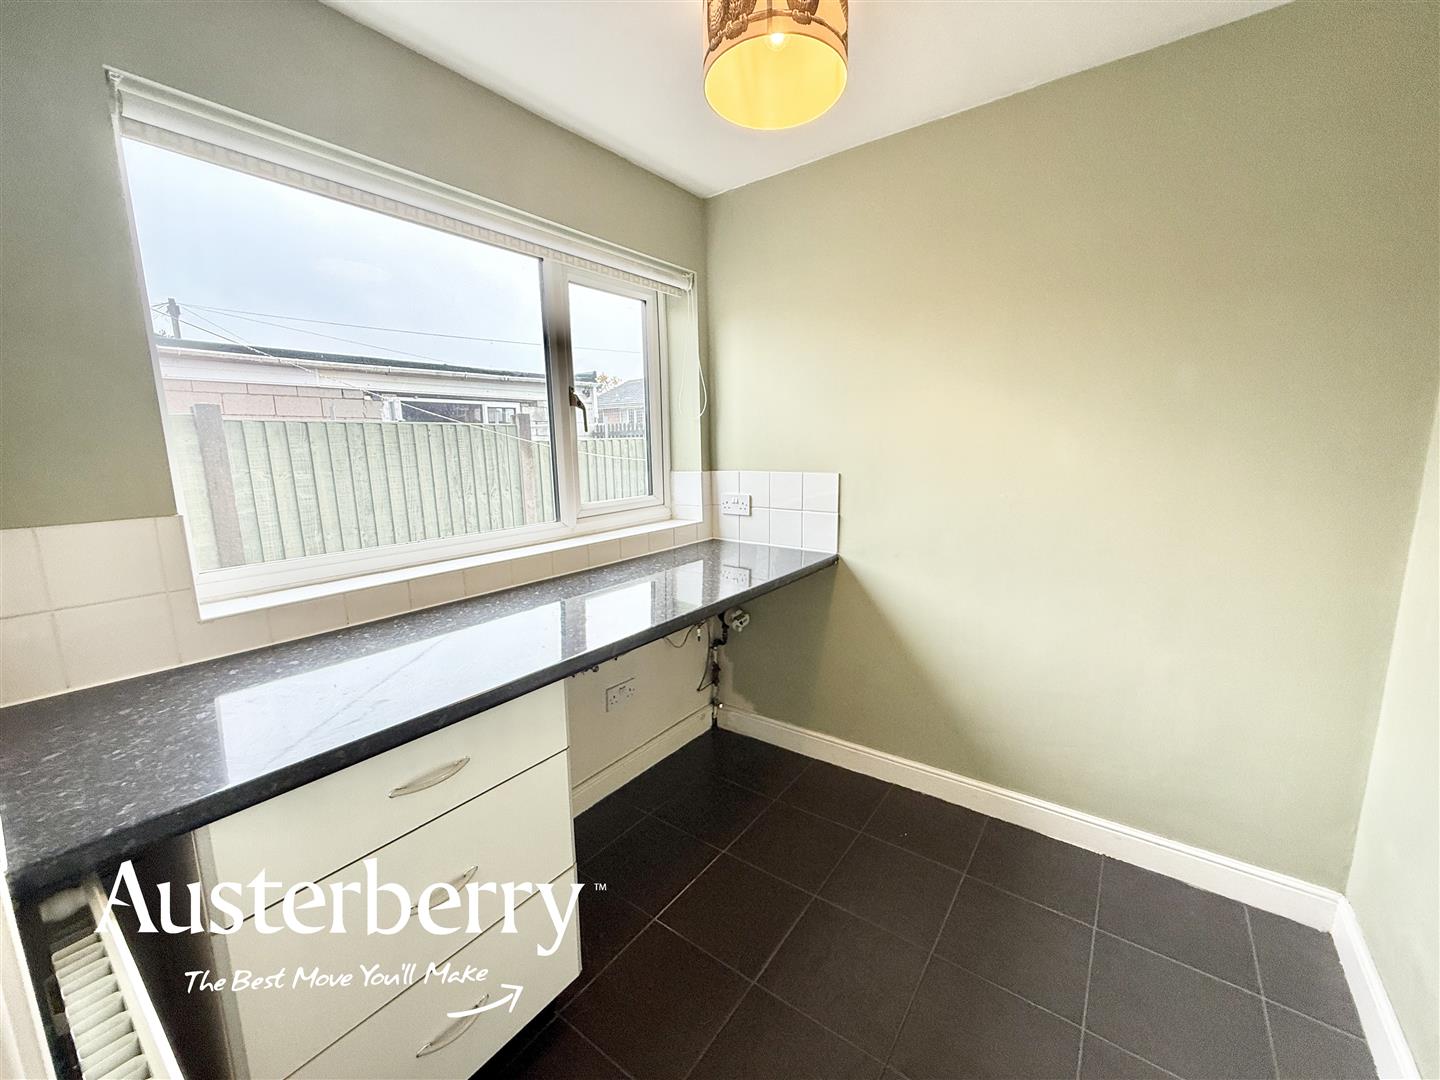
UTILITY2.03m x 2.03m (6'08 x 6'08)UPVC double glazed window. Tiled floor. Radiator. Worktop space
FIRST FLOOR
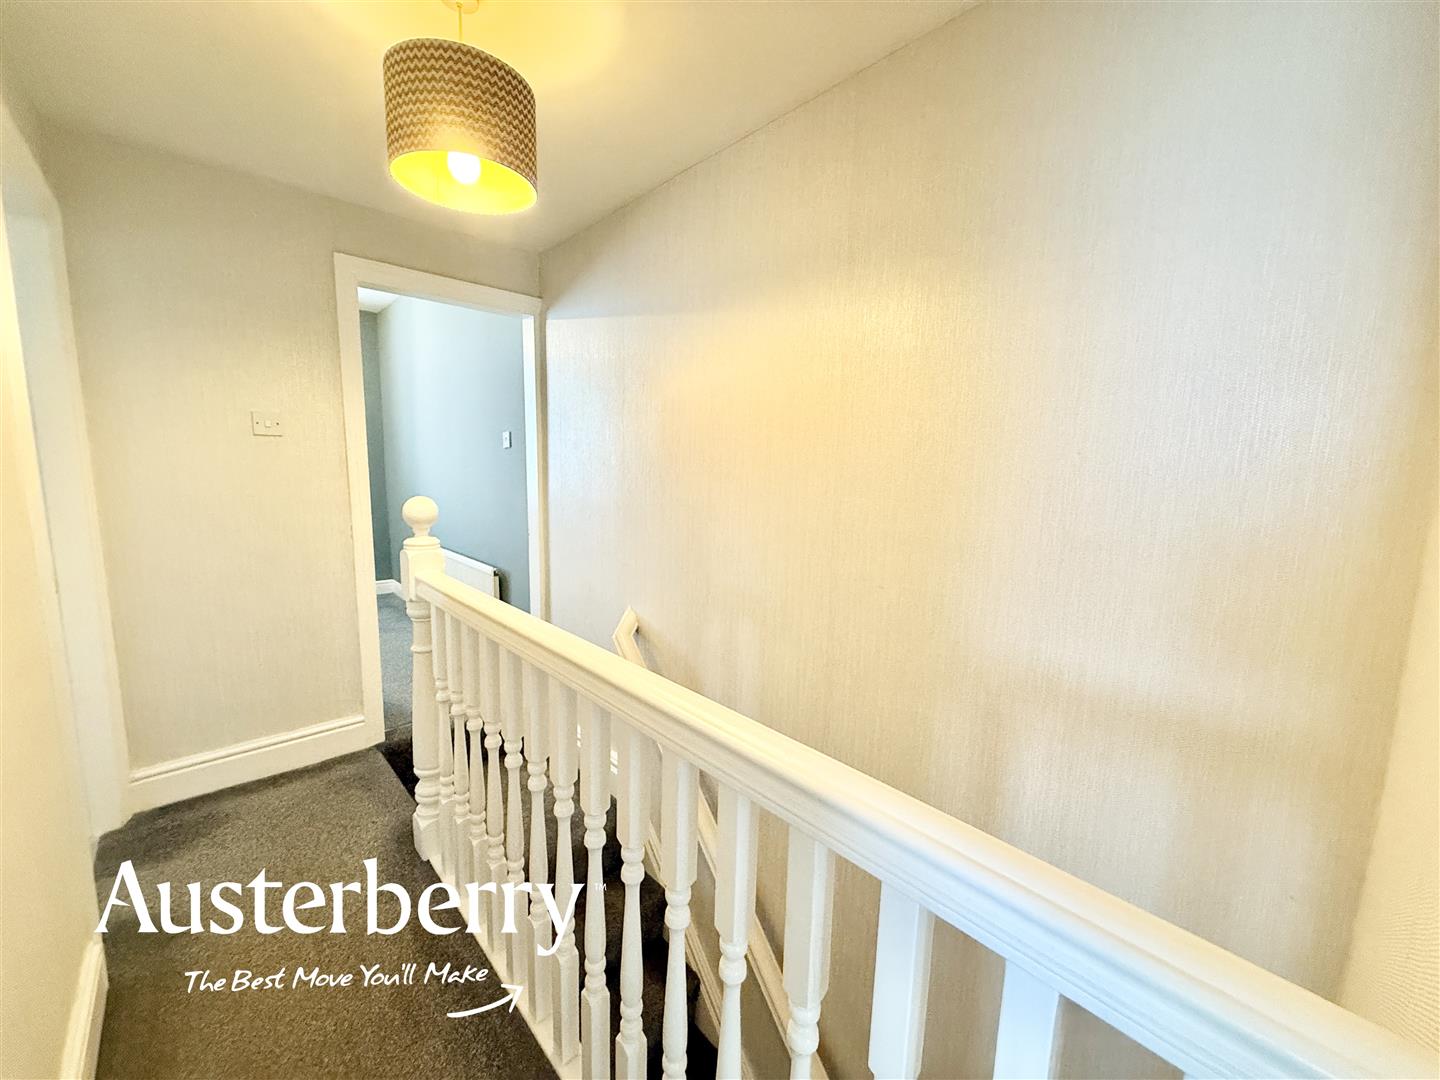
LANDINGFitted carpet. Store cupboard with loft access
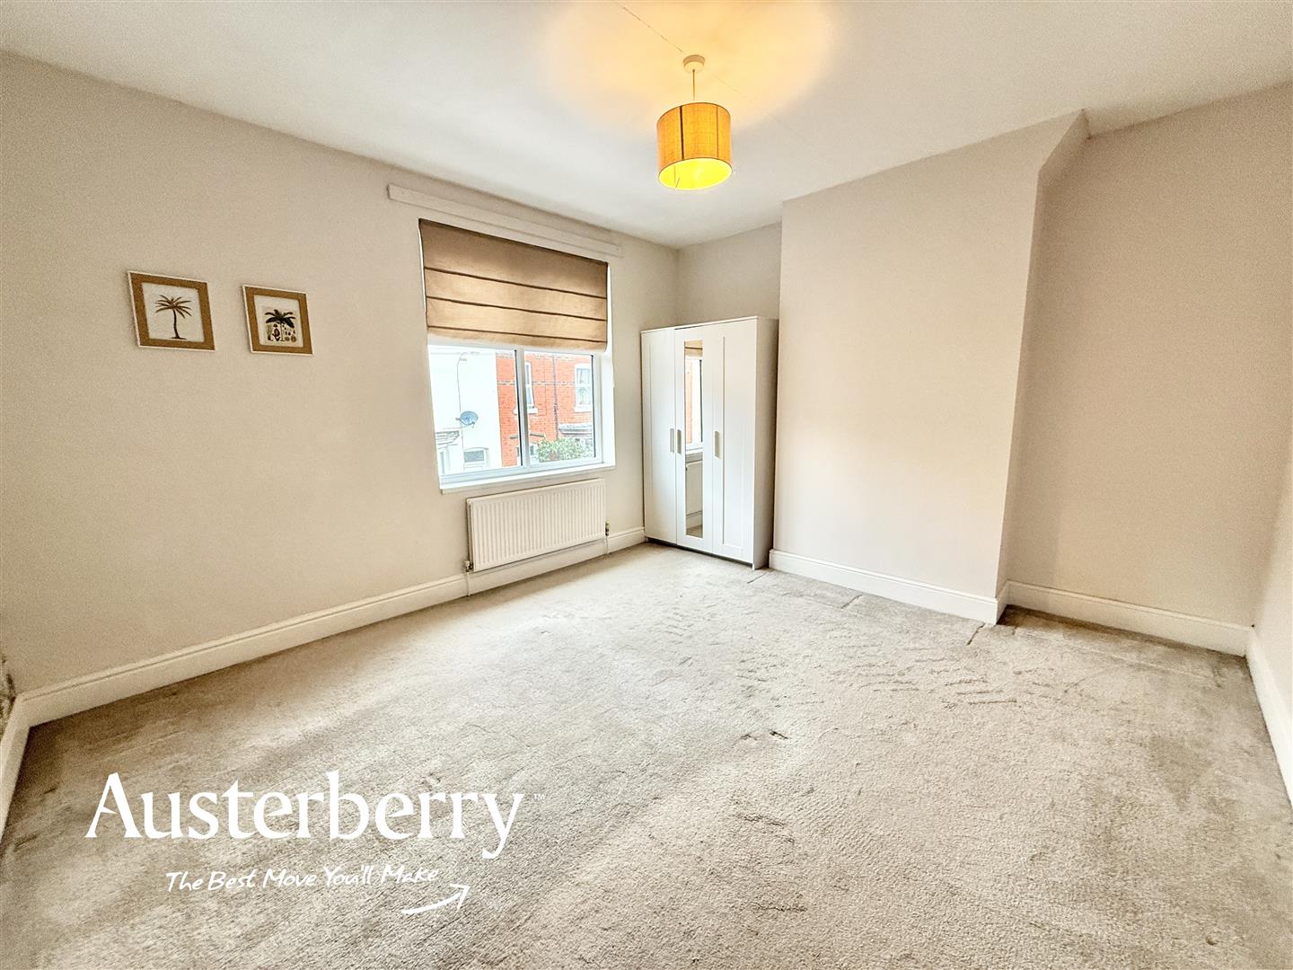
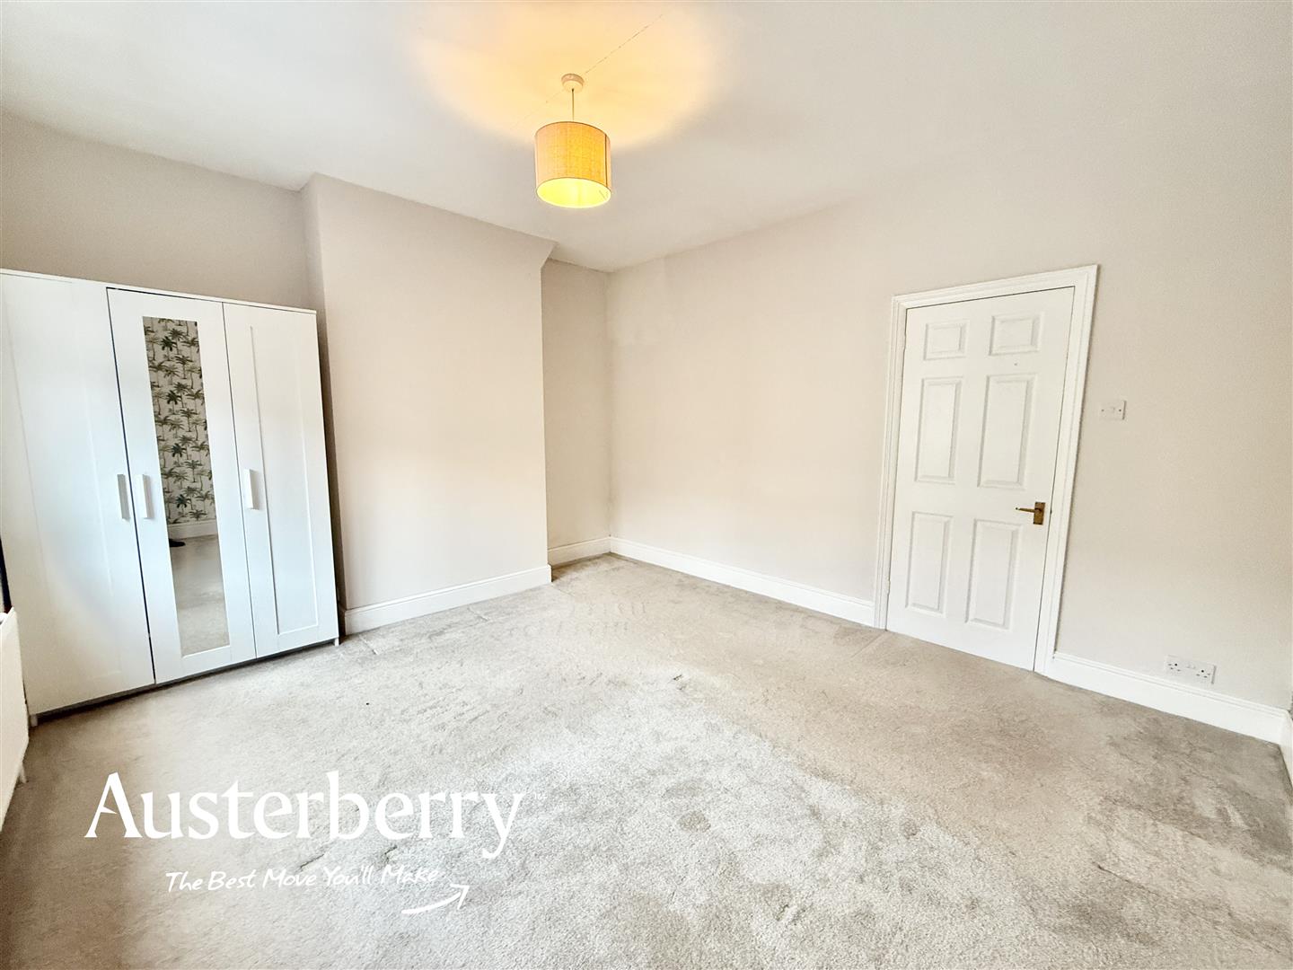
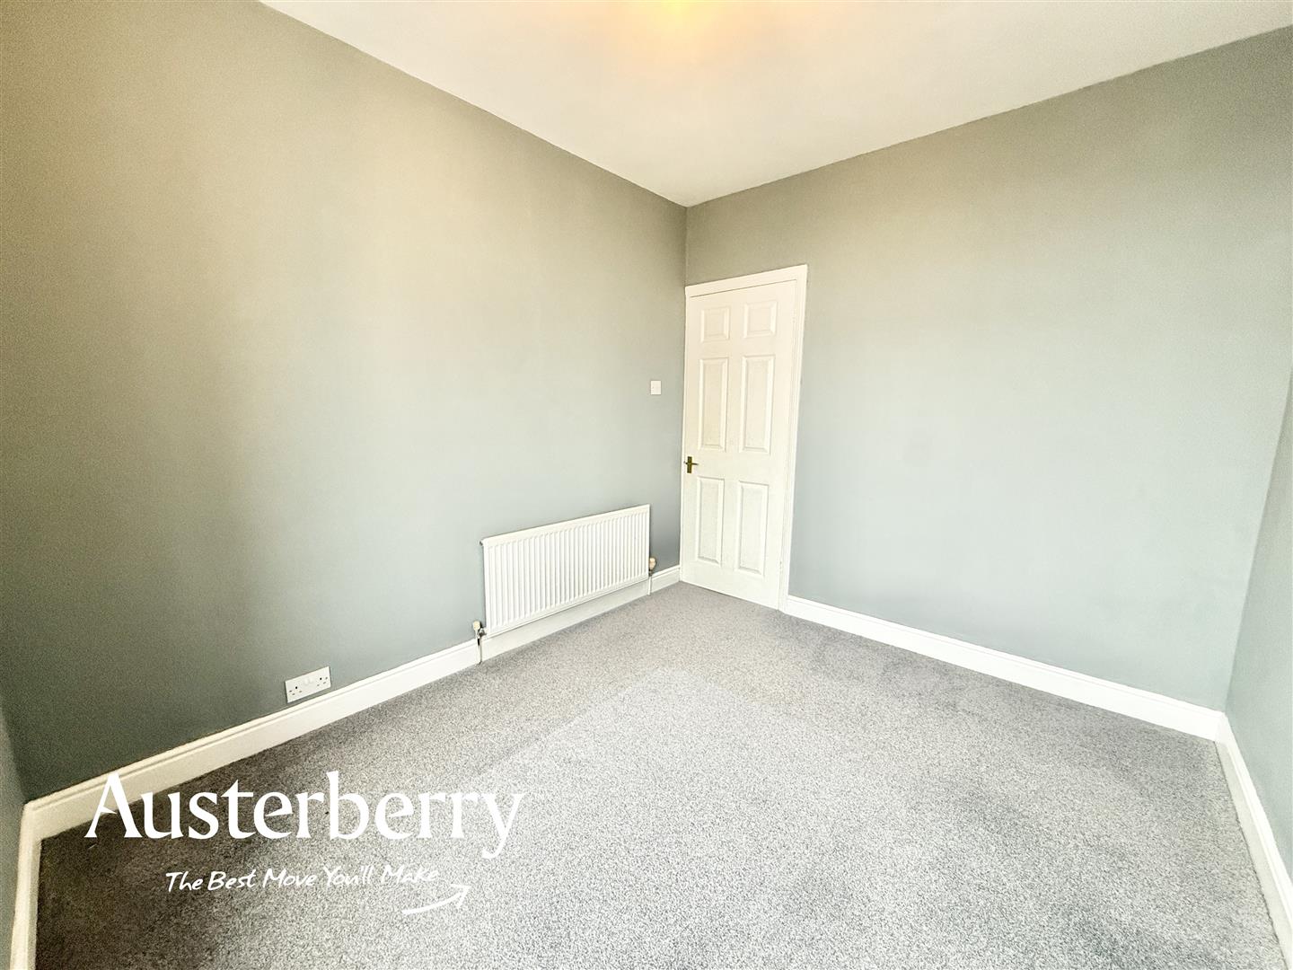
BEDROOM ONE4.27m x 3.71m (14'0 x 12'02)UPVC Double glazed window. Fitted carpet. Radiator
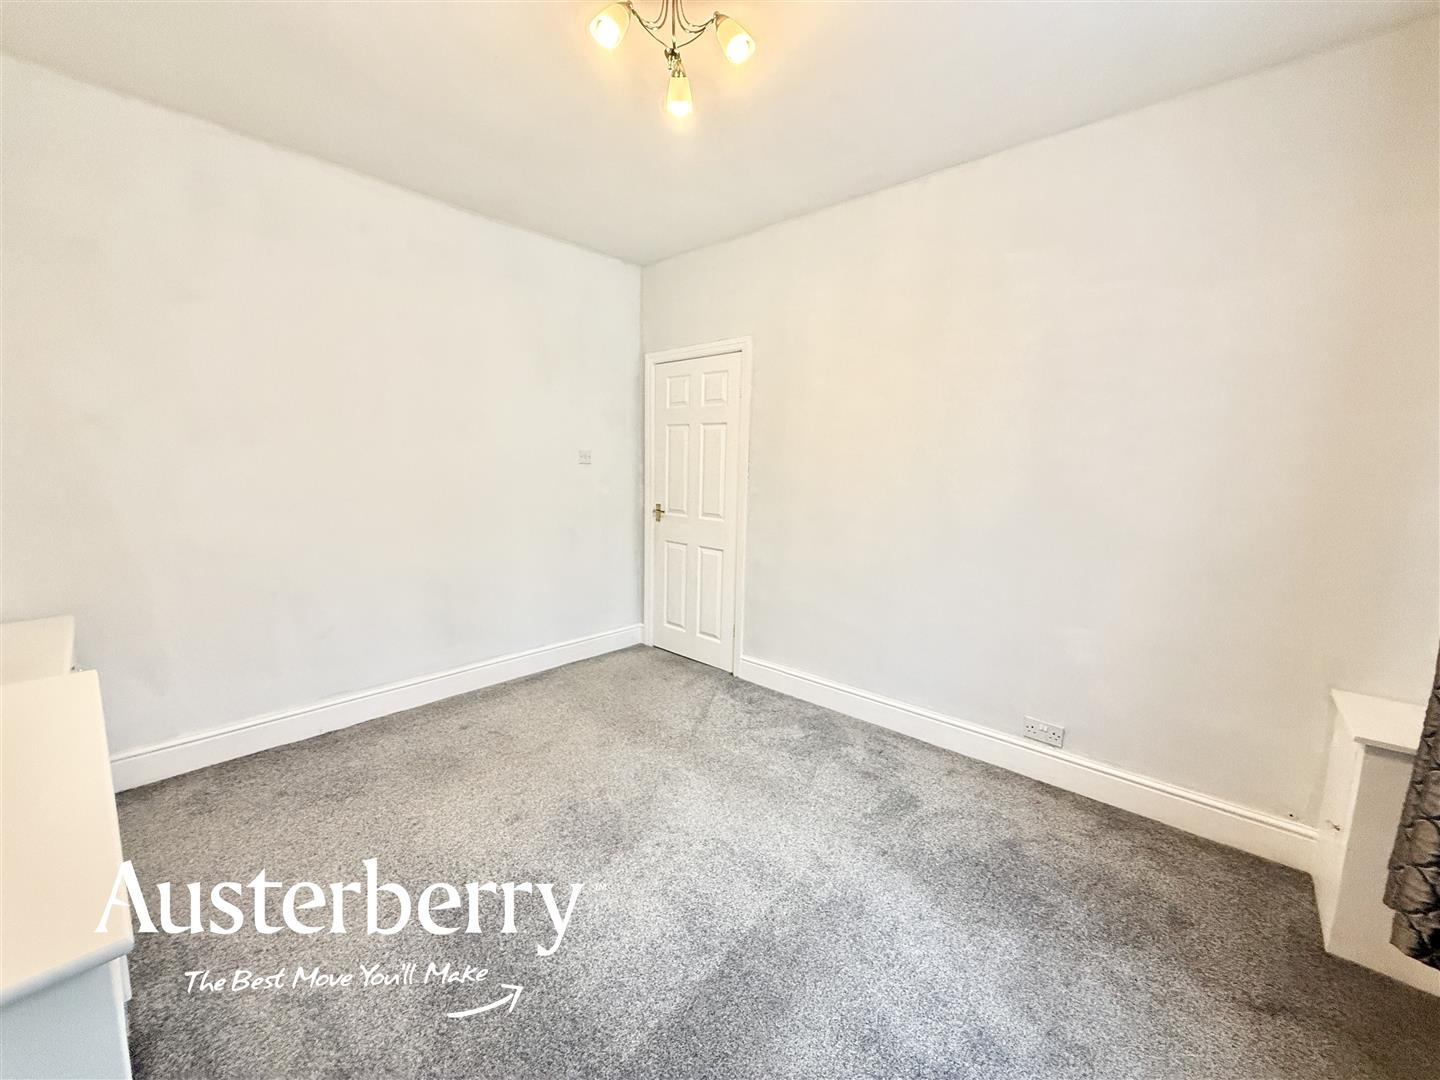
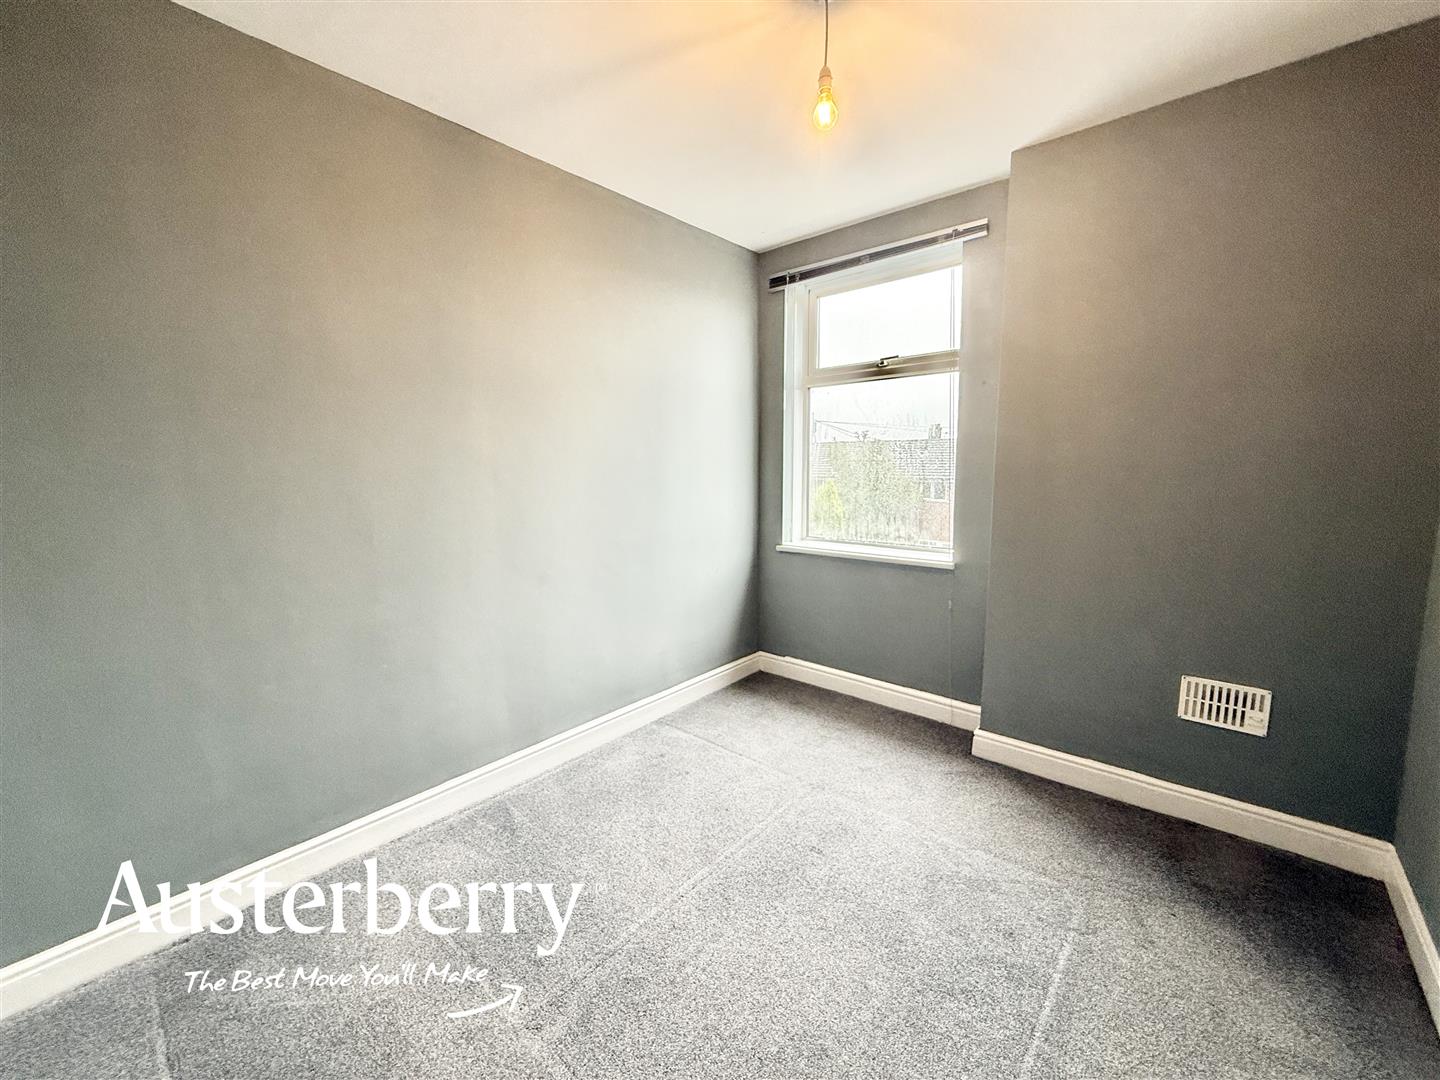
BEDROOM TWO3.28m x 2.64m (10'09 x 8'08)UPVC Double glazed window. Fitted carpet. Radiator
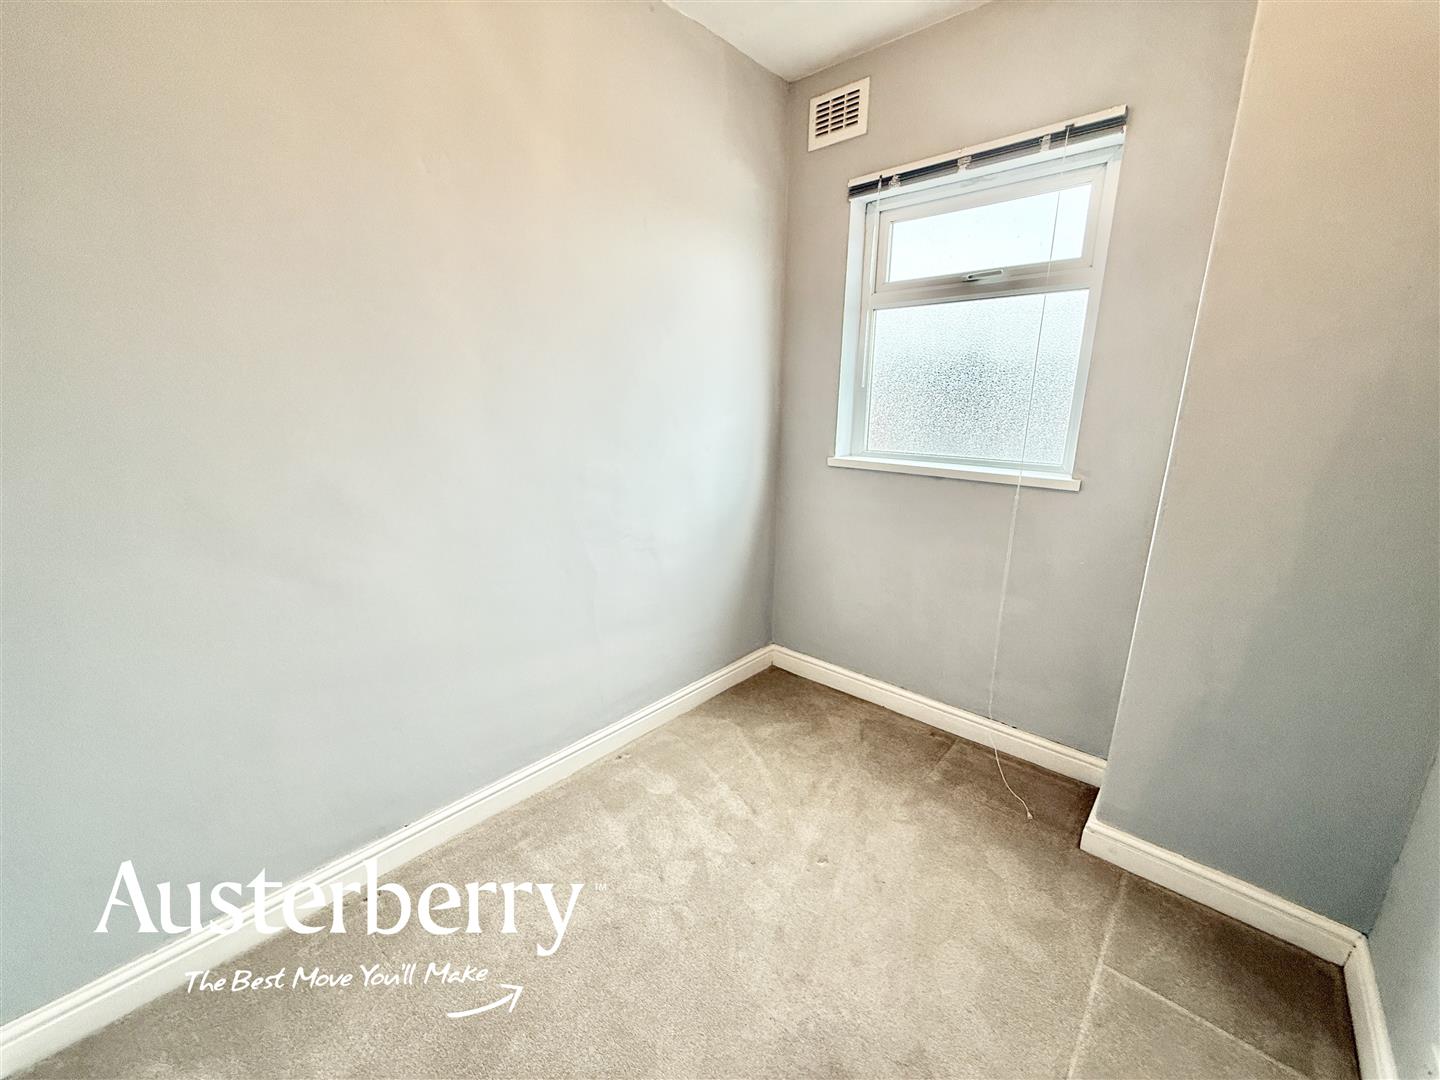
BEDROOM THREE2.57m x 2.06m (8'05 x 6'09)UPVC Double glazed window. Fitted carpet. Radiator
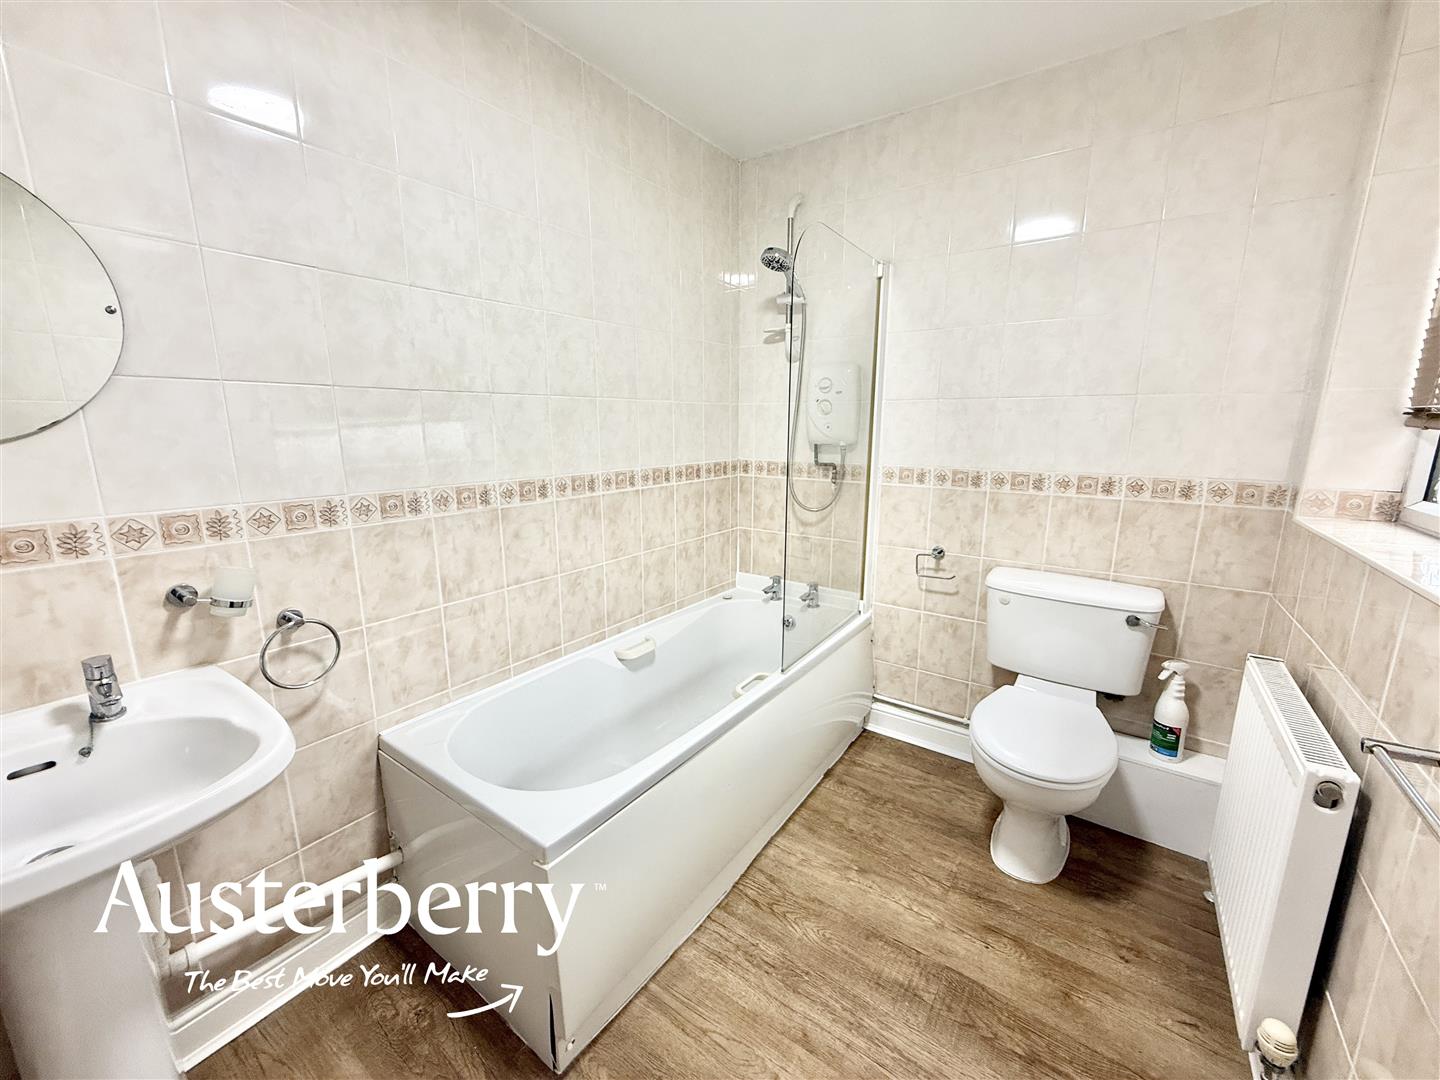
BATHROOM2.59m x 1.88m (8'06 x 6'02)UPVC Double glazed window. Laminate floor. Radiator. Tiled walls. Bath with overhead electric shower. Wash basin. W/c
OUTSIDETo the rear of the property there is a yard with store room. Outside Wc and storage area.
At the front there is on street parking
- No Onward Chain!
- Three Bedrooms
- Two Reception Rooms
- Kitchen With Separate Utility Room
- First Floor Bathroom
- Gas Combi Boiler
- UPVC Double Glazing


