
Seedfields Road, Blurton, Stoke-On-Trent
£170,000 (Tenant Fees)


-
IMG_8012.jpg
-
IMG_8008.jpg
-
IMG_8001.jpg
-
IMG_8003.jpg
-
IMG_8007.jpg
-
IMG_8002.jpg
-
IMG_7995.jpg
-
IMG_7996.jpg
-
IMG_7997.jpg
-
IMG_7994.jpg
-
IMG_7993.jpg
-
IMG_7999.jpg
-
IMG_8011.jpg
-
IMG_8009.jpg
- Three Bedrooms
- Massive Driveway
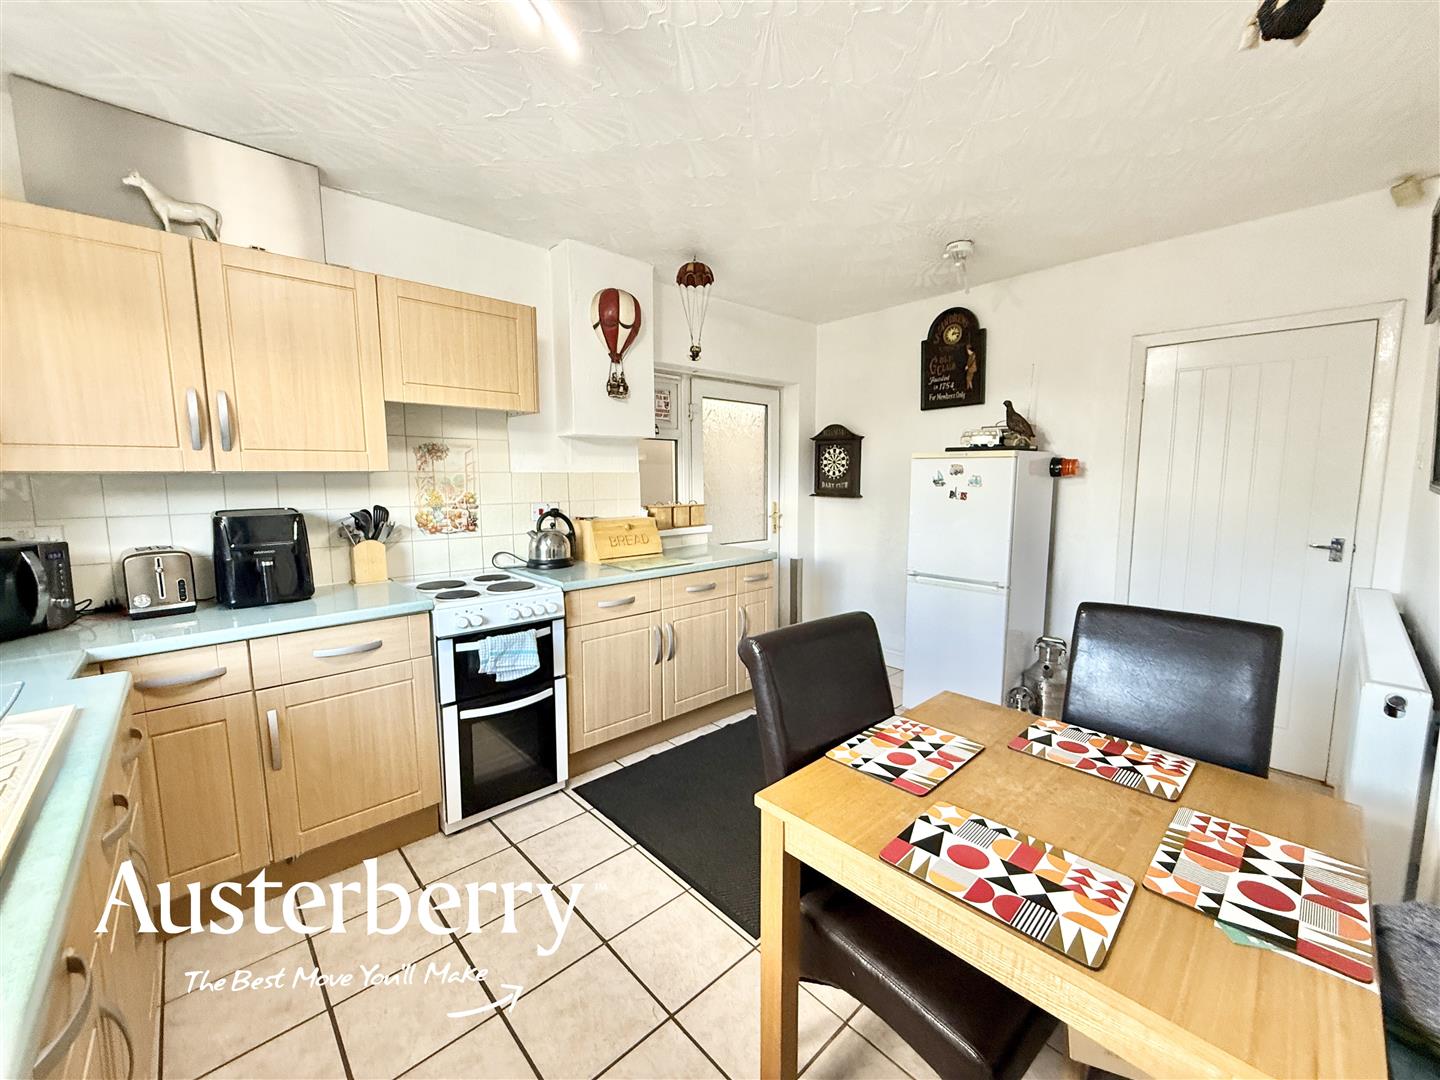
- Kitchen With Dining Space
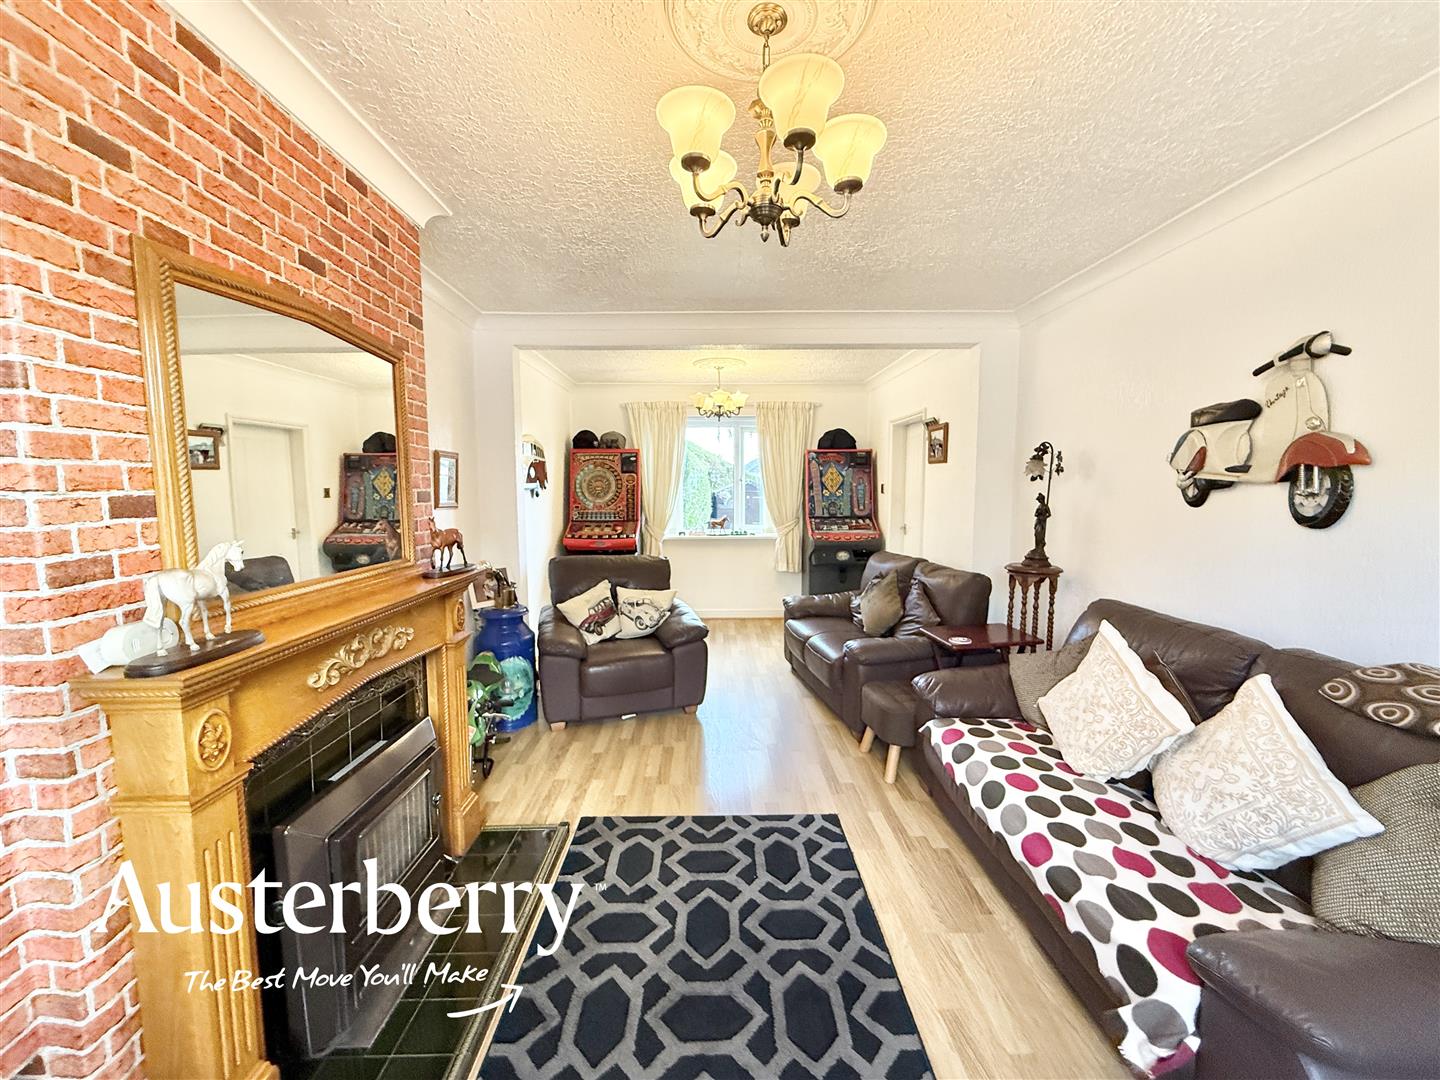
- Open Plan Lounge/Dining Room
- GF Cloaks/Wc
- FF Family Bathroom
- UPVC Double Glazing And Combi Boiler
- Extensive Range Of Storage Sheds
Do you need three bedrooms and a massive driveway?
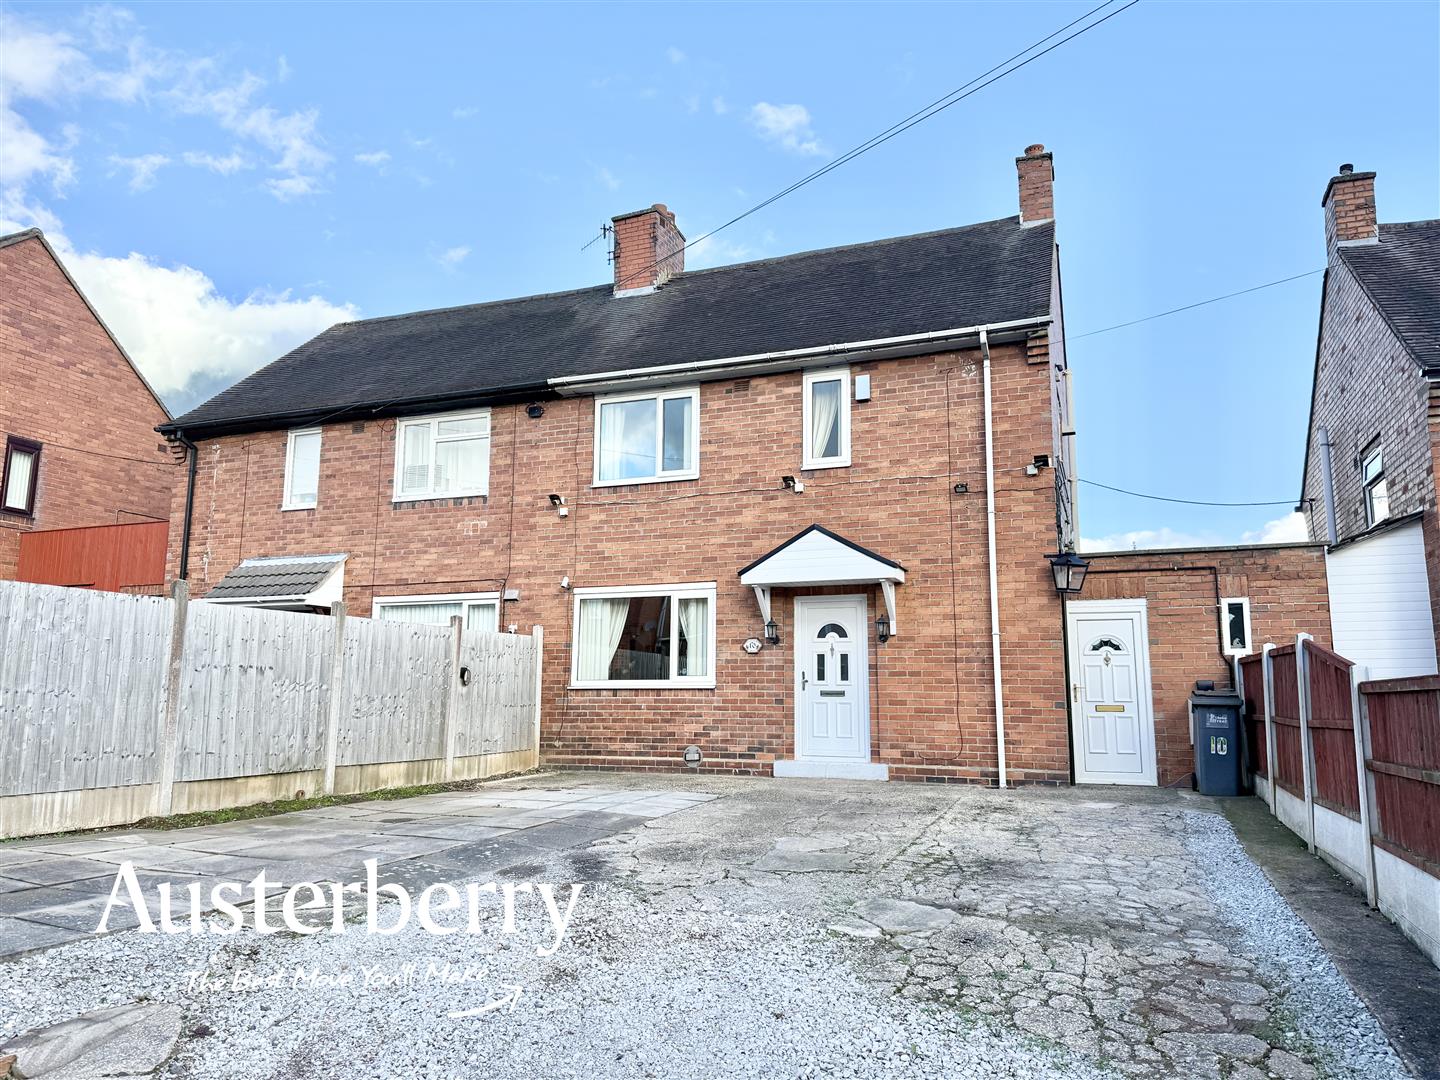
To find a property which offers as much off-road parking spaces as this one does is not an easy task, but come to see 10 Seedfields Road in Blurton and you will be surprised at just how much off-road parking space there is!
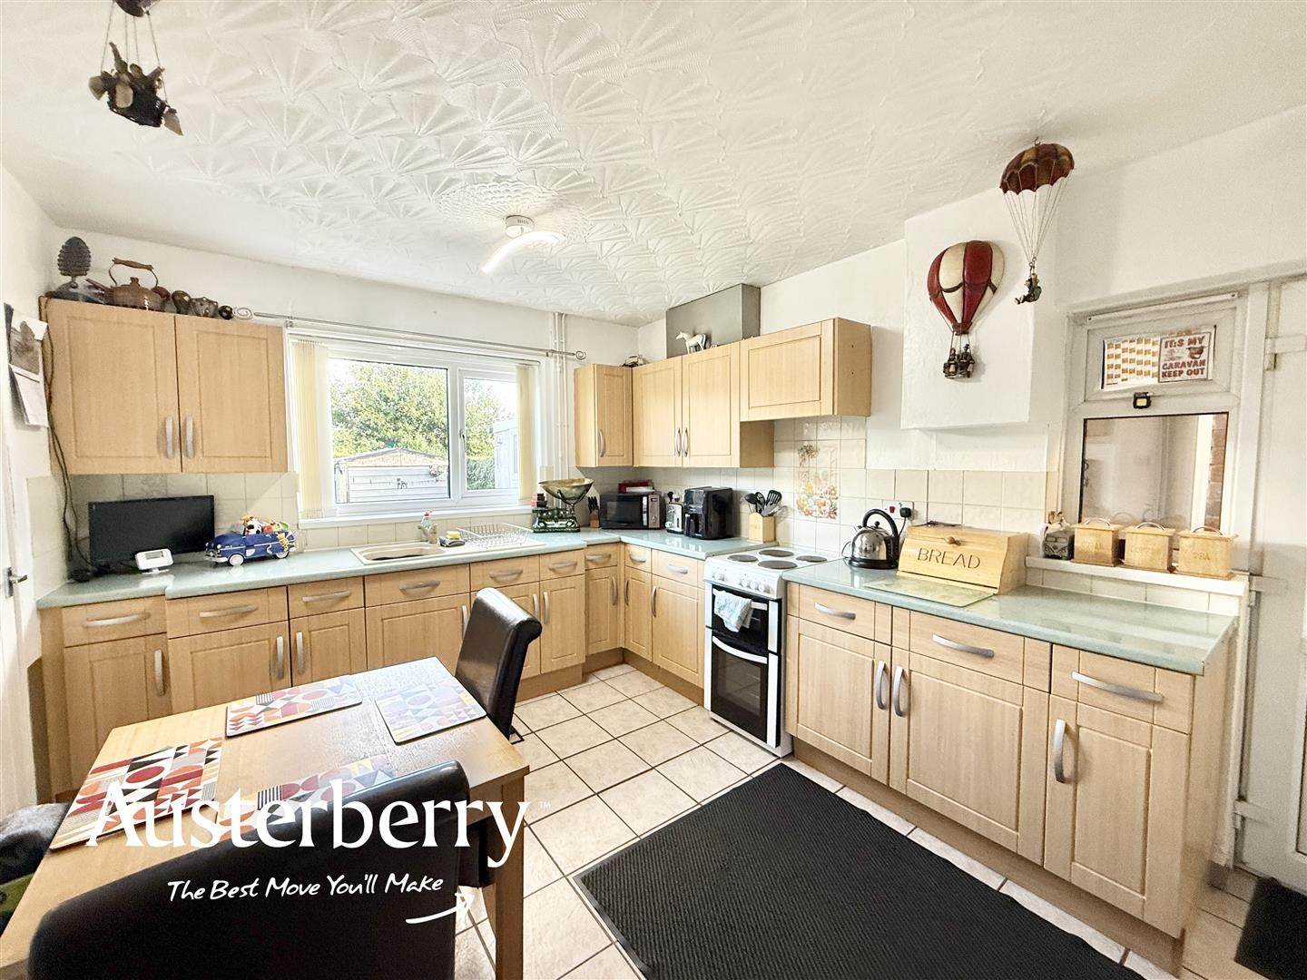
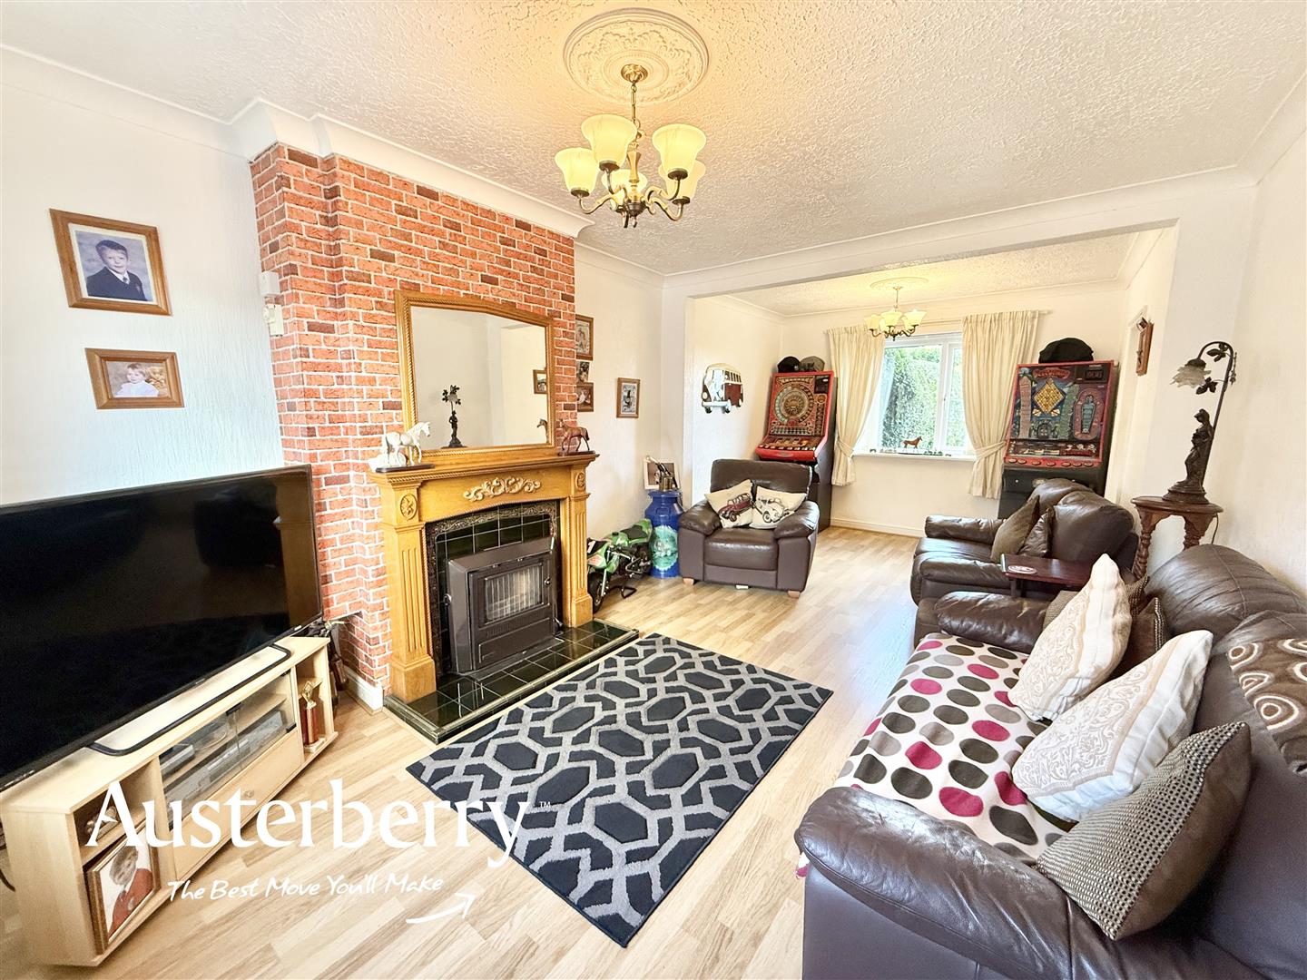
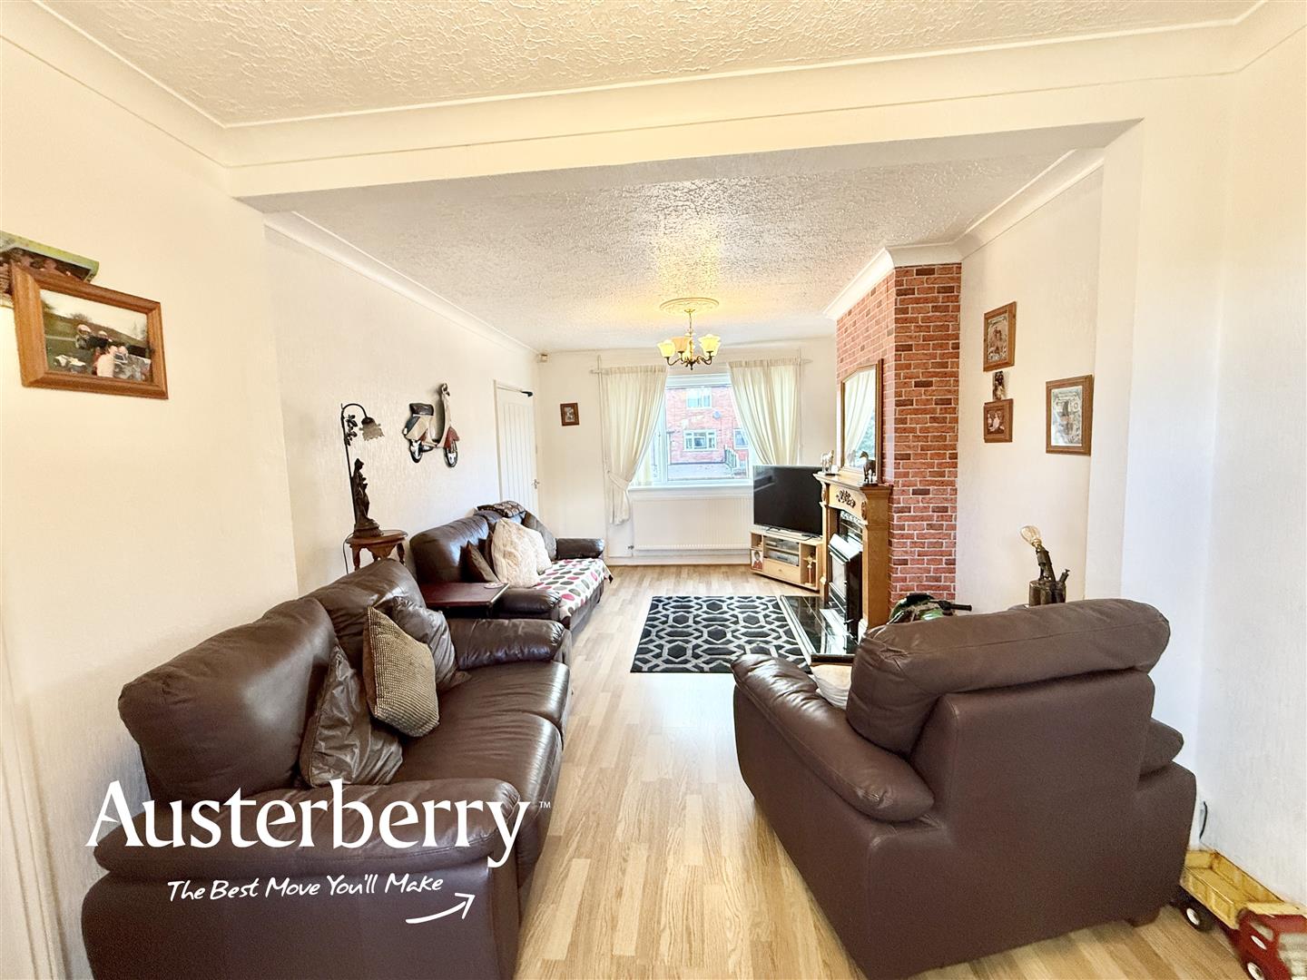
Step inside the house and you will find a much-loved family home featuring three bedrooms, an open plan lounge and dining room and a kitchen which offers space for a table and chairs.
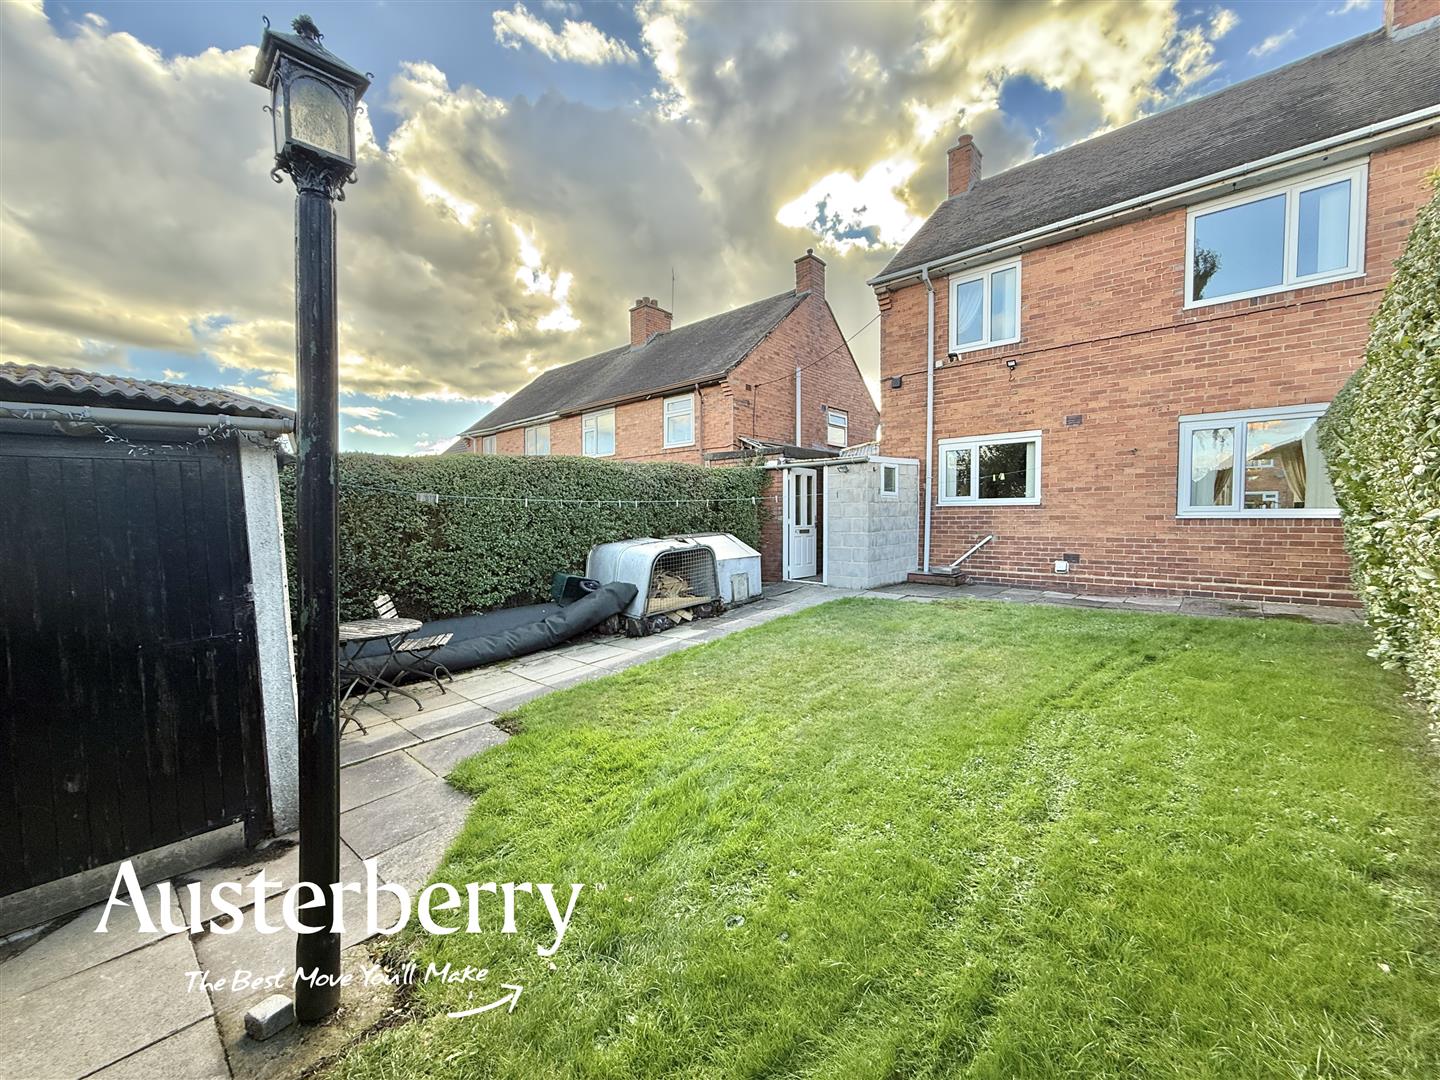
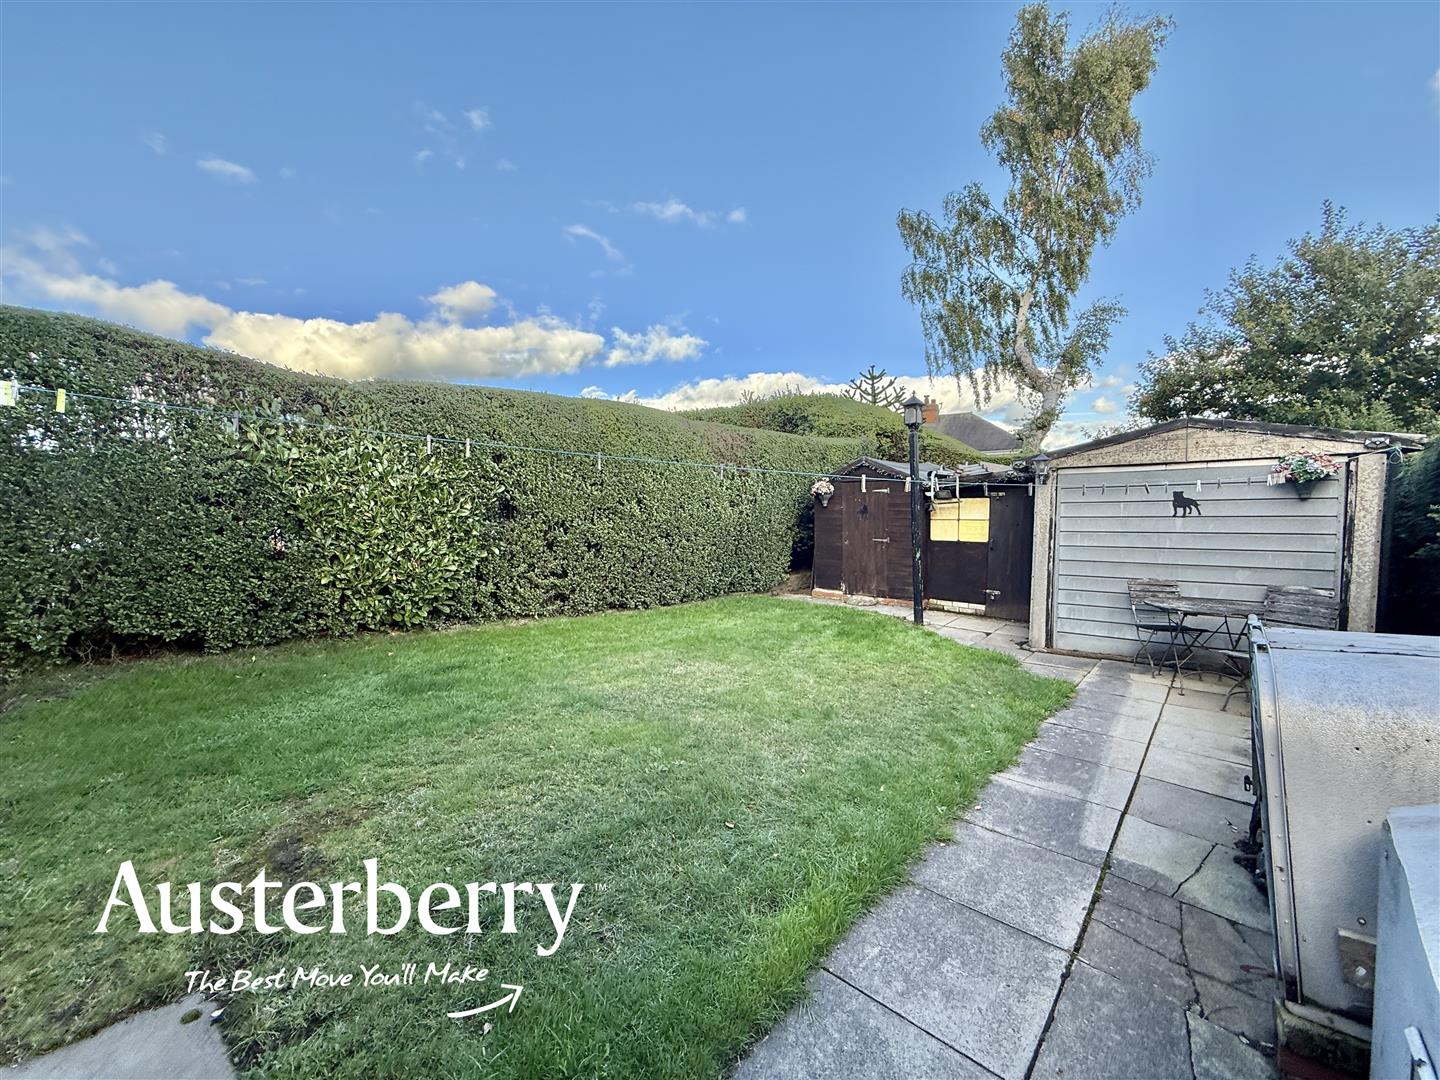
There's UPVC double glazing to the house as well as a recently installed gas combi boiler and at the end of the rear garden you'll find an extensive range of very useful sheds.
This is an unusual and impressive house in a popular area conveniently close to neighbourhood shops and local schools.
For more information call or e-mail us.
MATERIAL INFORMATION
Tenure - Freehold
Council Tax Band - A
GROUND FLOOR
ENTRANCE HALLUPVC double glazed front door. Tiled floor. Under stairs storage cupboard. Stairs leading to the first floor.
LOUNGE6.48m x 3.33m (21'3 x 10'11)Laminate flooring. Radiator. Impressive feature timber fireplace with mirrored mantel, tiled hearth and solid fuel stove. UPVC double glazed windows to the front and rear both with fitted vertical blinds.
KITCHEN4.39m x 2.95m (14'5 x 9'8)Tiled floor. Range of wall cupboards and base units with a pale timber effect finish. Part tiled walls. Radiator. UPVC double glazed window with fitted vertical blinds and UPVC double glazed window and rear door leads into the...
COVERED PASSAGE WAYUPVC double glazed door to the front. Double glazed door to the rear gives access to a range of brick outbuildings incorporating three storerooms and a...
WCWhite low level wc.
FIRST FLOOR
LANDINGFitted stair and landing carpet. UPVC double glazed window. Storage cupboard. Access to the loft.
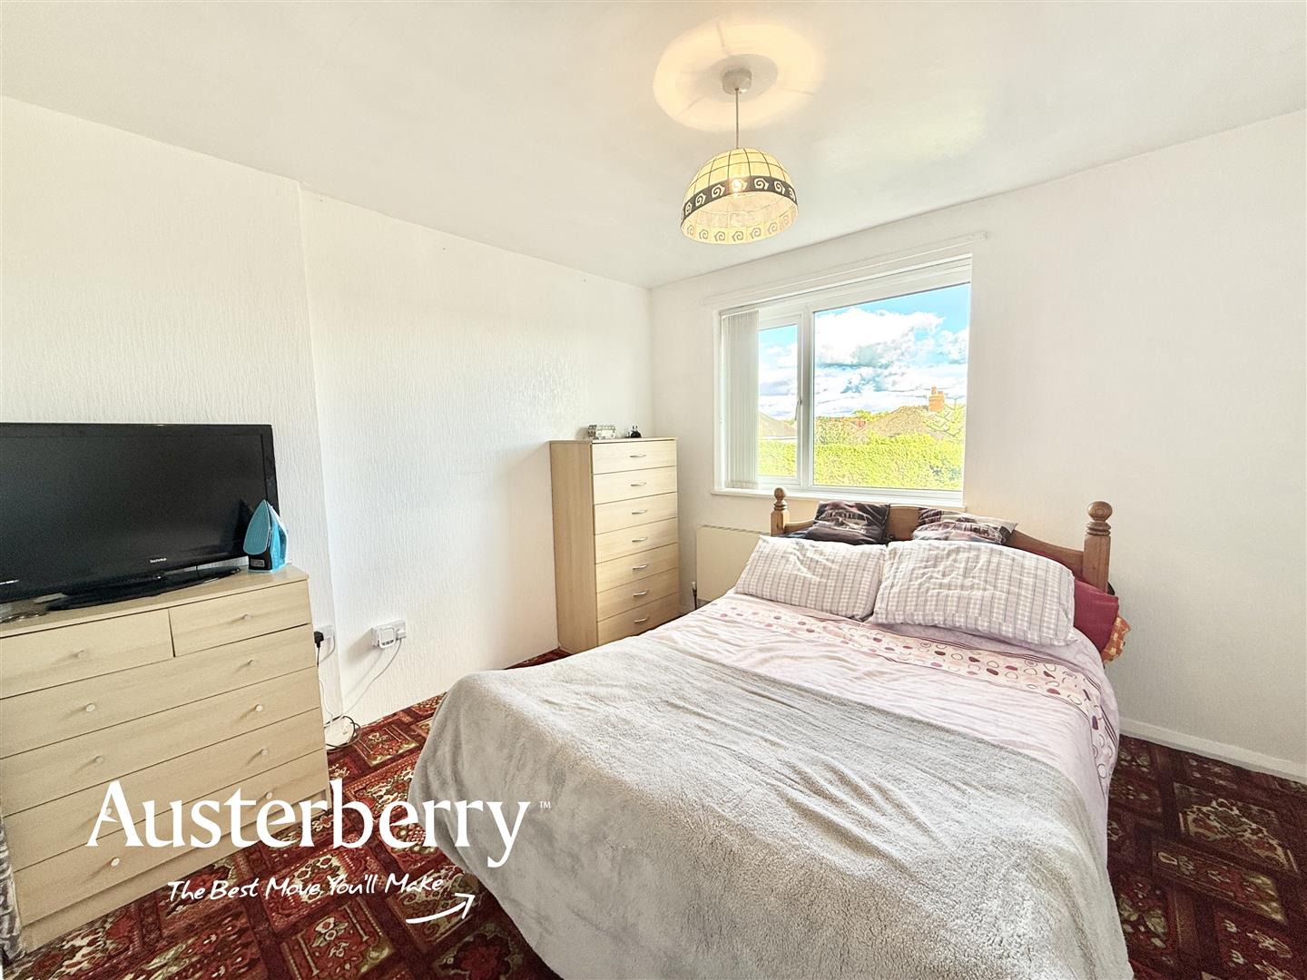
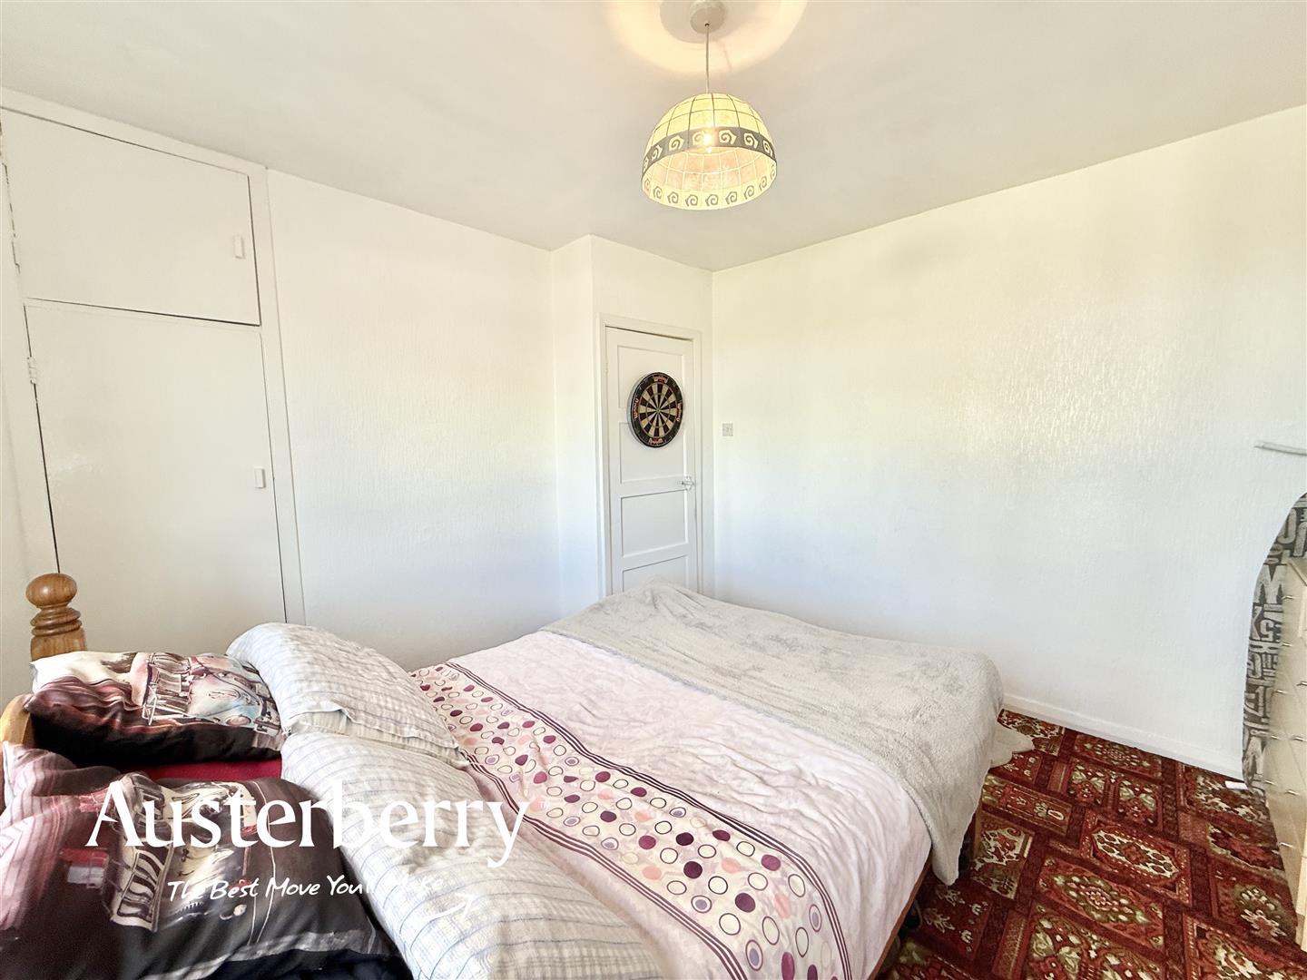
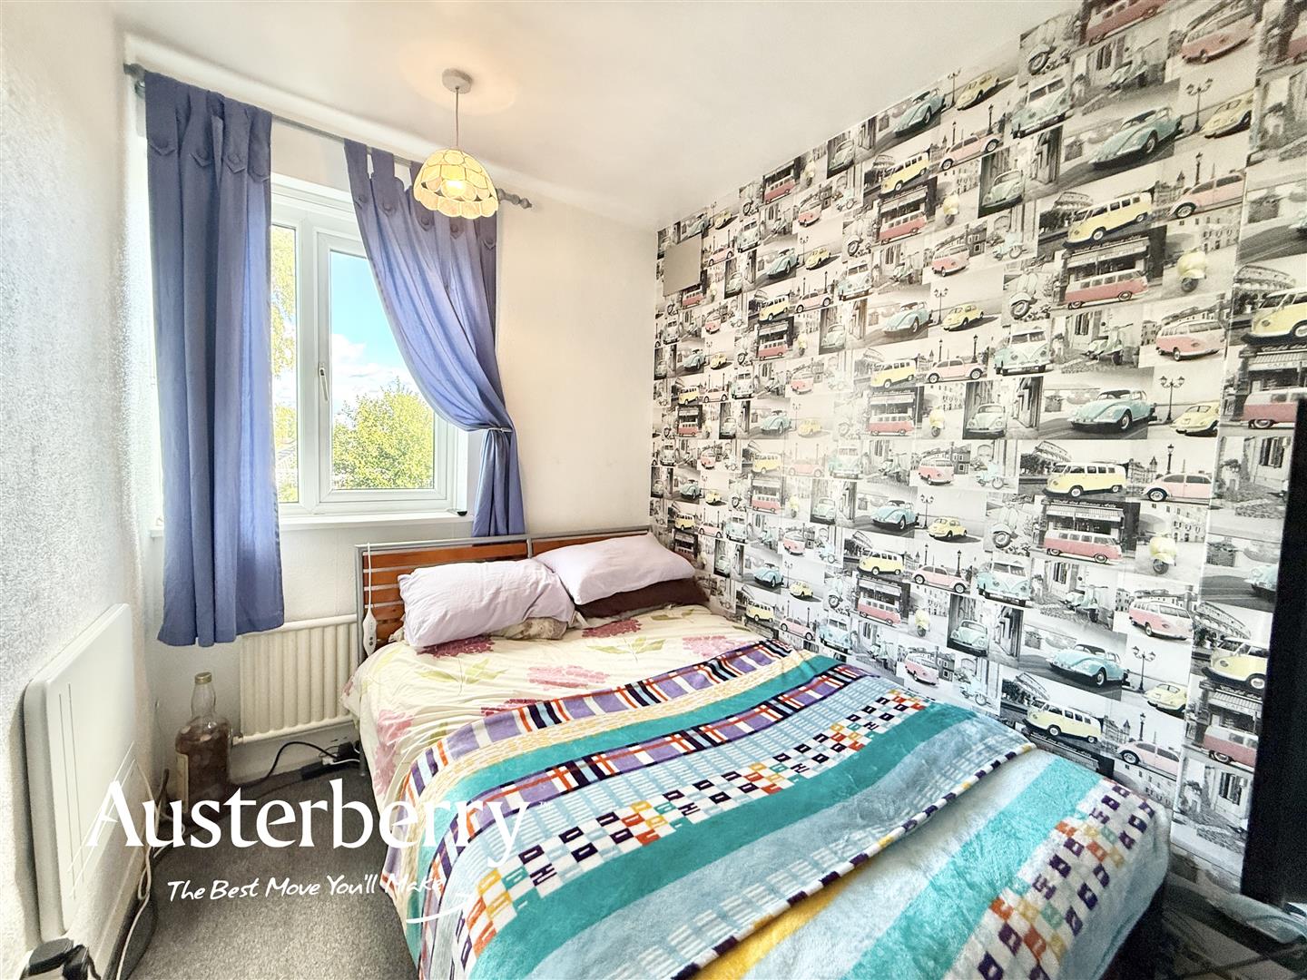
BEDROOM ONE3.48m x 3.35m (11'5 x 11'0)Fitted carpet. Radiator. UPVC double glazed window with fitted vertical blinds. Built in storage cupboard/wardrobe.
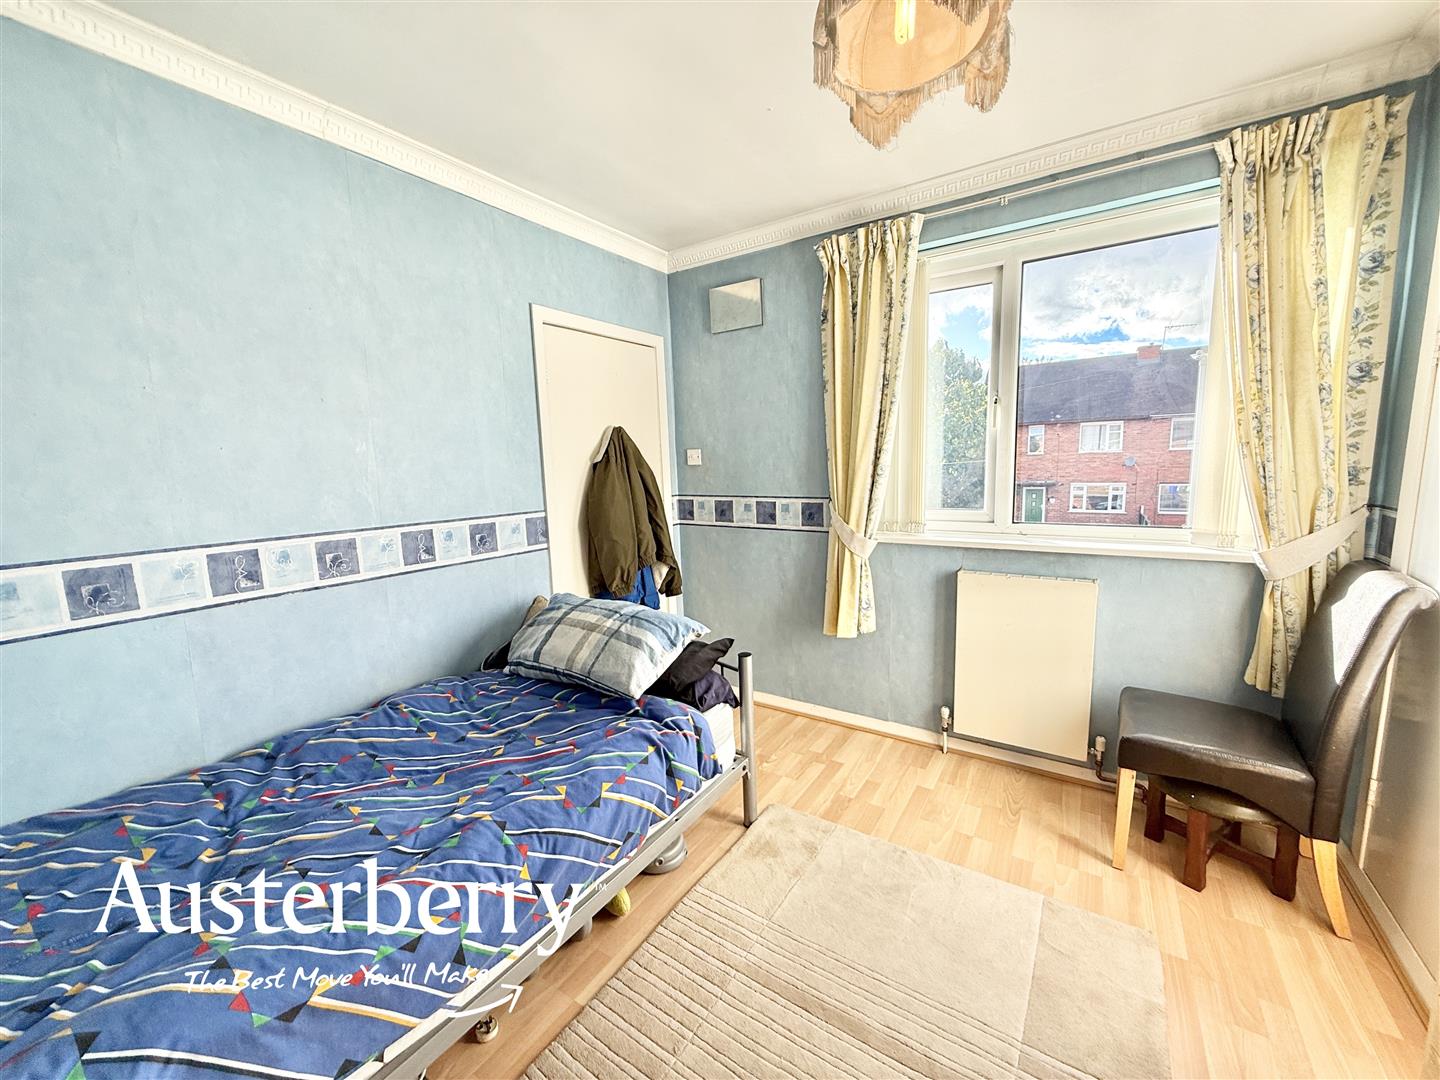
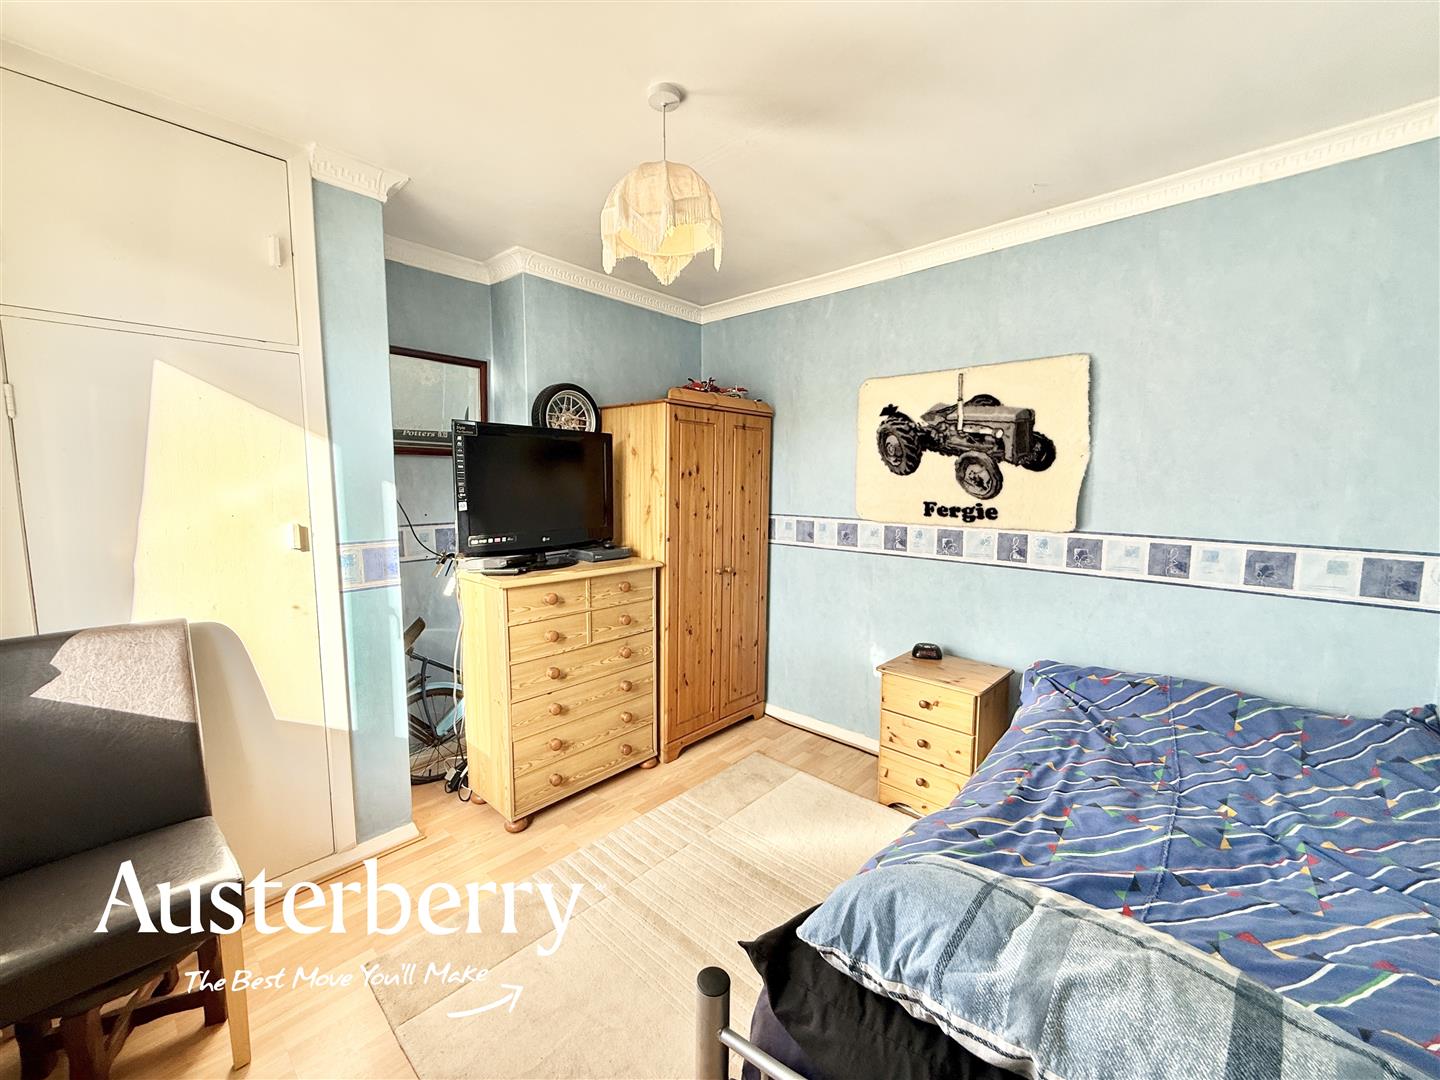
BEDROOM TWO3.33m max x 3.02m (10'11 max x 9'11)Laminate flooring. Radiator. UPVC double glazed window with fitted vertical blinds. Built in storage cupboard/wardrobe.
BEDROOM THREE3.20m x 2.06m (10'6 x 6'9)Fitted carpet. Radiator. UPVC double glazed window with fitted vertical blinds. Built in storage cupboard. Airing cupboard which contains the Glow Worm gas combi boiler.
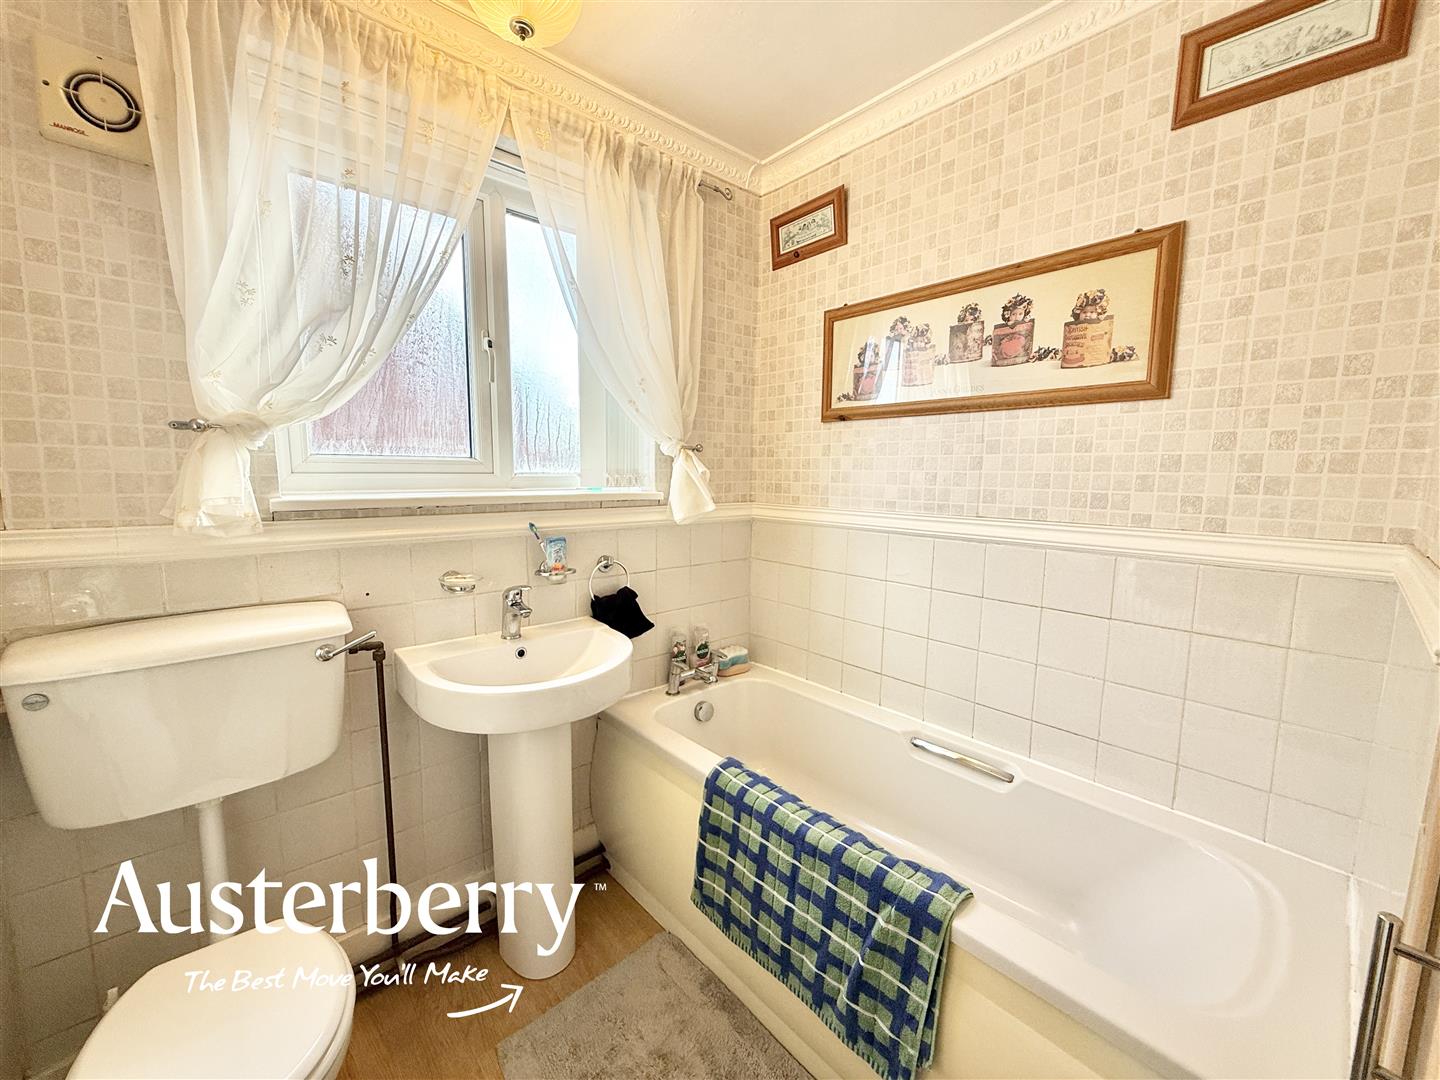
BATHROOM/WC2.03m x 1.96m (6'8 x 6'5)Laminate look vinyl flooring. Part tiled walls. White suite consisting of a bath, wash basin and wc. UPVC double glazed window with fitted vertical blinds. Extractor.
OUTSIDEThere's a huge driveway/off road parking area to the front of the house with space for several vehicles. There is also an external power socket.
To the rear of the house there is an enclosed and lawned garden with an extensive range of very useful sheds.
- Three Bedrooms
- Massive Driveway
- Kitchen With Dining Space
- Open Plan Lounge/Dining Room
- GF Cloaks/Wc
- FF Family Bathroom
- UPVC Double Glazing And Combi Boiler
- Extensive Range Of Storage Sheds


