
Charolais Crescent, Lightwood, Stoke-On-Trent
£365,000 (Tenant Fees)


-
IMG_4911.jpg
-
IMG_4896.jpg
-
IMG_4905.jpg
-
IMG_4899.jpg
-
IMG_4892.jpg
-
IMG_4901.jpg
-
IMG_4888.jpg
-
IMG_4890.jpg
-
IMG_4885.jpg
-
IMG_4880.jpg
-
IMG_4881.jpg
-
IMG_4883.jpg
-
IMG_4908.jpg
-
IMG_4906.jpg
-
IMG_4907.jpg
-
IMG_4909.jpg
-
IMG_4895.jpg
-
IMG_4897.jpg
-
IMG_4900.jpg
-
IMG_4903.jpg
-
IMG_4902.jpg
-
IMG_4893.jpg
-
IMG_4894.jpg
-
IMG_4889.jpg
-
IMG_4879.jpg
- Prime Location
- Large Garden Room/Potential Home Office
- Four Bedrooms
- En-Suite Shower Room
- Sun Room Extension
- Two Reception Rooms
- Cloakroom/Wc
- Separate Utility Room
FOUR BEDROOMS, EN-SUITE SHOWER ROOM AND A LARGE GARDEN ROOM!
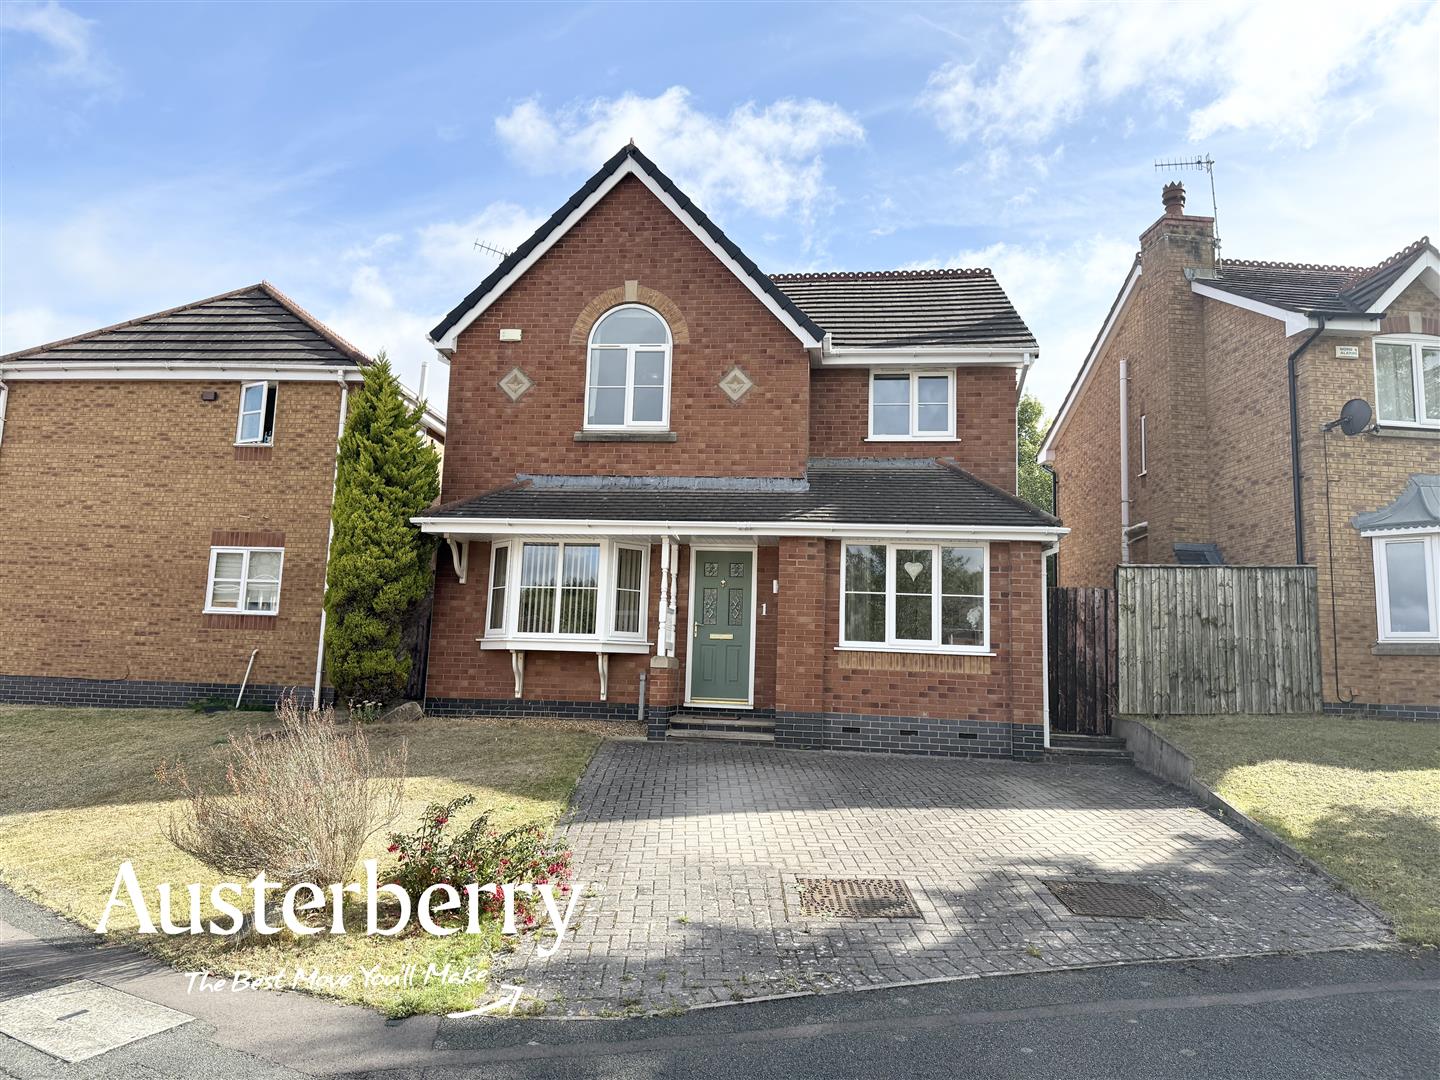
Not only does this detached house have an excellent appearance and occupy a prime elevated location, but it also contains excellent extended accommodation, complete with two reception rooms, sunroom, fitted kitchen, utility room, ground floor cloakroom and even a large and useful garden room!
Step inside the property and you will appreciate that the accommodation flows in a really practical way. In addition to the utility room and cloakroom there is a delightful lounge, leading via an open archway into the dining room and then into a sunroom extension with velux windows. This in turn leads into the fully fitted kitchen, whilst on the first floor you will find four bedrooms together with a family bathroom and en-suite shower room to the master bedroom.
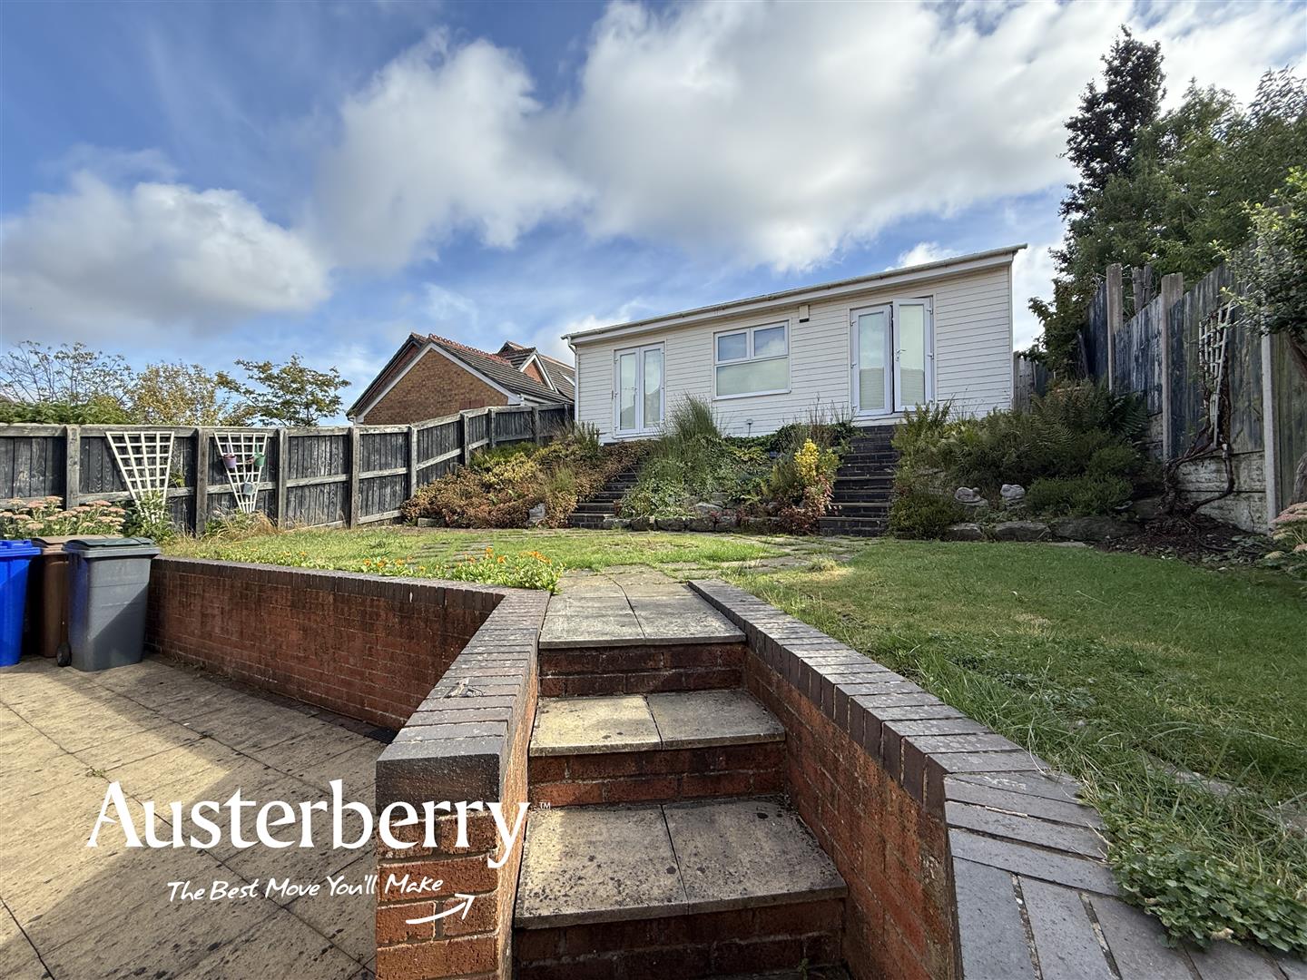
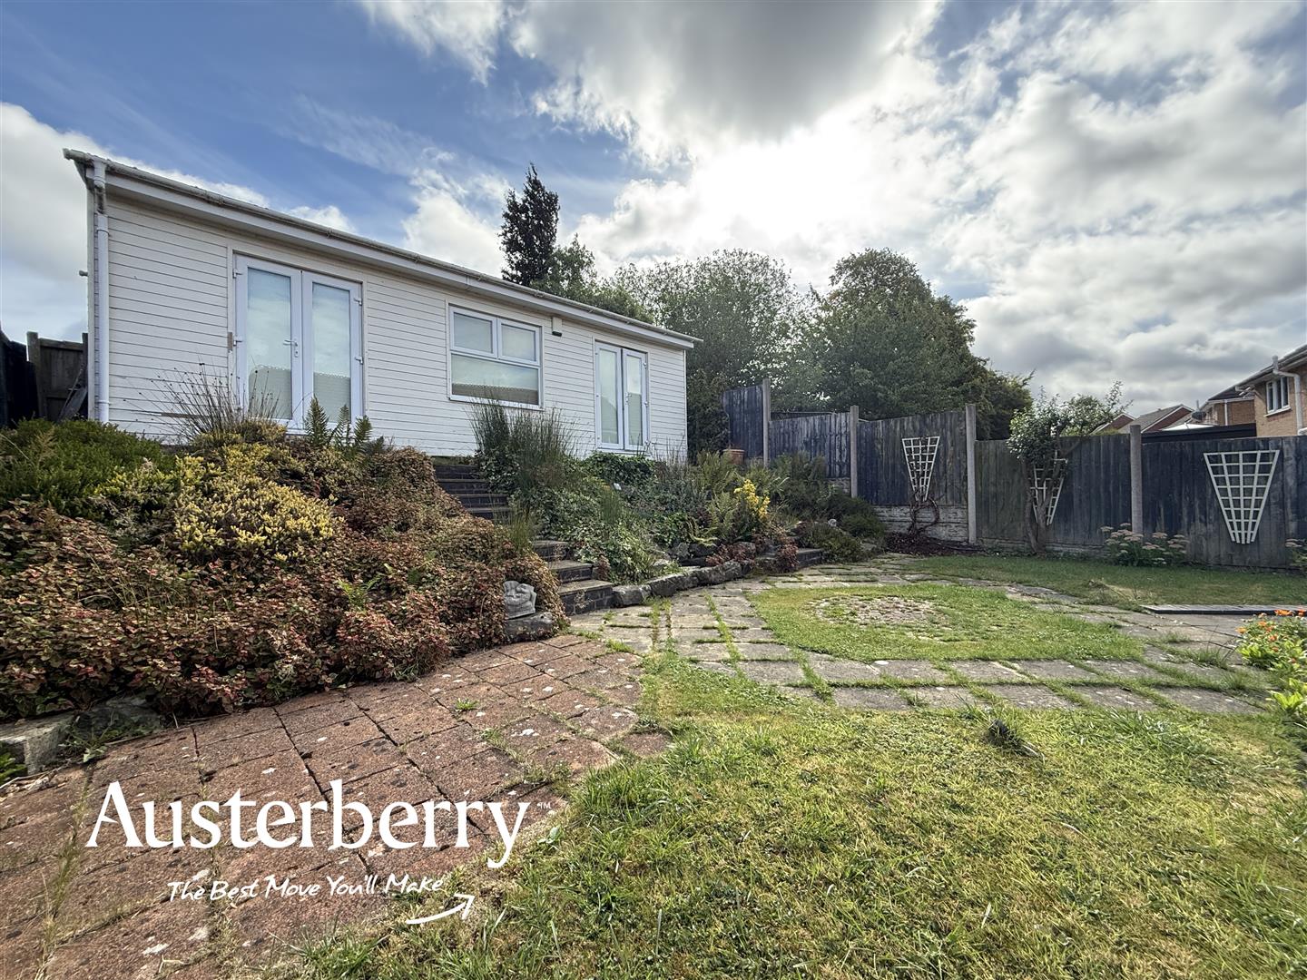
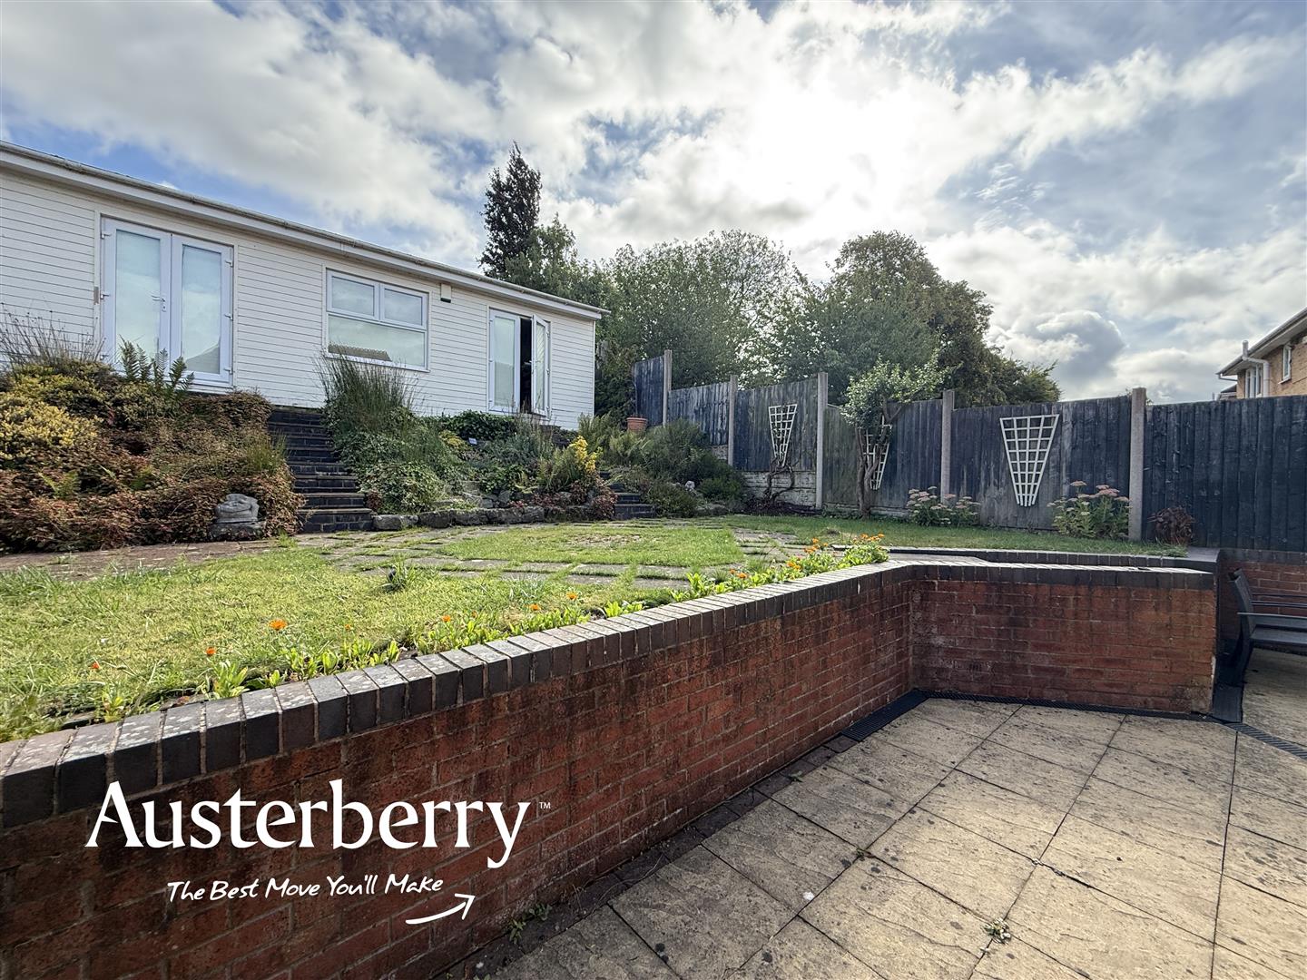
The block paved driveway at the front of the house can easily accommodate two cars and the rear garden features a substantial garden room with UPVC double glazed double doors, light and power, this could so easily be used as a home office, subject to individual requirements.
For more information contact us.
MATERIAL INFORMATION
Tenure - Freehold
Council Tax Band - D
GROUND FLOOR
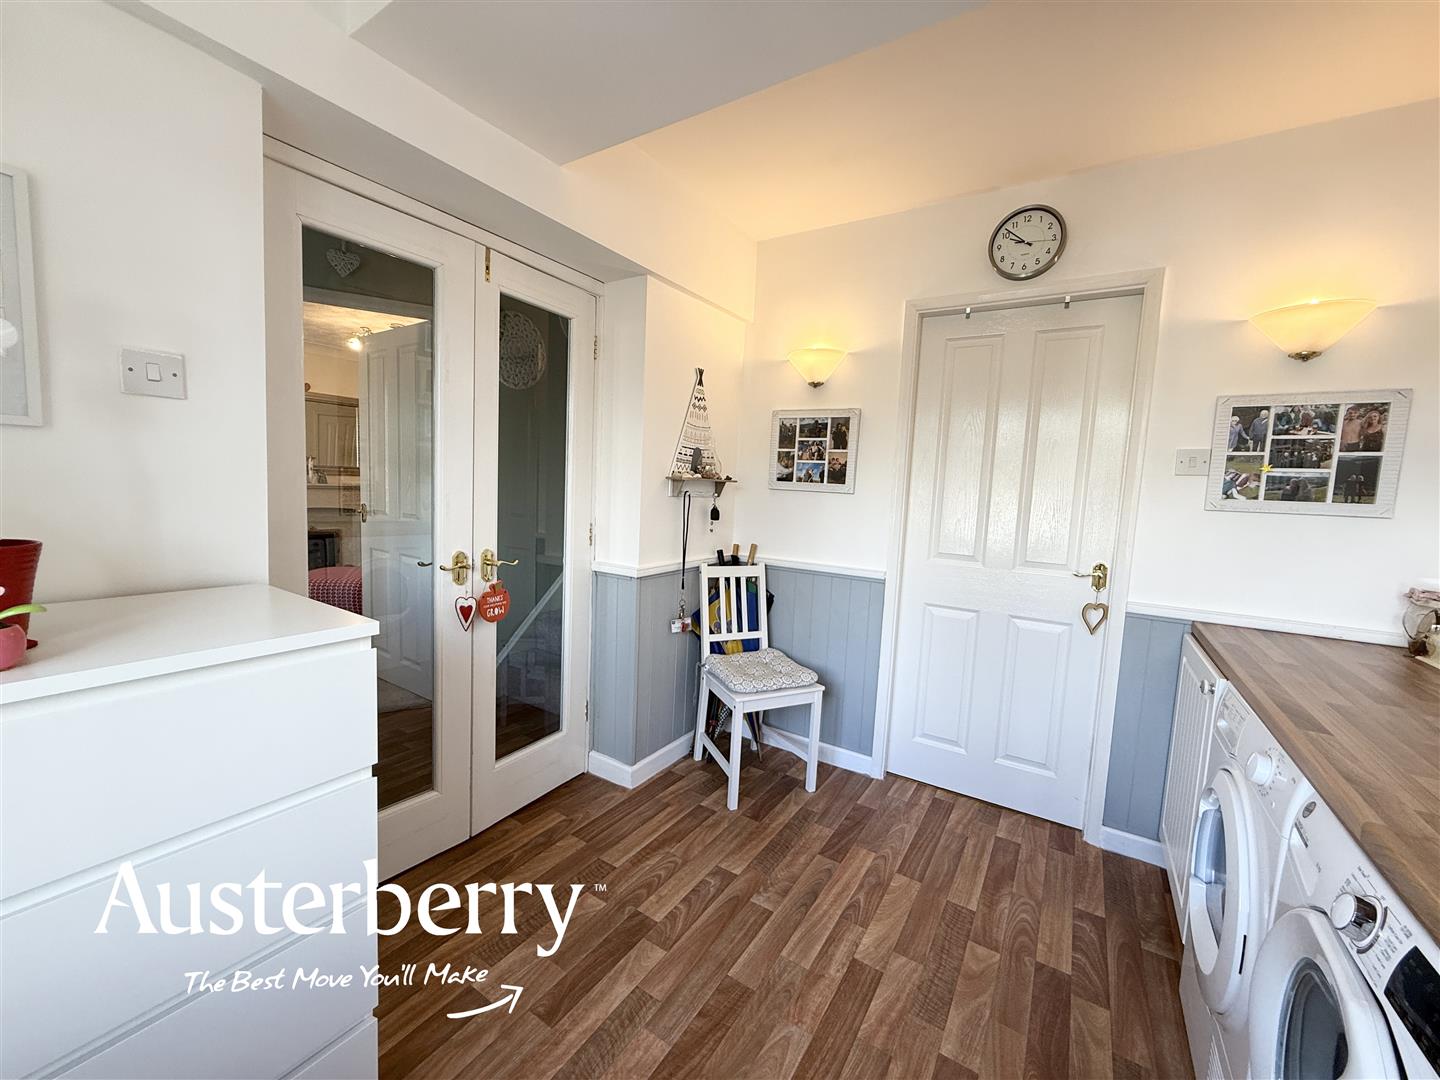
ENTRANCE HALLComposite double glazed front door. Laminate look vinyl flooring. Stairs leading to the first floor. Double doors into the...
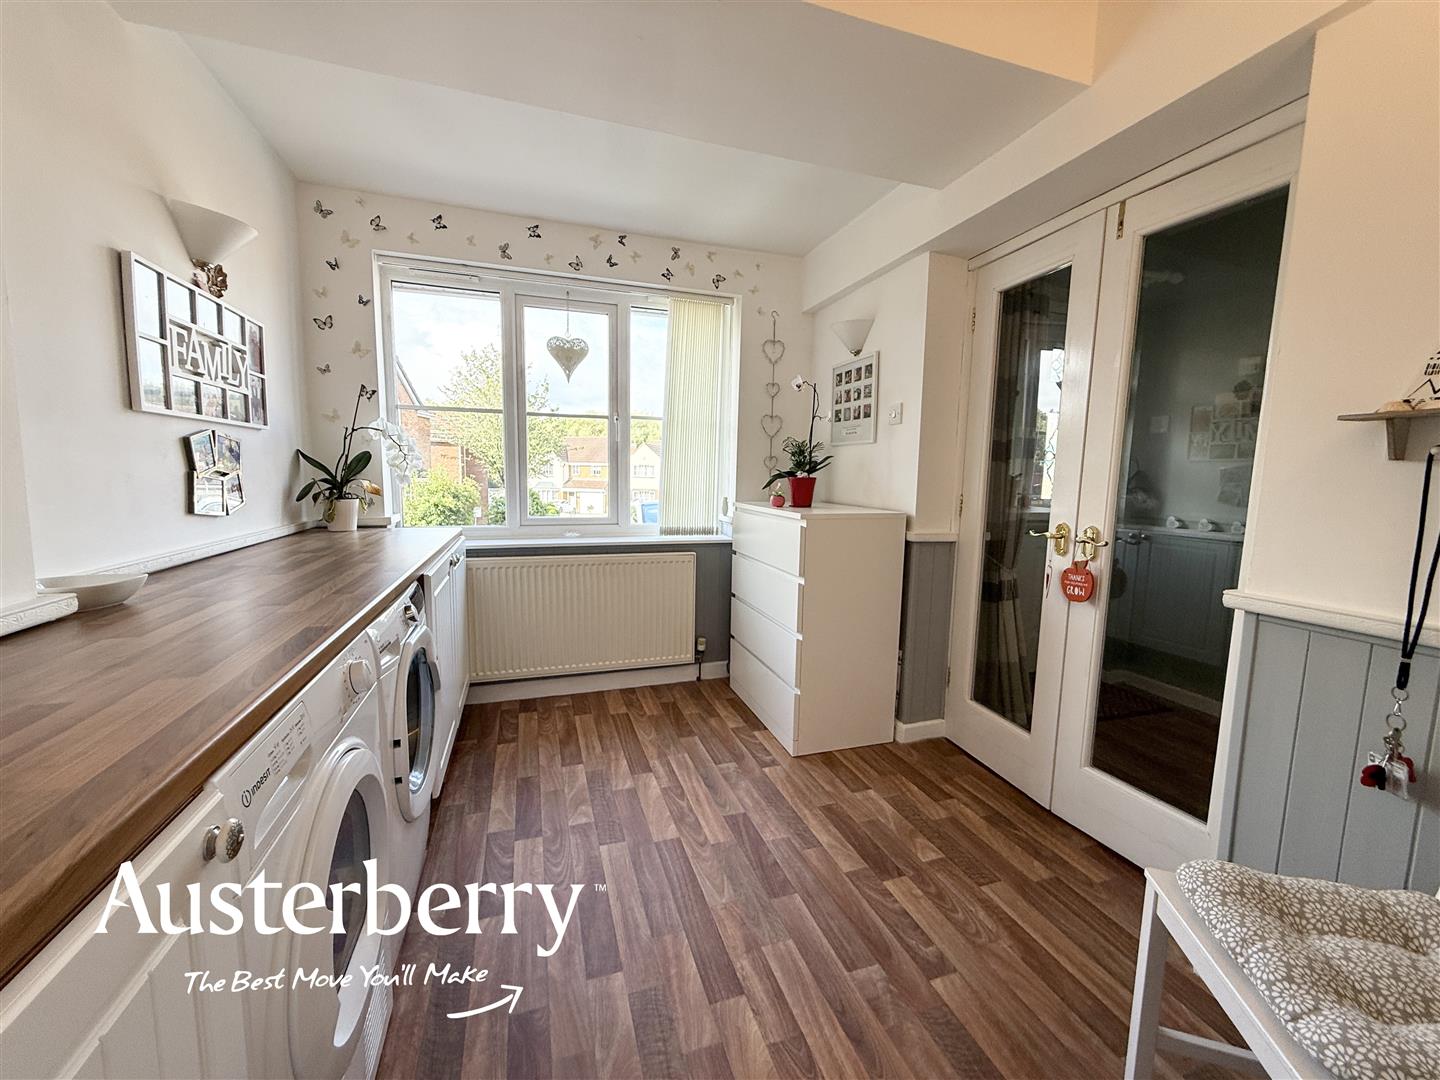
UTILITY ROOM2.87m x 2.41m (9'5 x 7'11)Laminate look vinyl flooring. Range of cupboards and worktops together with plumbing for washing machine and space for dryer. Radiator. UPVC double glazed window with fitted vertical blinds. Door leading into the...
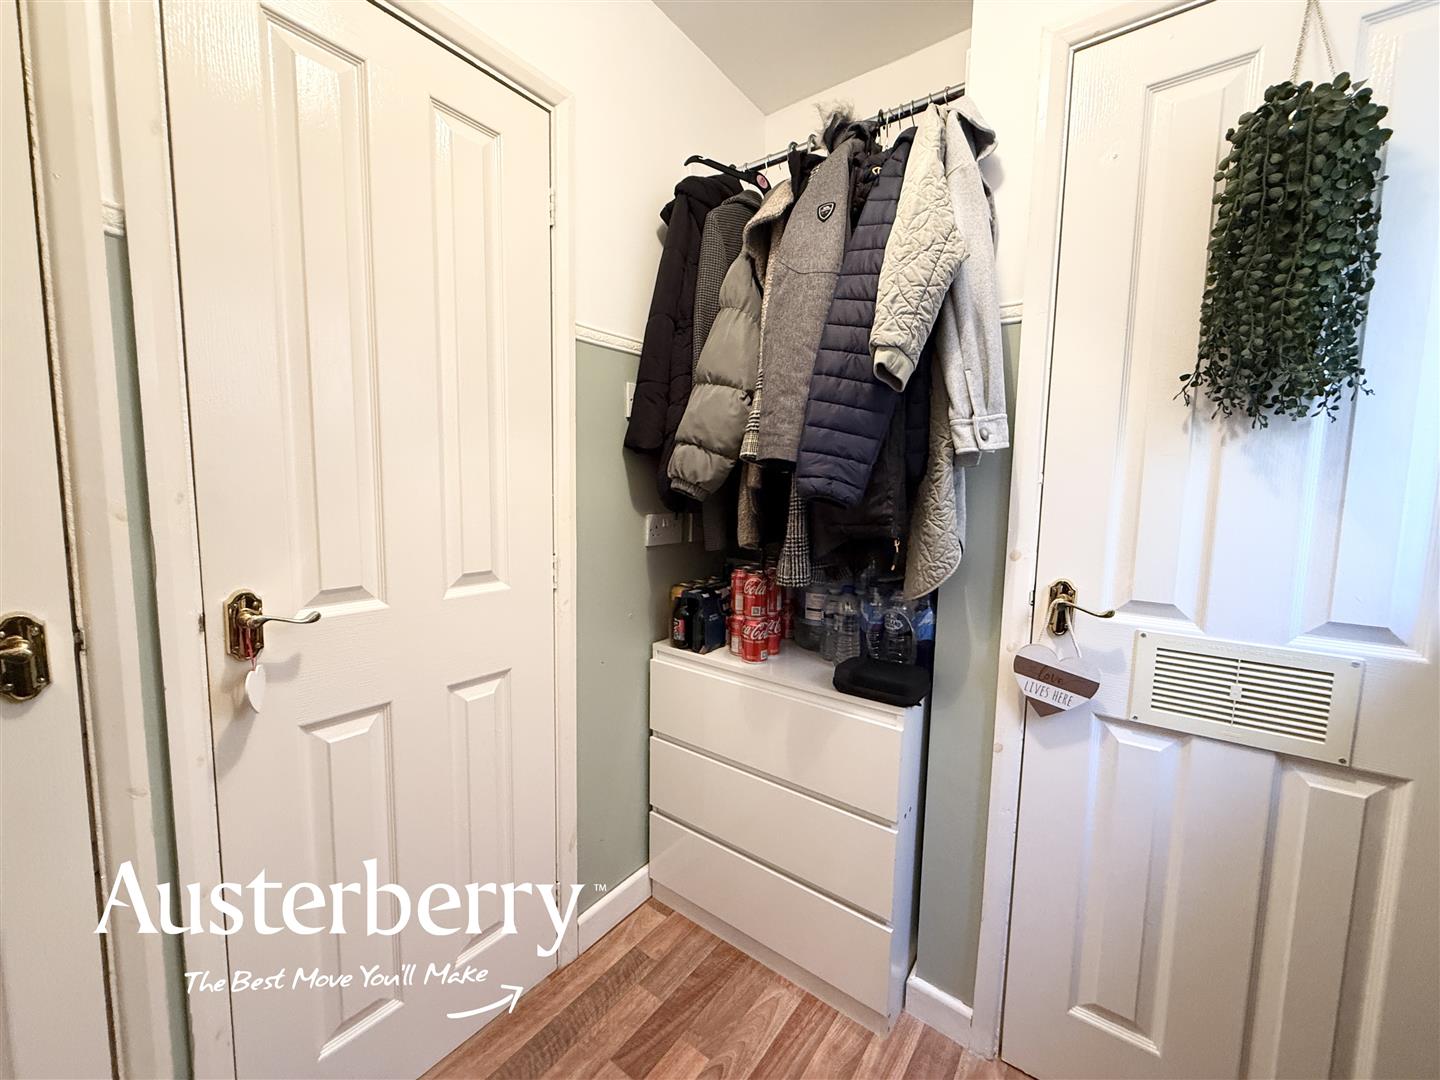
HALLWAYLaminate look vinyl flooring. Lots of space for coats etc together with a built in storage cupboard and boiler cupboard with gas combi boiler. UPVC double glazed external side door.
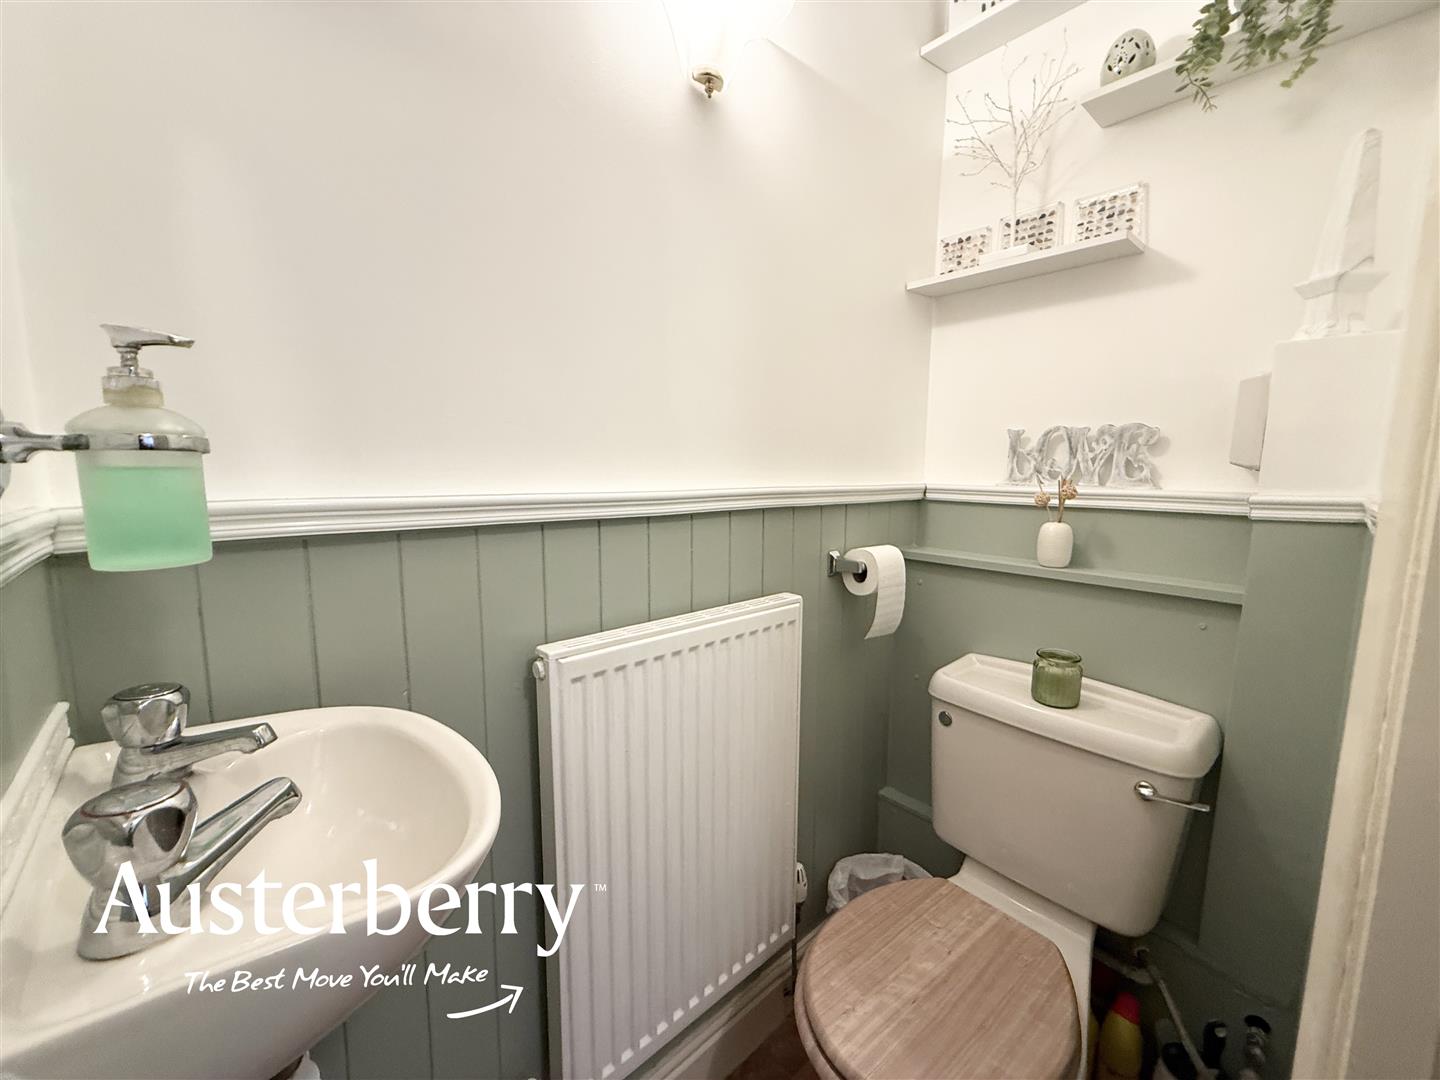
CLOAKROOM/WCLaminate look vinyl flooring. Radiator. White wash basin and low level wc.
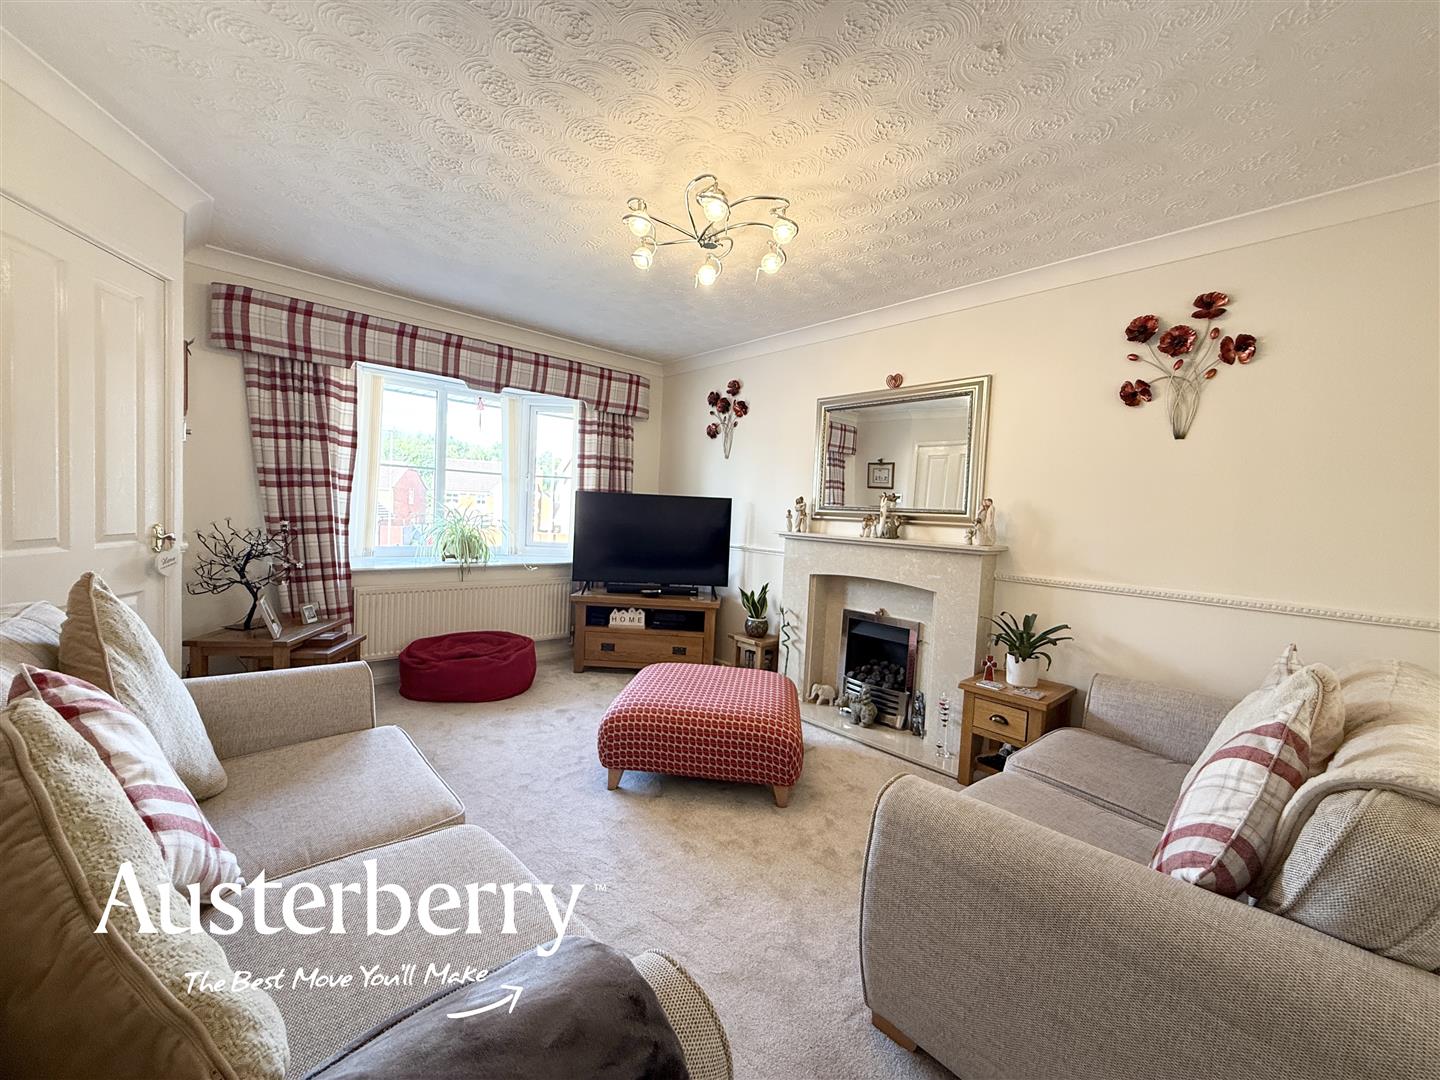
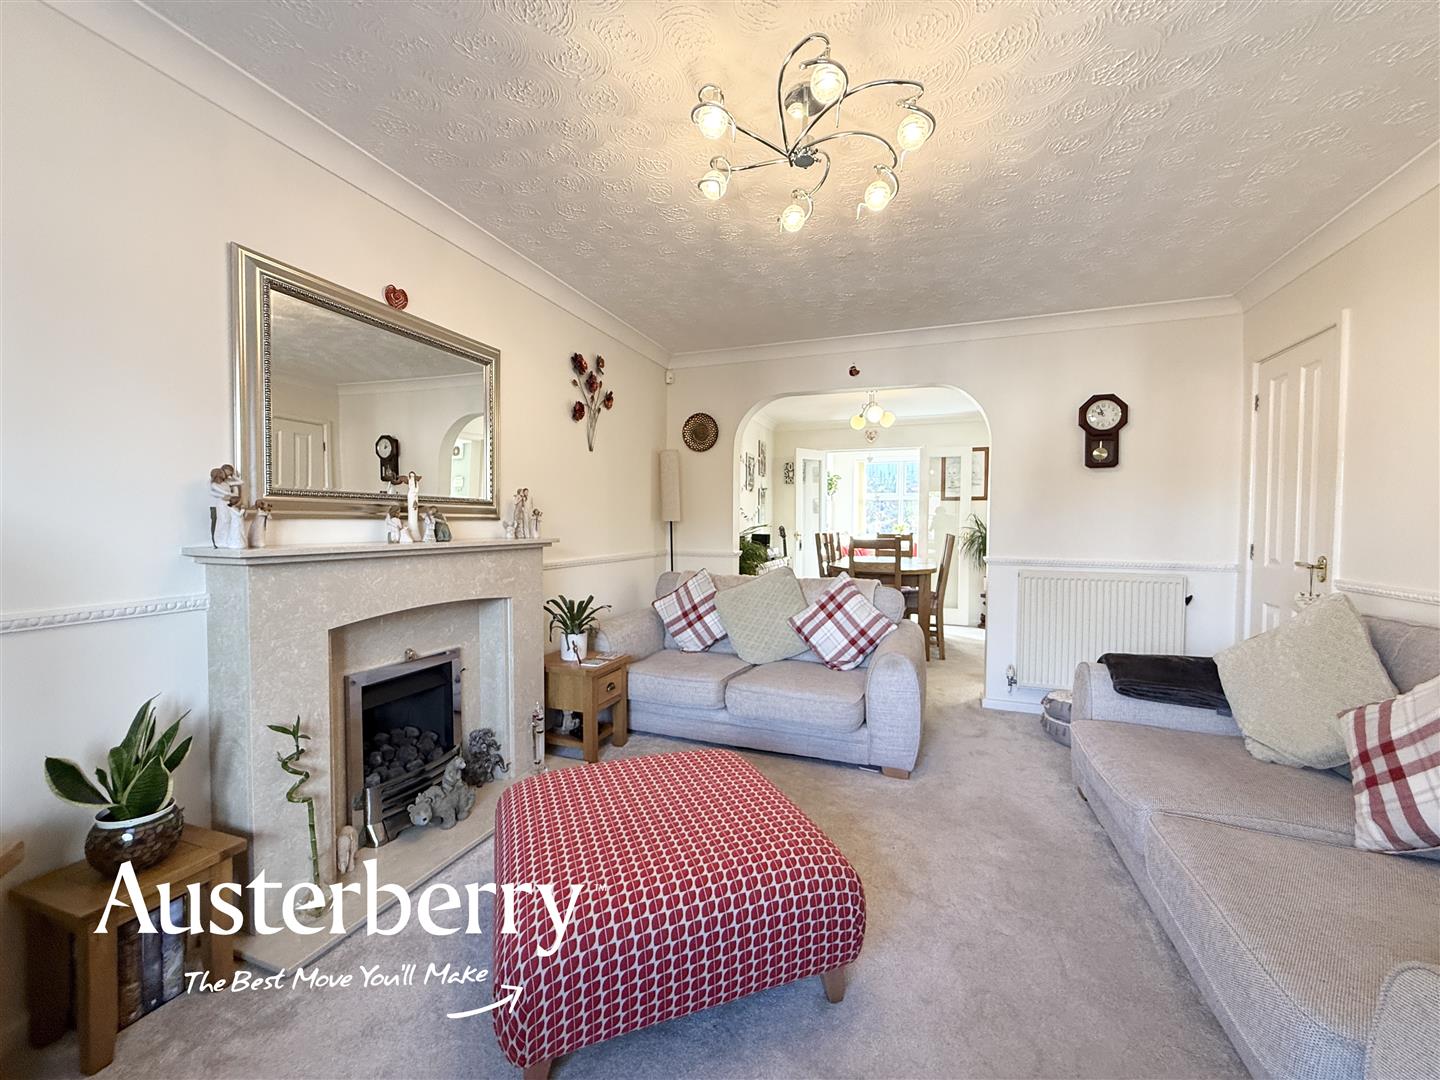
LOUNGE4.50m x 3.40m (14'9 x 11'2)Fitted carpet. Two radiators. UPVC double glazed bay window with fitted vertical blinds. Elegant fireplace with living flame gas fire. Under stairs storage cupboard. Open archway leading into the...
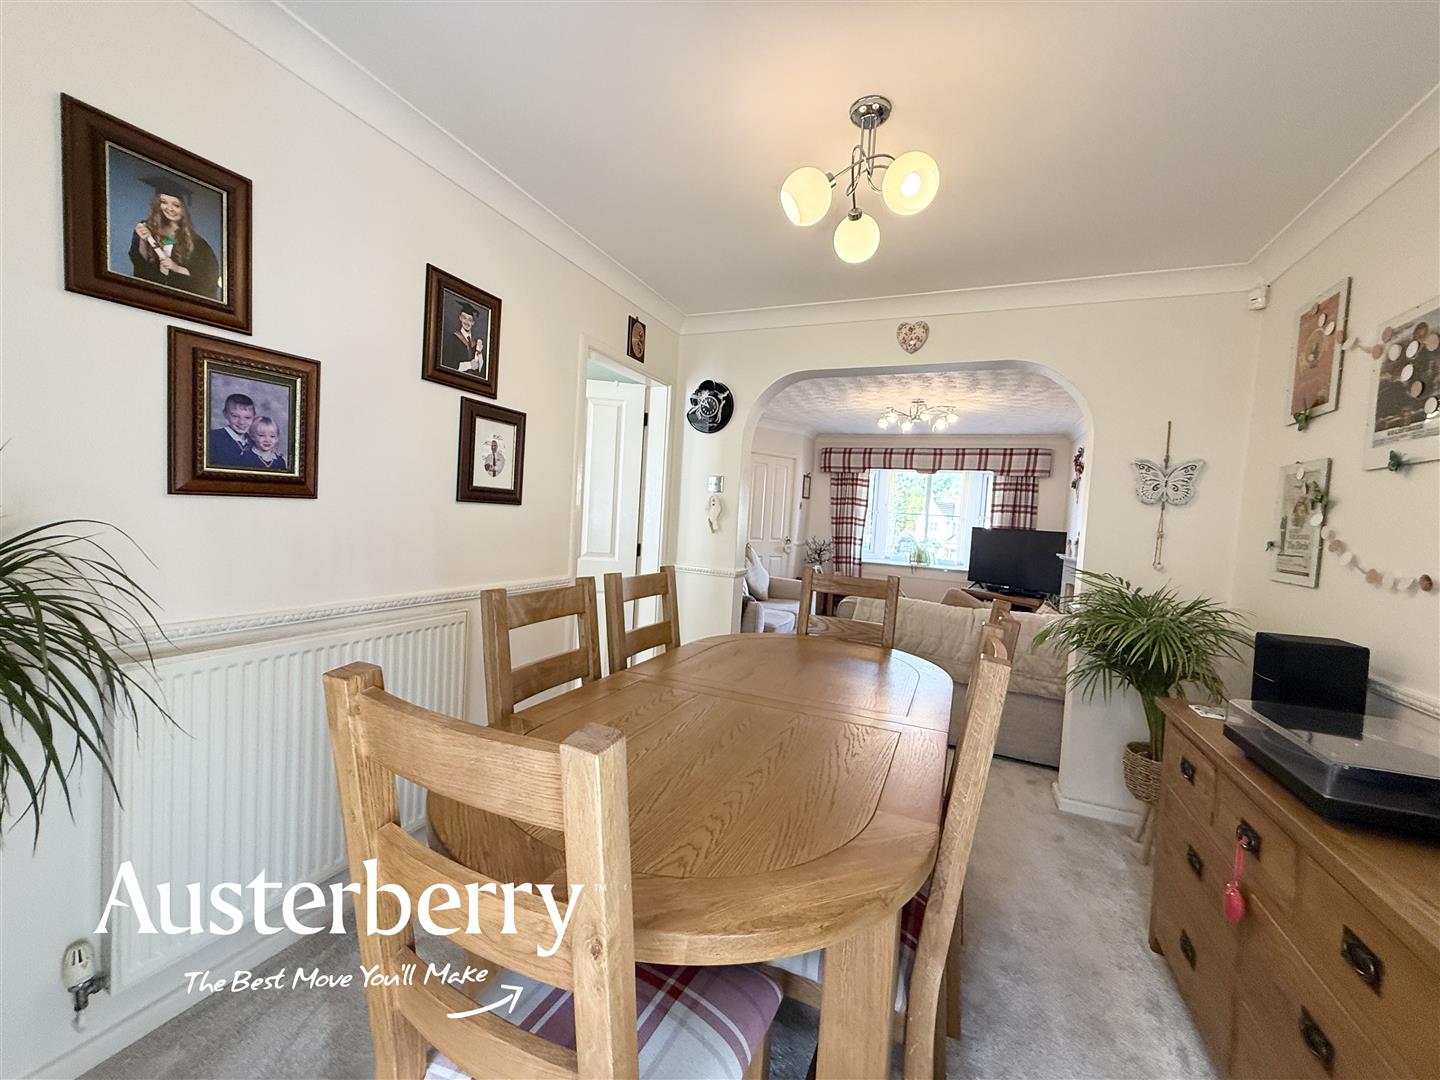
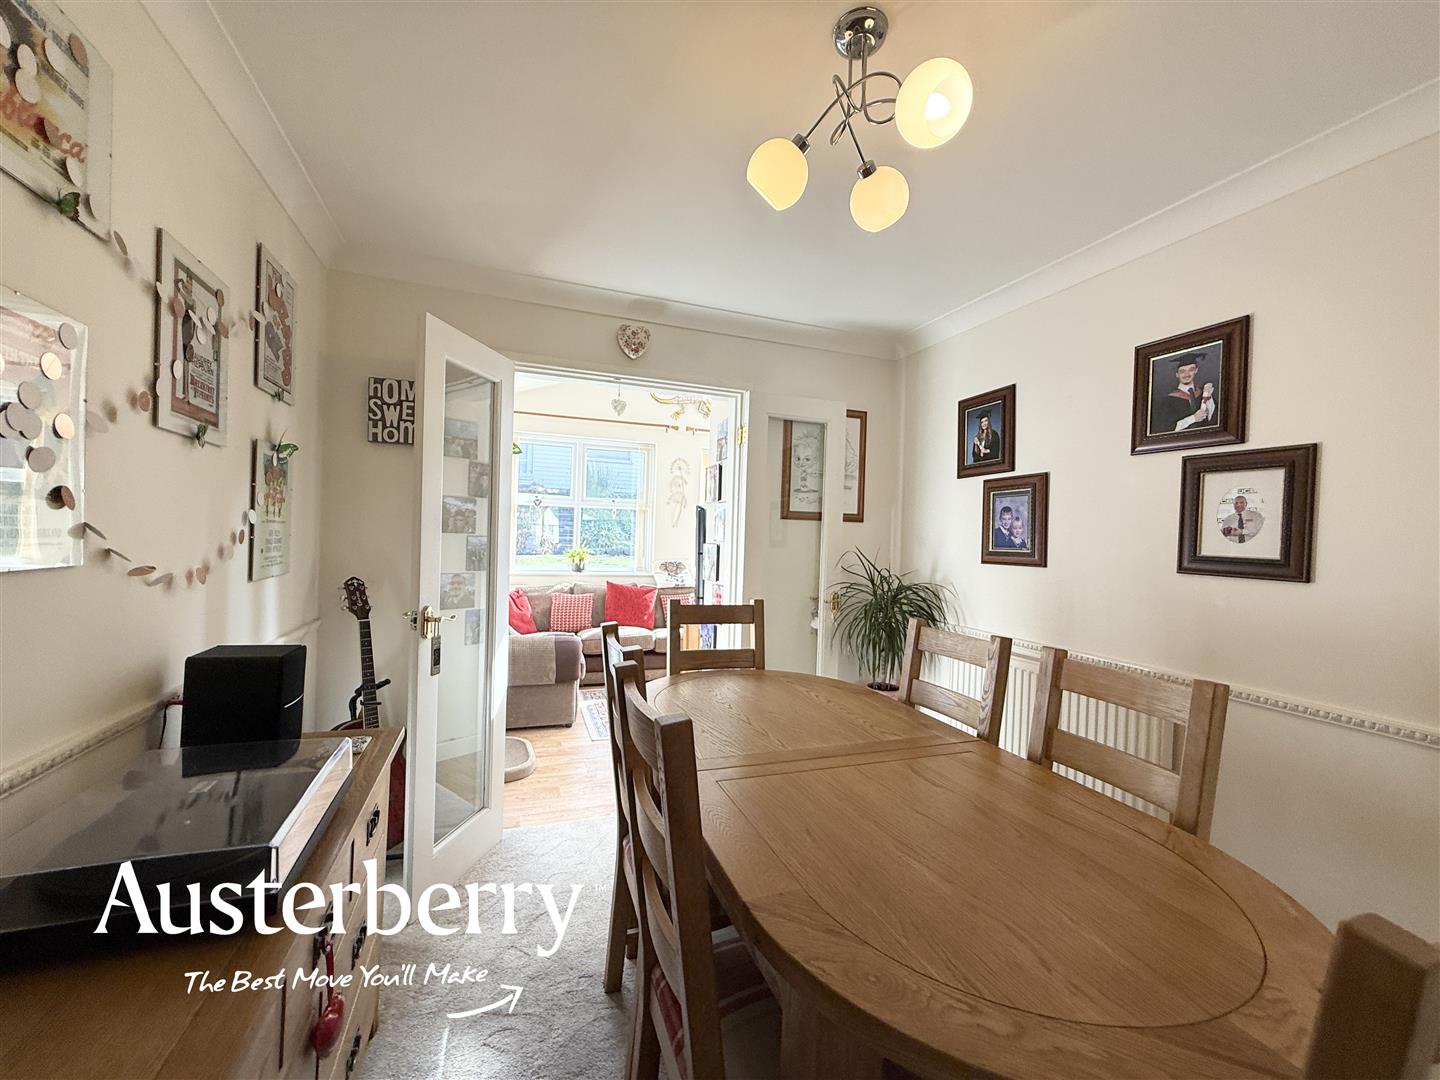
DINING ROOM2.95m x 2.62m (9'8 x 8'7)Fitted carpet. Radiator. Double doors leading into the...
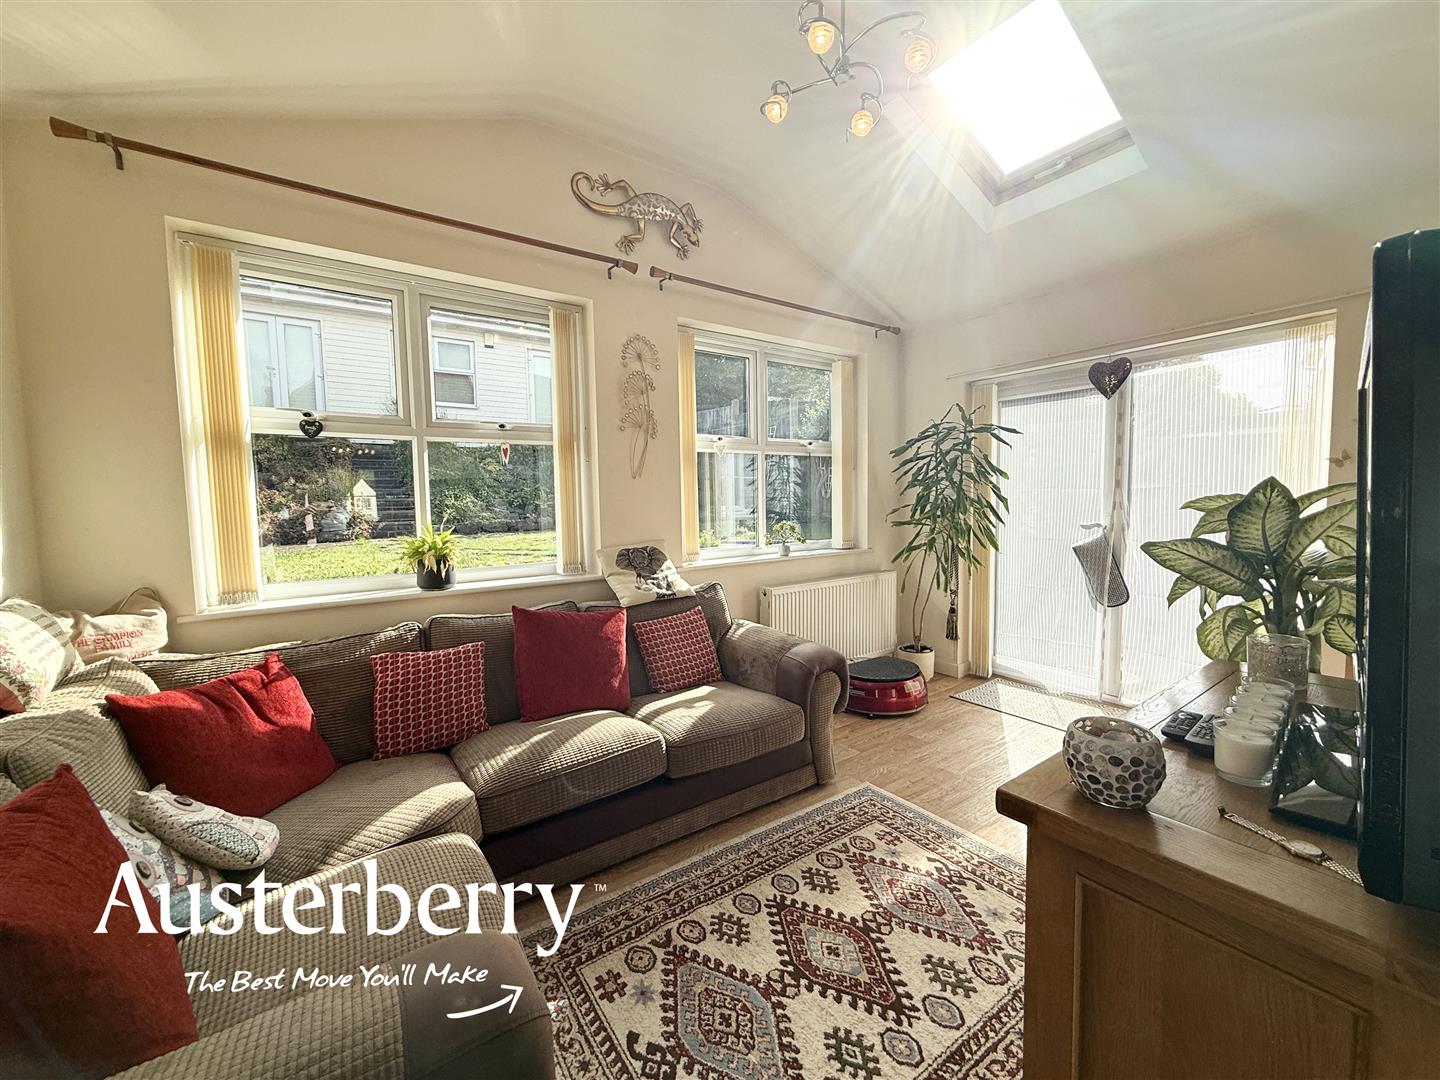
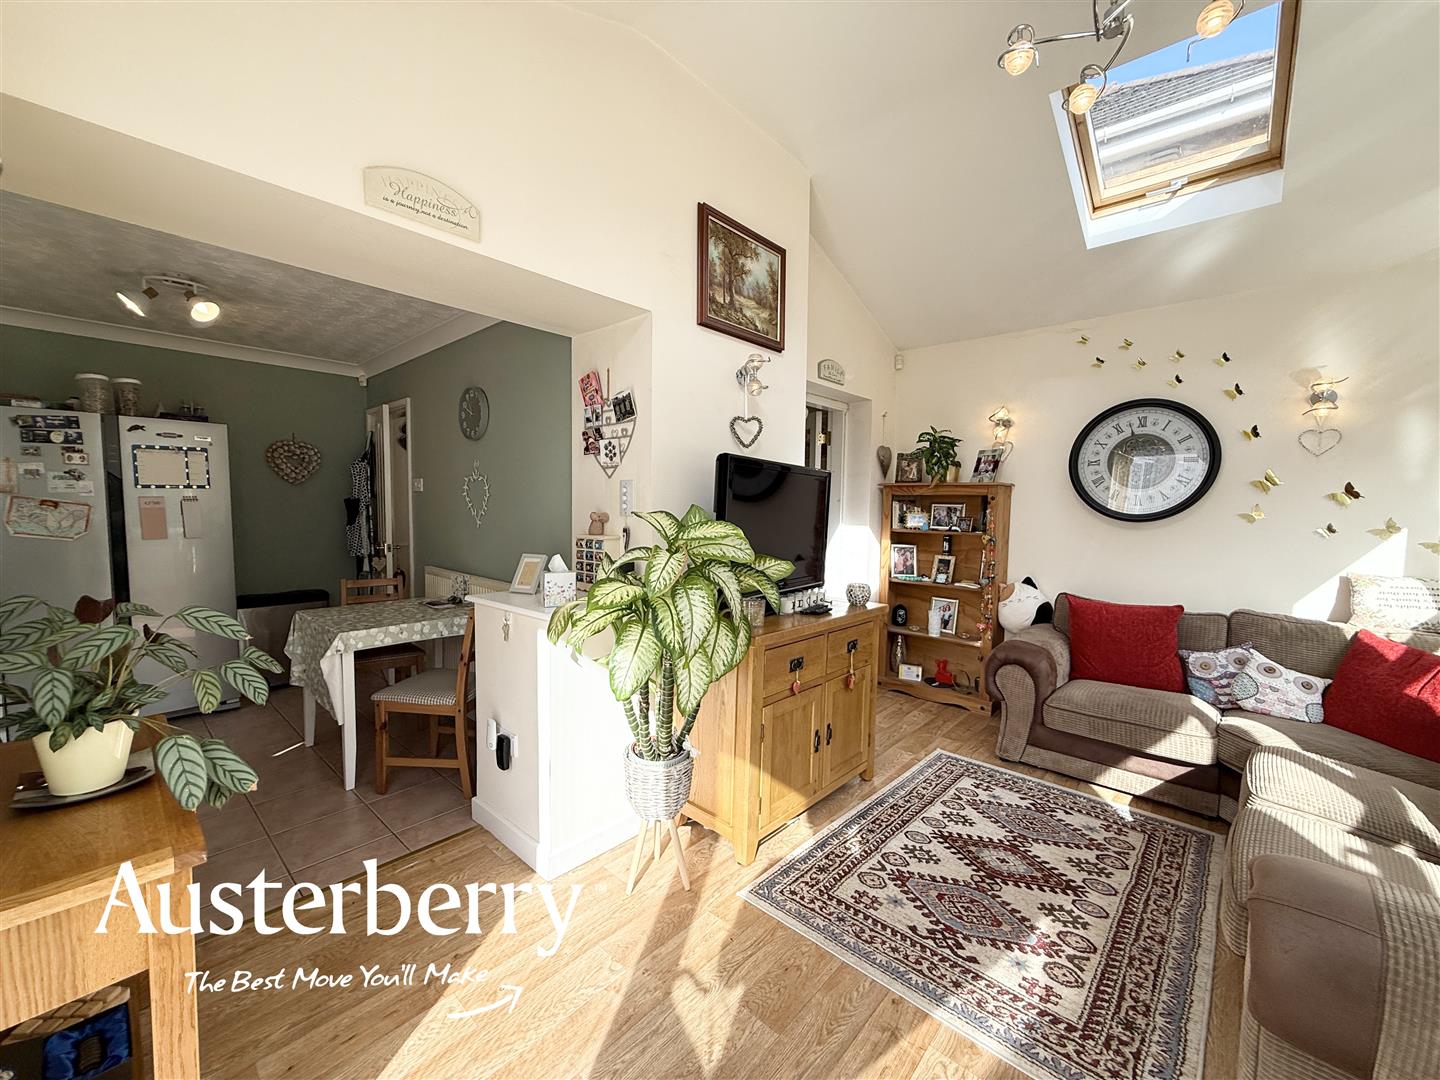
SUN ROOM4.34m x 2.79m (14'3 x 9'2)Laminate flooring. Radiator. Two timber velux windows and two double glazed windows with fitted vertical blinds. UPVC double glazed double doors with fitted vertical blinds leading out into the garden. Archway leading into the...
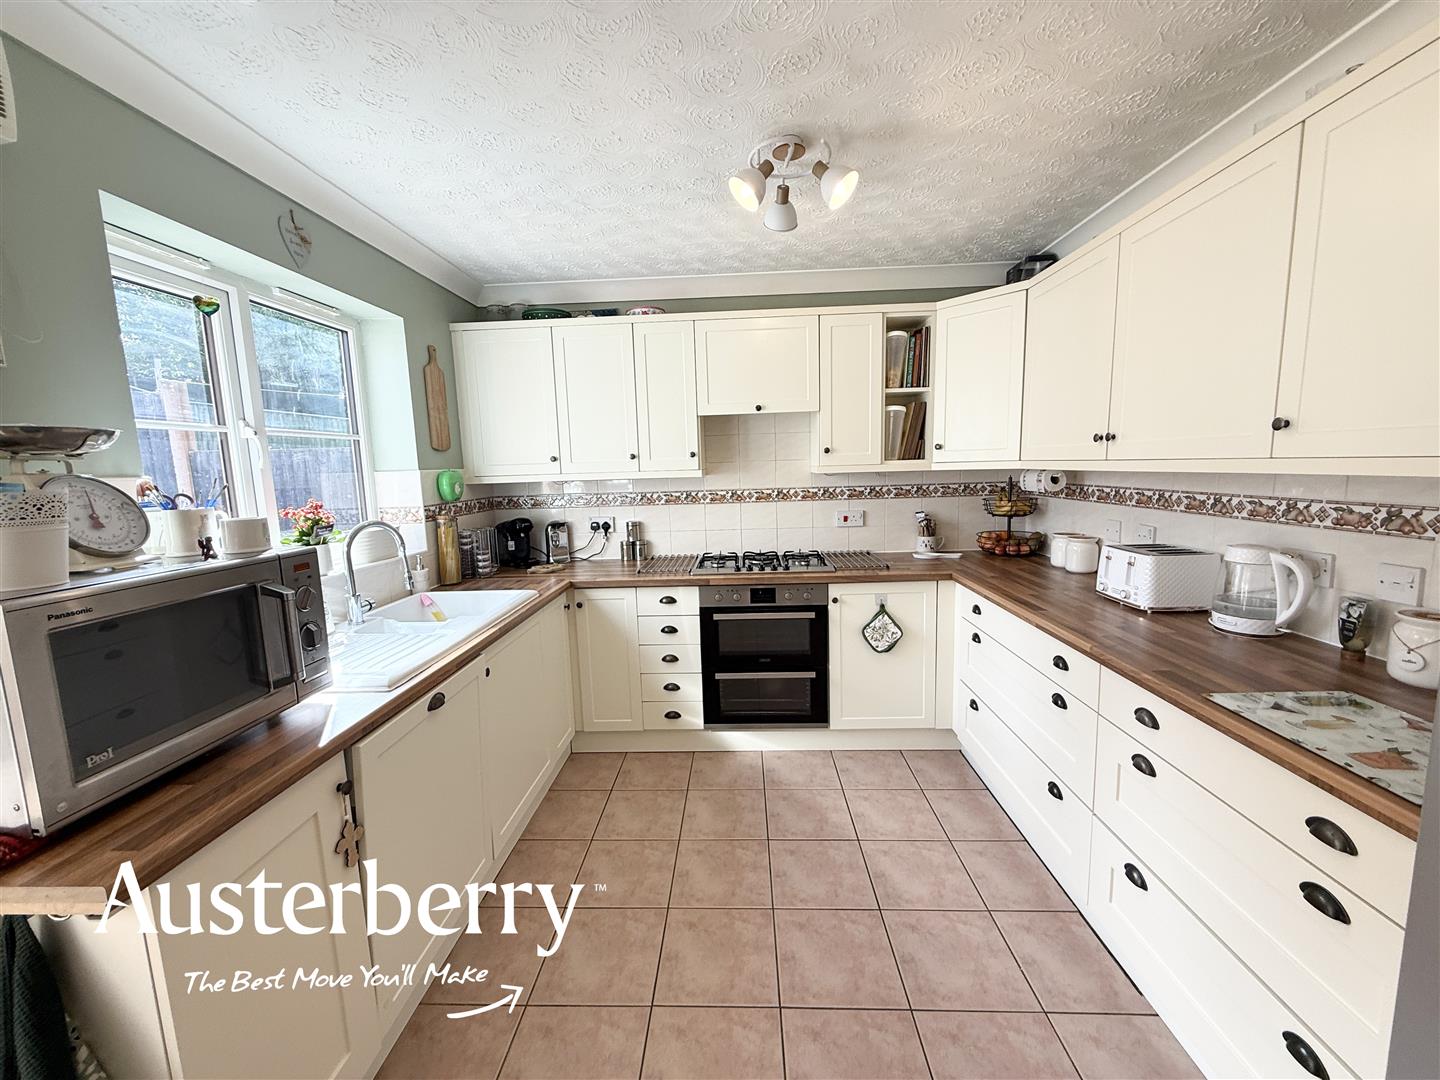
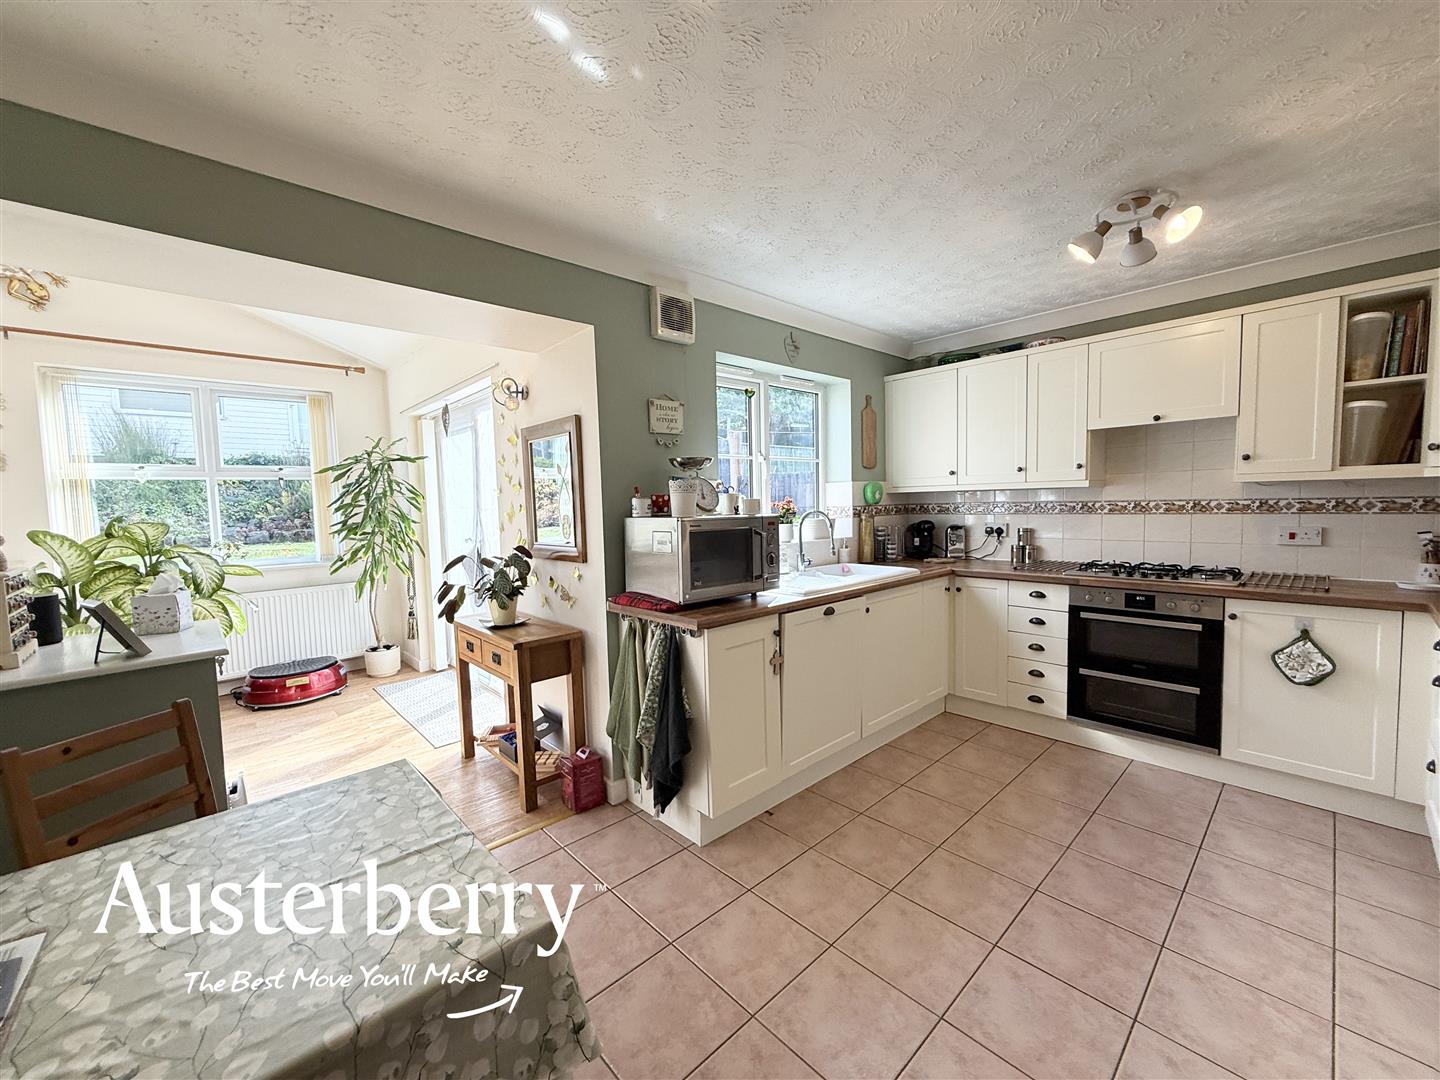
FITTED KITCHEN4.32m x 2.95m (14'2 x 9'8)Excellent range of shaker style wall cupboards and base units with an off white paint effect finish together with integrated gas hob, cooker hood, double under oven and dishwasher. Space for table and chairs as well as space for a large fridge freezer. Tiled floor and part tiled walls. Radiator. Extractor. UPVC double glazed window. Door into the dining room.
FIRST FLOOR
LANDINGFitted stair and landing carpets. Access by a loft ladder to the loft.
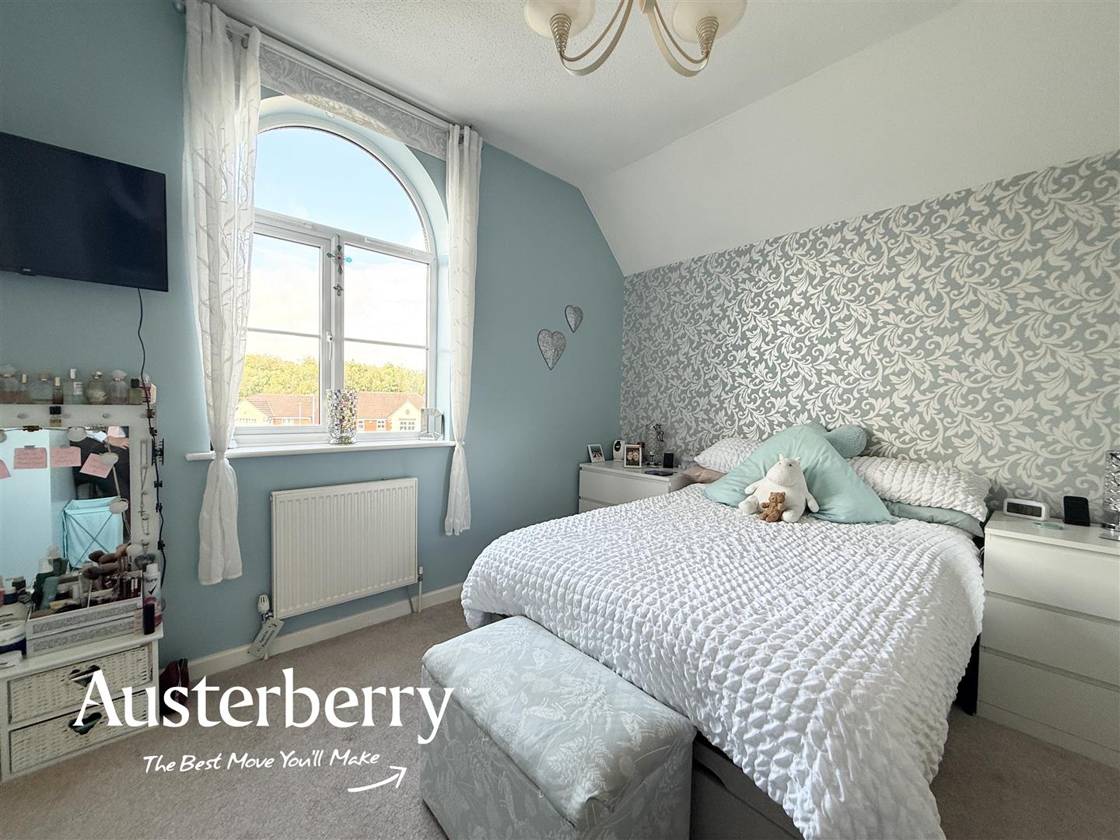
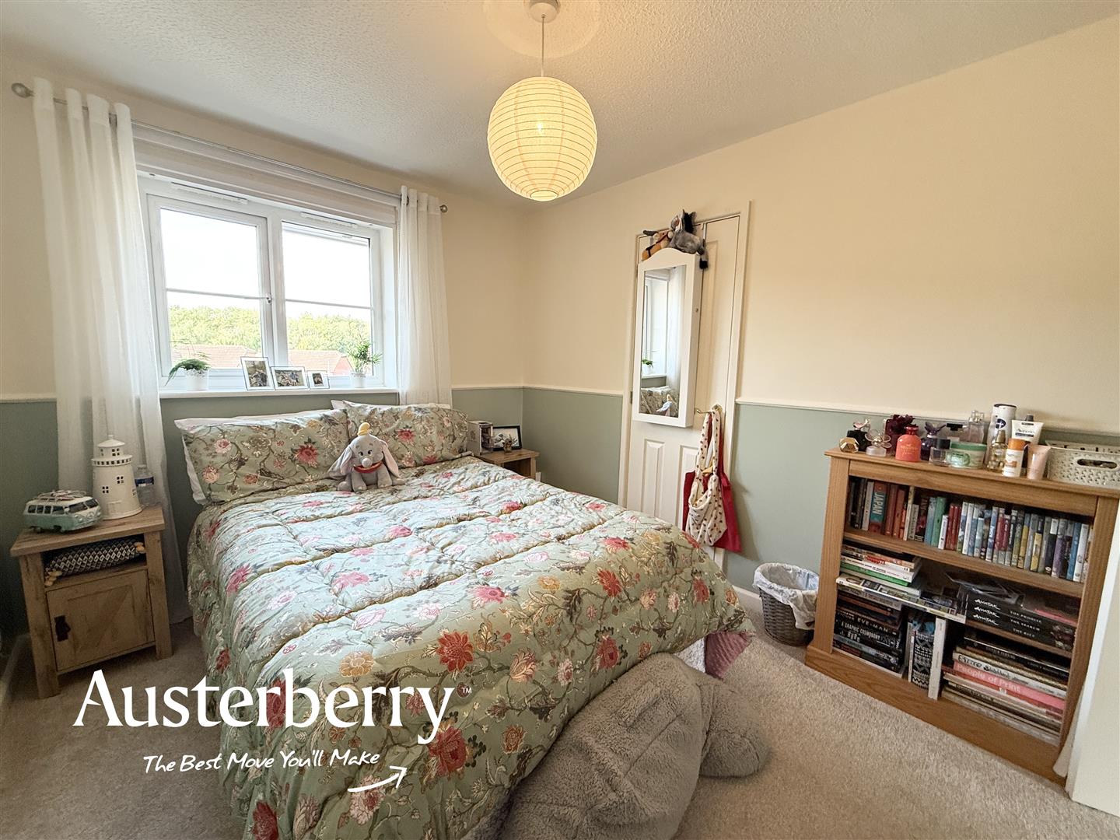
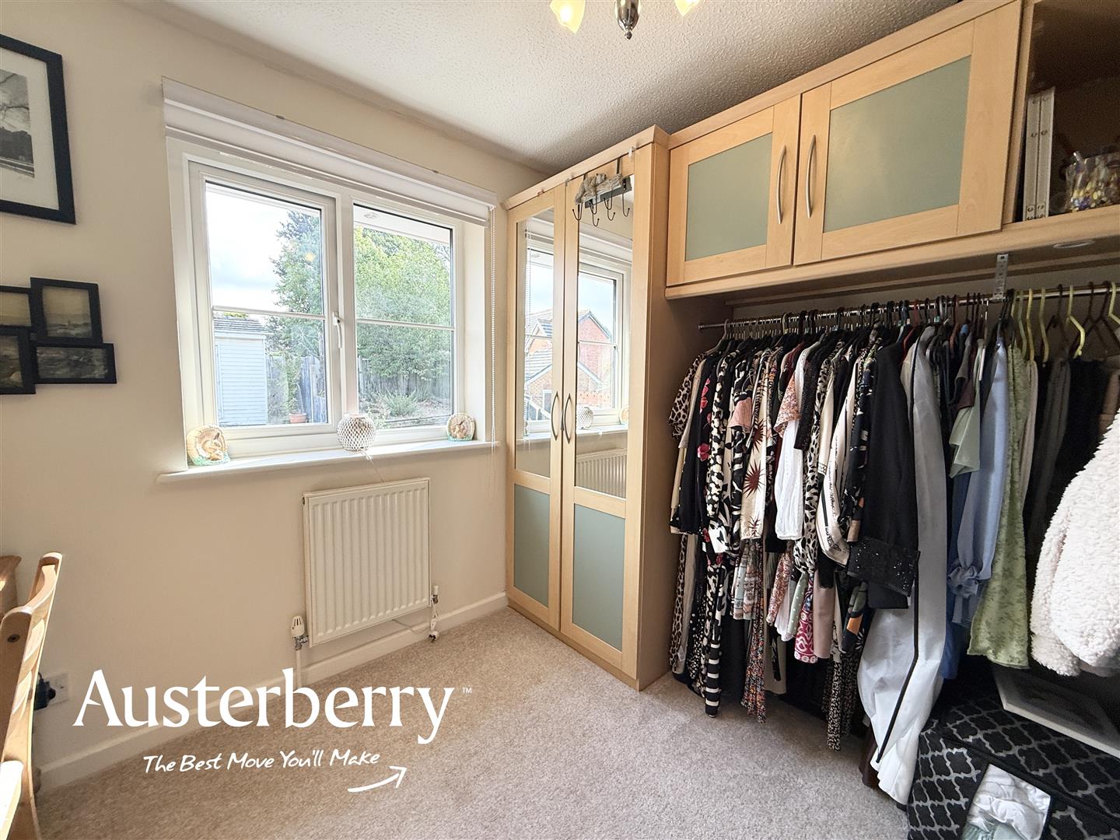
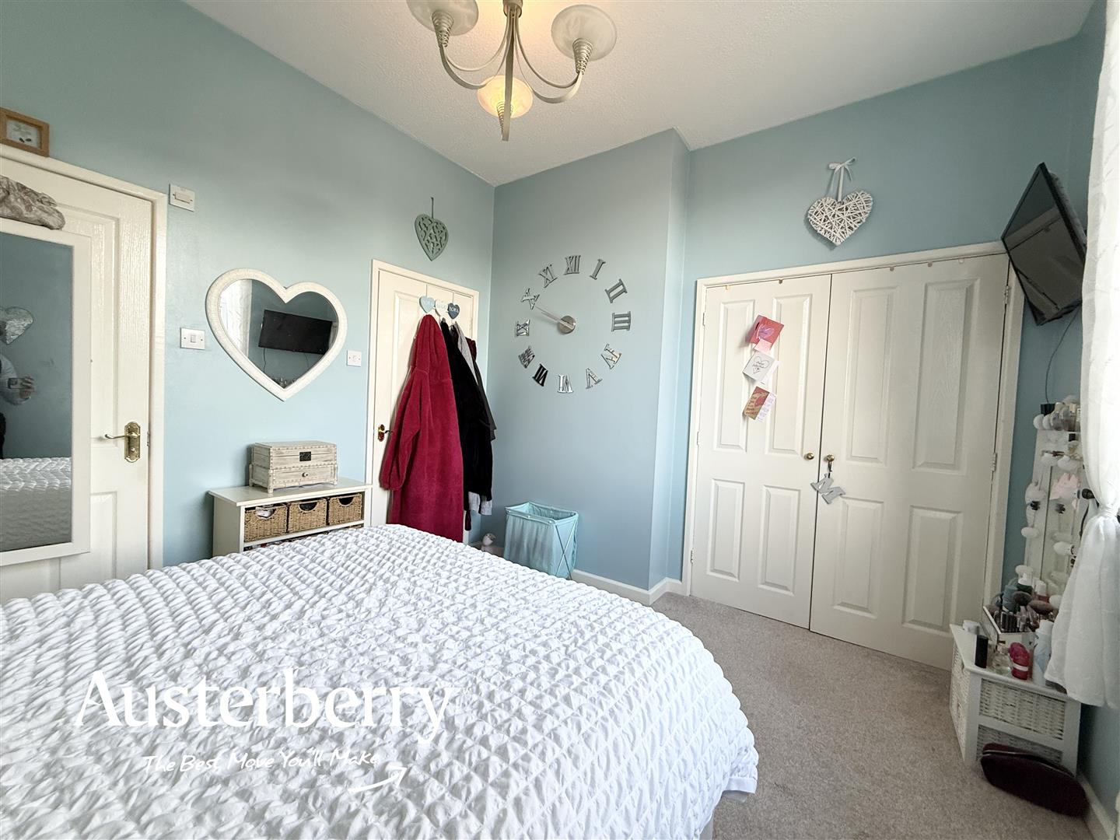
MASTER BEDROOM3.71m x 3.15m (12'2 x 10'4)Fitted carpet. Radiator. Impressive arched UPVC double glazed window. Built in wardrobes.
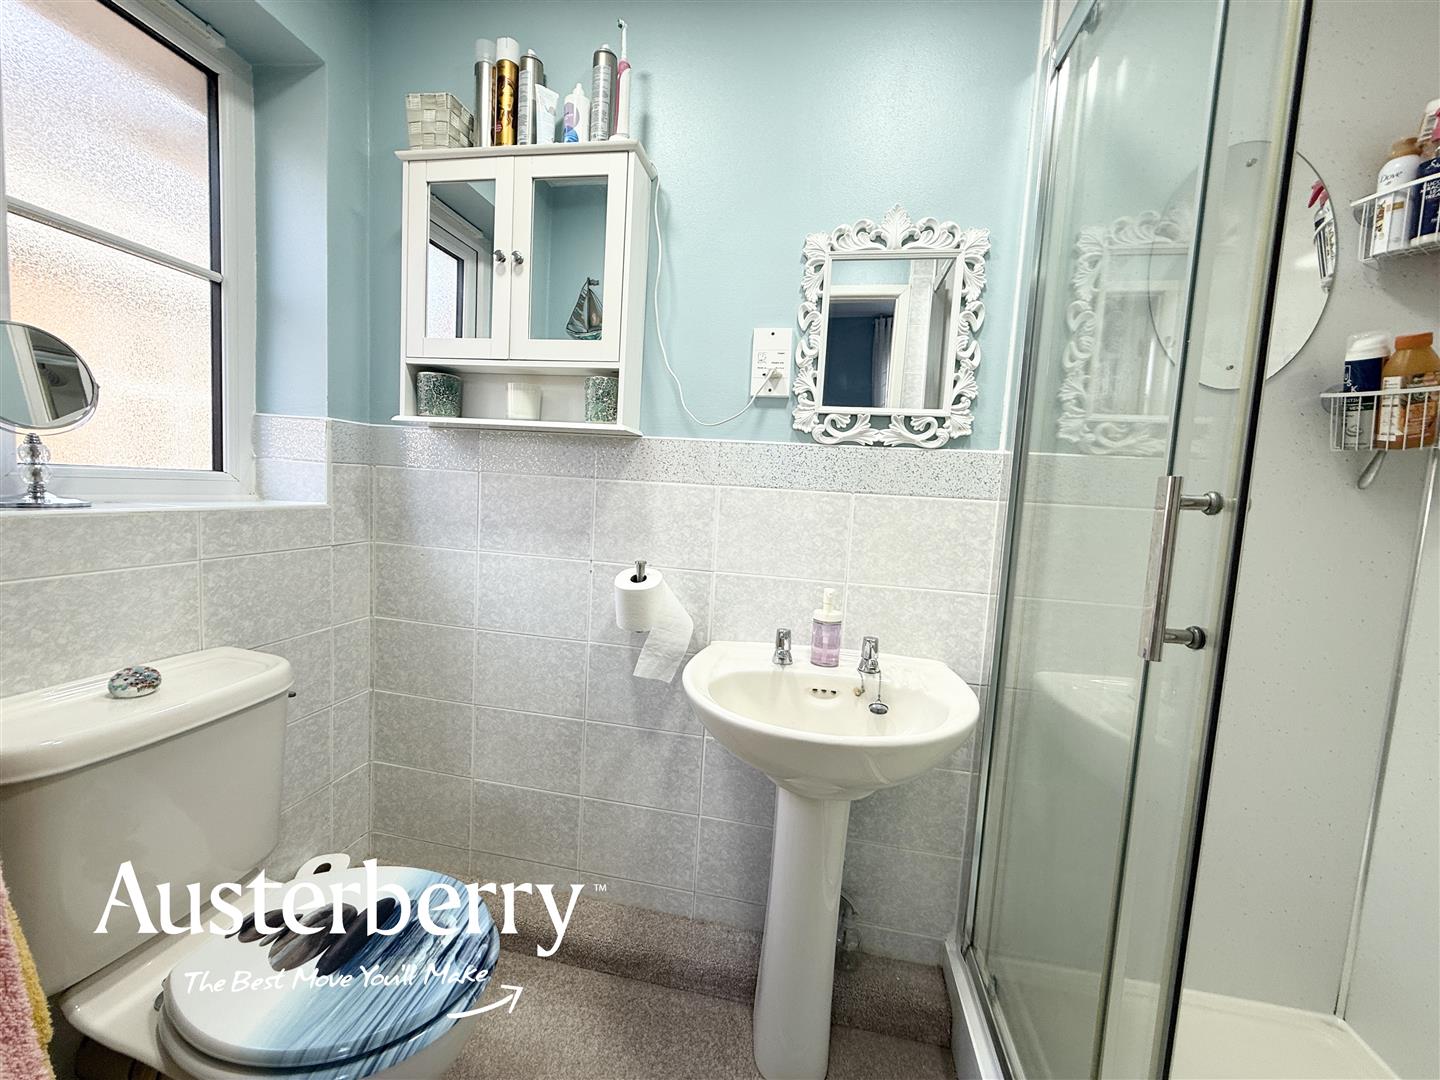
EN-SUITE SHOWER ROOM2.24m x 1.17m (7'4 x 3'10)Fitted carpet. Radiator. UPVC double glazed window. Extractor. White low level wc, pedestal wash basin and room width shower.
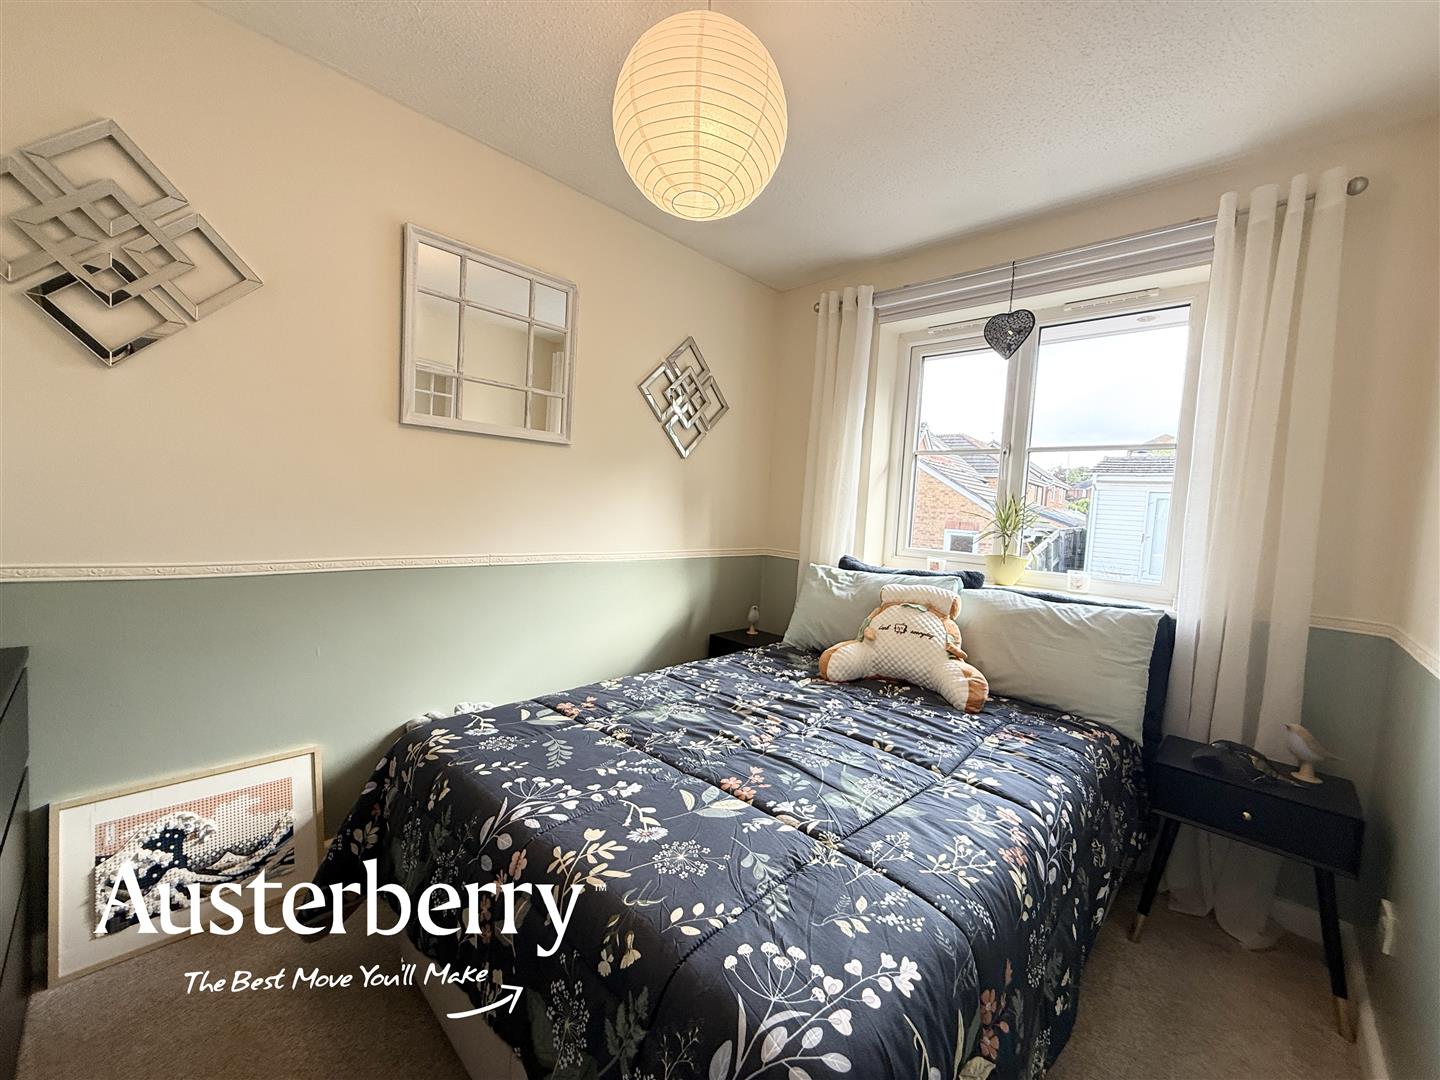
BEDROOM TWO3.71m x 2.67m (12'2 x 8'9)Fitted carpet. Radiator. UPVC double glazed window. Built in wardrobe.
BEDROOM THREE3.10m x 2.26m (10'2 x 7'5)Fitted carpet. Radiator. UPVC double glazed window.
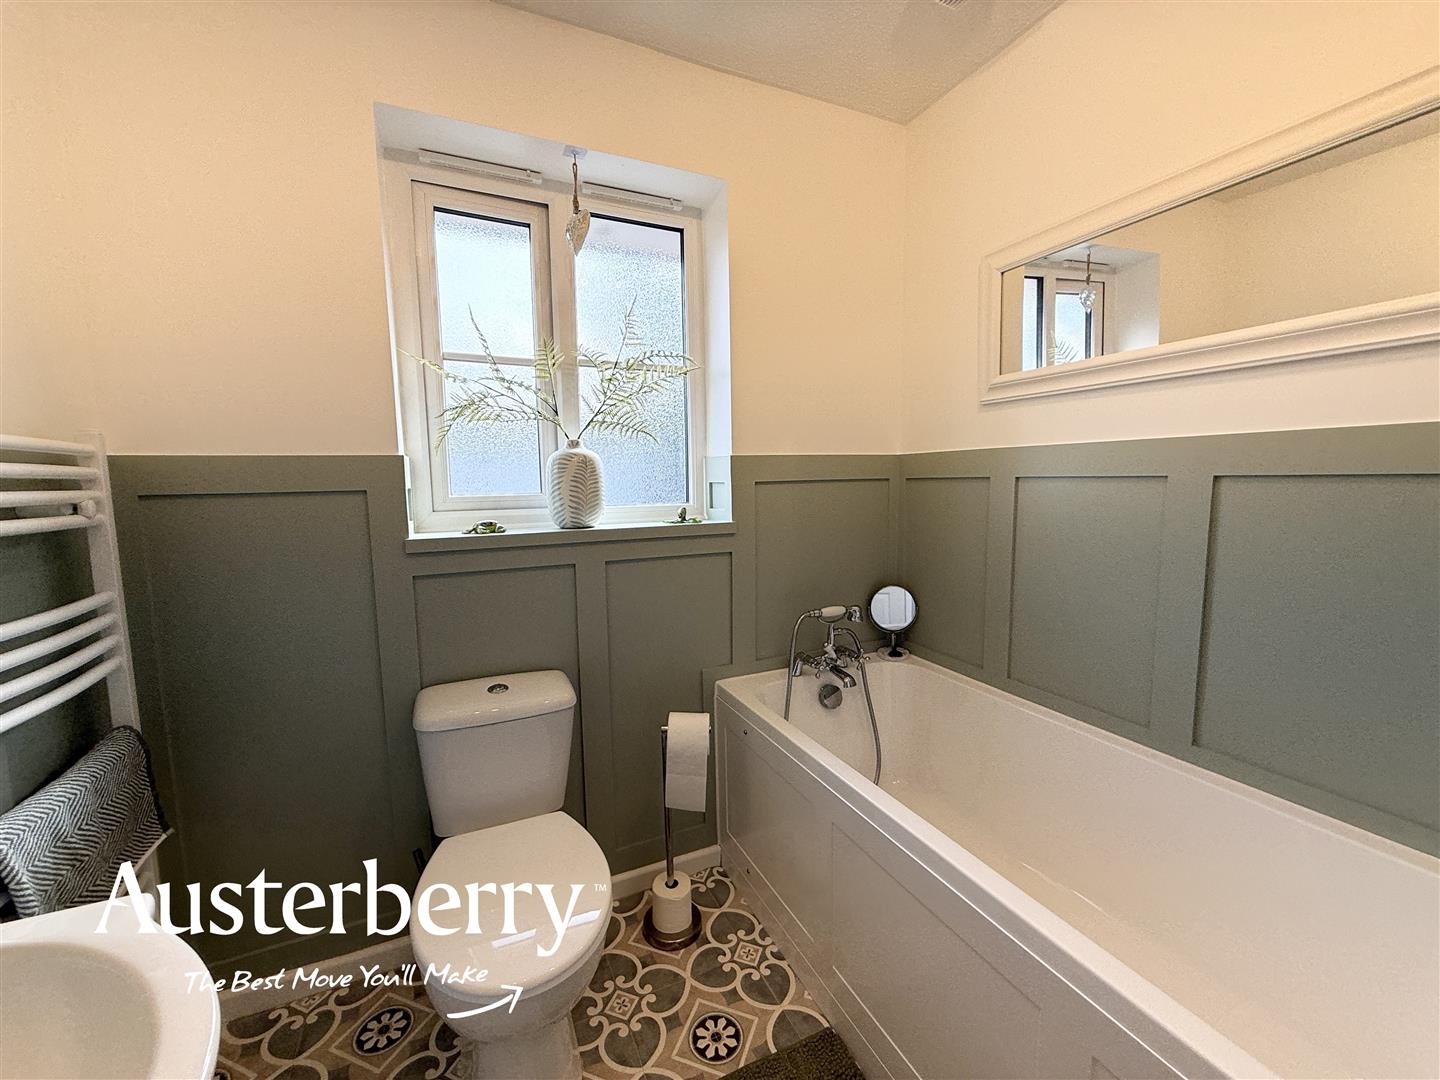
FAMILY BATHROOM2.03m x 2.01m (6'8 x 6'7)White suite with shower fitting to the bath. Panelled walls. Extractor. Centrally heated towel rail radiator. UPVC double glazed window. Tile effect vinyl flooring.
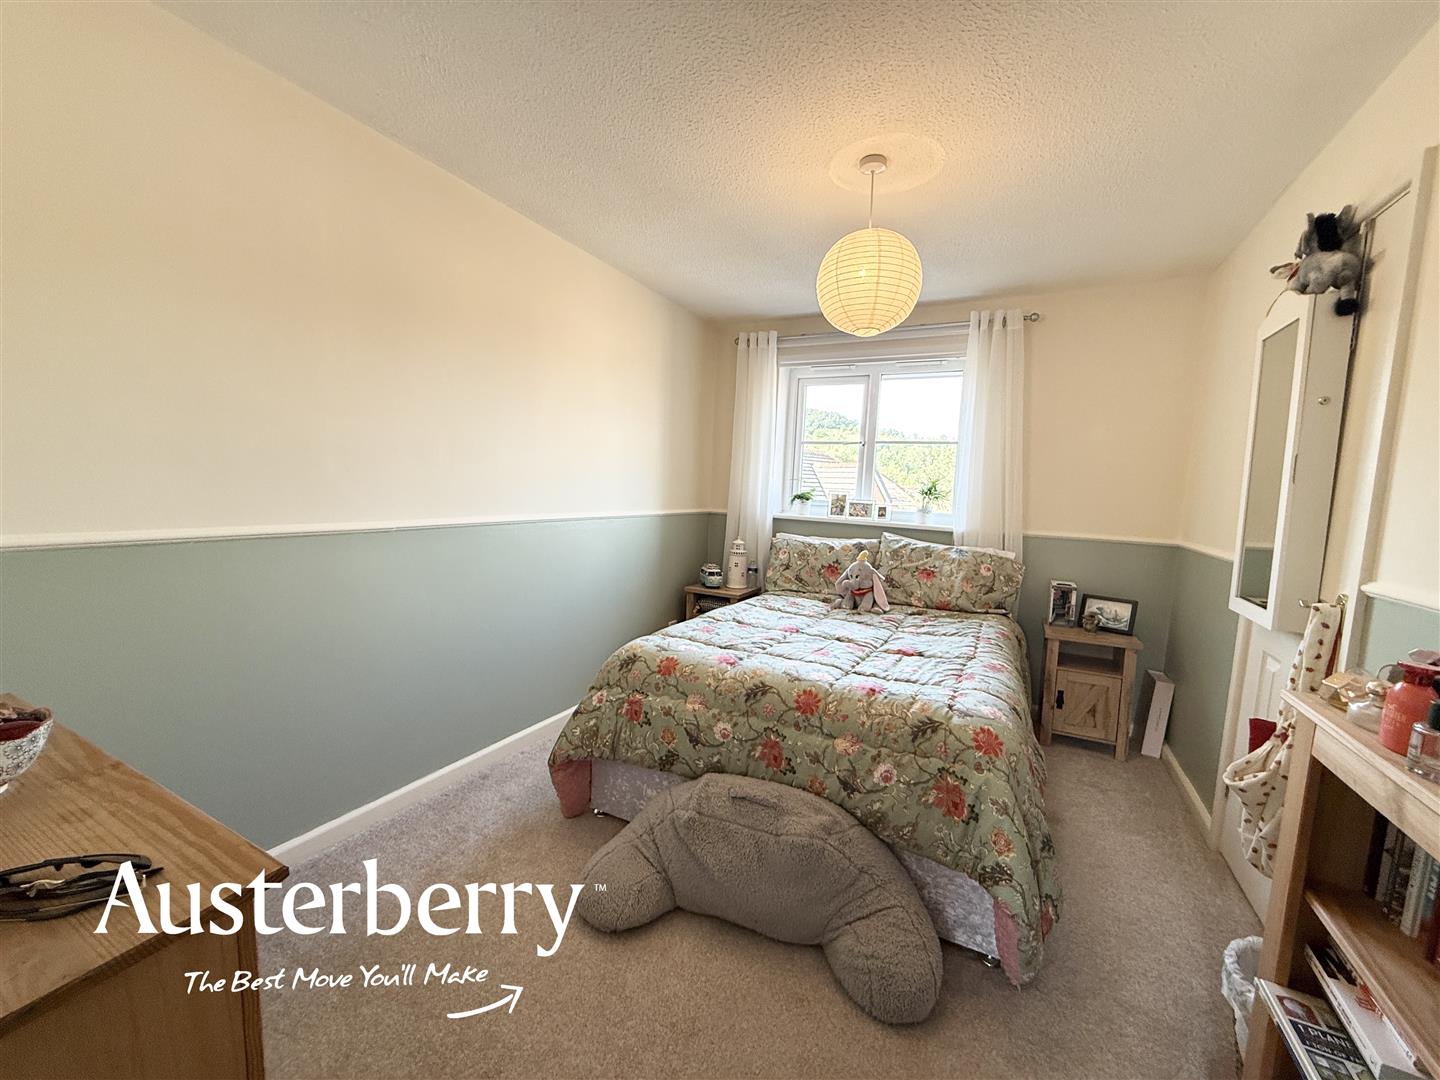
BEDROOM FOUR3.00m max x 2.64m (9'10 max x 8'8)Fitted carpet. Radiator. UPVC double glazed window with fitted blind.
OUTSIDEThere's a two car block paved driveway and lawned garden to the front of the house whilst the rear is a landscaped garden on three levels with paved patios and a...
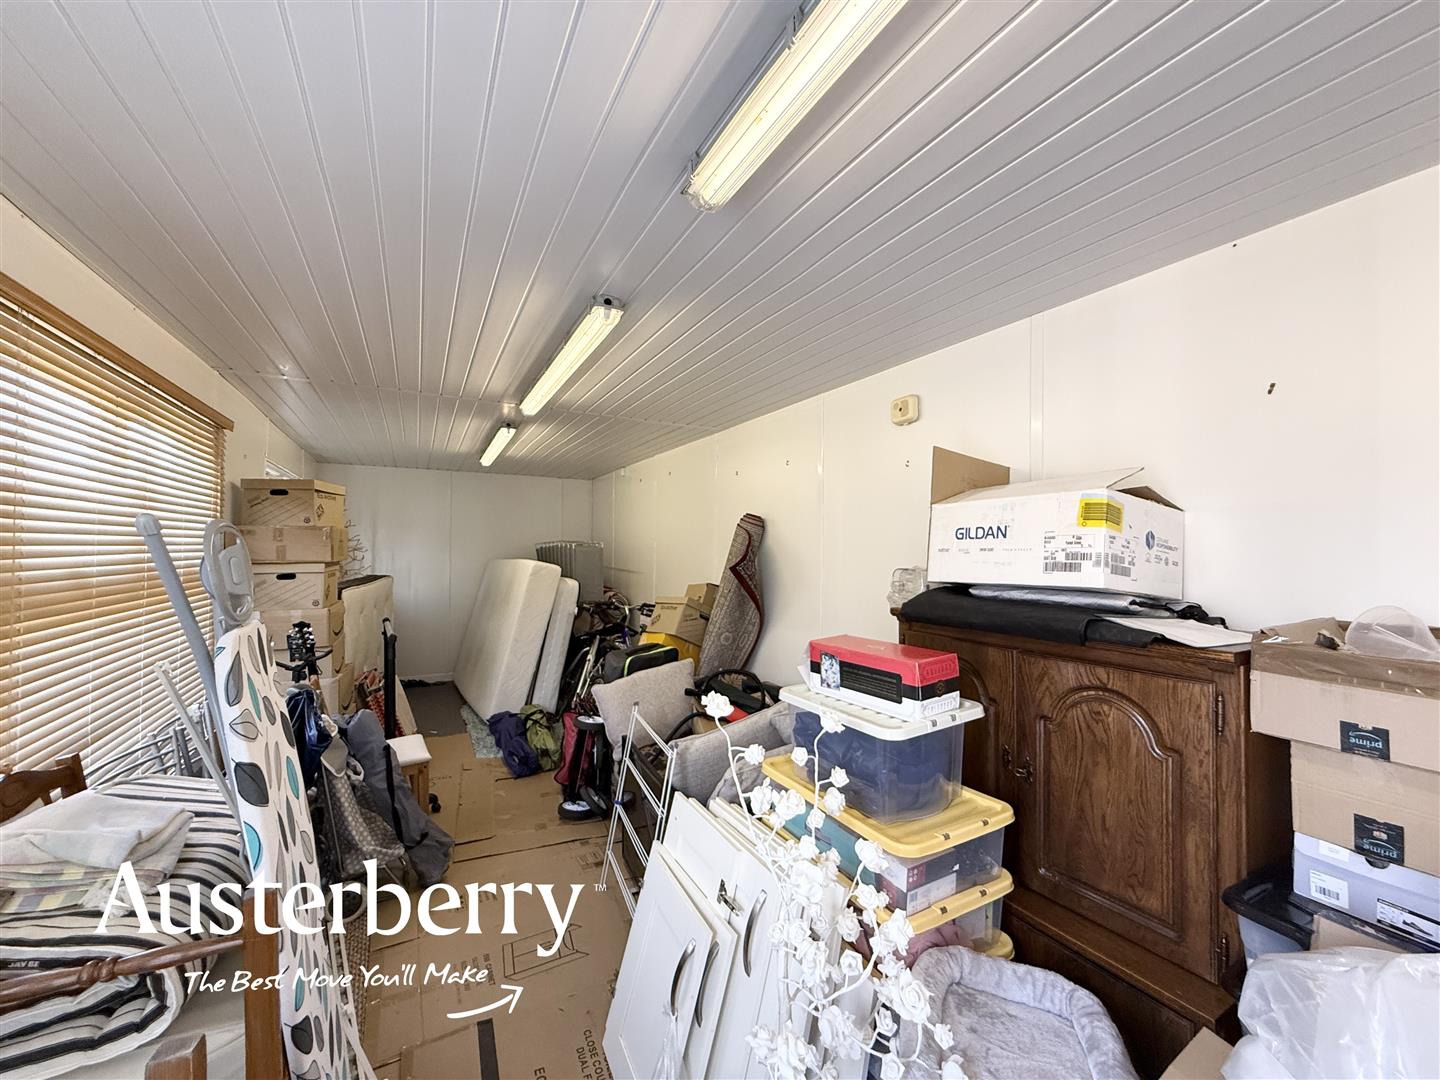
GARDEN ROOM8.51m x 2.79m internal measurements (27'11 x 9'2 iTwo sets of UPVC double glazed external doors and a UPVC double glazed window... all with fitted blinds. Light and power.
- Prime Location
- Large Garden Room/Potential Home Office
- Four Bedrooms
- En-Suite Shower Room
- Sun Room Extension
- Two Reception Rooms
- Cloakroom/Wc
- Separate Utility Room


