
Stewart Street, Fenton, Stoke-On-Trent
£150,000 (Tenant Fees)


-
IMG_0901.jpg
-
IMG_0890.jpg
-
IMG_0893.jpg
-
IMG_0892.jpg
-
IMG_0896.jpg
-
IMG_0891.jpg
-
IMG_0895.jpg
-
IMG_0889.jpg
-
IMG_0883.jpg
-
IMG_0884.jpg
-
IMG_0888.jpg
-
IMG_0887.jpg
-
IMG_0885.jpg
-
IMG_0897.jpg
-
IMG_0898.jpg
-
IMG_0903.jpg
- An End Townhouse
- Three Bedrooms
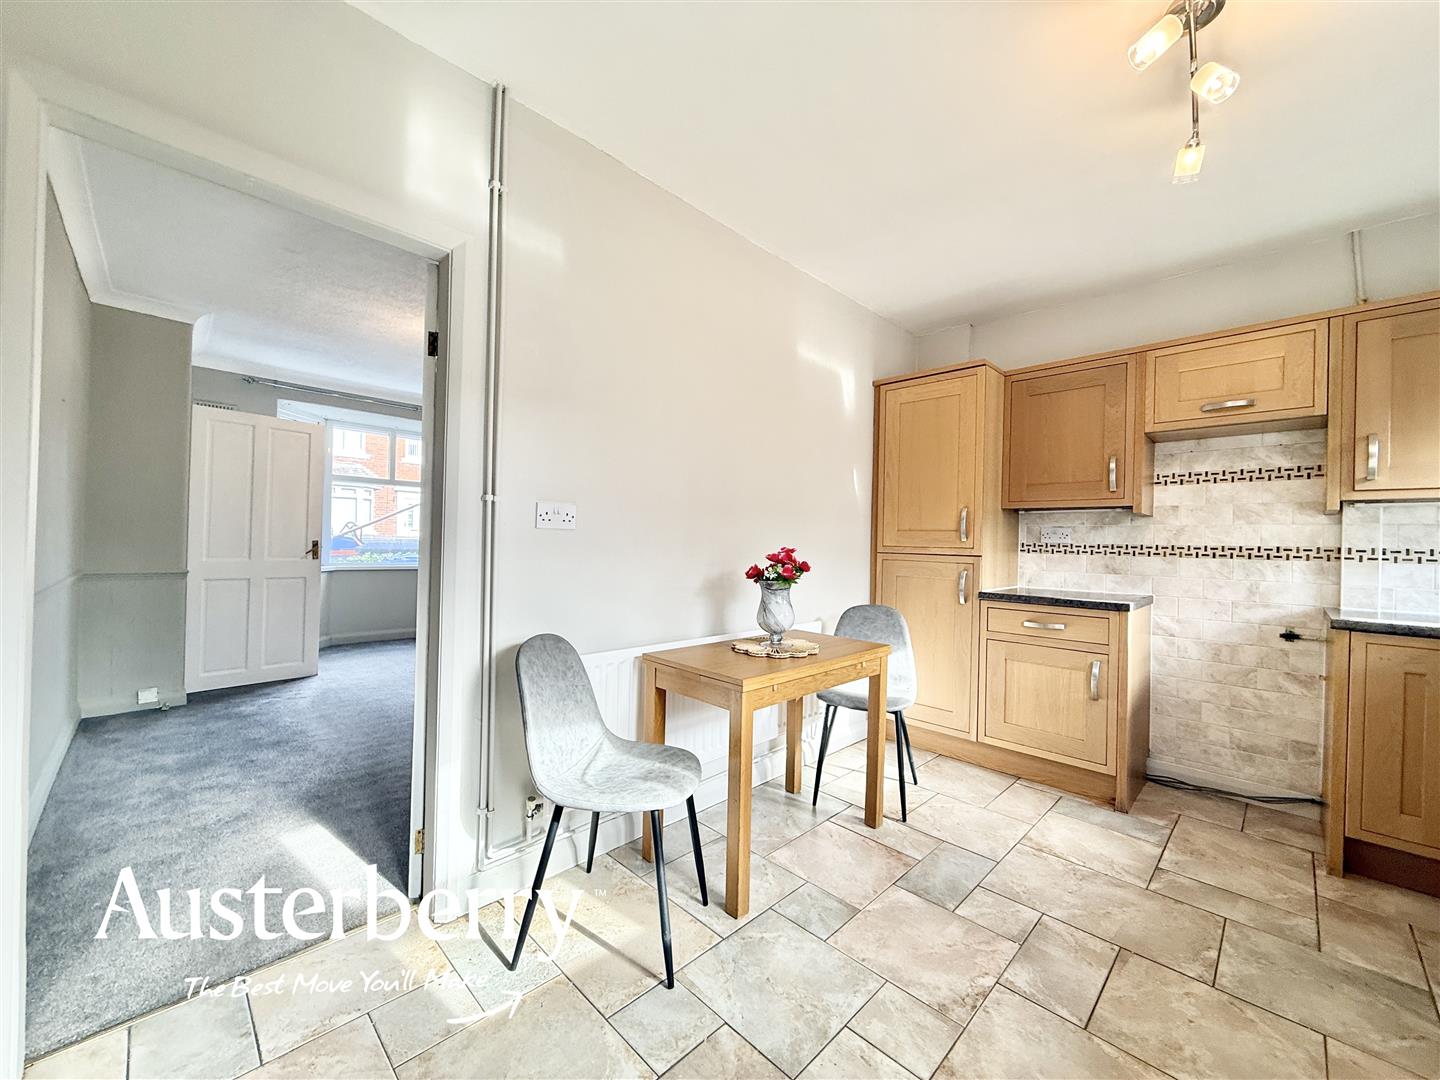
- Fitted Kitchen With Dining Space
- GF Cloaks/Wc
- FF Shower Room
- Combi Boiler
- No Chain!
- Off Road Parking
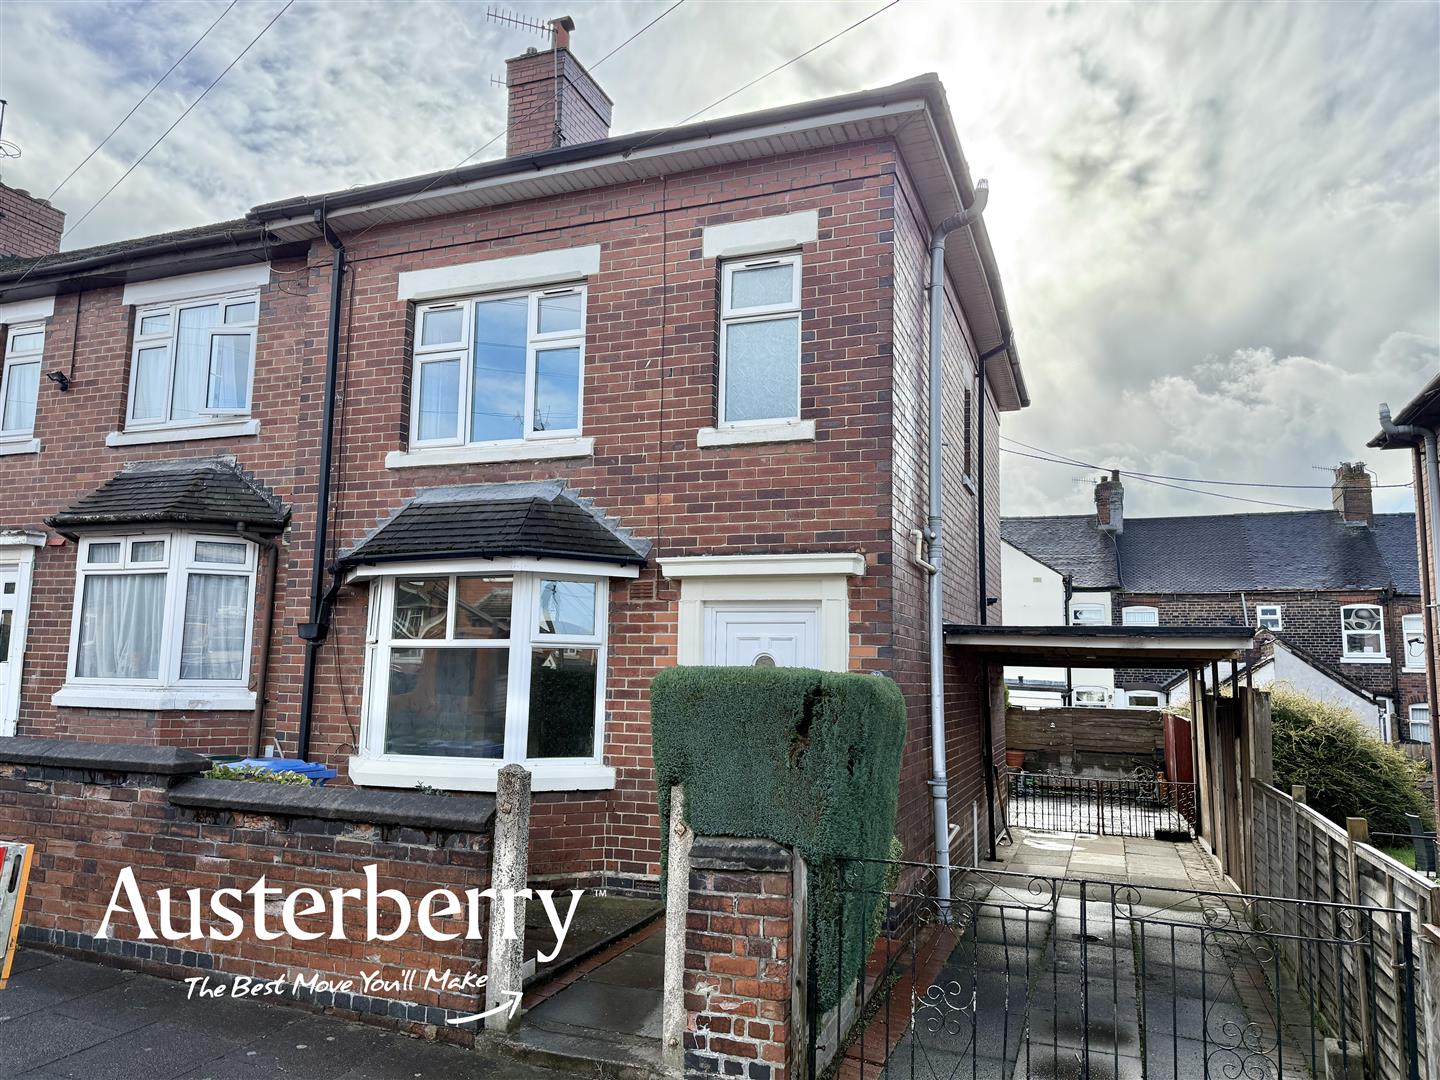
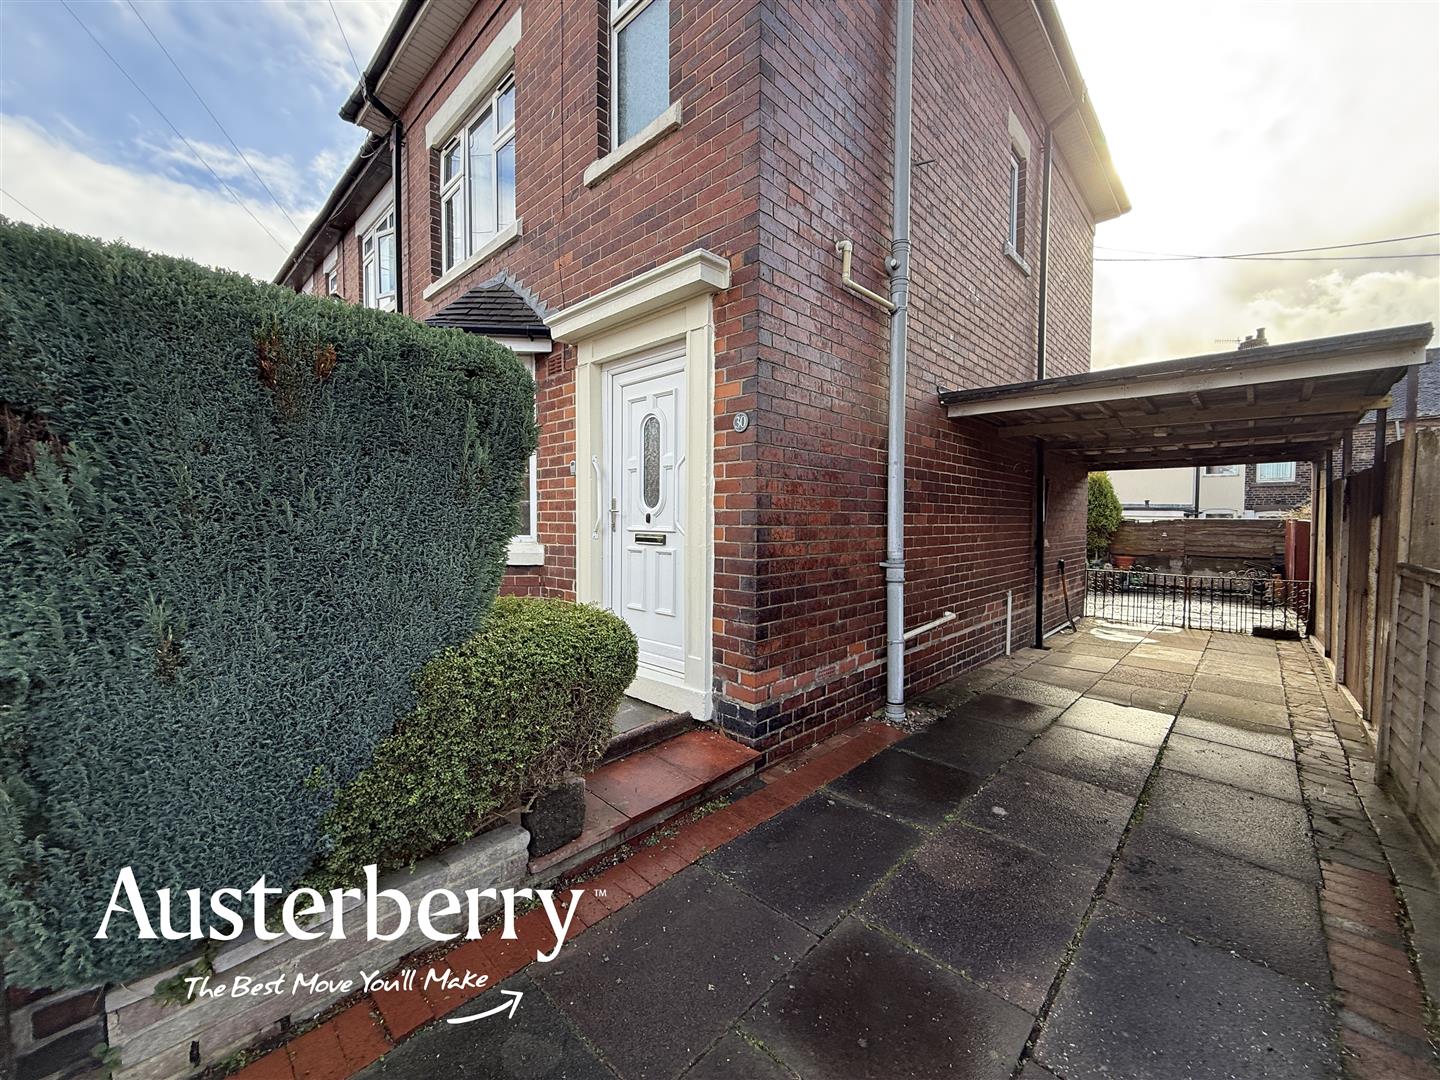
Situated on Stewart Street in Fenton, this three-bedroom end townhouse offers practical accommodation arranged over two floors and presents an opportunity for first-time buyers, families or investors alike!
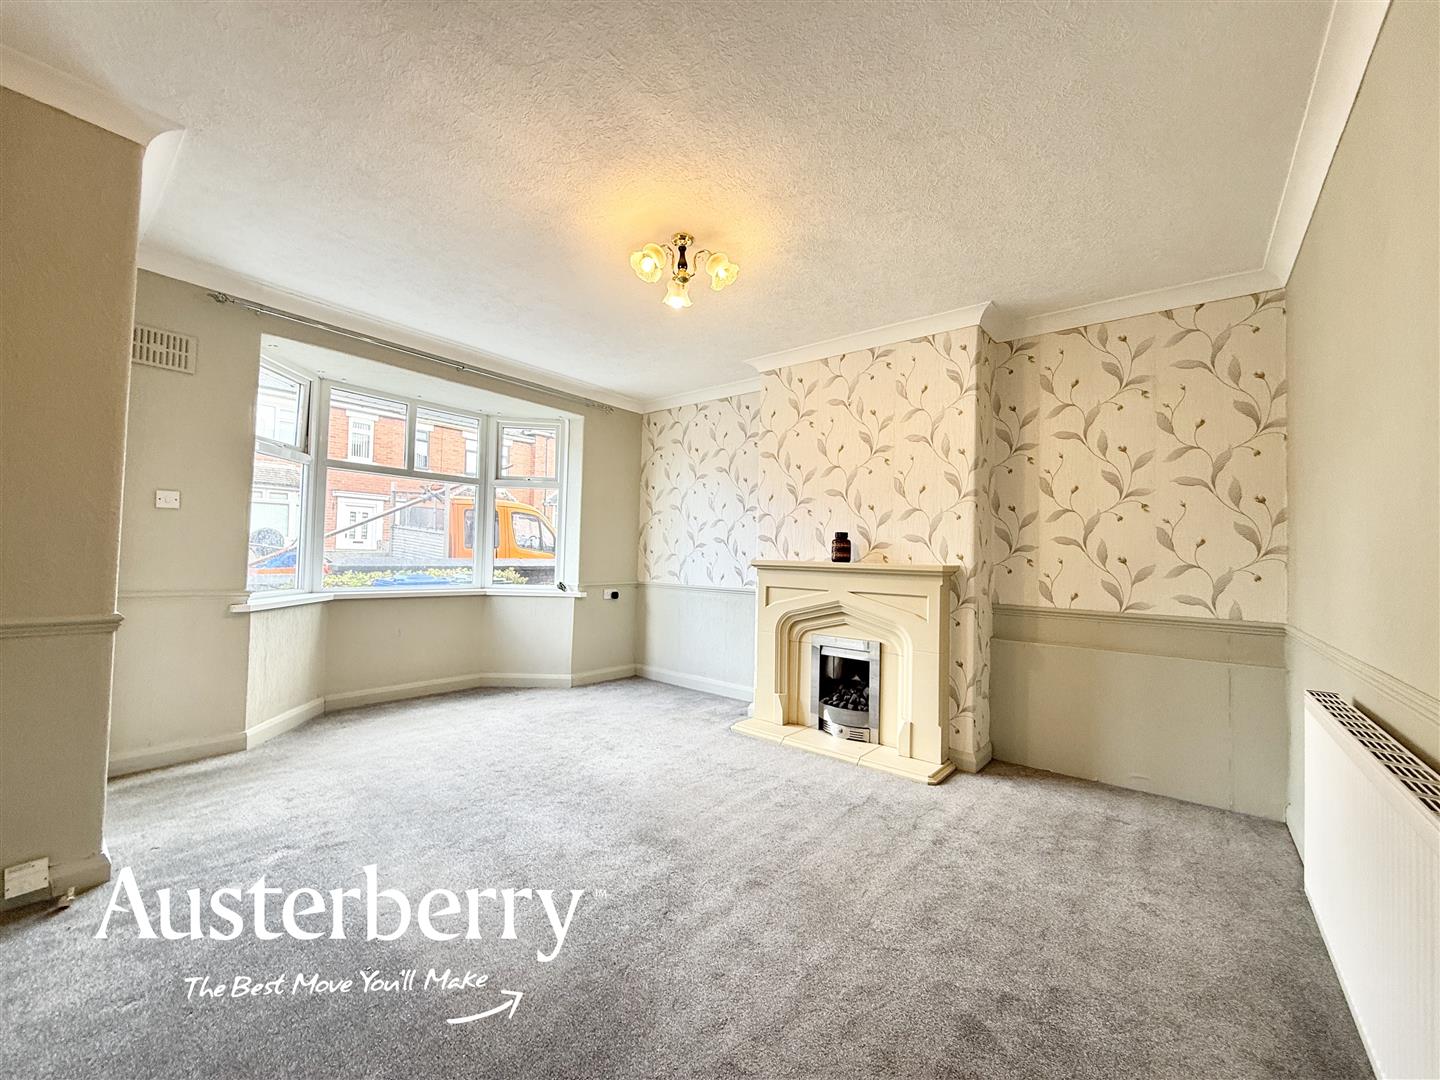
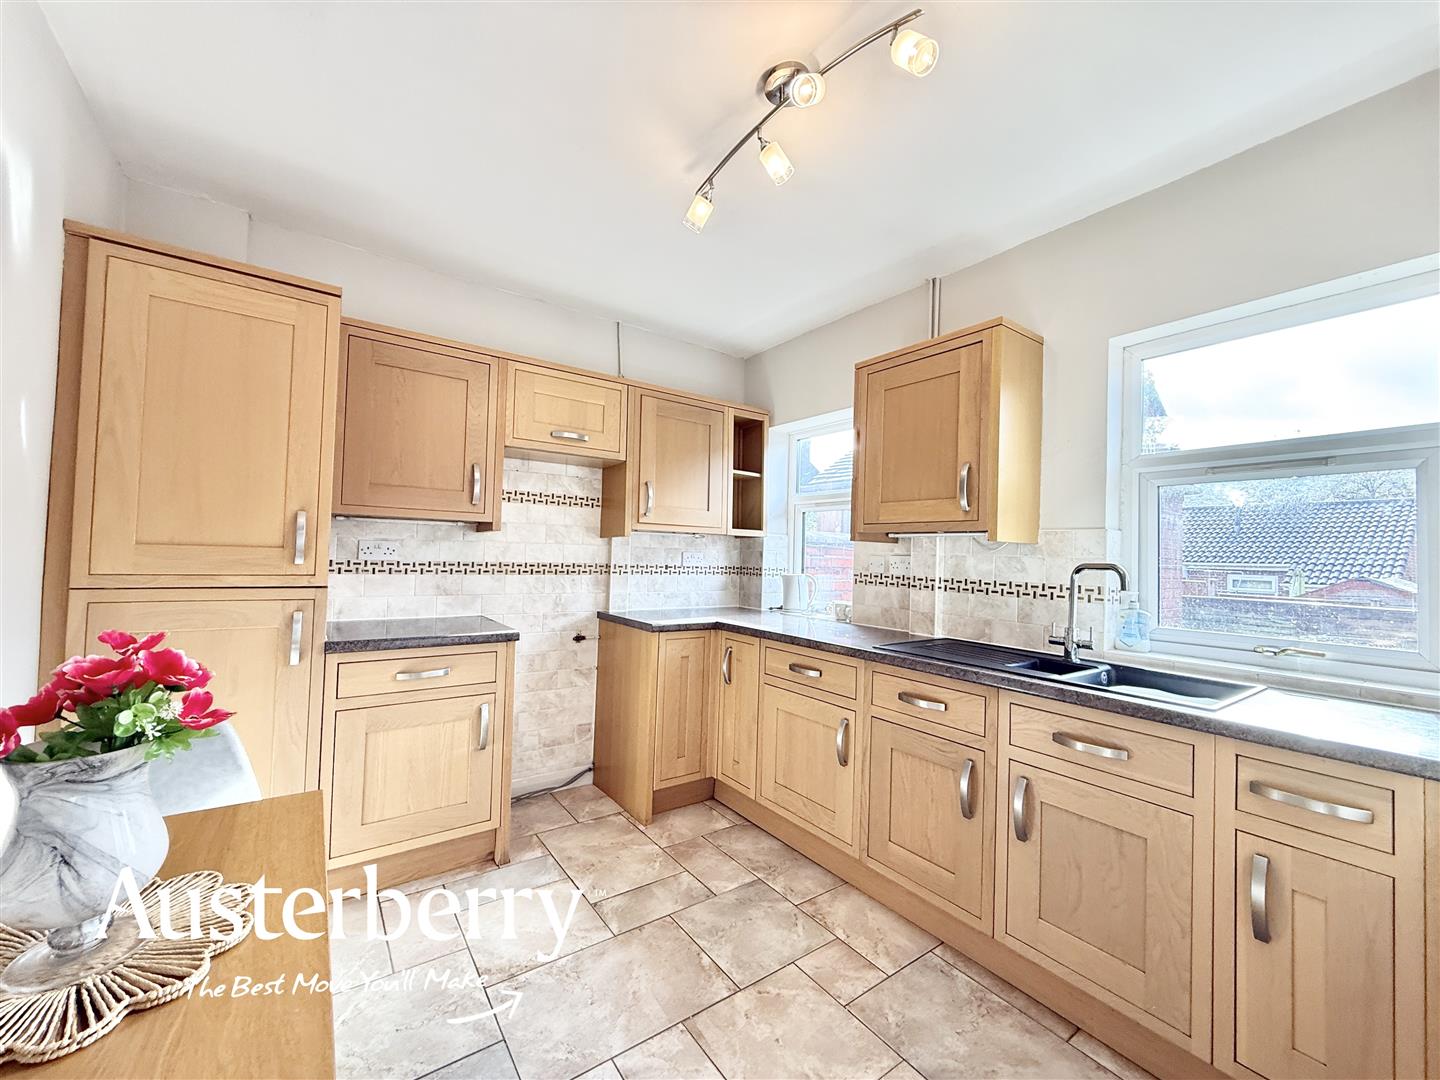
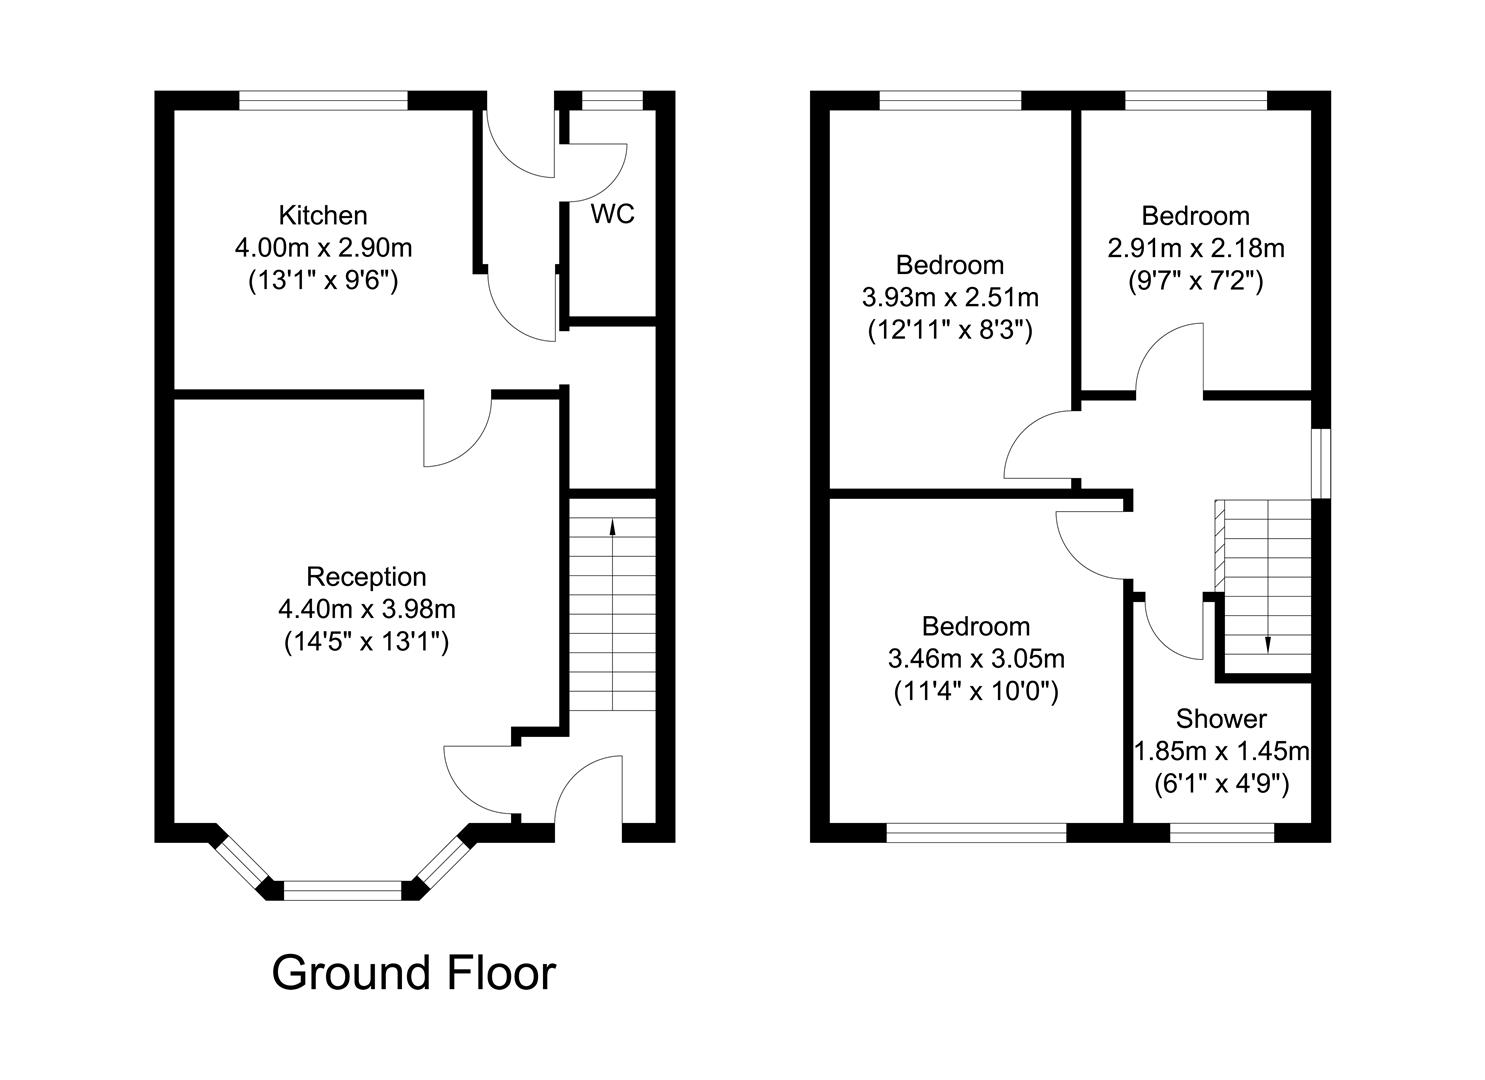
The ground floor features a cosy living room, providing a comfortable space to relax, alongside a practical kitchen offering useful storage and a convenient ground-floor WC.
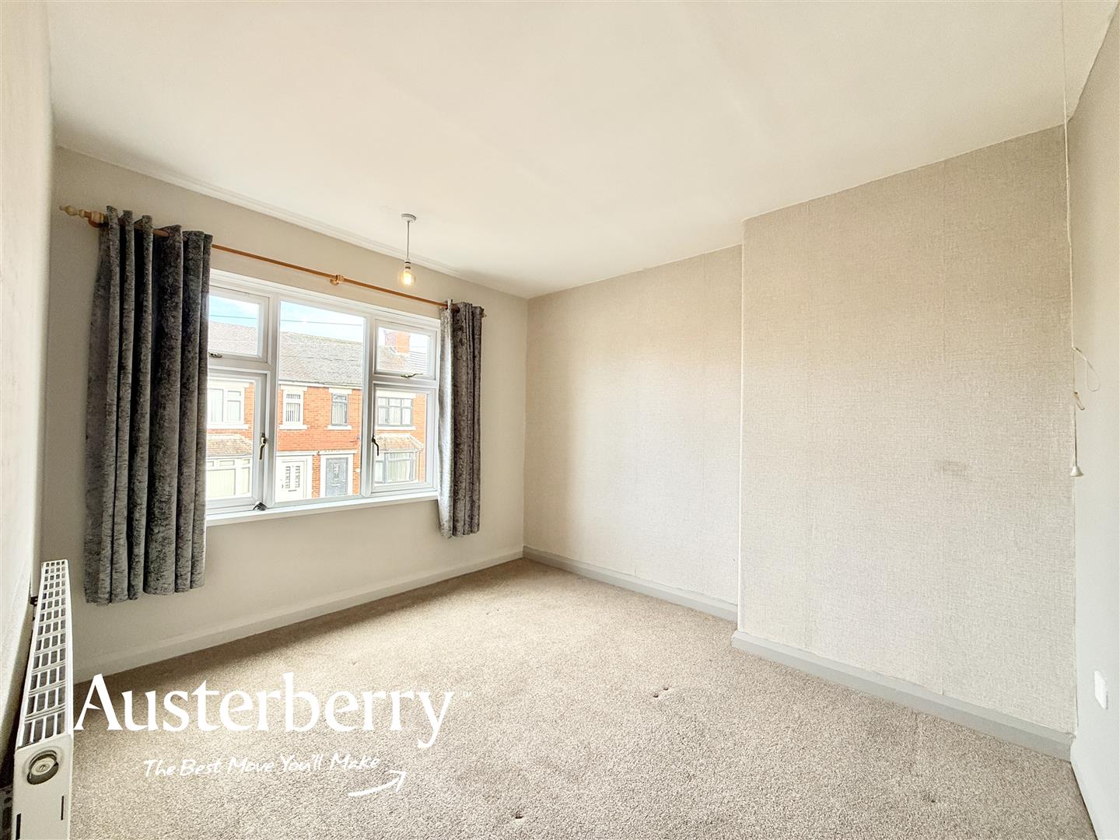
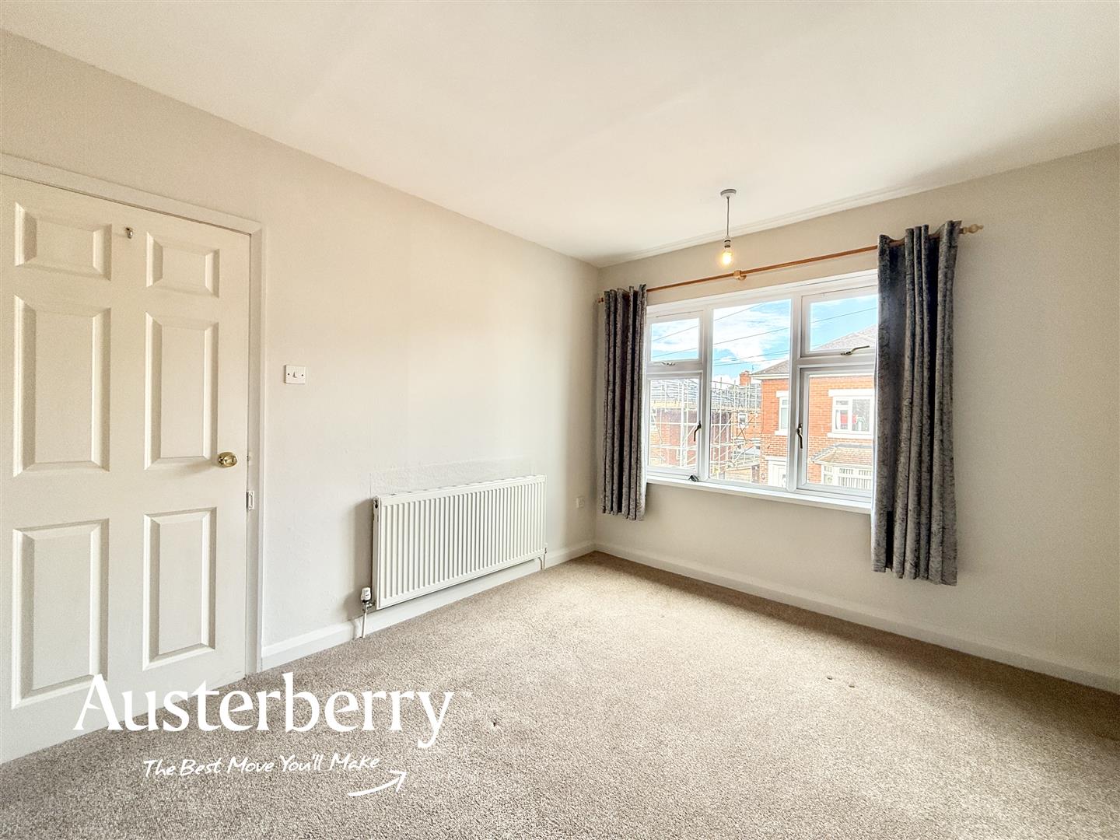
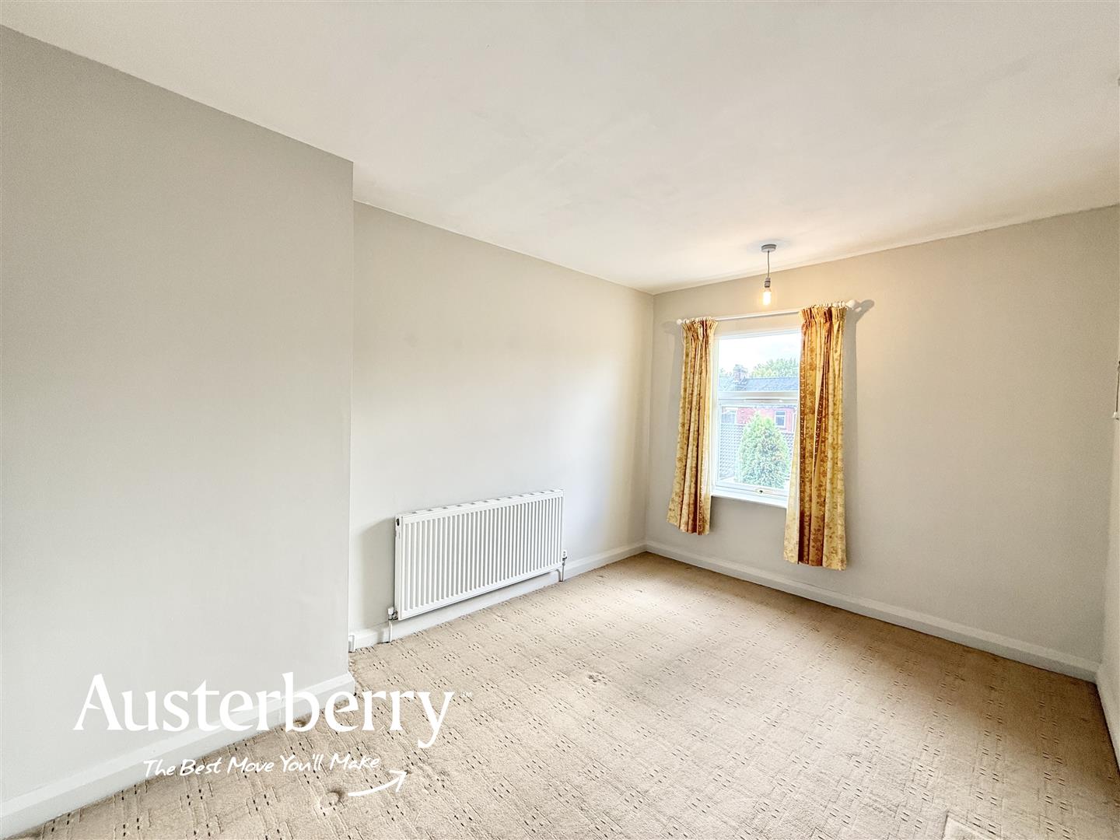
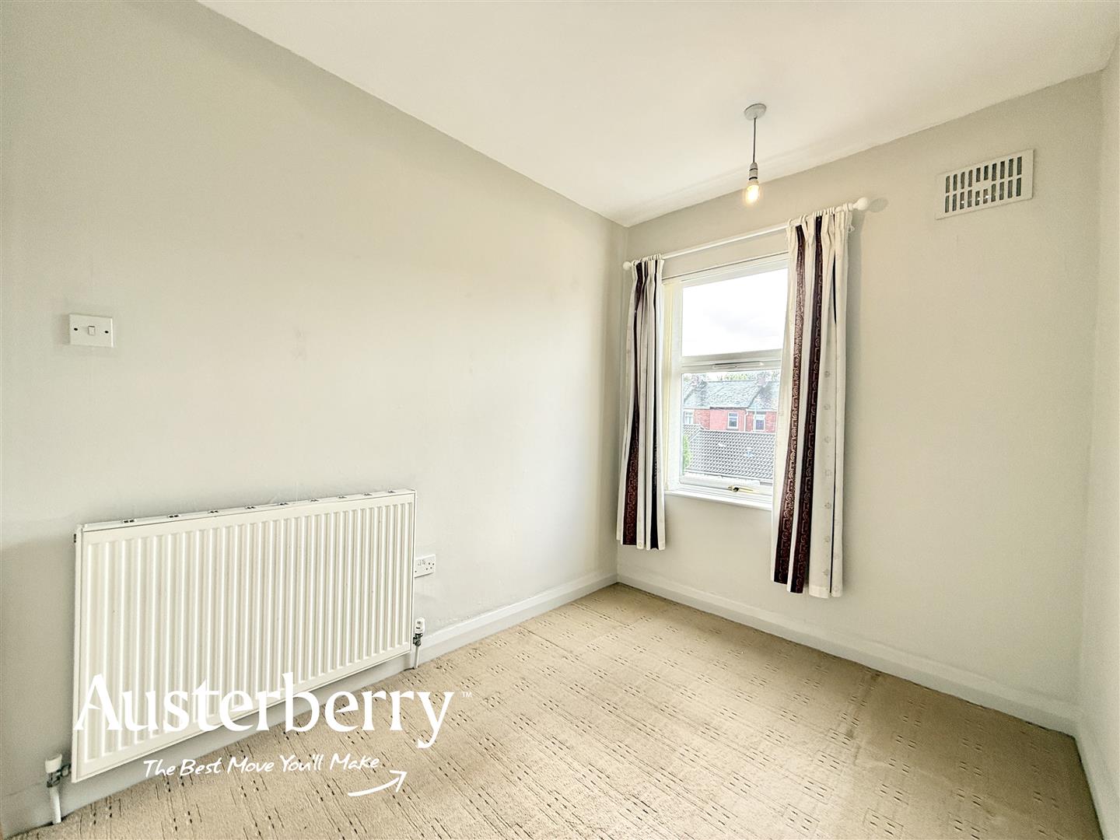
To the first floor, the property offers three bedrooms and a separate shower room, providing flexible accommodation to suit a variety of needs.
Offered for sale with no onward chain, this property presents an opportunity for buyers looking for a straightforward purchase in a convenient Fenton location.
Early viewing is recommended to appreciate the accommodation on offer!
MATERIAL INFORMATION
Tenure - Freehold
Council Tax Band - A
GROUND FLOOR
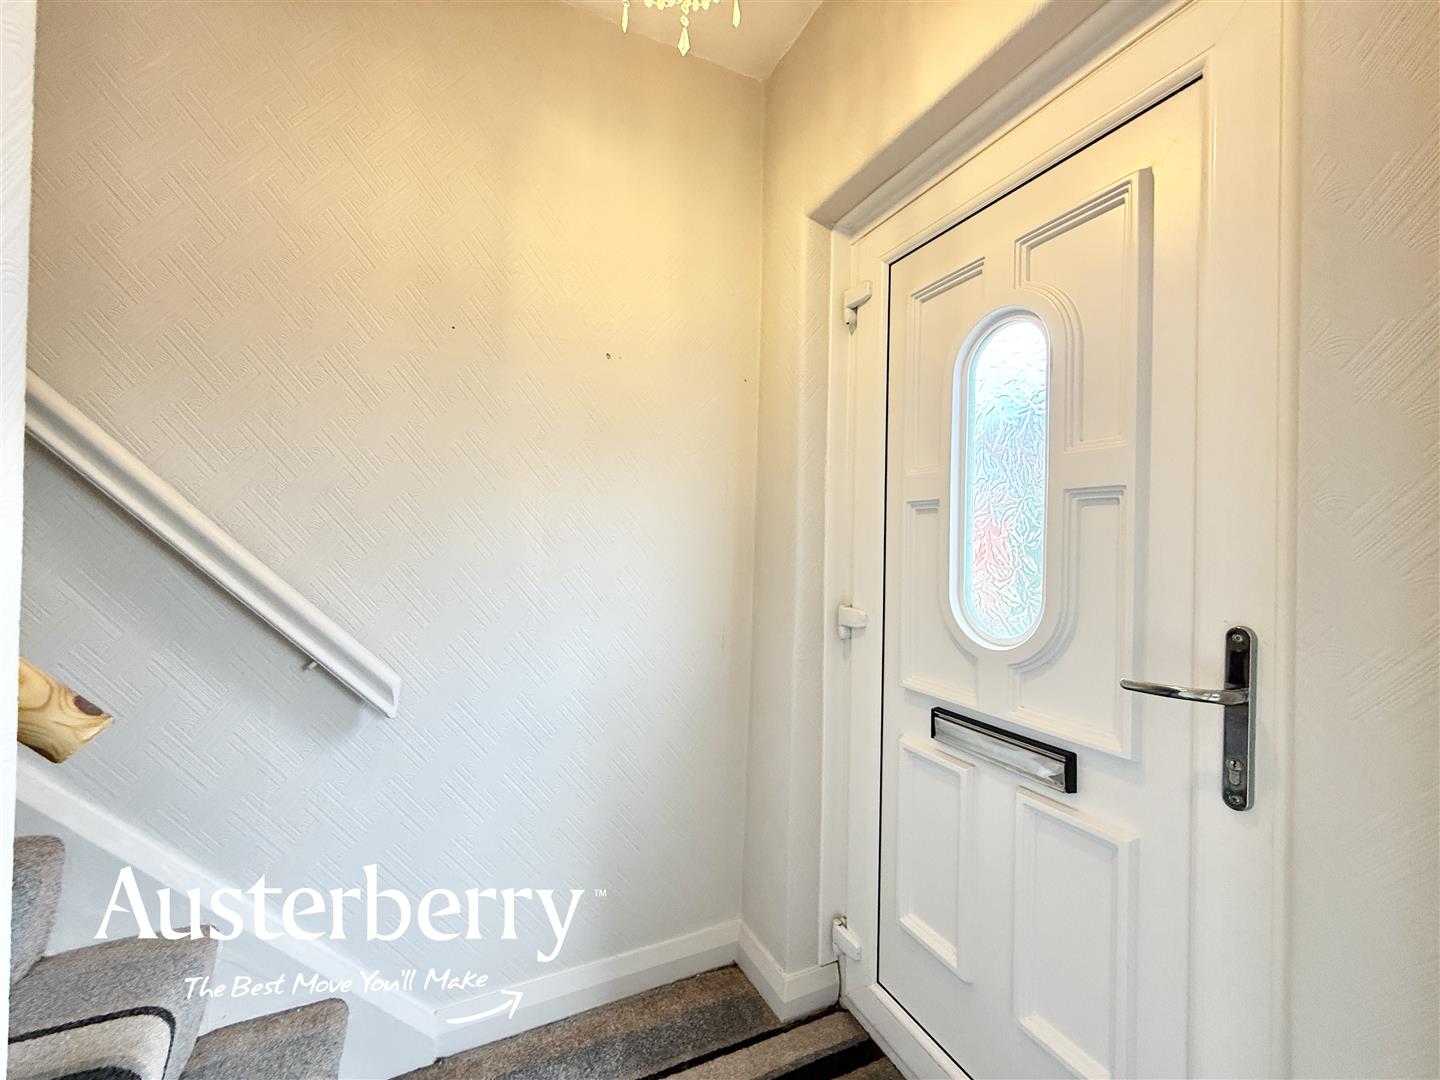
ENTRANCE HALLUPVC double glazed front door. Fitted carpet.
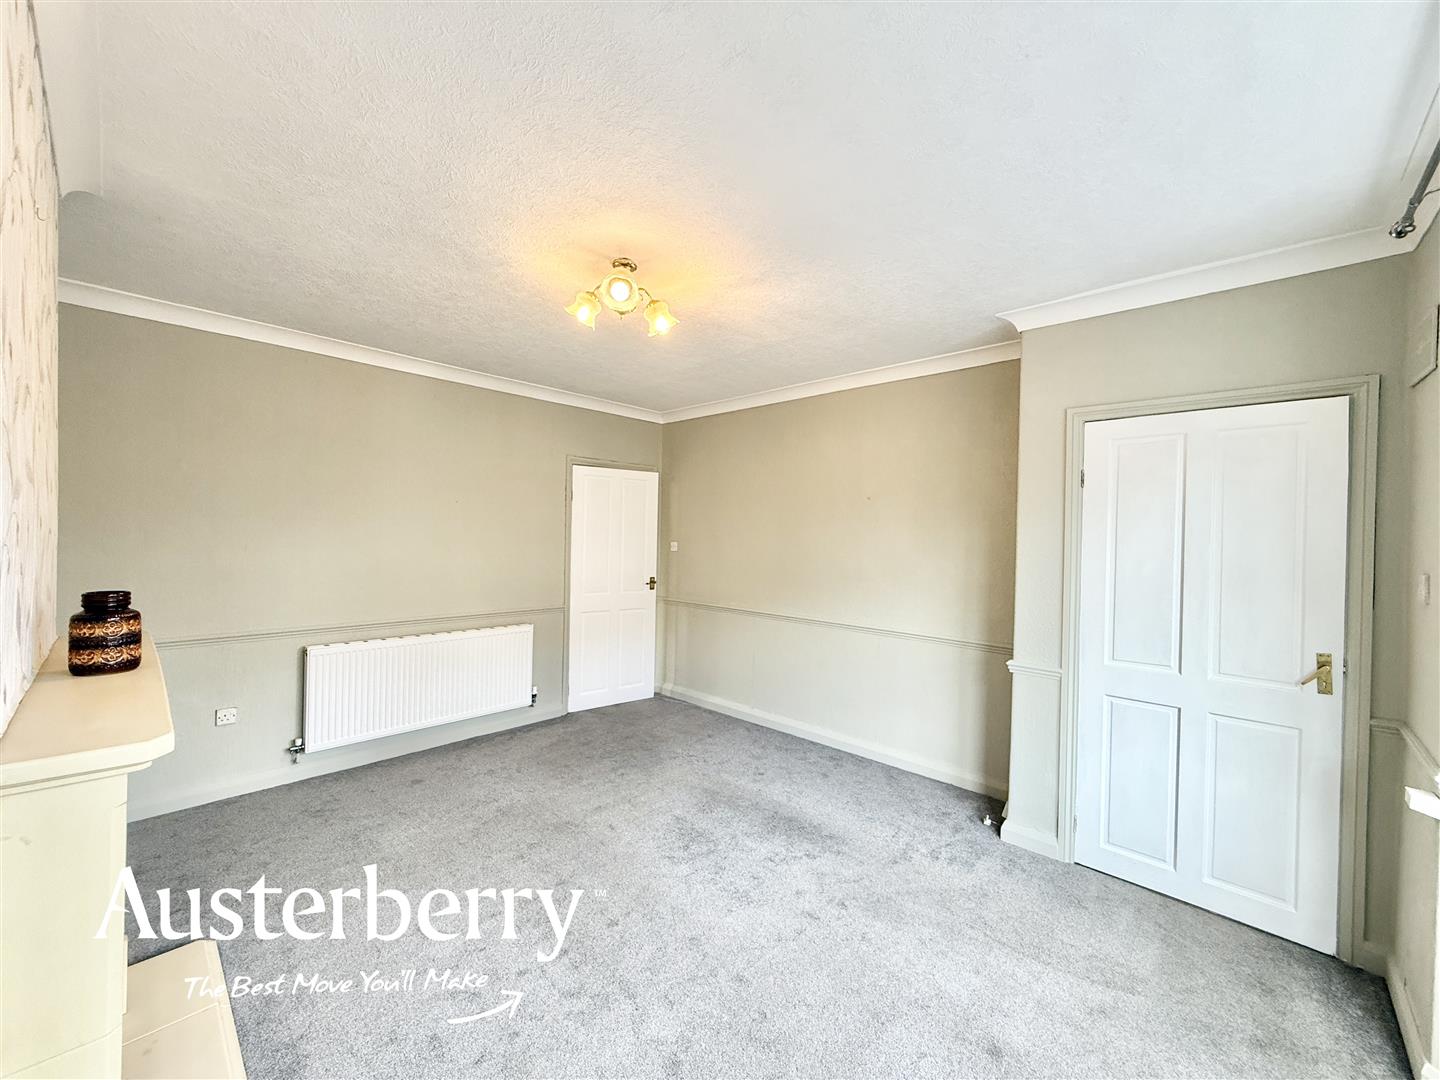
LIVING ROOM4.90m into bay x 3.99m (16'01 into bay x 13'01)UPVC double glazed window. Fitted carpet. Radiator. Gas fire.
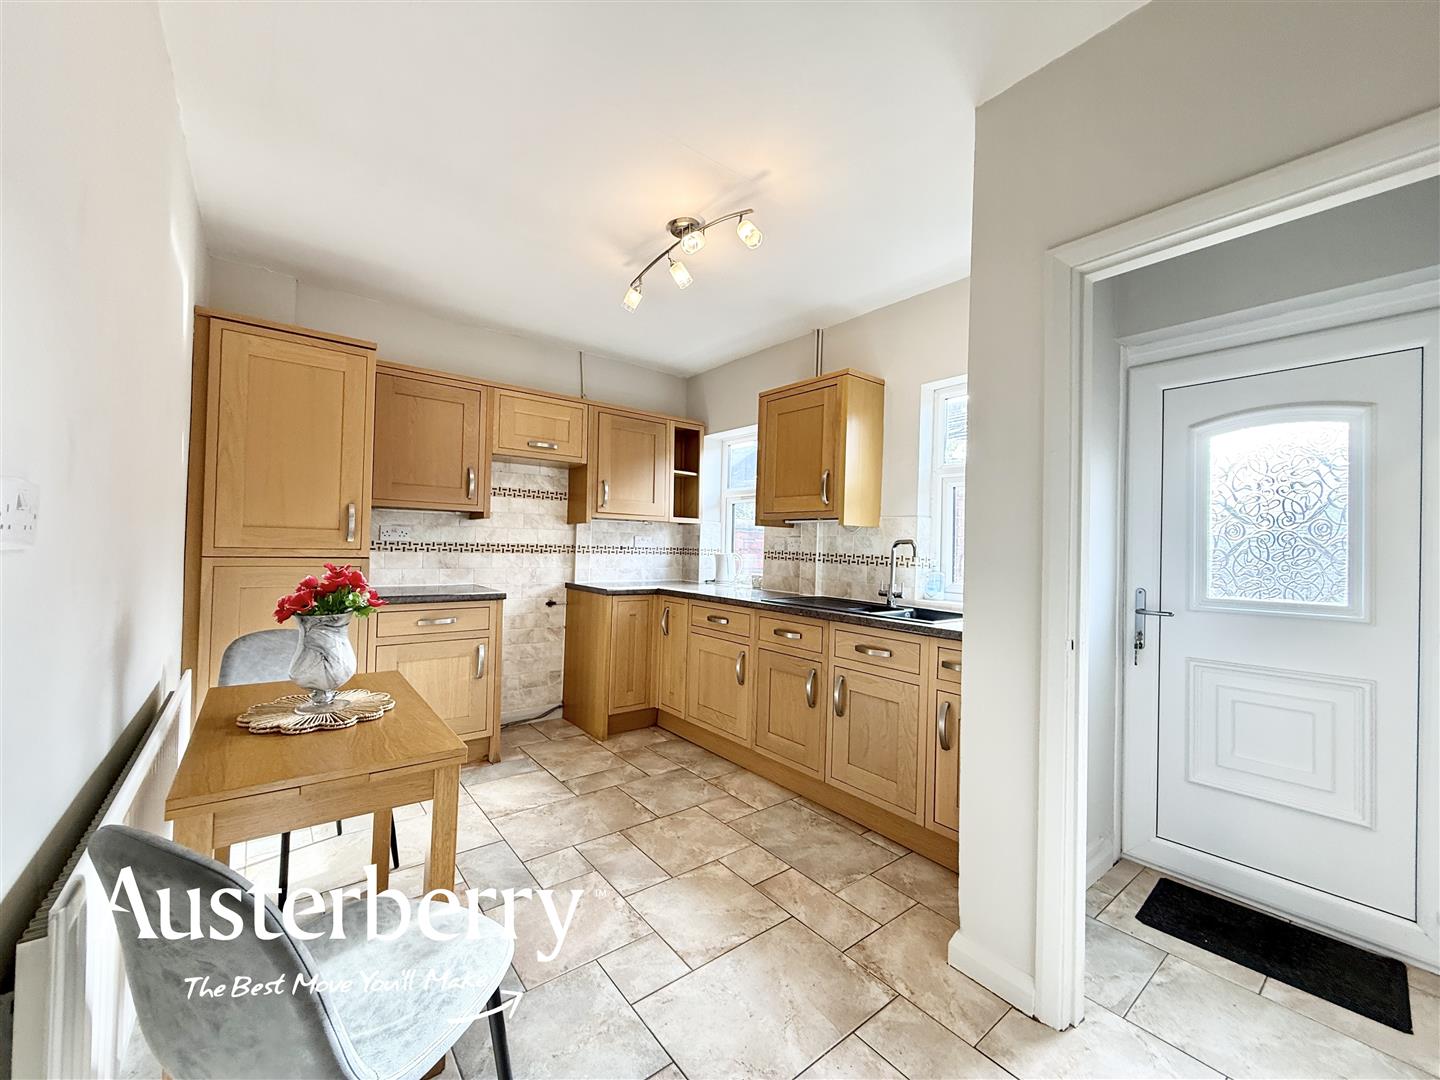
KITCHEN3.99m x 2.87m (13'01 x 9'05)Two UPVC double glazed windows. Tiled floor. Radiator. Range of kitchen units with worktop space and tiled splashback. Storage area containing Baxi combi boiler. Plumbing for washing machine.
REAR HALLUPVC double glazed rear door. Tiled floor.
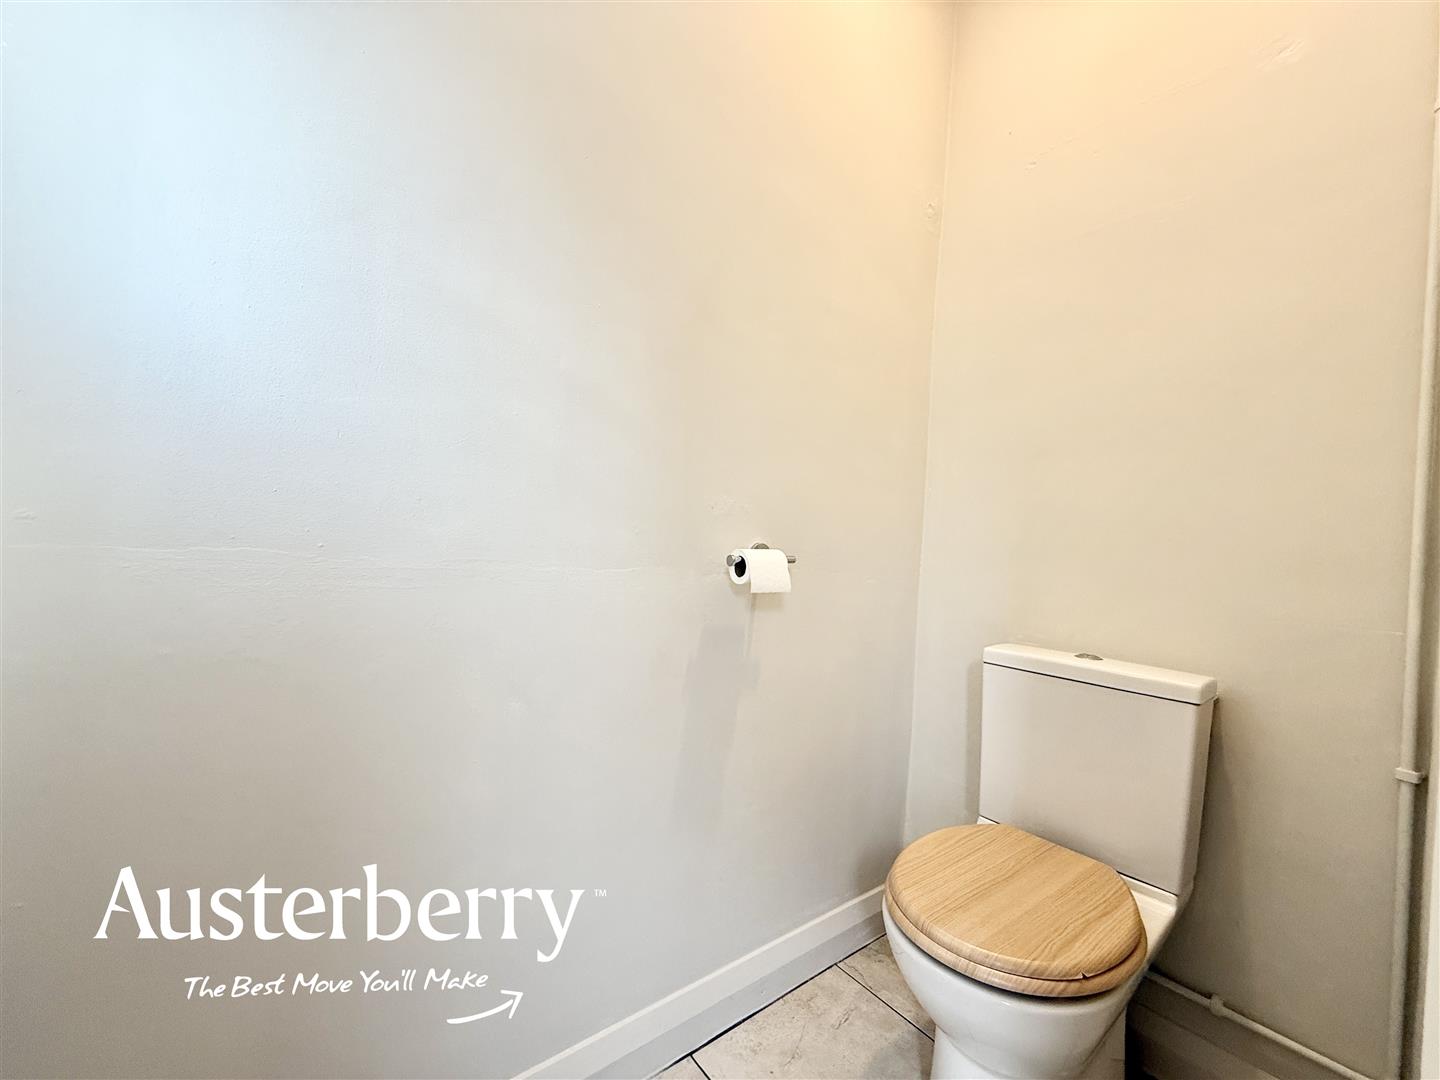
W/CUPVC double glazed window. Tiled floor. W/C.
FIRST FLOOR
LANDINGUPVC double glazed window. Fitted carpet. Access to the loft.
BEDROOM ONE3.40m x 3.00m (11'02 x 9'10)UPVC double glazed window. Fitted carpet. Radiator.
BEDROOM TWO3.91m x 2.82m (12'10 x 9'03)UPVC double glazed window. Fitted carpet. Radiator.
BEDROOM THREE2.84m x 2.13m (9'04 x 7'0)UPVC double glazed window. Fitted carpet. Radiator.
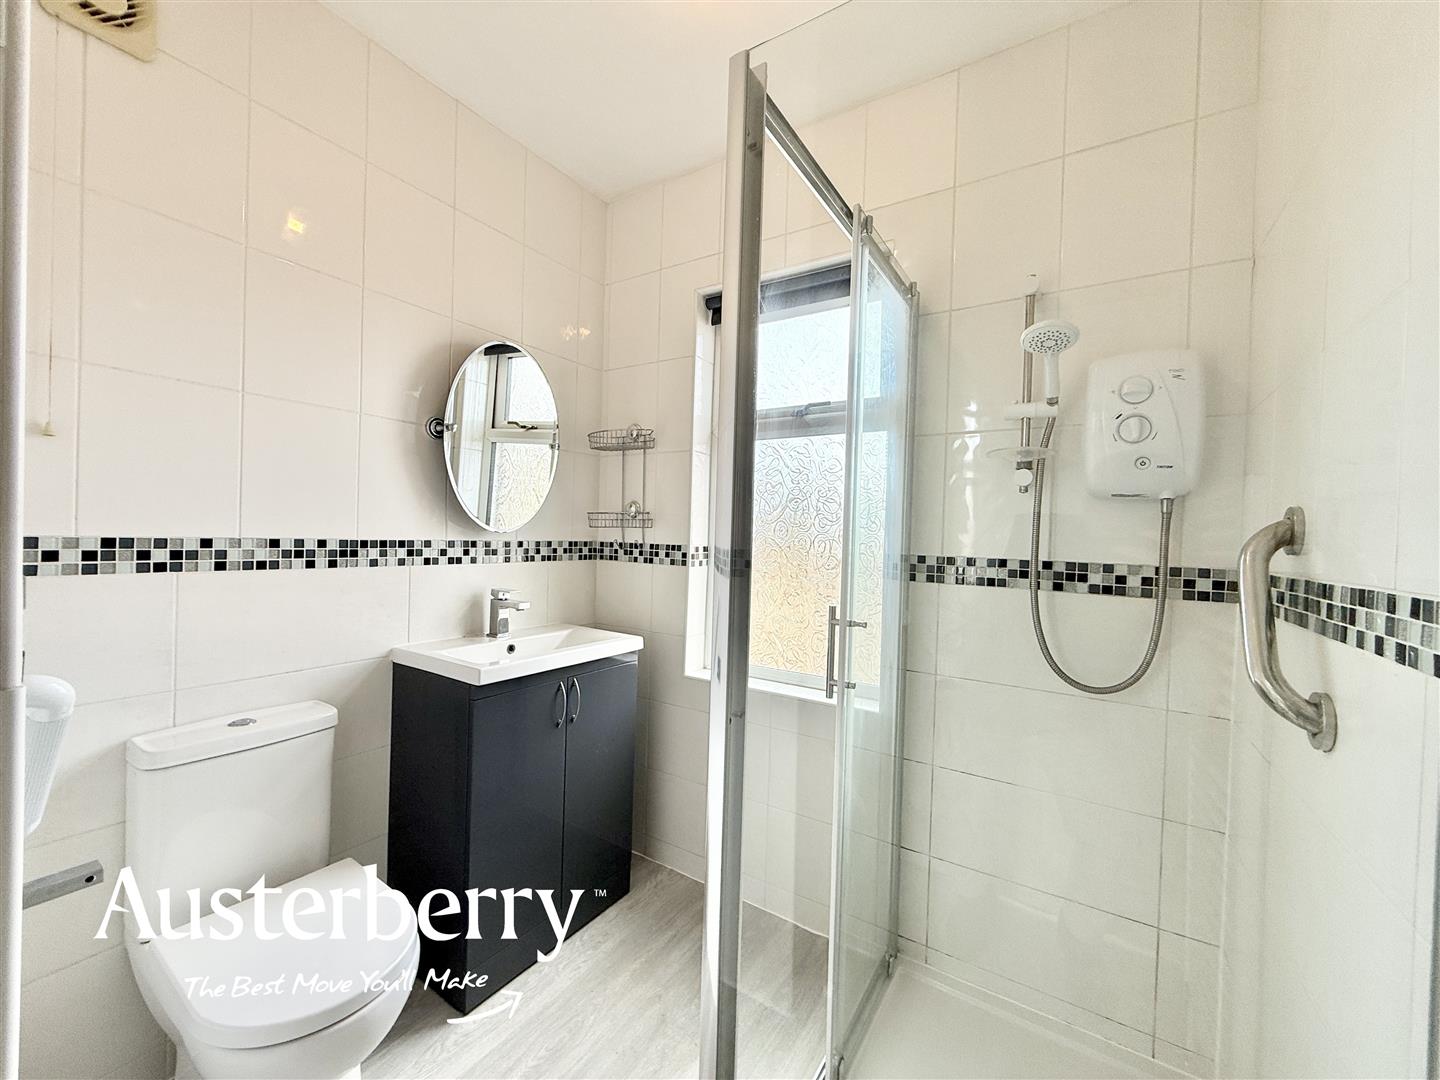
SHOWER ROOM1.91m x 1.55m (6'03 x 5'01)UPVC double glazed window. Vinyl flooring. Radiator. WC and wash basin. Shower cubicle with electric shower.
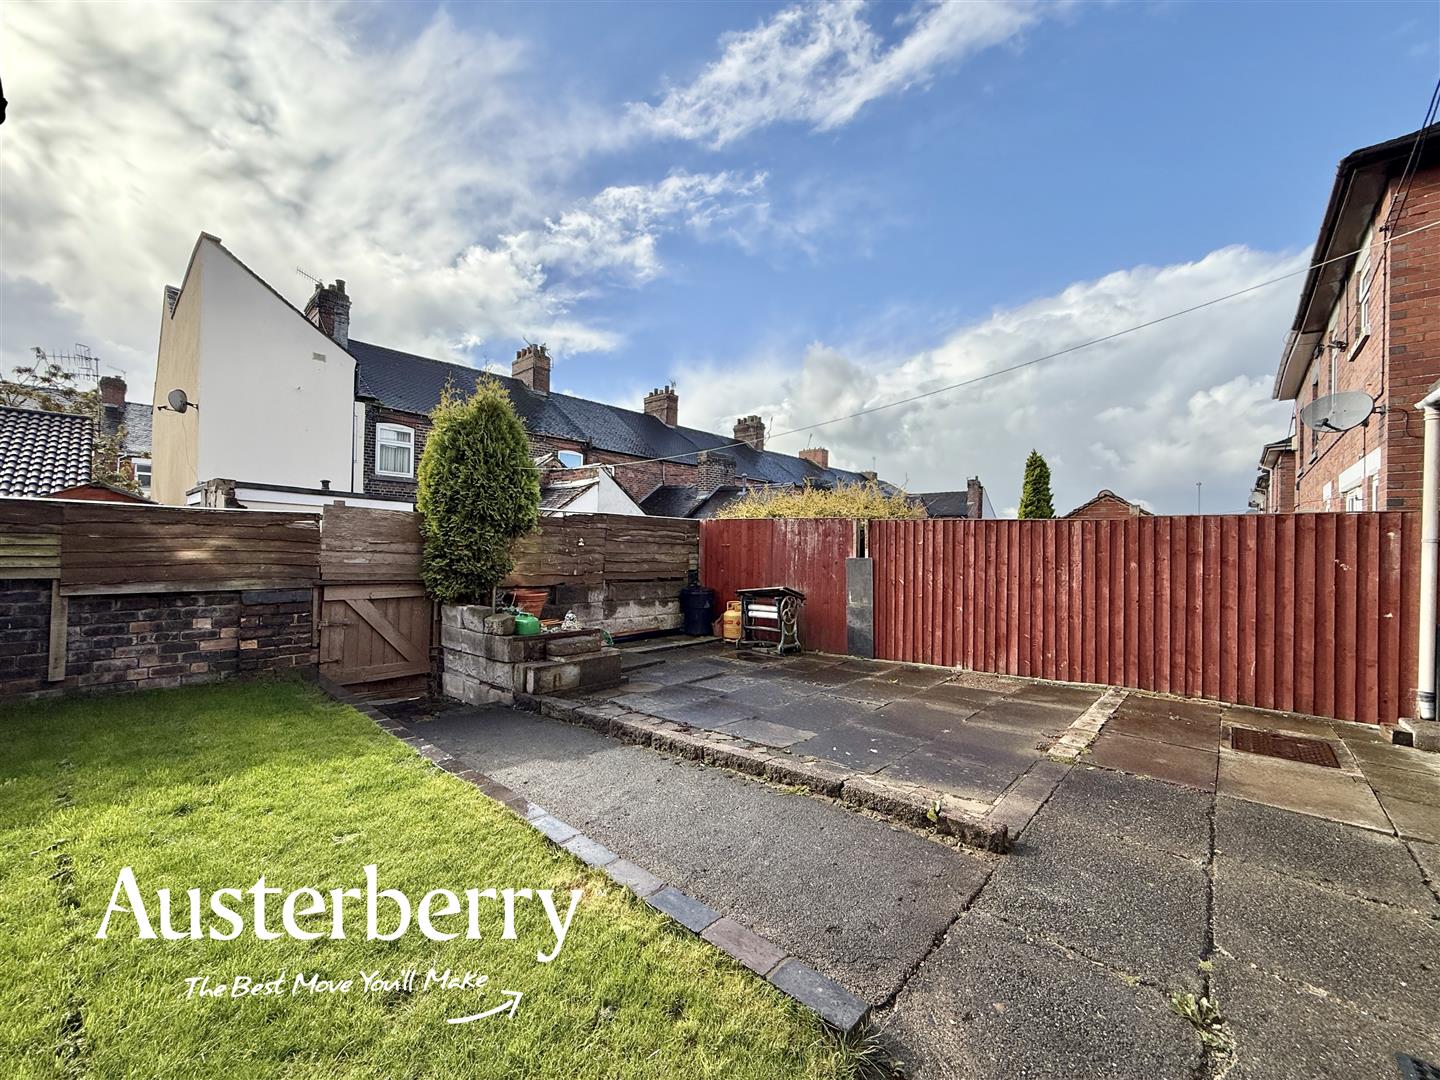
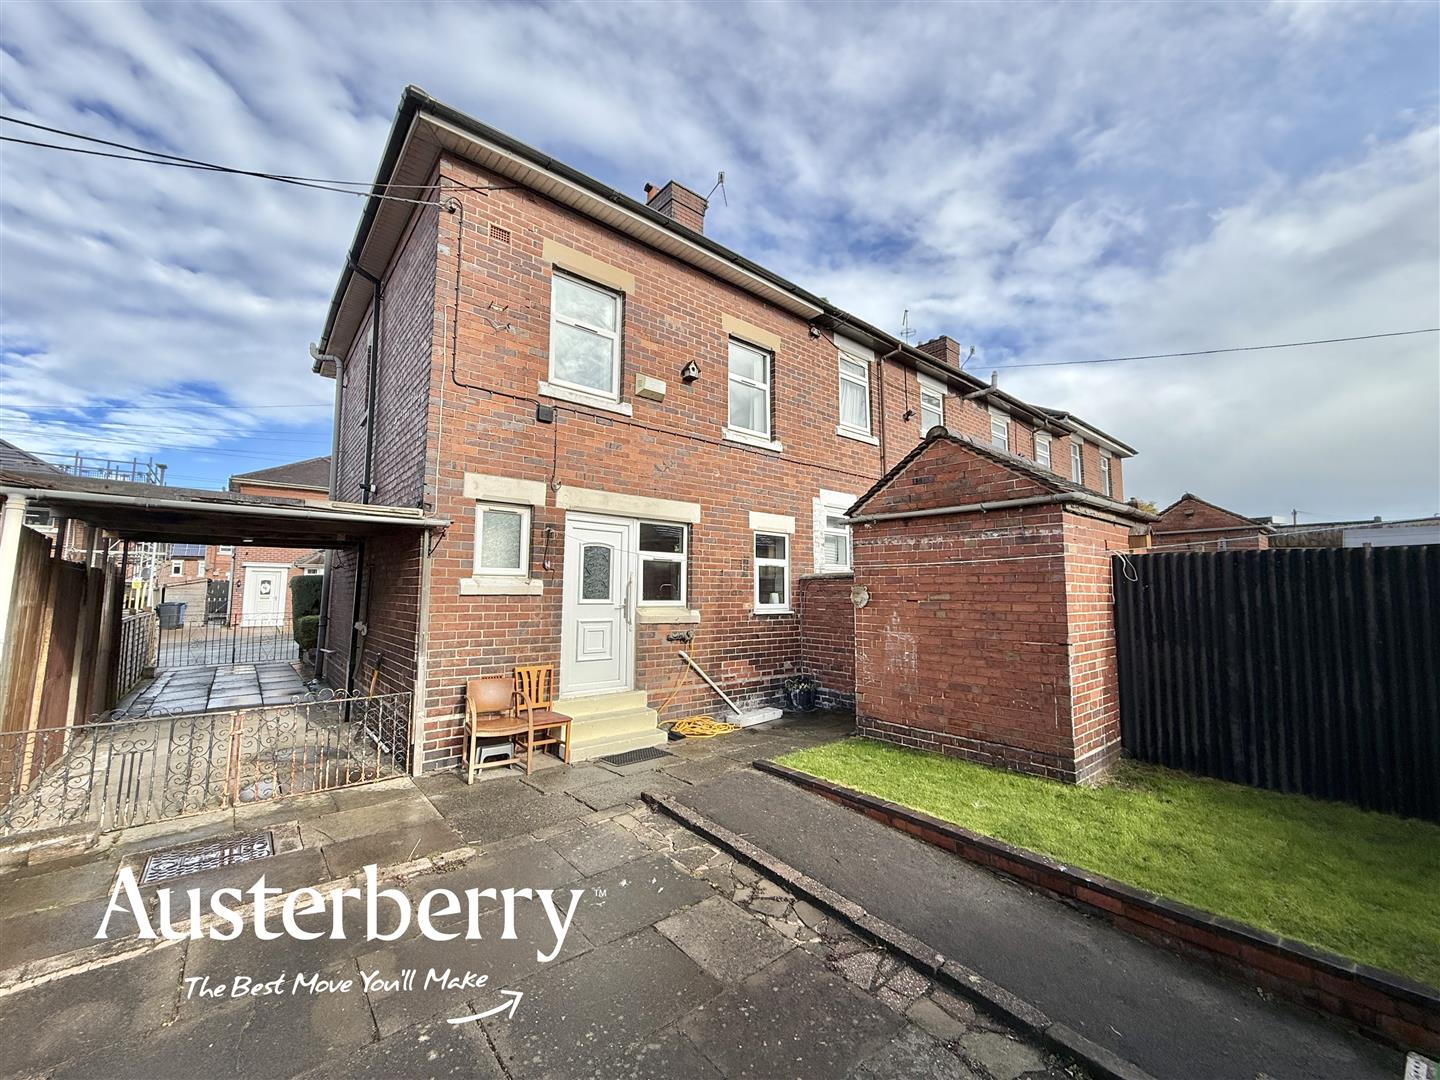
OUTSIDETo the rear of the property there is an enclosed yard with a patio area, lawn and brick storage shed.
At the front there is a forecourt and a drive to the side.
Click image to enlarge:
- An End Townhouse
- Three Bedrooms
- Fitted Kitchen With Dining Space
- GF Cloaks/Wc
- FF Shower Room
- Combi Boiler
- No Chain!
- Off Road Parking


