
Meadow Road, Barlaston, Stoke-On-Trent
£215,000 (Tenant Fees)


-
29 Meadow3.jpg
-
IMG_8143.jpg
-
IMG_8144.jpg
-
IMG_8151.jpg
-
IMG_8149.jpg
-
IMG_8148.jpg
-
-
IMG_8129.jpg
-
IMG_8130.jpg
-
IMG_8152.jpg
-
IMG_8138.jpg
-
IMG_8139.jpg
-
29 Meadow2.jpg
-
29 Meadow.jpg
- Three Bedrooms
- An Ongoing Project With Great Potential
- Partly Renovated
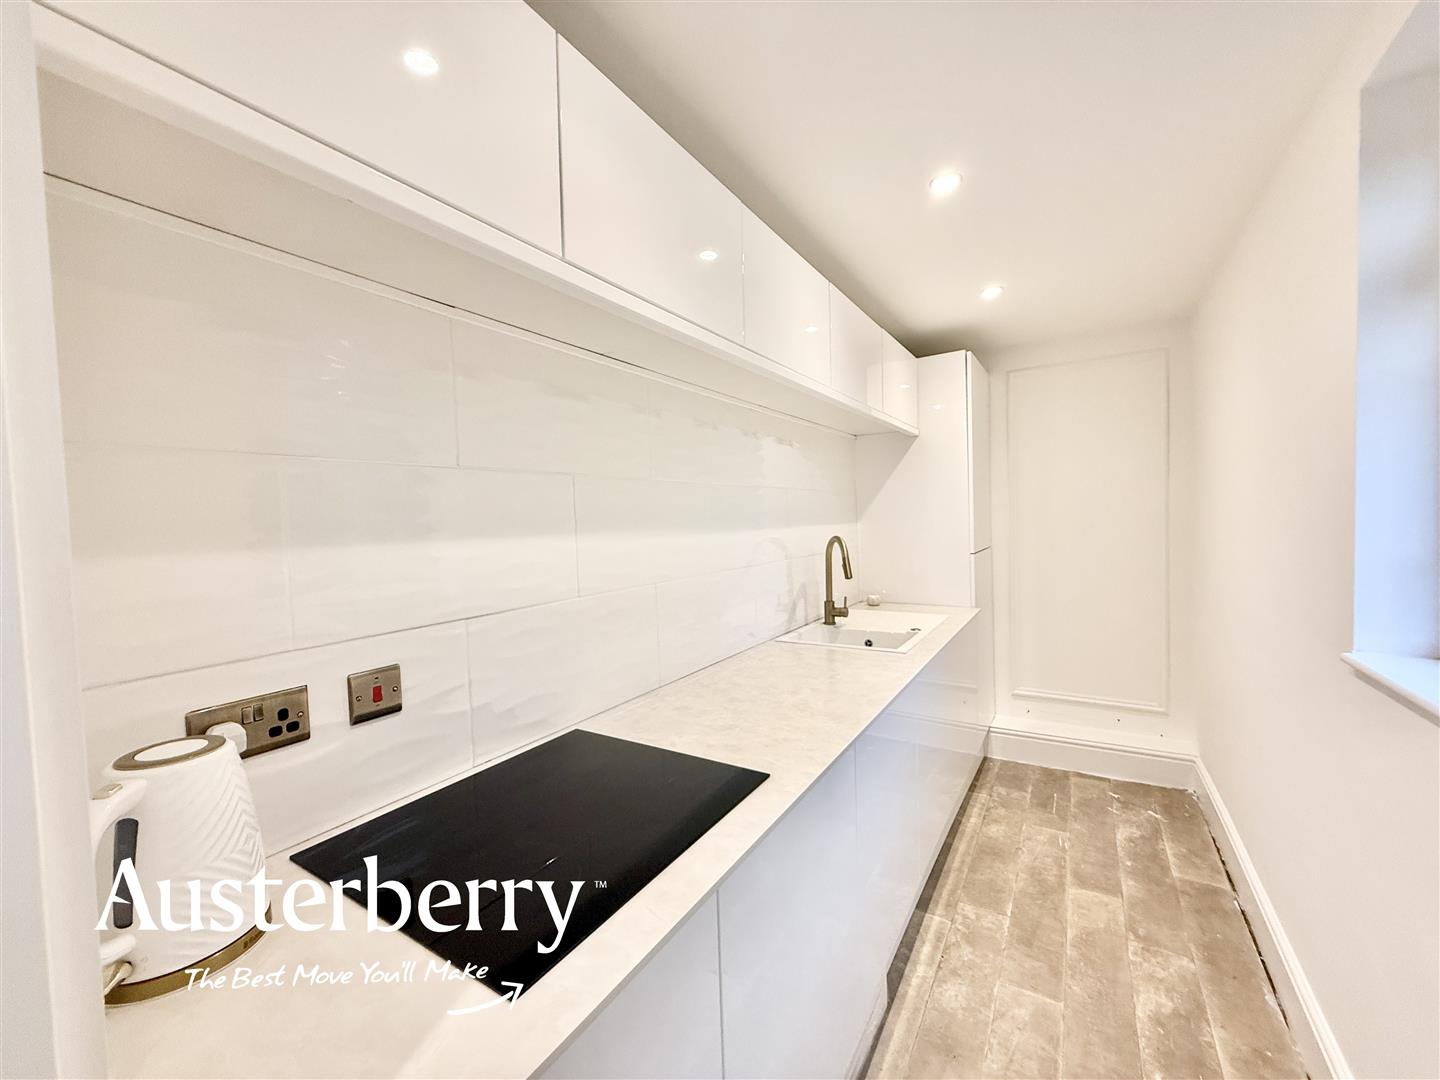
- Fitted Kitchen
- Utility Room
- Modern Bathroom
- Garage/Storage Room
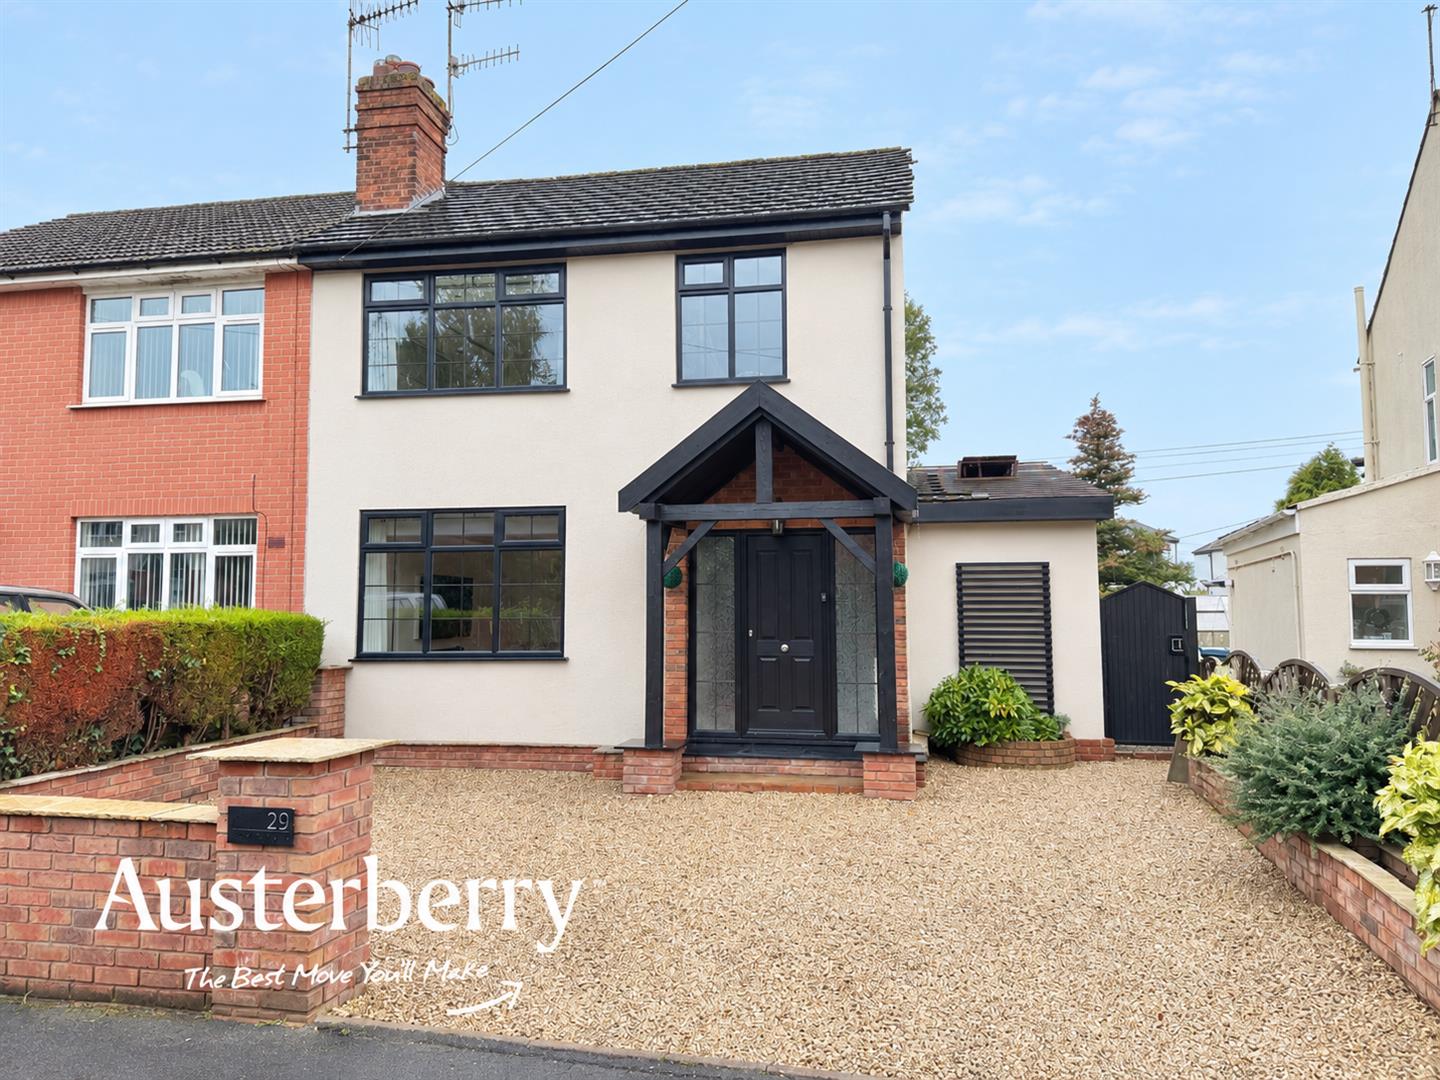
- Off Road Parking
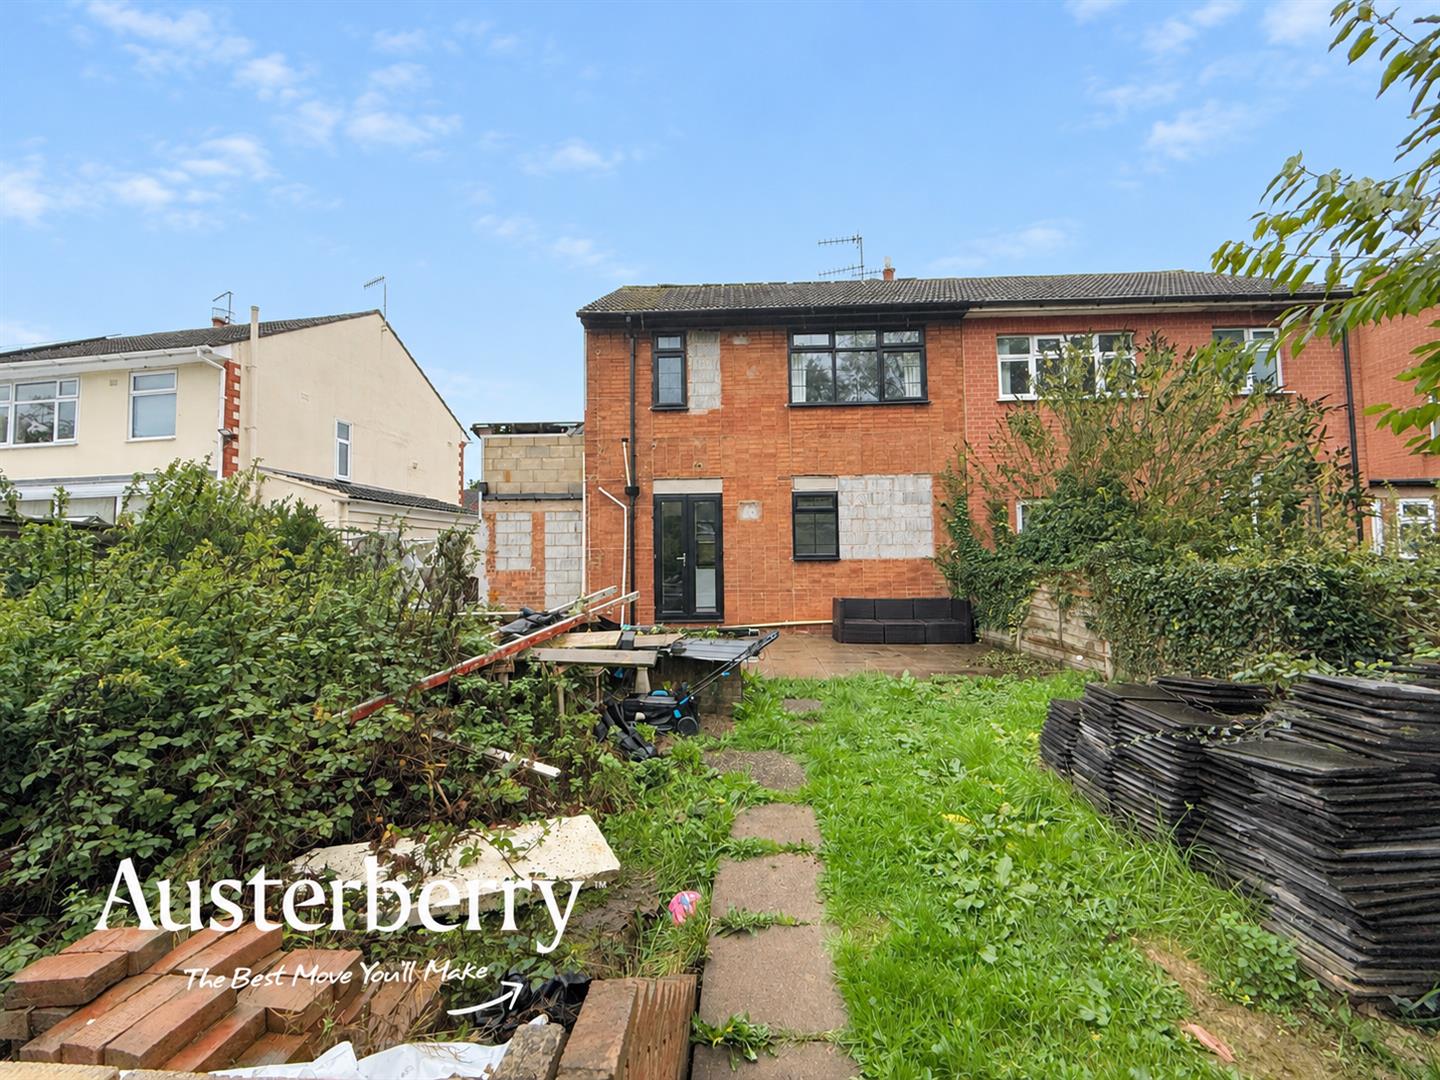
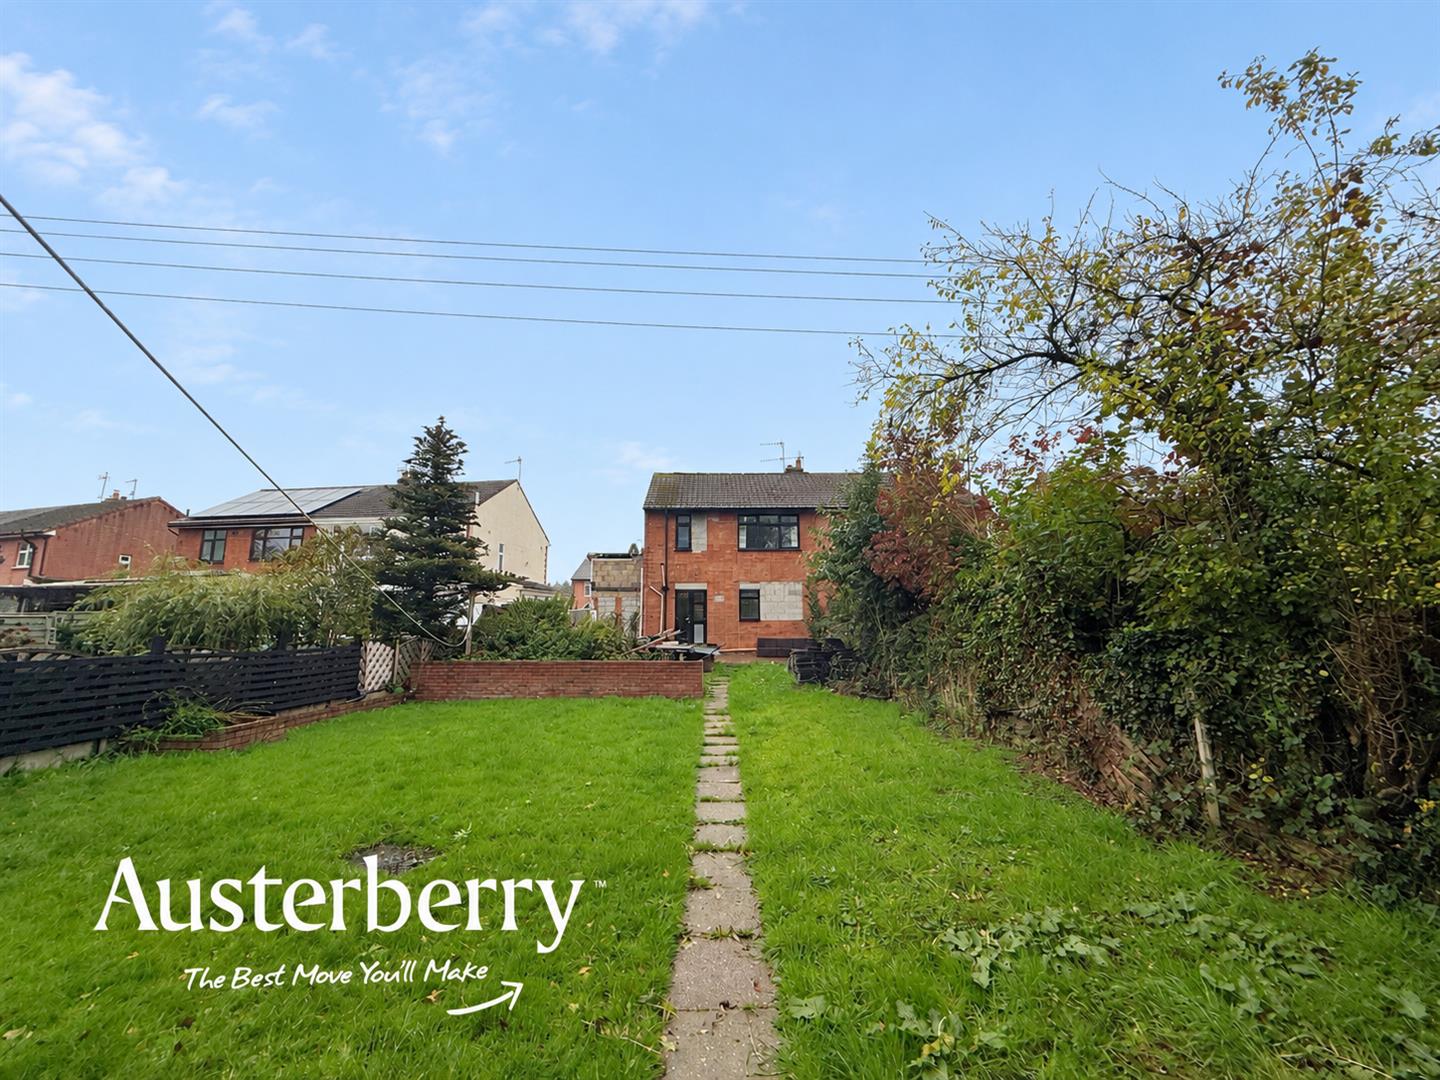
Situated in the sought-after village of Barlaston, this three-bedroom semi-detached property presents an exciting opportunity for a purchaser with vision, offering the chance to complete an ongoing project and create a home tailored to their own taste and requirements.
Part of the property has already been renovated to an exceptionally high standard, providing an excellent foundation for the next owner to build upon. However, the property remains unfinished in certain areas, making it particularly suited to buyers who are keen to put their own stamp on a home and realise its full potential.
The accommodation includes three bedrooms, with the third bedroom currently being used for storage. In addition, provisions have already been put in place for a staircase leading to the loft room, offering potential for further development, subject to the necessary planning permissions and building regulations where applicable.
Combining completed improvements with scope for further enhancement, this is an appealing proposition for buyers looking for a project with the opportunity to create a stunning home.
For more information call or e-mail.
MATERIAL INFORMATION
Tenure - Freehold
Council Tax Band - A
GROUND FLOOR
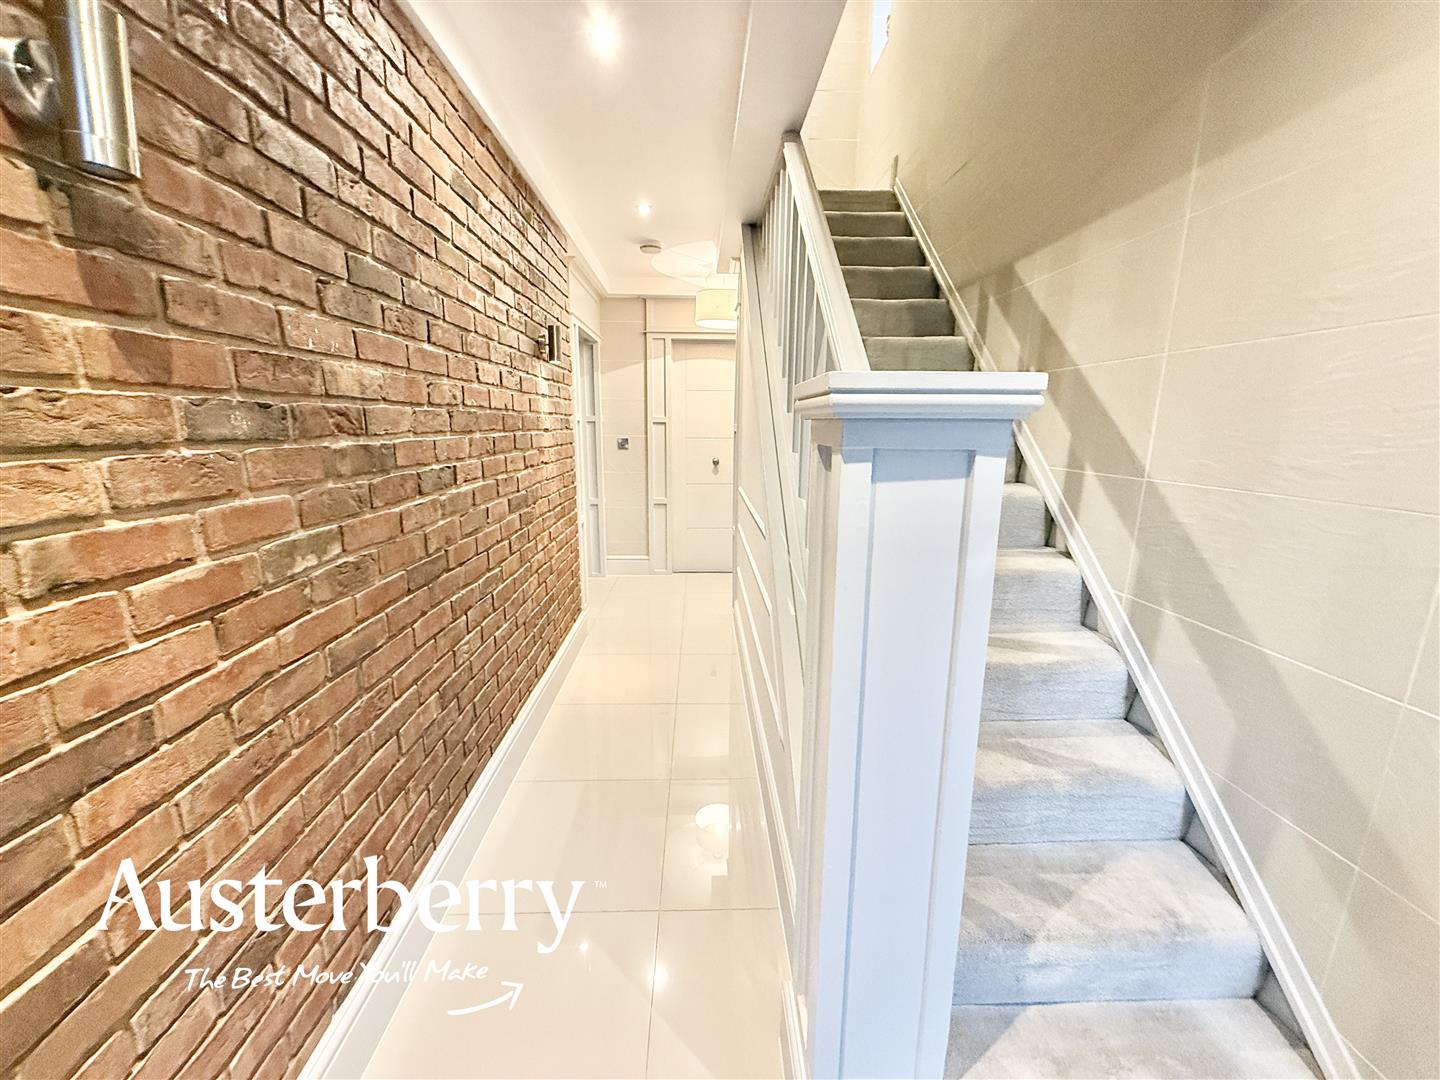
ENTRANCE HALLComposite front door. Tiled floor. Radiator. Store cupboard.
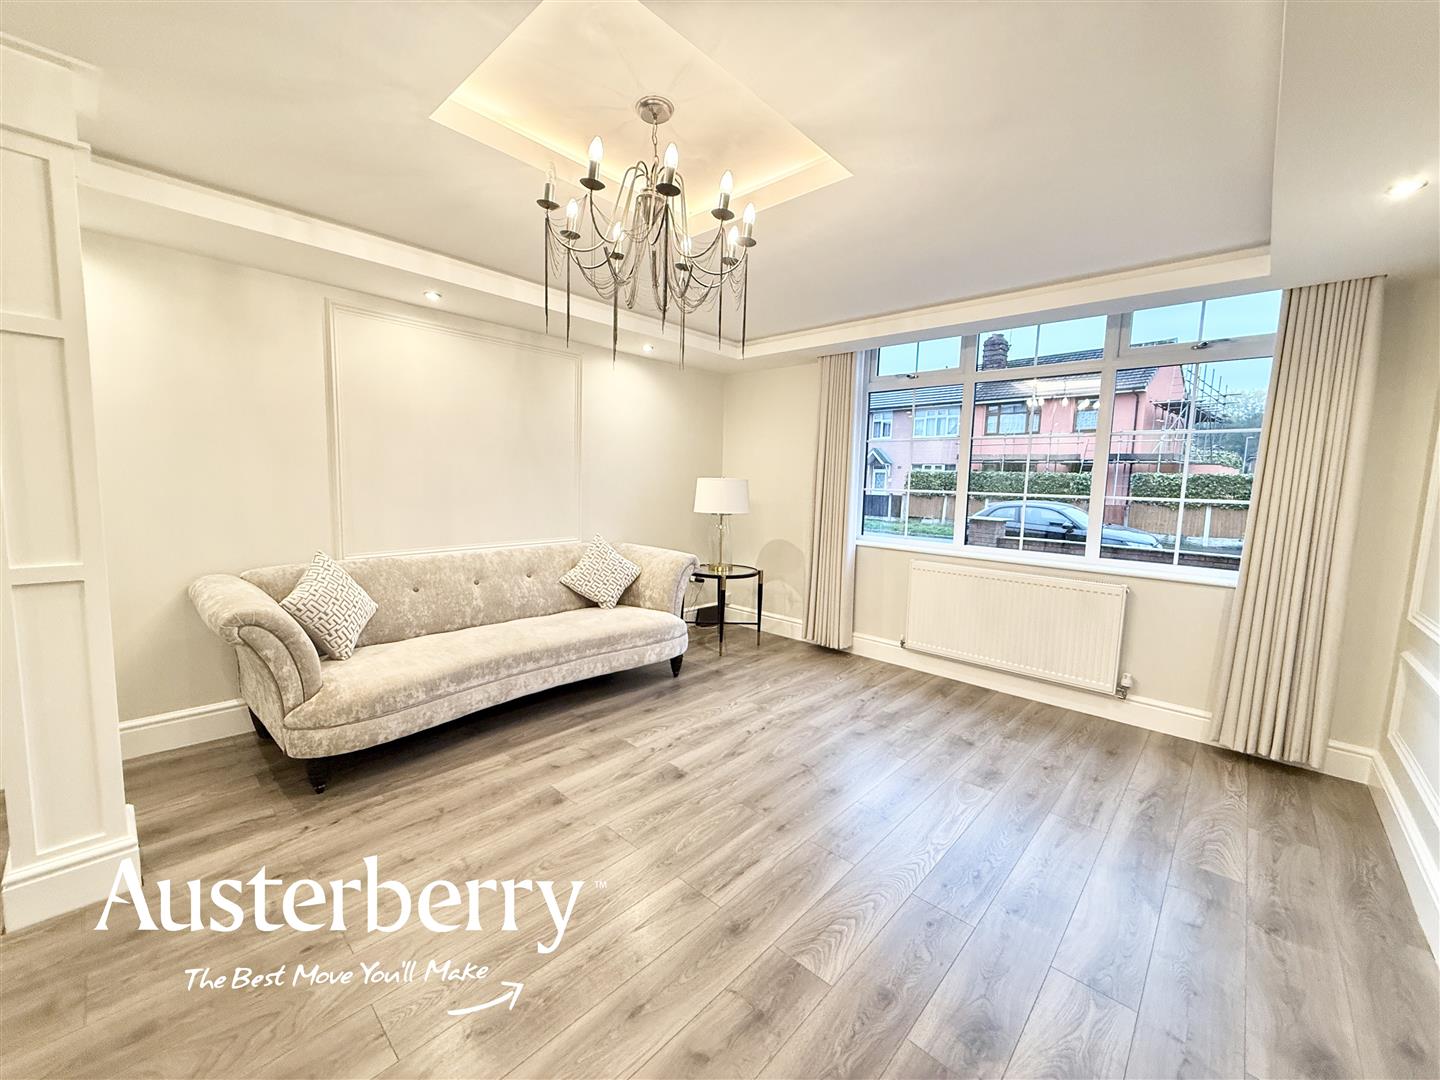
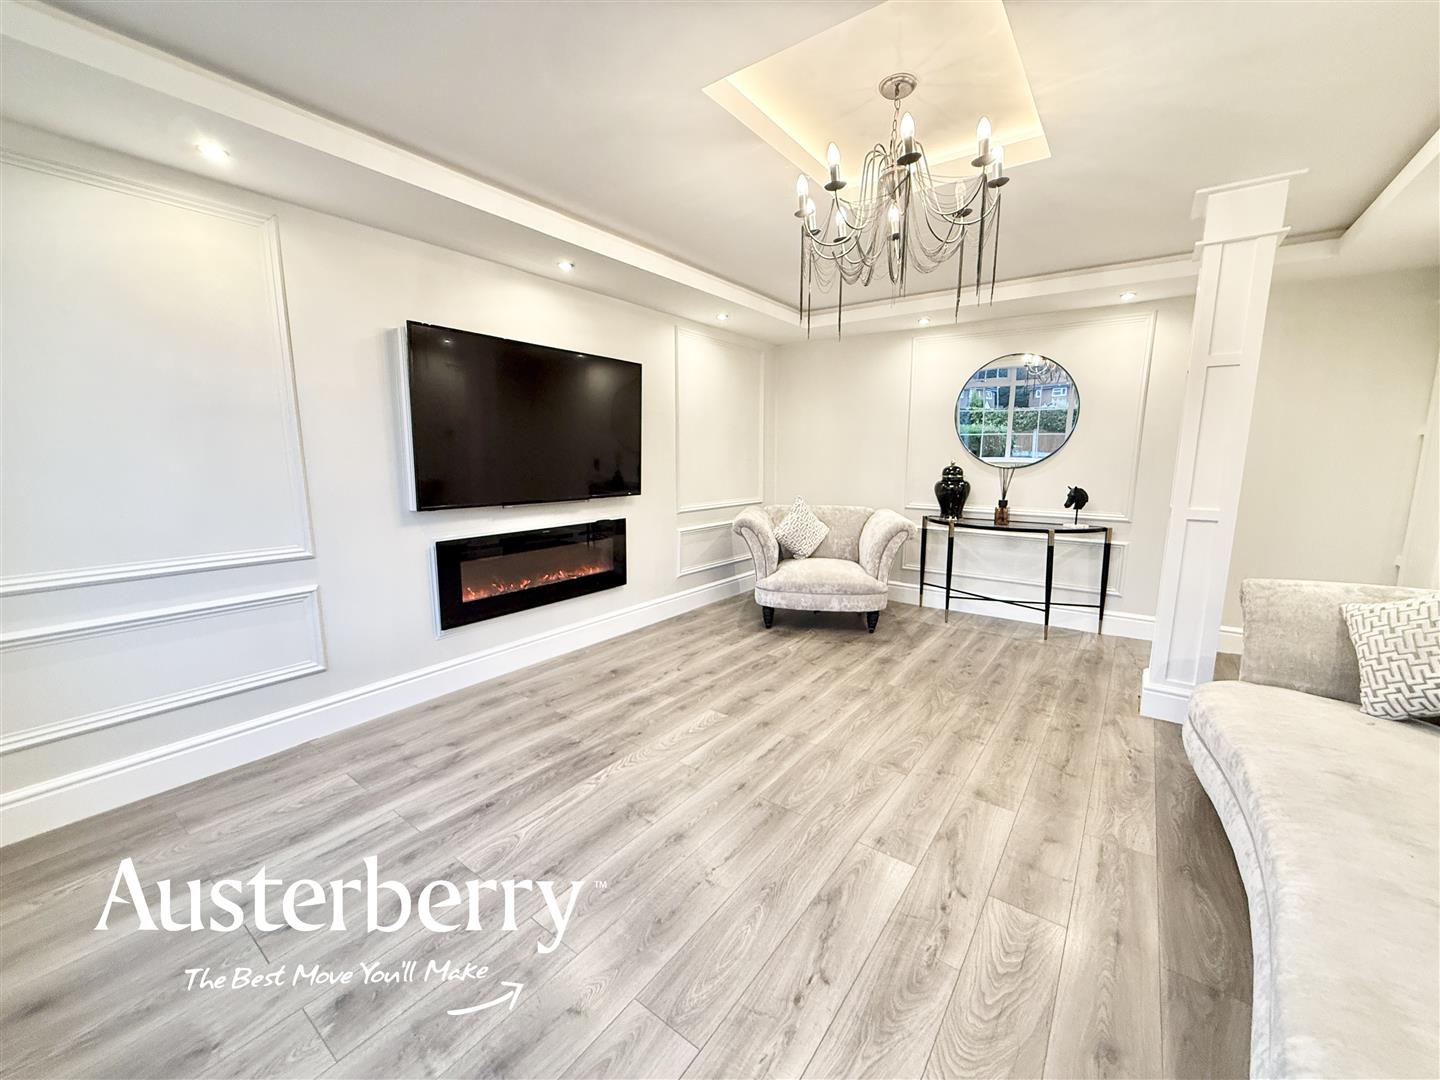
LIVING ROOM5.16m x 3.96m (16'11 x 13'0)Laminate flooring. Radiator. UPVC double glazed window. Wall mounted electric fire. Panelled walls.
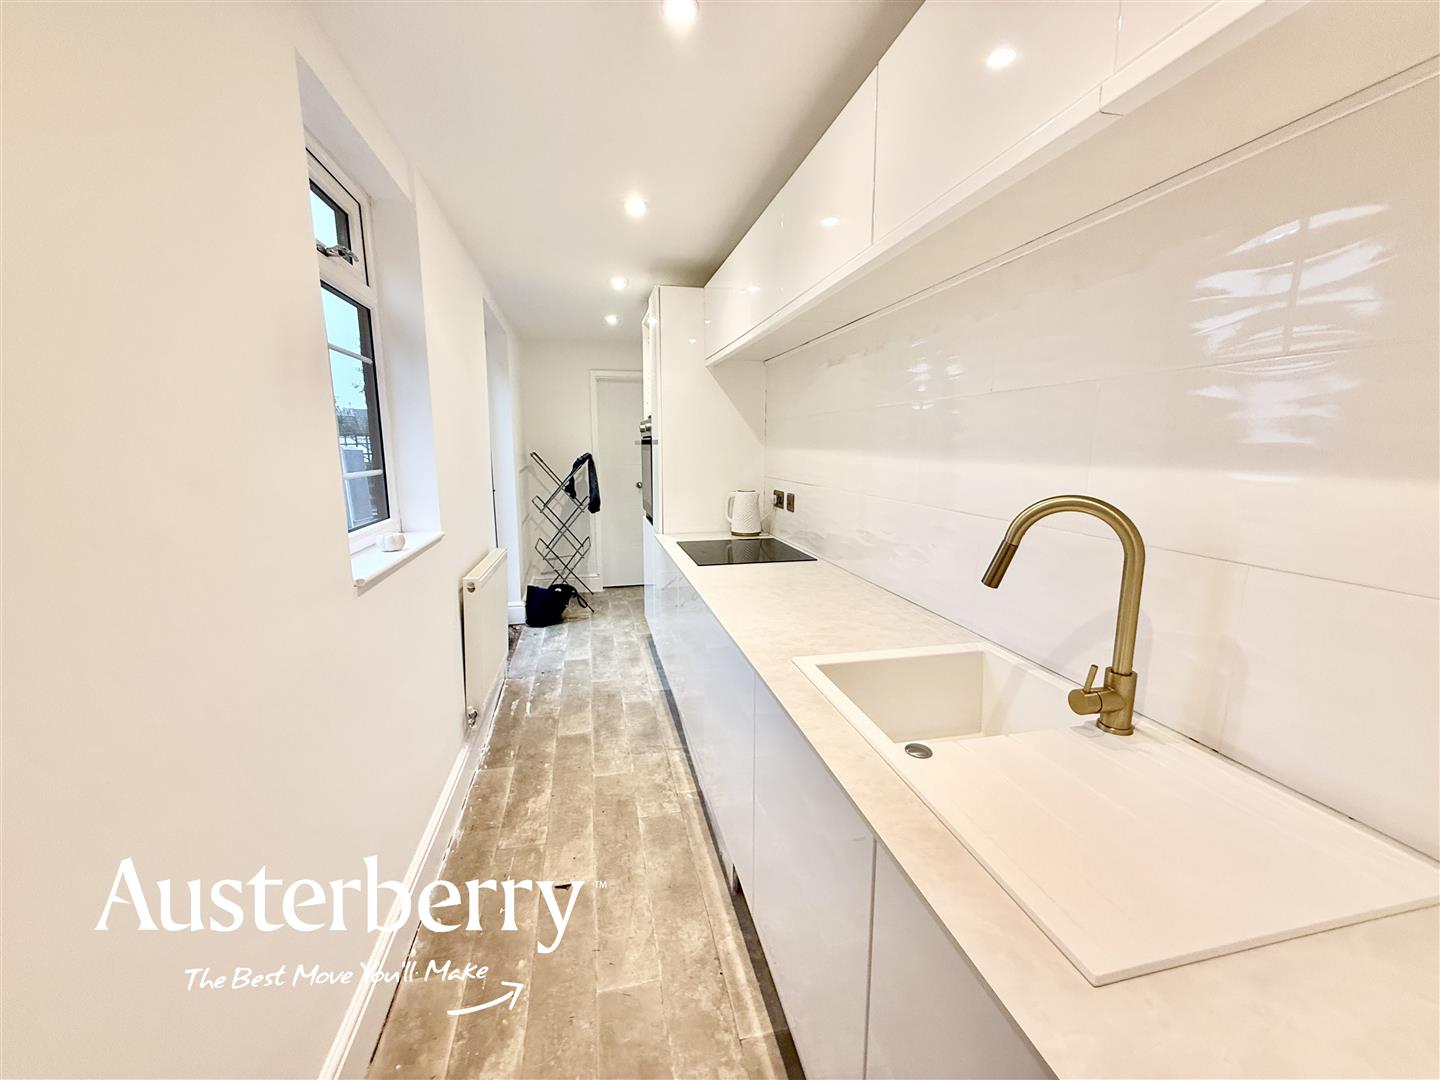
KITCHEN6.07m x 1.50m (19'11 x 4'11)UPVC double glazed window and UPVC double glazed door leading into the garden. Range of modern white wall cupboards and base units with an integrated electric oven and concealed fridge freezer.
UTILITY1.75m x 1.12m (5'9 x 3'8)Gas combi boiler. Plumbing for washer and dryer.
FIRST FLOOR
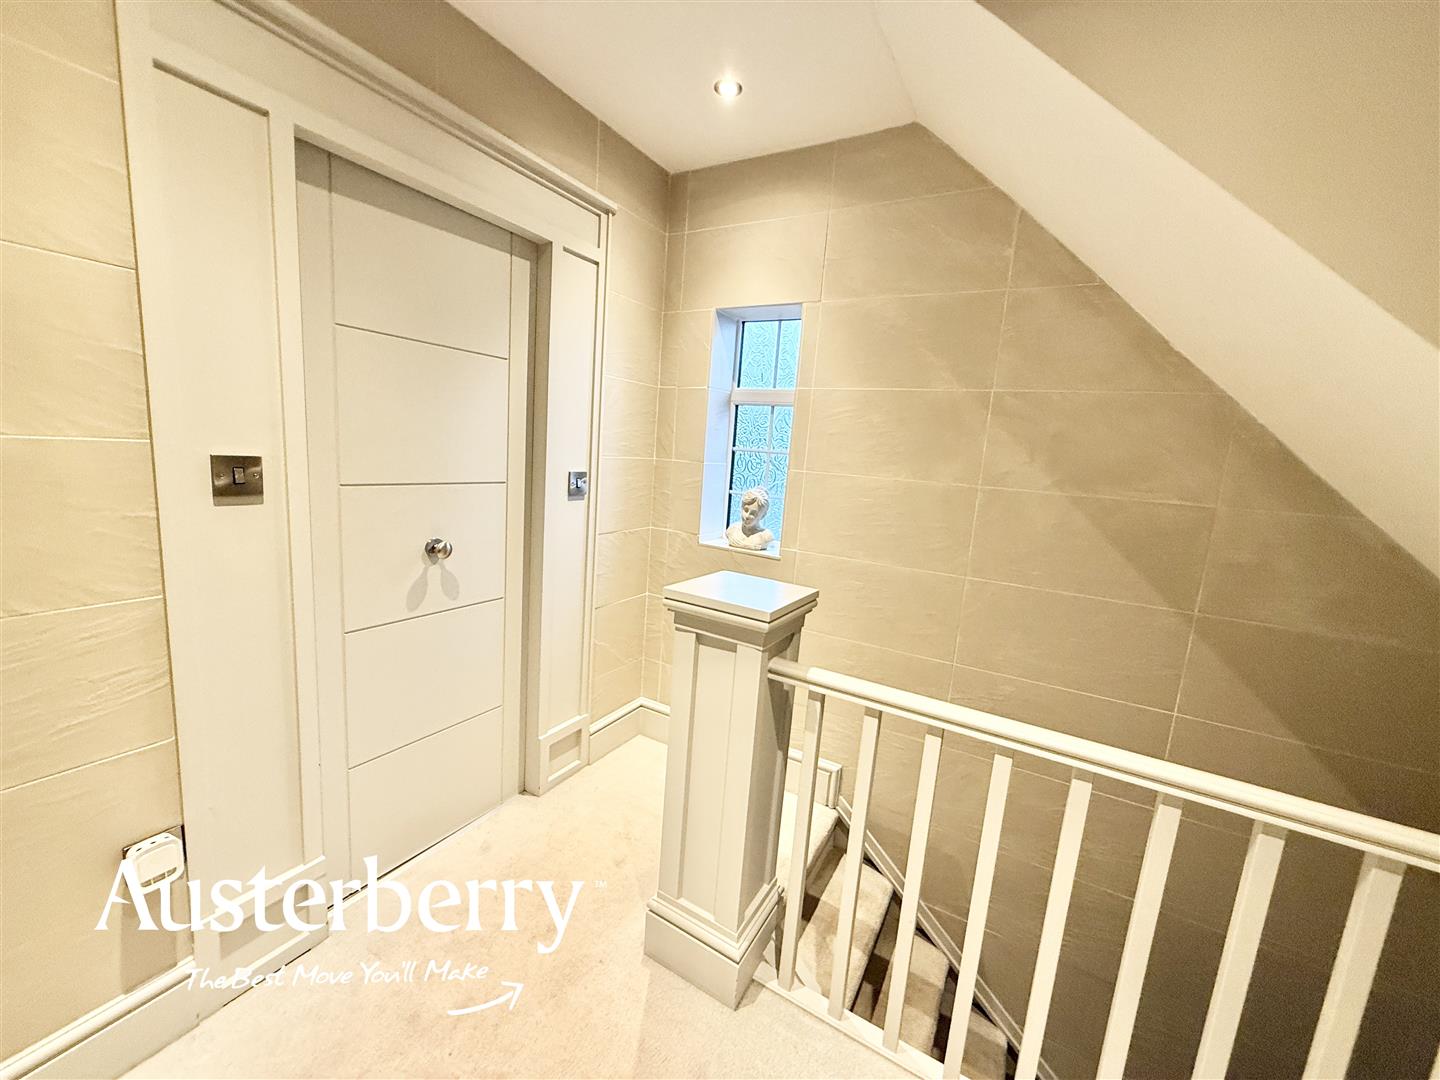
LANDINGFitted stair and landing carpet. UPVC double glazed window.
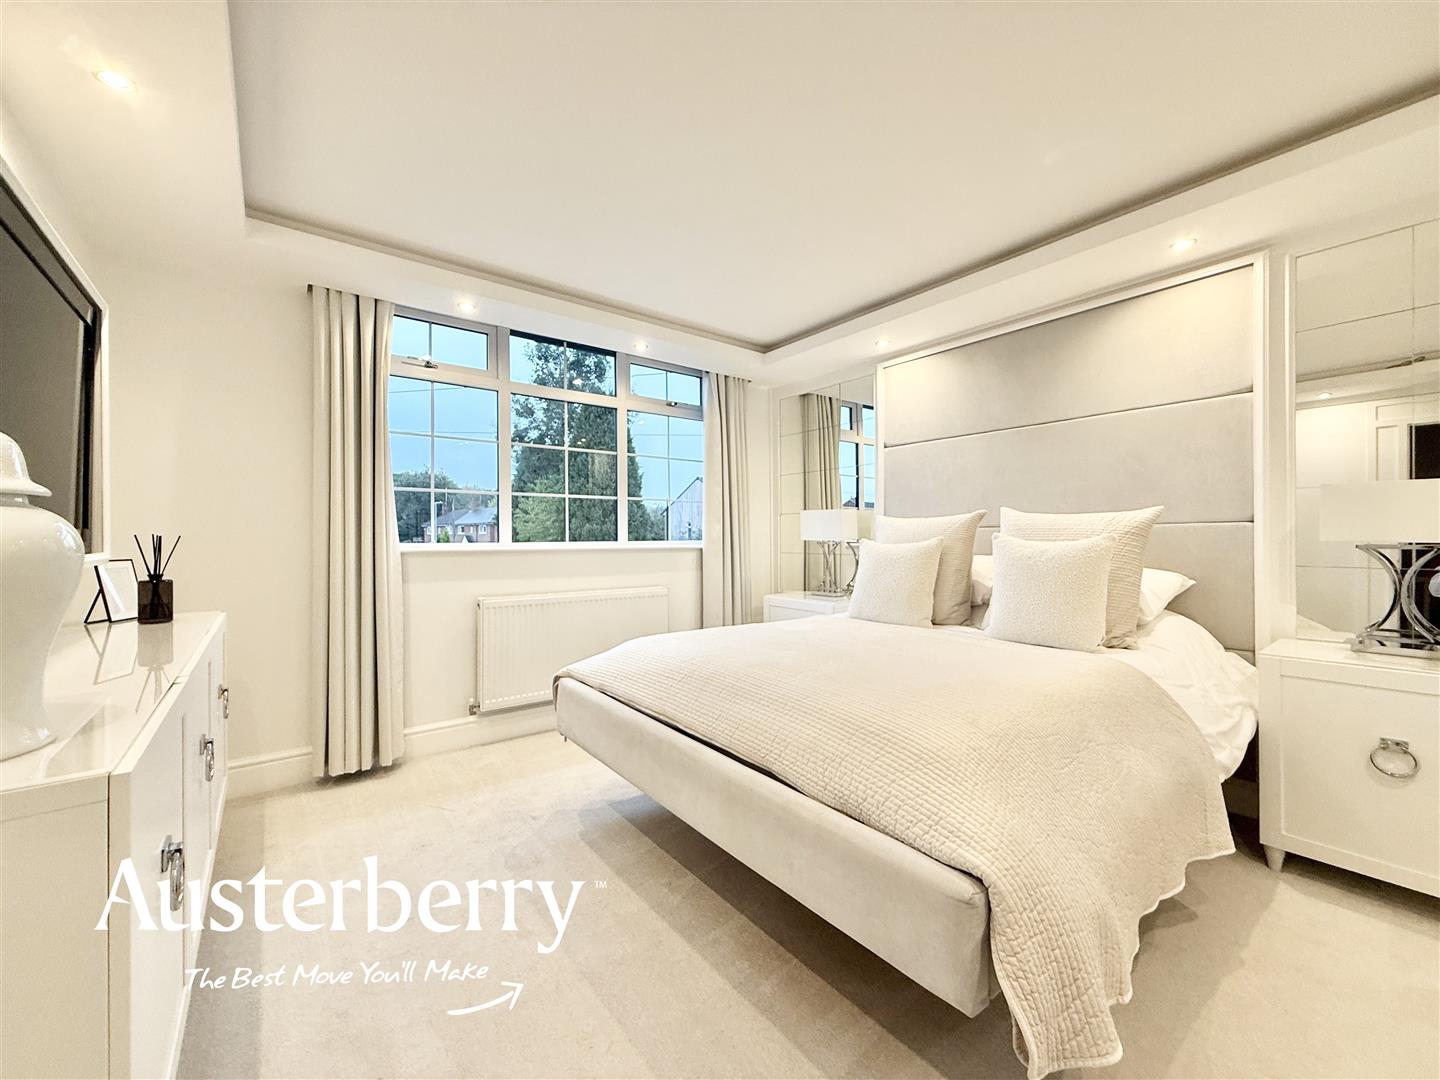
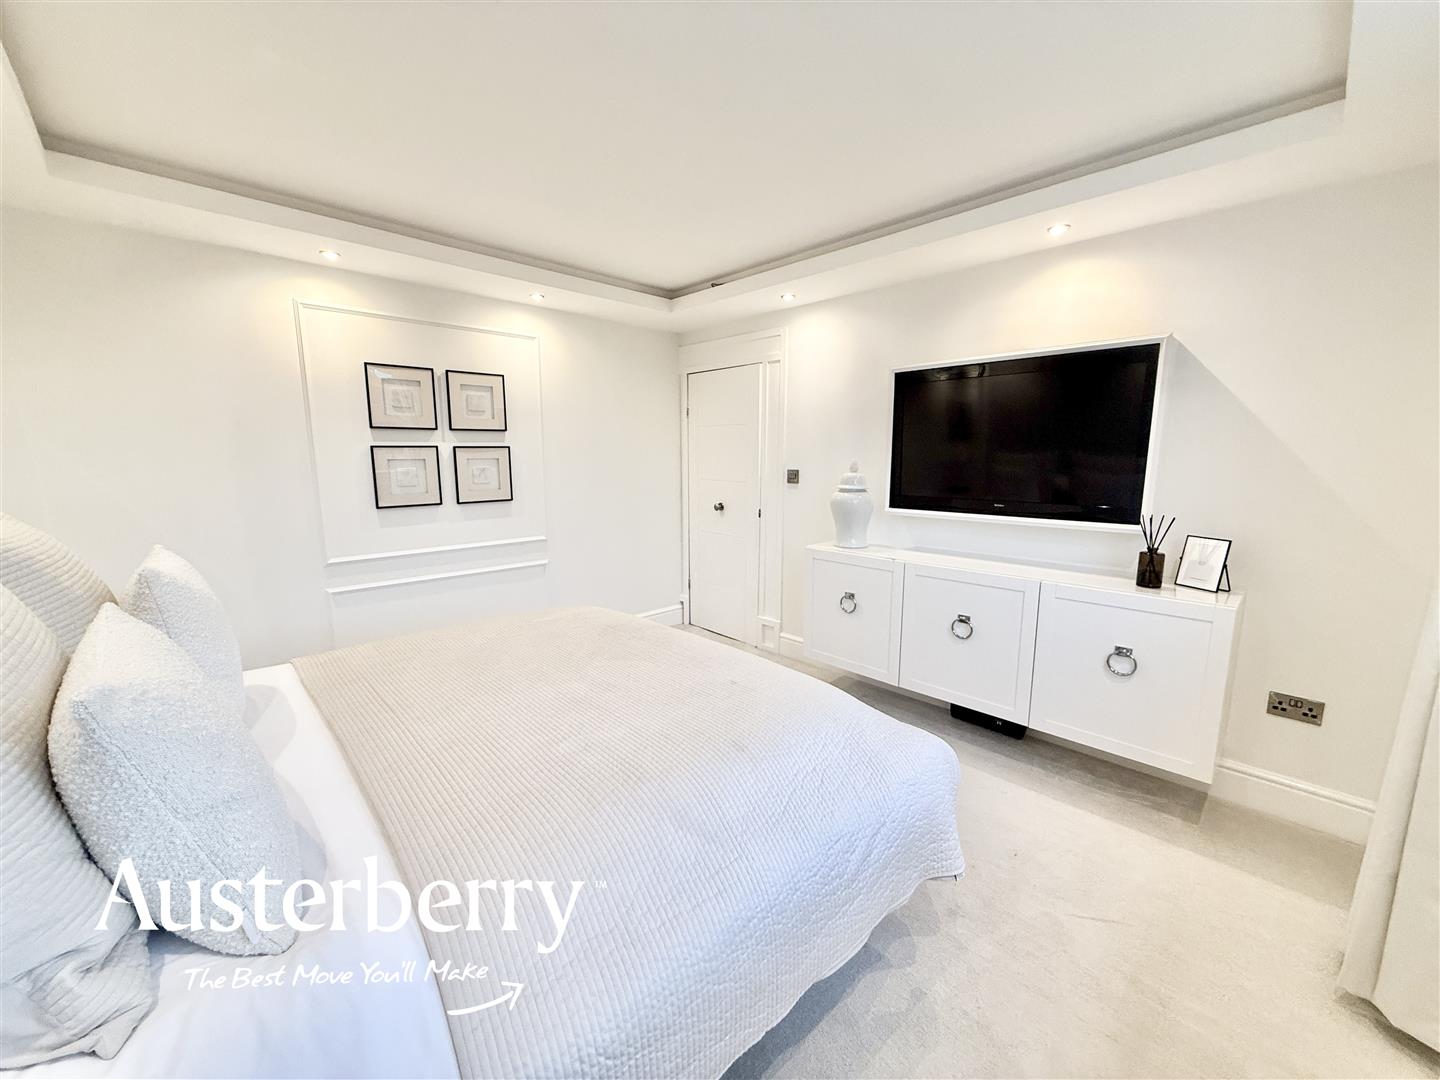
BEDROOM ONE3.86m x 3.61m (12'8 x 11'10)Fitted carpet. Radiator. UPVC double glazed window.
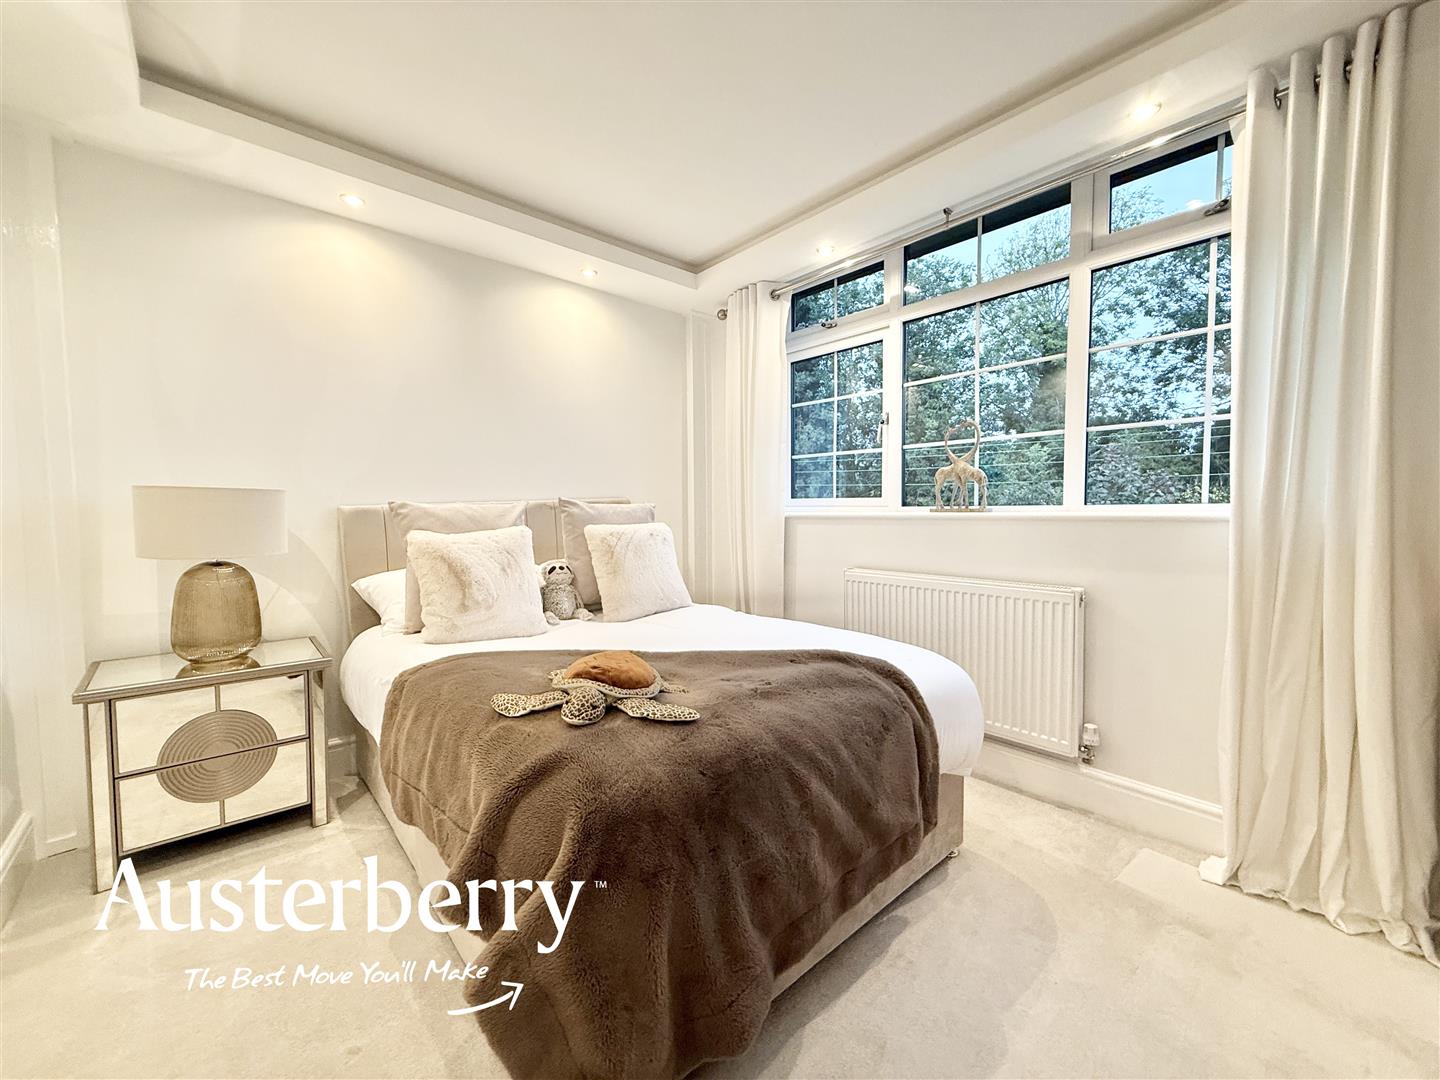
BEDROOM TWO3.66m x 2.84m (12'0 x 9'4)Fitted carpet. Radiator. UPVC double glazed window. Storage area.
BEDROOM THREE2.54m max x 2.41m max, 1.42m min (8'4 max x 7'11 mRadiator. UPVC double glazed window. Staircase to the loft as part of an unfinished conversion.
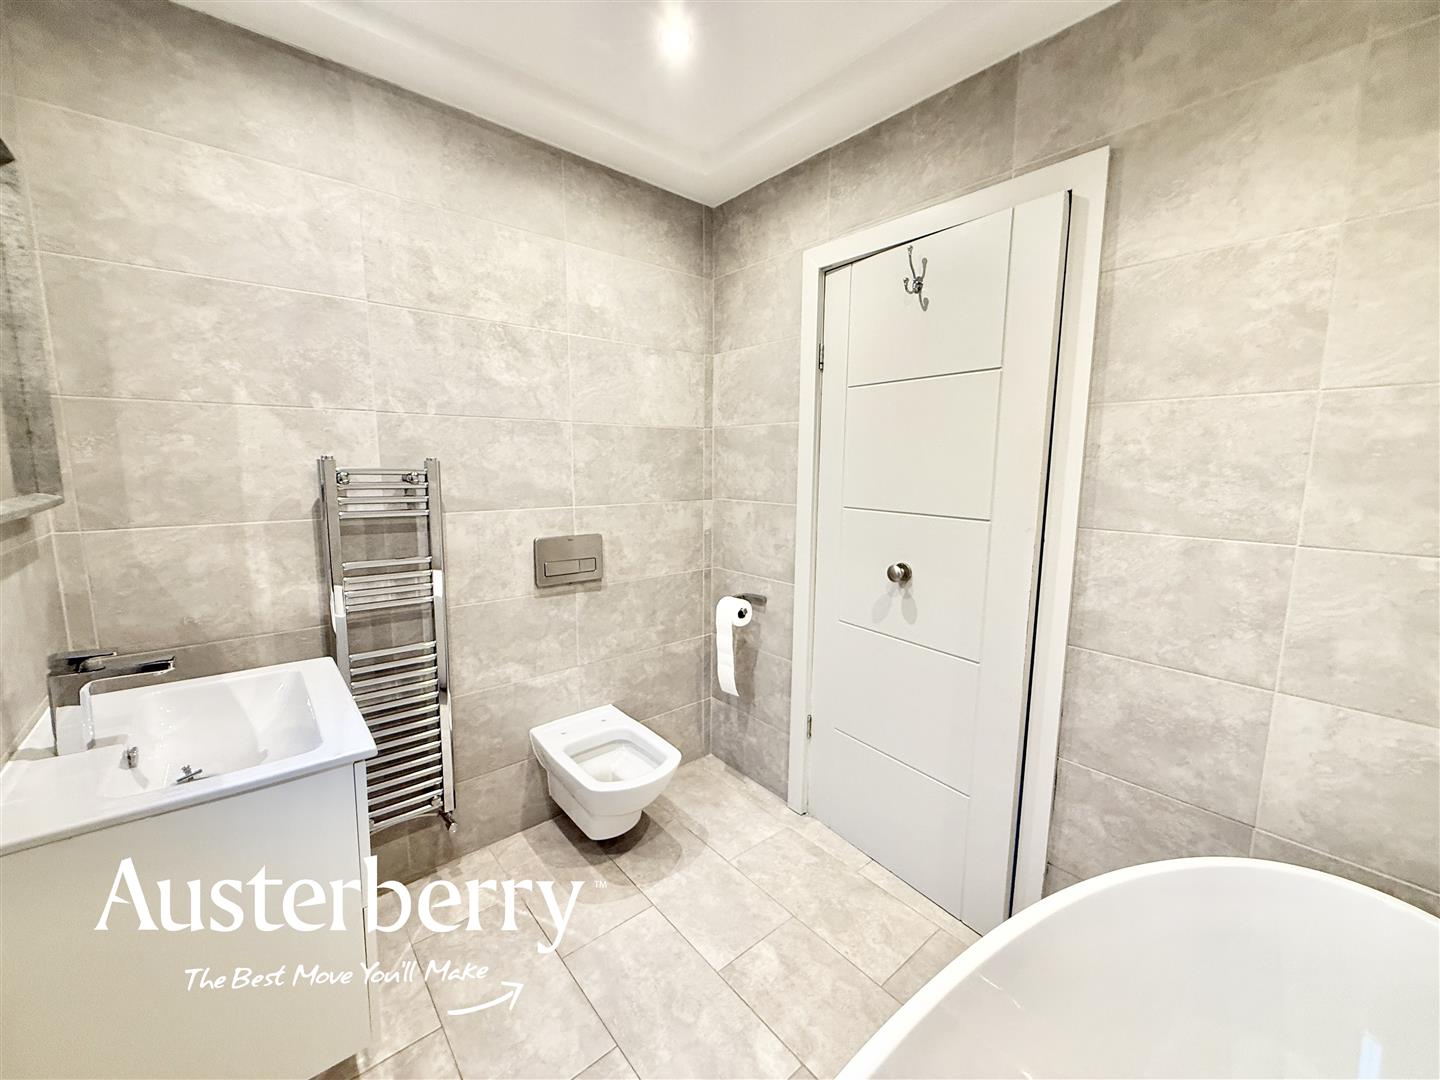
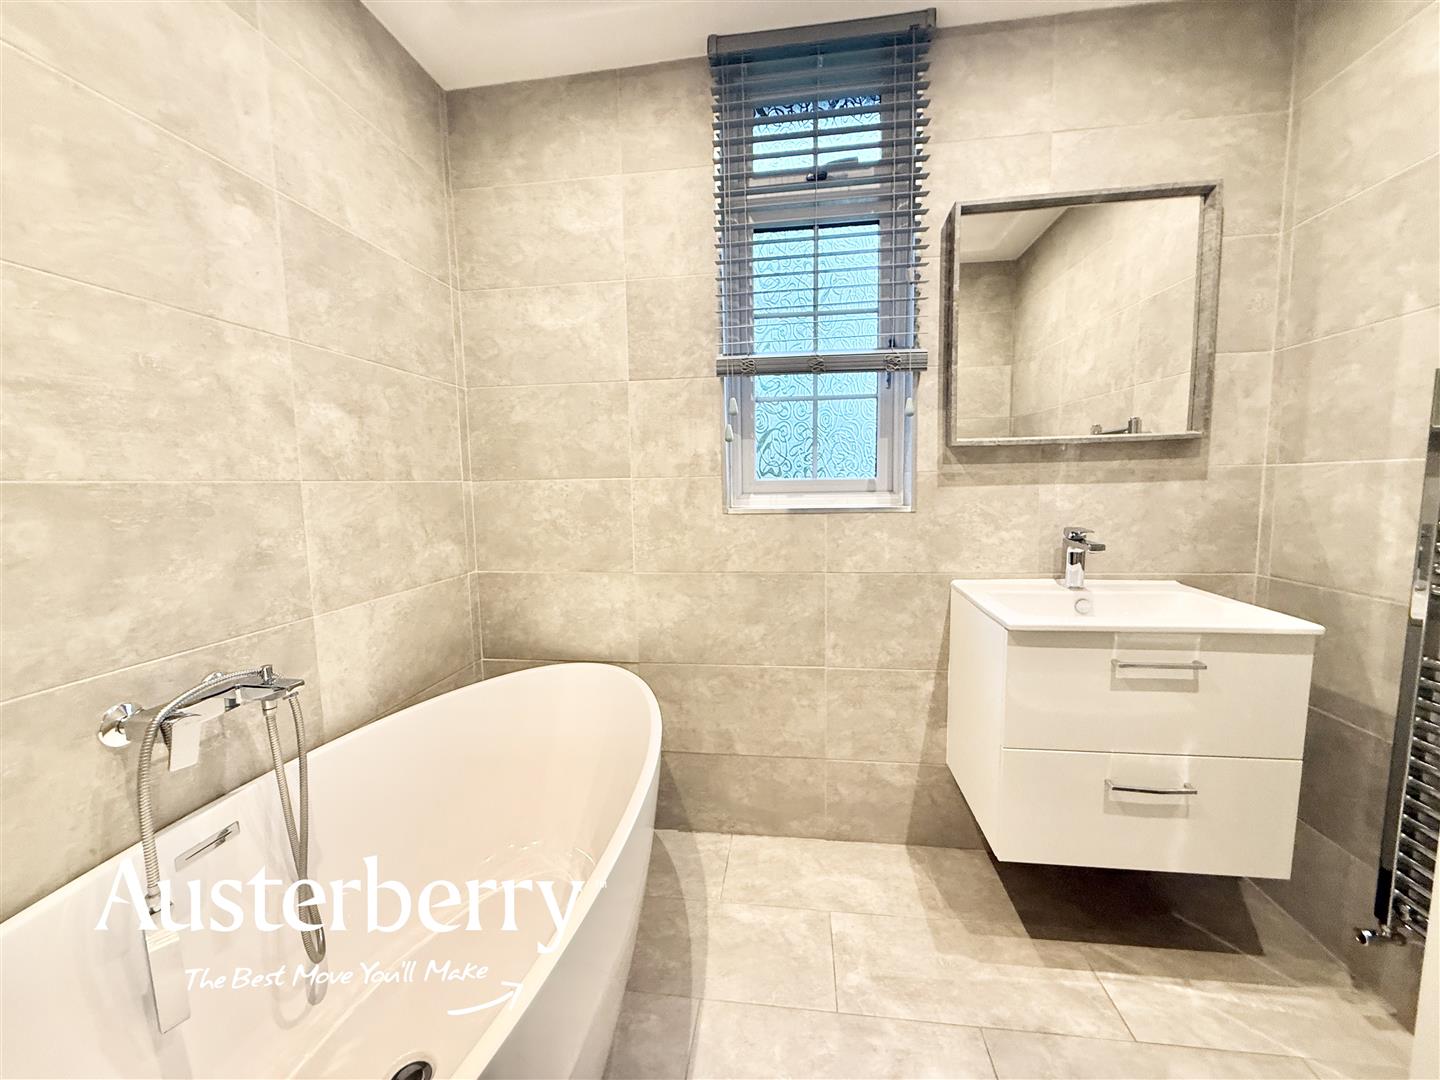
BATHROOM2.31m x 1.91m (7'7 x 6'3)Tiled floor. Radiator. UPVC double glazed window. Oval shaped bath, floating low level wc and a wash basin within a vanity unit. Part tiled walls.
GARAGE/STORAGE ROOMUnfinished room. Suitable for storage or conversion.
OUTSIDEThere is off road parking to the front of the property in the gravelled driveway.
The long rear garden is lawned and has a paved patio.
- Three Bedrooms
- An Ongoing Project With Great Potential
- Partly Renovated
- Fitted Kitchen
- Utility Room
- Modern Bathroom
- Garage/Storage Room
- Off Road Parking


