
Burland Road, Newcastle
£325,000 (Tenant Fees)


-
IMG_1289.jpg
-
IMG_1278.jpg
-
IMG_1279.jpg
-
IMG_1280.jpg
-
IMG_1283.jpg
-
IMG_1282.jpg
-
IMG_1256.jpg
-
IMG_1258.jpg
-
IMG_1260.jpg
-
IMG_1259.jpg
-
bed 3.jpg
-
IMG_1261.jpg
-
IMG_1284.jpg
-
IMG_1285.jpg
-
IMG_1286.jpg
-
IMG_1276.jpg
-
IMG_1281.jpg
-
IMG_1277.jpg
-
IMG_1257.jpg
- A Detached House
- Four Bedrooms
- En-Suite Shower Room
- Family Bathroom With White Suite
- GF Cloaks/Wc & Utility Room
- Cul-De-Sac Location
- South East Facing Rear Garden
- Garage
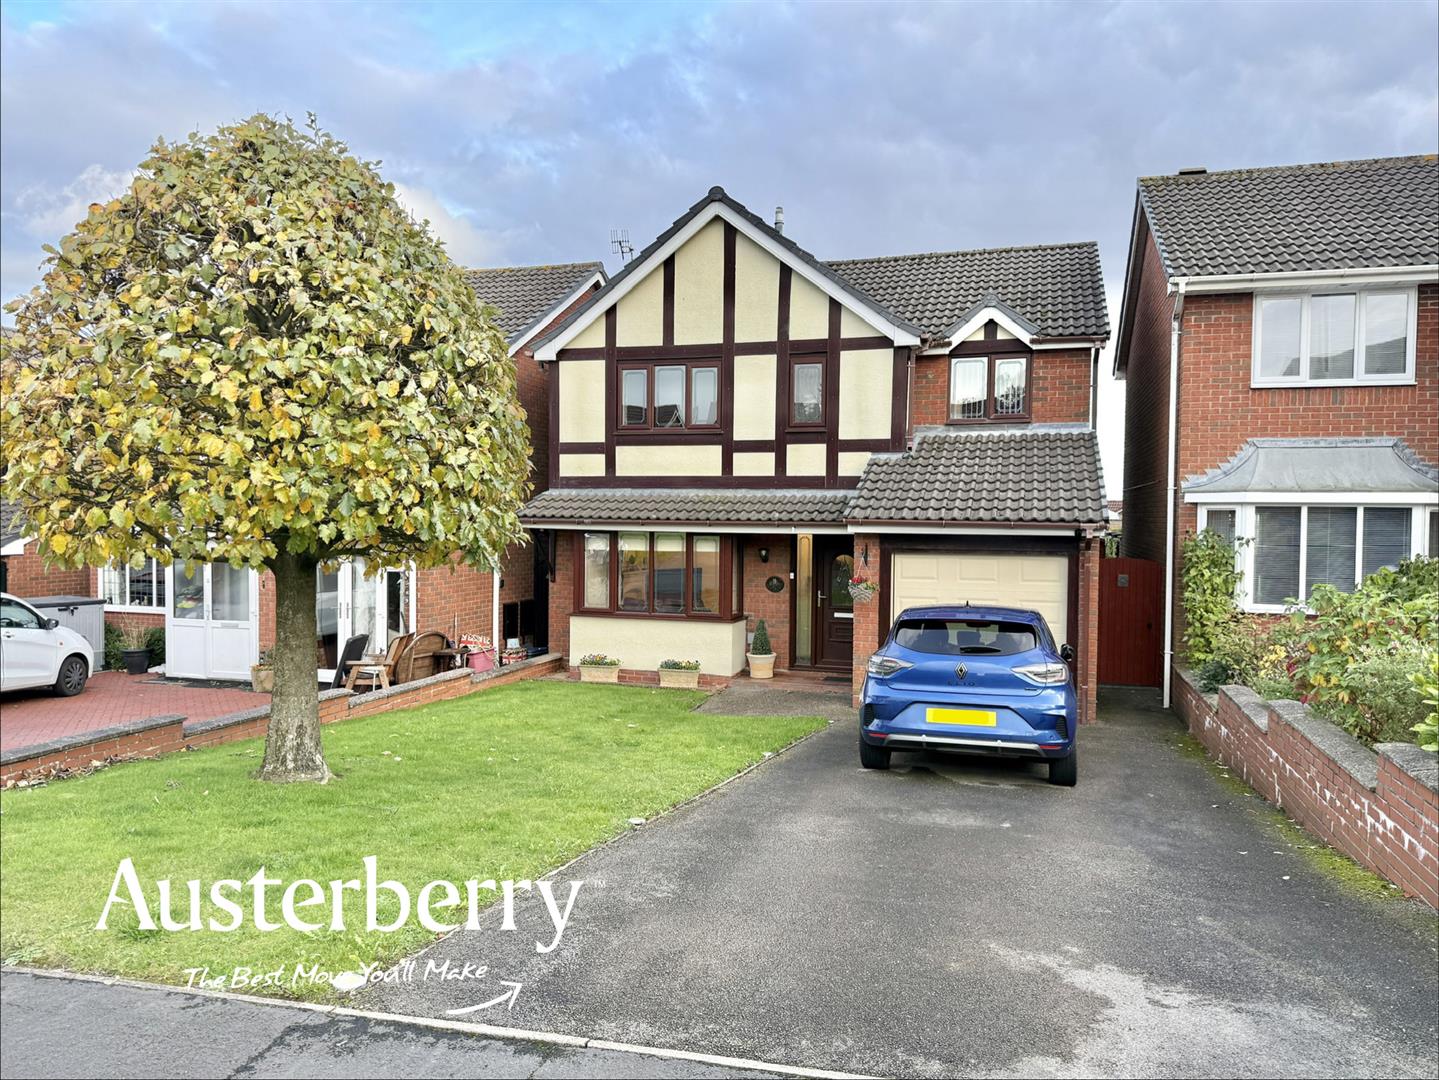
Situated on Burland Road, Newcastle-under-Lyme in a quiet cul-de-sac location this beautiful four-bedroom detached home offers generous living accommodation, making it an ideal choice for families seeking space, comfort and practicality!
The property boasts a wealth of living space, complemented by a well-appointed utility room with convenient access to the integral garage. The ground floor also benefits from a useful WC, adding to the practicality of the accommodation.
To the first floor, there are four well-proportioned bedrooms, including a principal bedroom with the added luxury of an en-suite shower room, alongside a family bathroom serving the remaining bedrooms.
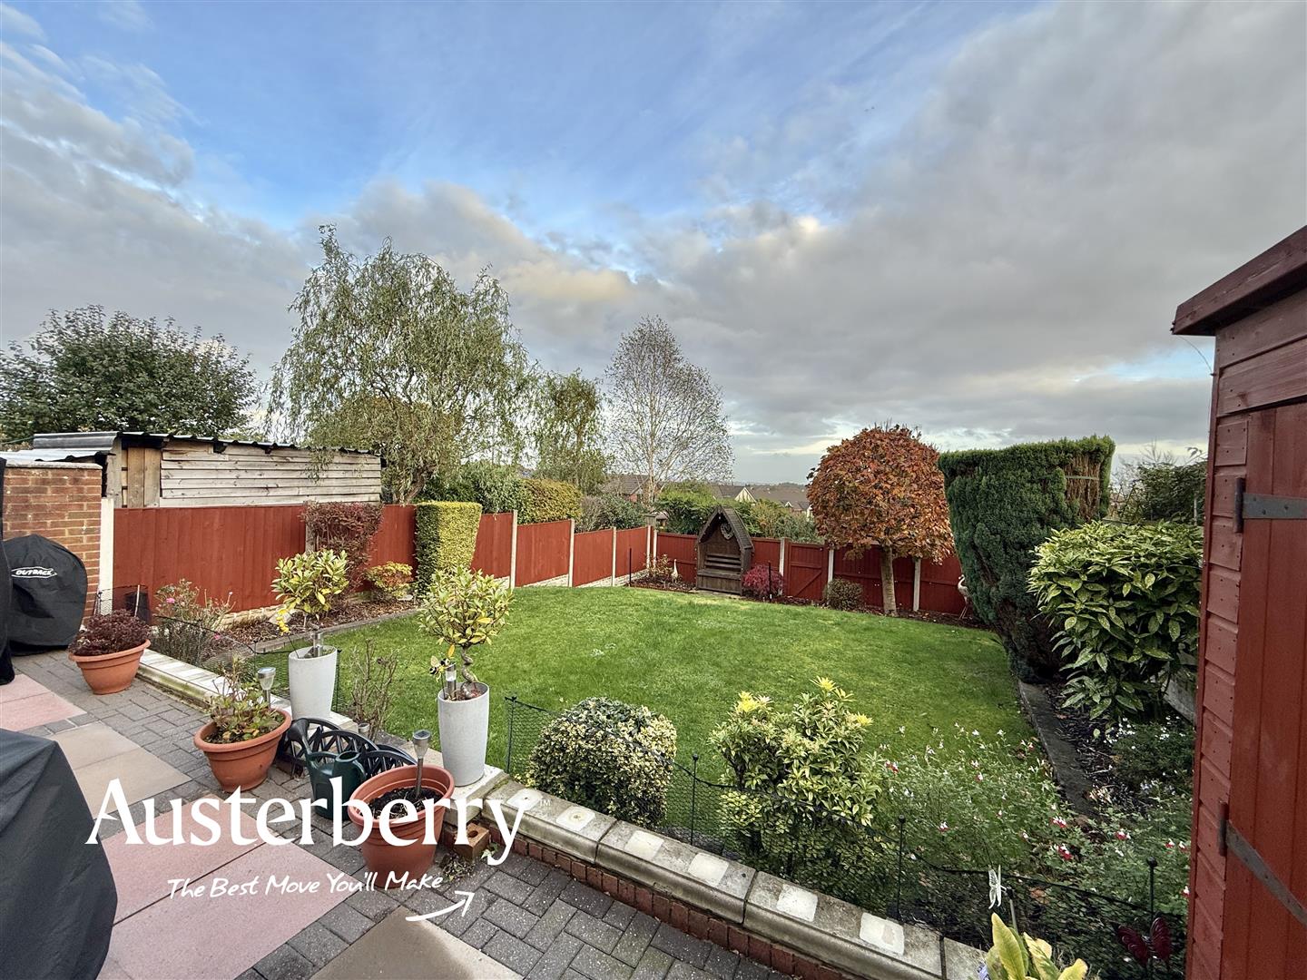
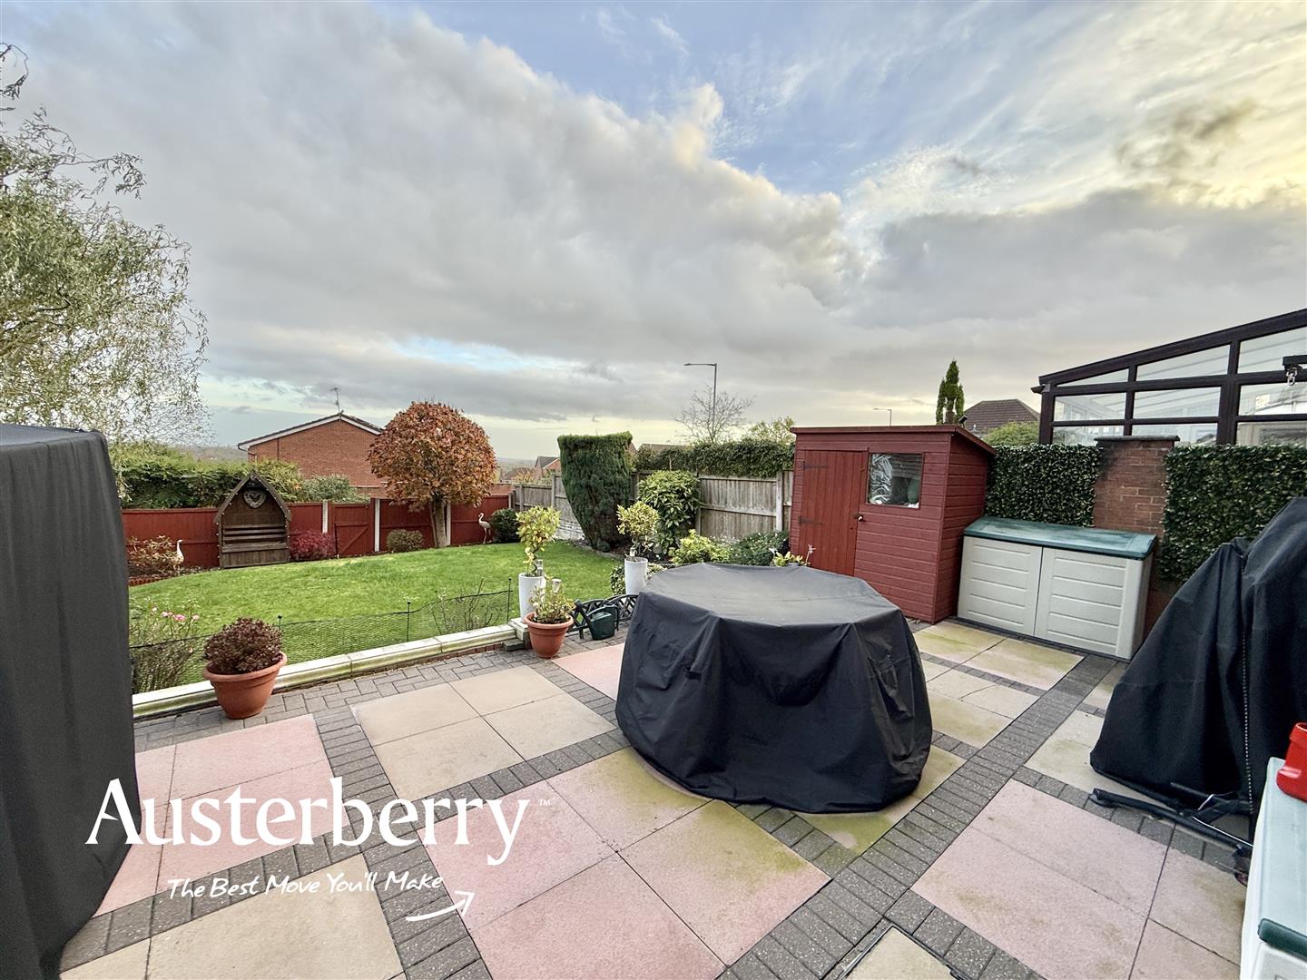
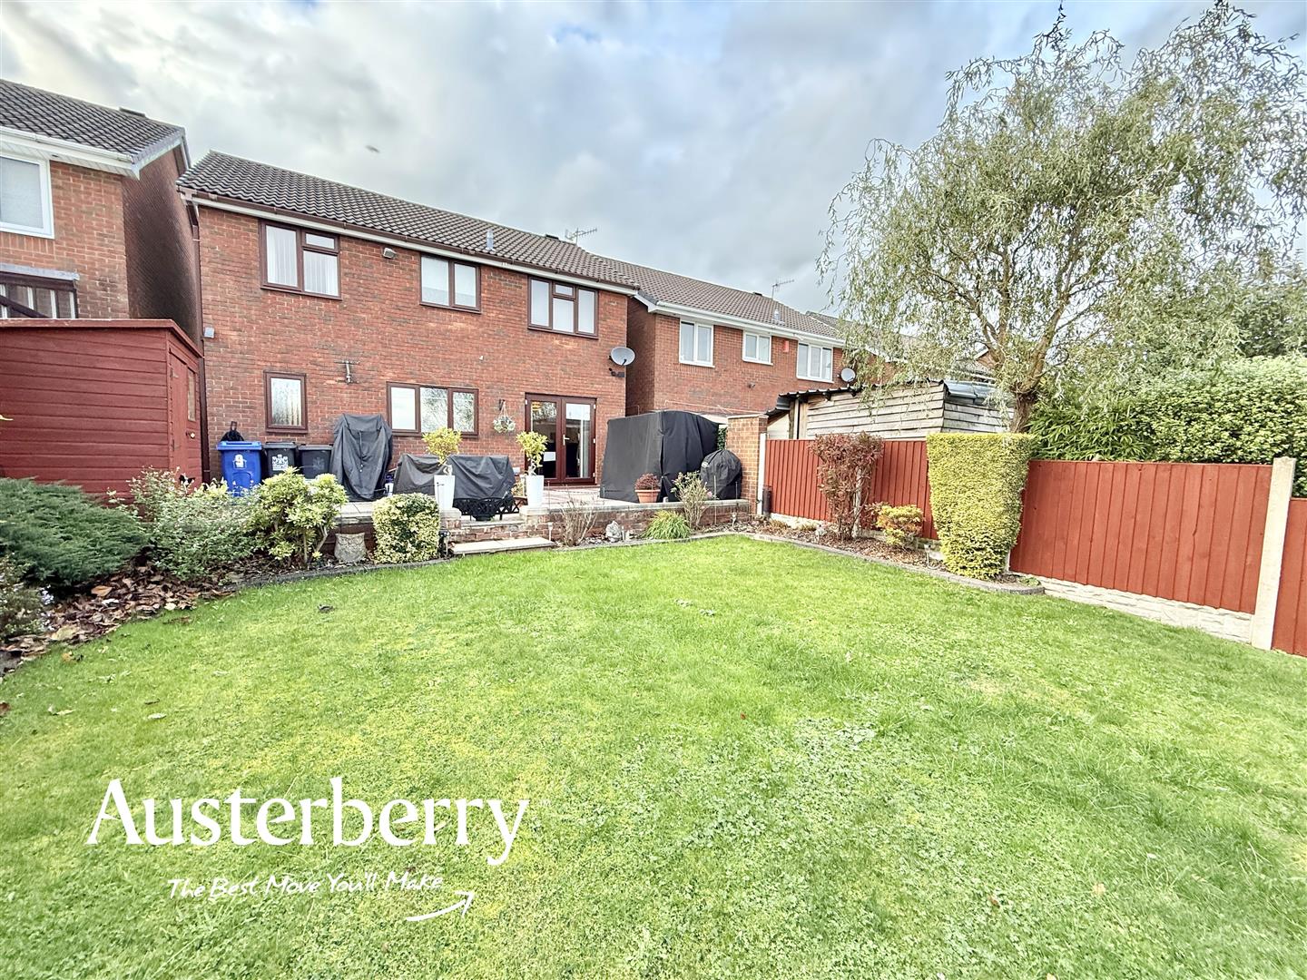
Externally, the property enjoys a particularly attractive south east-facing garden, providing a wonderful outdoor space to relax, entertain guests and make the most of the sunshine.
Combining spacious interiors, excellent family accommodation and desirable features, this lovely detached home presents a fantastic opportunity for buyers looking for their next family home!
For more information call or e-mail us.
MATERIAL INFORMATION
Tenure - Freehold
Council Tax Band - C
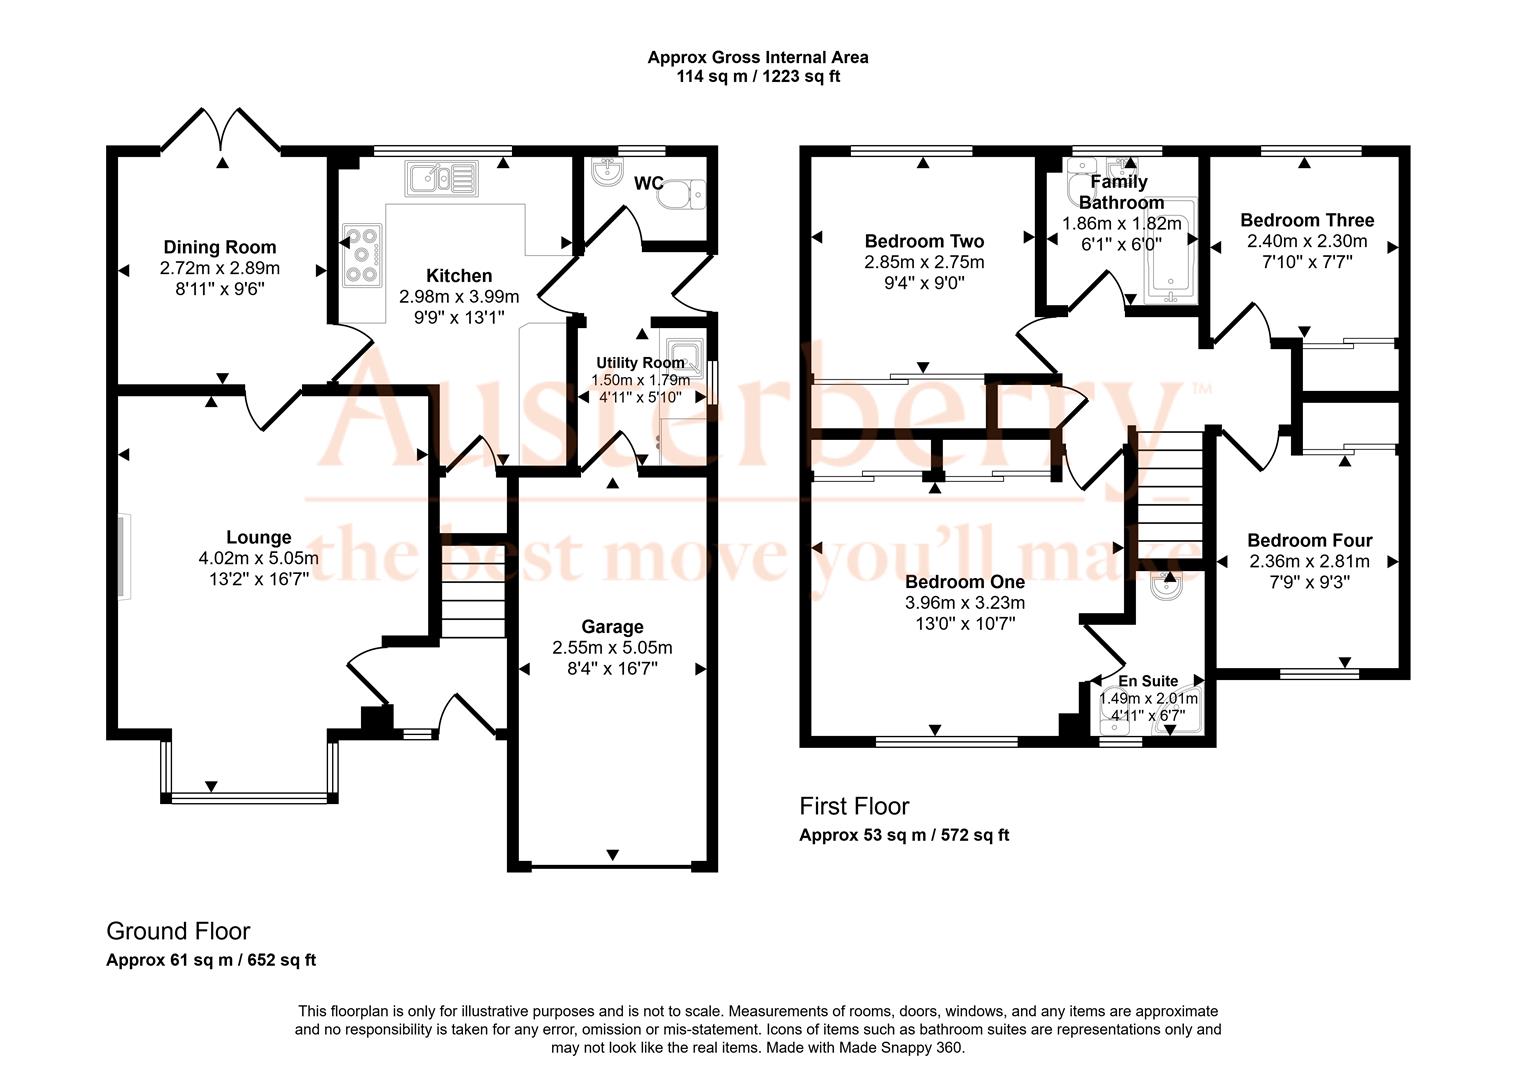
GROUND FLOOR
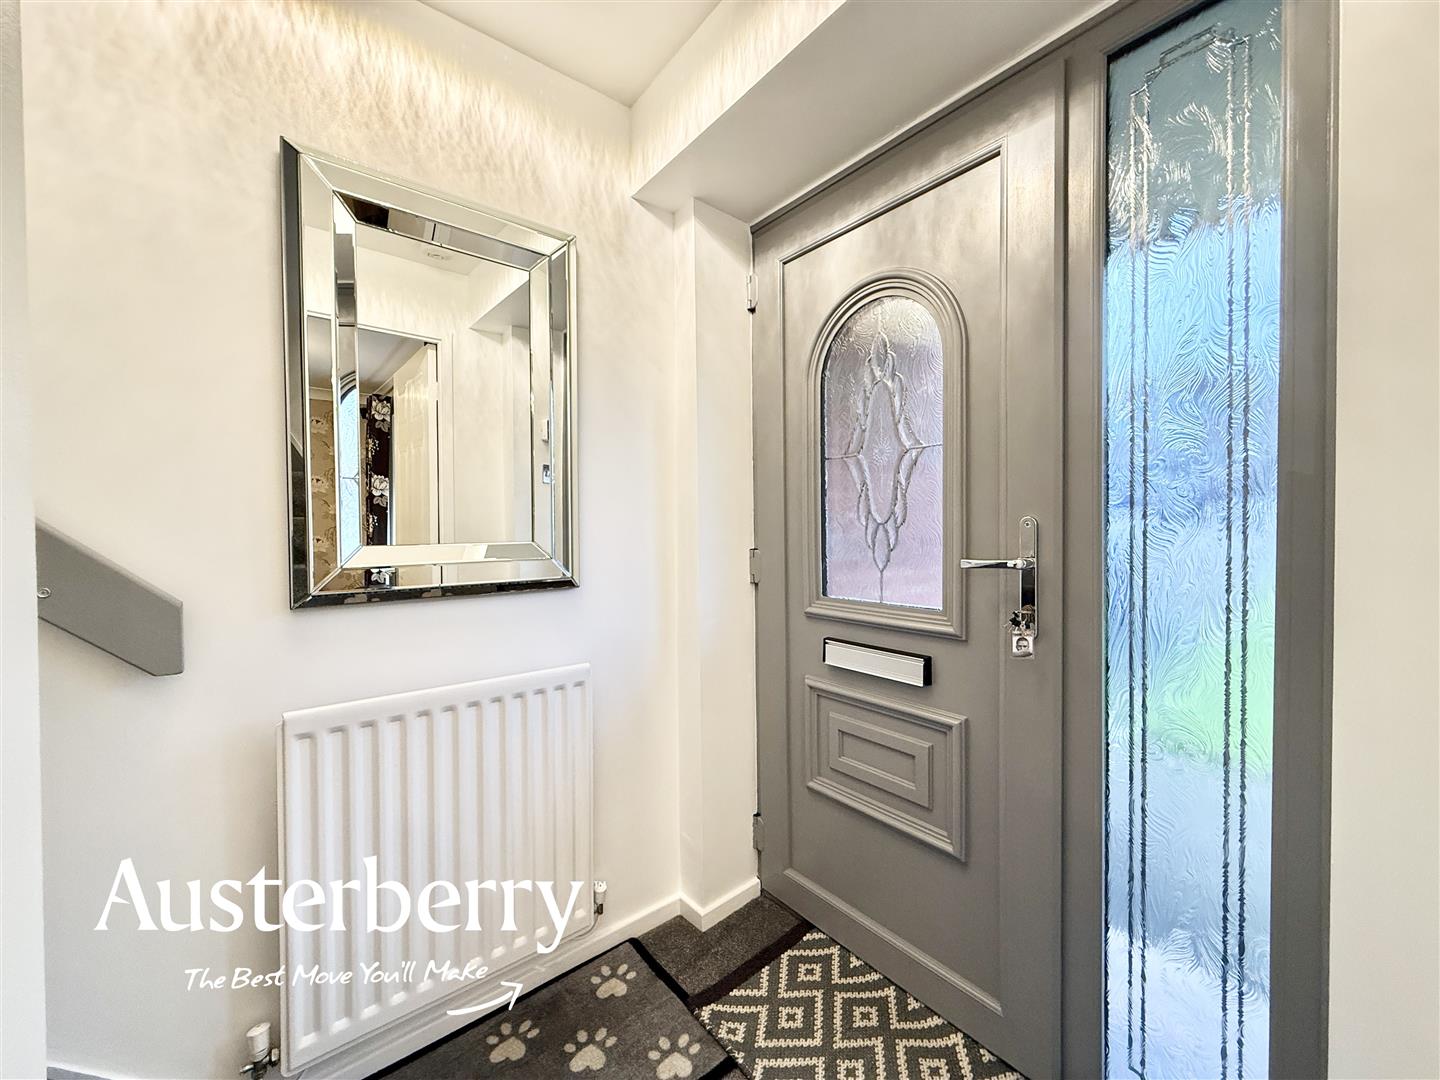
ENTRANCE HALLFitted carpet. Radiator. UPVC double glazed front door.
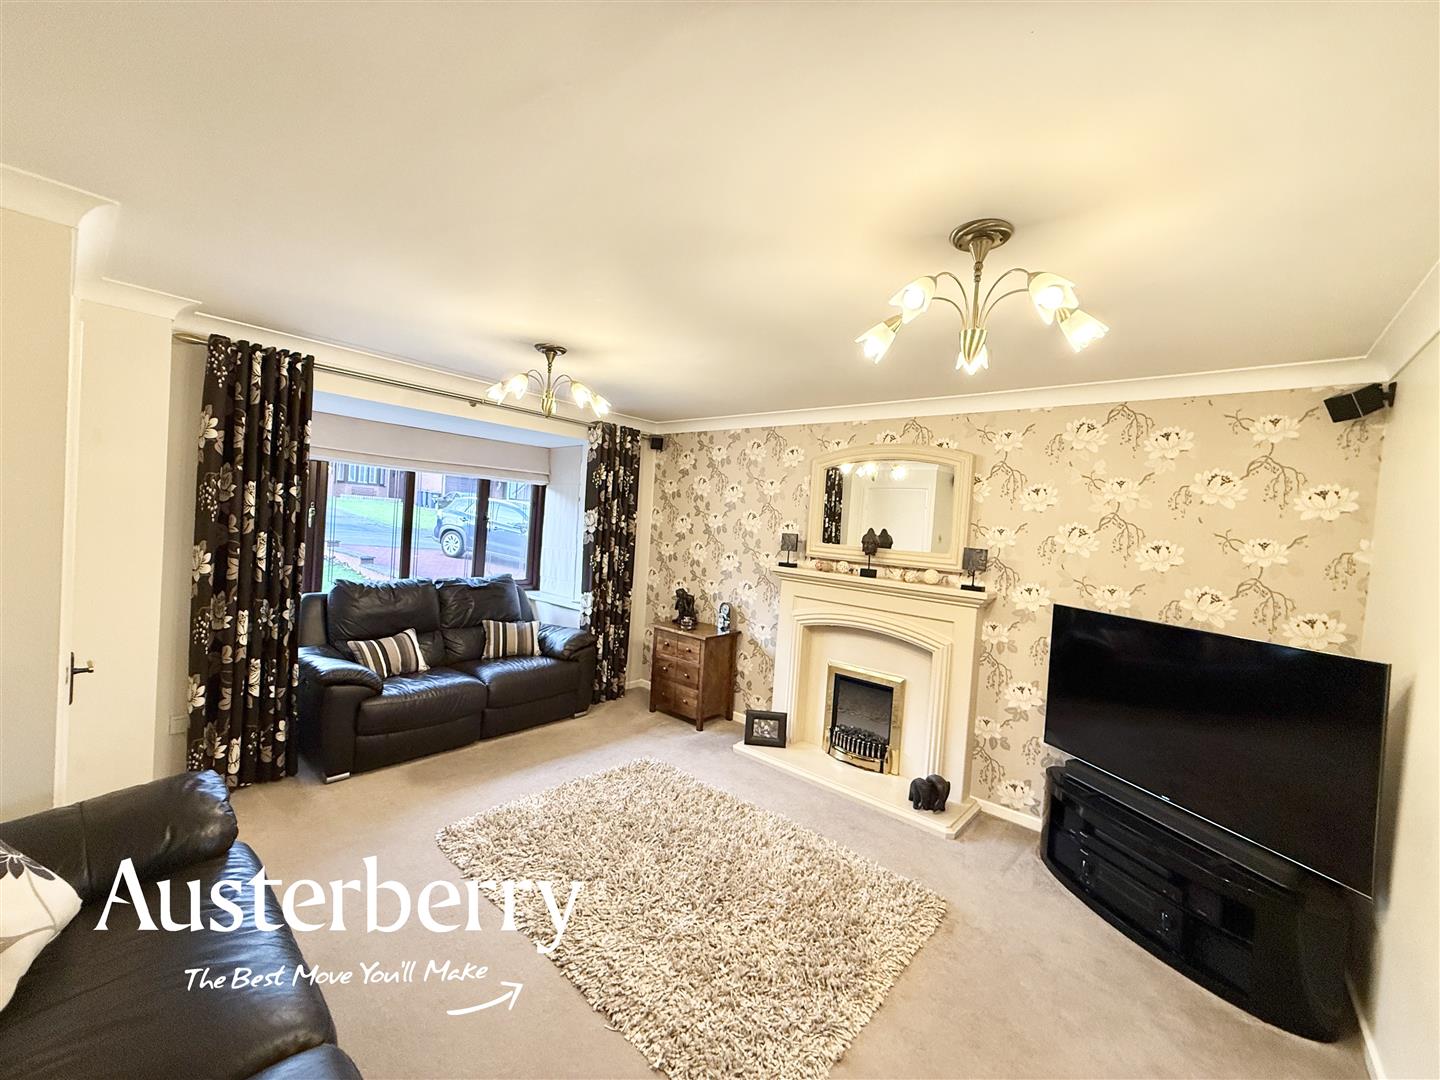
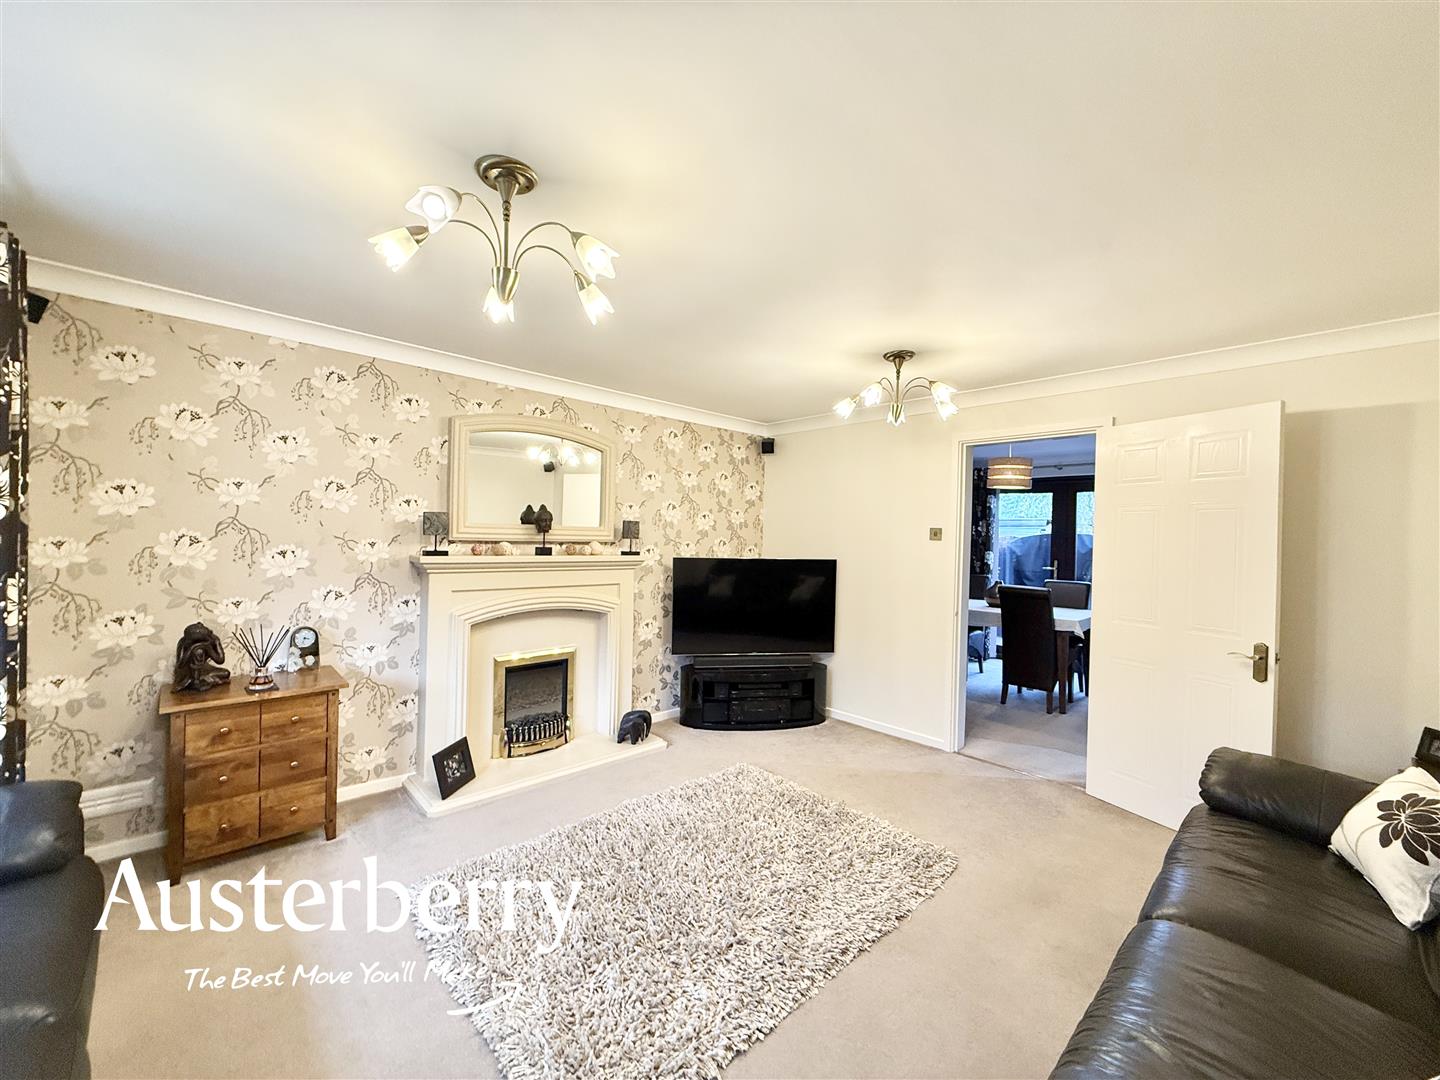
LIVING ROOM4.19m x 3.99m (13'9 x 13'1)Fitted carpet. Radiator. UPVC double glazed bay window. Electric fire.
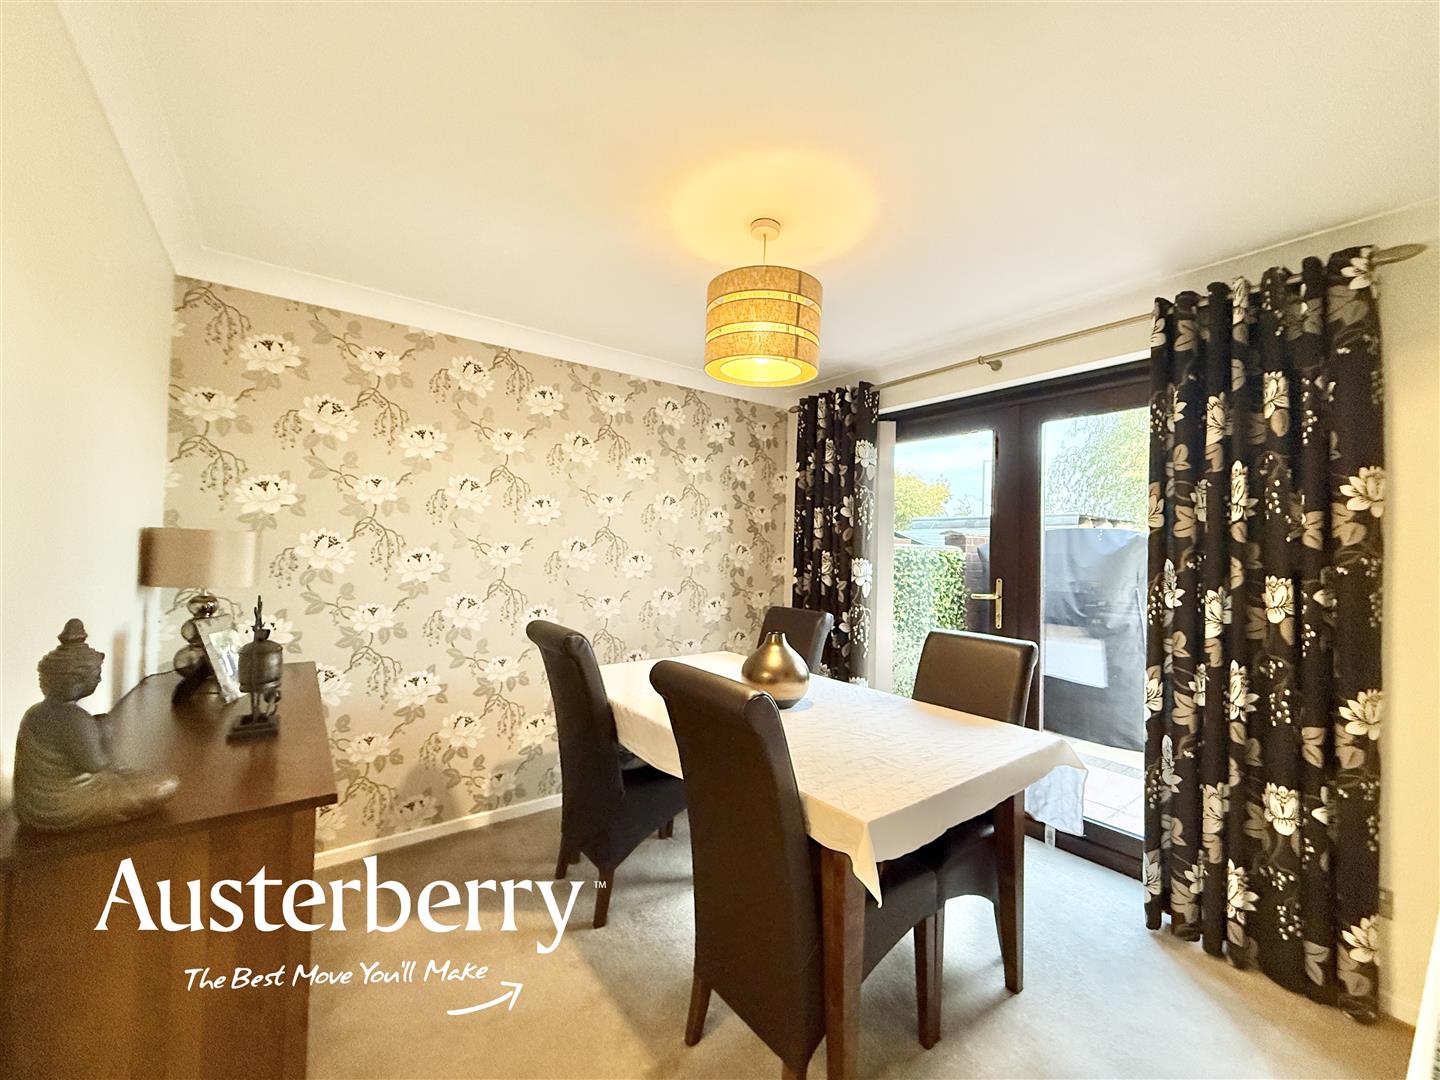
DINING ROOM2.92m x 2.74m (9'7 x 9'0)Fitted carpet. Radiator. UPVC double glazed door into the garden.
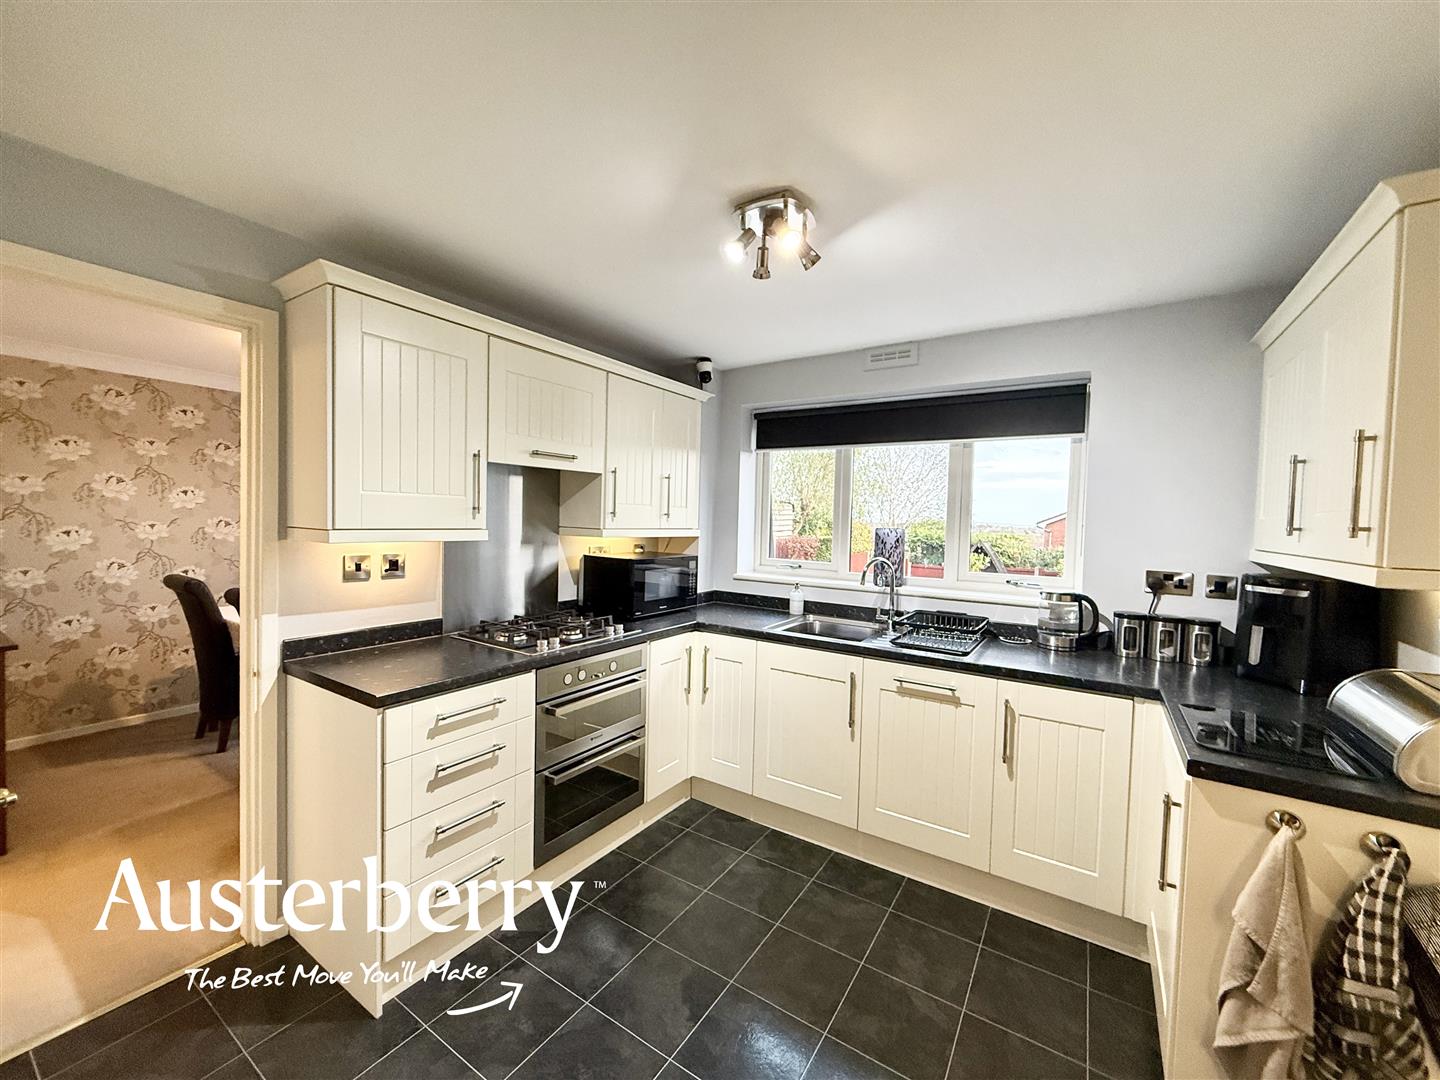
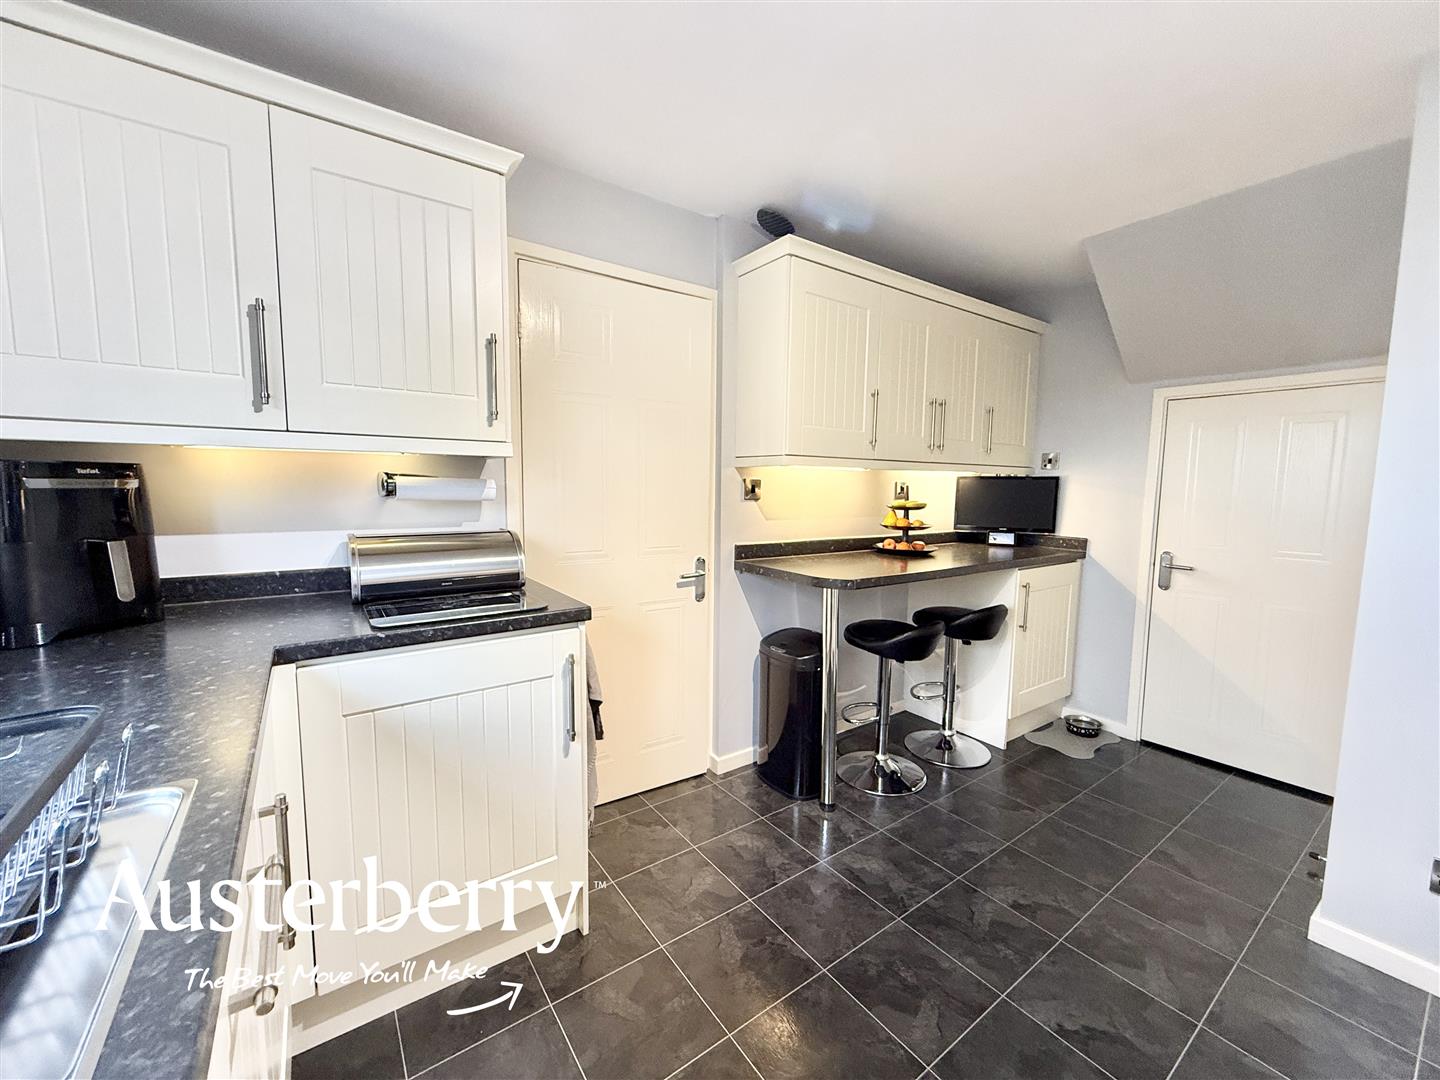
KITCHEN4.95m max, 2.92m min x 2.92m max, 1.68m min (16'3Tiled floor. Radiator. UPVC double glazed window. Storage cupboard. Range of wall cupboards and base units with integrated oven and gas hob. Breakfast bar.
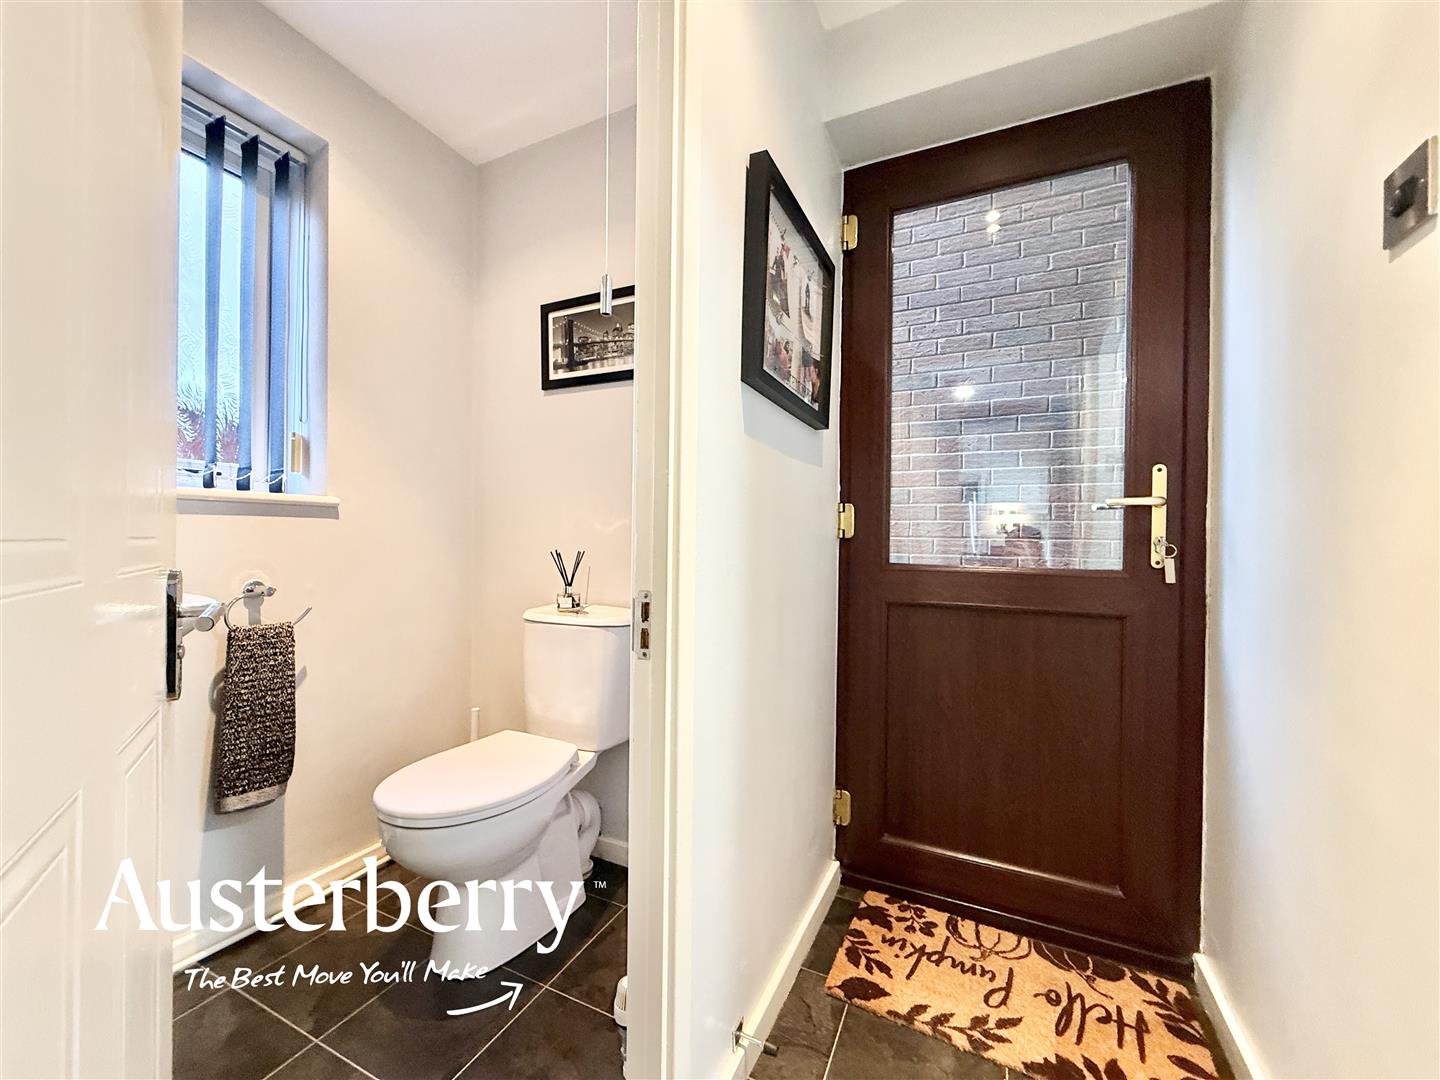
REAR HALLTiled floor. UPVC double glazed door.
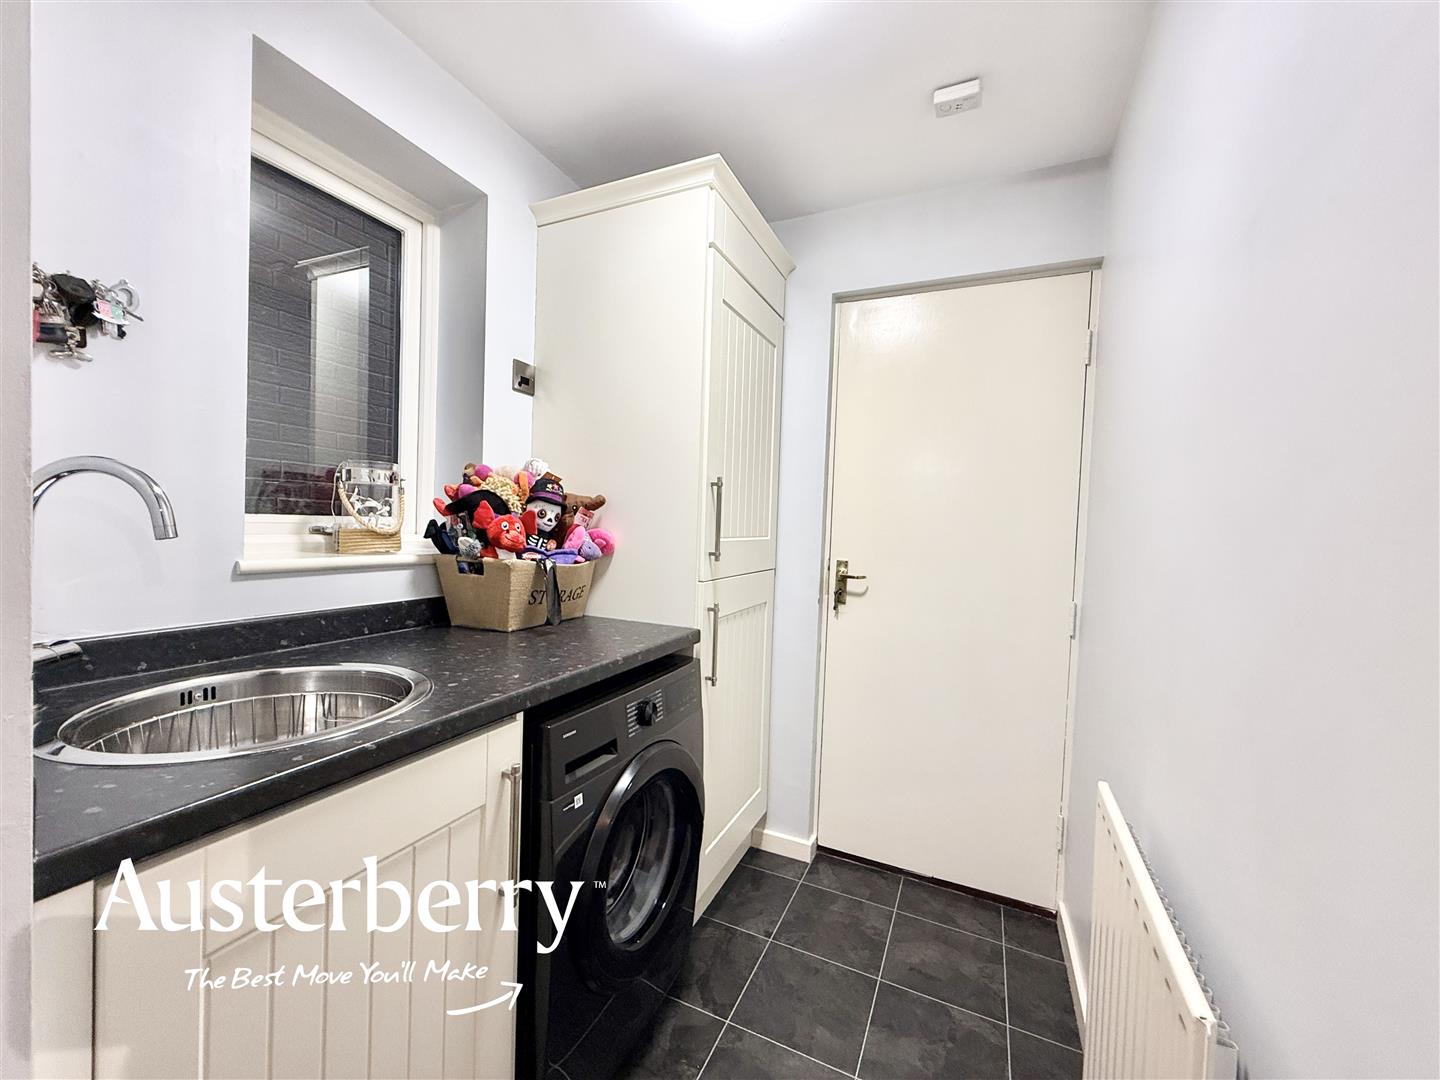
UTILITY1.83m x 1.52m (6'0 x 5'0)Tiled floor. Radiator. UPVC double glazed window. Plumbing for washing machine. Cupboard containing the gas boiler. Access to the garage.
CLOAKS/WC1.47m x 1.17m (4'10 x 3'10)Tiled floor. Radiator. UPVC double glazed window. Wash basin and wc.
FIRST FLOOR
LANDINGFitted stair and landing carpet. Store cupboard containing the hot water cylinder. Access to the loft.
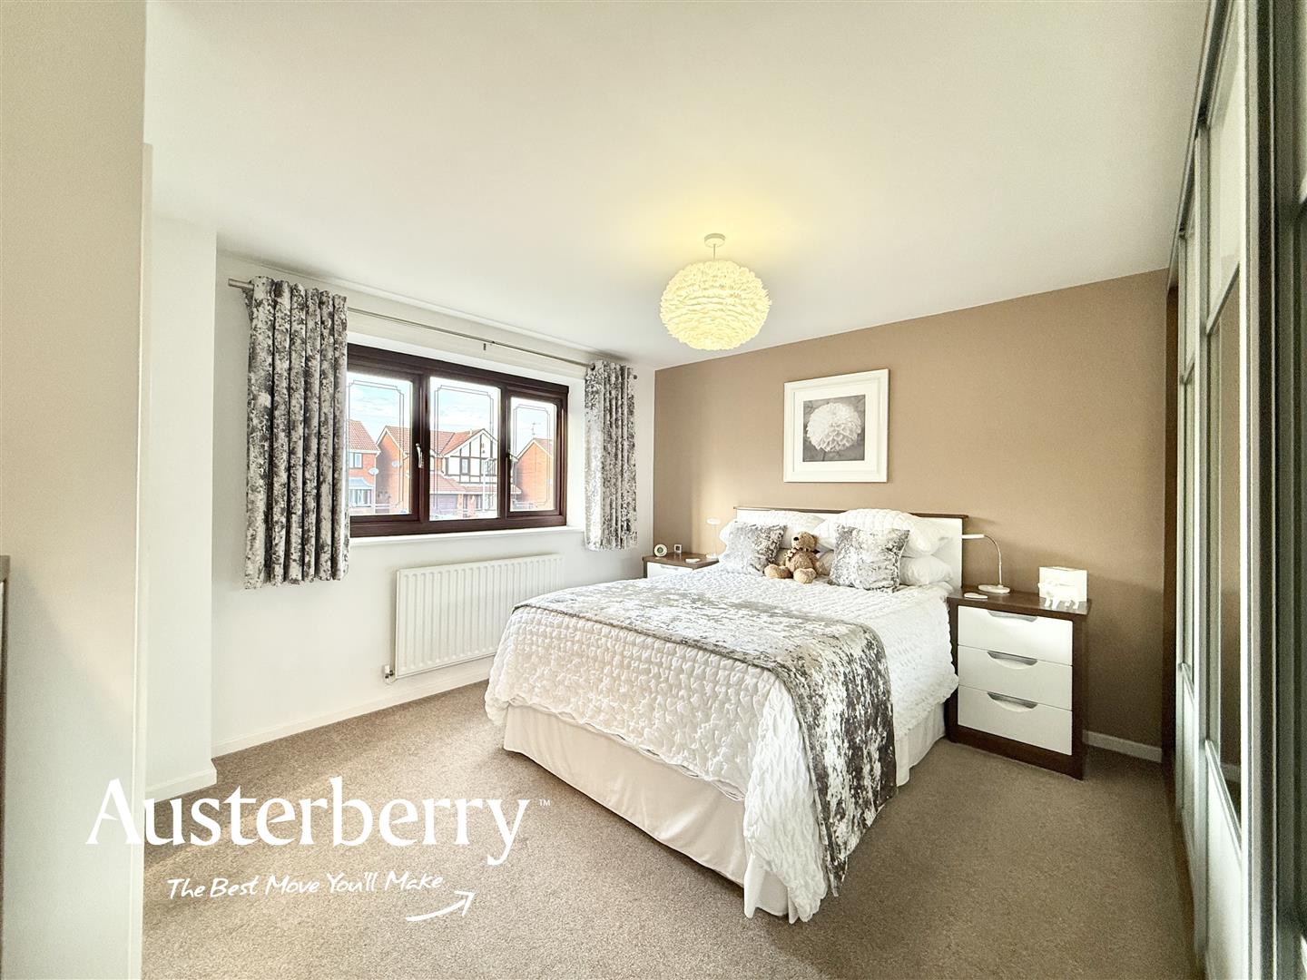
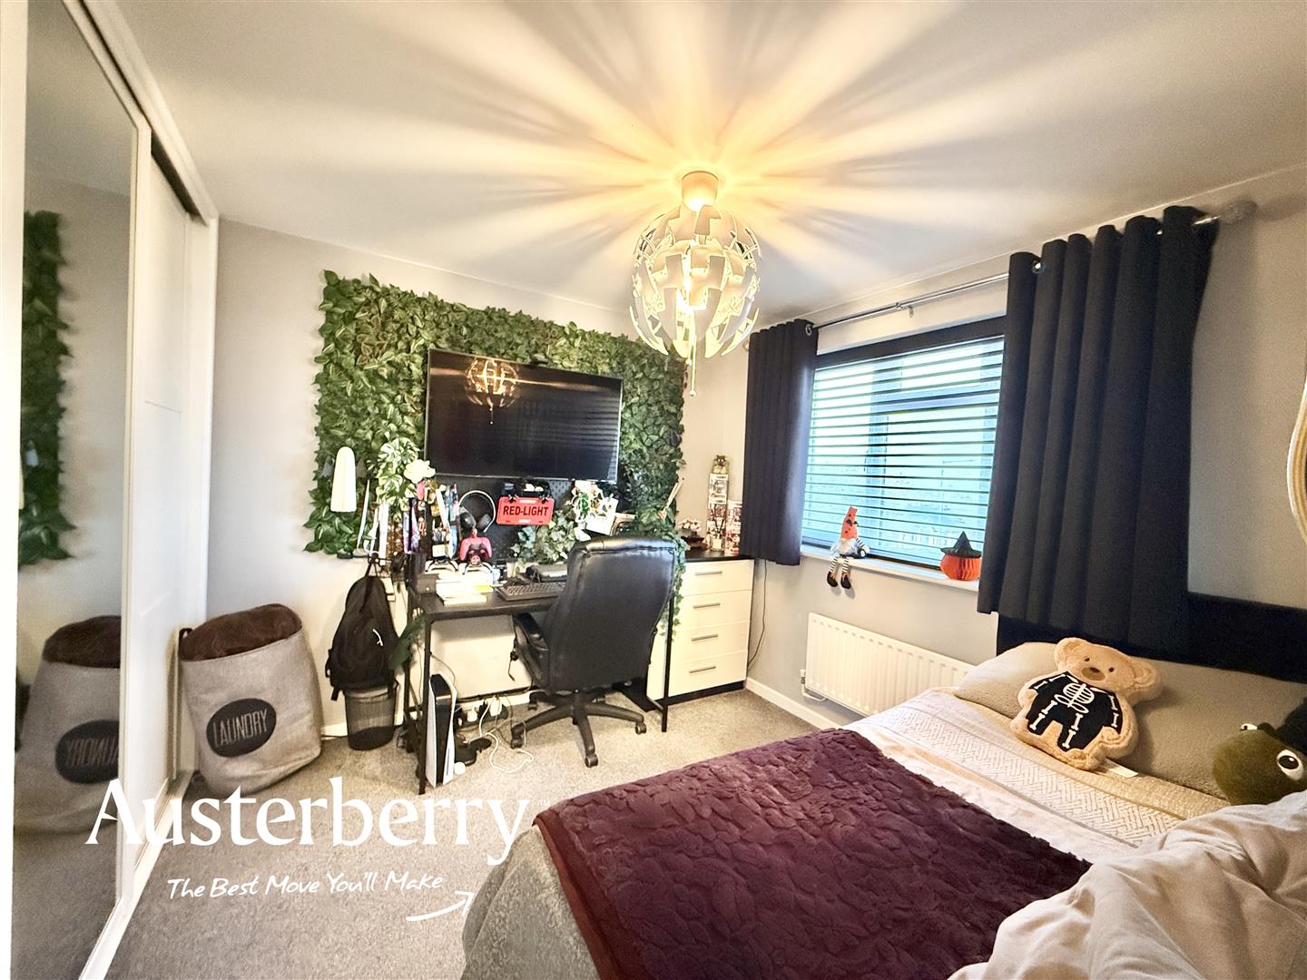
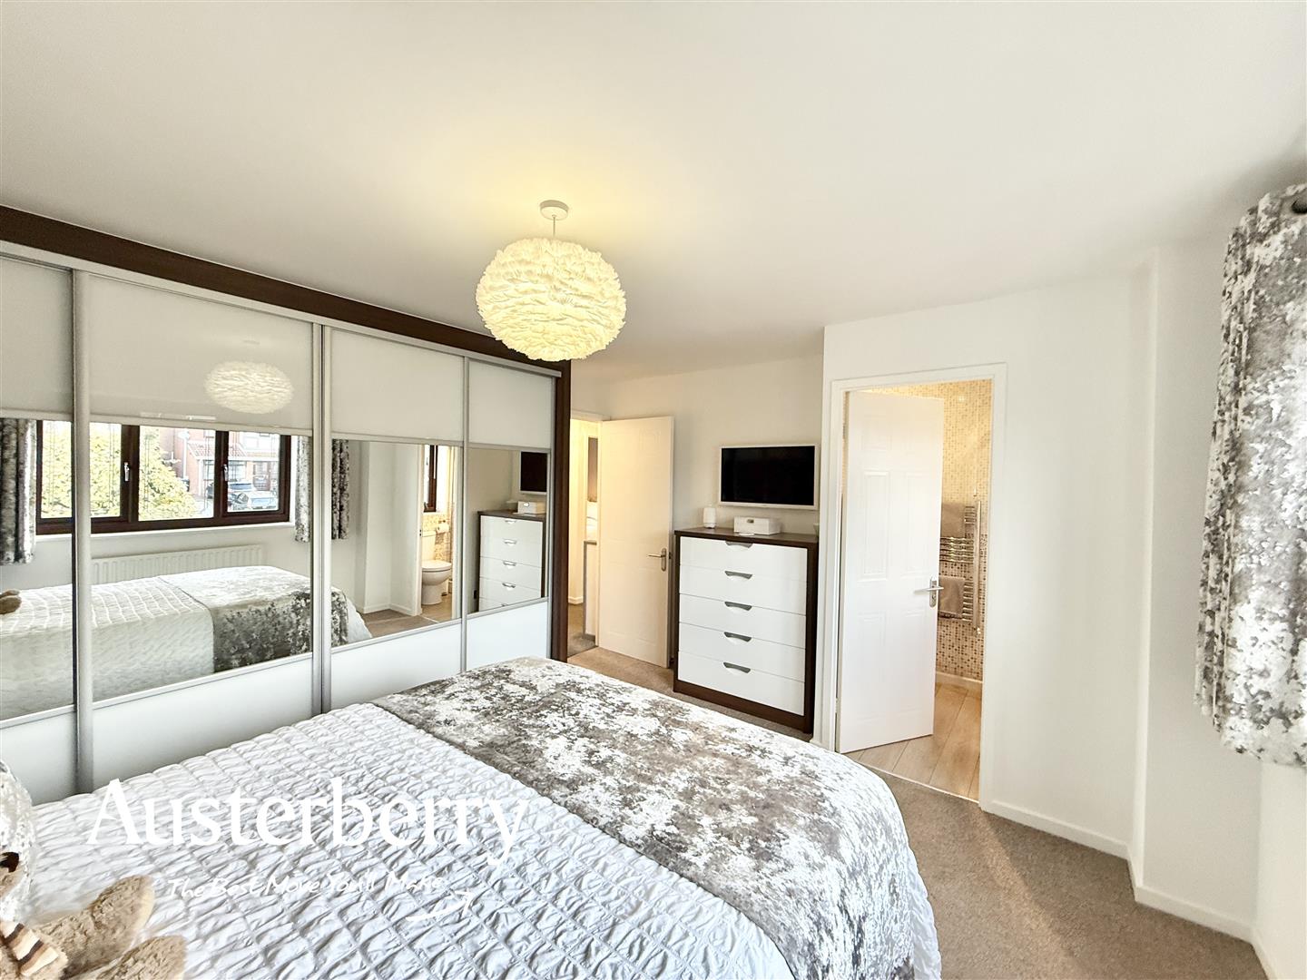
BEDROOM ONE3.99m x 3.35m (13'1 x 11'00)Fitted carpet. Radiator. UPVC double glazed window. Fitted wardrobes.
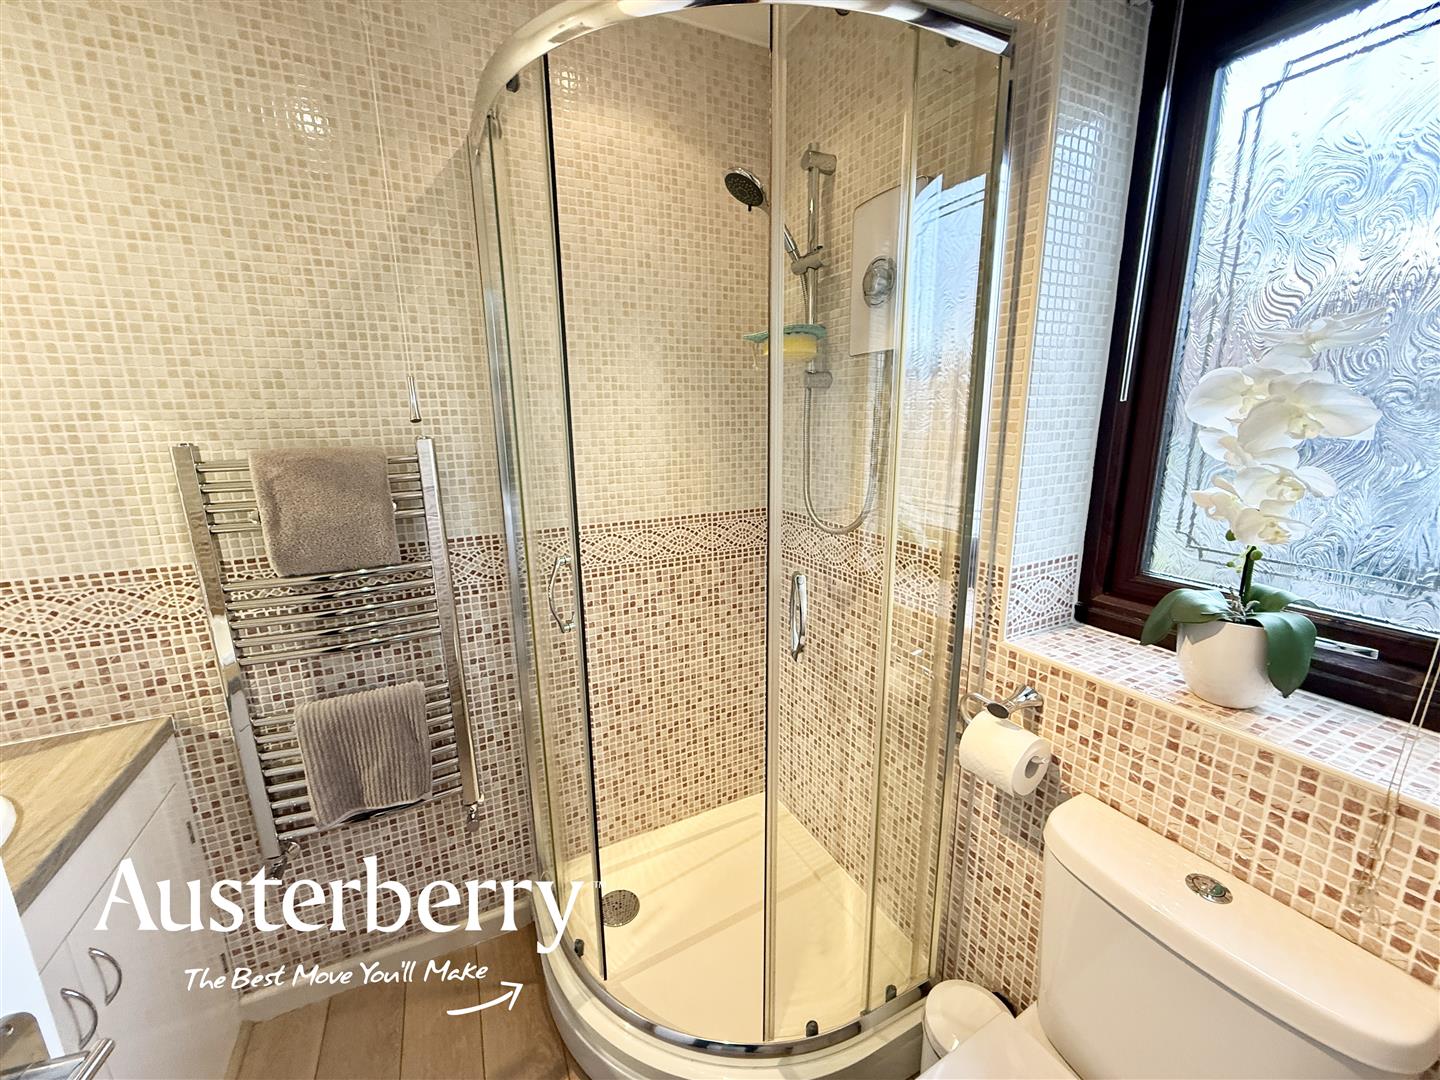
EN-SUITE2.06m max x 1.50m min (6'9 max x 4'11 min)Laminate flooring. Radiator. UPVC double glazed window. Shower enclosure, wash basin in vanity unit and wc. Tiled walls.
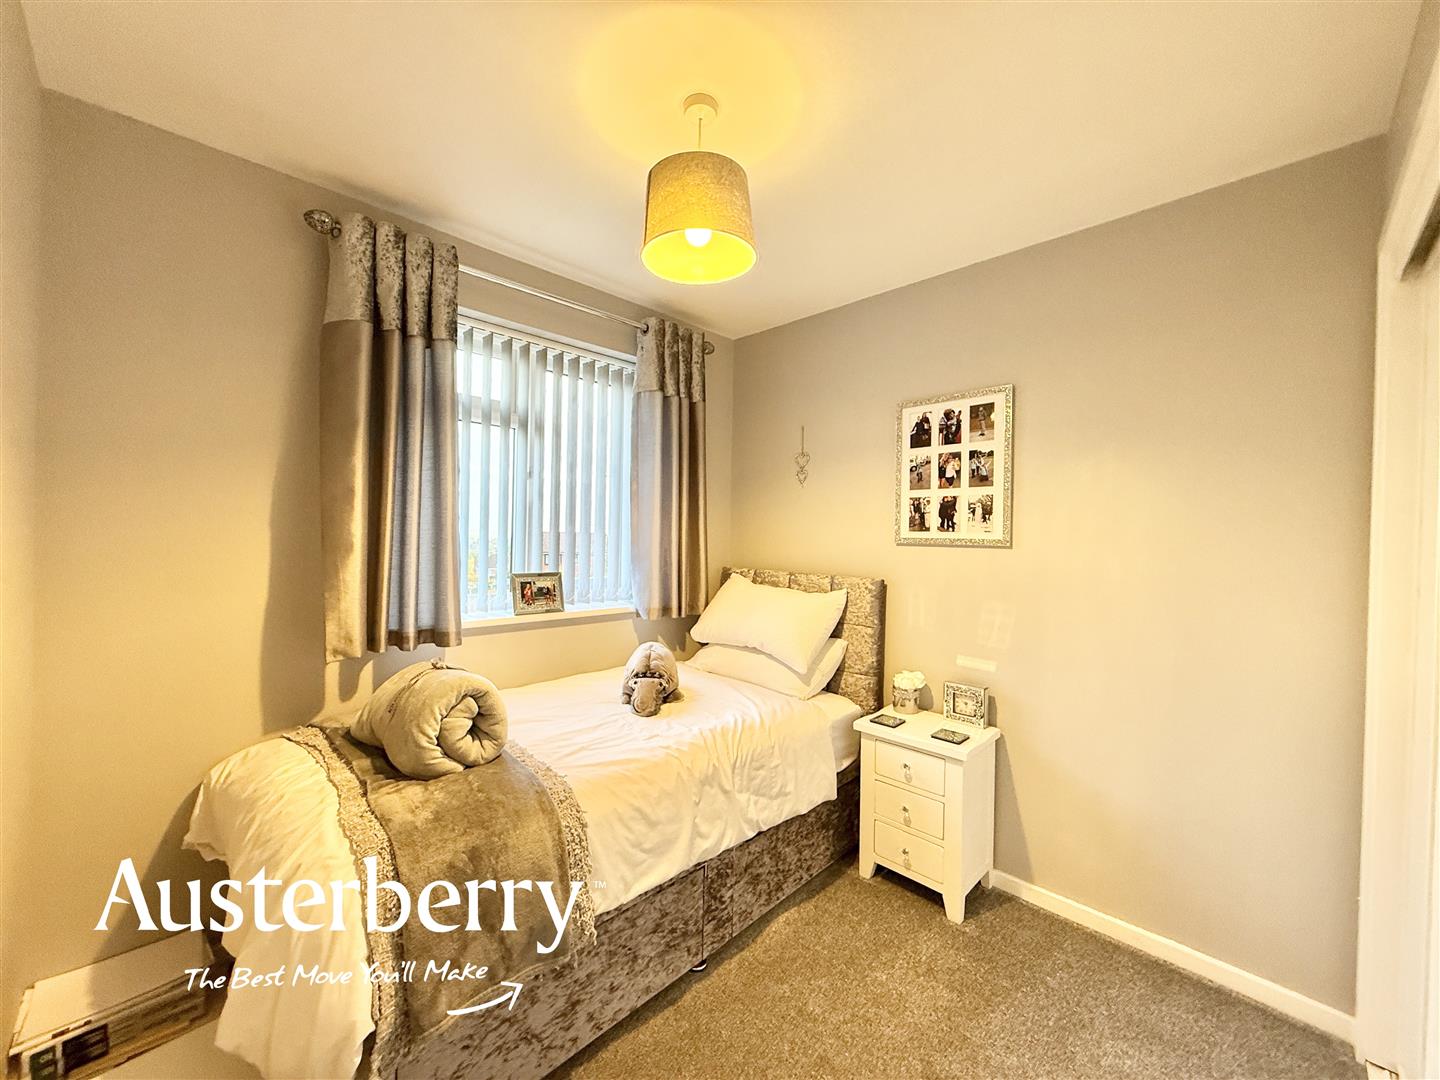
BEDROOM TWO3.00m x 2.36m (9'10 x 7'9)Fitted carpet. Radiator. UPVC double glazed window. Fitted wardrobe.
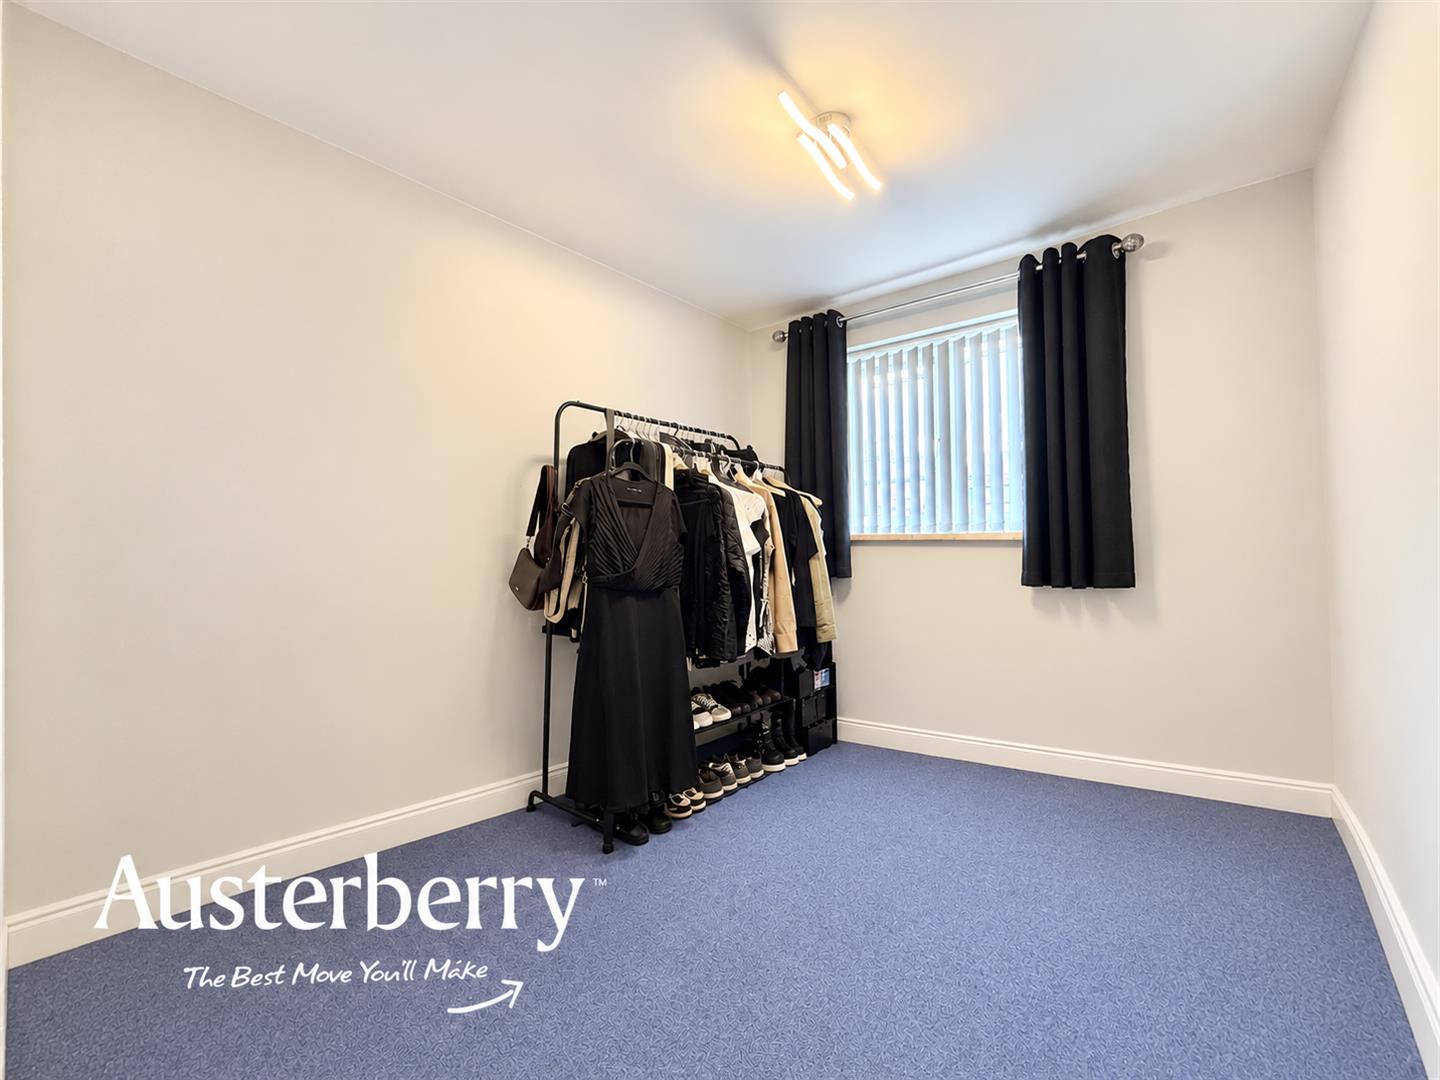
BEDROOM THREE2.82m x 2.79m (9'3 x 9'2)Fitted carpet. Radiator. UPVC double glazed window. Fitted wardrobes.
BEDROOM FOUR2.44m x 2.31m (8'0 x 7'7)Fitted carpet. Radiator. UPVC double glazed window. Fitted wardrobe.
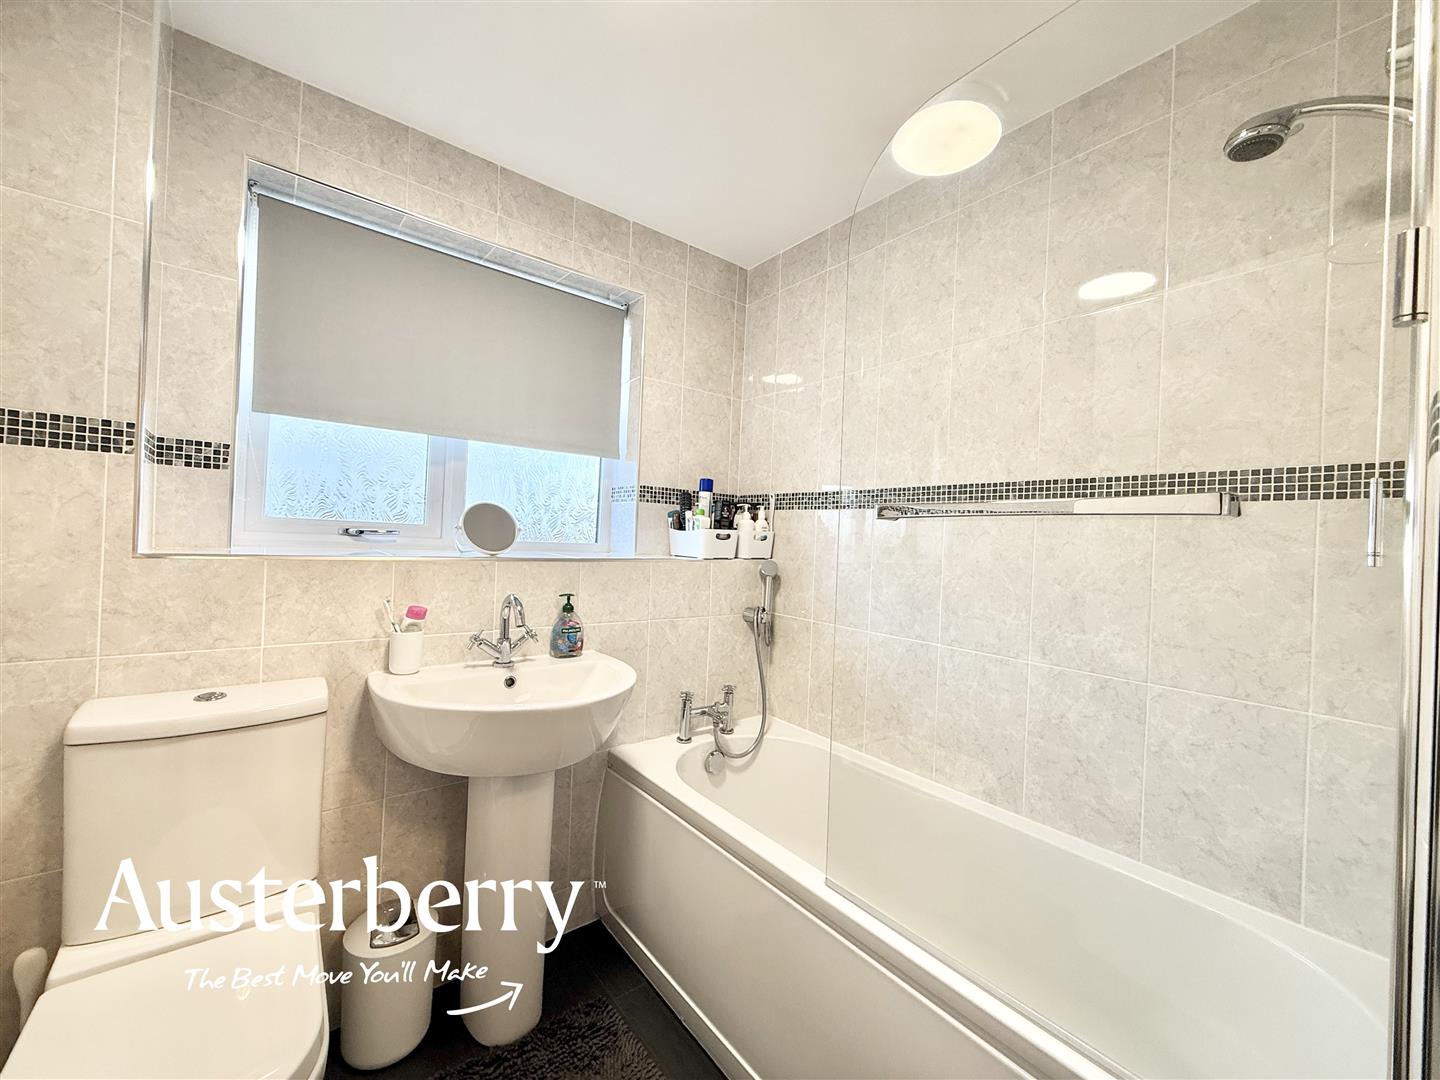
BATHROOM1.96m x 1.88m (6'5 x 6'2)Tile effect flooring. Radiator. UPVC double glazed window. Bath with shower over, wash basin and wc. Tiled walls.
OUTSIDEThe South East facing garden has a patio area, lawn and borders.
The front garden is lawned and has a driveway providing off road parking which leads to the...
ATTACHED GARAGE5.05m x 2.54m (16'7 x 8'4)Electric door. Storage space.
Click image to enlarge:
- A Detached House
- Four Bedrooms
- En-Suite Shower Room
- Family Bathroom With White Suite
- GF Cloaks/Wc & Utility Room
- Cul-De-Sac Location
- South East Facing Rear Garden
- Garage


