
Willow Grove, Blurton, Stoke-On-Trent
£200,000 (Tenant Fees)


-
17 Willow.jpg
-
IMG_8309.jpg
-
IMG_8310.jpg
-
IMG_8306.jpg
-
IMG_8305.jpg
-
IMG_8302.jpg
-
IMG_8296.jpg
-
IMG_8297.jpg
-
IMG_8299.jpg
-
IMG_8300.jpg
-
IMG_8301.jpg
-
IMG_8298.jpg
-
IMG_8307.jpg
-
IMG_8308.jpg
- An Ideal Family Home!
- Three Bedrooms
- Beautifully Presented
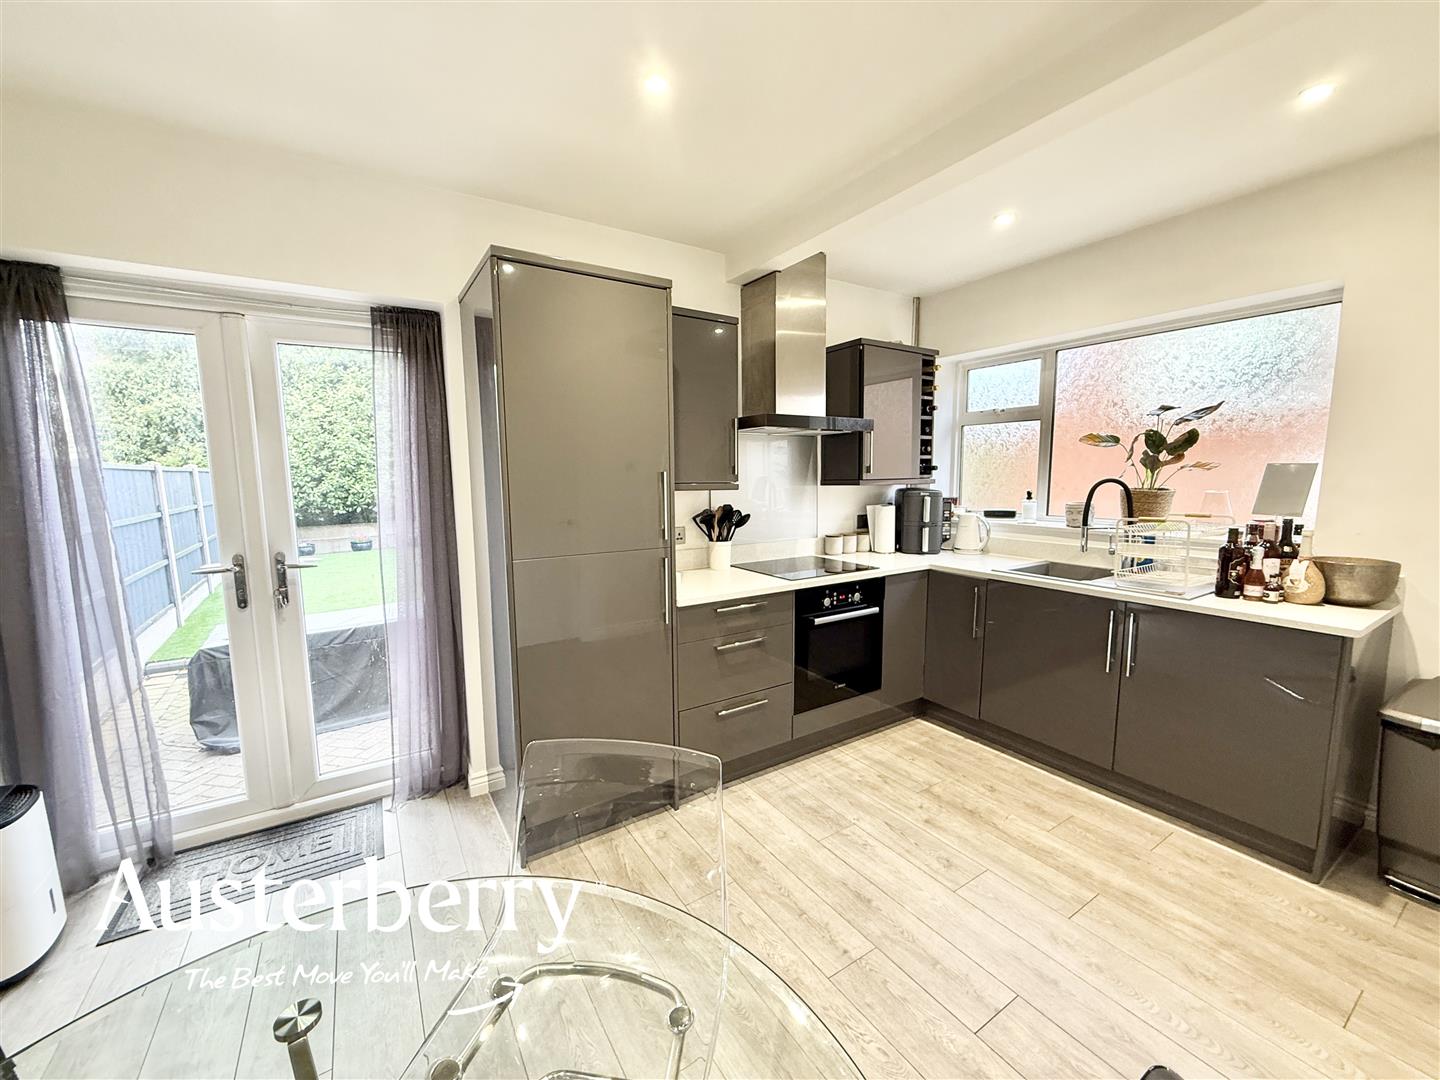
- Stunning Fitted Kitchen And Diner
- White Bathroom Suite
- New Combi Boiler
- Block Paved Drive
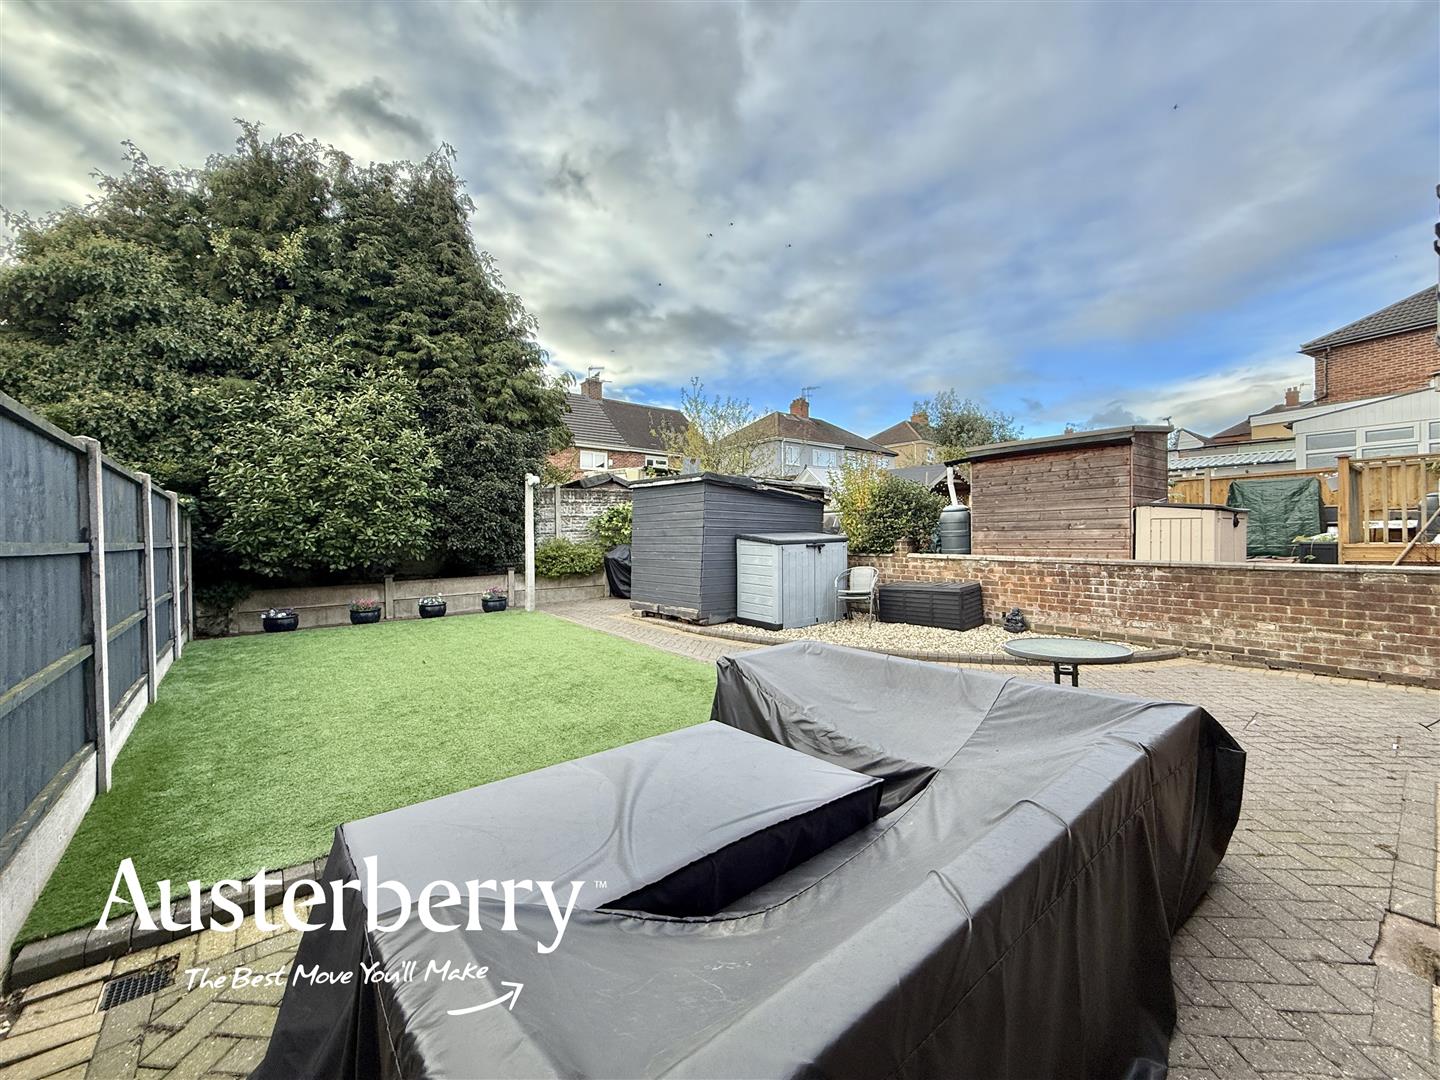
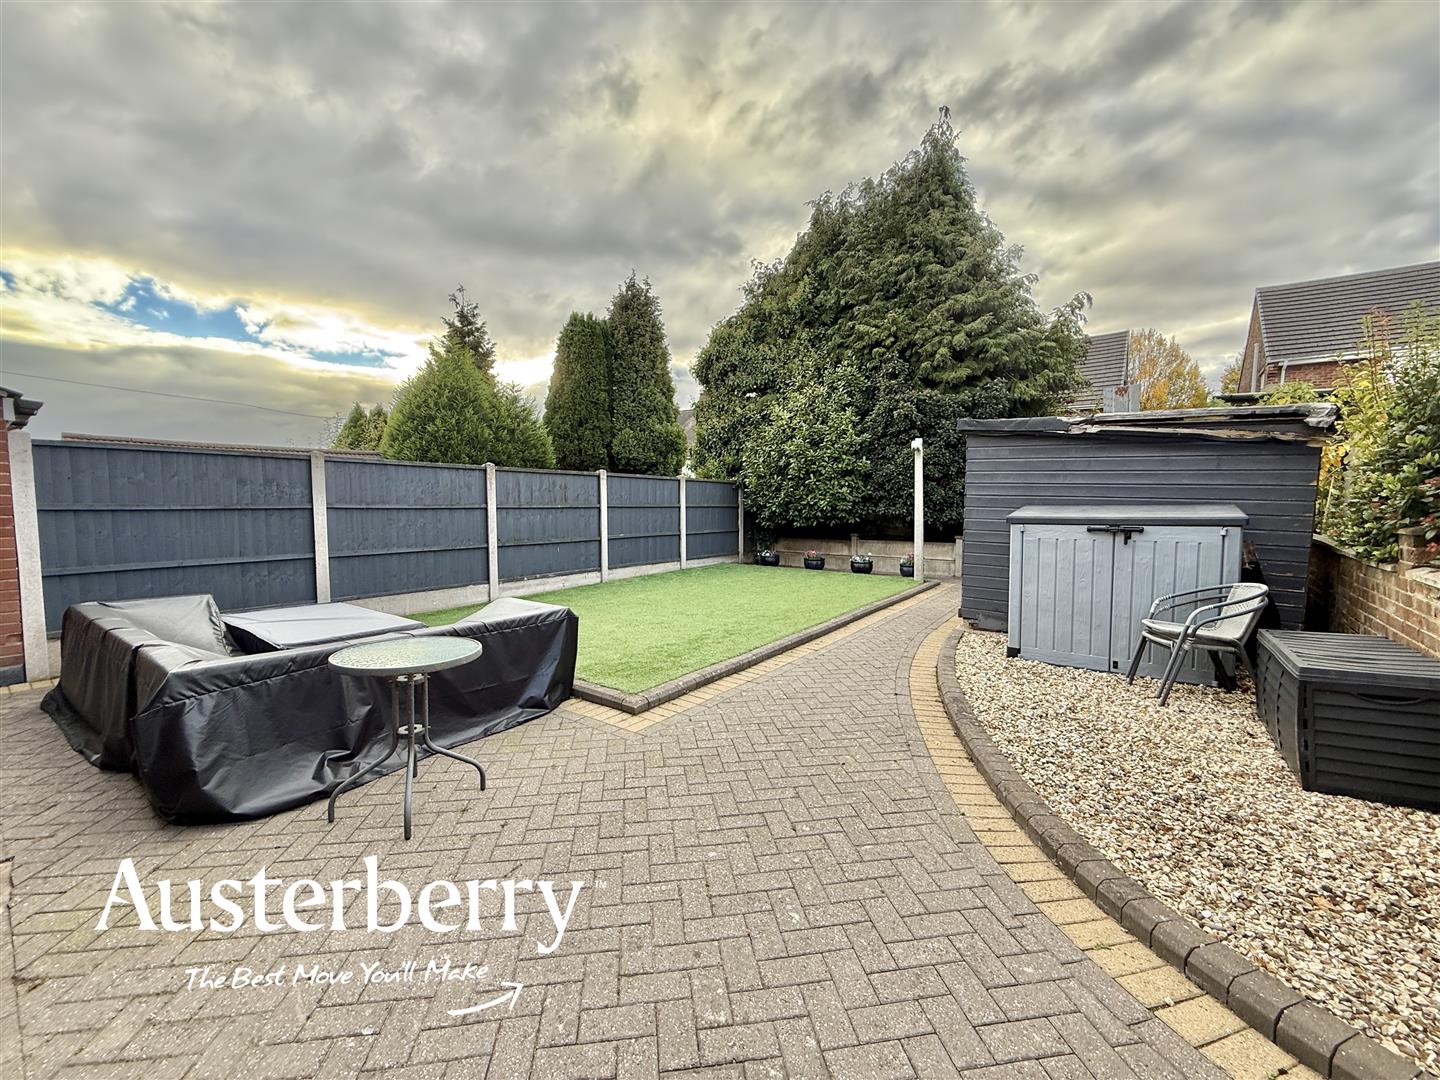
- Charming Rear Garden With Artificial Lawn
AN IDEAL FAMILY HOME!
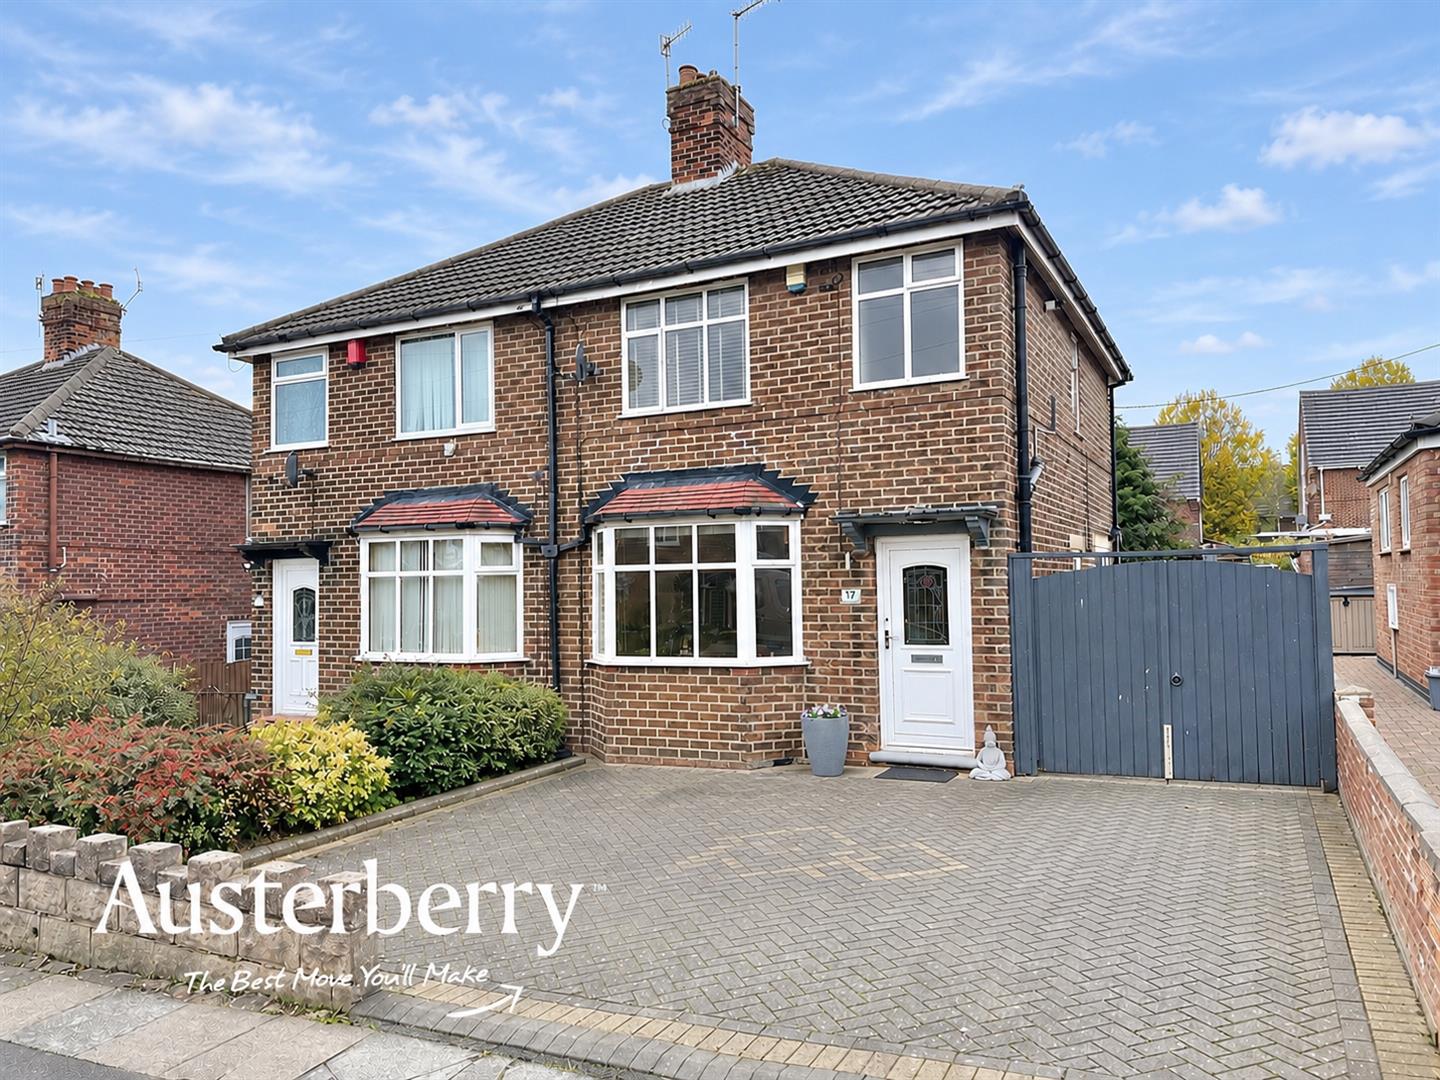
This attractive three-bedroom semi-detached property is situated in the popular residential area of Willow Grove, Blurton.
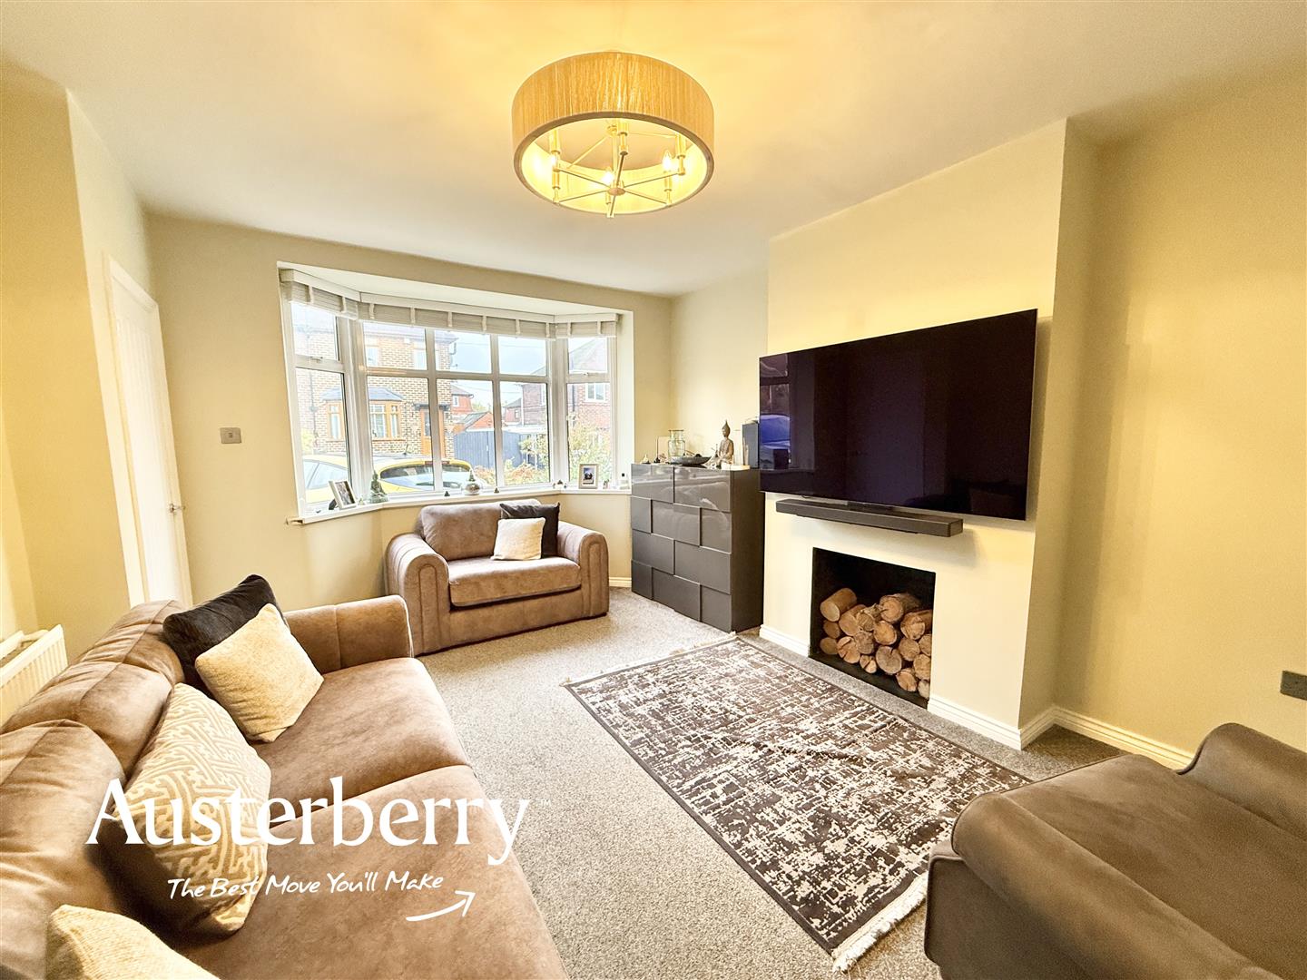
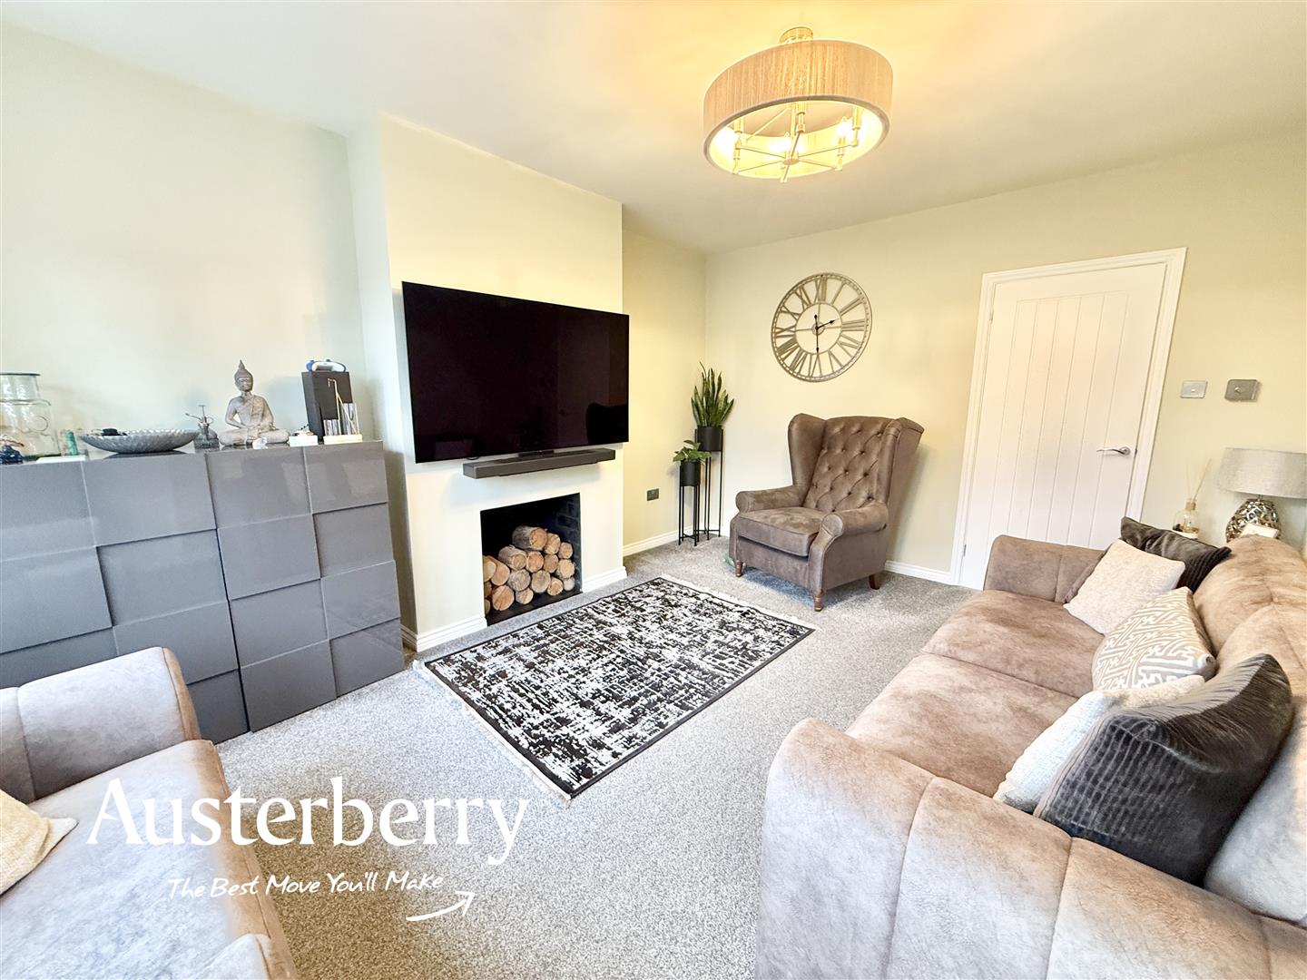
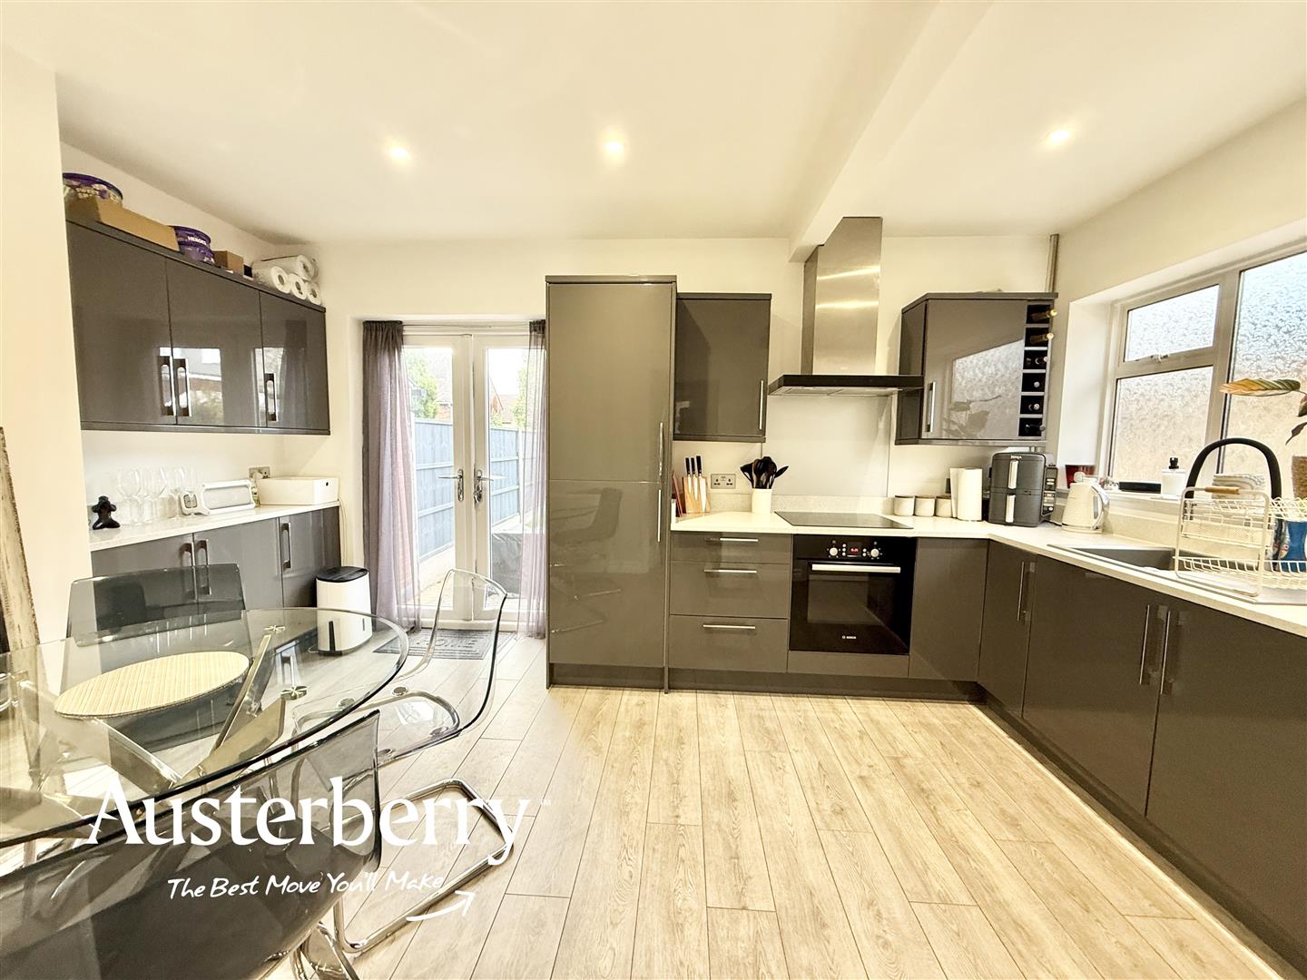
Beautifully presented throughout, the property boasts contemporary decoration, creating a stylish and welcoming feel from the moment you step inside. A particular highlight is the stunning kitchen-diner, providing the perfect space for family living, entertaining and socialising.
Externally, the property benefits from a sizeable block-paved driveway, offering ample off-road parking.
Combining modern style, practical living space and an appealing location, this fantastic home is sure to attract interest and would make an excellent choice for families and first-time buyers alike.
Call us today to arrange your viewing!
MATERIAL INFORMATION
Tenure - Freehold
Council Tax Band - B
GROUND FLOOR
ENTRANCE HALLUPVC double glazed front door. Fitted carpet. Radiator.
LIVING ROOM4.37m x 3.61m (14'4 x 11'10)Fitted carpet. Radiator. UPVC double glazed window with fitted blinds.
KITCHEN DINER4.14m x 2.95m (13'7 x 9'8)Laminate flooring. Radiator. UPVC double glazed window. UPVC double glazed patio doors leading into the garden. Stoer cupboard. Range of wall cupboards and base units with an integrated oven, electric hob and fridge freezer.
FIRST FLOOR
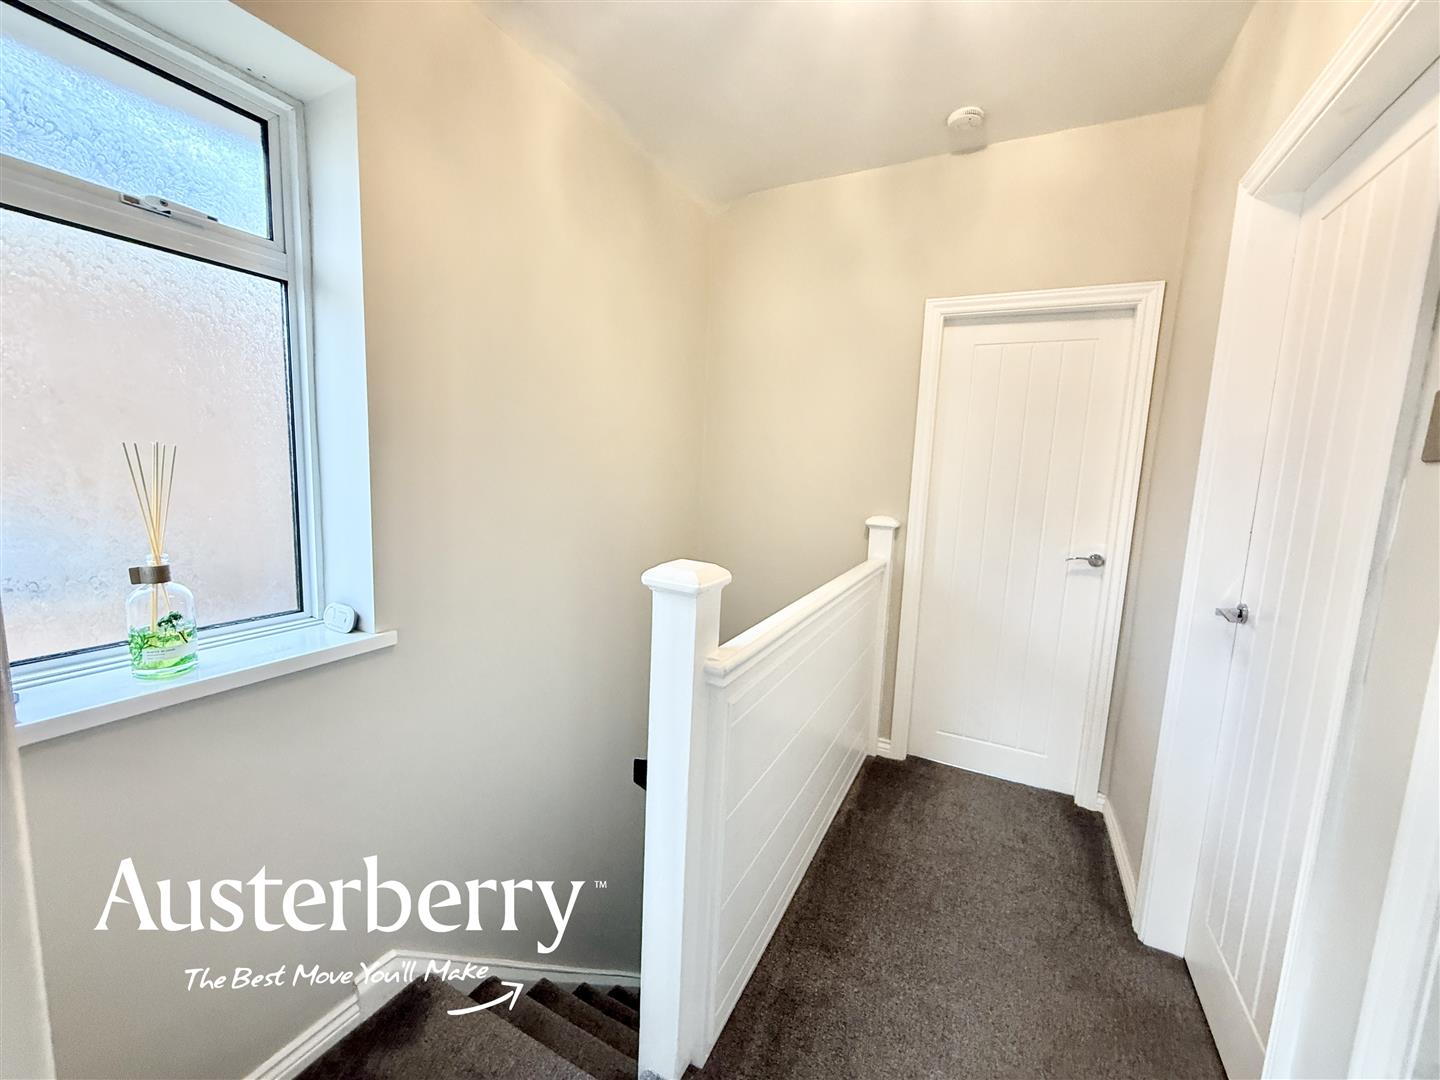
LANDINGFitted stair and landing carpet. UPVC double glazed window.
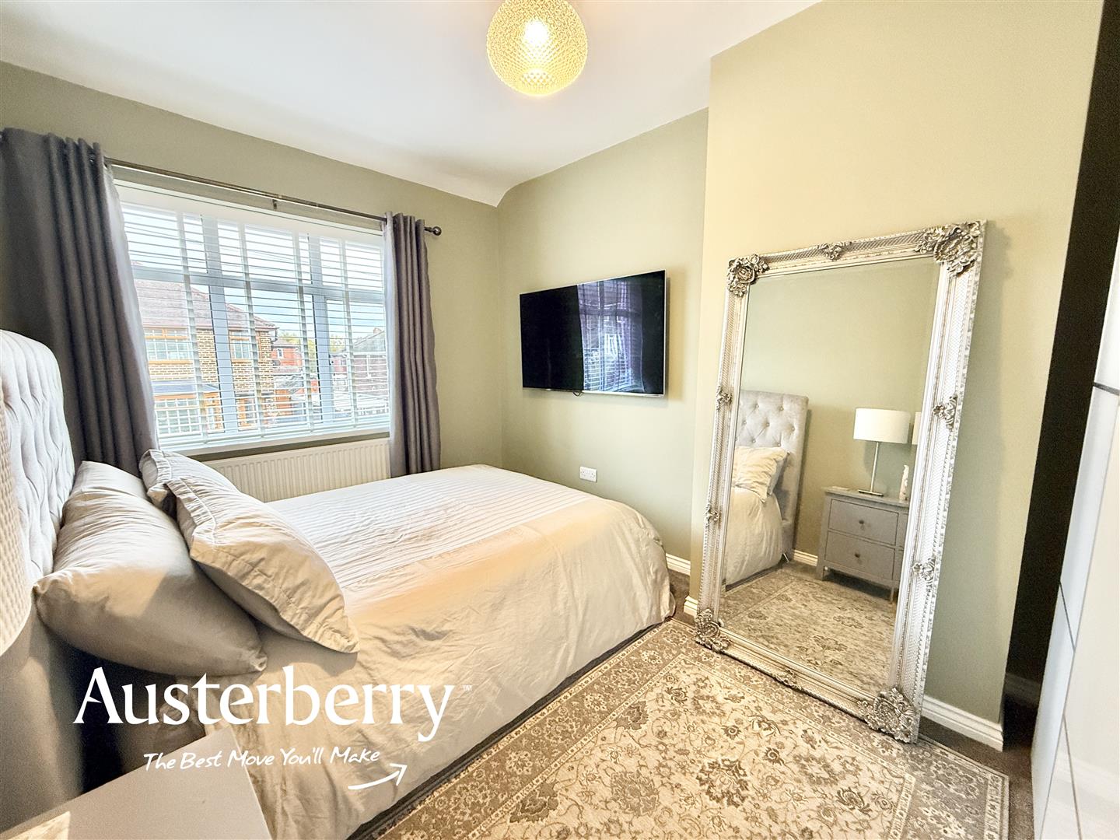
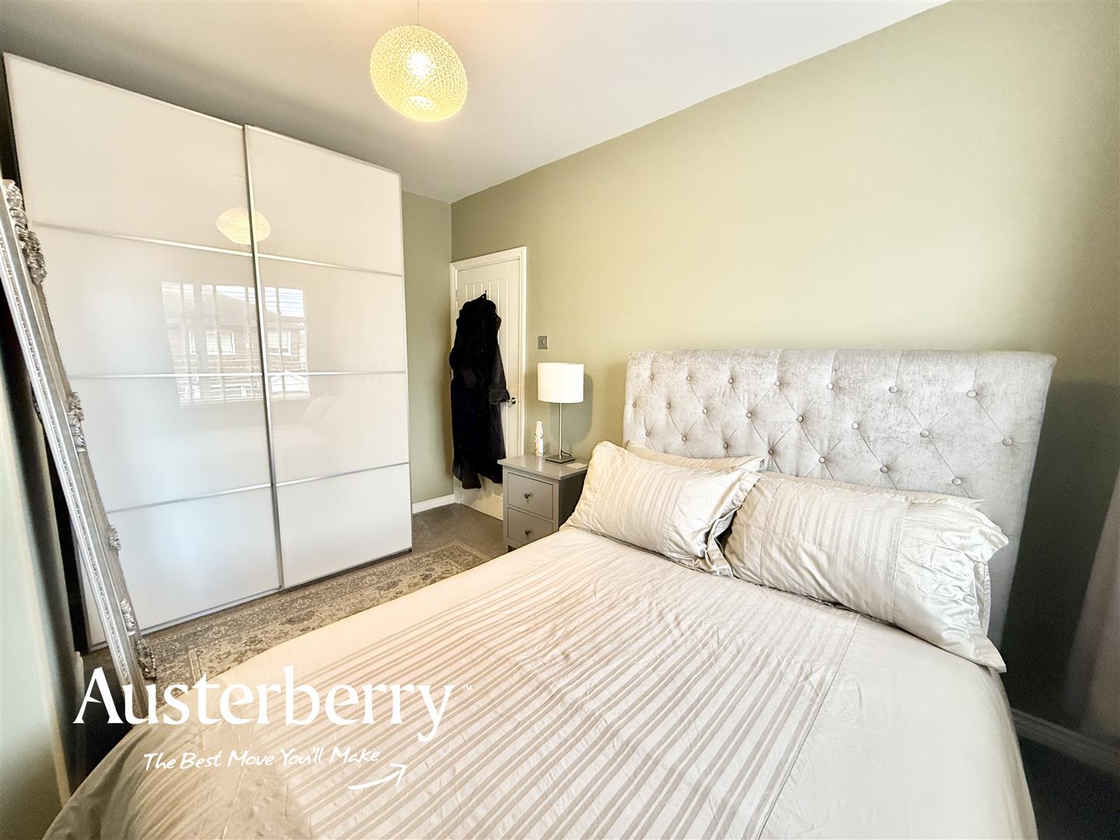
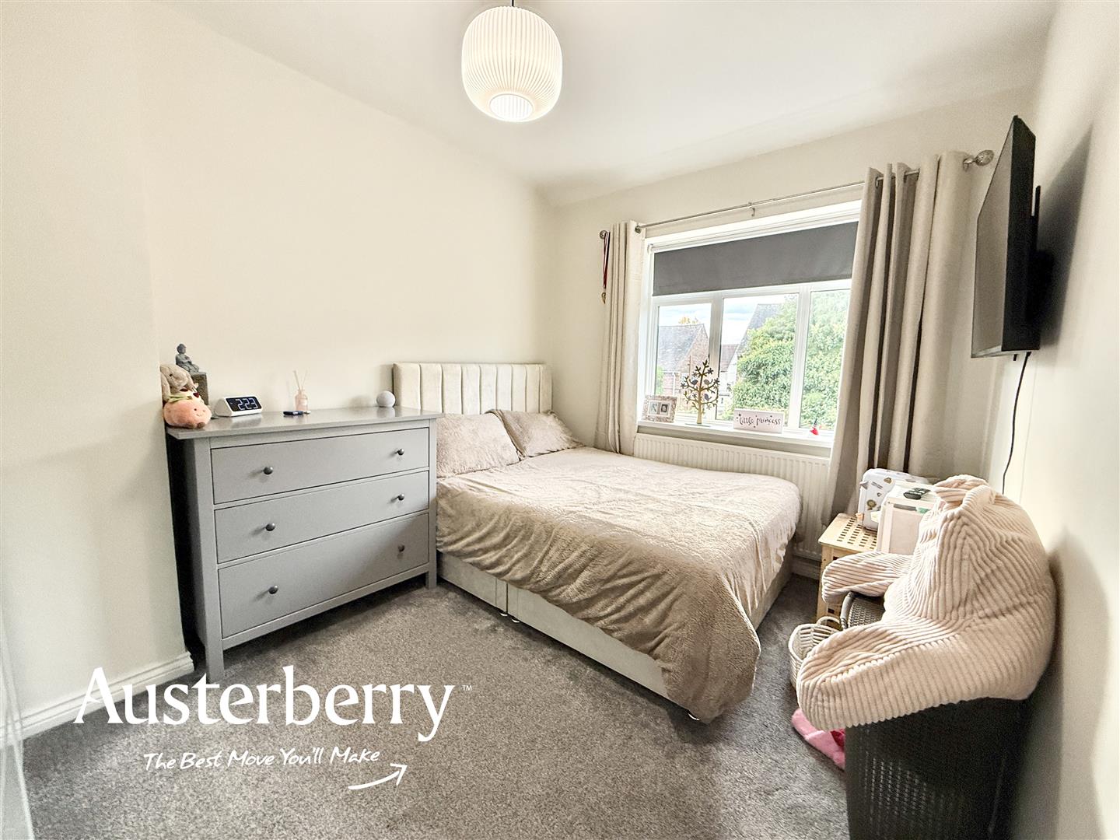
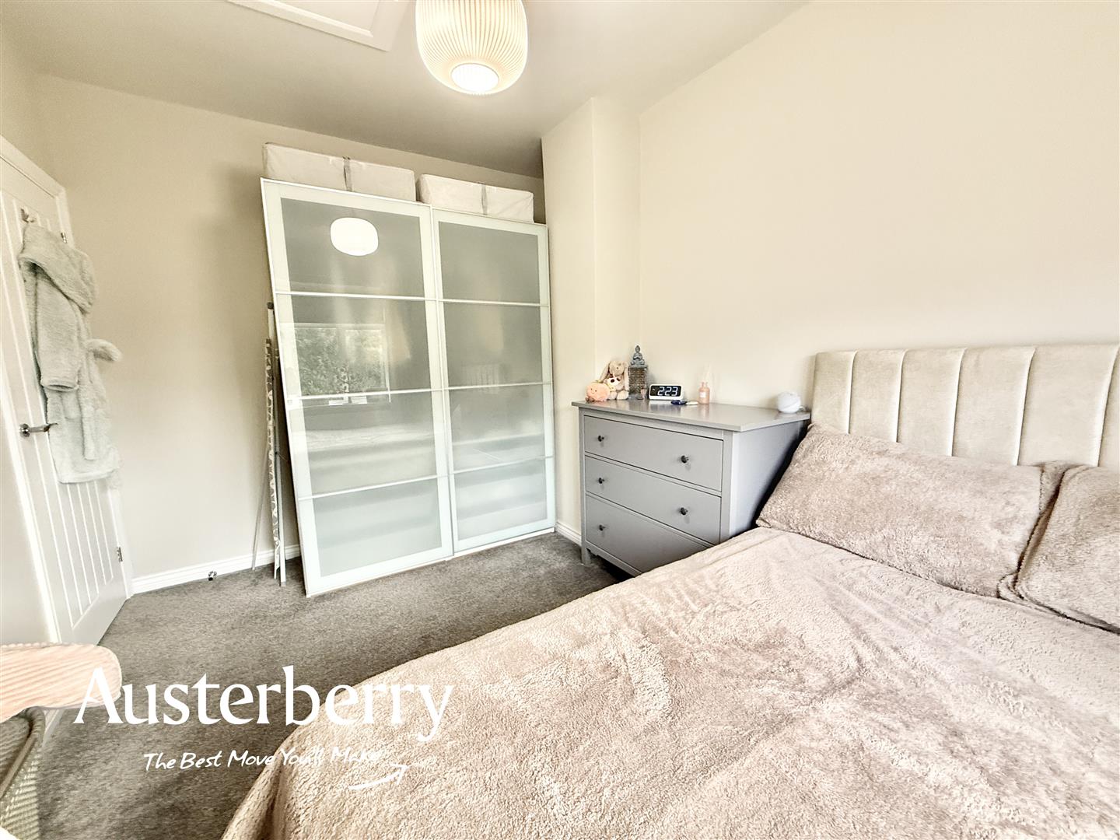
BEDROOM ONE3.76m x 2.64m (12'4 x 8'8)Fitted carpet. Radiator. UPVC double glazed window.
BEDROOM TWO3.61m x 2.64m (11'10 x 8'8)Fitted carpet. Radiator. UPVC double glazed window.
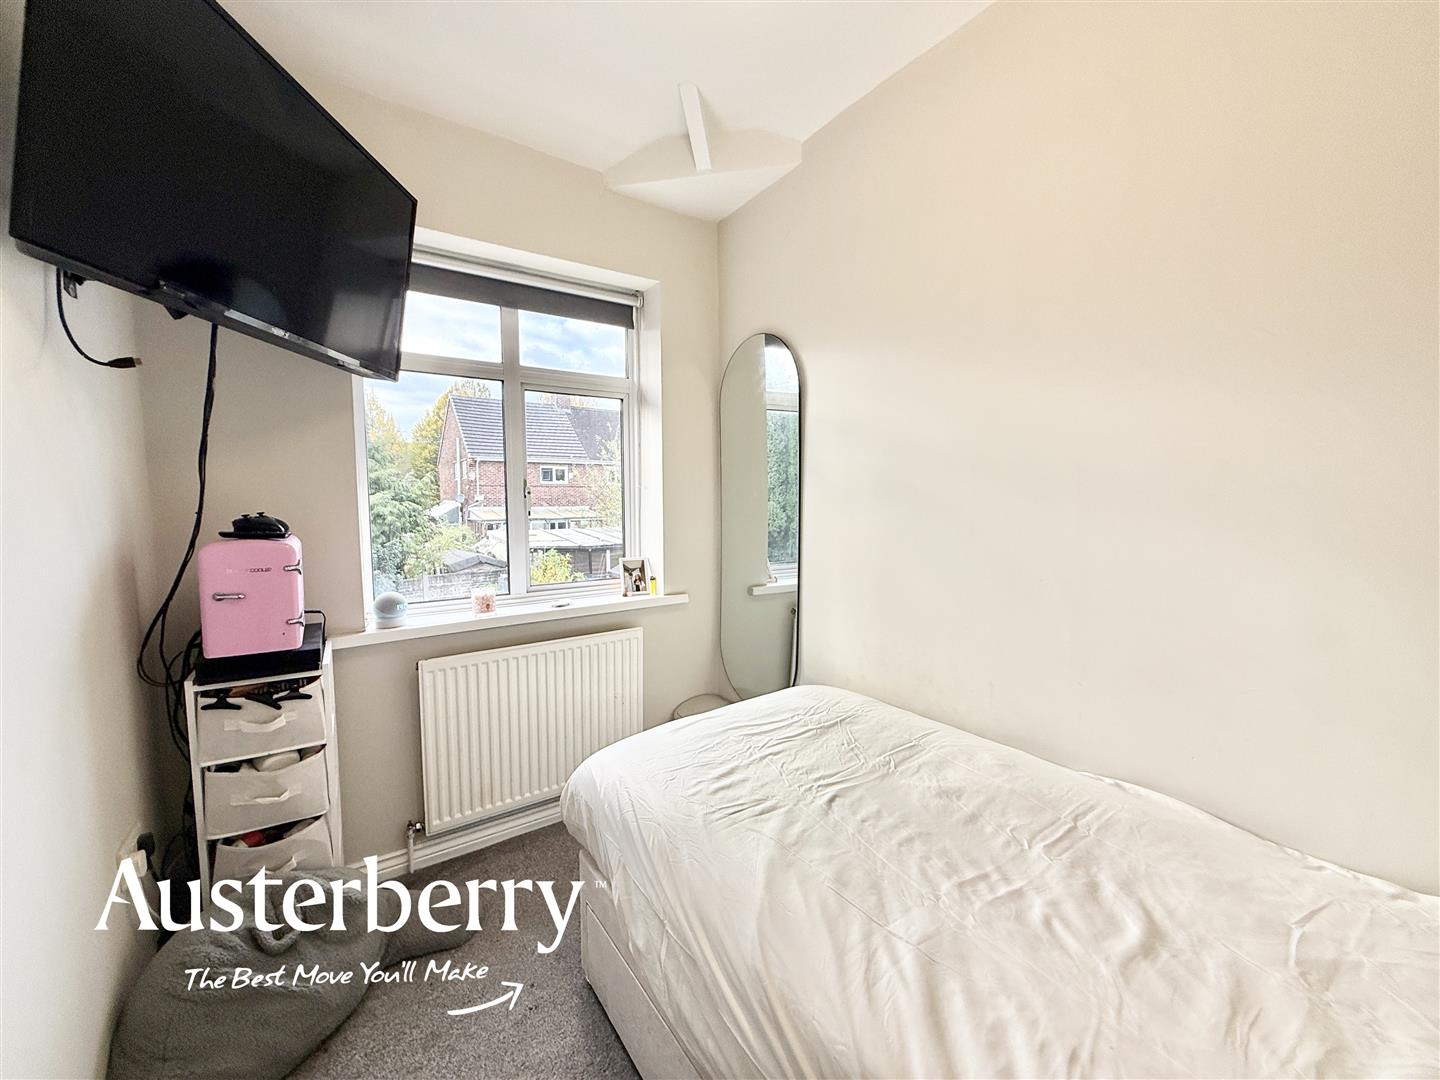
BEDROOM THREE2.64m x 1.80m (8'8 x 5'11)Fitted carpet. Radiator. UPVC double glazed window.
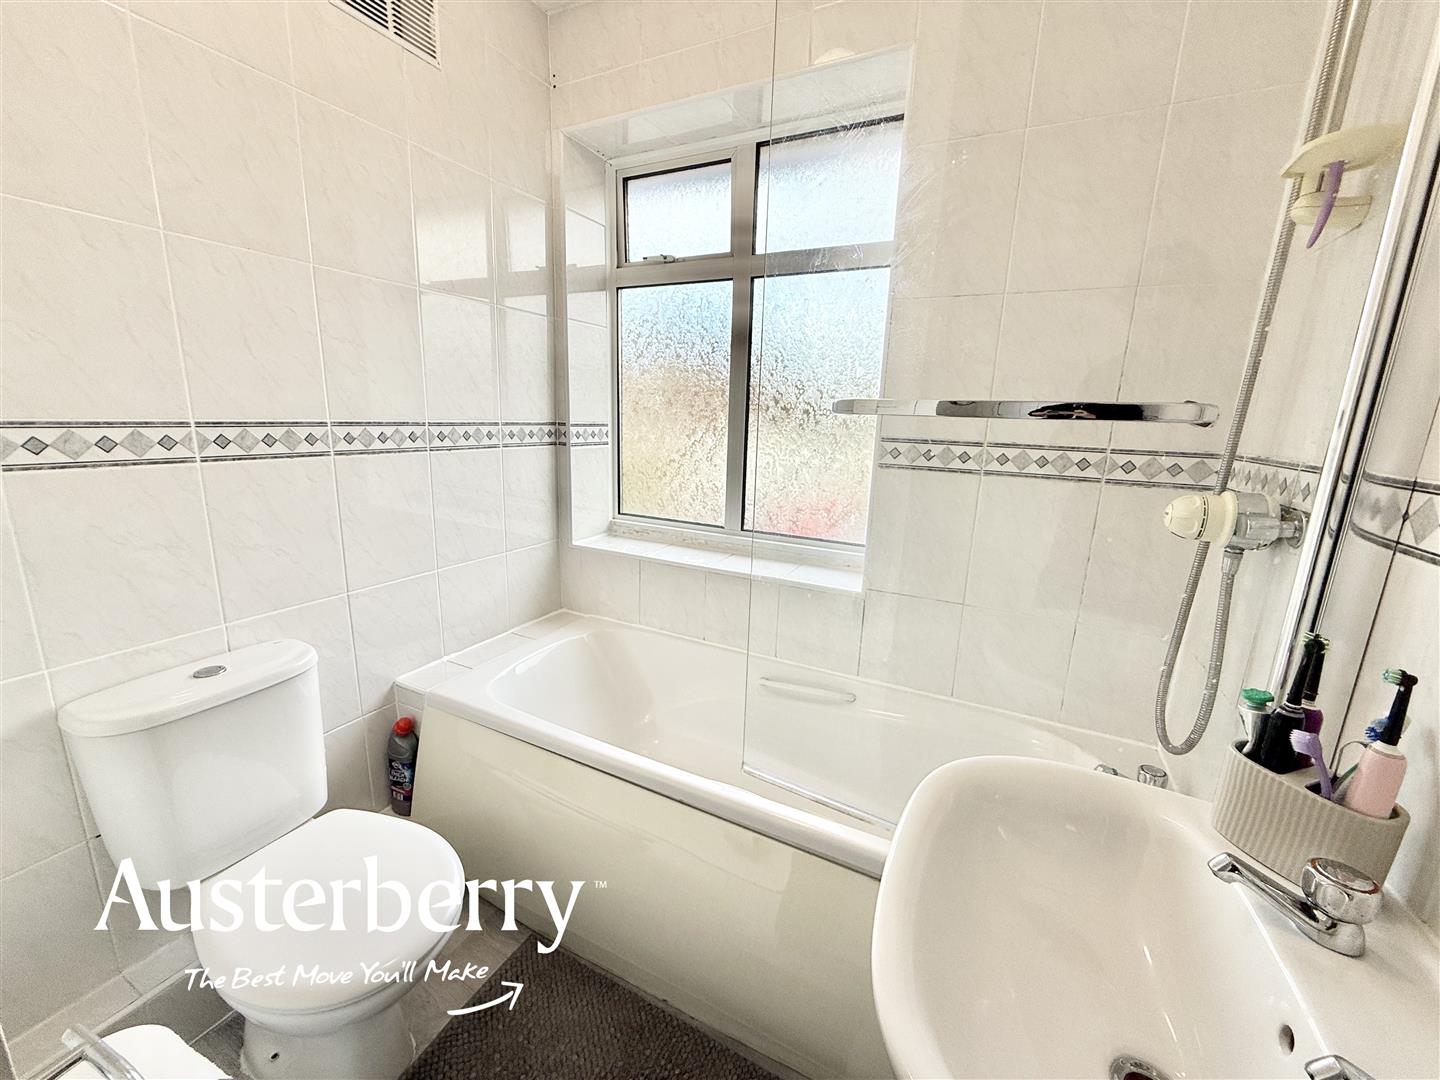
BATHROOM2.08m max, 1.47m min x 1.78m max, 0.84m min (6'10Laminate flooring. Radiator. UPVC double glazed window. Store cupboard containing the new Worcester combi boiler. Bath with shower over, wash basin and wc. Tiled walls.
OUTSIDEThere is a block paved driveway to the front of the property providing off road parking.
The rear garden has a block paved patio area, artificial lawn and timber shed.
- An Ideal Family Home!
- Three Bedrooms
- Beautifully Presented
- Stunning Fitted Kitchen And Diner
- White Bathroom Suite
- New Combi Boiler
- Block Paved Drive
- Charming Rear Garden With Artificial Lawn


