
Lynn Street, Weston Coyney, Stoke-On-Trent
£225,000 (Tenant Fees)


-
IMG_1674-2.jpg
-
IMG_1666.jpg
-
IMG_1670.jpg
-
IMG_1672.jpg
-
IMG_1671.jpg
-
IMG_1665.jpg
-
IMG_1659.jpg
-
IMG_1660.jpg
-
IMG_1662.jpg
-
IMG_1663.jpg
-
IMG_1657.jpg
-
IMG_1658.jpg
-
IMG_1676-2.jpg
-
IMG_1661.jpg
-
IMG_1678-2.jpg
-
IMG_1675-2.jpg
-
IMG_1668.jpg
-
IMG_1667.jpg
- An End Town House
- Three Bedrooms
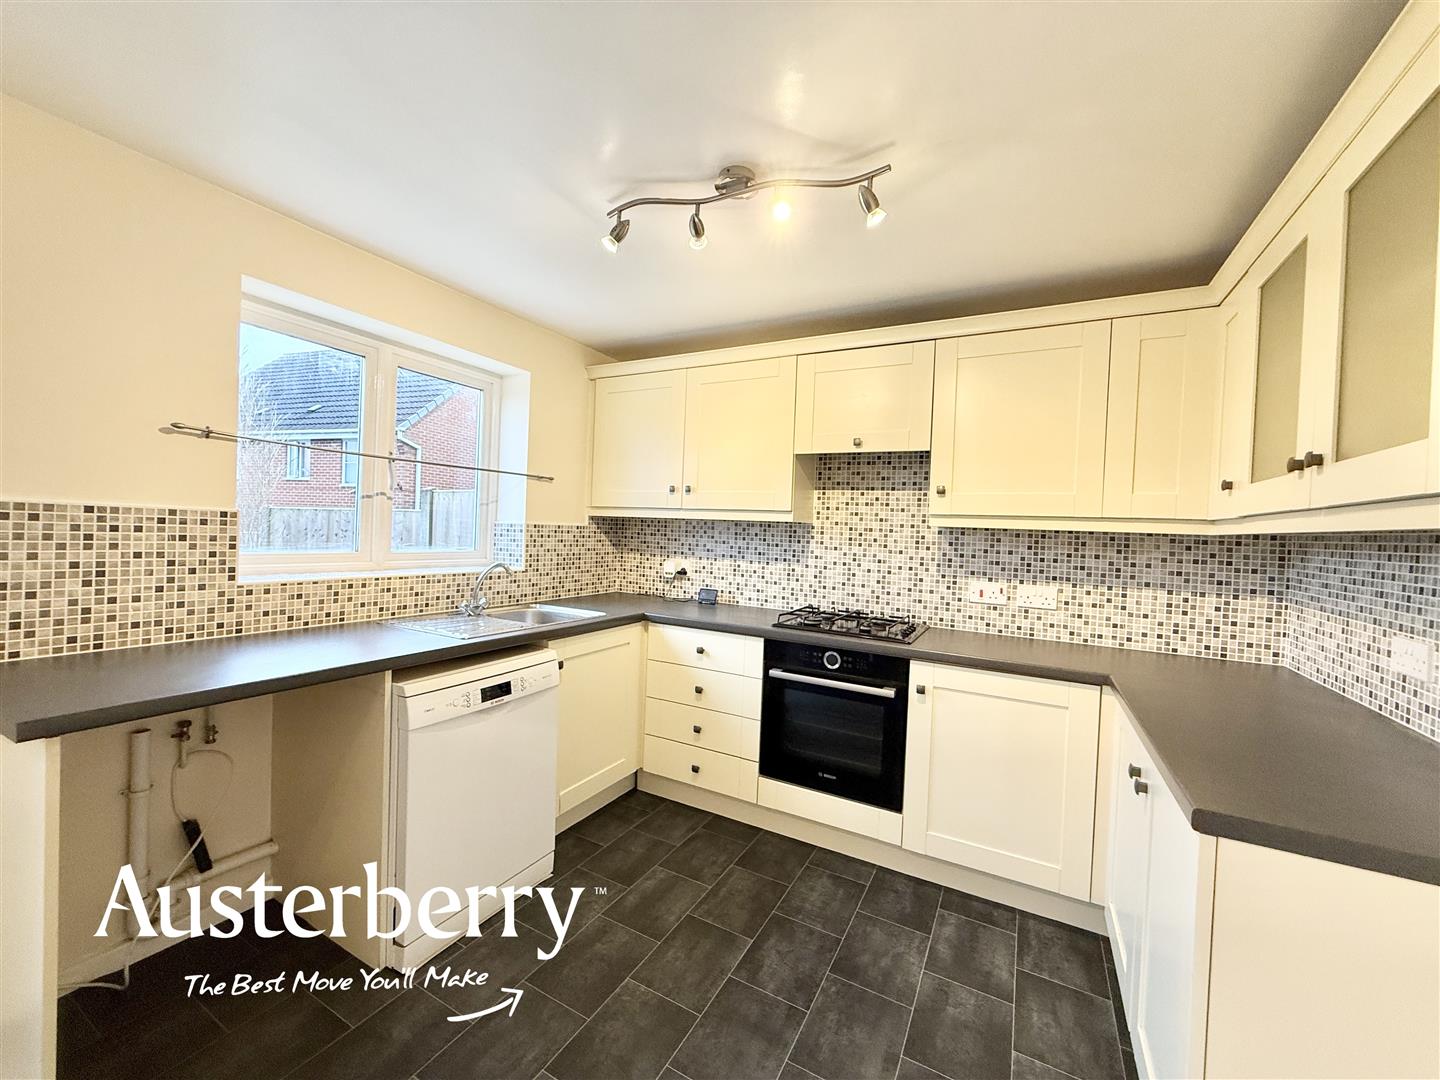
- Kitchen Diner
- GF Cloaks/Wc
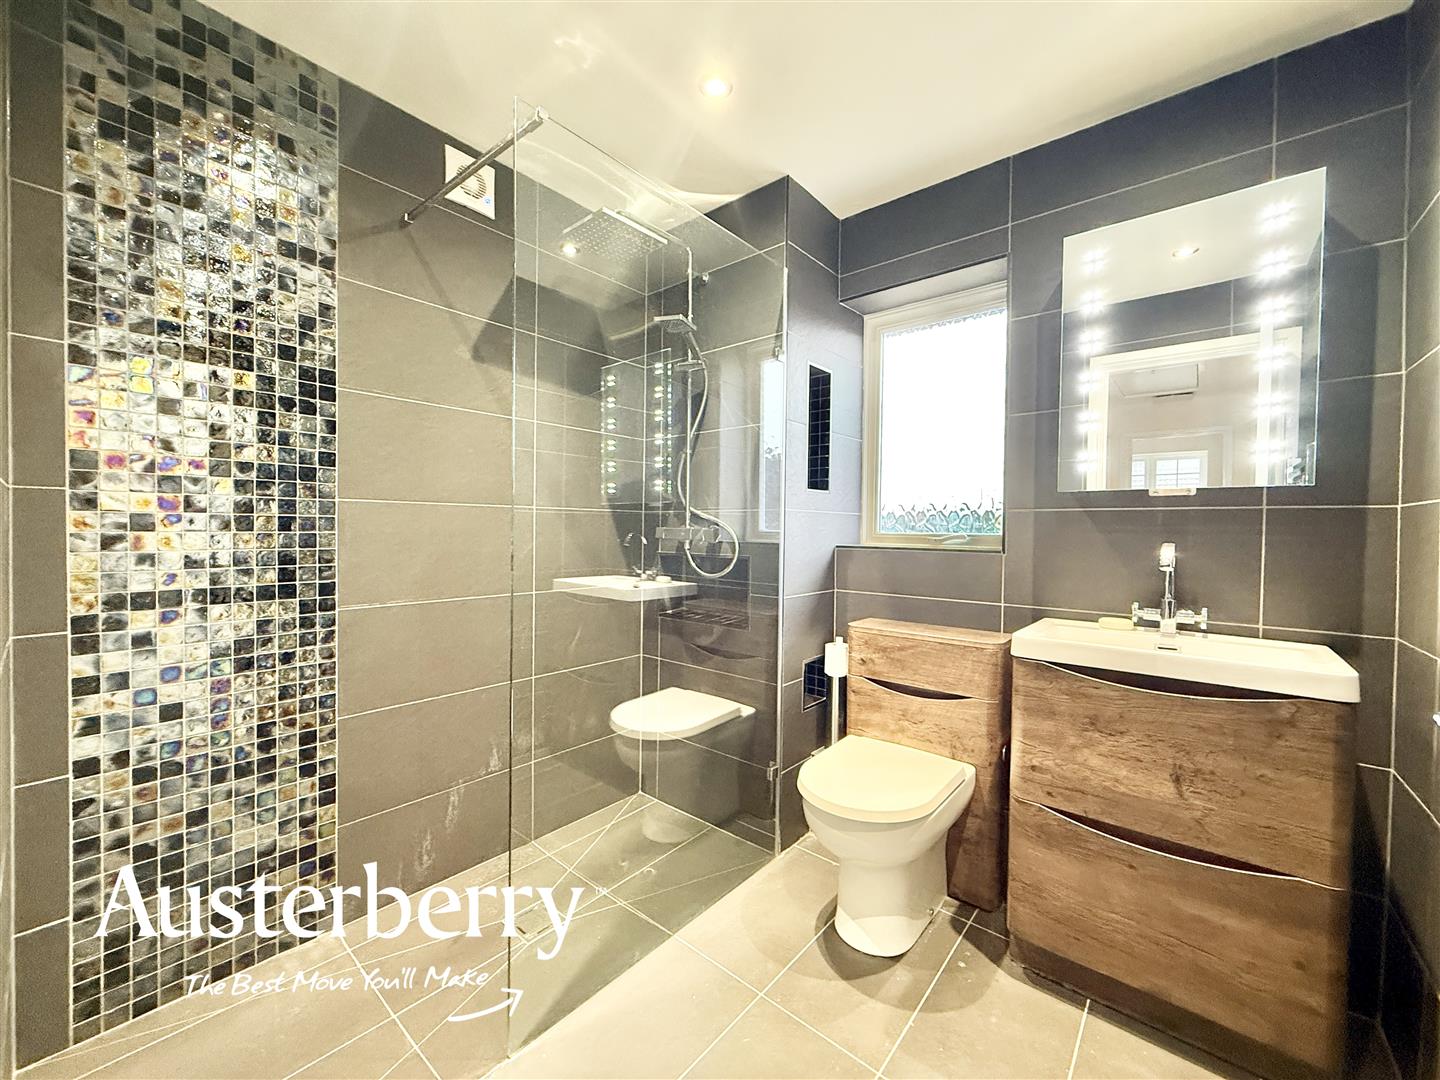
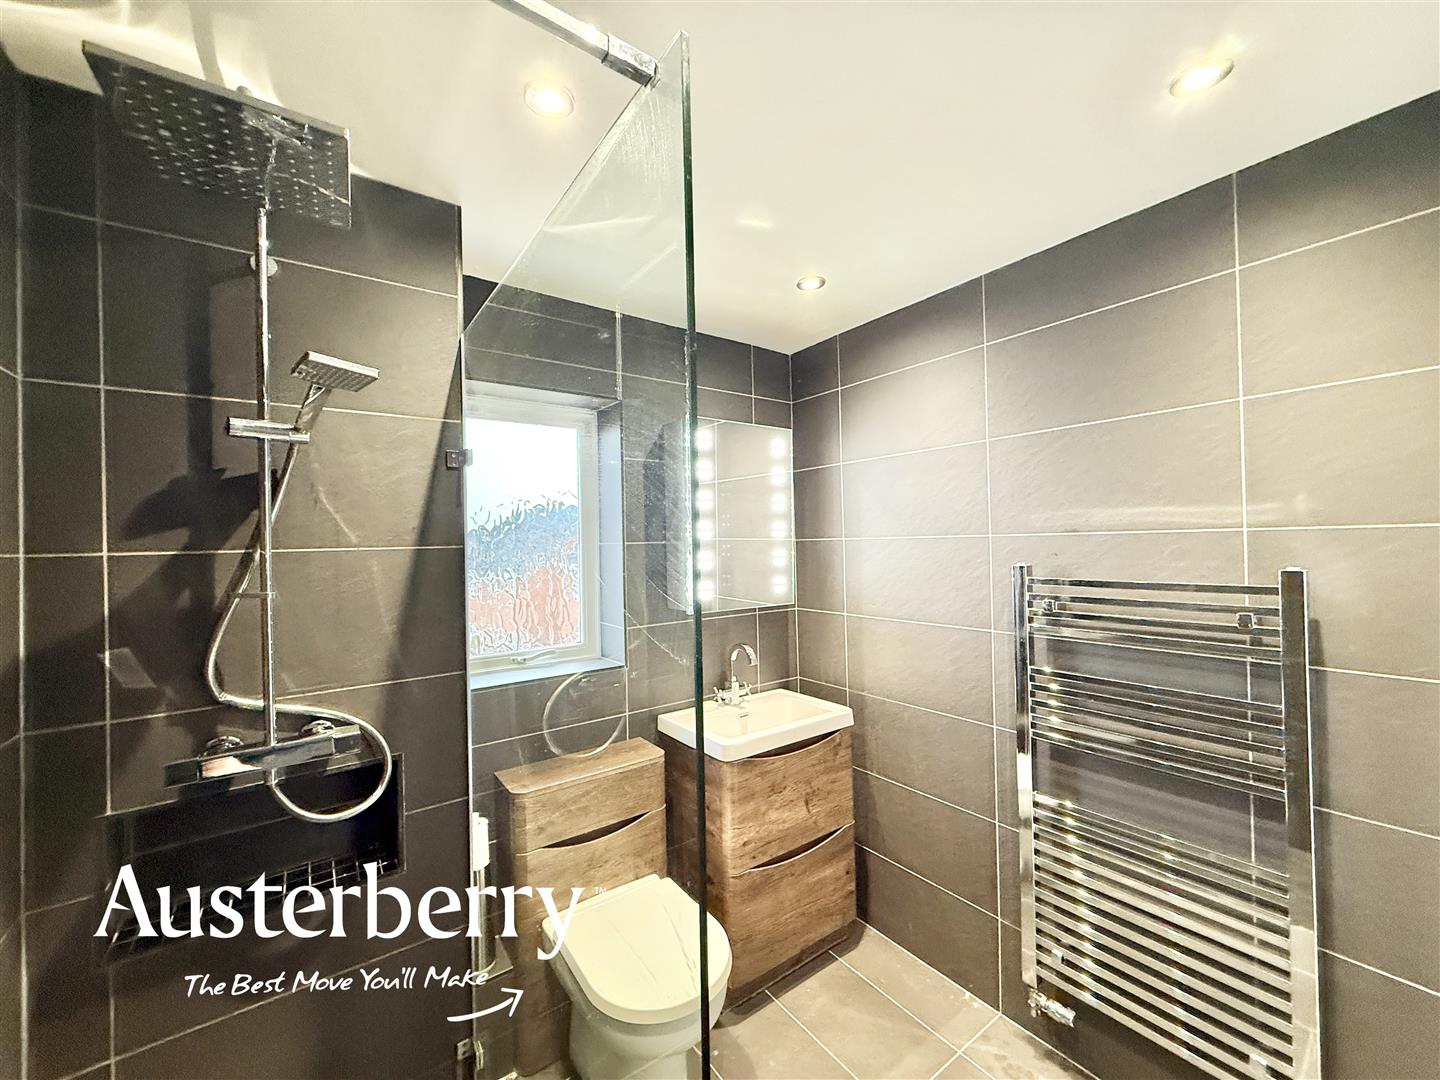
- Stunning Modern Shower Room
- Off Road Parking
- EV Charging Point
- No Chain!
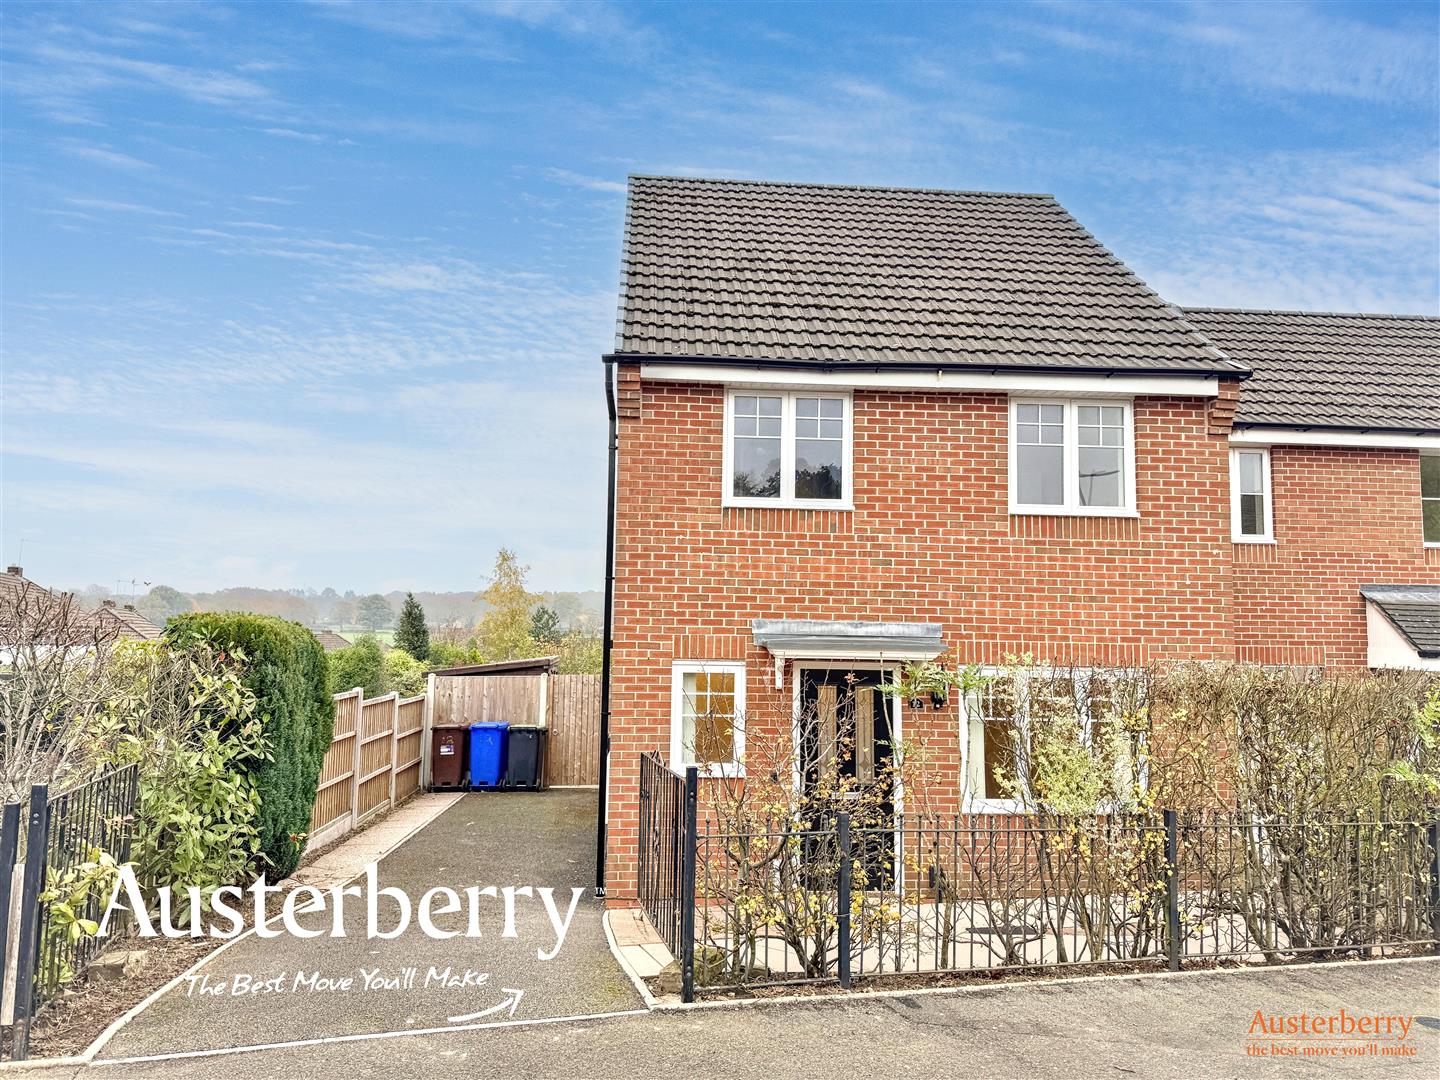
Situated within the popular Weston Heights development, this attractive modern three-bedroom end town house offers well-presented, family-sized accommodation and is ready for its next owners to move straight in.
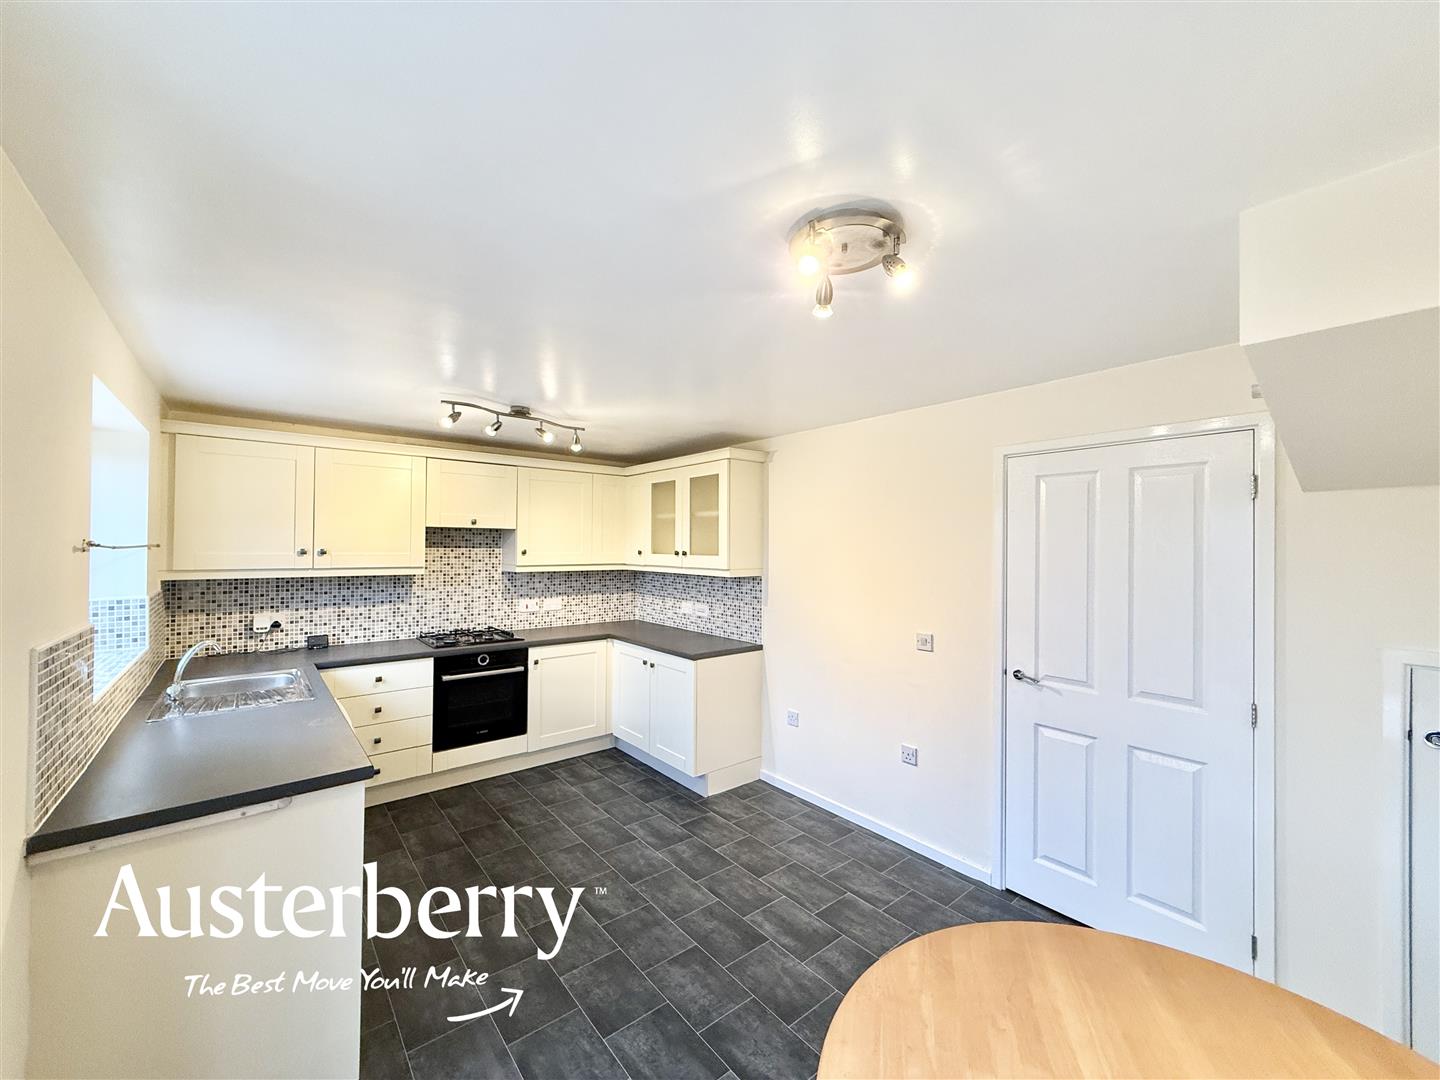
The property boasts a contemporary kitchen-diner, providing an excellent space for everyday family life and entertaining, alongside a practical ground-floor WC. To the first floor, a stunning modern shower room adds further appeal.
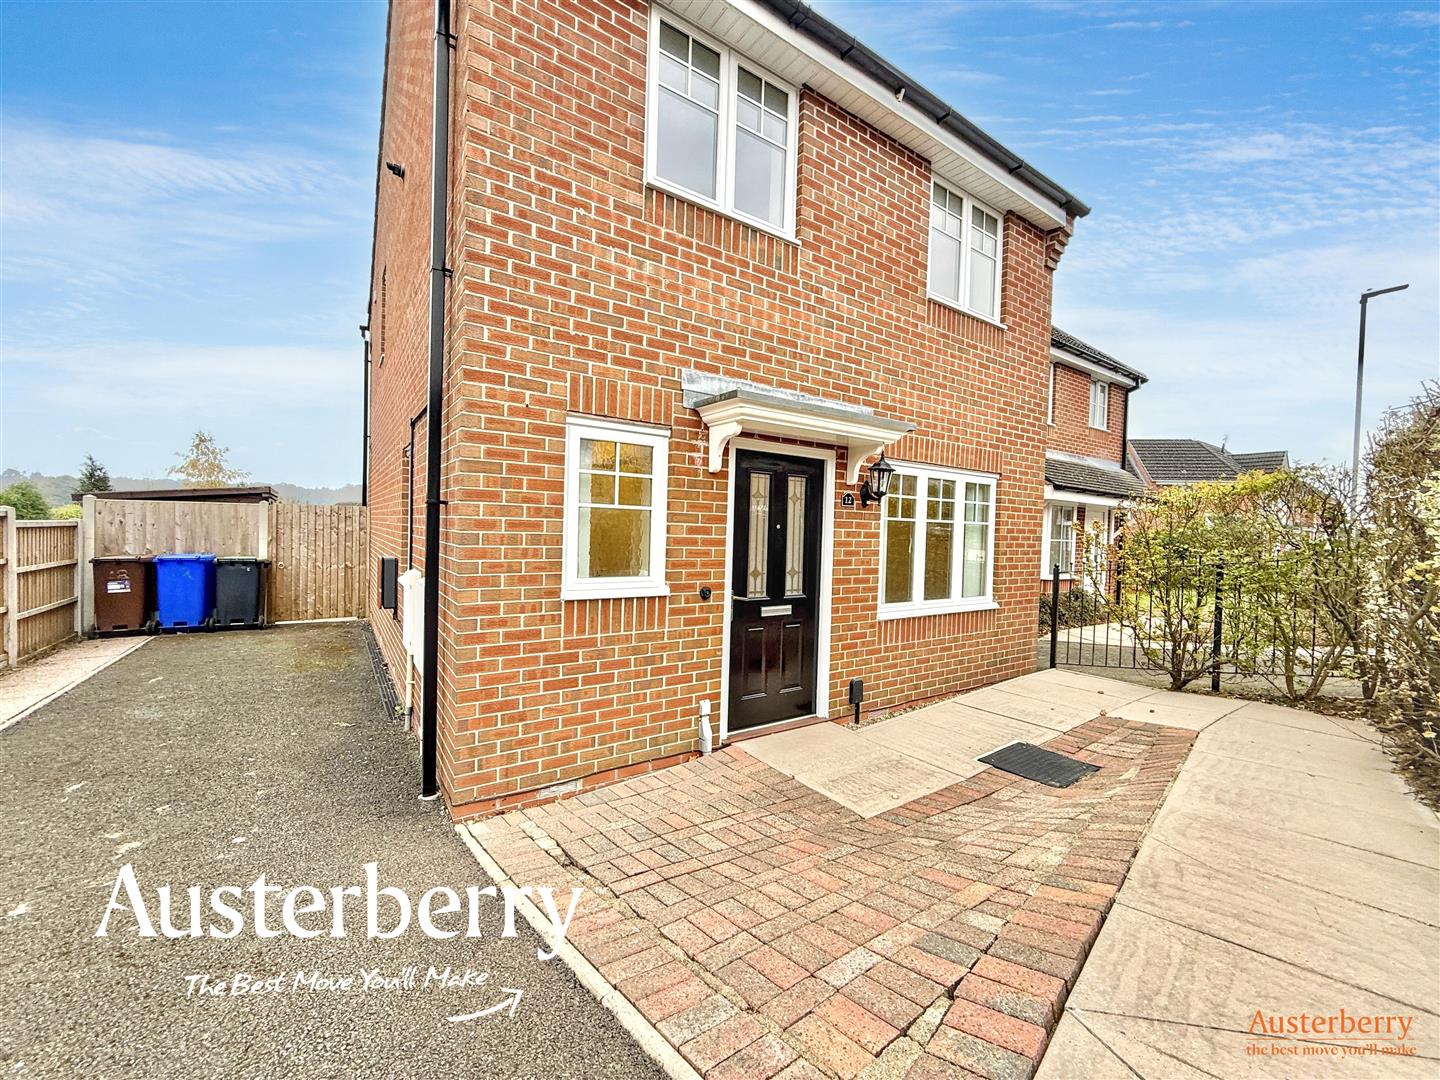
Externally, the property benefits from off-road parking, complete with the added convenience of an EV charging point.
Offering modern styling, practical family accommodation and the benefit of being ready to move into, this appealing home would make an ideal purchase for first-time buyers, growing families or those looking for a modern, low-maintenance home.
Offered with for sale with no onward chain, an early viewing is highly recommended!
MATERIAL INFORMATION
Tenure - Freehold
Council Tax Band - B
GROUND FLOOR
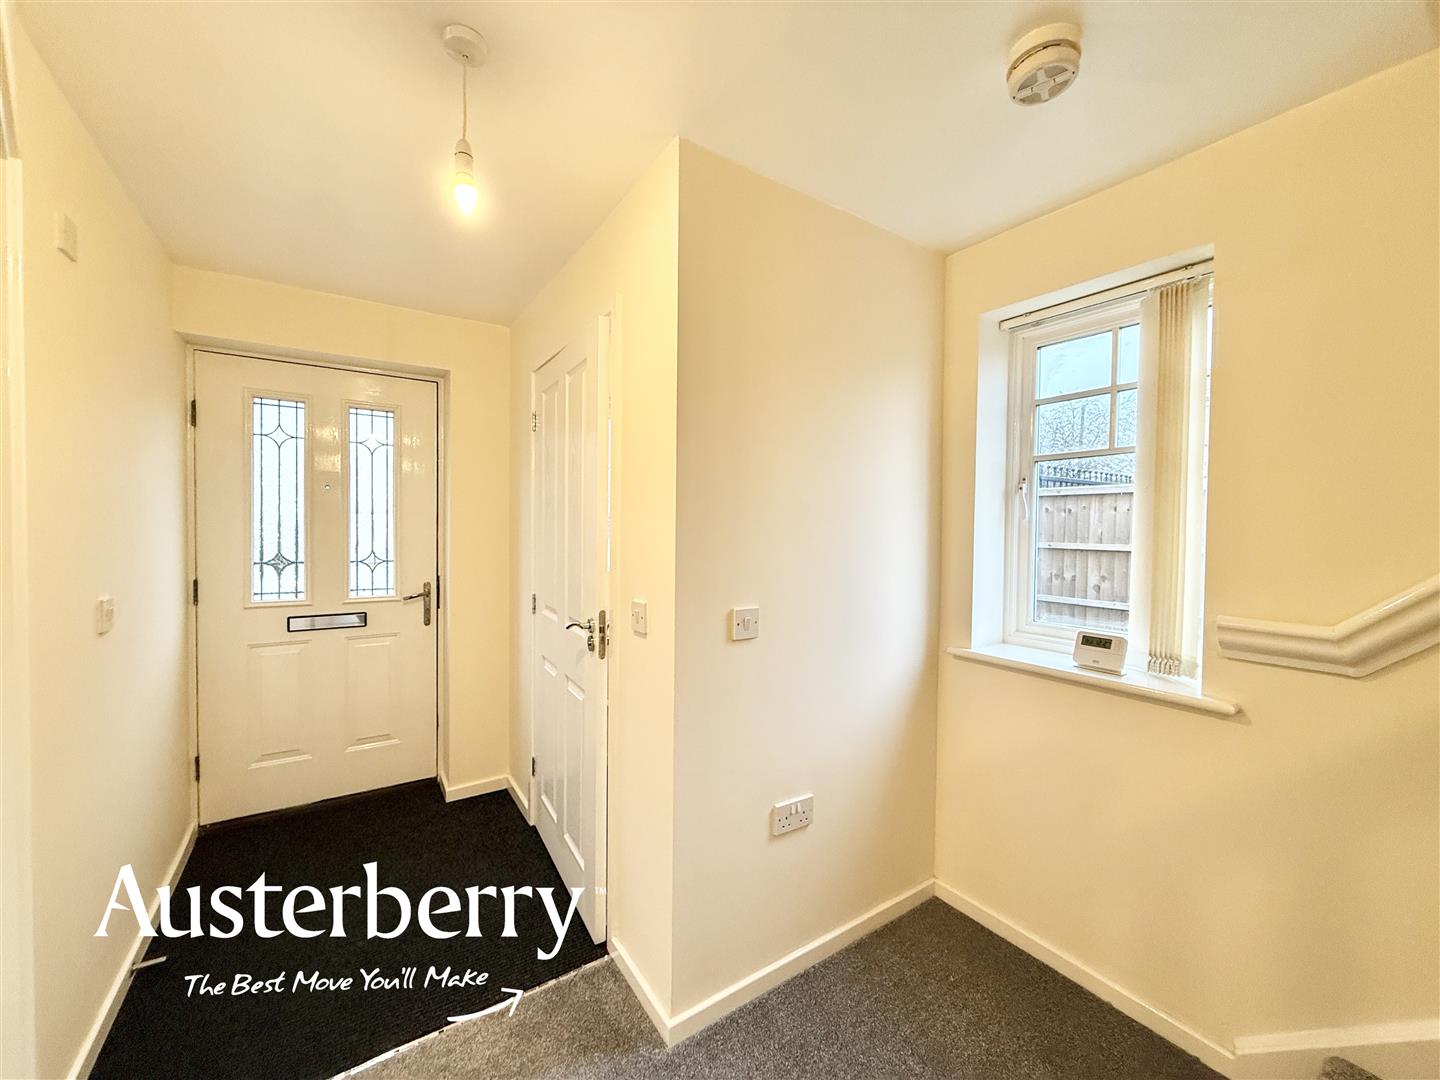
ENTRANCE HALLTimber double glazed front door. Fitted floor mat and carpet. Radiator.
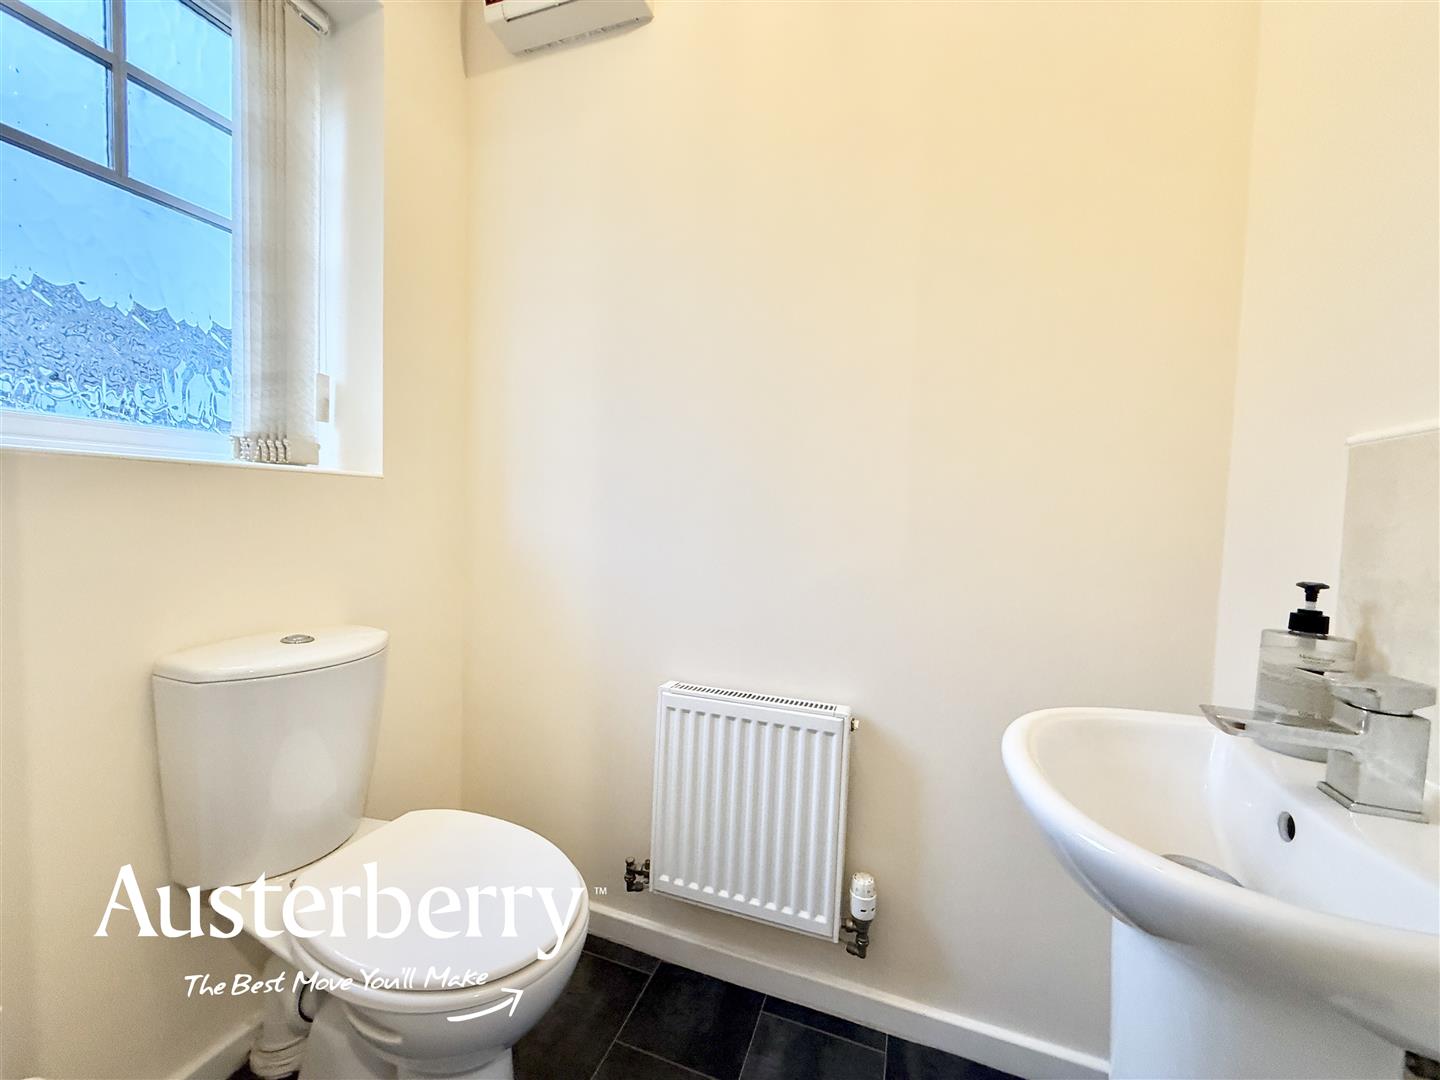
CLOAKS/WCVinyl flooring. Radiator. Timber double glazed window. Wash basin and wc.
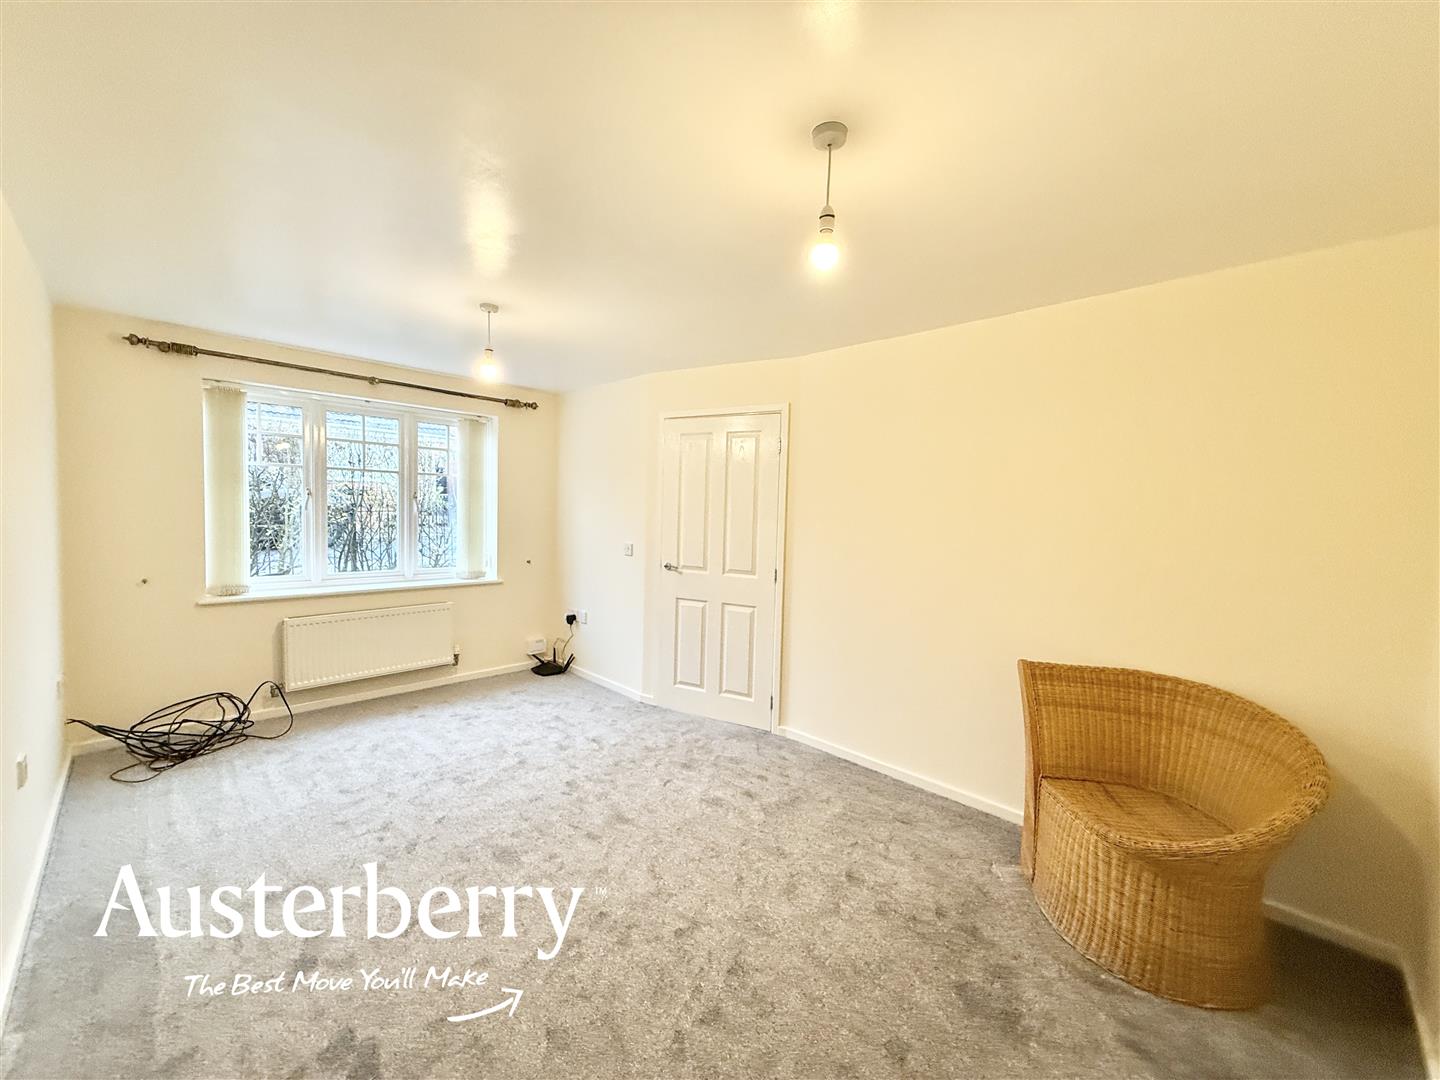
LIVING ROOM4.80m x 3.05m (15'9 x 10'0)Fitted carpet. Radiator. Timber double glazed window.
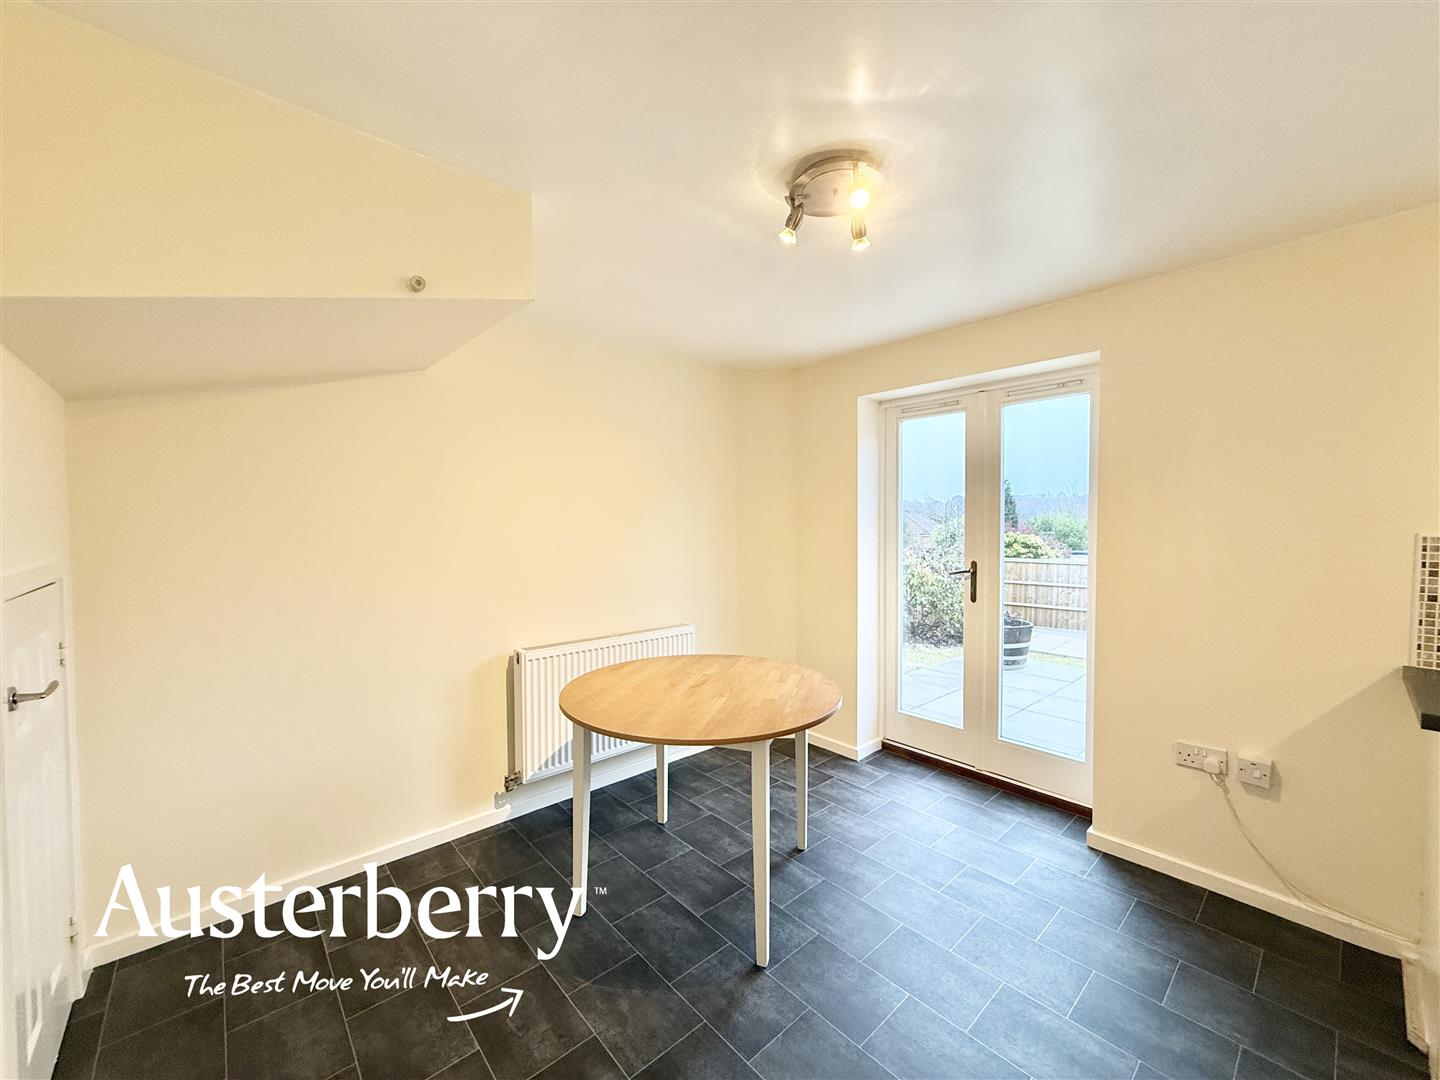
KITCHEN5.21m x 3.07m (17'1 x 10'1)Range of wall cupboards and base units with an integrated oven and gas hob. Timber double glazed window. Timber double glazed door leading into the garden. Vinyl flooring. Radiator. Tiled splashback. Store cupboard.
FIRST FLOOR
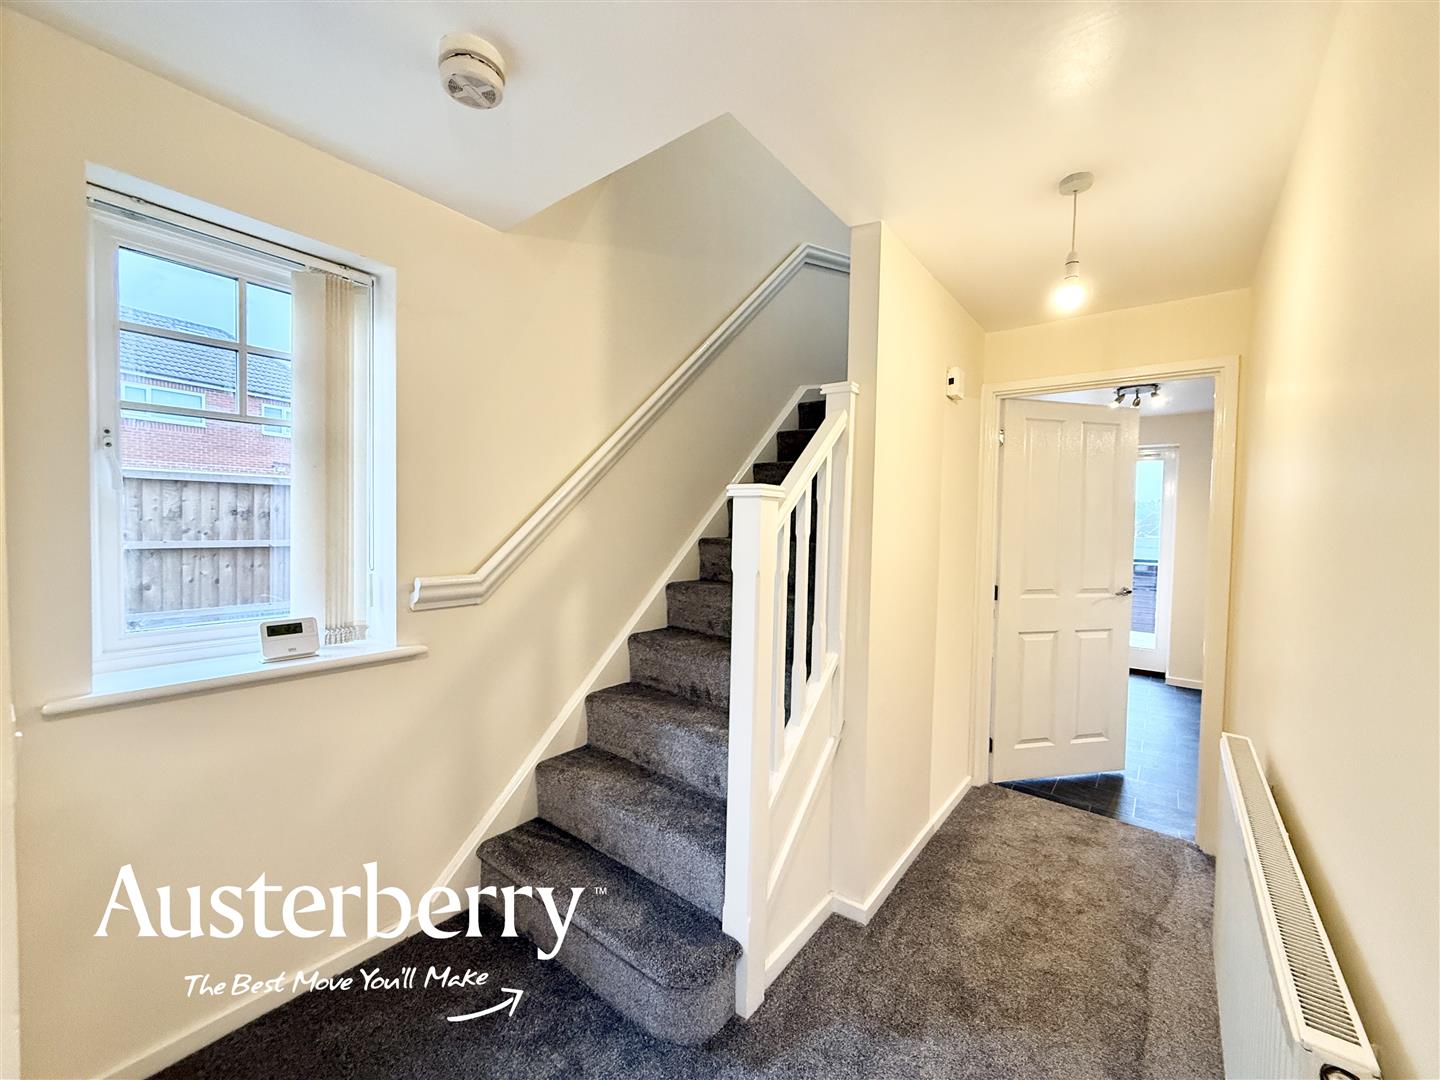
LANDINGFitted stair and landing carpet. Timber double glazed window. Store cupboard containing the Baxi combi boiler. Access to the loft.
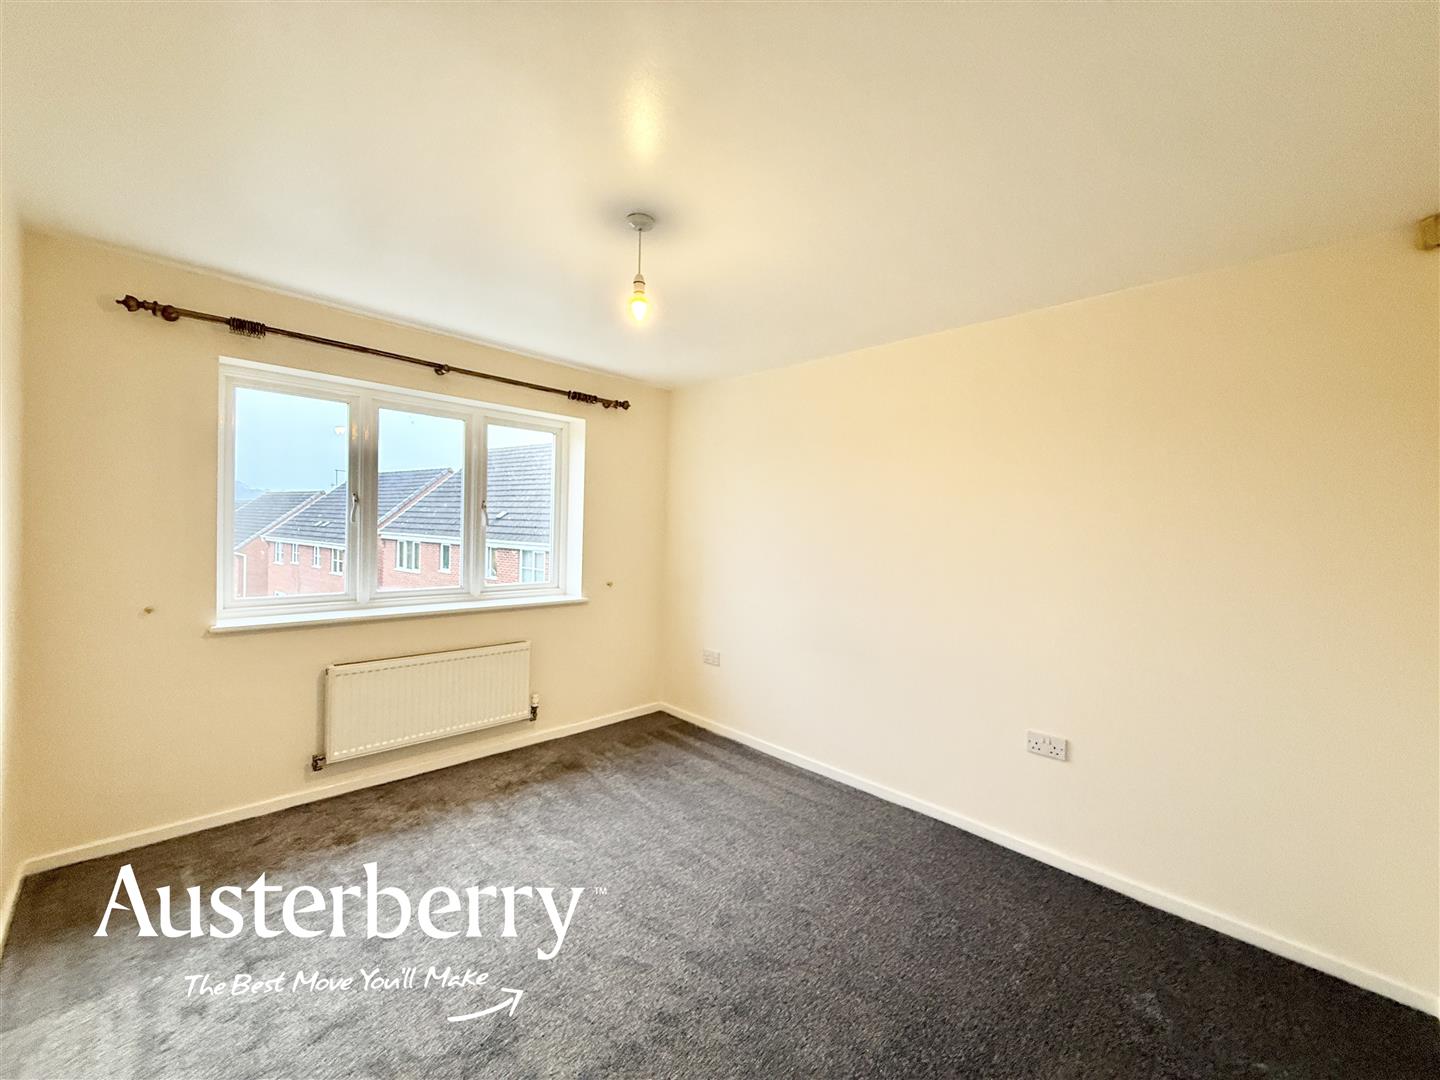
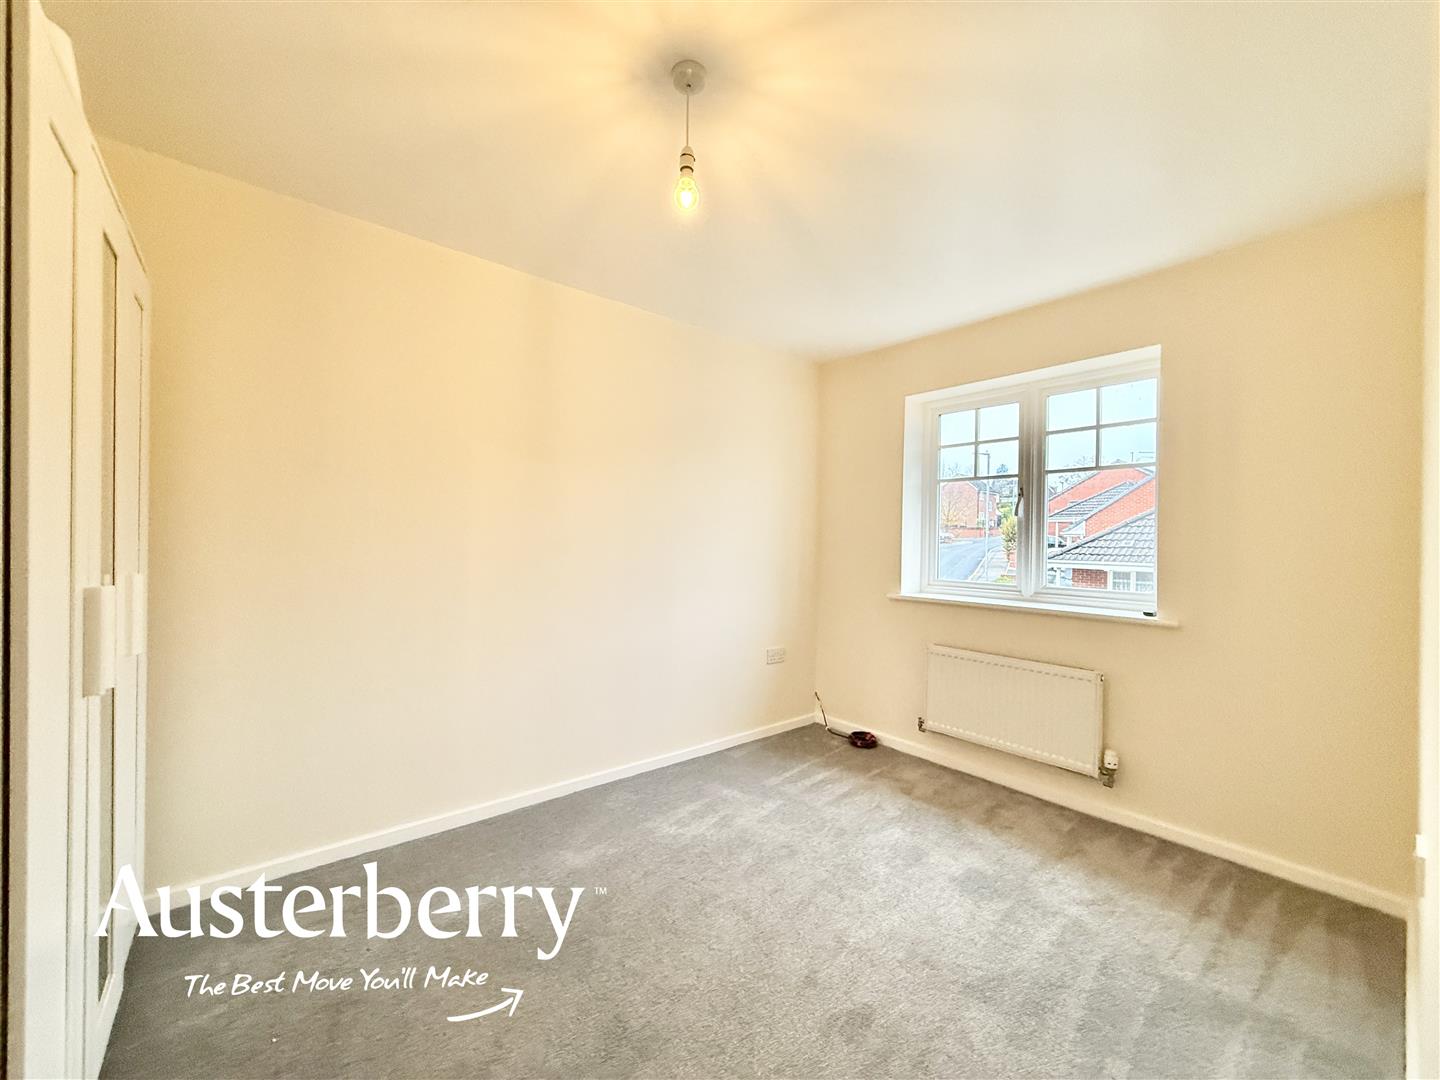
BEDROOM ONE3.68m x 2.49m (12'1 x 8'2)Fitted carpet. Radiator. Timber double glazed window.
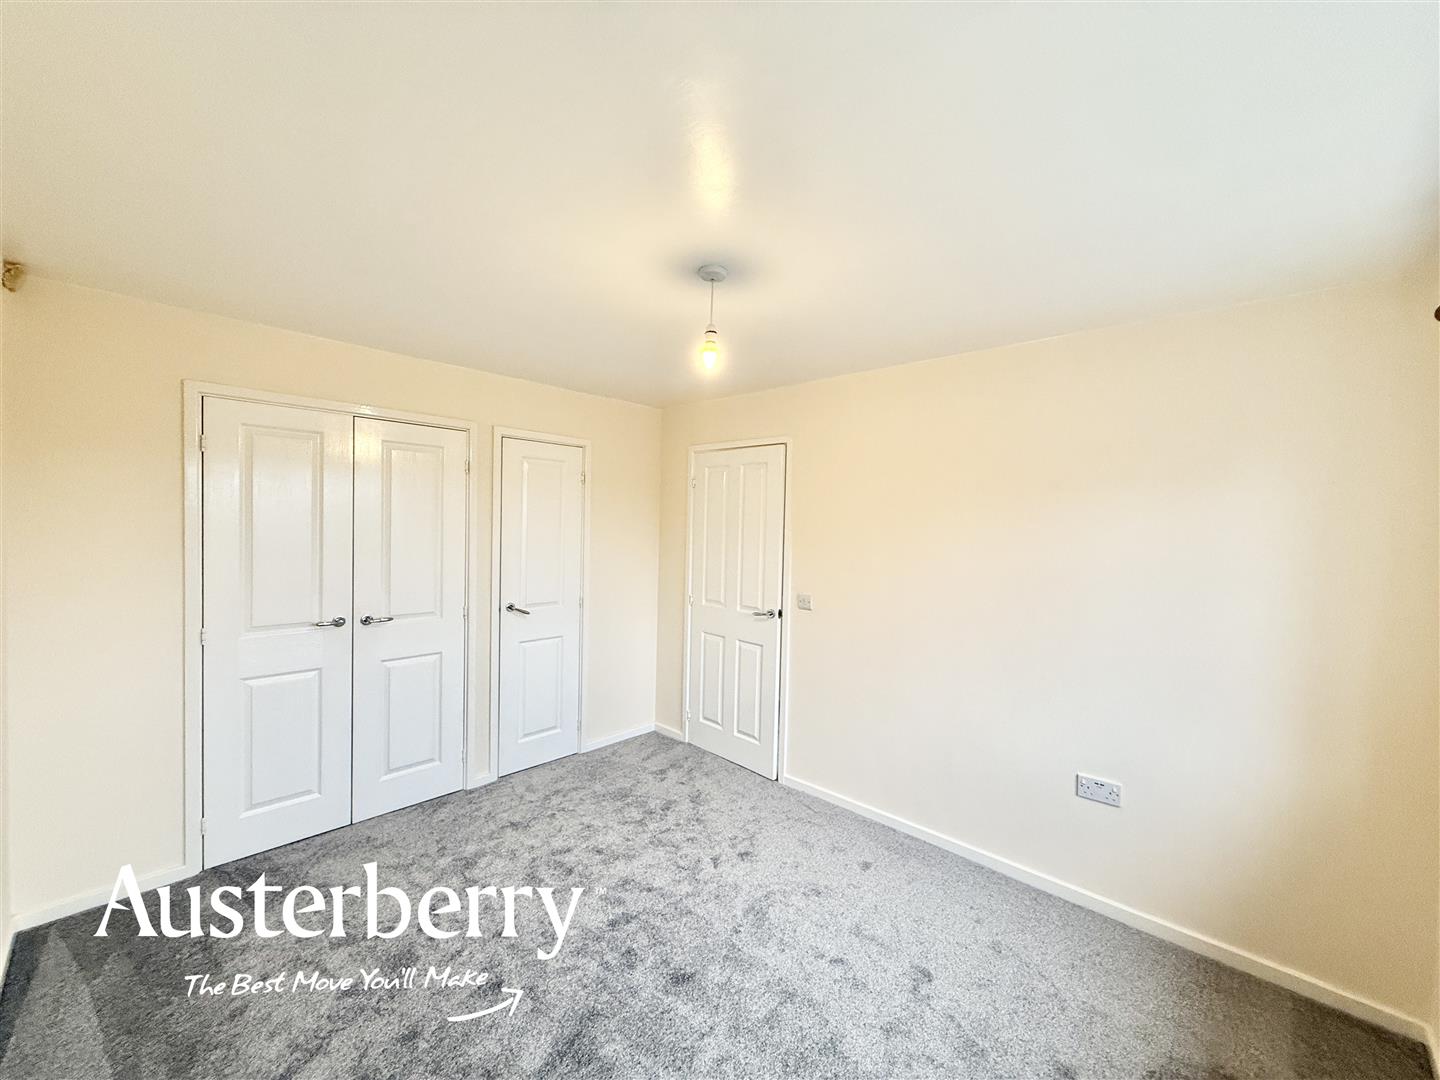
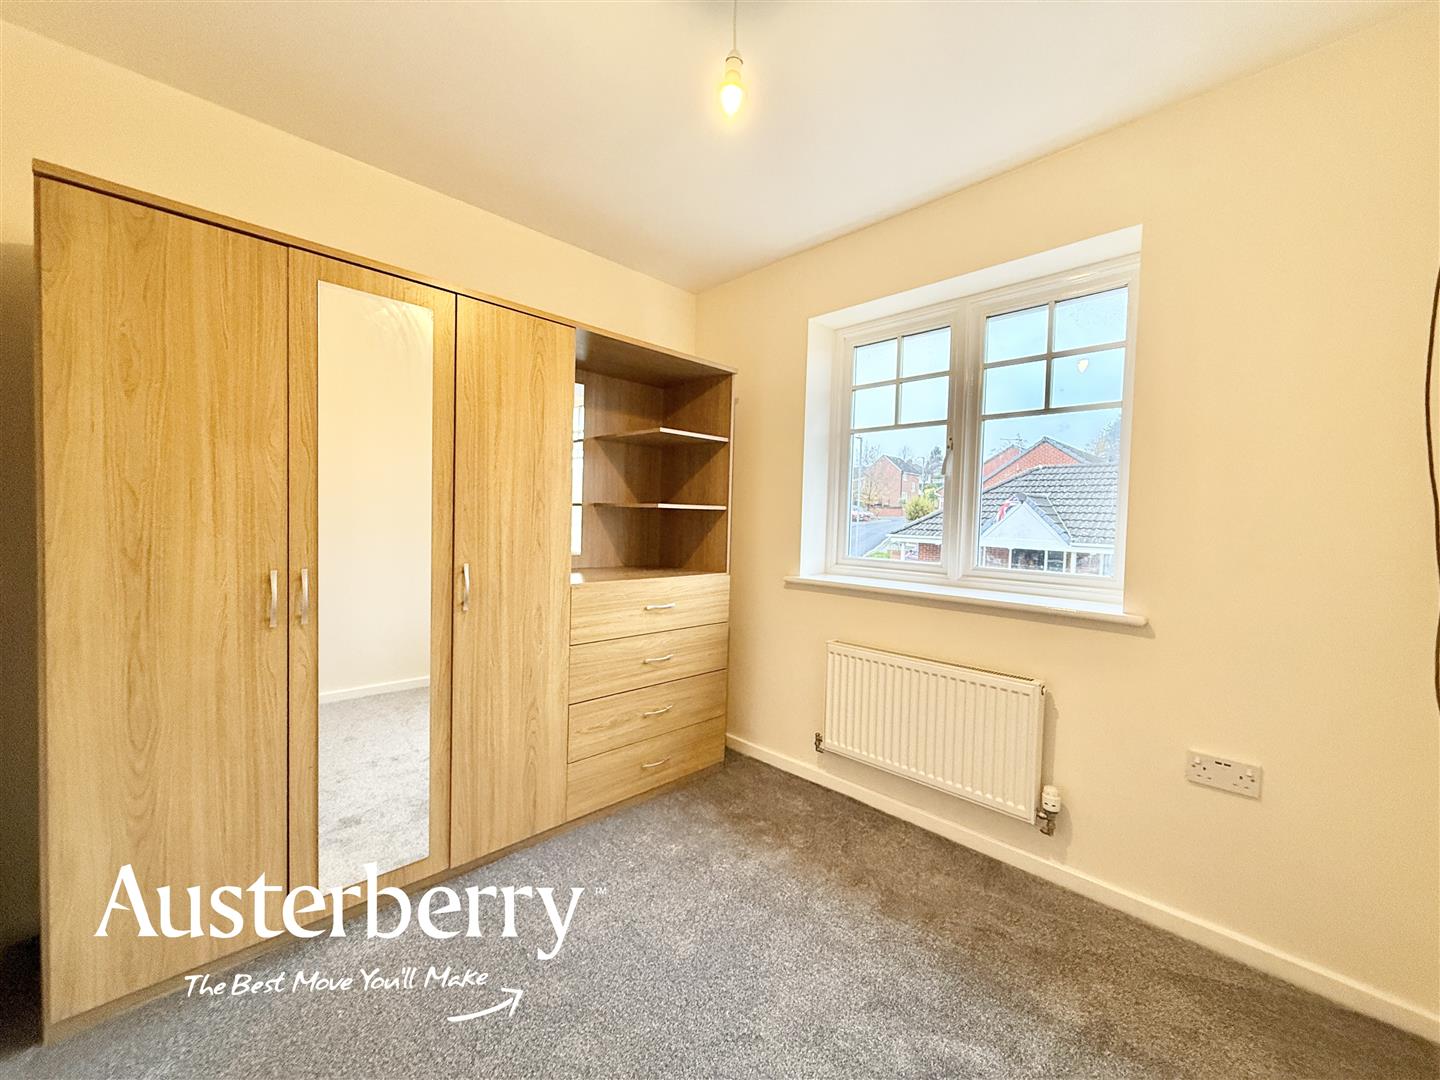
BEDROOM TWO3.68m x 2.49m (12'1 x 8'2)Fitted carpet. Radiator. Timber double glazed window. Fitted storage.
BEDROOM THREE2.64m x 2.34m (8'8 x 7'8)Fitted carpet. Radiator. Timber double glazed window.
SHOWER ROOM2.13m x 2.01m (7'0 x 6'7)Timber double glazed window. Tiled walls. Radiator. Walk in shower, low level wc and wash basin in a vanity unit with feature lighting. Extractor.
OUTSIDEThere is a driveway at the front of the property providing parking for two vehicles and there is also a fitted electric car charging point.
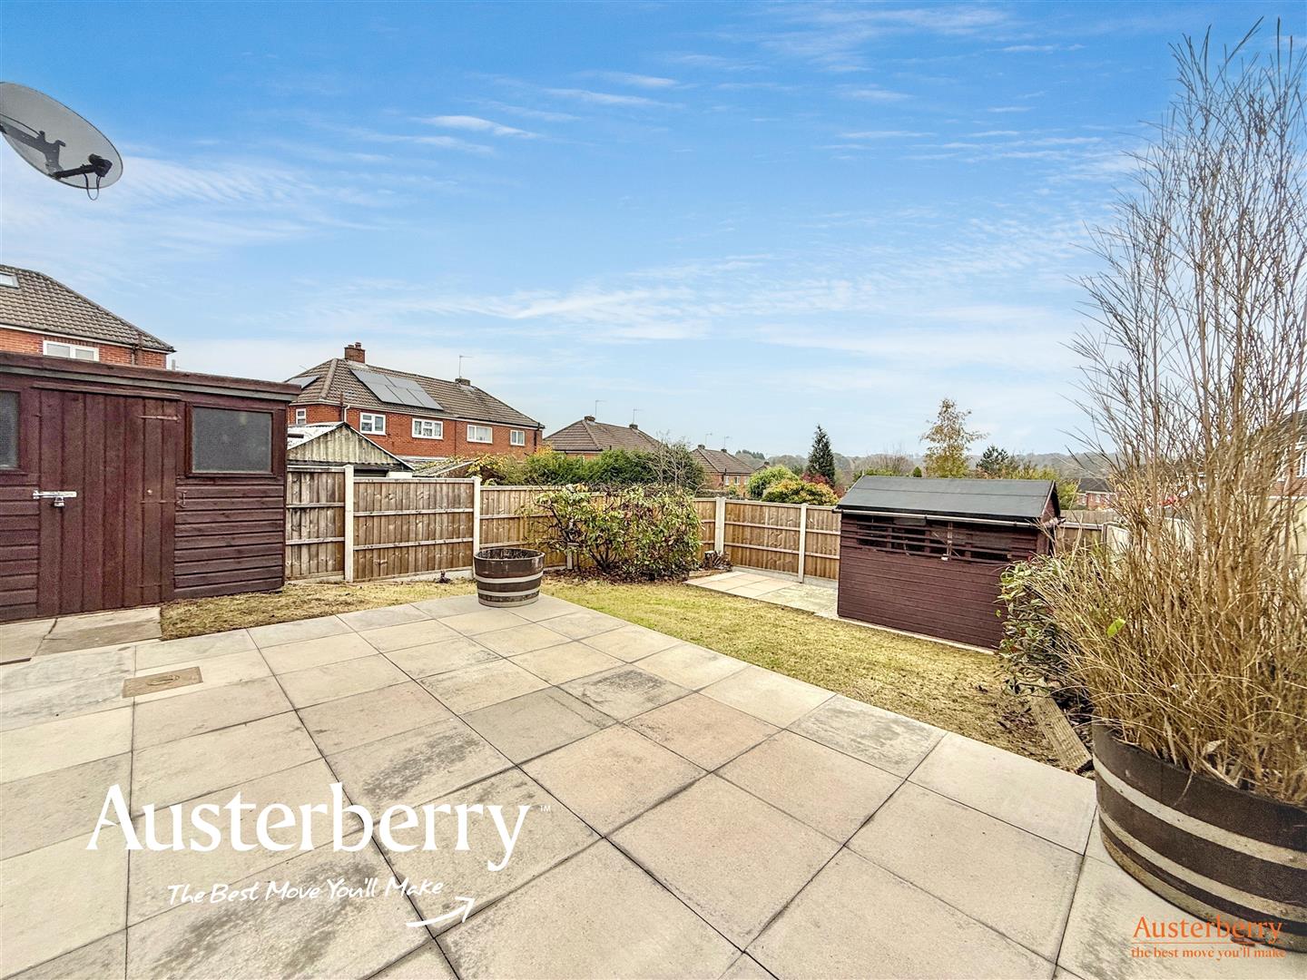
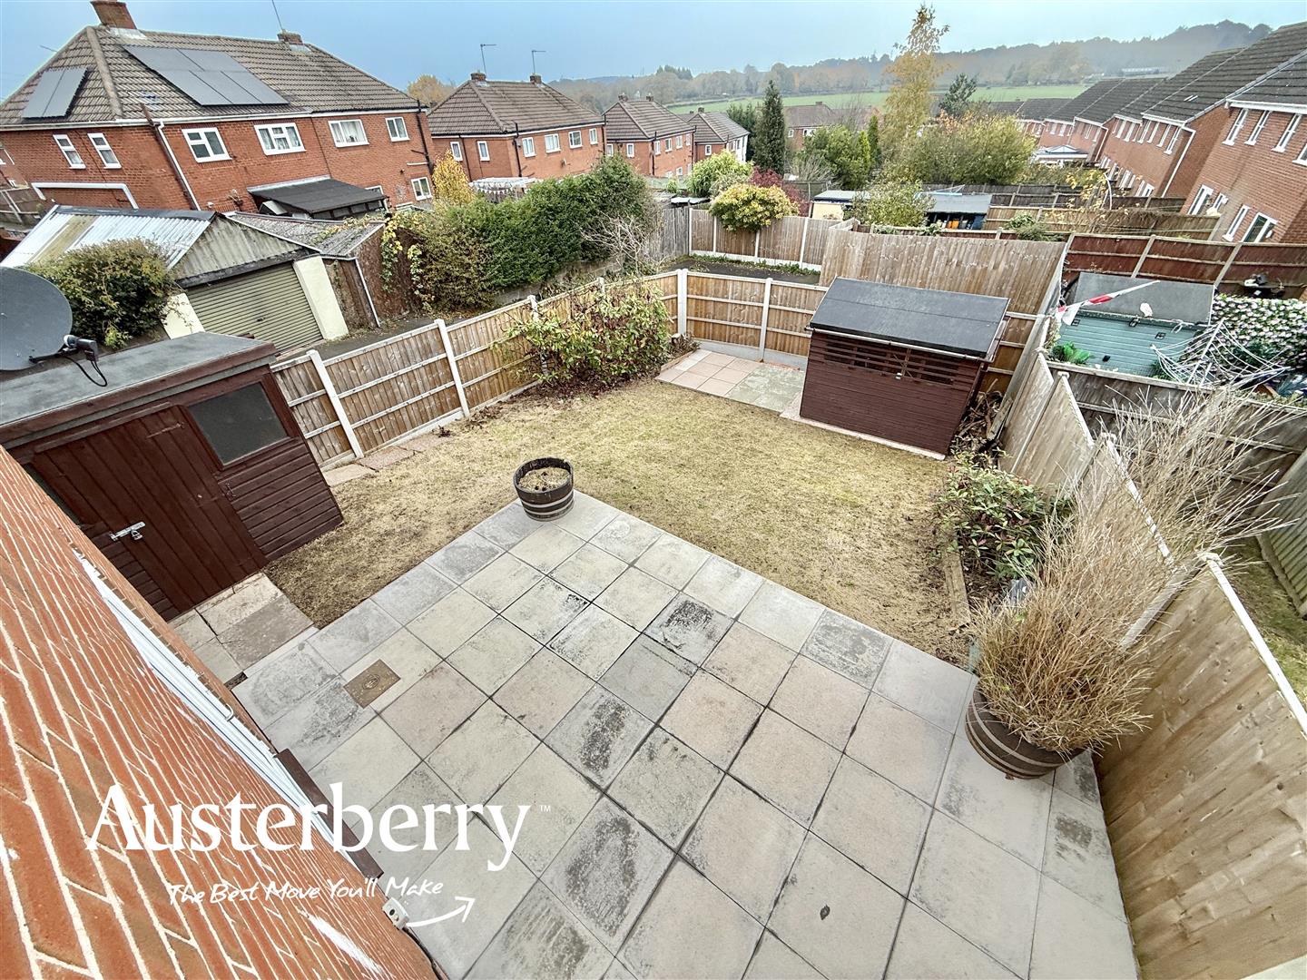
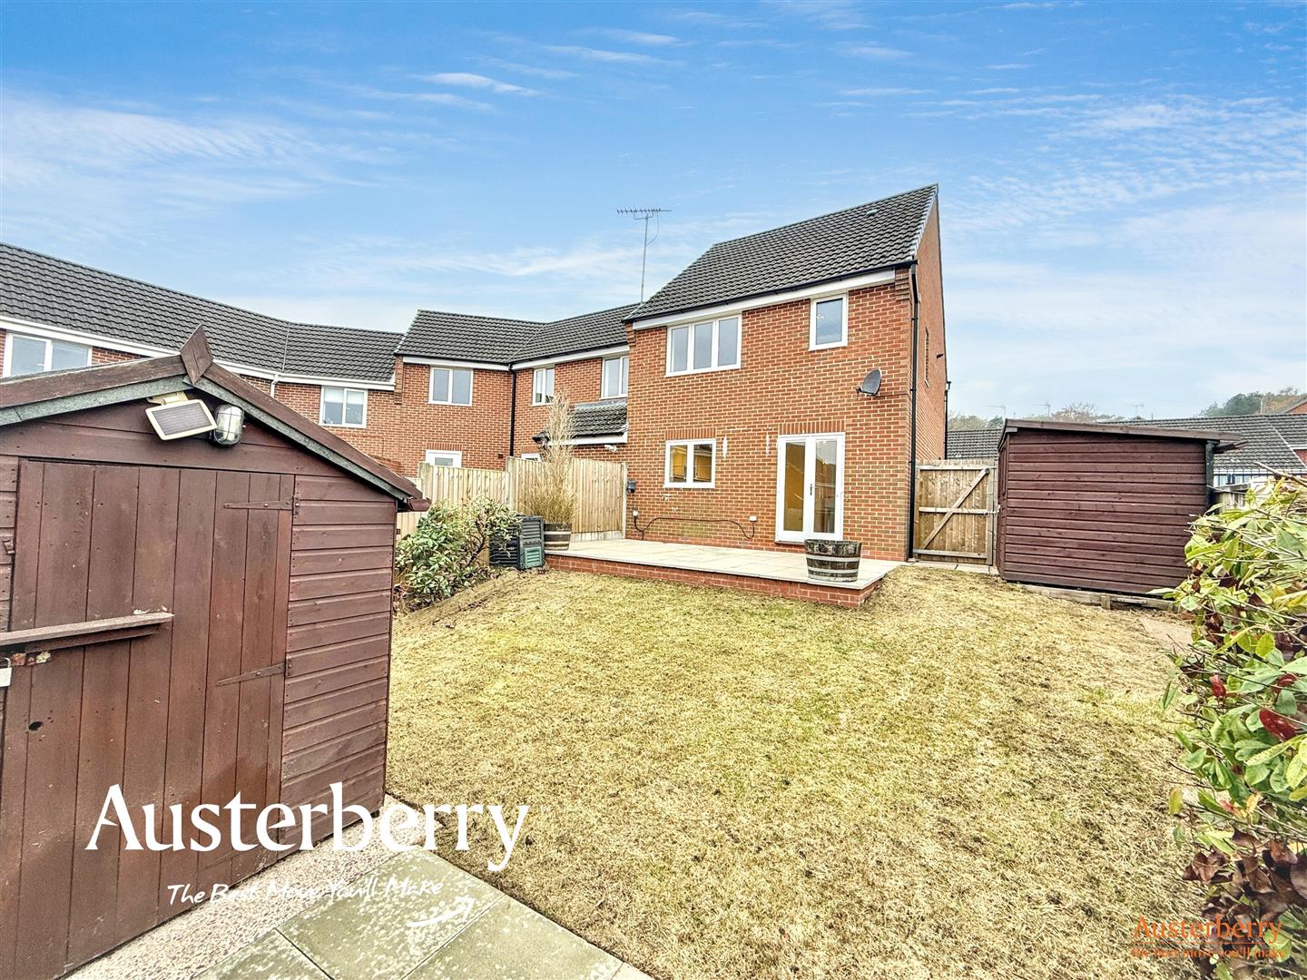
The rear garden has a lawn, patio area and two timber sheds.
- An End Town House
- Three Bedrooms
- Kitchen Diner
- GF Cloaks/Wc
- Stunning Modern Shower Room
- Off Road Parking
- EV Charging Point
- No Chain!


