
Field Place, Longton, Stoke-On-Trent
£165,000 (Tenant Fees)


-
IMG_7335.jpg
-
IMG_8360.jpg
-
-
IMG_8363.jpg
-
IMG_8362.jpg
-
IMG_8365.jpg
-
IMG_8364.jpg
-
IMG_7329.jpg
-
IMG_7316.jpg
-
IMG_7318.jpg
-
IMG_7320.jpg
-
IMG_7322.jpg
-
IMG_7332.jpg
-
IMG_7331.jpg
-
IMG_7334.jpg
-
IMG_7336.jpg
-
IMG_7317.jpg
-
IMG_7319.jpg
-
IMG_7321.jpg
- Three Bedrooms
- Three Car Drive
- Separate Lounge And Dining Room
- Fitted Kitchen + Separate Utility Room
- Combi Boiler & UPVC Double Glazing
- New Floor Coverings
- Close To Shops And Schools
- Well Maintained
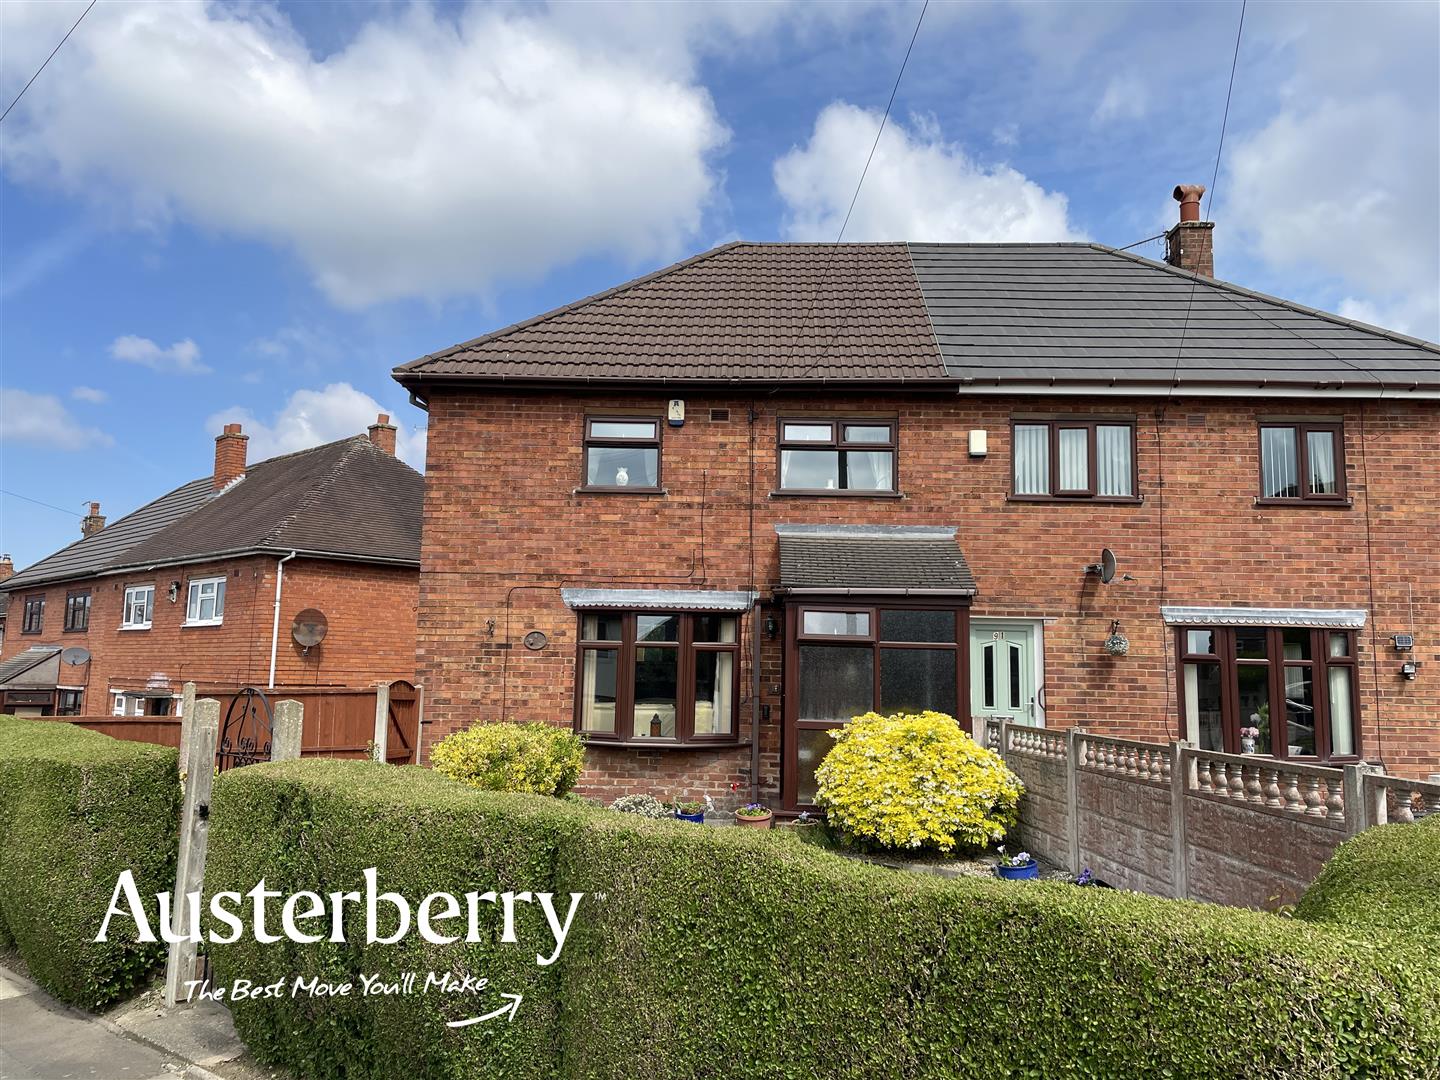
THREE BEDROOMS AND A THREE CAR DRIVE!
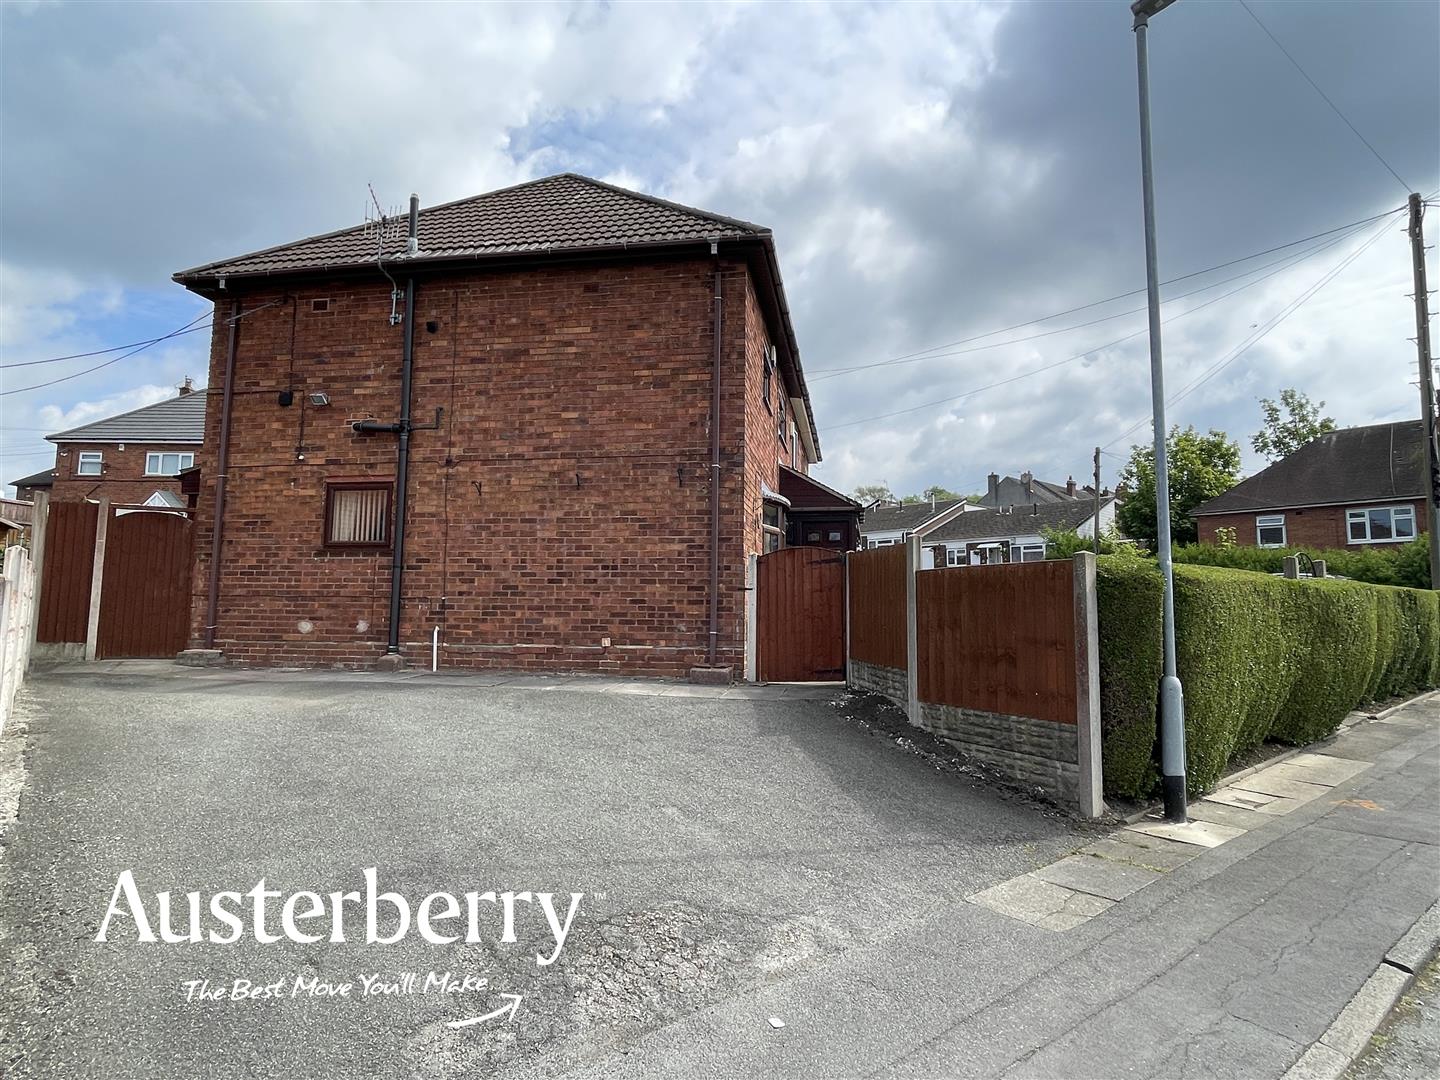
An unusual and impressive family-sized semi-detached house thanks to the fact that it has much more off-road parking space than usual and three bedrooms of a really practical size!
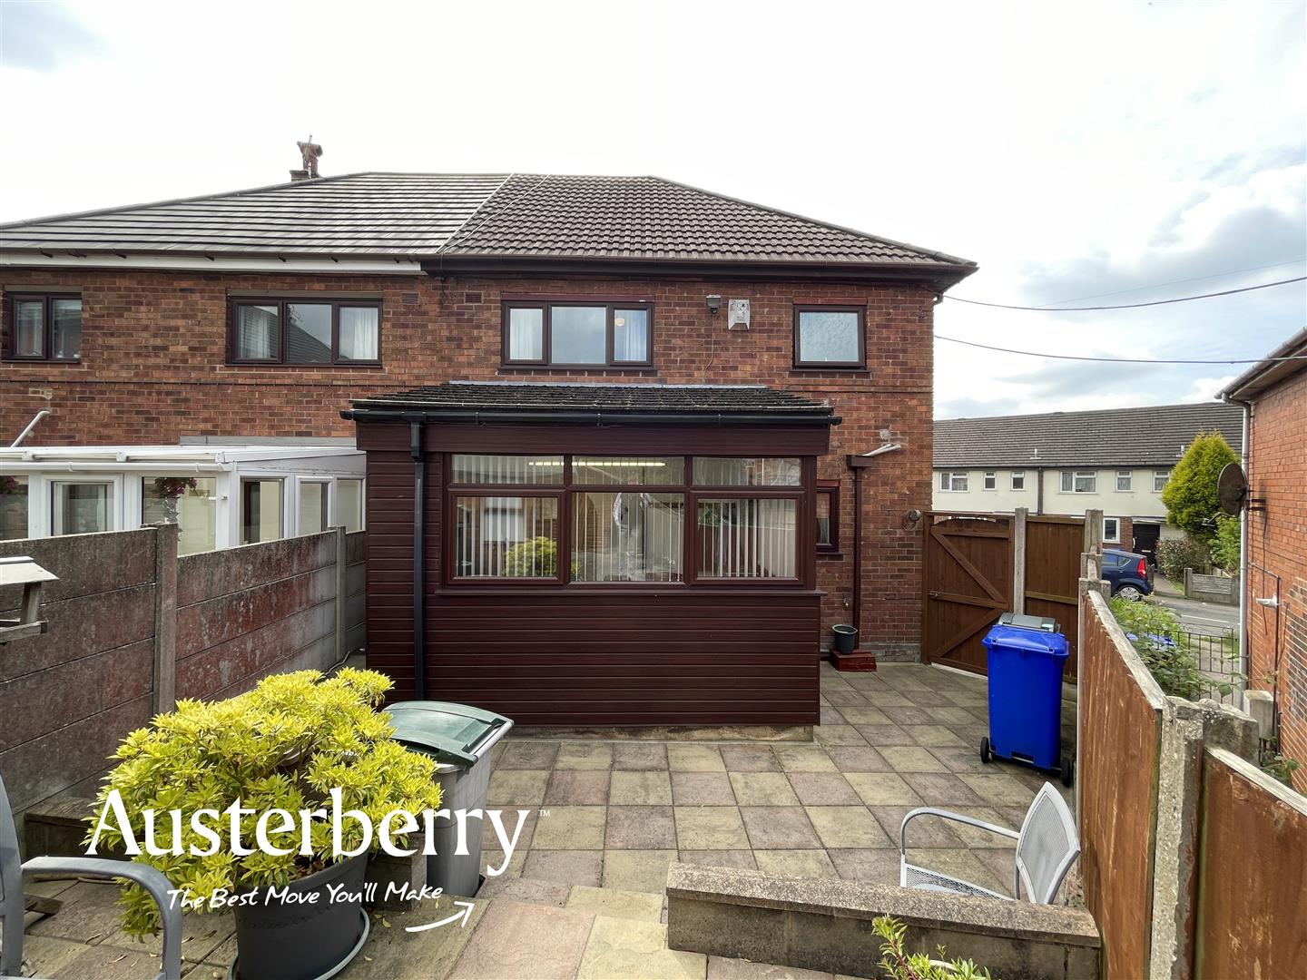
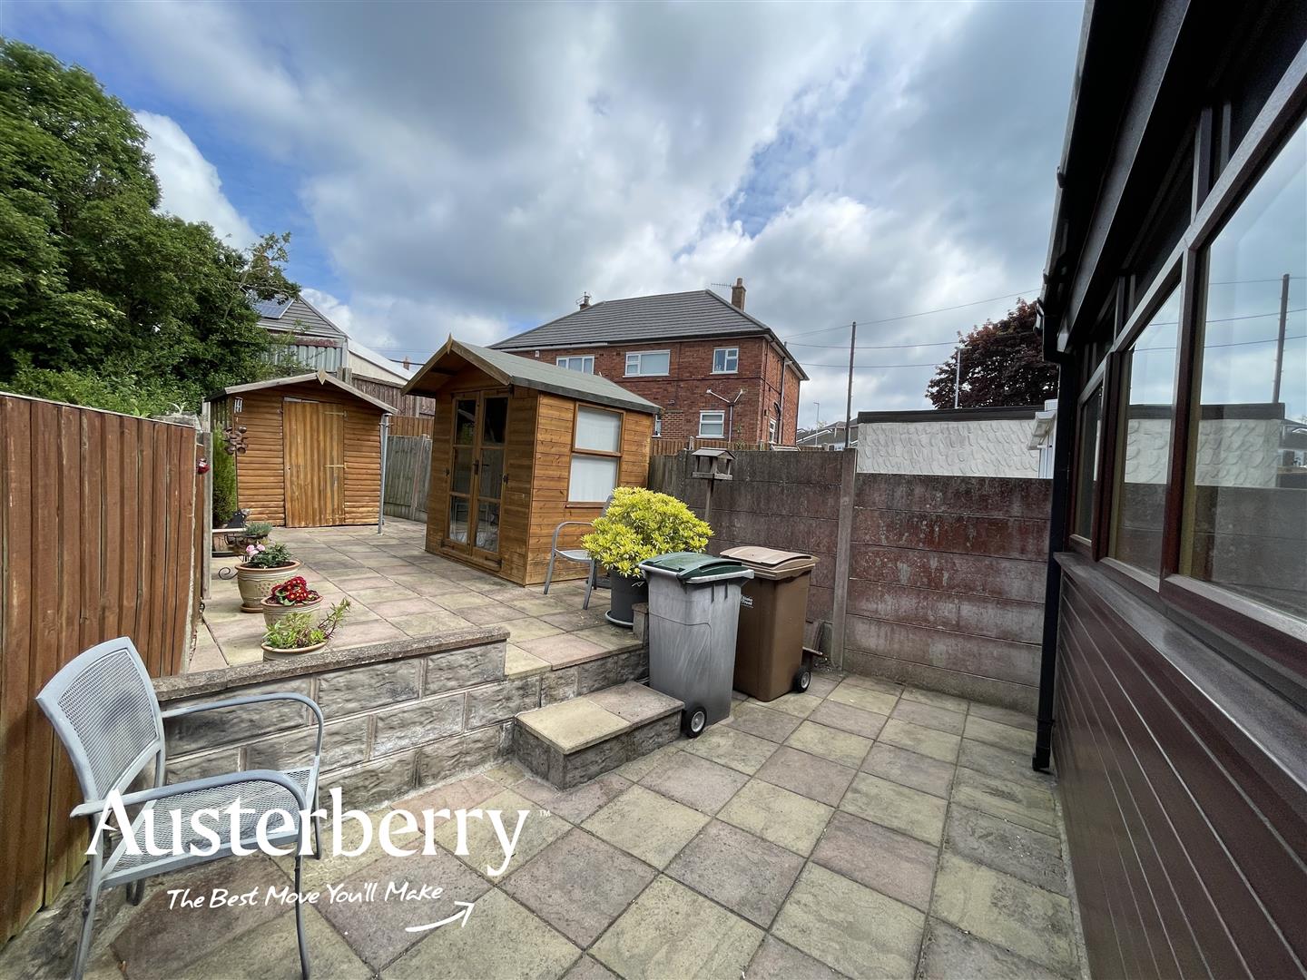
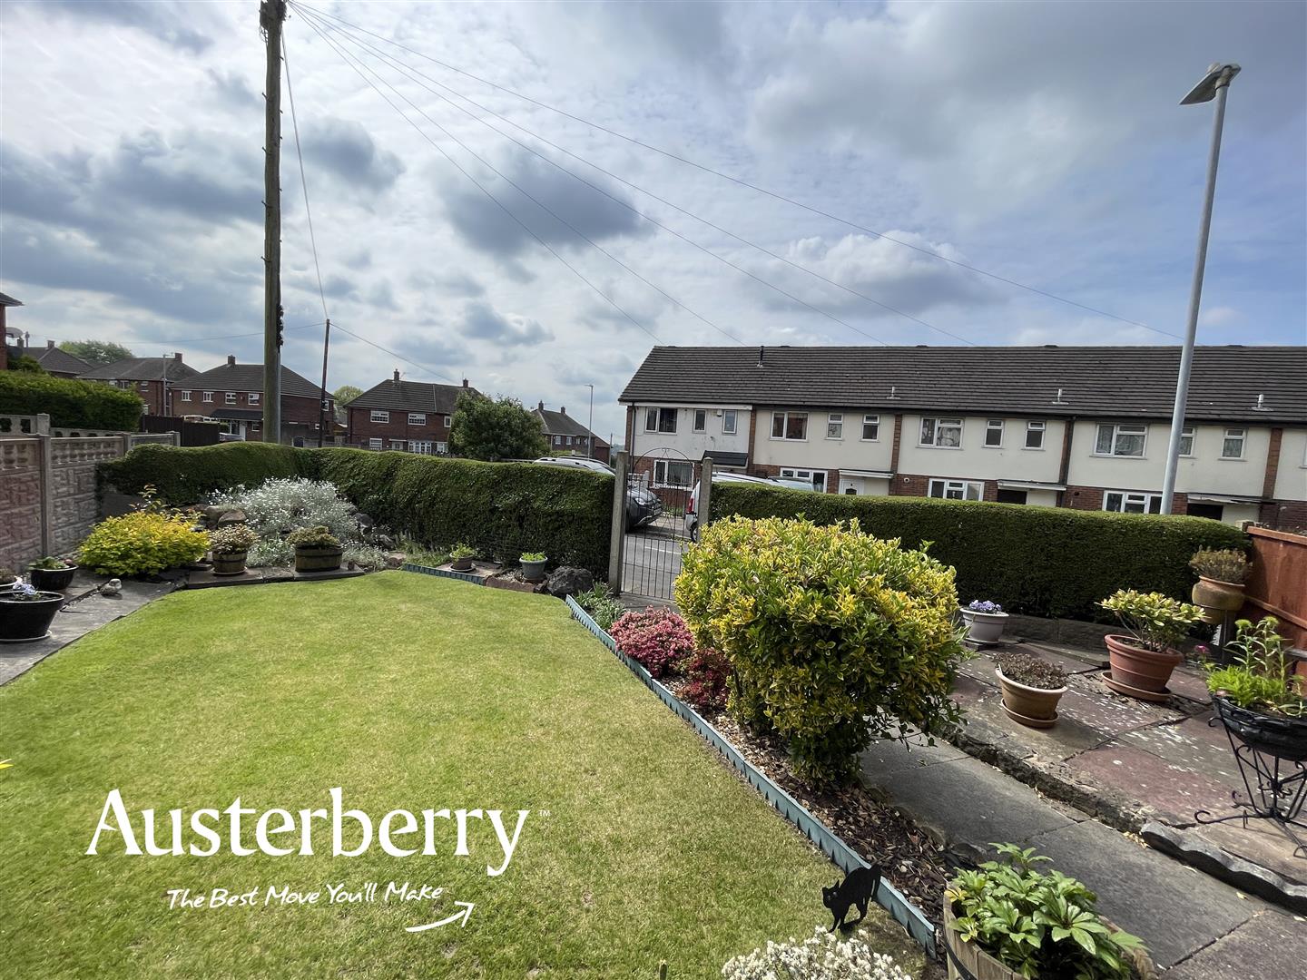
This house has been occupied by the same family since 1956 but since then it has been much improved and updated including re-roofing, rewiring and a gas combi boiler. There is also new floor coverings and UPVC double glazing and in addition to a pretty front garden there's a low-maintenance fully enclosed garden to the rear with a summer house and garden shed.
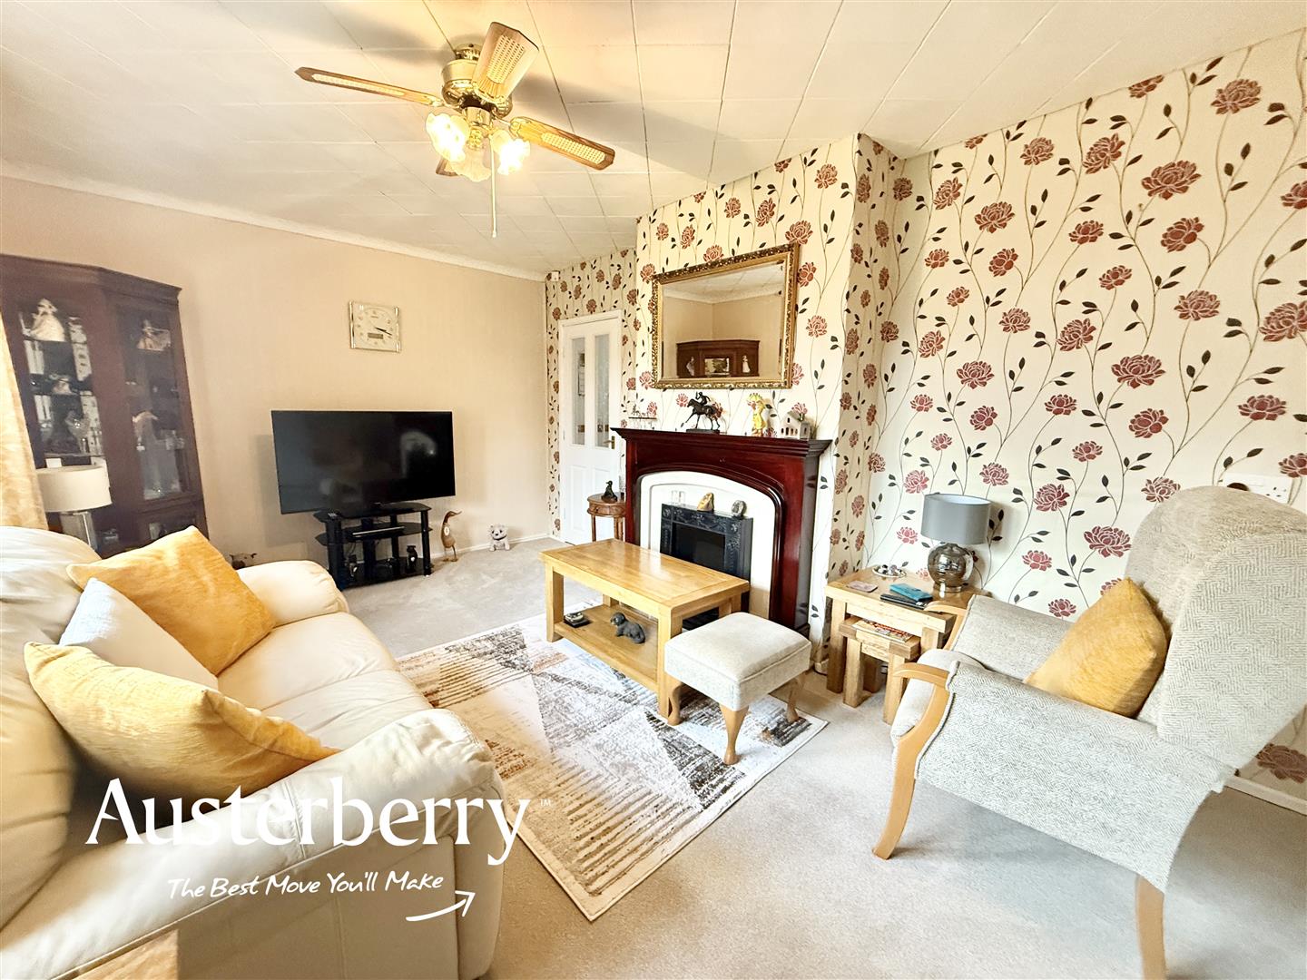
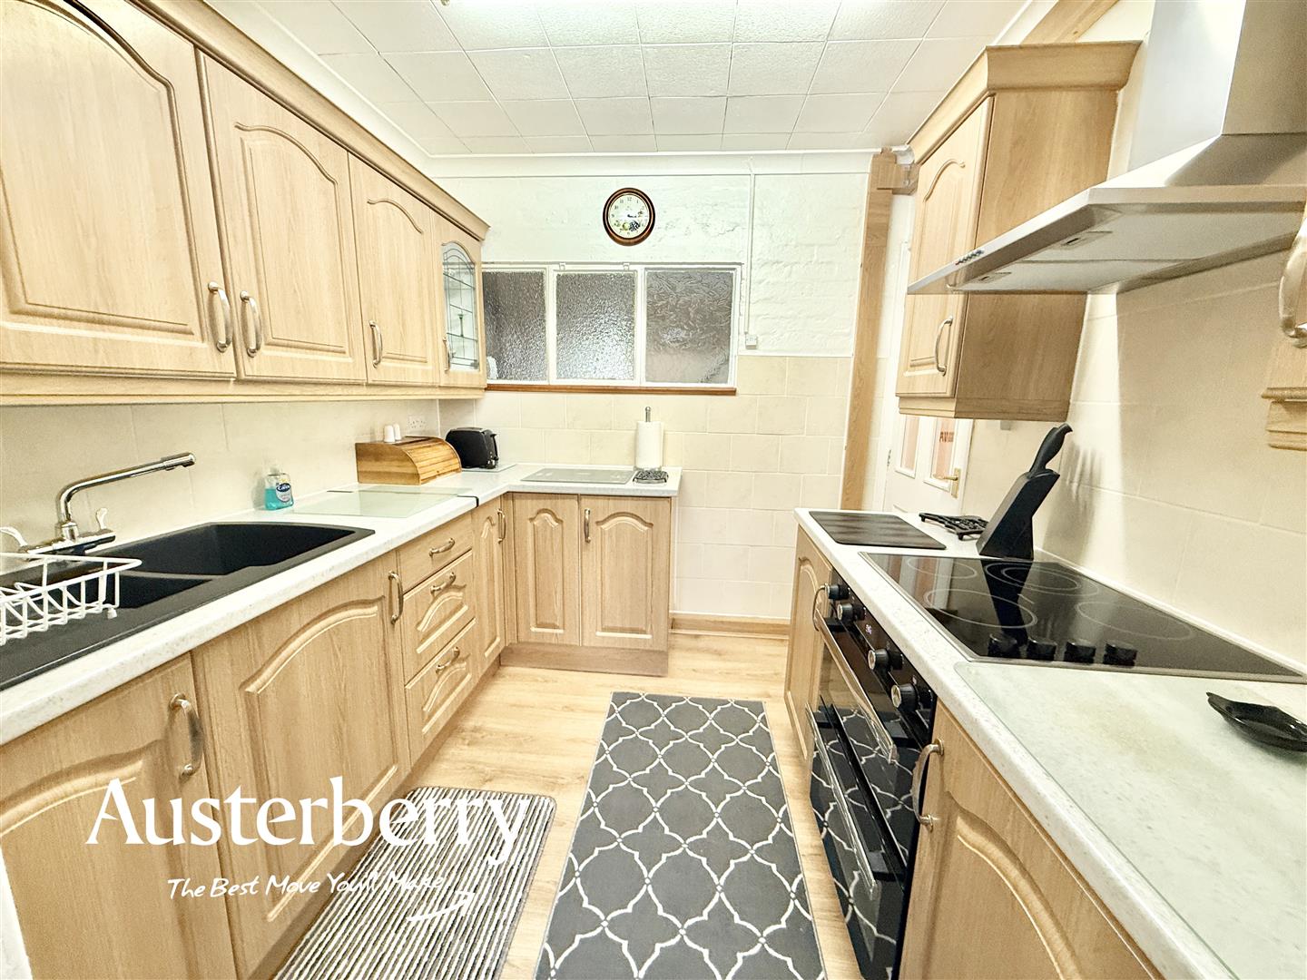
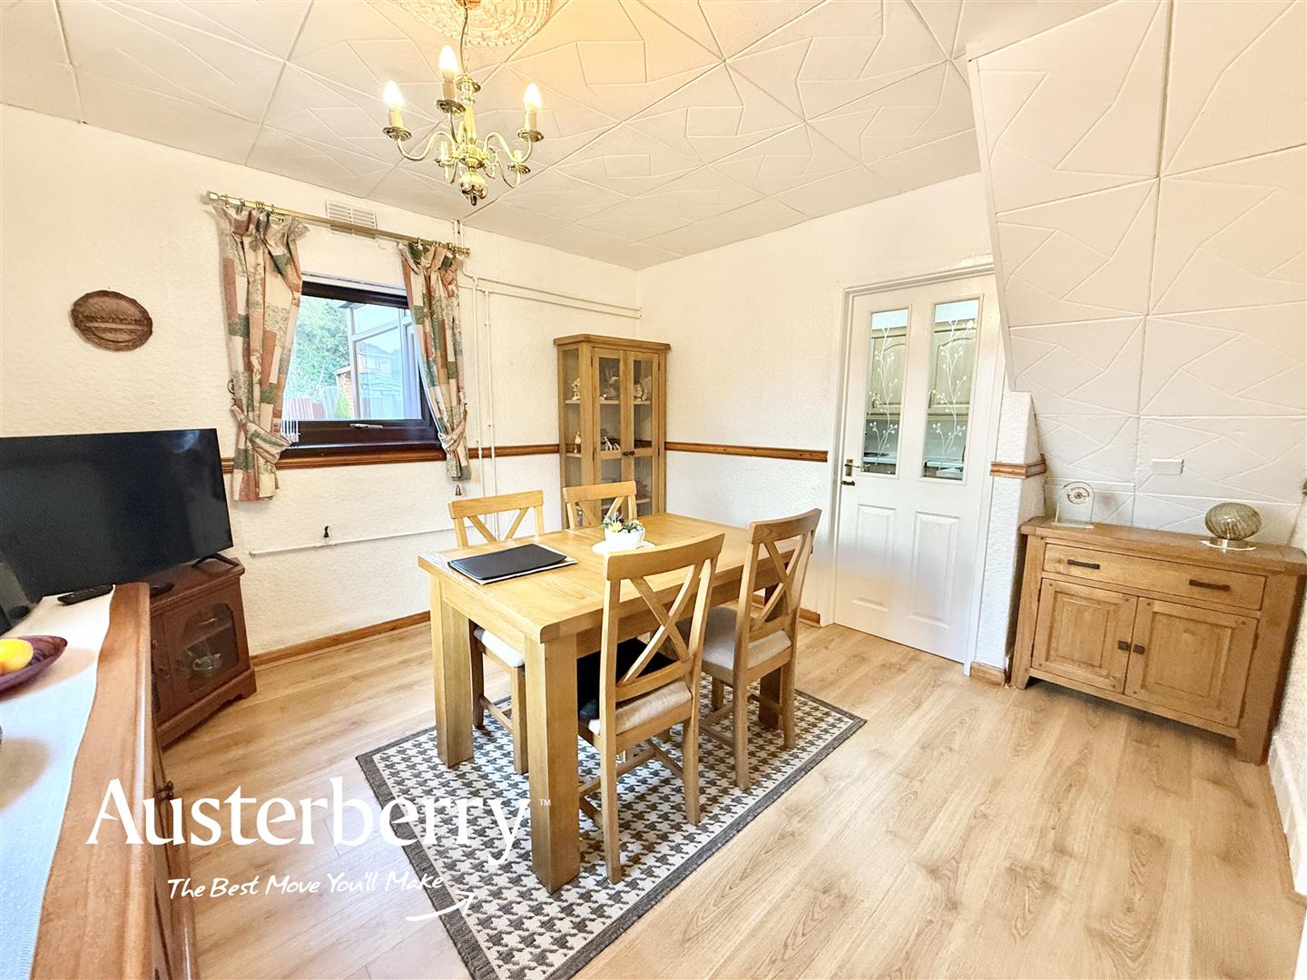
The house features a separate lounge and dining room, well fitted kitchen and also a separate utility room.
Field place is in a popular location conveniently close to local schools and the capital Town Centre.
For more information call or e-mail us.
MATERIAL INFORMATION
Tenure - Freehold
Council Tax Band - A
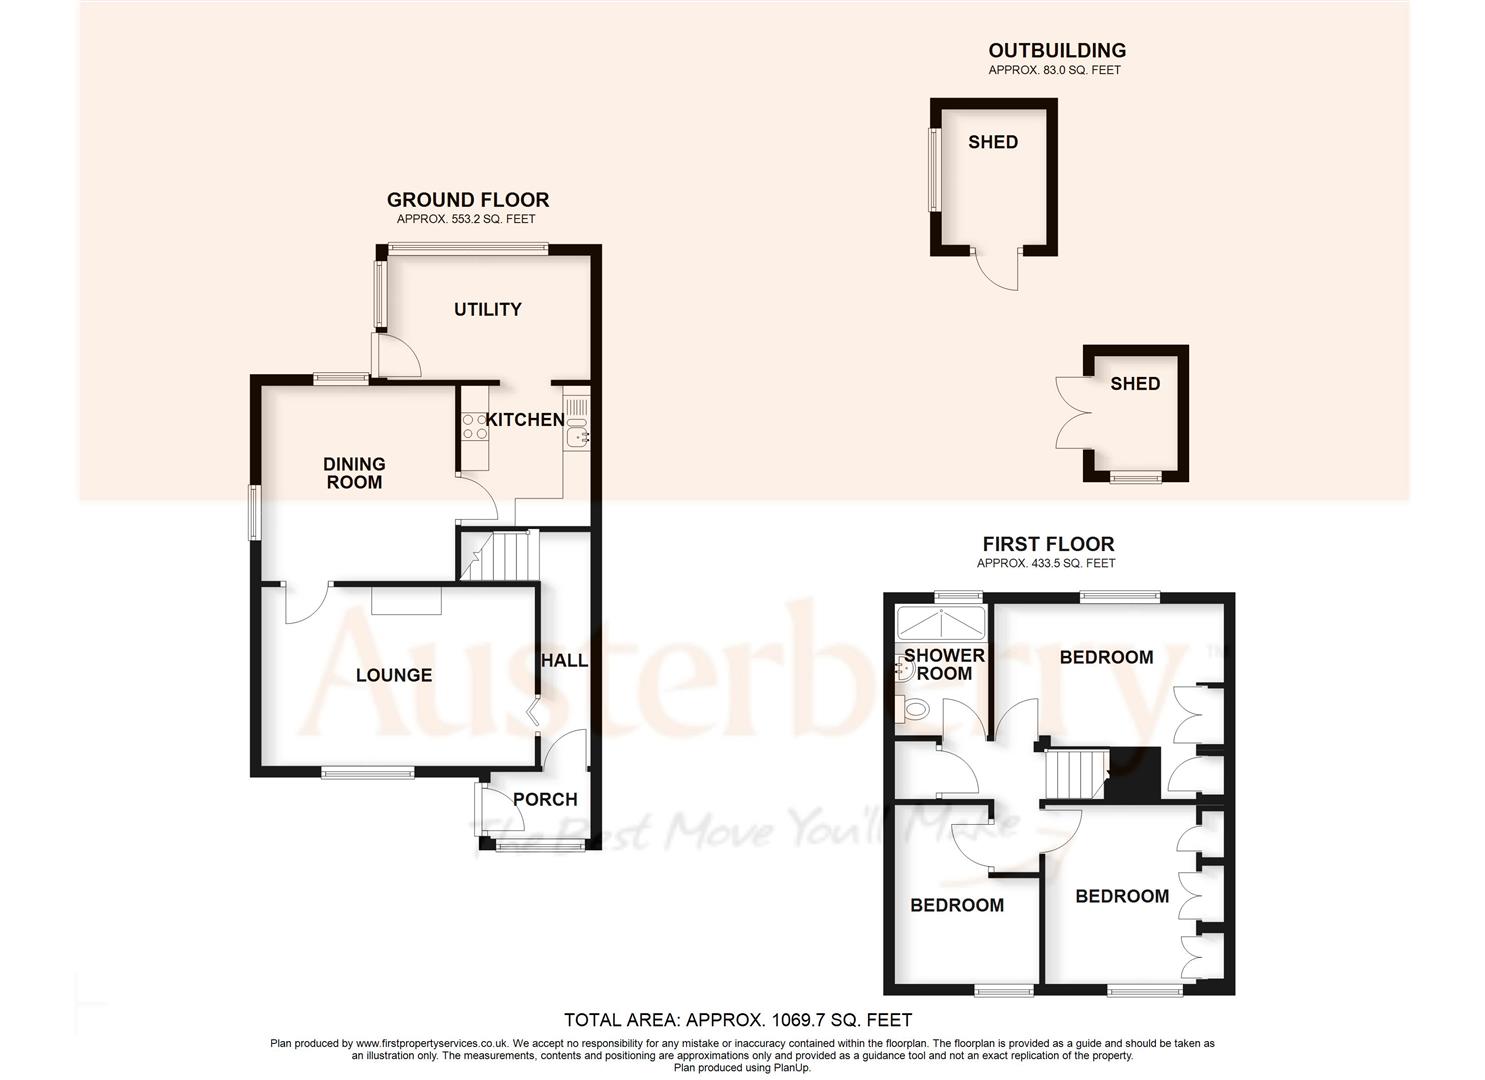
GROUND FLOOR
PORCHUPVC double glazed external door and windows.
ENTRANCE HALLComposite double glazed front door. New fitted carpet. Radiator. Stairs leading to the first floor.
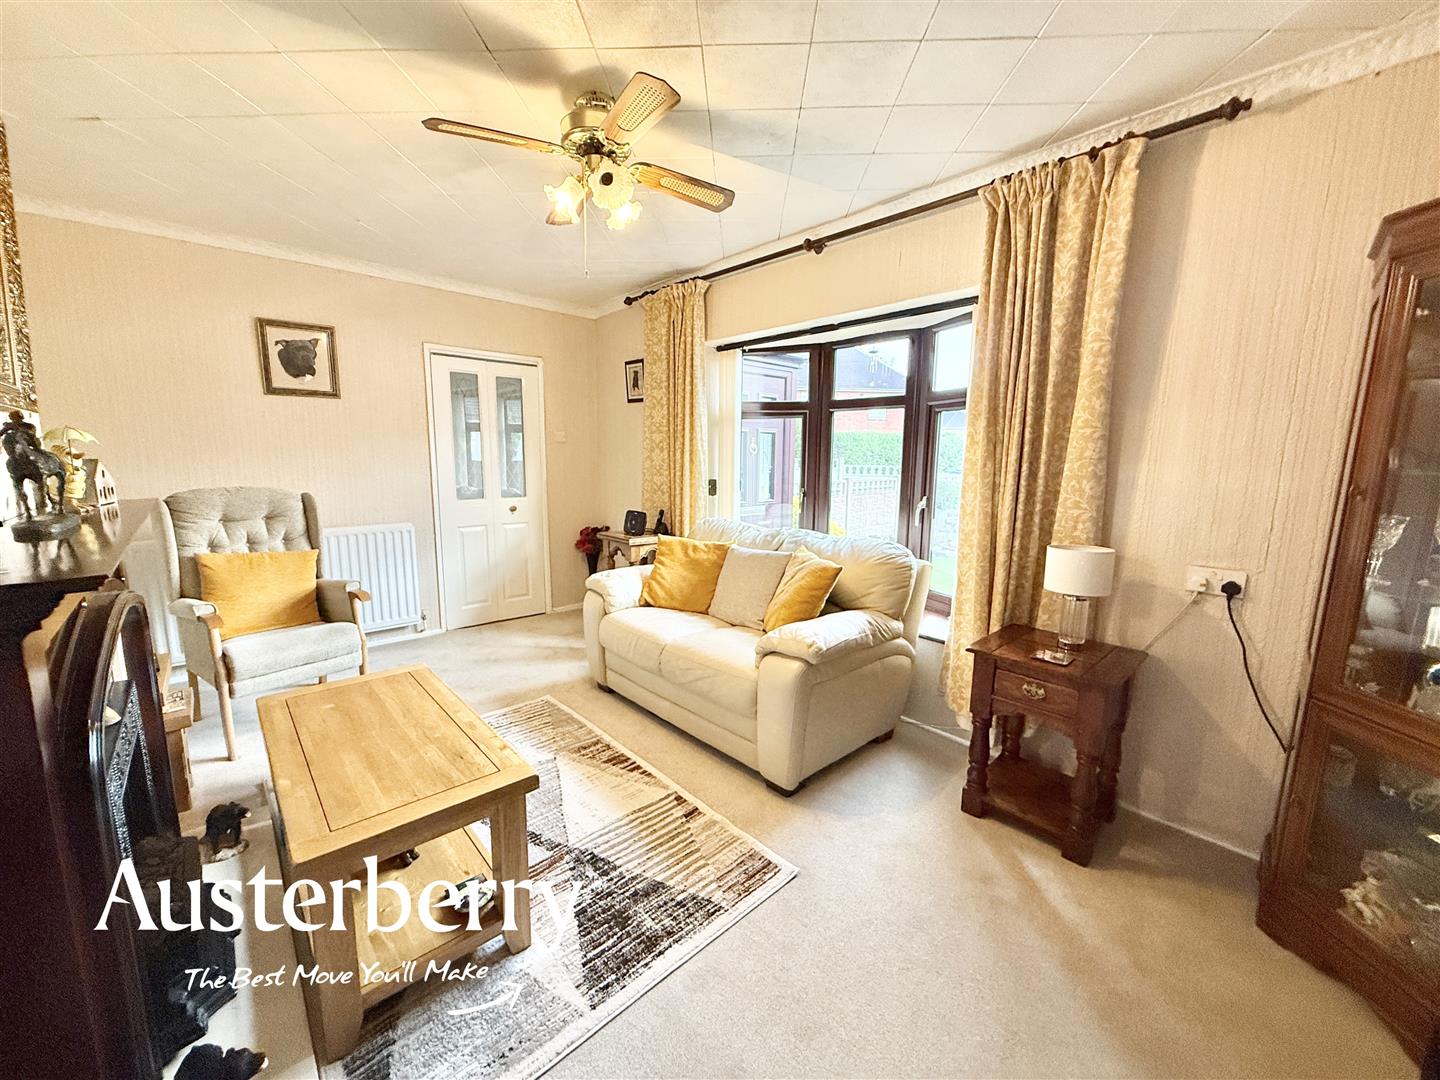
LOUNGE4.93m x 3.15m (16'2 x 10'4)New fitted carpet. Double radiator. UPVC double glazed bay window with fitted vertical blinds. Feature fireplace with living flame effect fire.
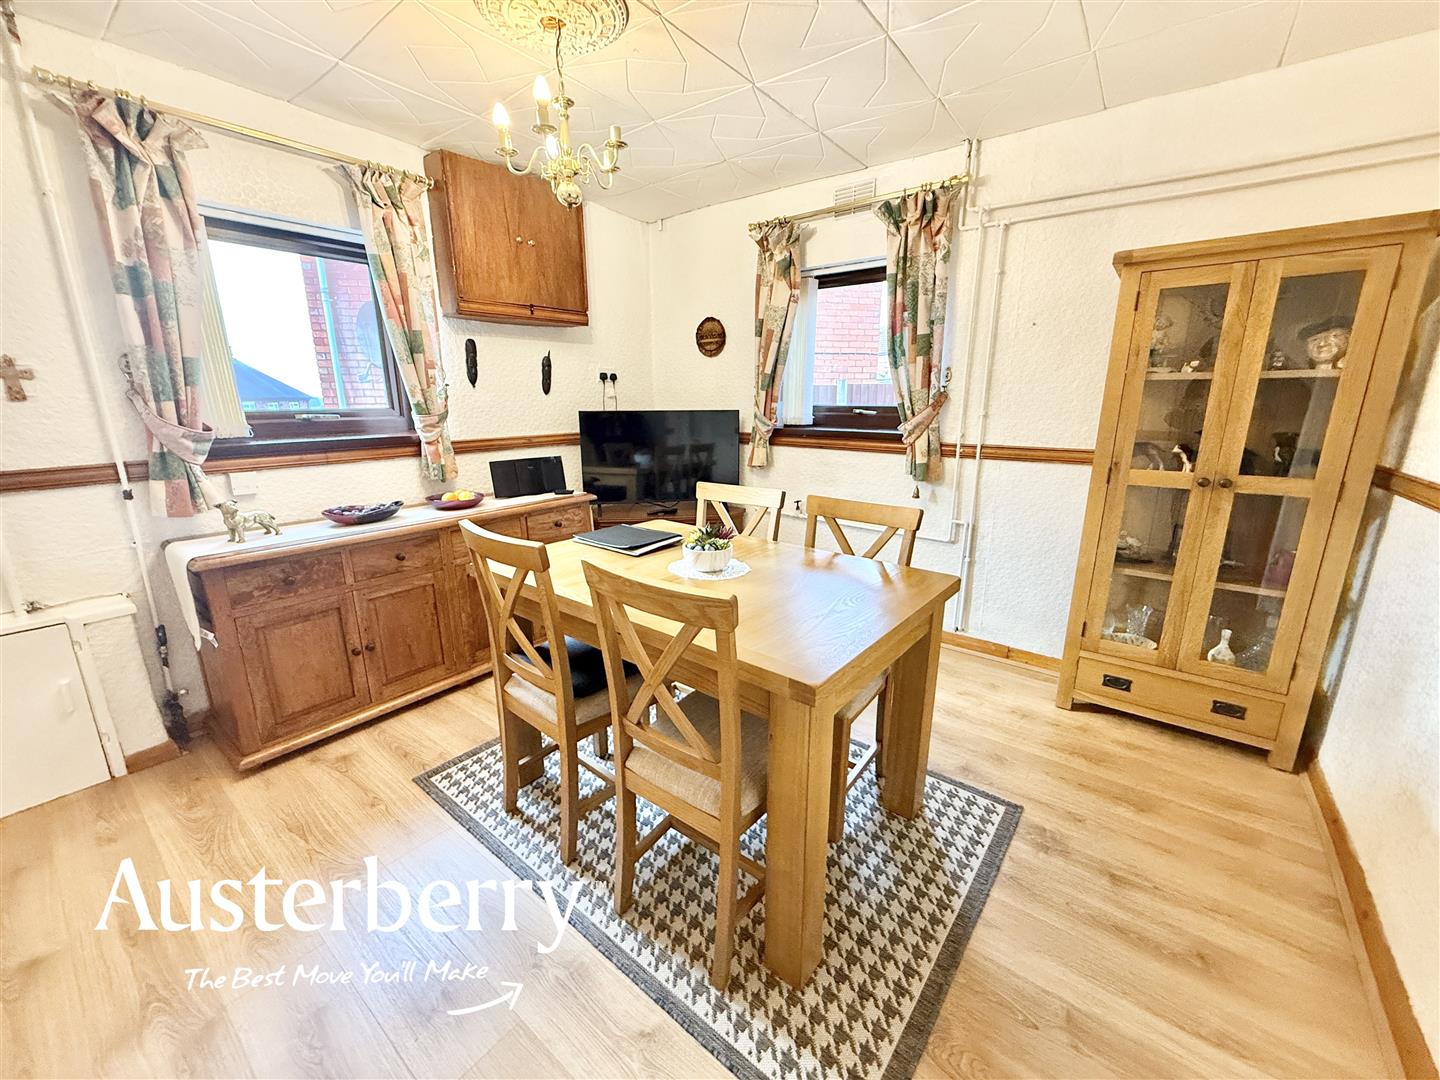
DINING ROOM3.51m x 3.45m (11'6 x 11'4)New laminate flooring. Double radiator. UPVC double glazed window to the side and rear of the room, both with fitted vertical blinds.
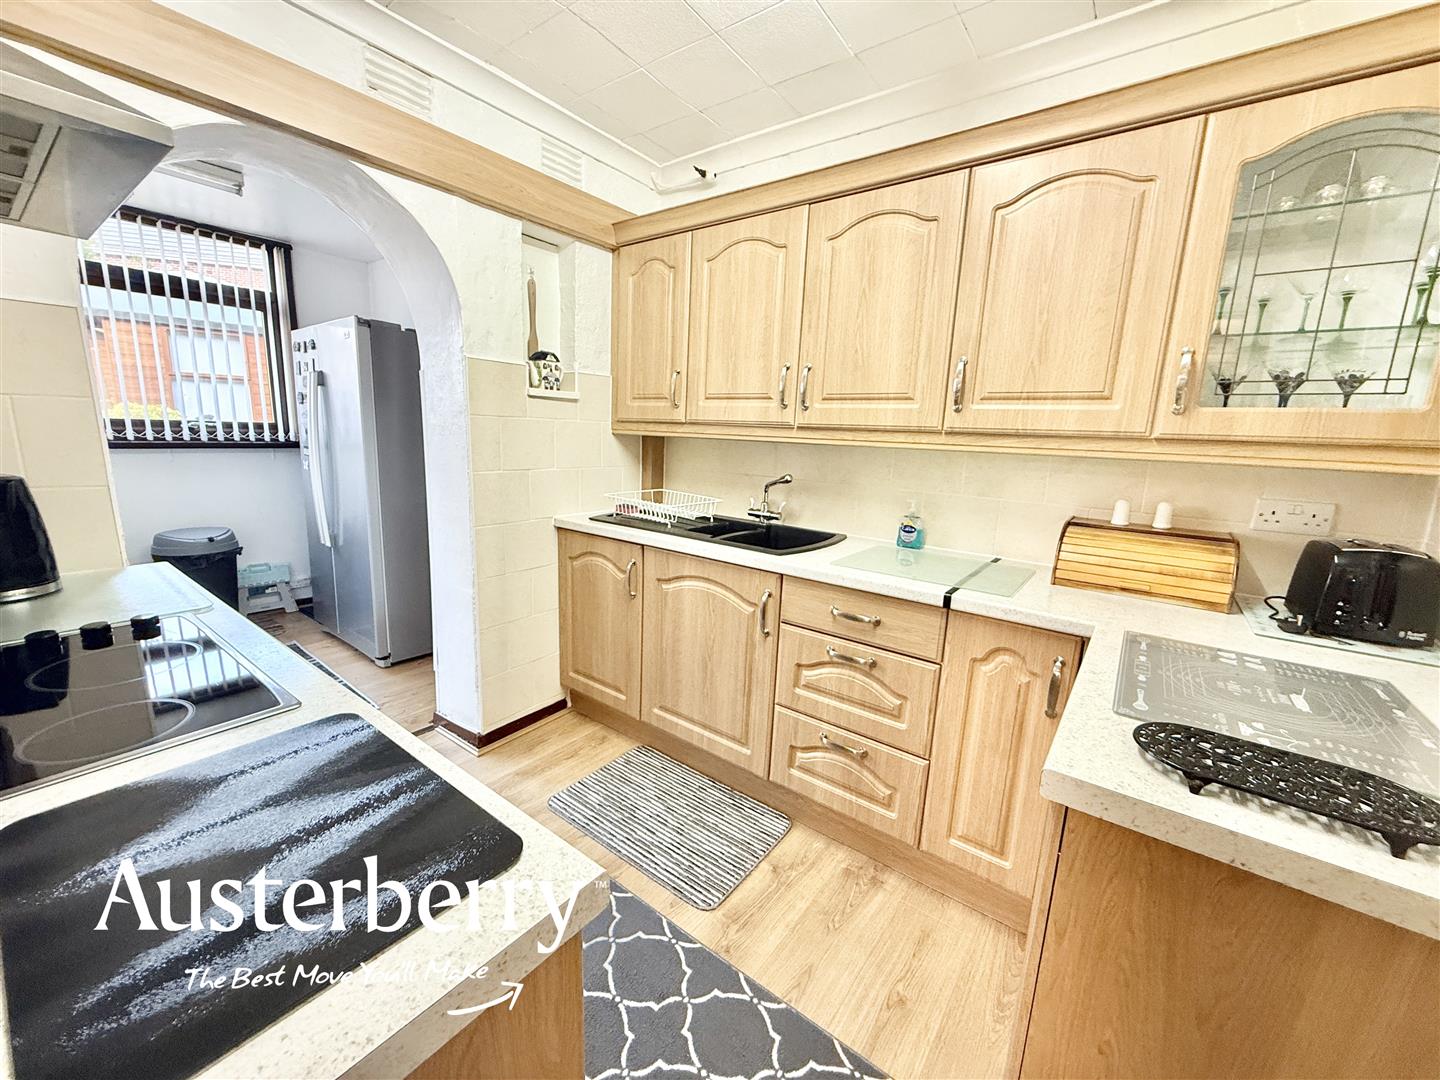
KITCHEN2.51m x 2.39m (8'3 x 7'10)New laminate flooring. Range of wall cupboards and base units with a pale timber effect finish together with integrated electric hob, stainless steel cooker hood and double under oven. Part tiled walls. Open archway leading into the...
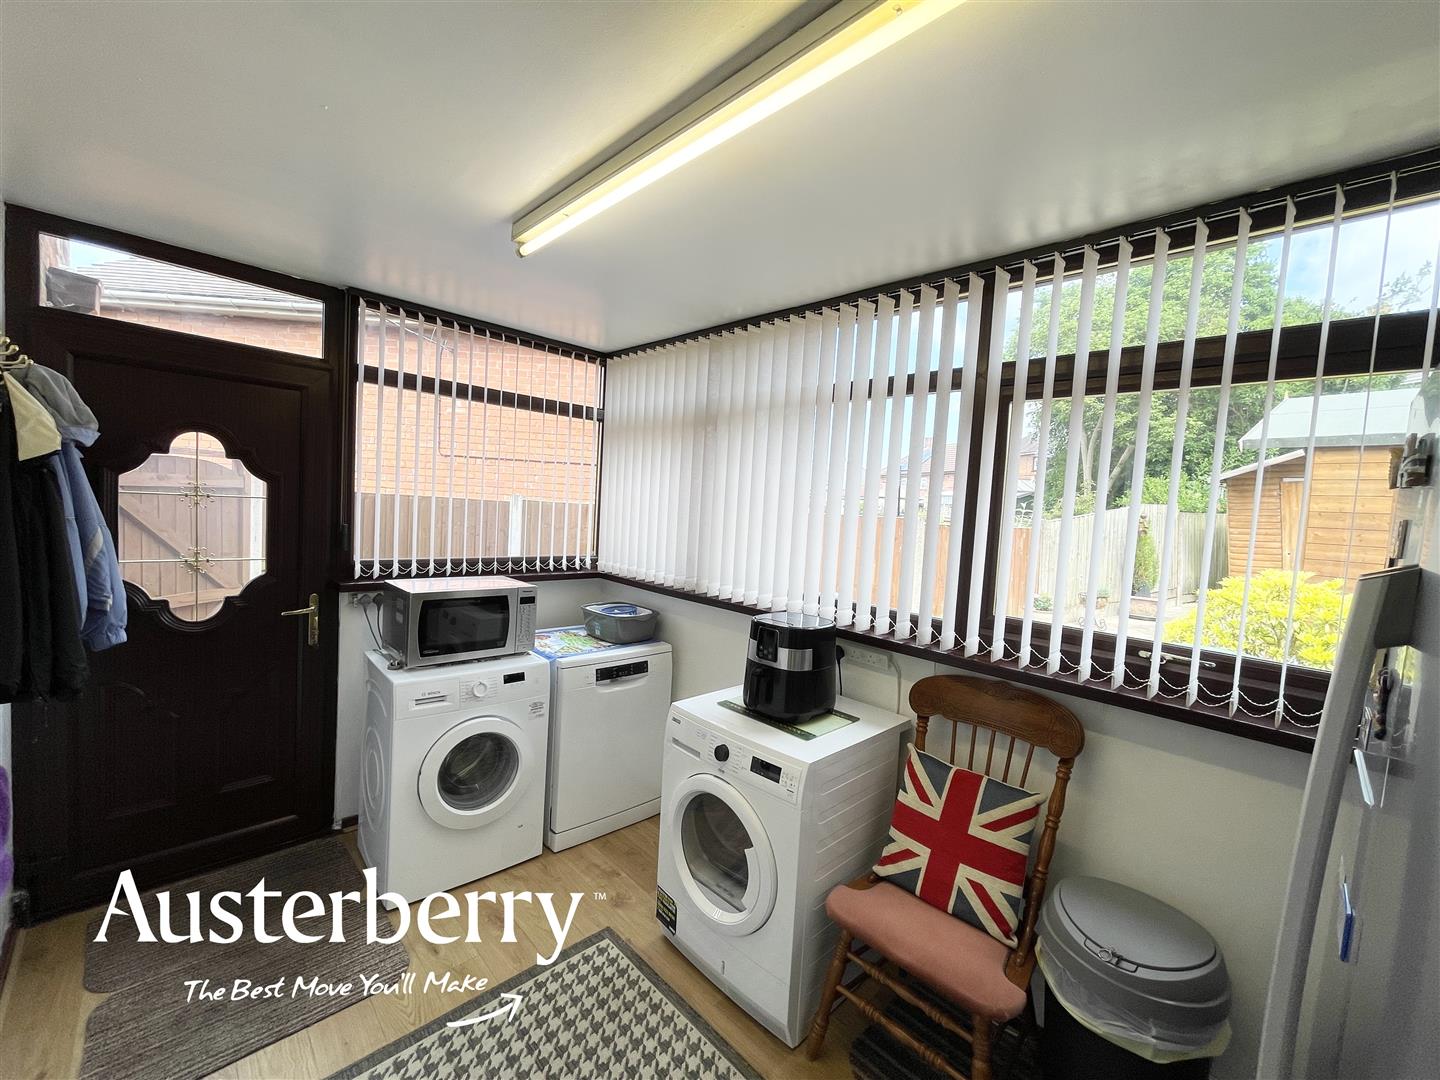
UTILITY ROOM3.66m x 2.24m (12'0 x 7'4)Laminate flooring. Radiator. UPVC double glazed windows with fitted vertical blinds. UPVC double glazed rear external door. Plumbing for washing machine. Space for fridge freezer and dryer.
FIRST FLOOR
LANDINGNew fitted stair and landing carpets. Airing cupboard with Worcester gas combi boiler and shelving.
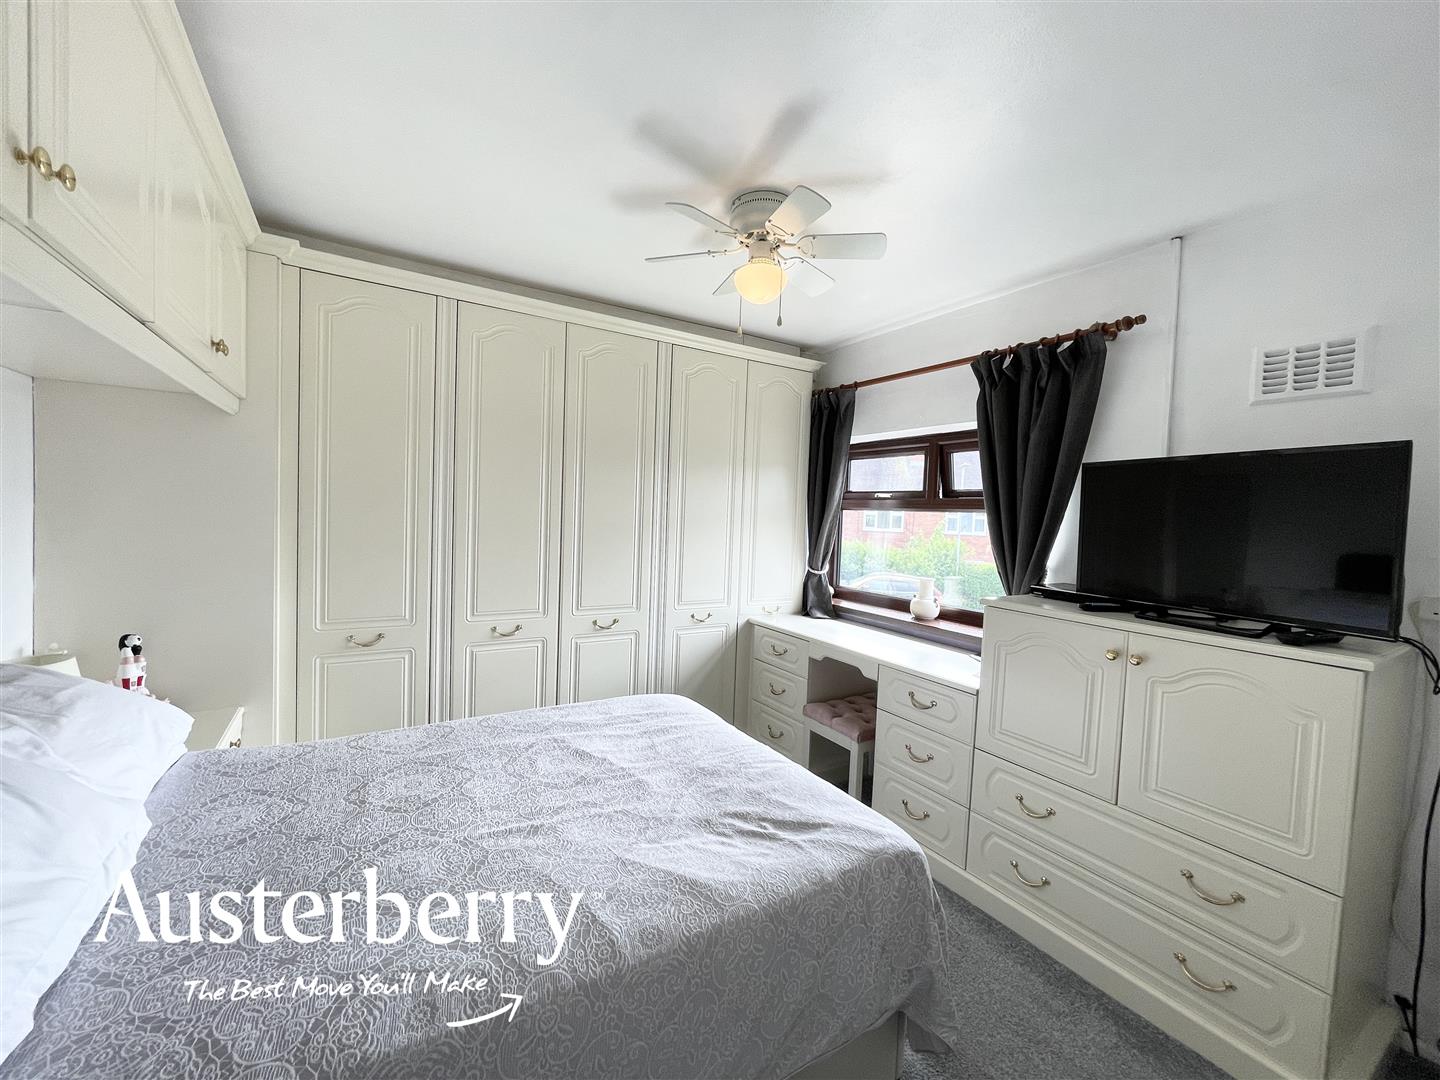
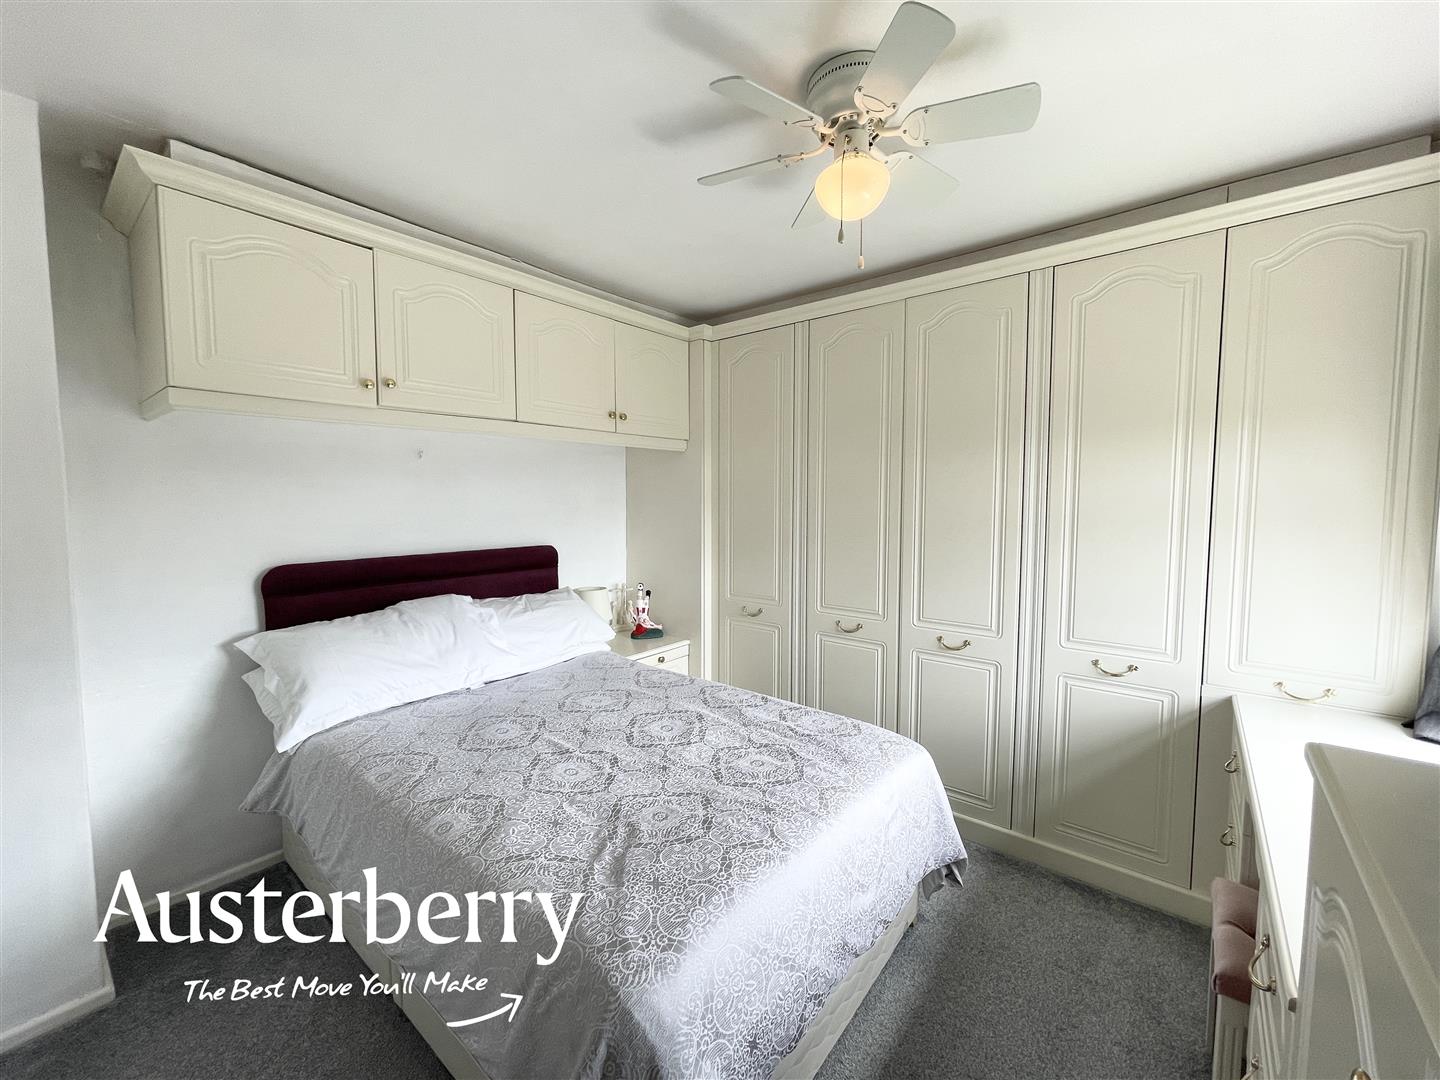
BEDROOM ONE3.15m x 2.64m to face of wardrobes (10'4 x 8'8 toFitted carpet. Radiator. UPVC double glazed window. Really excellent range of fitted furniture including wardrobes, drawers, dressing table etc.
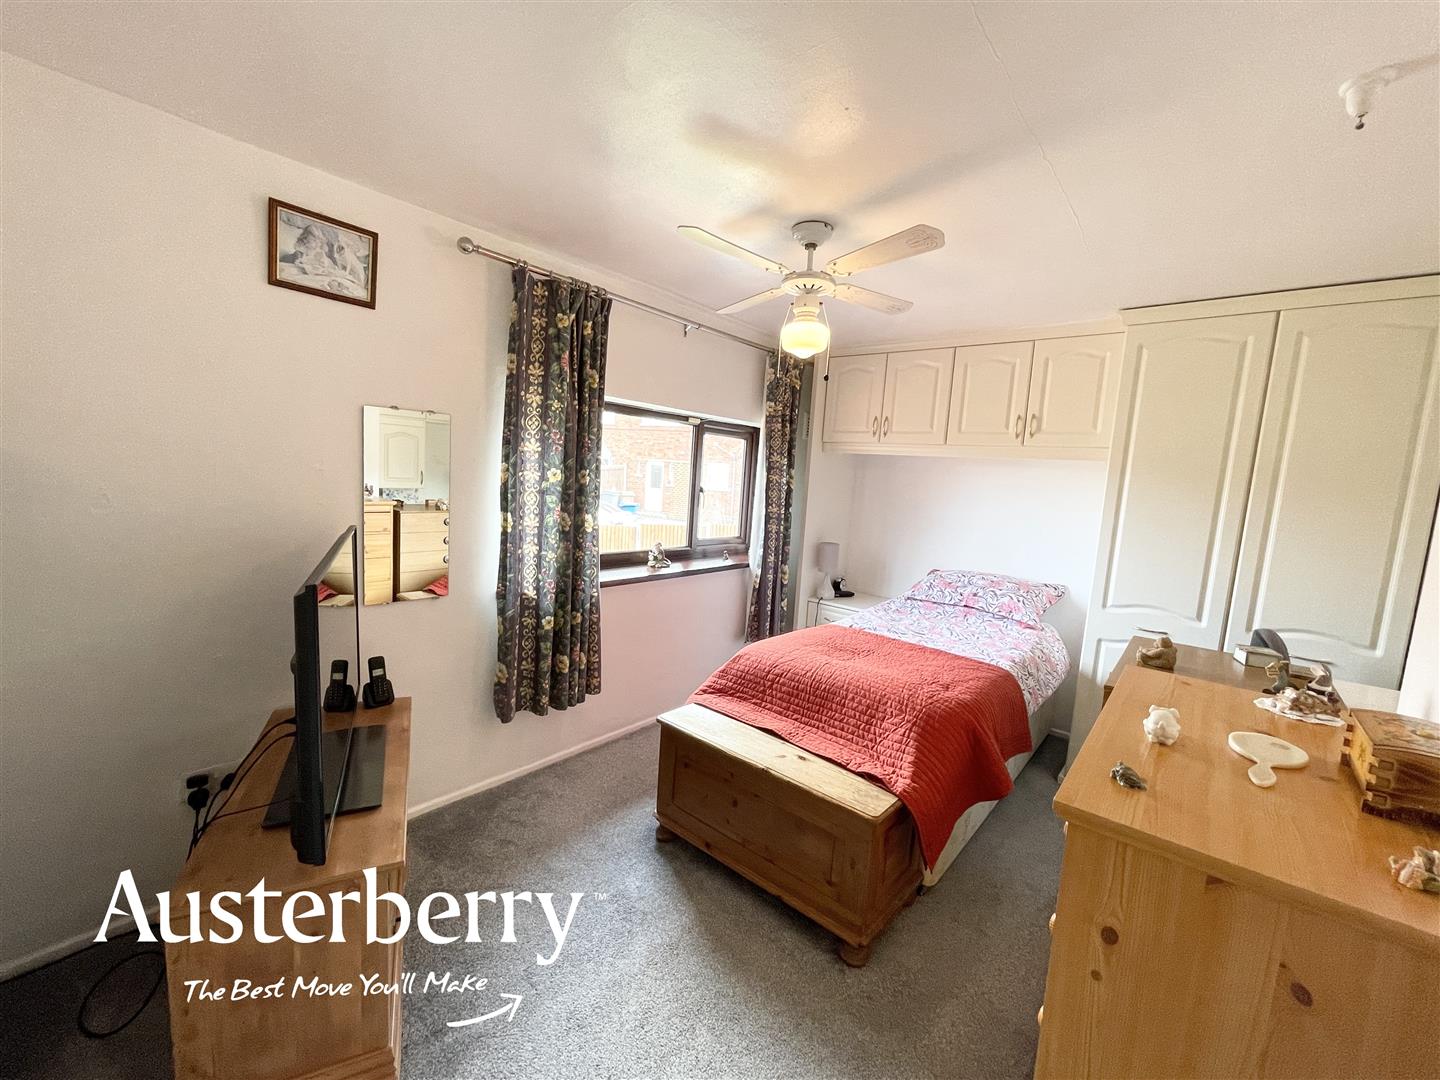
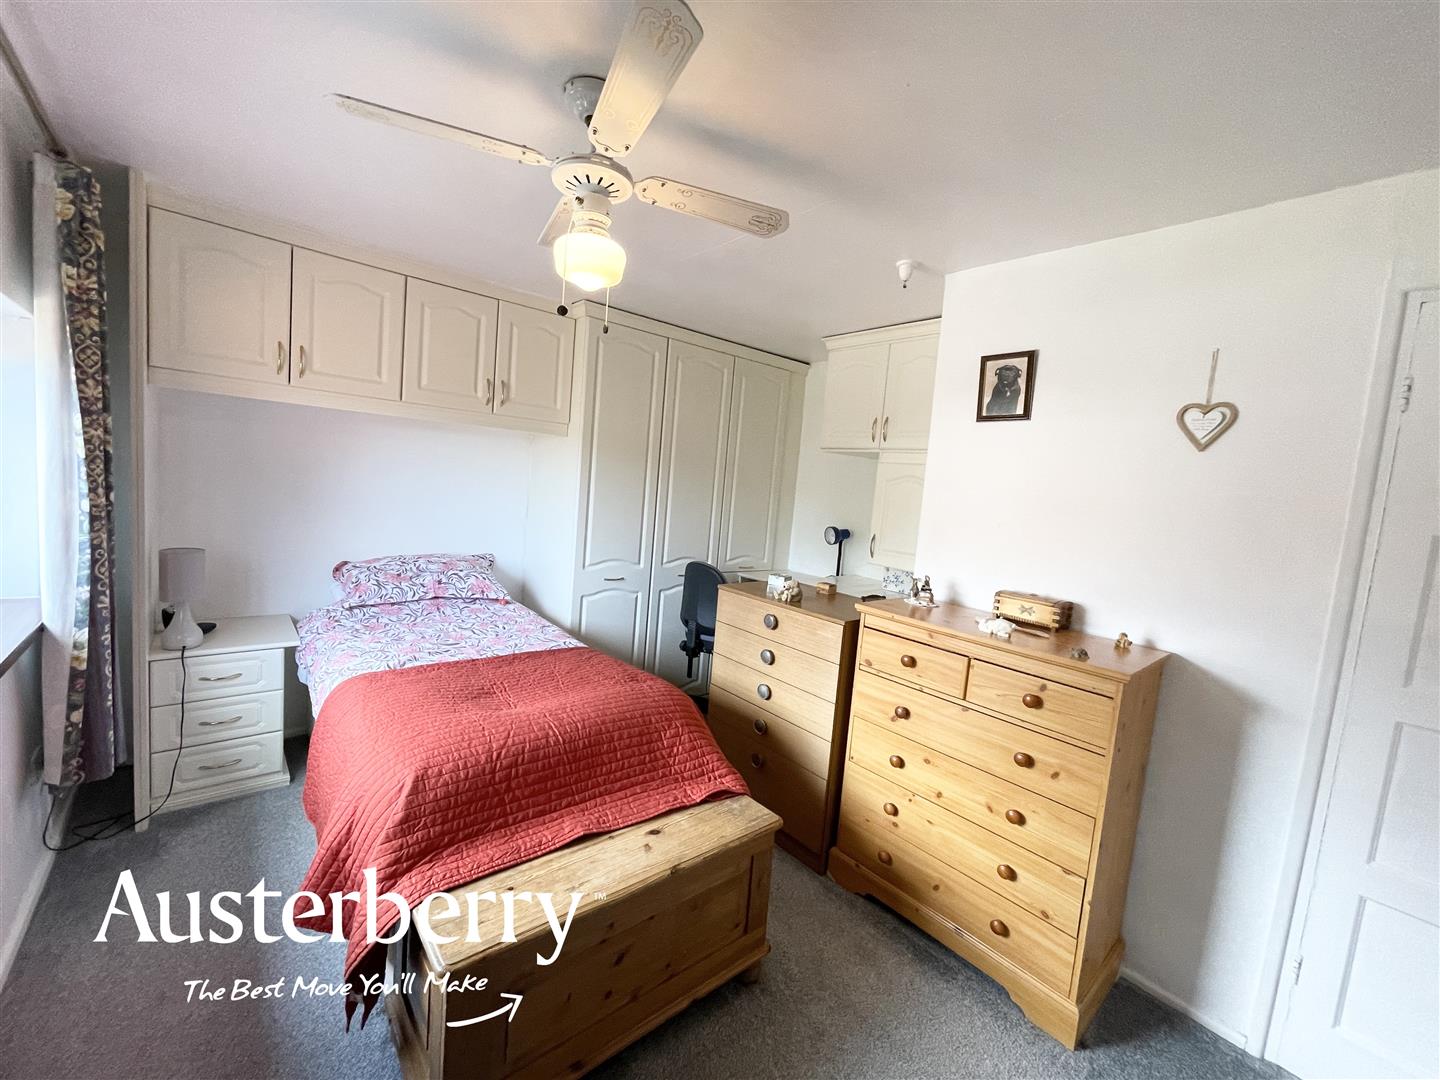
BEDROOM TWO4.17m max x 2.54m + recess (13'8 max x 8'4 + recesFitted carpet. Radiator. UPVC double glazed window. Fitted wardrobes and storage cupboards.
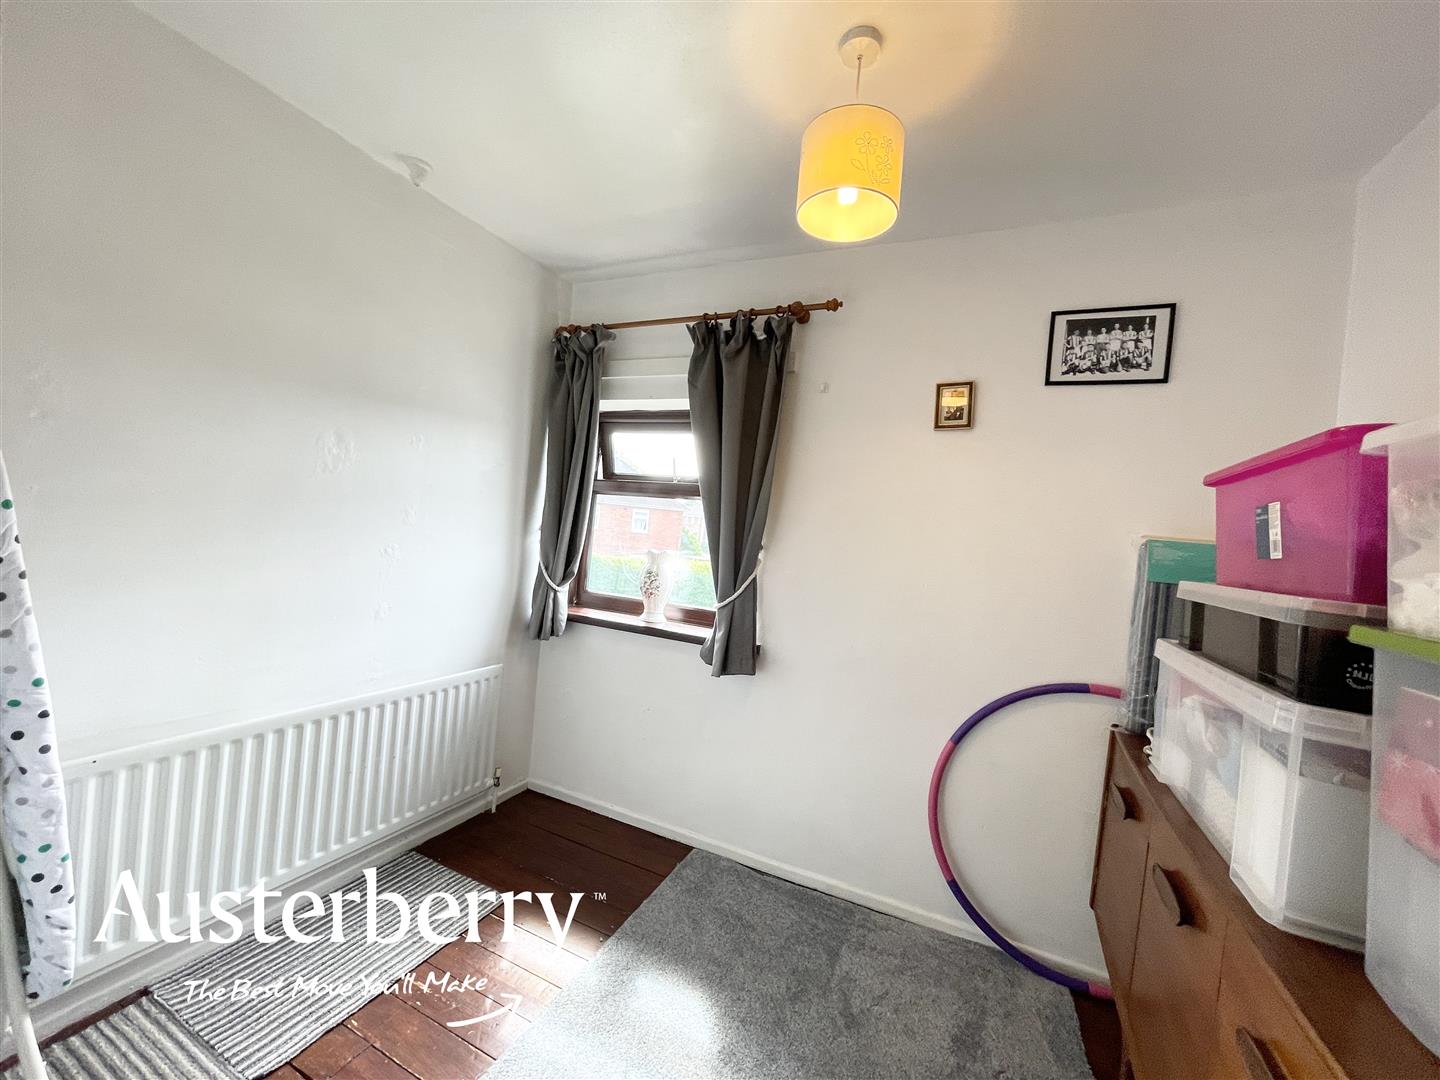
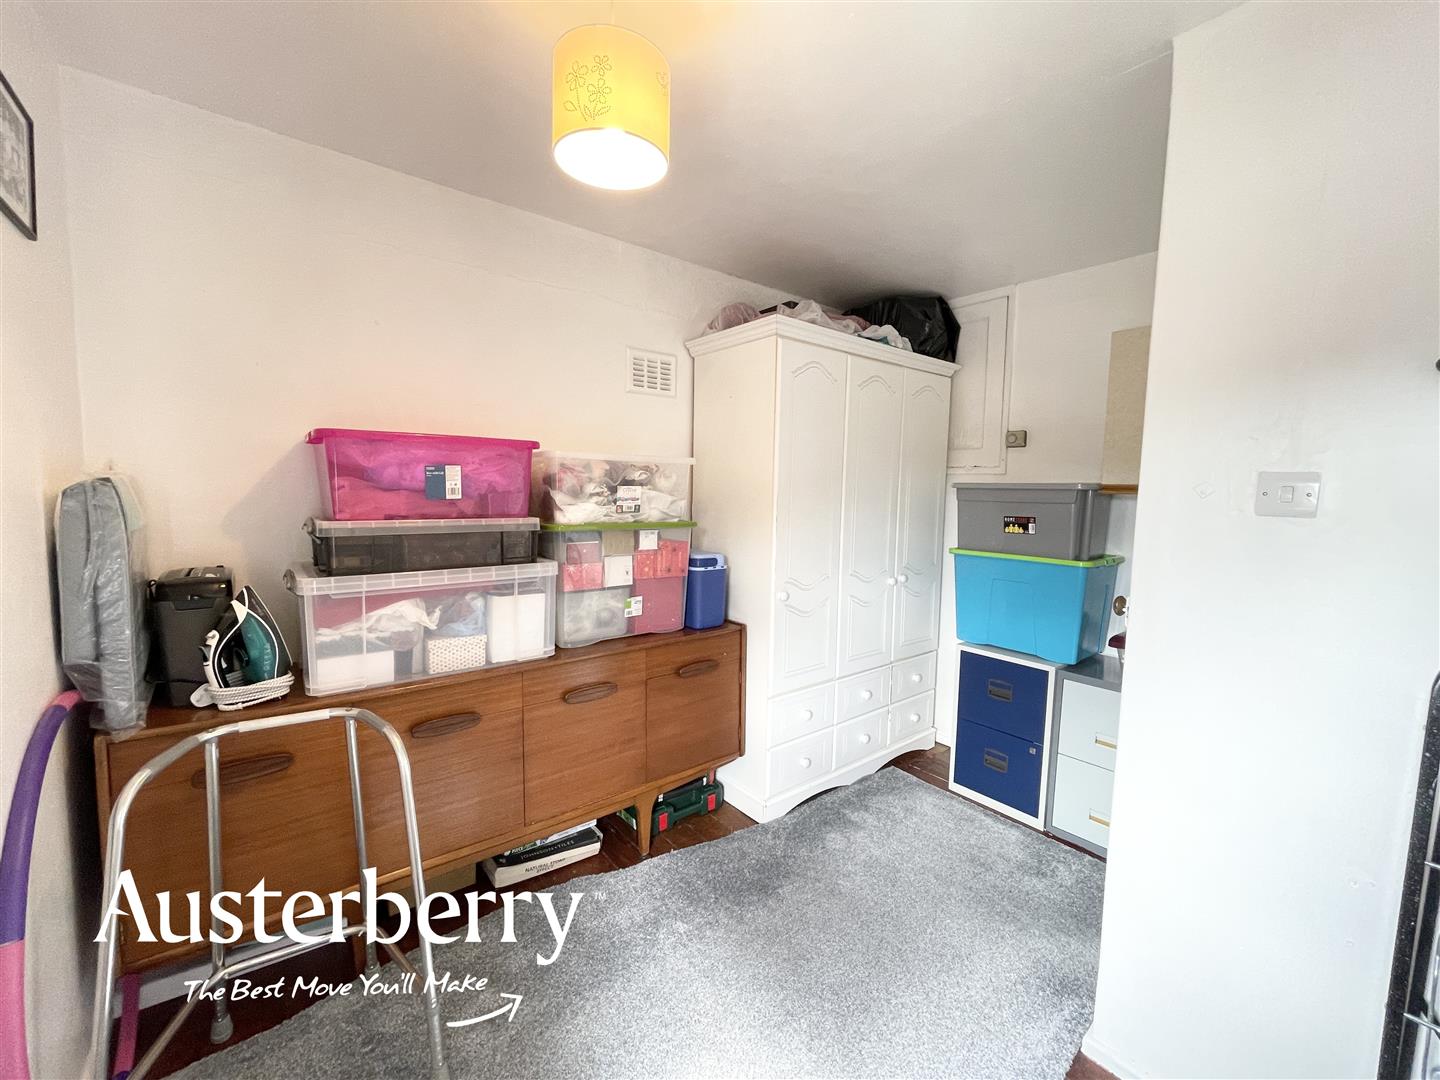
BEDROOM THREE3.15m x 2.59m (10'4 x 8'6)Radiator. UPVC double glazed window.
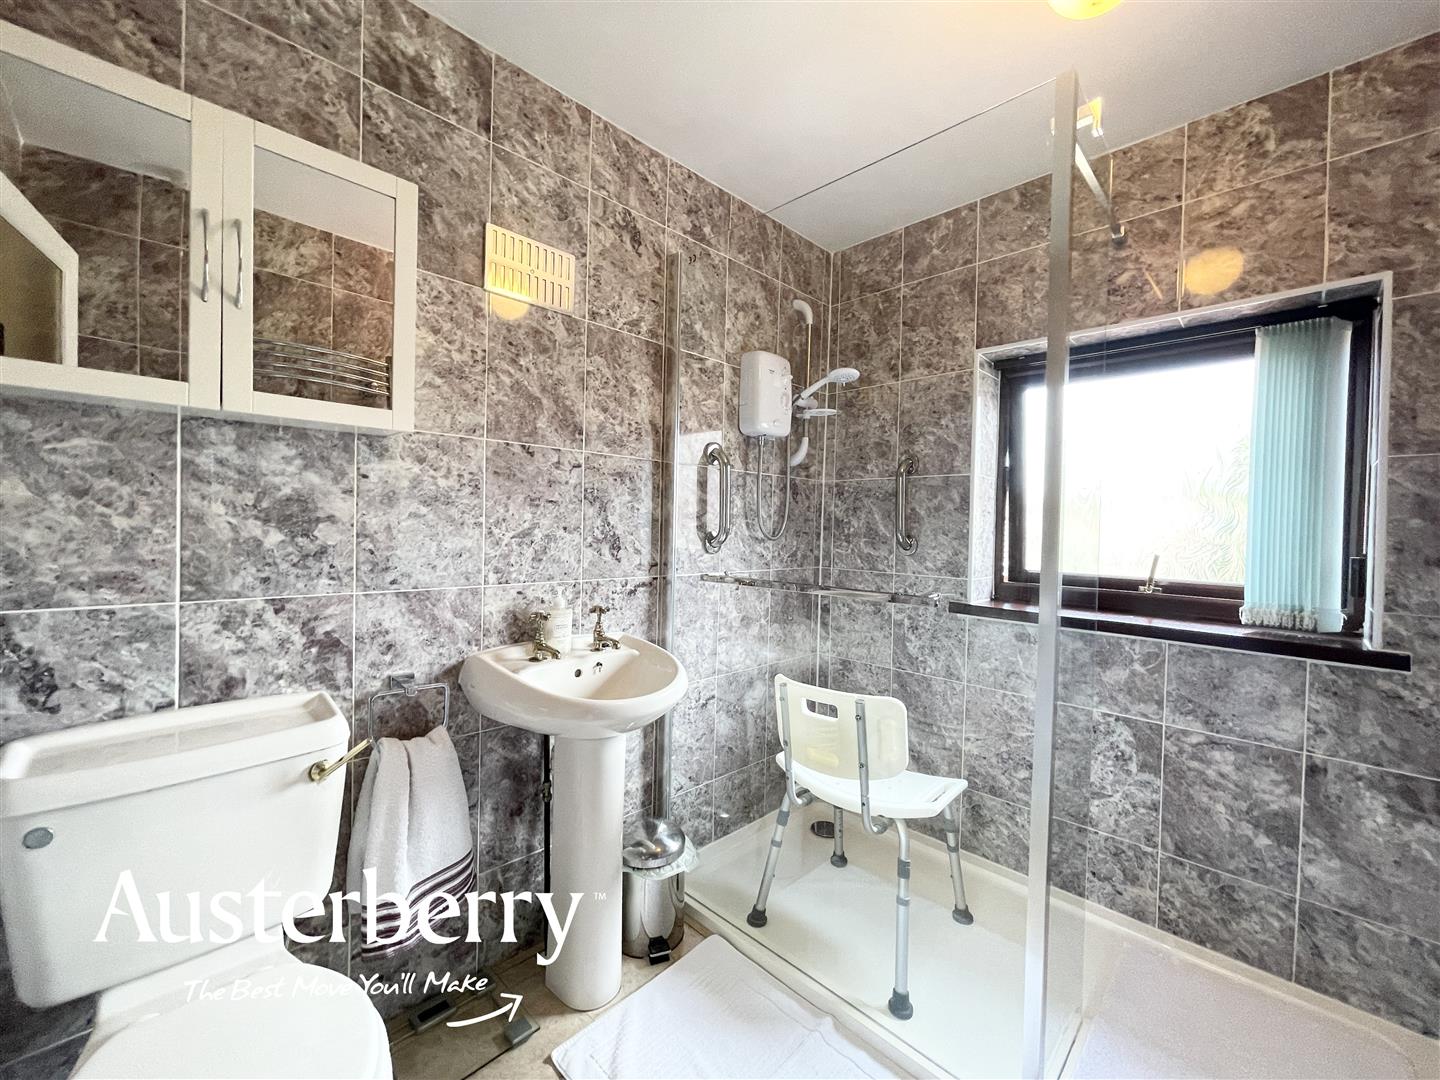
SHOWER ROOMTile effect vinyl flooring. Tiled walls. White low level wc, pedestal wash basin and room width shower. UPVC double glazed window with fitted vertical blinds. Stainless steel centrally heated towel rail radiator.
OUTSIDEThe house has a long frontage with a pretty and well cared for front garden with lawn and borders. There is also a tarmac driveway for at least three cars.
To the rear, the low maintenance garden is paved with patio area, Summer House, garden shed and an outside tap.
Click image to enlarge:
- Three Bedrooms
- Three Car Drive
- Separate Lounge And Dining Room
- Fitted Kitchen + Separate Utility Room
- Combi Boiler & UPVC Double Glazing
- New Floor Coverings
- Close To Shops And Schools
- Well Maintained


