
Merevale Avenue, Eaton Park, Stoke-On-Trent
£160,000 (Tenant Fees)


-
IMG_1728.jpg
-
IMG_1721.jpg
-
IMG_1722.jpg
-
IMG_1723.jpg
-
IMG_1724.jpg
-
IMG_1725.jpg
-
IMG_1716.jpg
-
IMG_1713.jpg
-
IMG_1714.jpg
-
IMG_1715.jpg
-
IMG_1717.jpg
-
IMG_1719.jpg
-
IMG_1726.jpg
-
IMG_1727.jpg
-
IMG_1720.jpg
- Fully Refurbished
- Cul-De-Sac Location
- Three Bedrooms
- Fresh Decoartion And New Floor Coverings
- New Fitted Kitchen
- Shower Room
- Paved Gardens
- Useful Rear Porch
BEAUTIFULLY REFURBISHED, FRESHLY DECORATED AND READY TO MOVE STRAIGHT INTO!
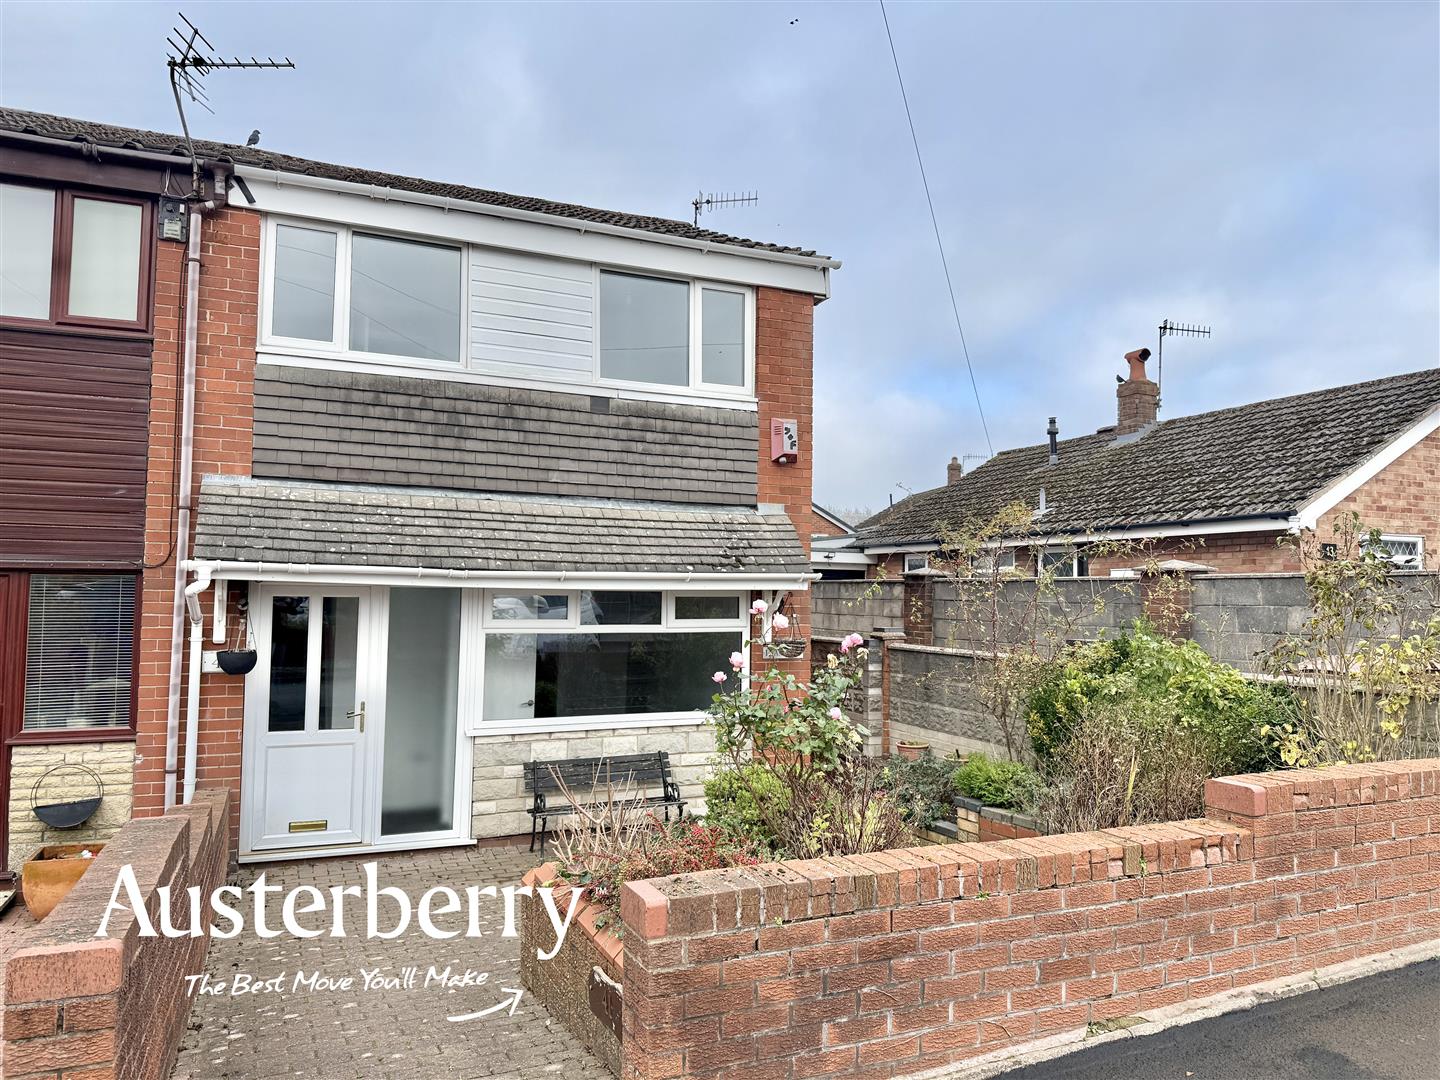
Tucked away in the peaceful cul-de-sac of Merevale Avenue, Eaton Park, this impressive three-bedroom end-townhouse offers stylish, modern accommodation and represents a fantastic opportunity for first-time buyers, families or anyone looking for a home without the hassle of renovation!
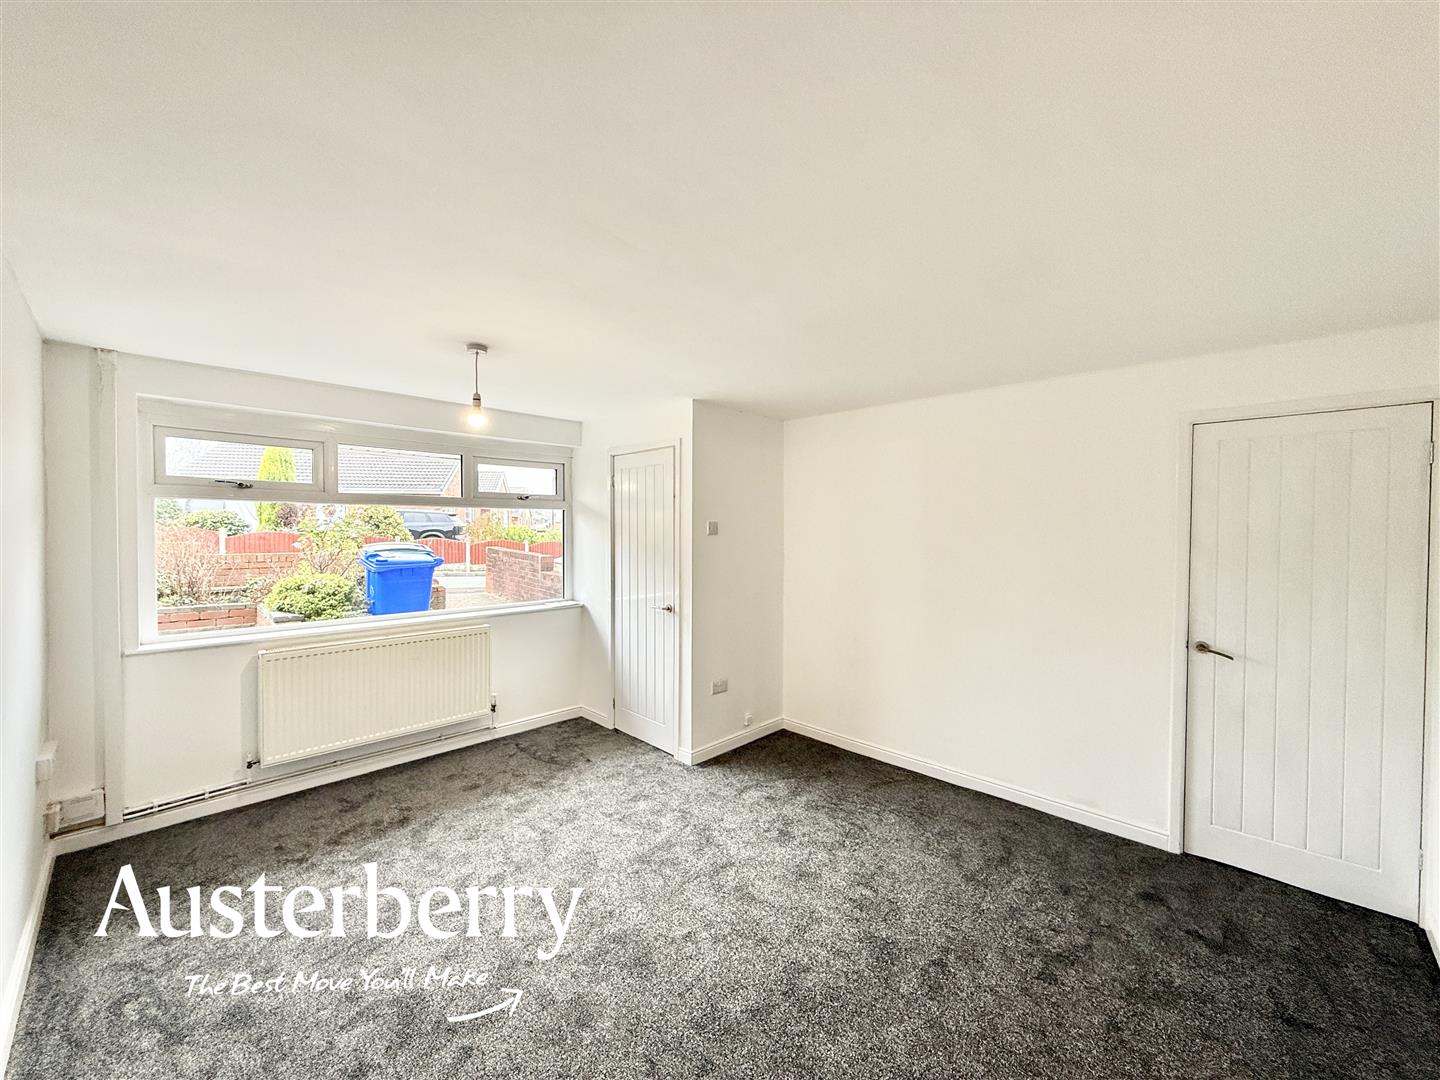
The property has been tastefully updated throughout with fresh neutral decoration and brand-new flooring, creating a bright and welcoming feel from the moment you step inside.
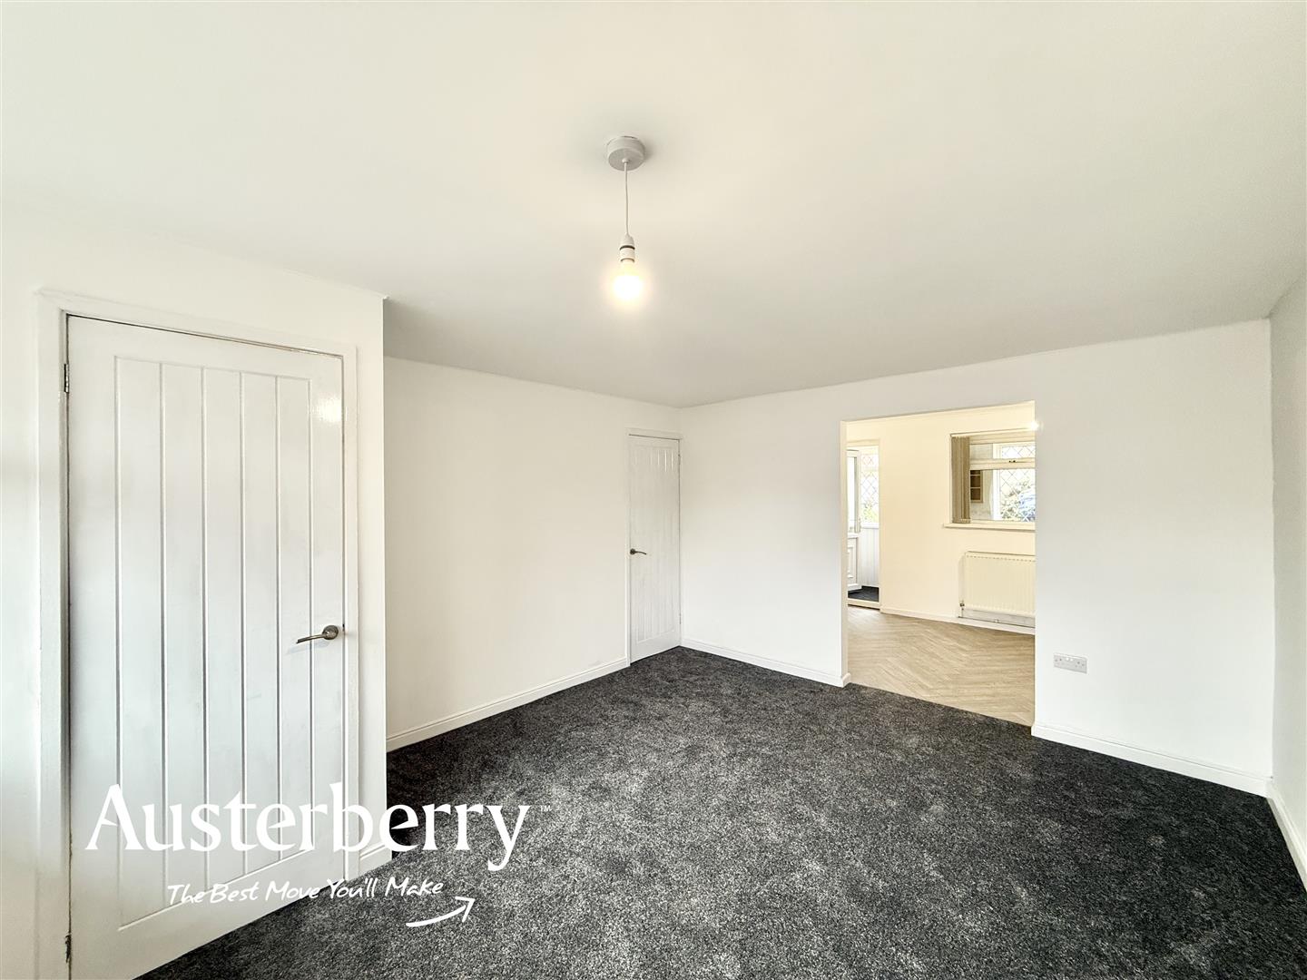
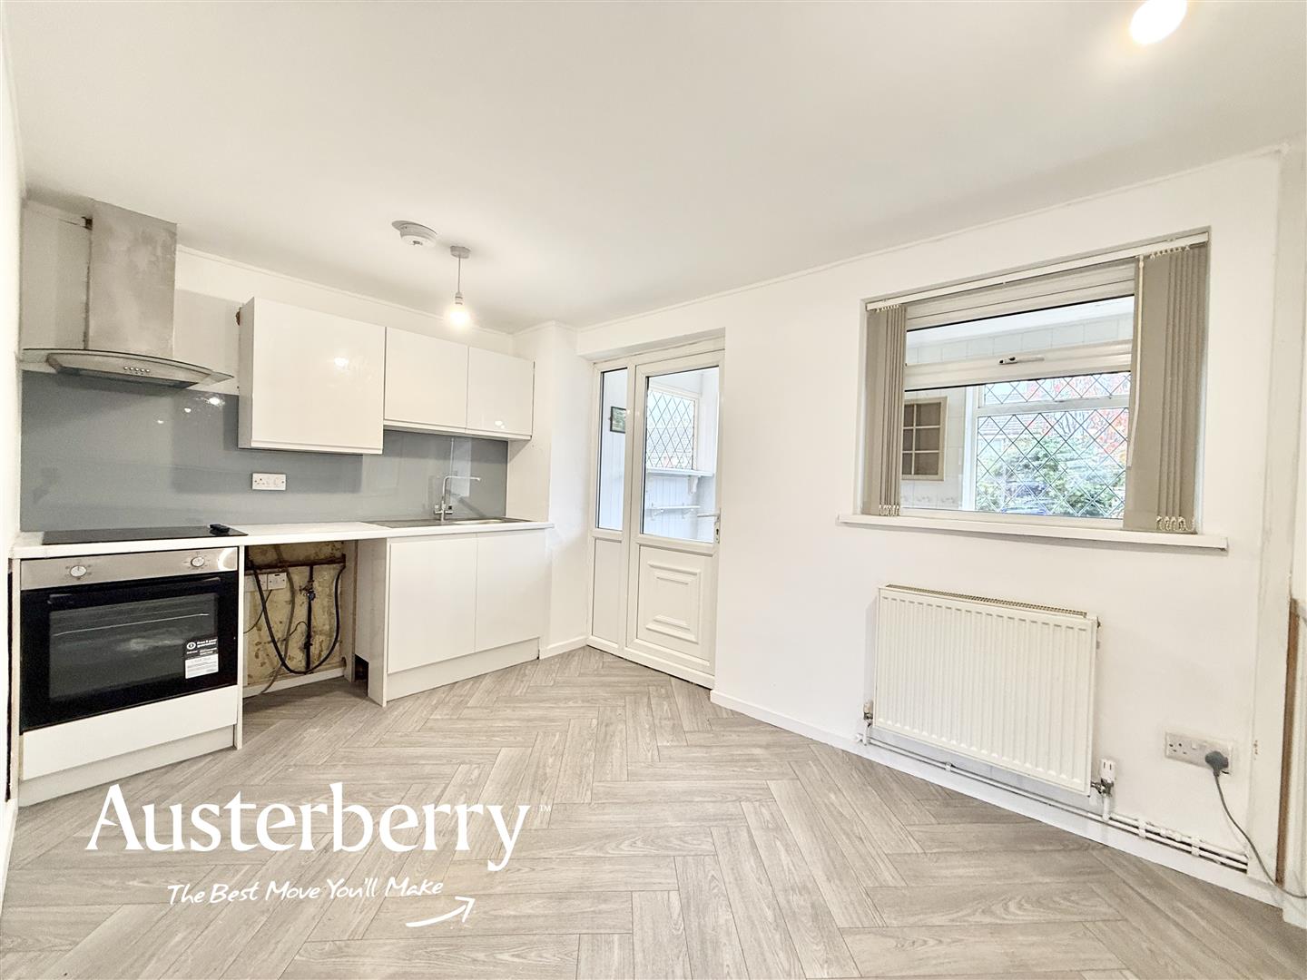
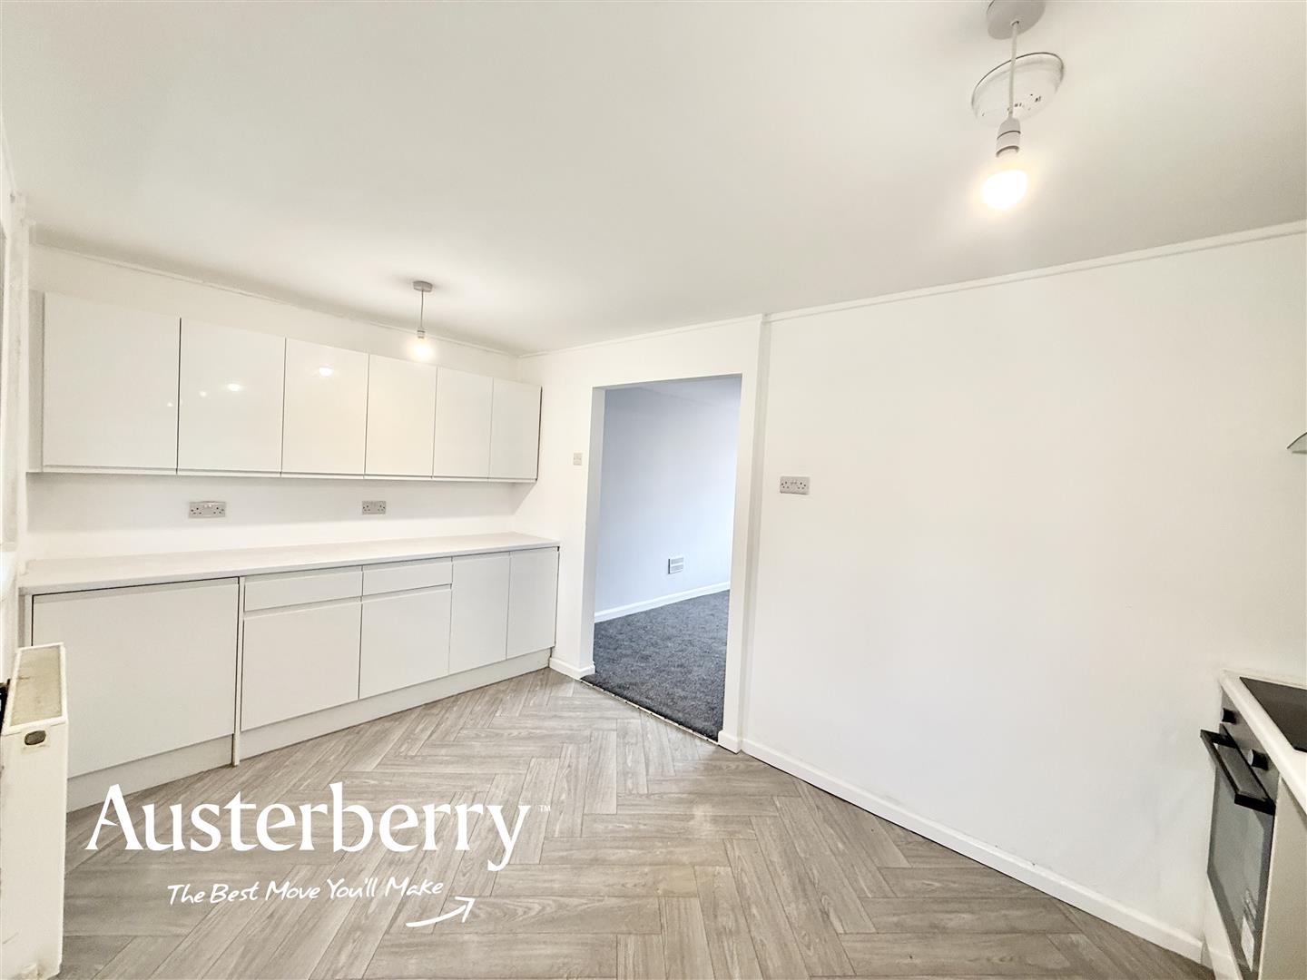
The ground floor features a pleasant and comfortable lounge with an attractive open archway leading into the newly fitted kitchen, complete with an integrated electric oven and gas hob. Upstairs, you'll discover three well-proportioned bedrooms, all benefiting from brand-new carpets, together with a fantastic contemporary tiled shower room, finished to an excellent standard.
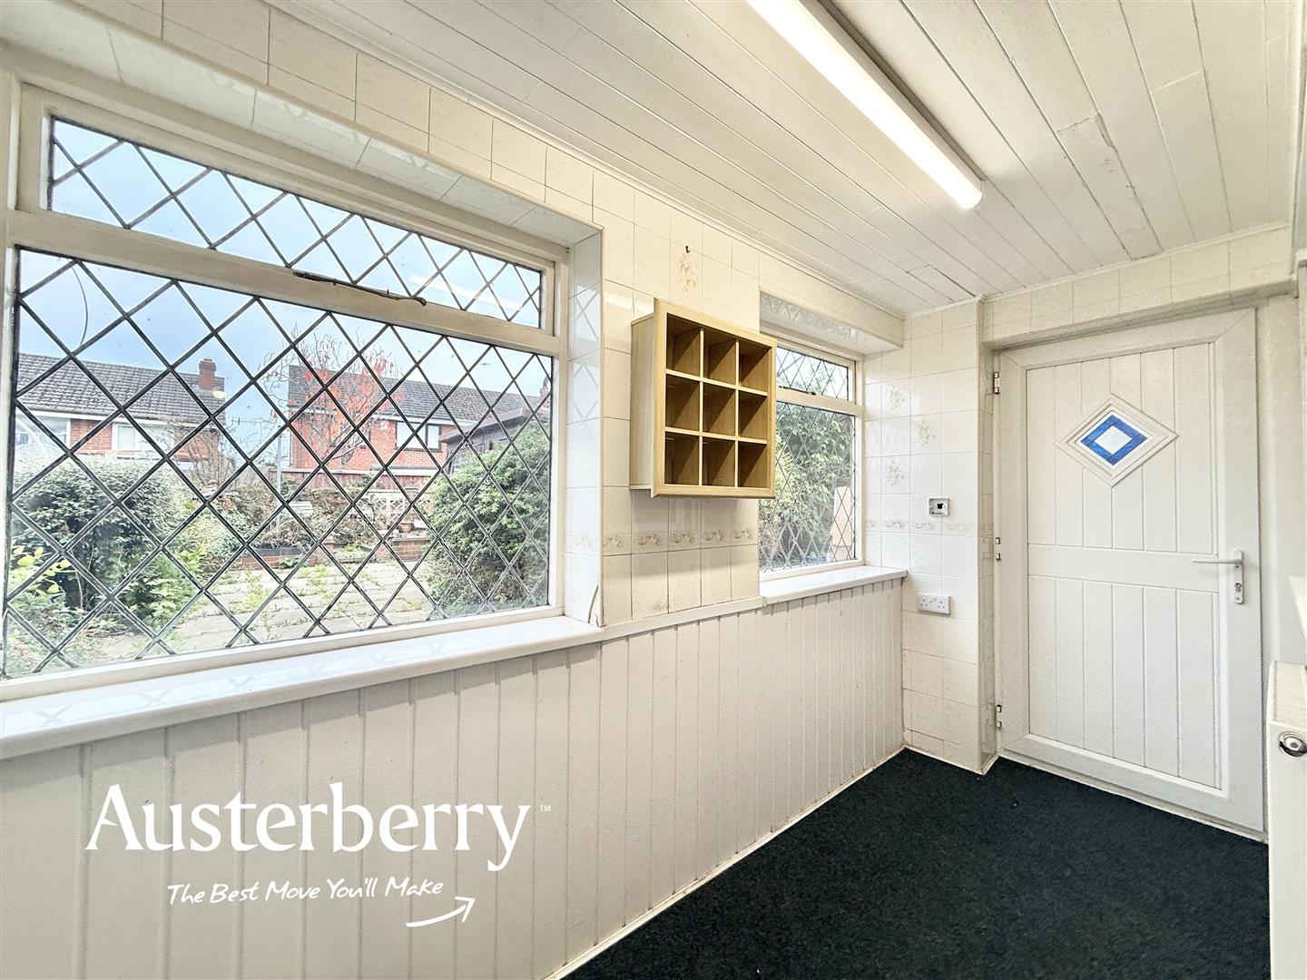
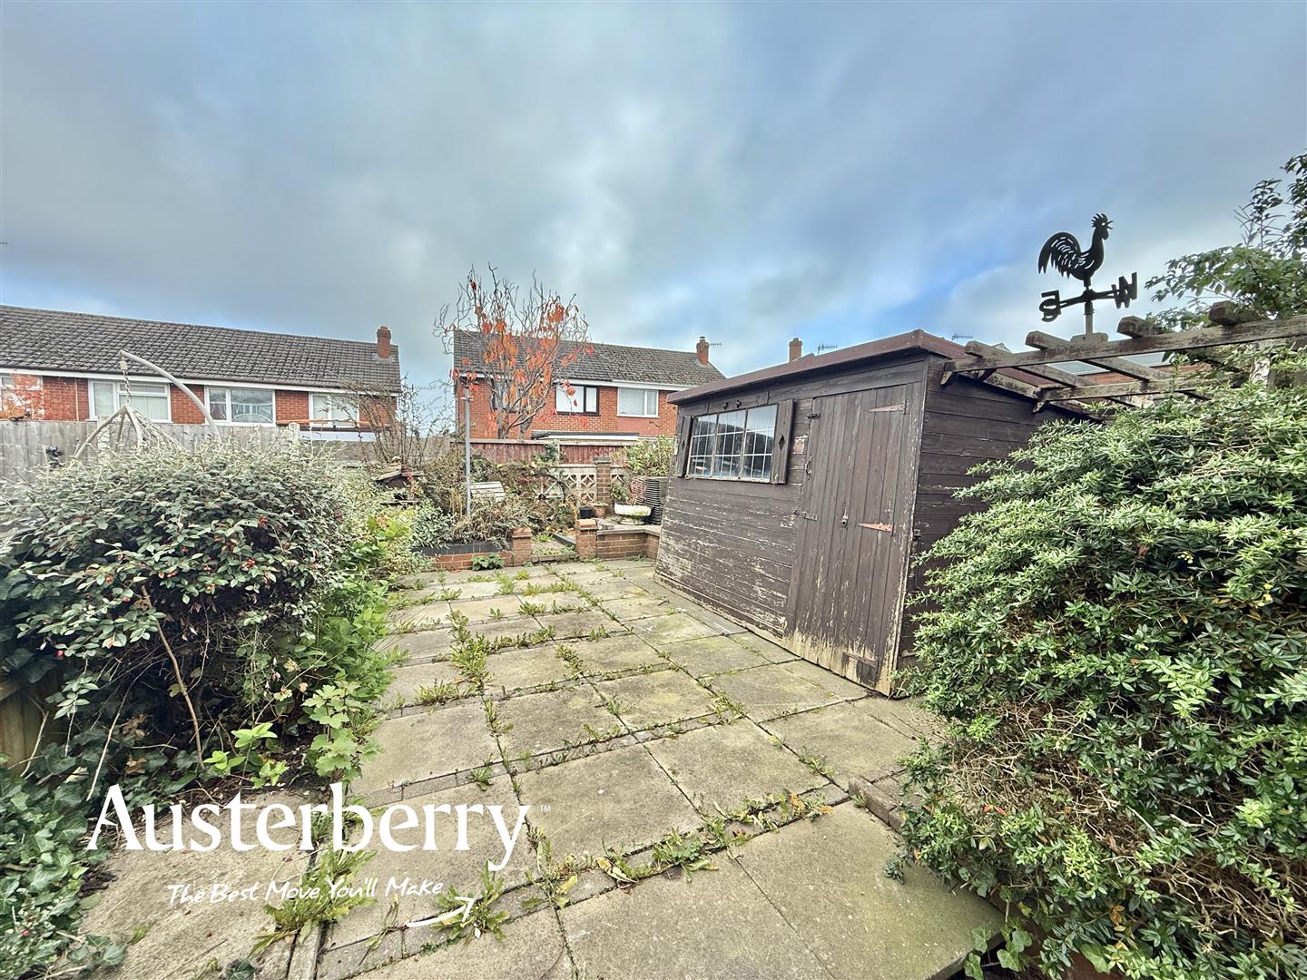
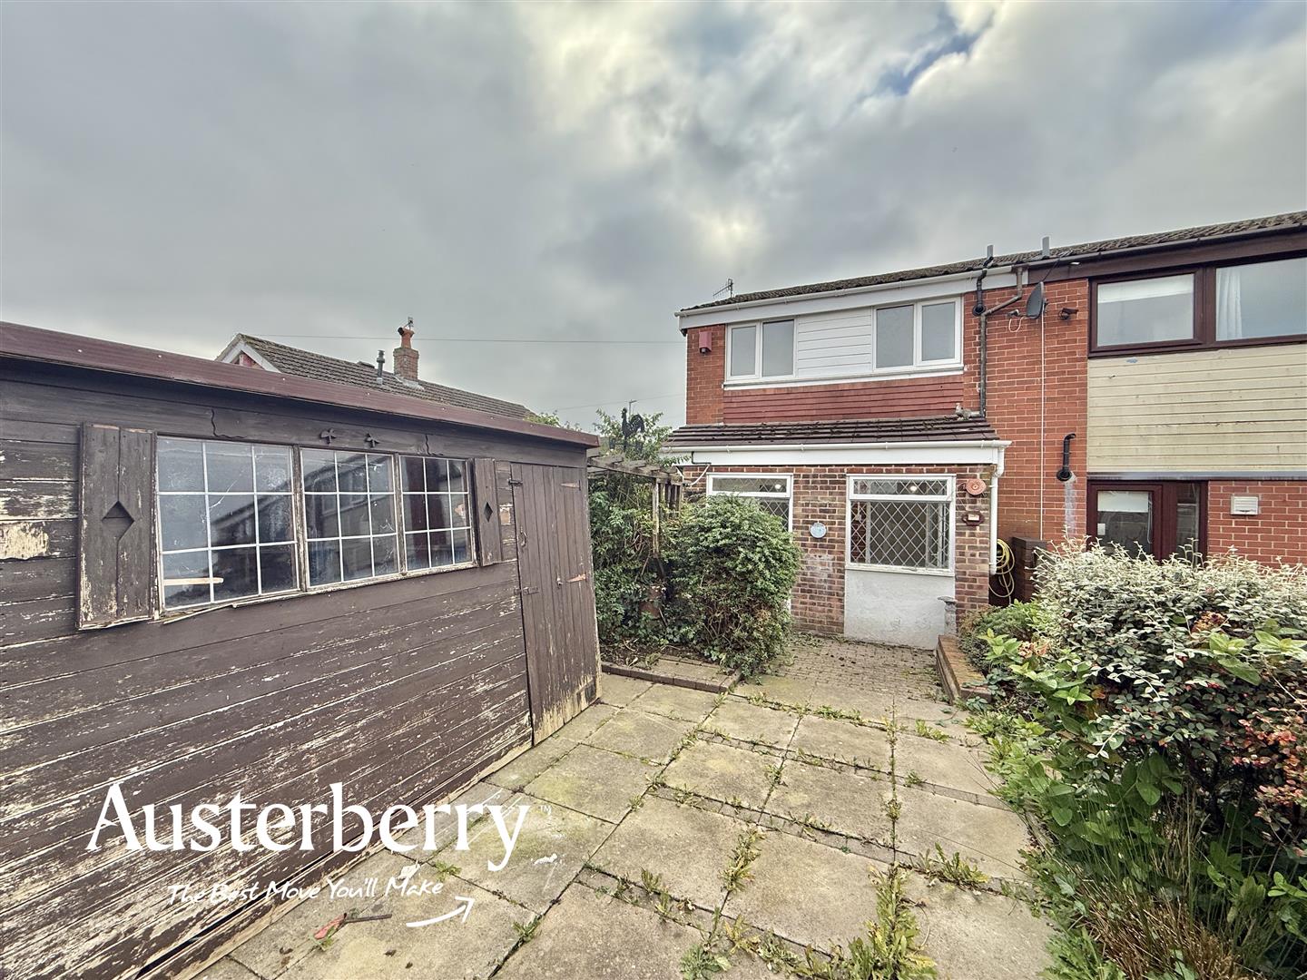
Outside, the gardens have been thoughtfully paved for easy, low-maintenance living, whilst a useful rear porch provides valuable additional storage space.
Contact Austerberry today to arrange your viewing!
MATERIAL INFORMATION
Tenure - Freehold
Council Tax Band - B
GROUND FLOOR
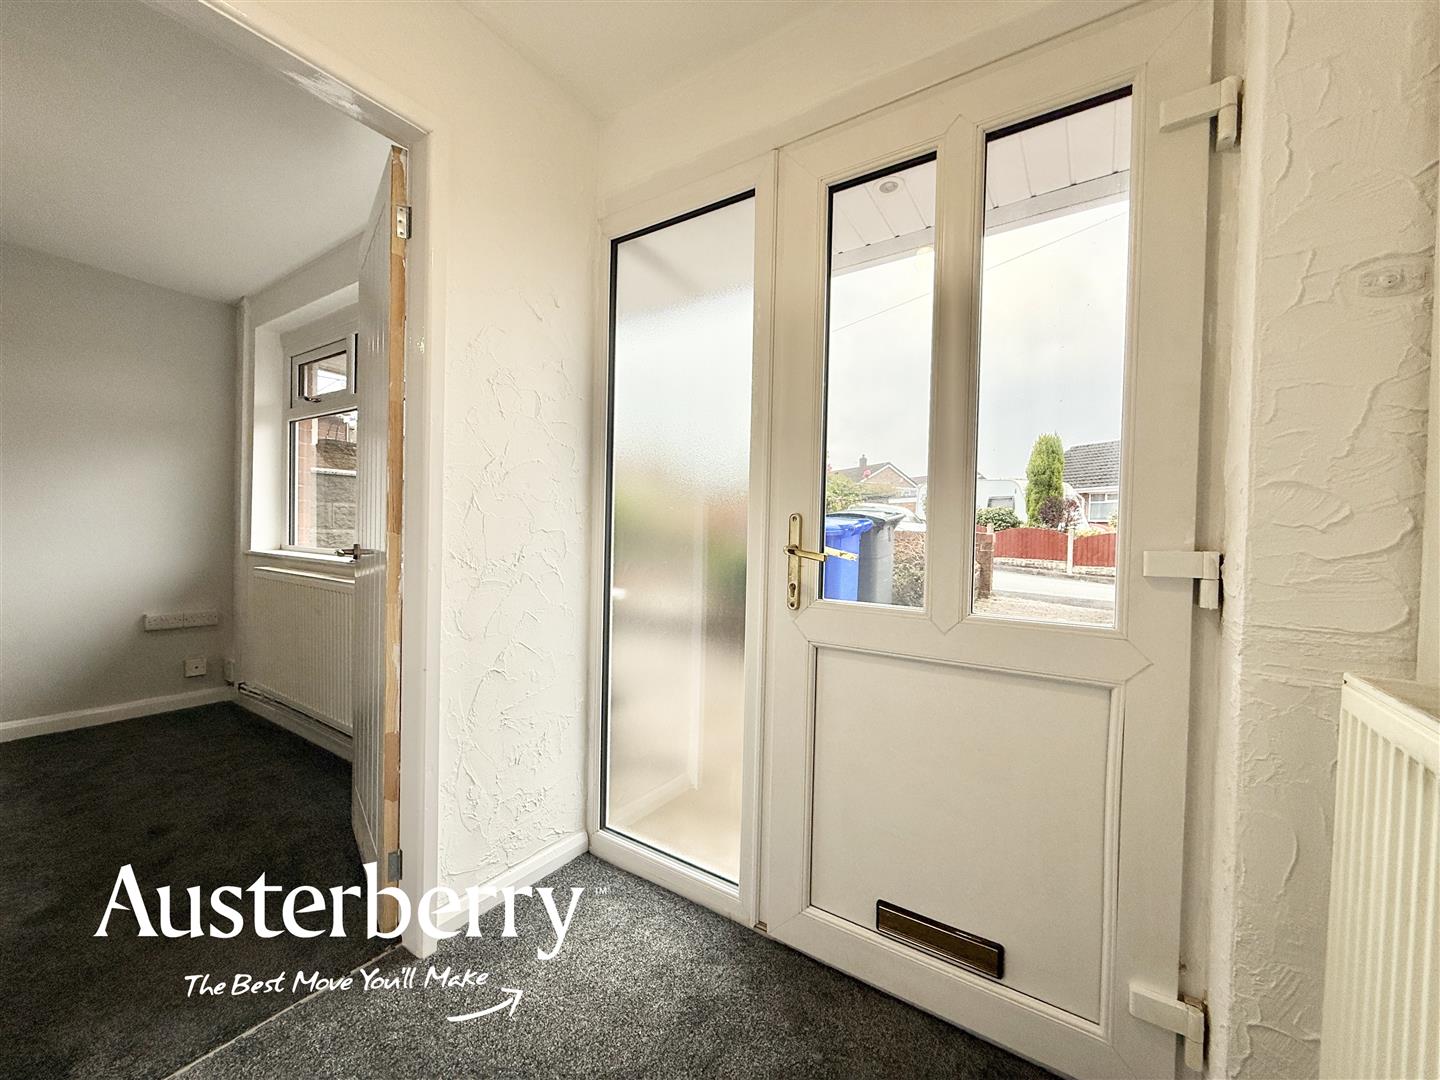
ENTRANCE HALLUPVC double glazed front door and frosted side window. New grey fitted carpet. Radiator. Stairs to the first floor.
LOUNGE4.27m x 3.61m (14'0 x 11'10)New grey fitted carpet. UPVC double glazed window. Radiator. Under stairs cupboard. Open archway into the...
KITCHEN4.39m x 2.51m (14'5 x 8'3)Range of new gloss white wall cupboards and base units with an integrated electric oven and hob. Plumbing for washing machine. Radiator. Integrated under counter fridge. UPVC double glazed window. New herringbone style vinyl flooring. UPVC double glazed door into the rear porch.
REAR PORCHGrey fitted floor mat. Part tiled walls. Radiator. Single glazed timber frame windows. UPVC double glazed external door.
FIRST FLOOR
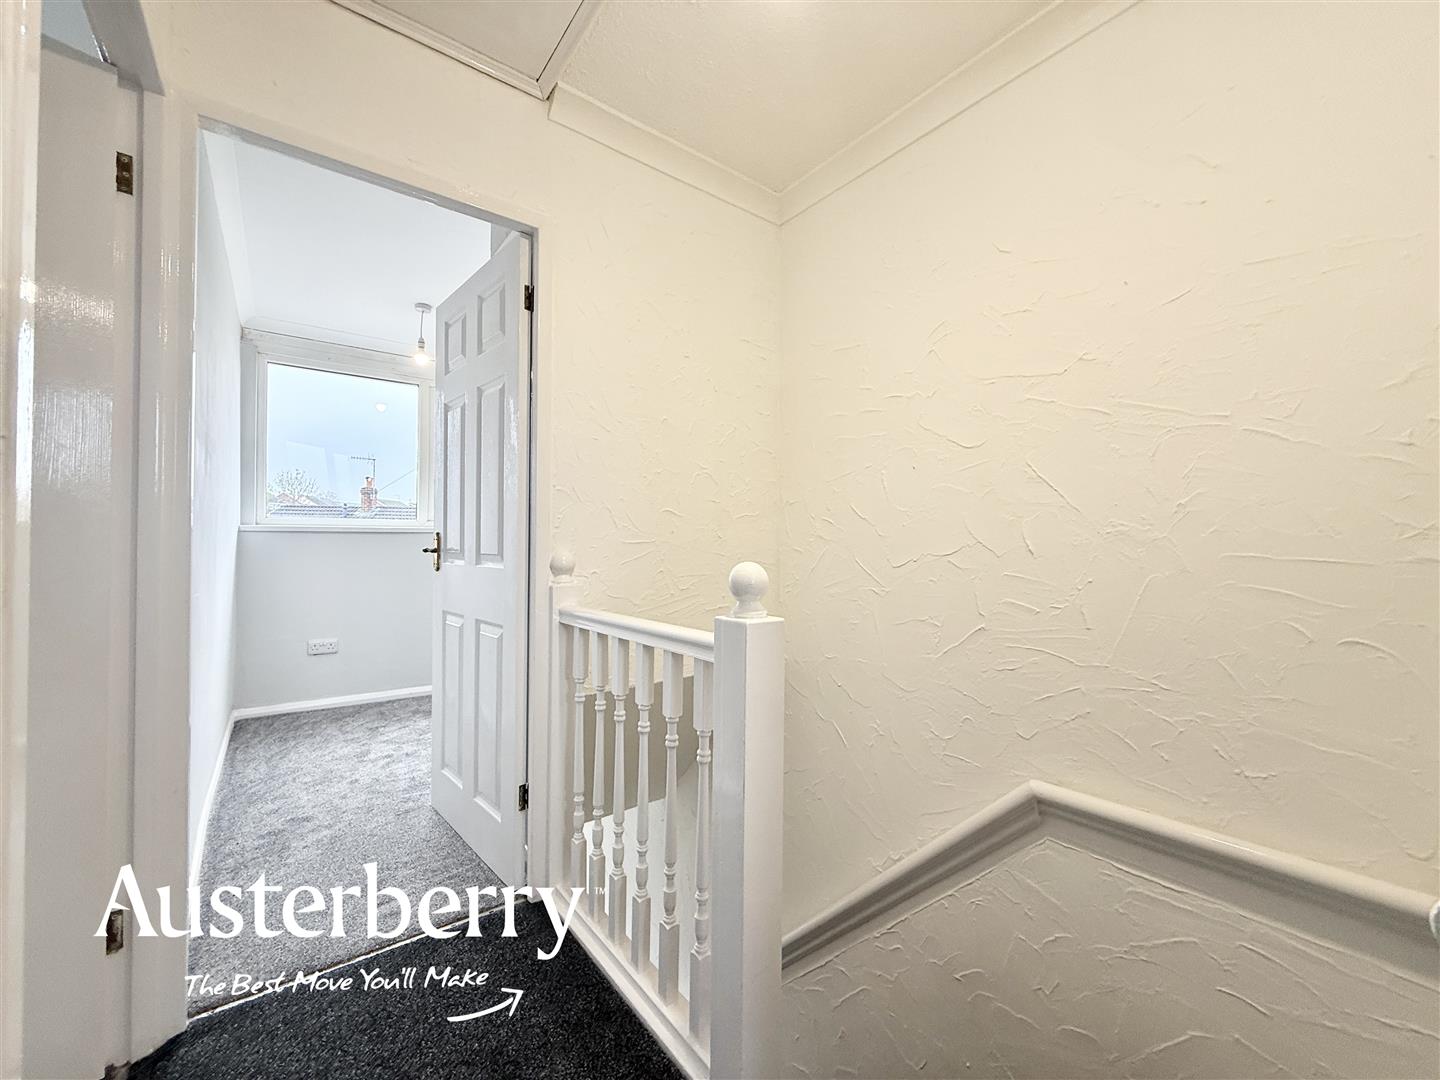
LANDINGFitted stair and landing carpet. White painted balustrade. Access to the loft.
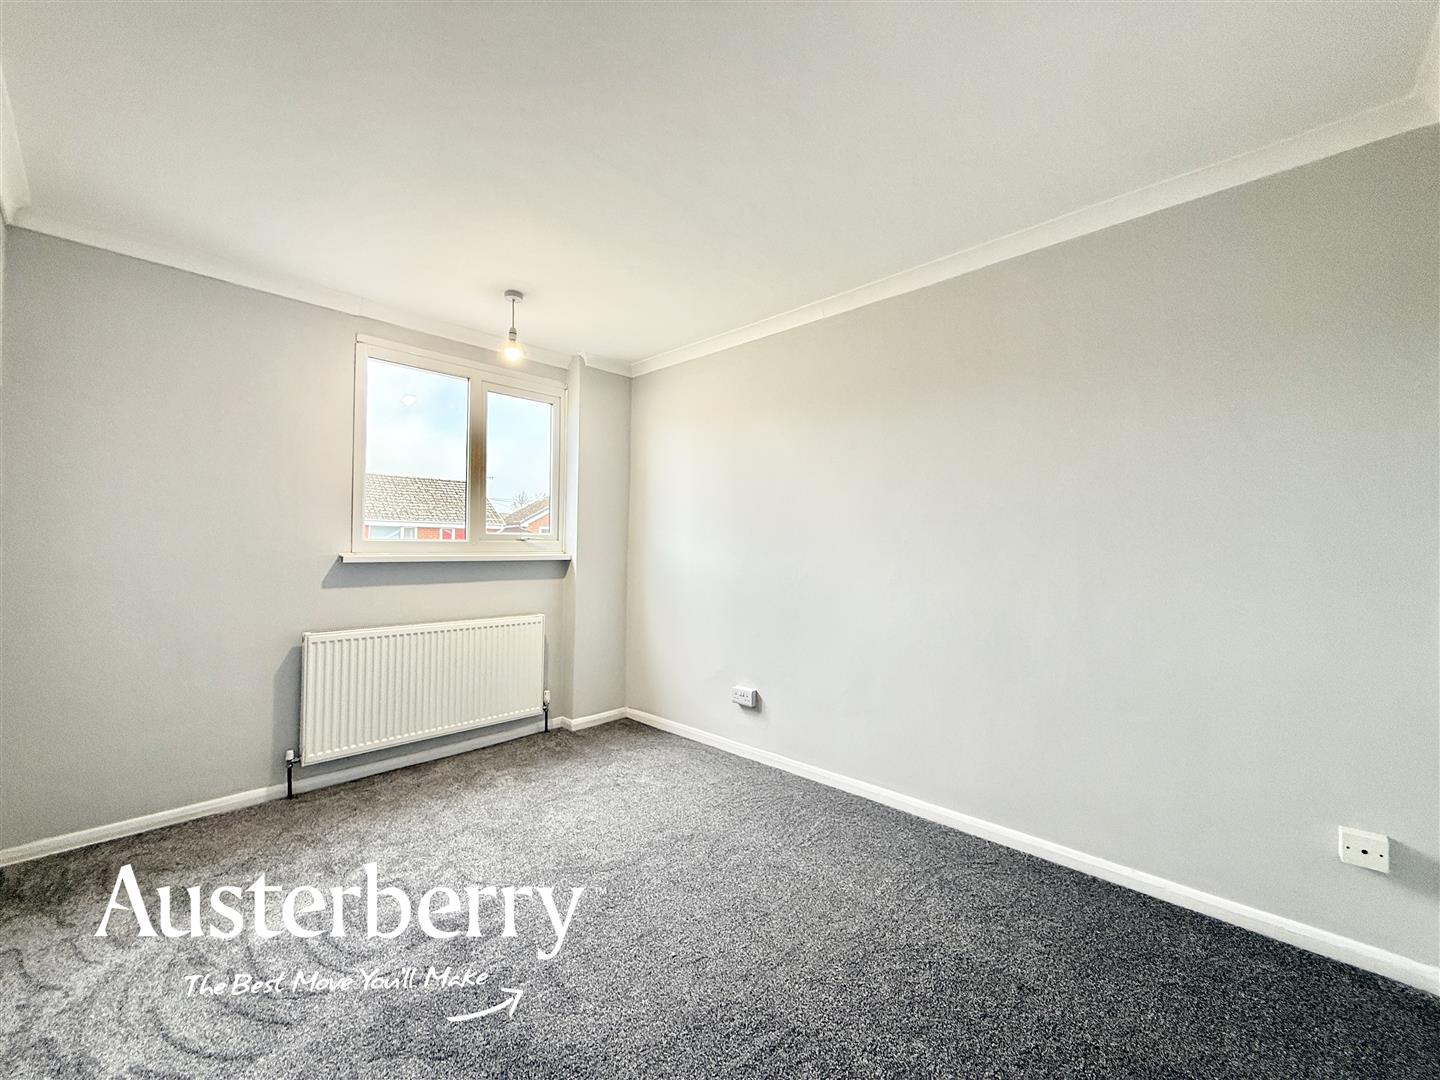
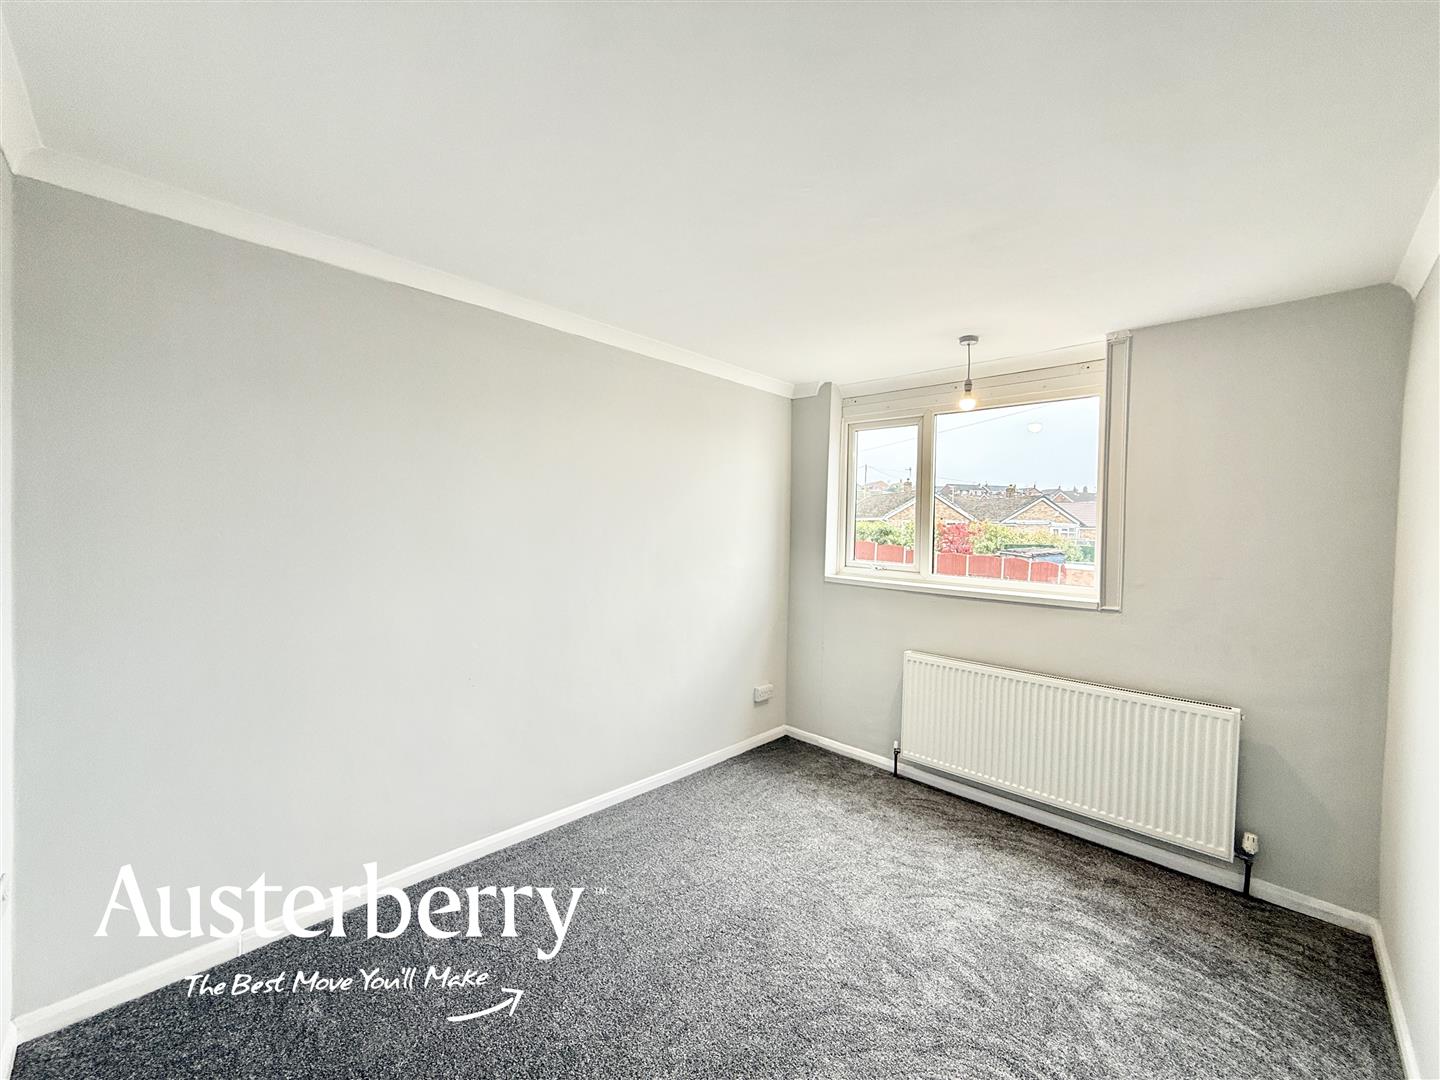
BEDROOM ONE3.58m x 2.67m (11'9 x 8'9)New grey fitted carpet. UPVC double glazed window. Radiator.
BEDROOM TWO3.38m x 2.67m (11'1 x 8'9)New grey fitted carpet. Radiator. UPVC double glazed window.
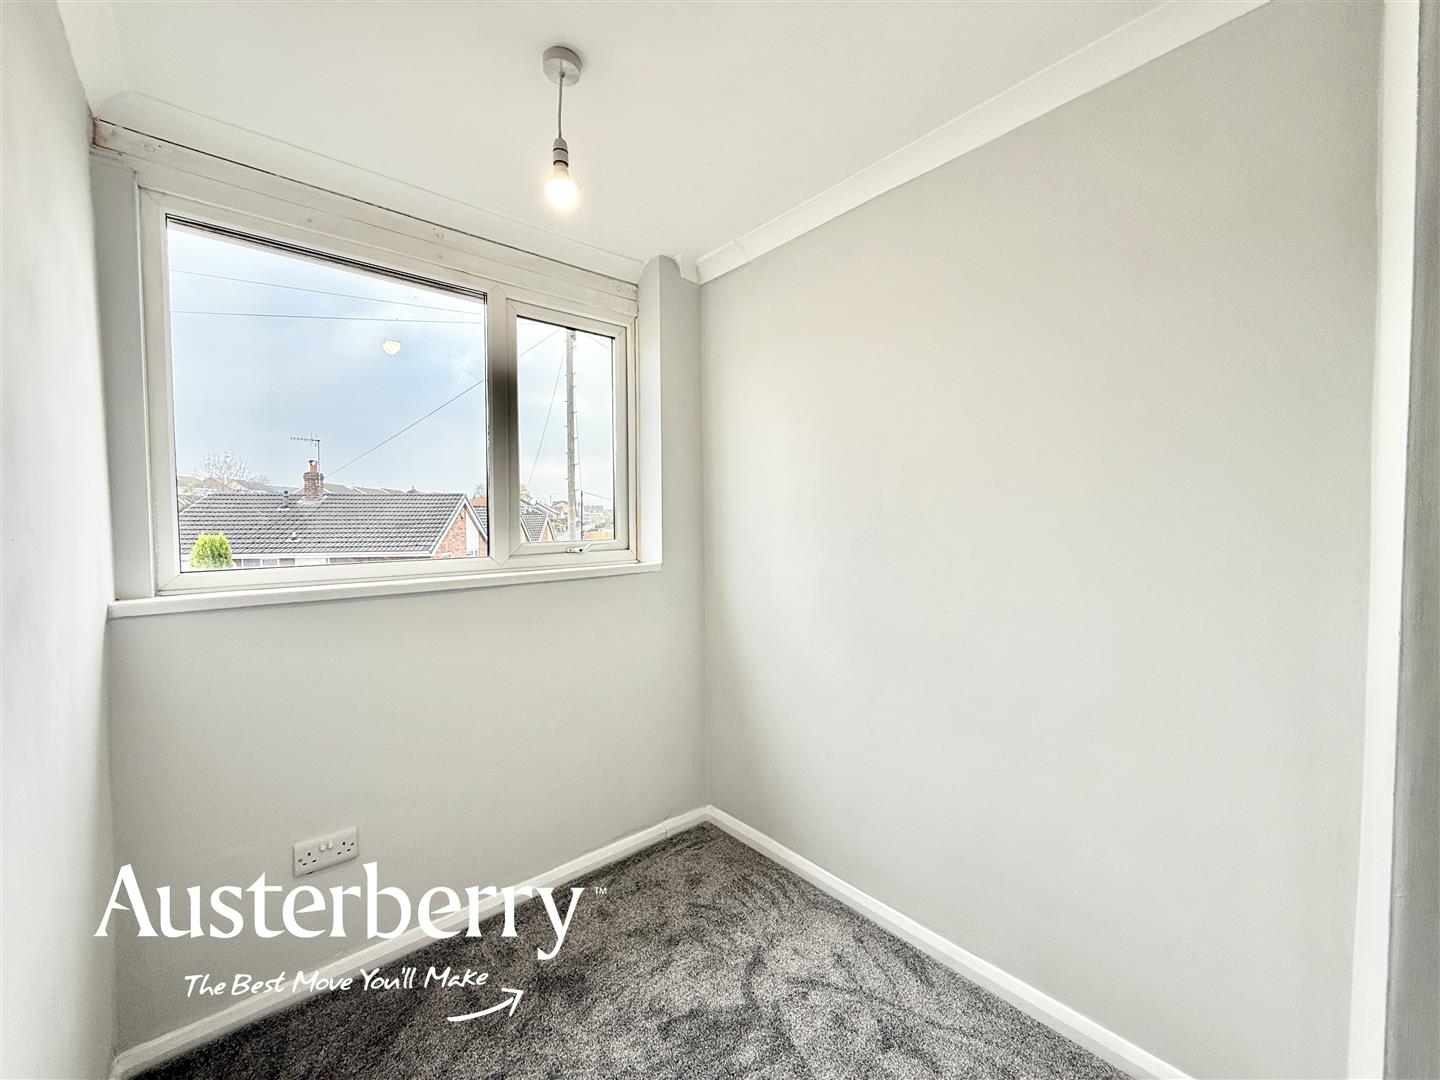
BEDROOM THREE1.91m x 1.78m (6'3 x 5'10)New grey fitted carpet. Radiator. UPVC double glazed window.
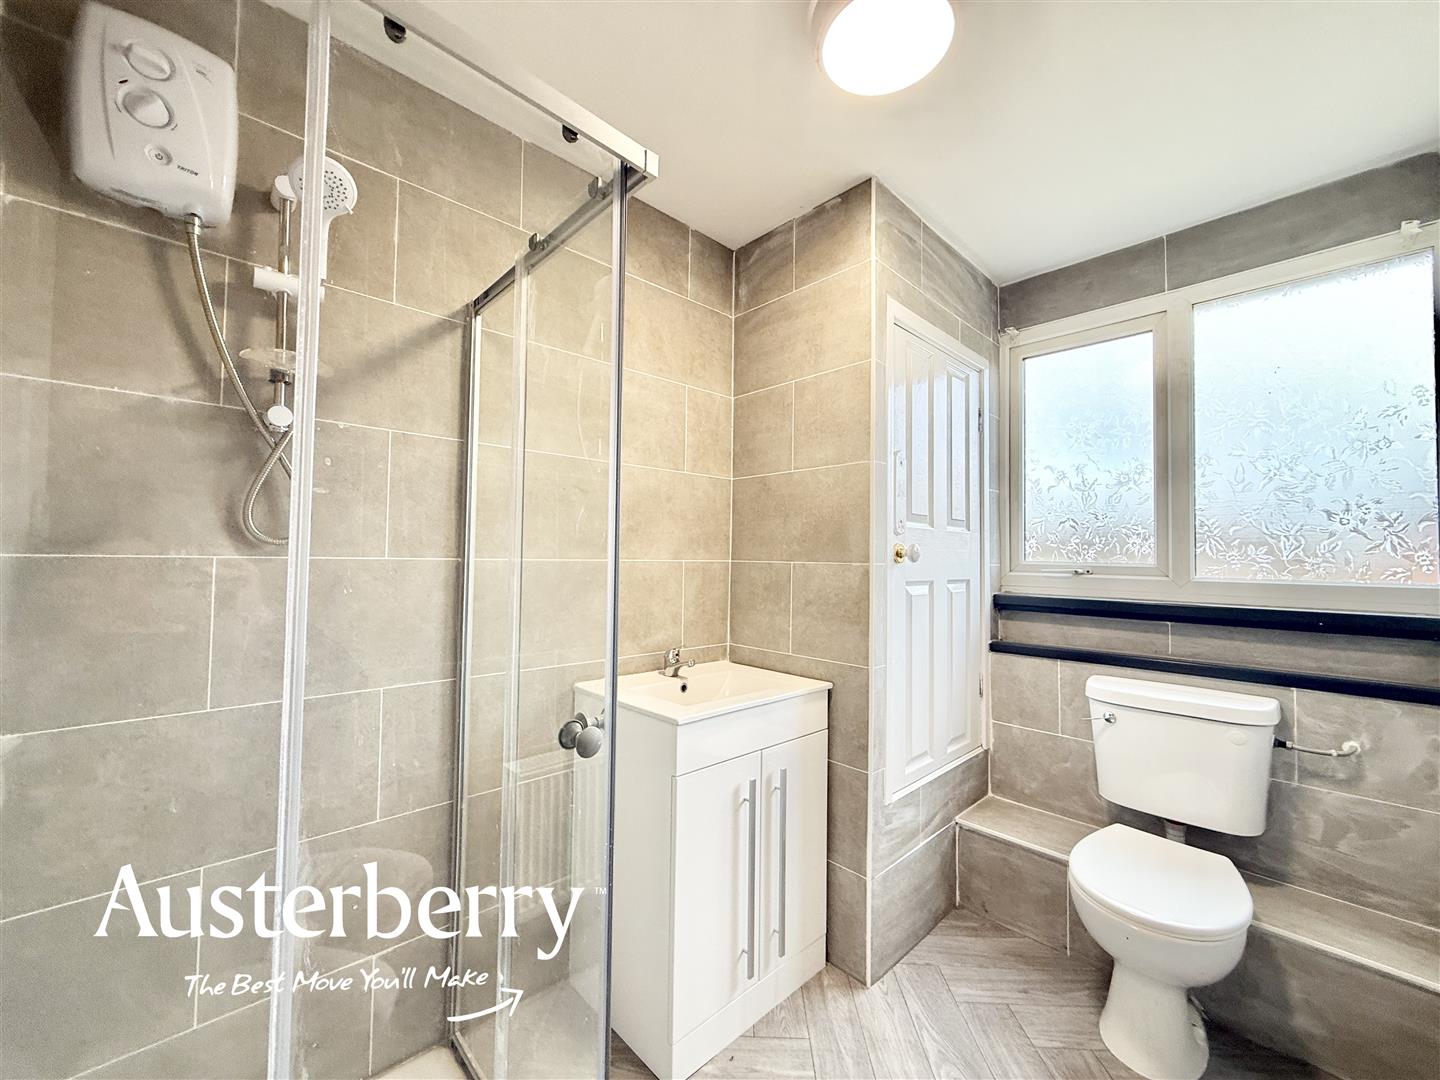
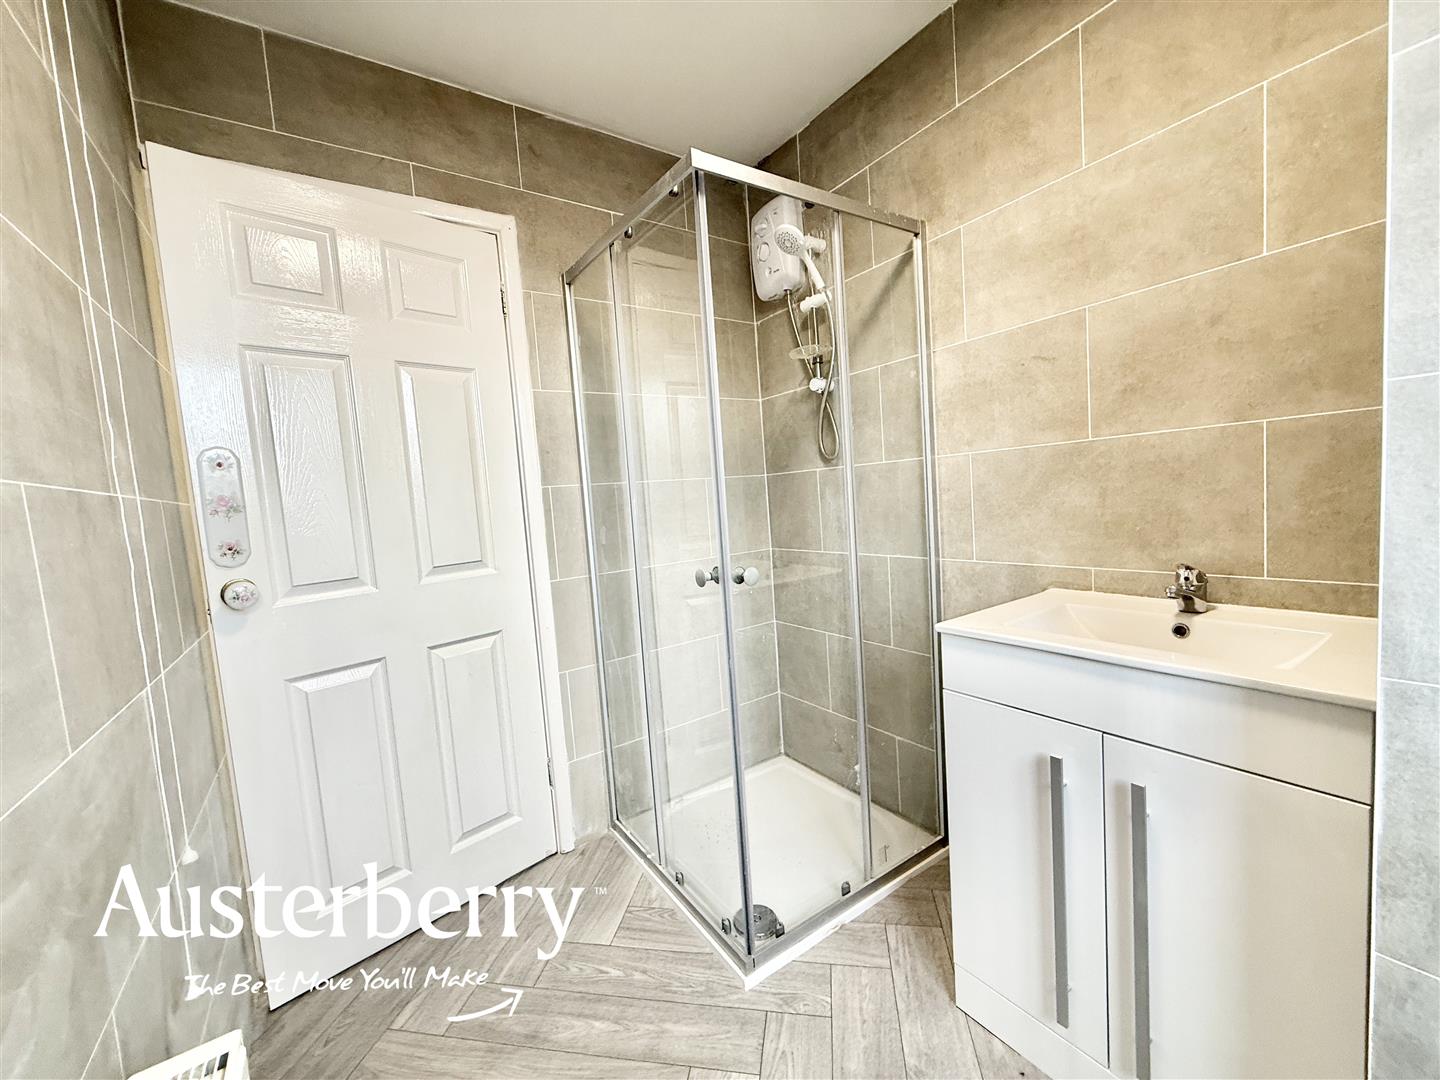
SHOWER ROOM2.67m x 1.73m (8'9 x 5'8)Modern white suite with a walk in corner shower cubicle, tiled walls and electric shower, wash basin within a vanity unit and a wc. New grey herringbone style vinyl flooring. UPVC double glazed window. Cupboard containing the gas combi boiler.
OUTSIDEThere is a block paved front garden and path to the front of the property with planted raised beds.
To the rear there is a paved rear garden with mature planted shrub borders.
- Fully Refurbished
- Cul-De-Sac Location
- Three Bedrooms
- Fresh Decoartion And New Floor Coverings
- New Fitted Kitchen
- Shower Room
- Paved Gardens
- Useful Rear Porch


