
Highgrove Road, Trent Vale, Stoke-On-Trent
PCM £795 PCM (Tenant Fees)

-
IMG_2460.jpg
-
IMG_2463.jpg
-
IMG_2454.jpg
-
IMG_2455.jpg
-
IMG_2458.jpg
-
IMG_2464.jpg
-
IMG_2457.jpg
-
IMG_2451.jpg
-
IMG_2453.jpg
-
IMG_2462.jpg
- Ready To Let Now!
- Freshly Refurbished
- Two Bedrooms
- Two Reception Rooms
- GF Bathroom
- UPVC Double Glazing
- Combi Boiler
- Convenient Location
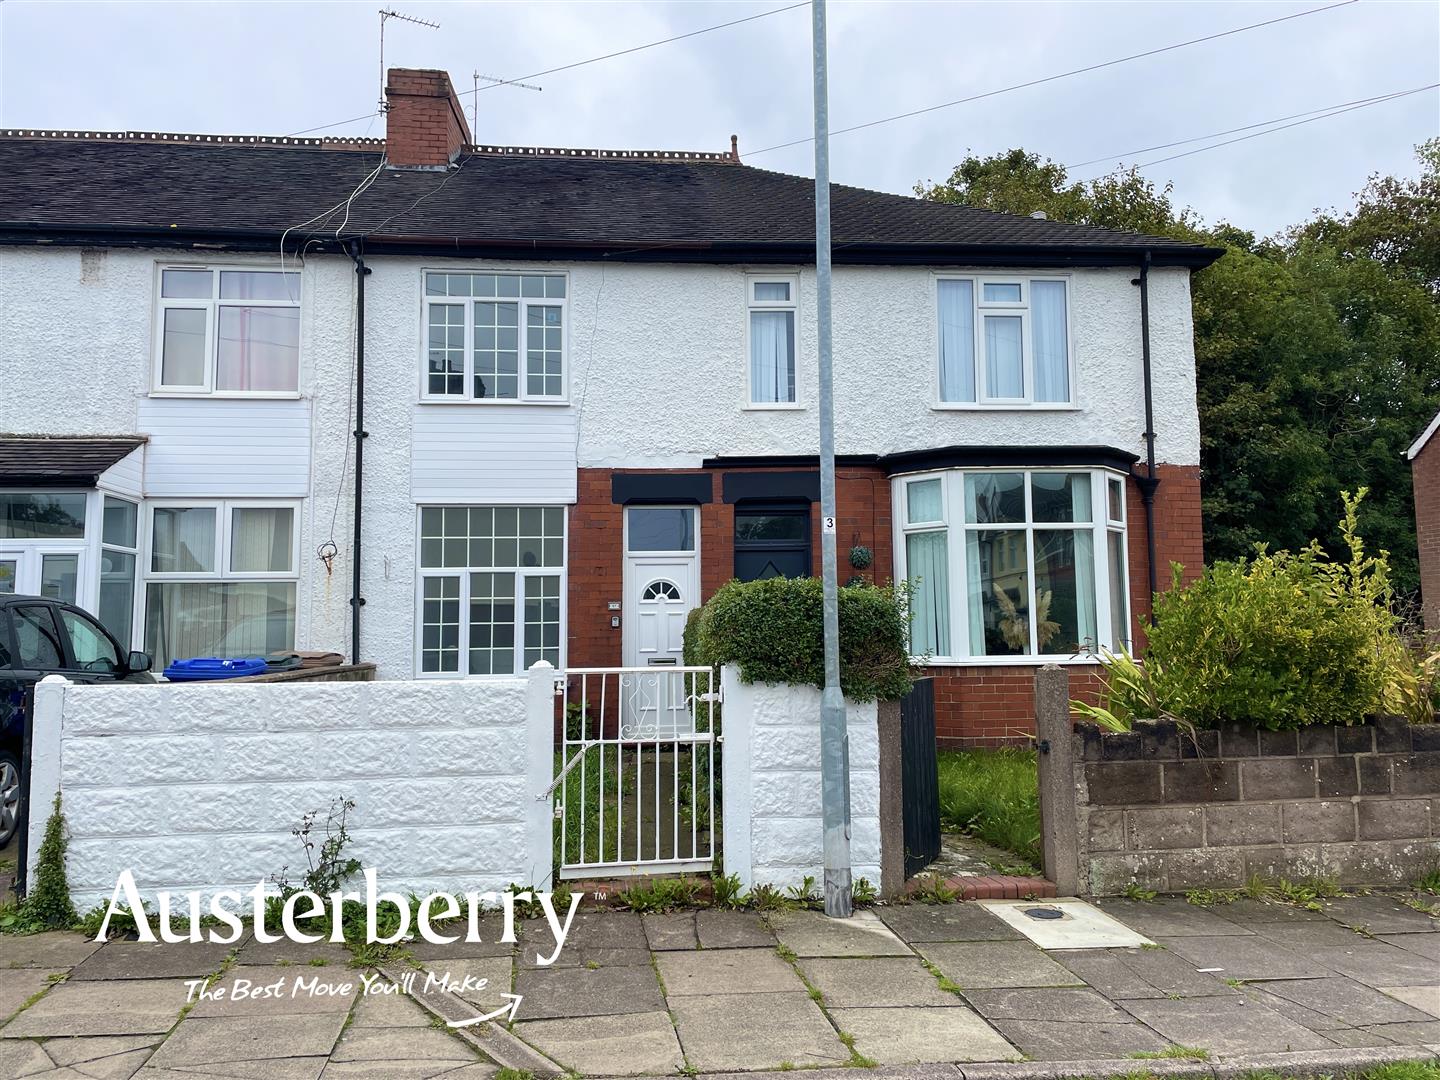
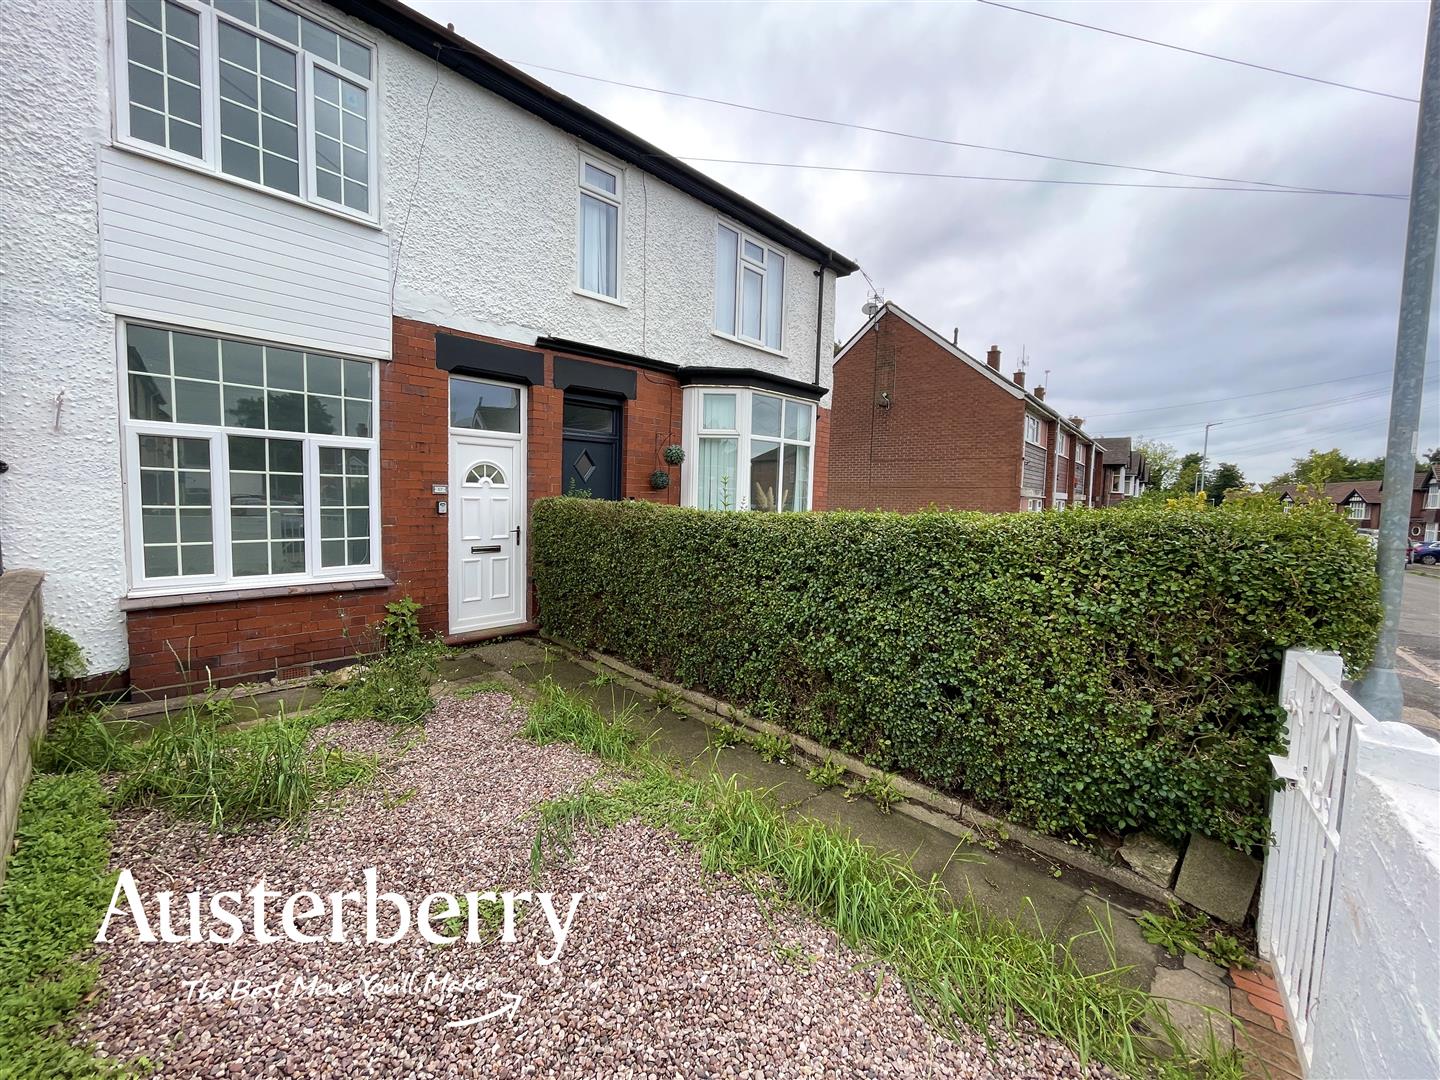
Newly Modernised Two-Bedroom Home in Popular Trent Vale!
An excellent opportunity to rent this freshly refurbished two-bedroom property, ideally located in the popular area of Trent Vale and available for immediate occupation.
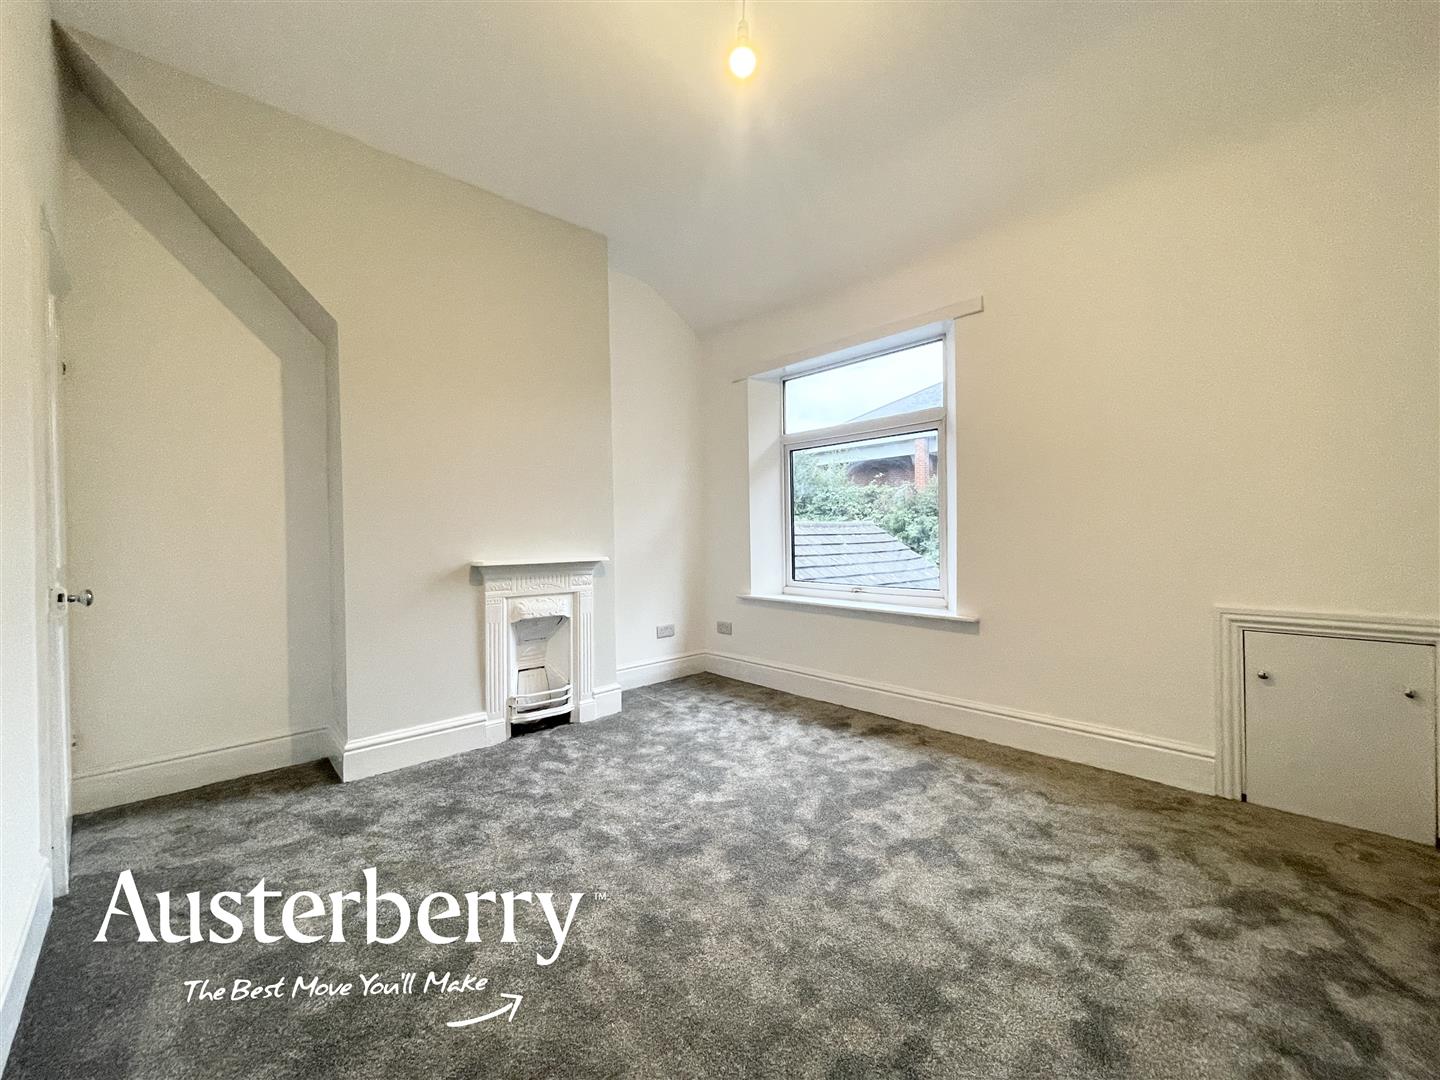
Finished with fresh modern décor throughout, the accommodation comprises two reception rooms, a contemporary fitted kitchen with integrated oven and hob and a ground-floor bathroom featuring a white suite with shower over the bath. Upstairs, there are two generous double bedrooms, both benefiting from new fitted carpets and fresh decoration.
Further features include UPVC double glazing and gas central heating via a combi boiler.
Conveniently positioned for well-regarded local schools, amenities and the University Hospital of North Midlands, this smart, ready-to-move-into home is sure to attract plenty of interest.
Early viewing is highly recommended. For more information on the application process, please visit our website. You can request an application form by e-mailing us with the names of everyone over the age of 18 who will be applying and their e-mail addresses.
MATERIAL INFORMATION
Rent - £850pcm
Deposit - £980
Holding Deposit - £196
Council Tax Band - A
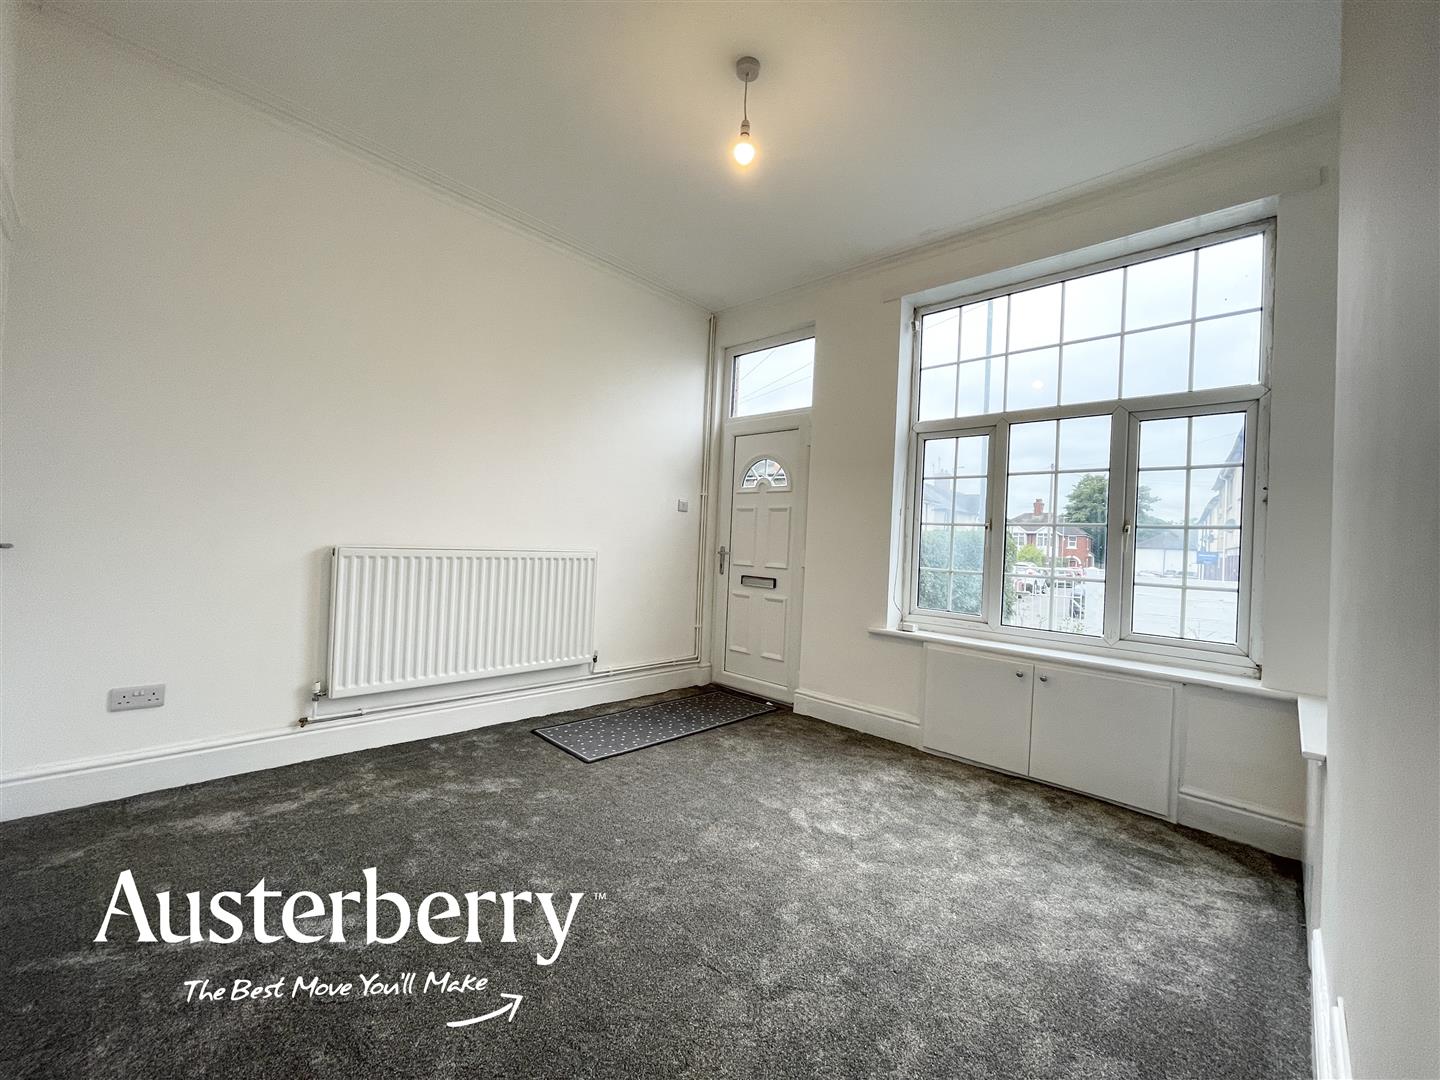
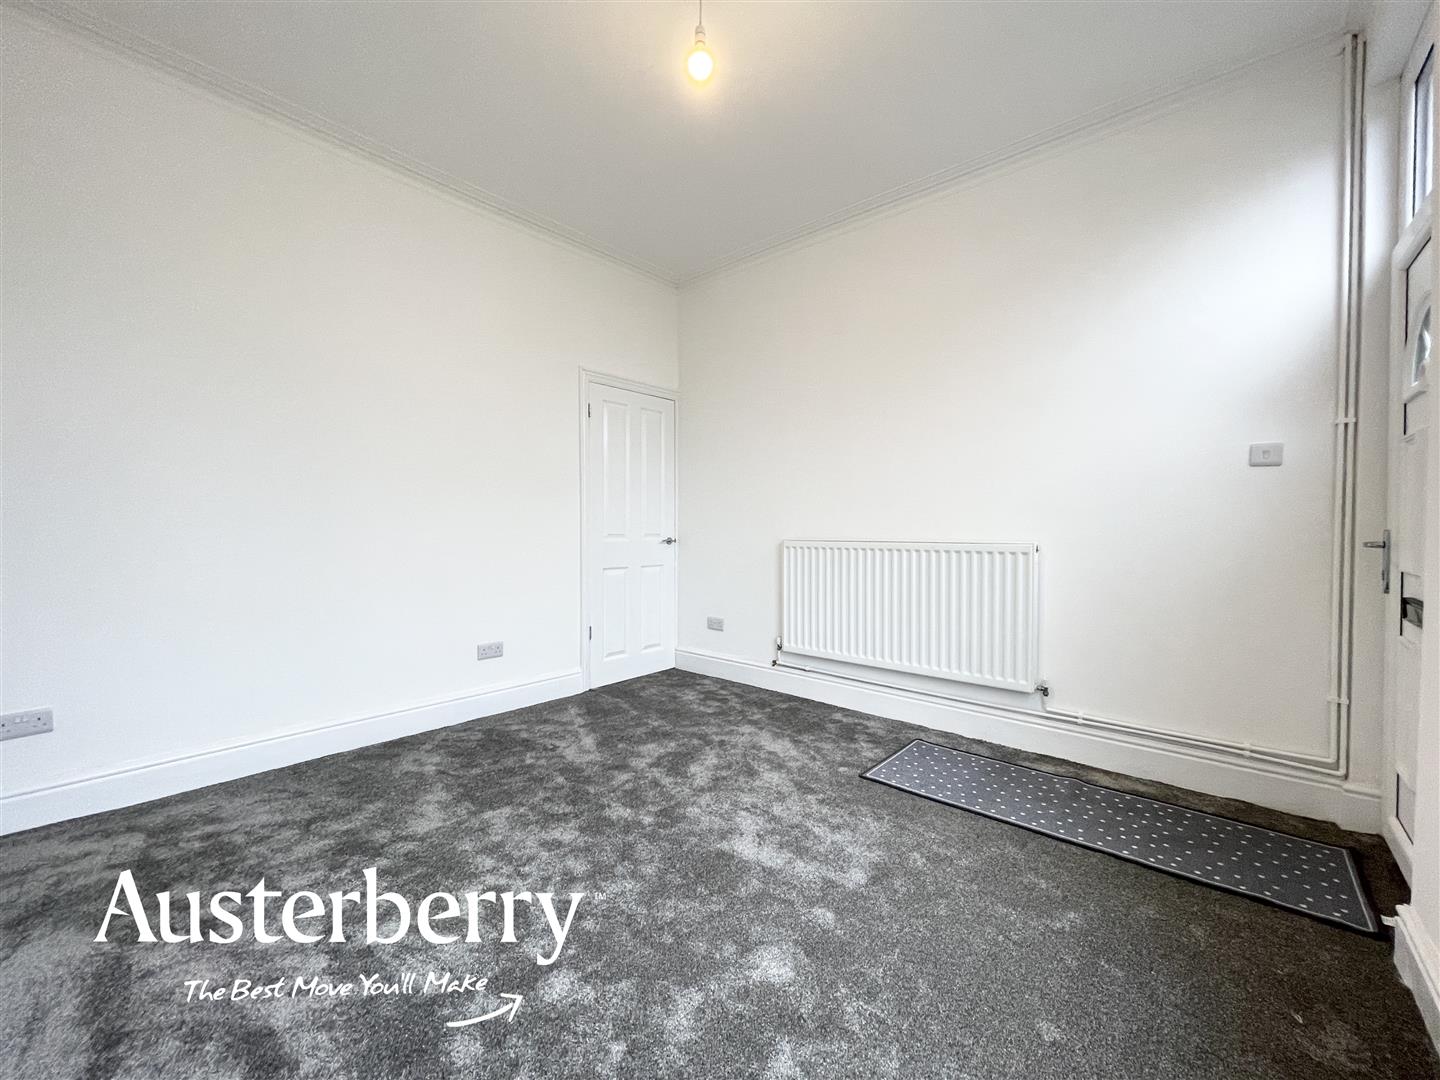
SITTING ROOM3.61m x 3.43m front (11'10 x 11'3 front)Fitted carpet. UPVC double glazed window and front door. Radiator.
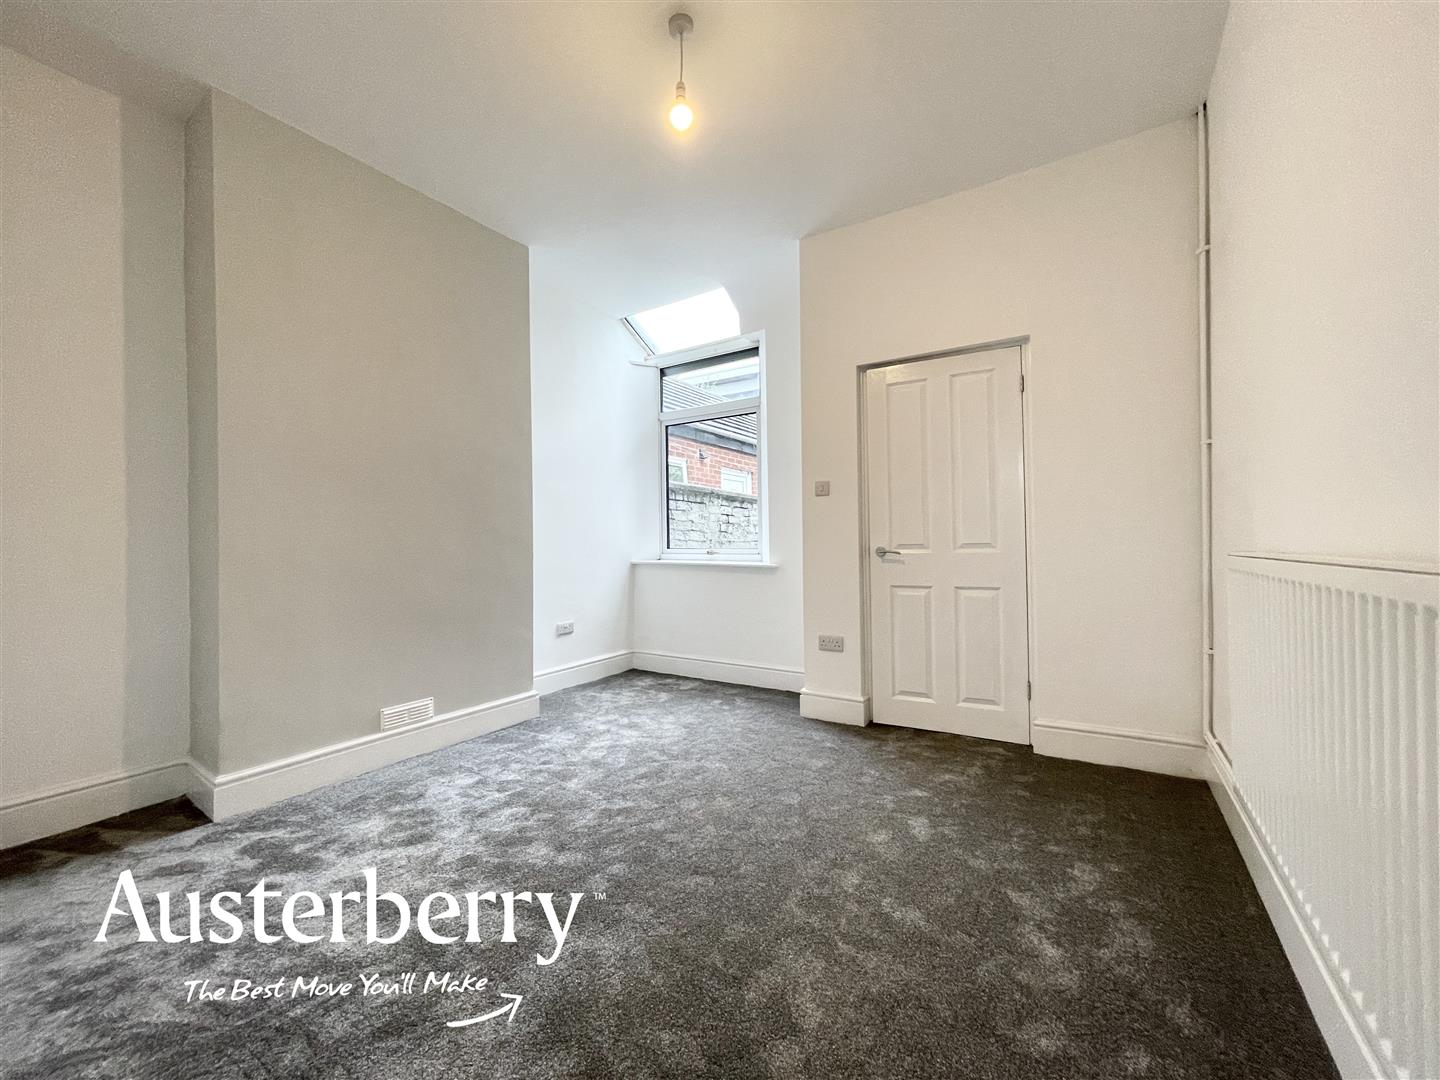
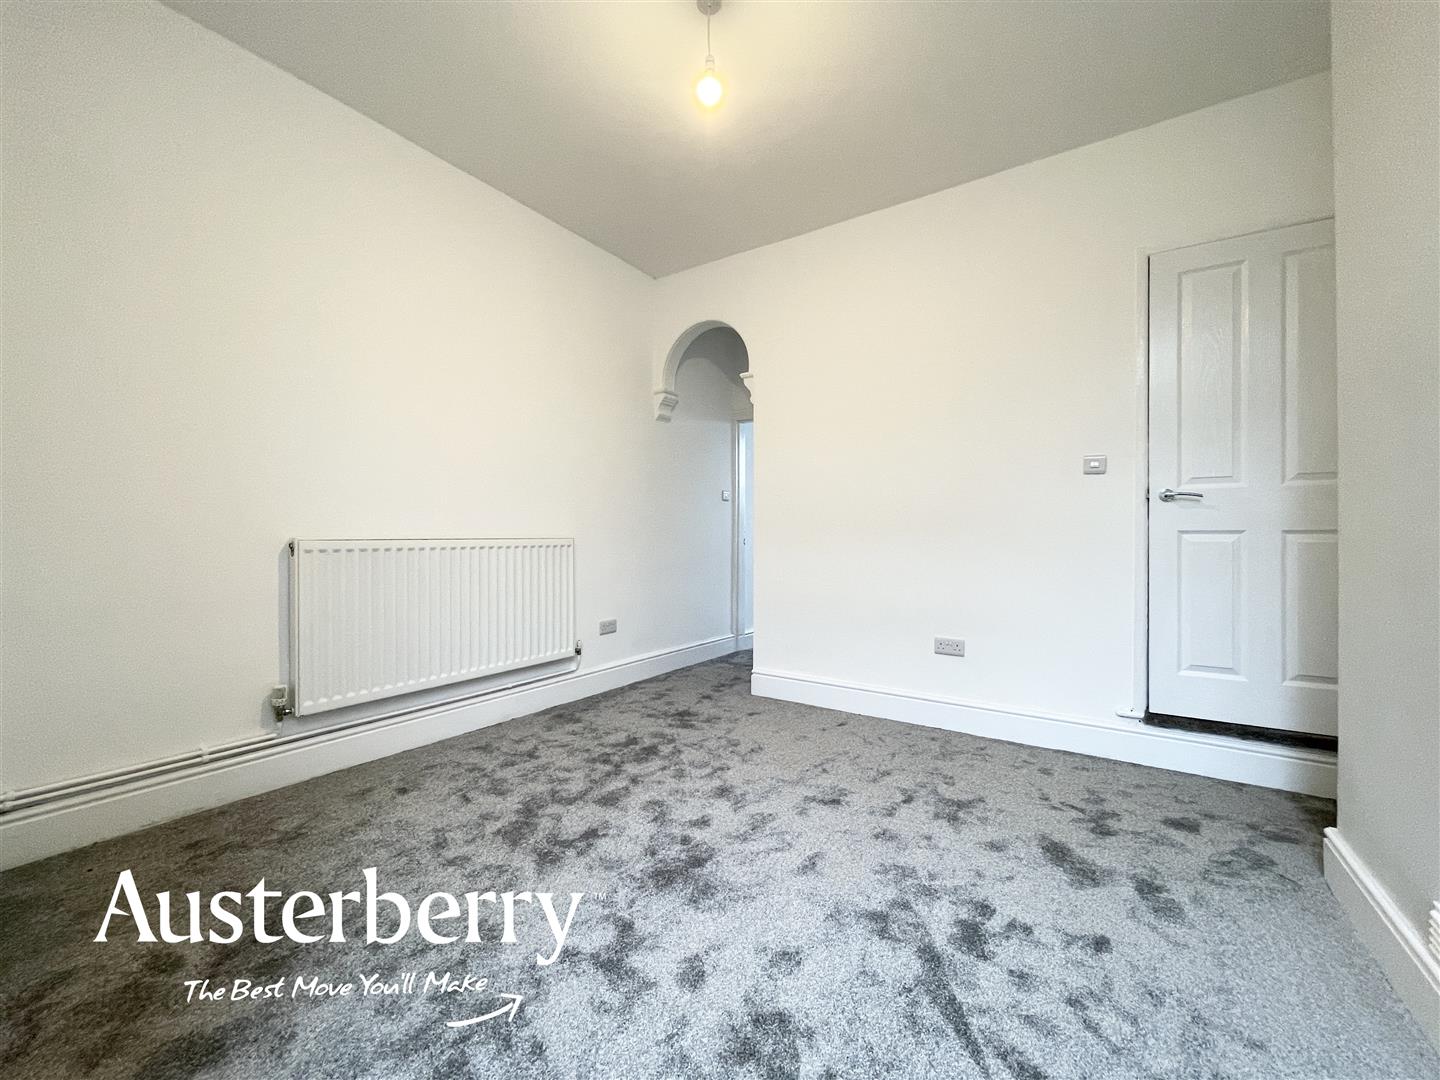
LIVING ROOM3.58mmax x 3.56m rear (11'9max x 11'8 rear)Fitted carpet. Radiator. UPVC double glazed window. Stairs to the first floor and door into the ...
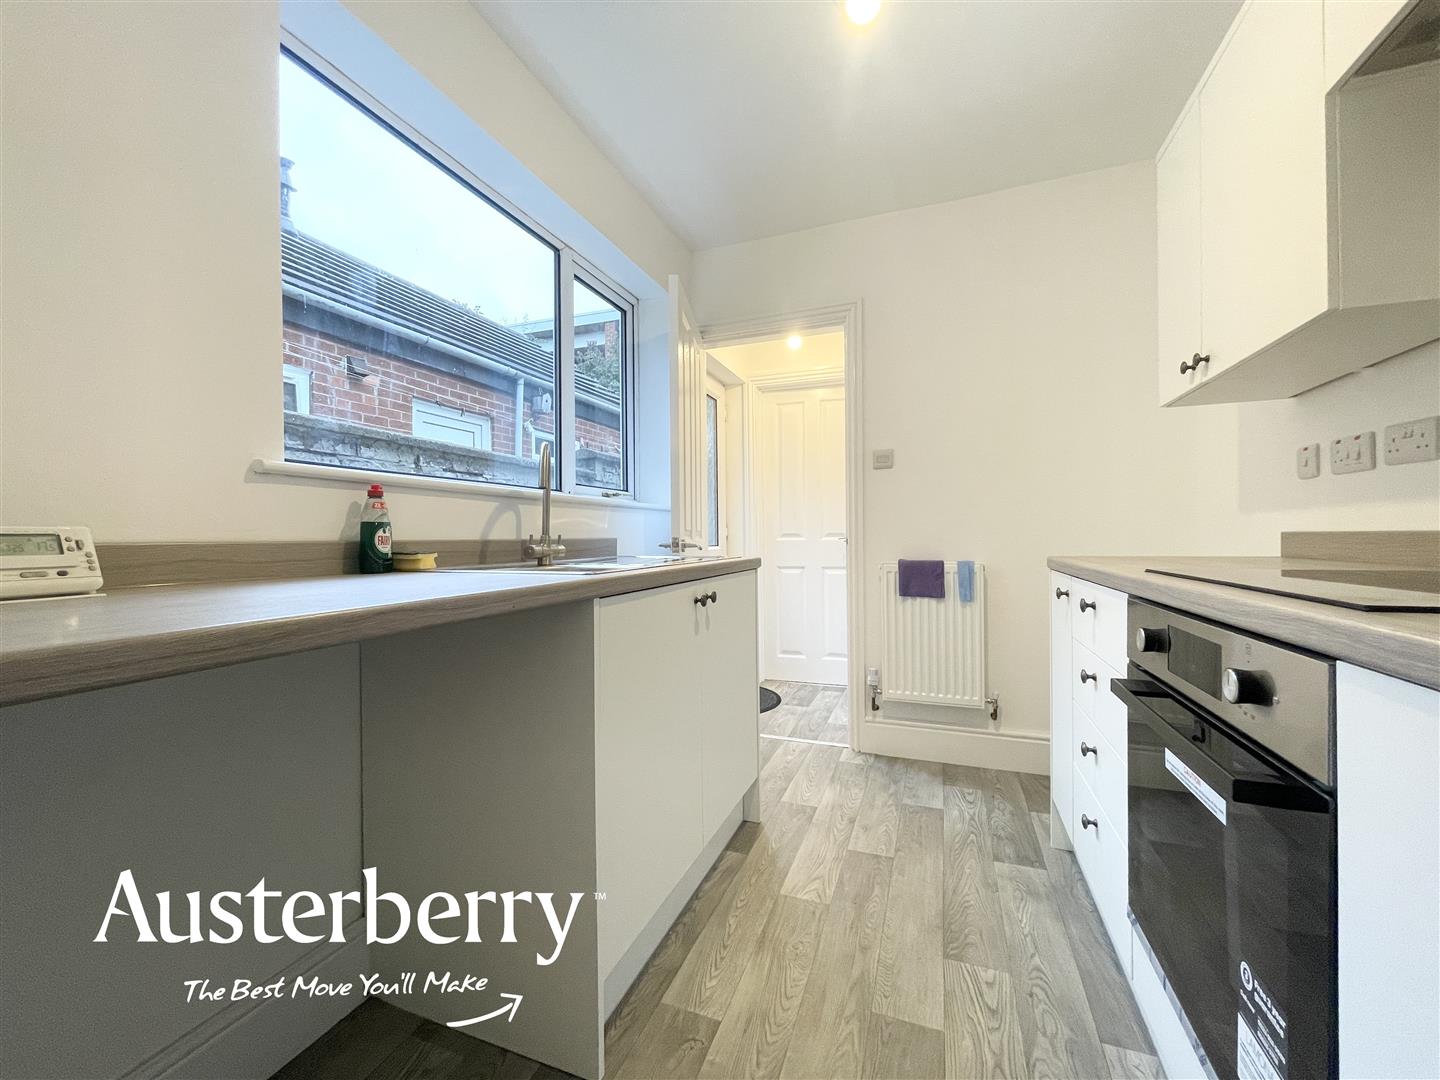
FITTED KITCHEN2.84m x 2.08m (9'4 x 6'10)Grey laminate look vinyl flooring and a range of new white wall cupboards and base units together with integrated electric hob, cooker hood and under oven. Radiator. UPVC double glazed window.
REAR HALLGrey laminate look vinyl flooring. UPVC double glazed external door.
UTILITY CUPBOARDFlooring to match the rear hall. Plumbing for washing machine. Ideal gas fired combi boiler for central heating and hot water.
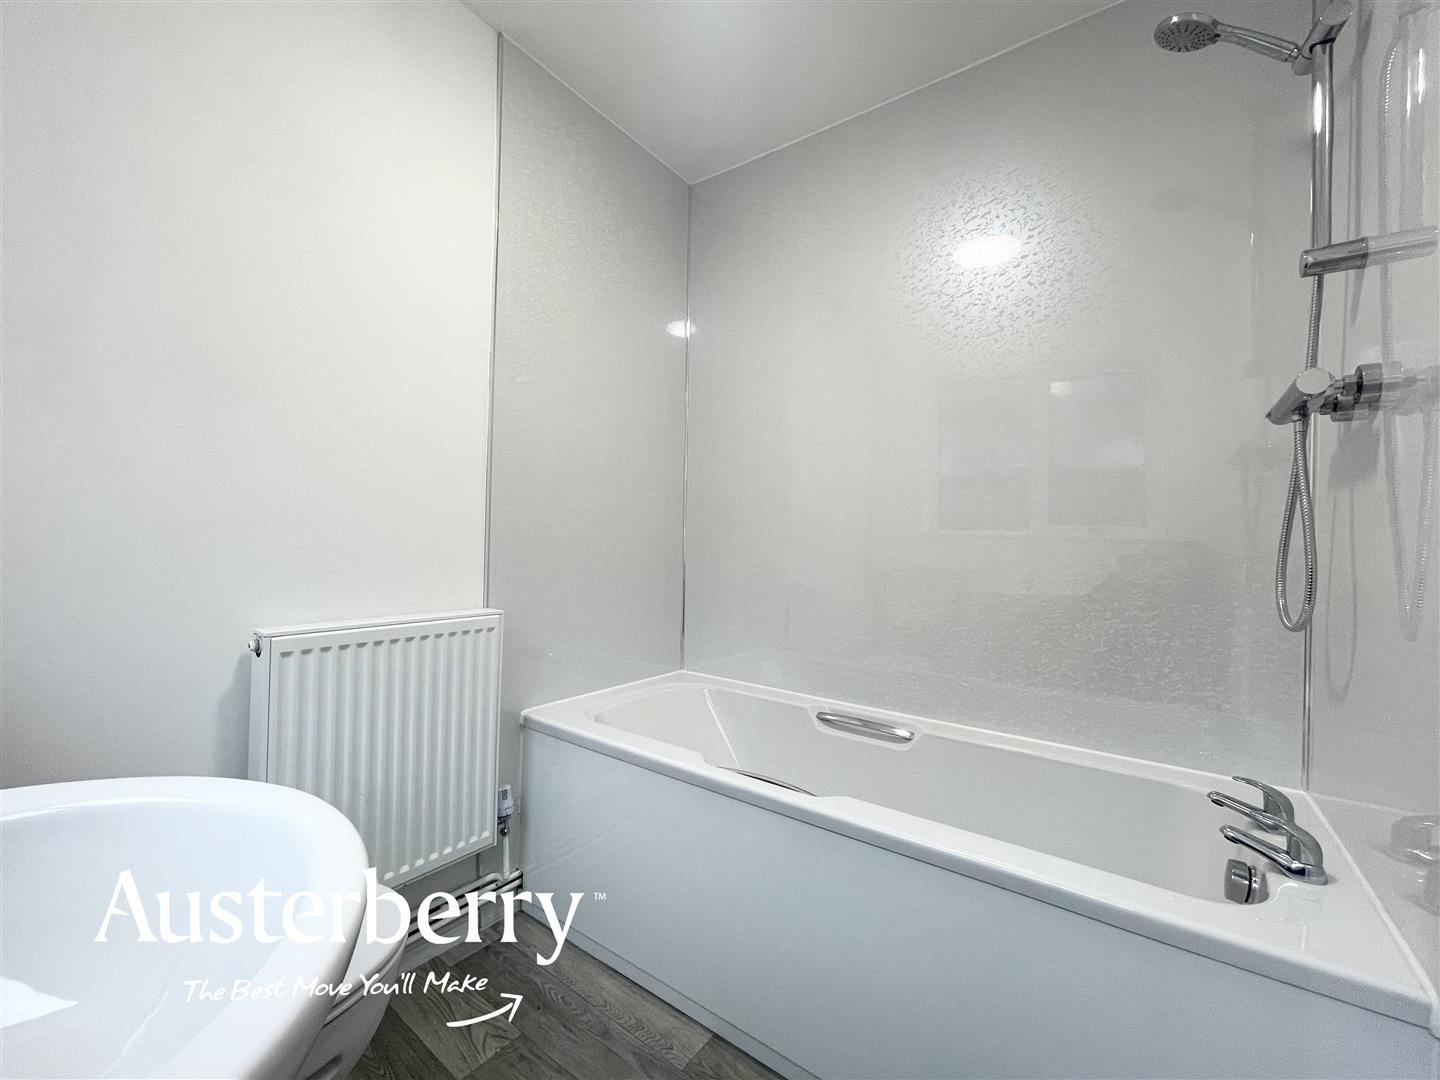
BATHROOM/ WC1.96m x 1.70m rear/ side (6'5 x 5'7 rear/ side)Flooring to match the rear hall and utility cupboard. White suite consisting of panelled bath with shower over, pedestal wash basin and low level W/C. UPVC double glazed window. Radiator. Extractor.
FIRST FLOOR
SMALL LANDINGFitted stair and landing carpets.
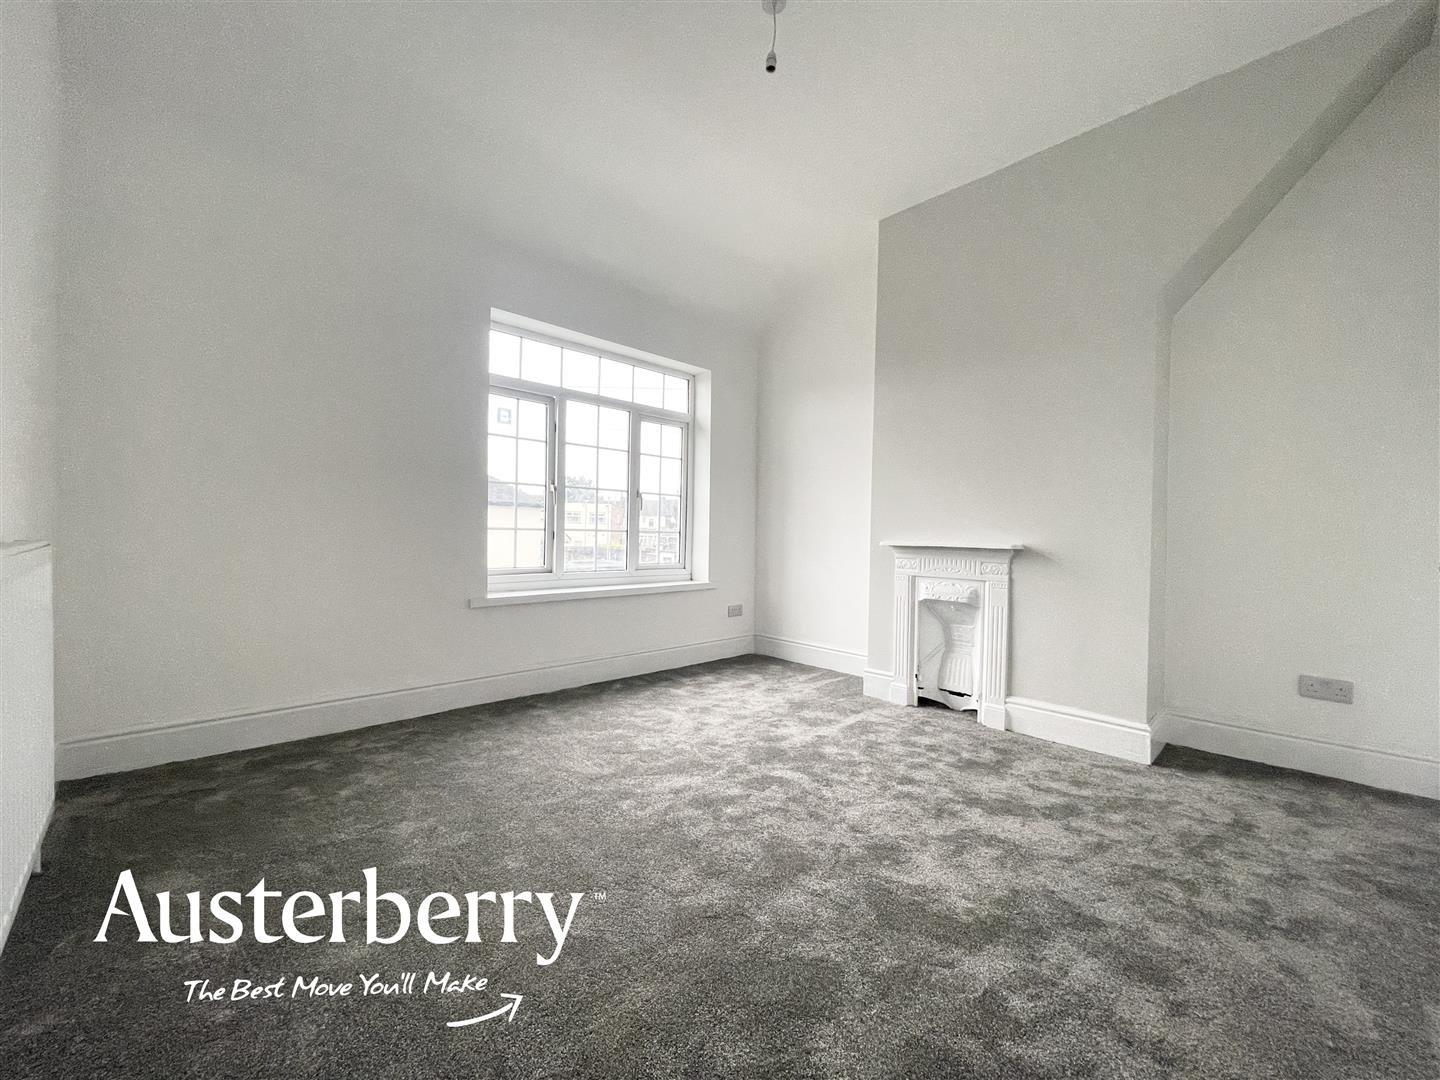
BEDROOM ONE3.61m x 3.43m front (11'10 x 11'3 front)New fitted carpet. Radiator. UPVC double glazed window. original fireplace. Access door to...
BEDROOM TWO3.58m x 3.15m rear (11'9 x 10'4 rear)New fitted carpet. Radiator. UPVC double glazed window. Original fireplace
OUTSIDEPaved rear yard with external power socket and lighting.
- Ready To Let Now!
- Freshly Refurbished
- Two Bedrooms
- Two Reception Rooms
- GF Bathroom
- UPVC Double Glazing
- Combi Boiler
- Convenient Location


