
Lyme Road, Meir, Stoke-On-Trent
PCM £850 PCM (Tenant Fees)


-
IMG_0295.jpg
-
IMG_0300.jpg
-
IMG_0301.jpg
-
IMG_0302.jpg
-
IMG_0304.jpg
-
IMG_0303.jpg
-
IMG_0296.jpg
-
IMG_0297.jpg
-
IMG_0298.jpg
-
IMG_0299.jpg
-
IMG_0305.jpg
- Available To Let Now!
- Two/Three Bedrooms
- Modern Fitted Kitchen With Appliances
- Dining Room or Third Bedroom
- GF Cloaks/Wc
- Modern White Bathroom Suite
- Pleasant Rear Garden
- Off Road Parking
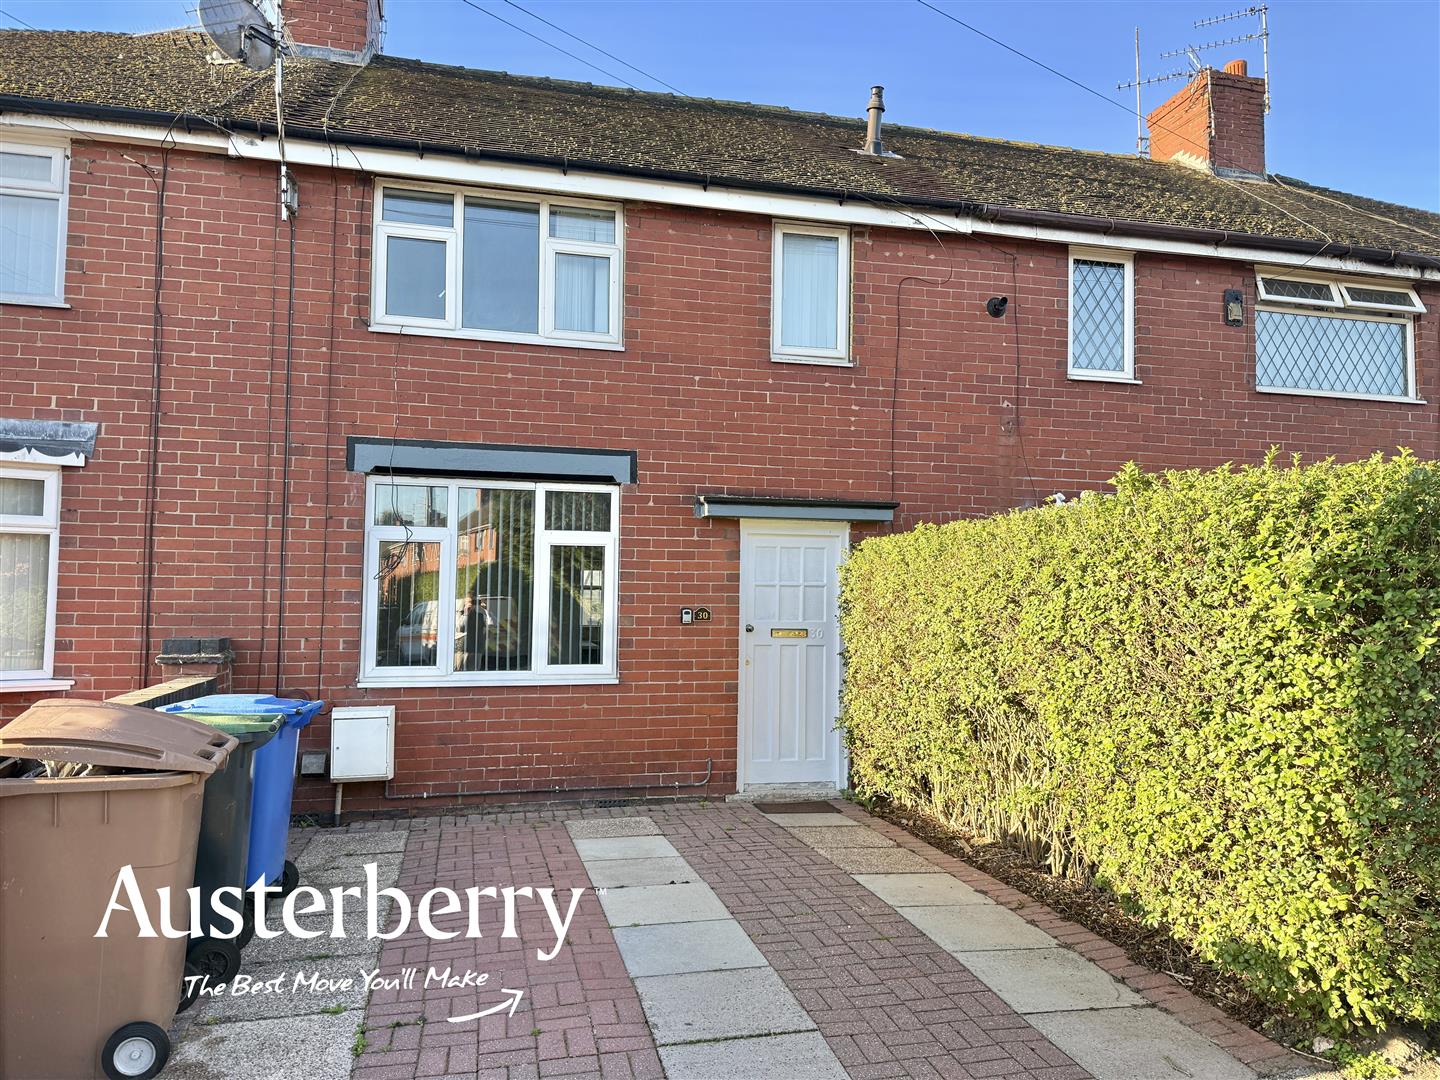
A spacious and versatile two OR three-bedroom mid townhouse, situated in a popular residential location and available to let now!
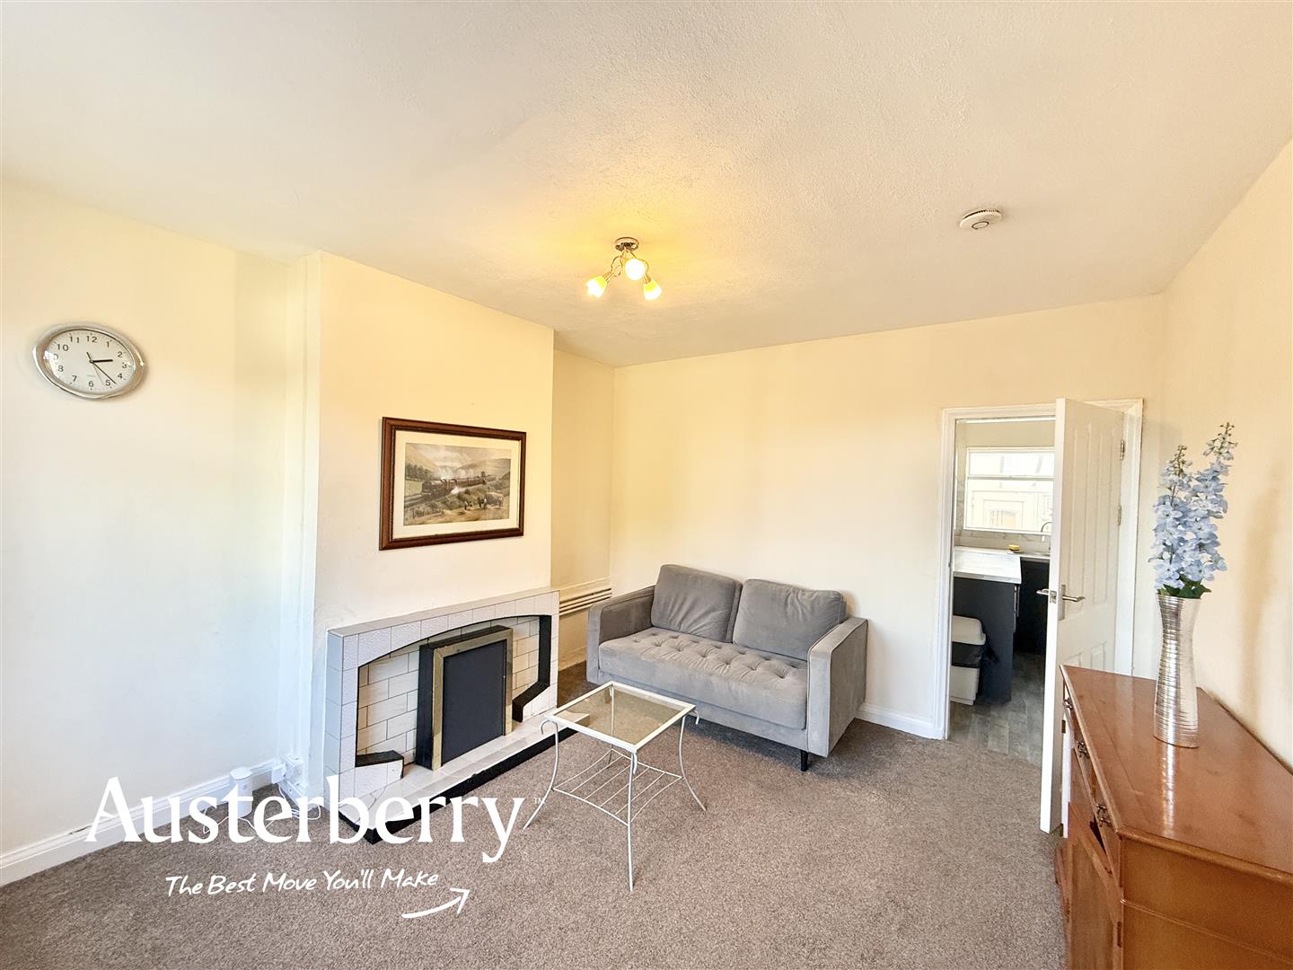
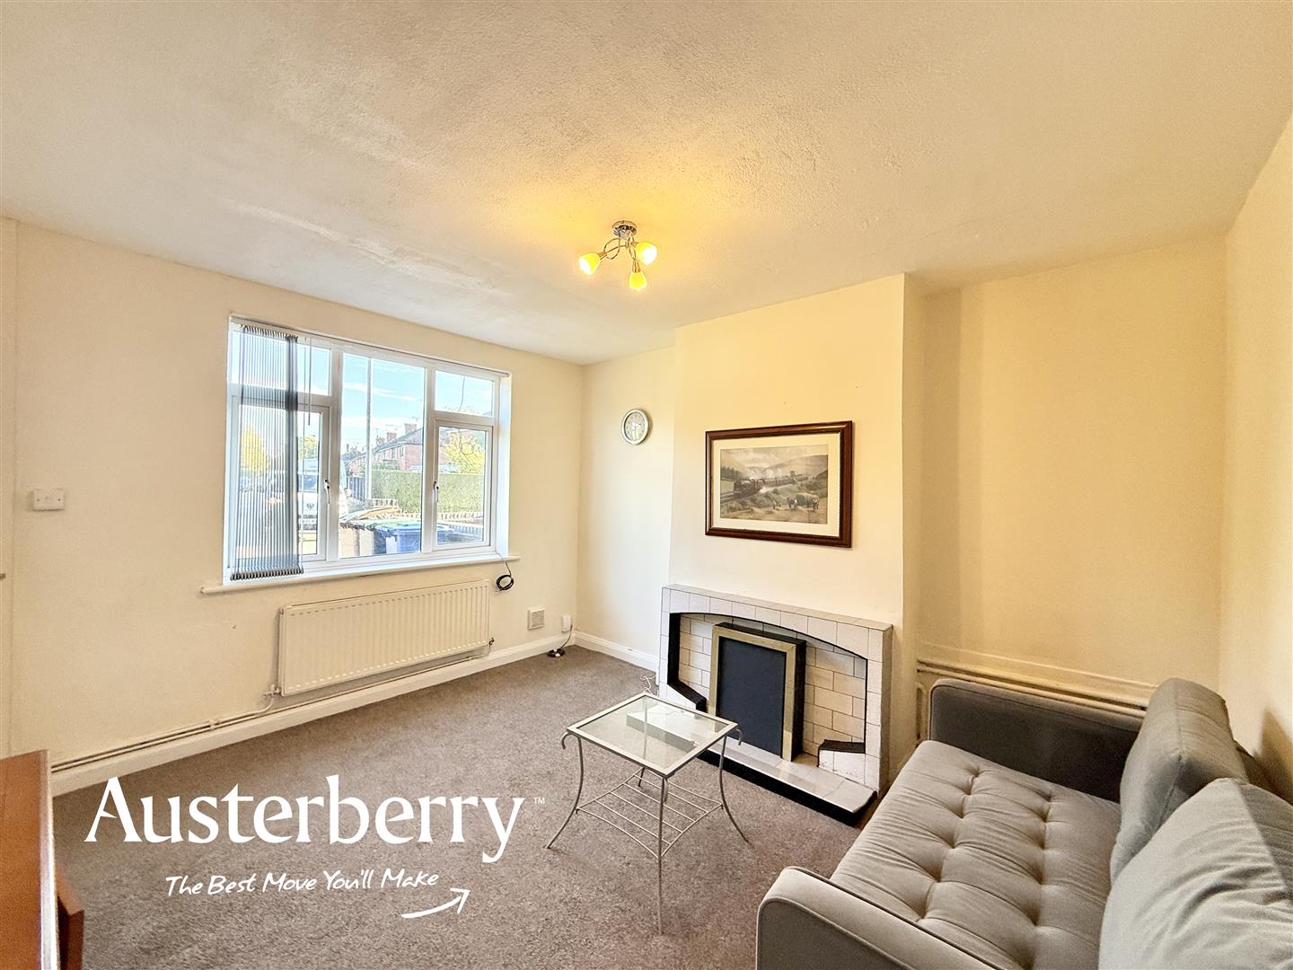
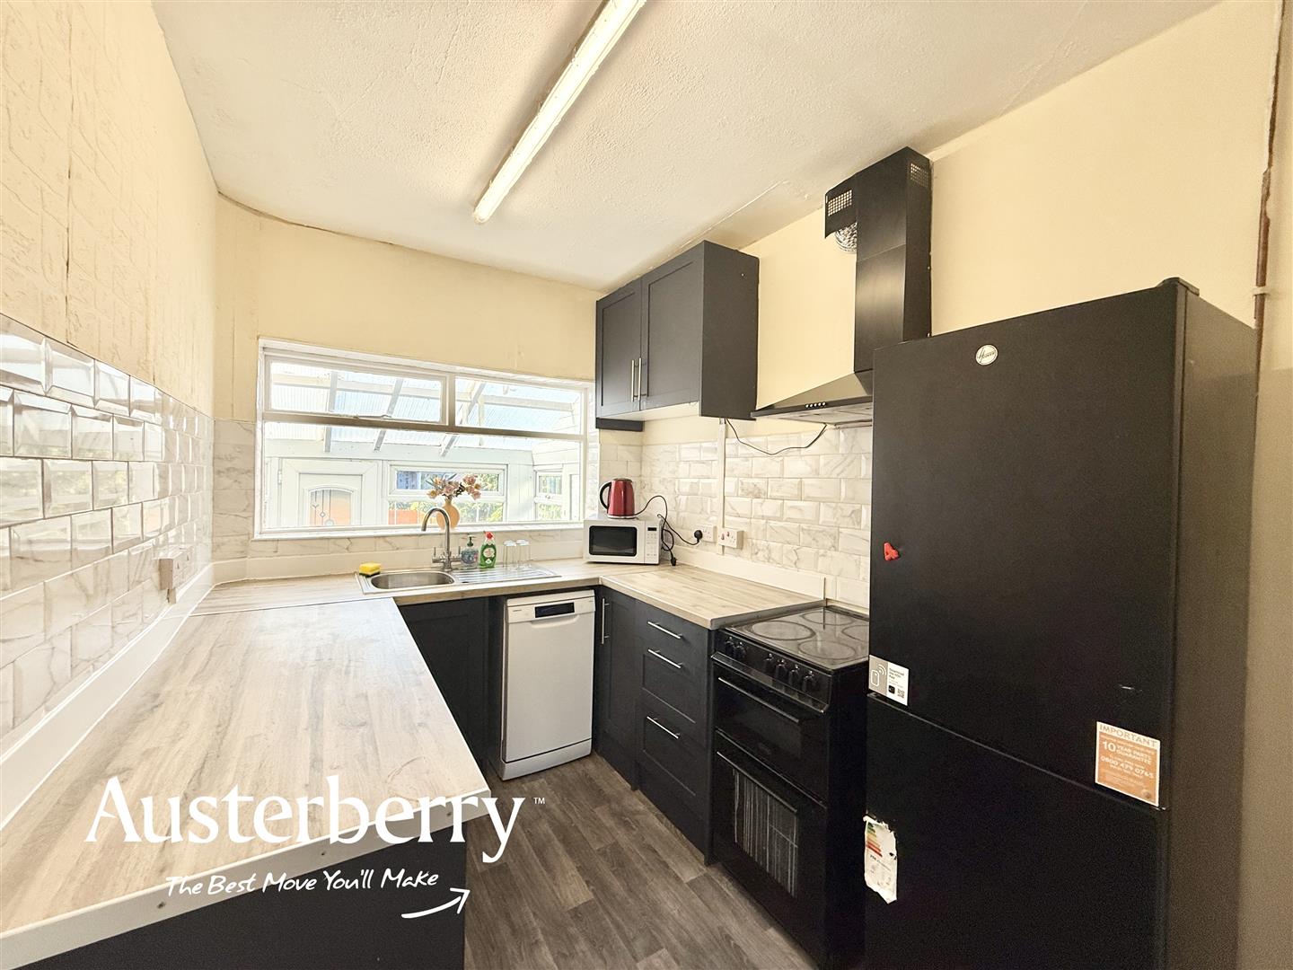
Offering well-proportioned accommodation with plenty of flexibility, the ground floor features a comfortable lounge and an attractive navy blue fitted kitchen with a range of freestanding appliances. There is also a separate dining room which could easily be utilised as a third bedroom, depending on your requirements.
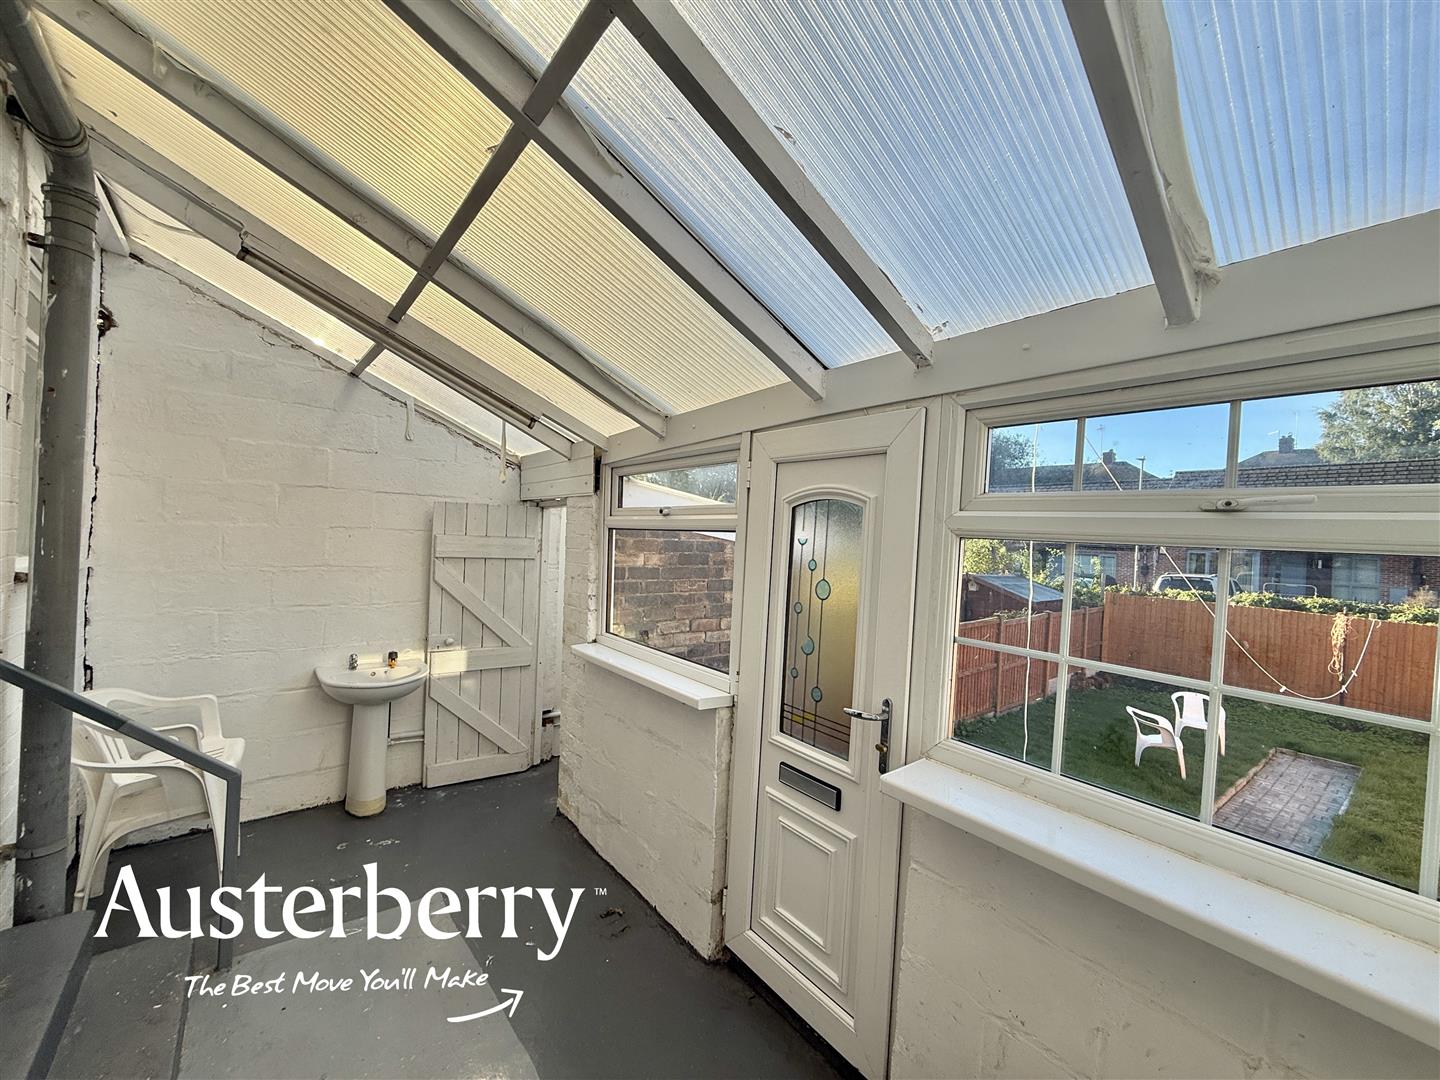
Adding even more useful space is a garden room overlooking the rear garden, while a convenient ground-floor WC completes the downstairs accommodation.
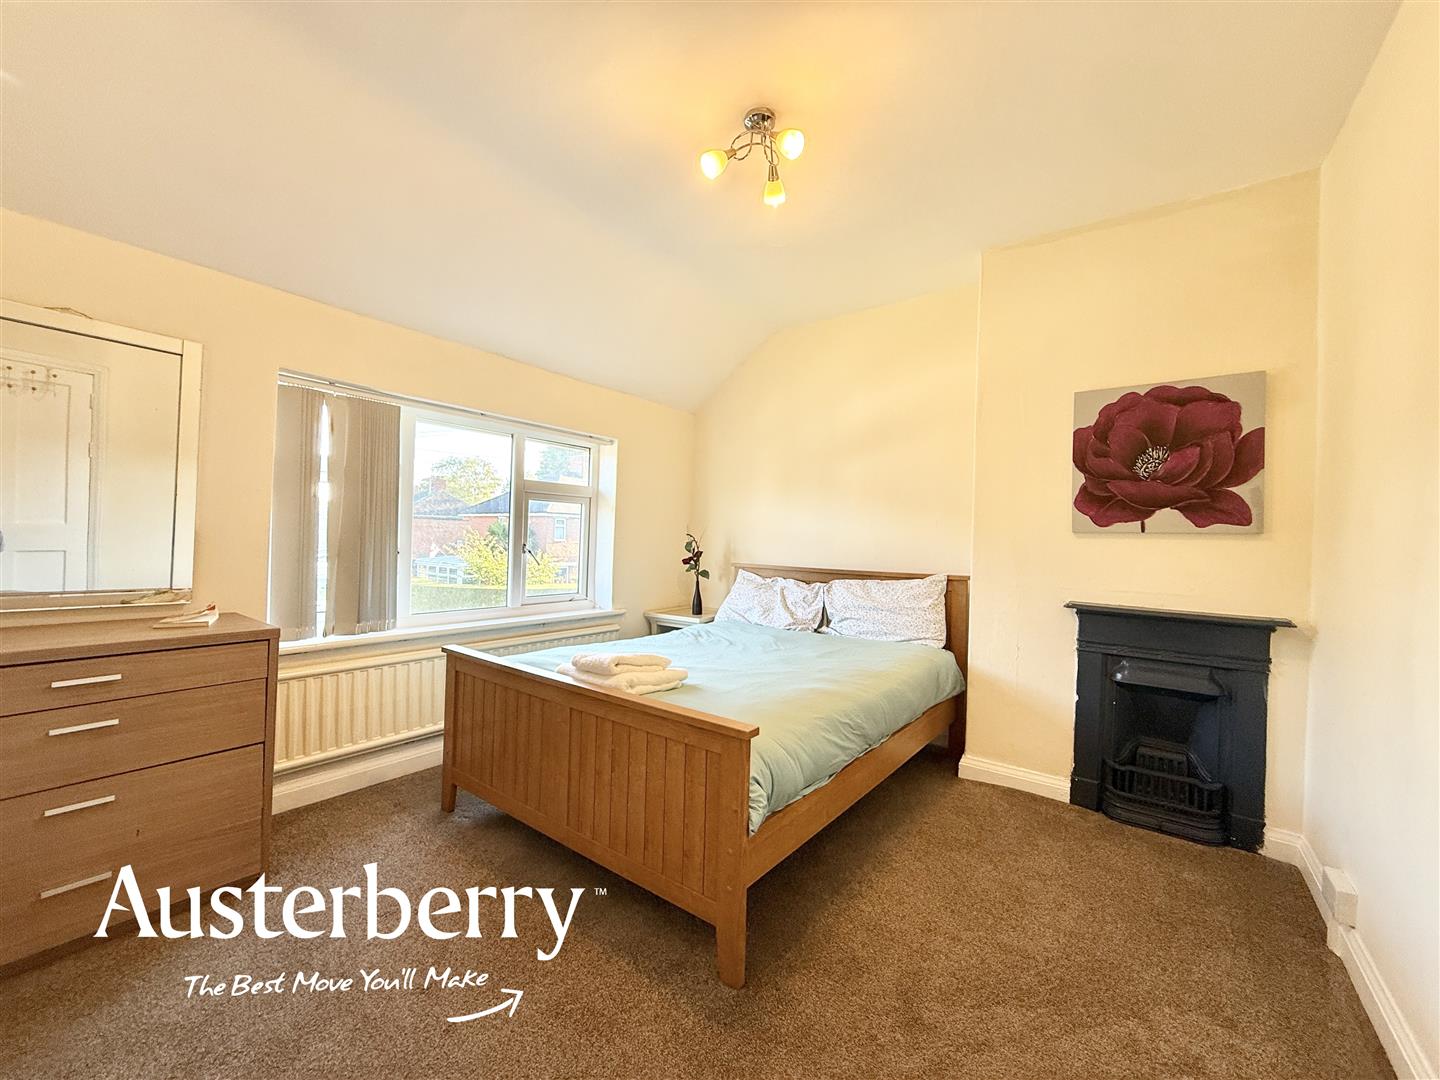
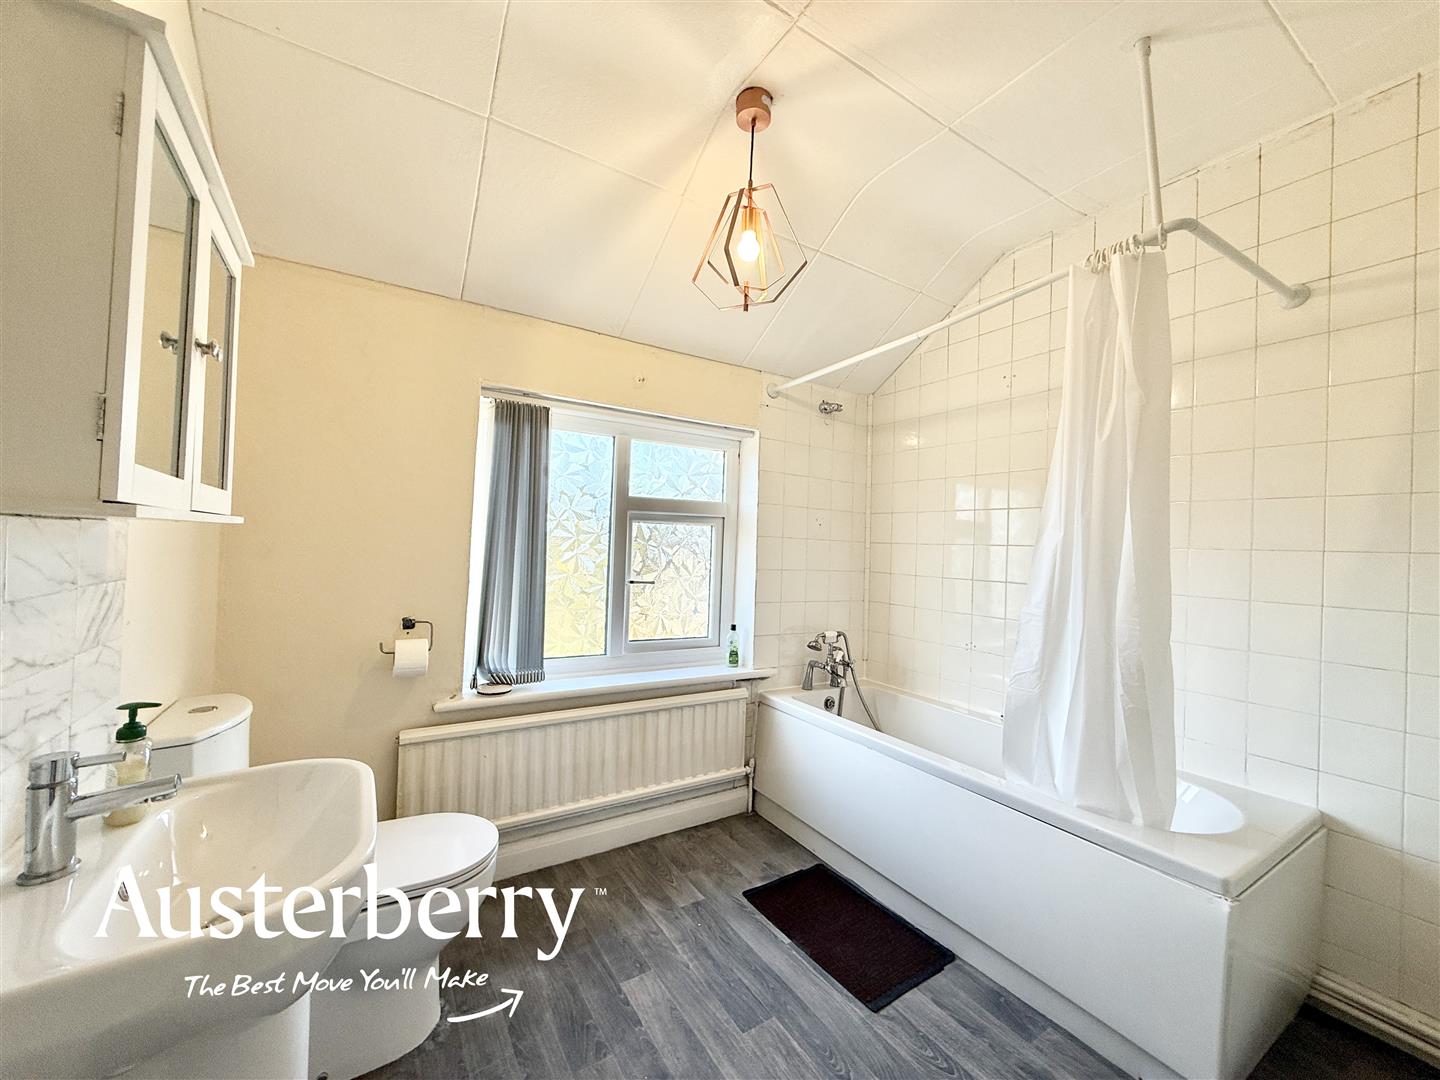
Upstairs are two generous double bedrooms, with the impressive master bedroom also benefiting from its own dressing area. The spacious bathroom is fitted with a modern white suite and includes a shower fitting over the bath.
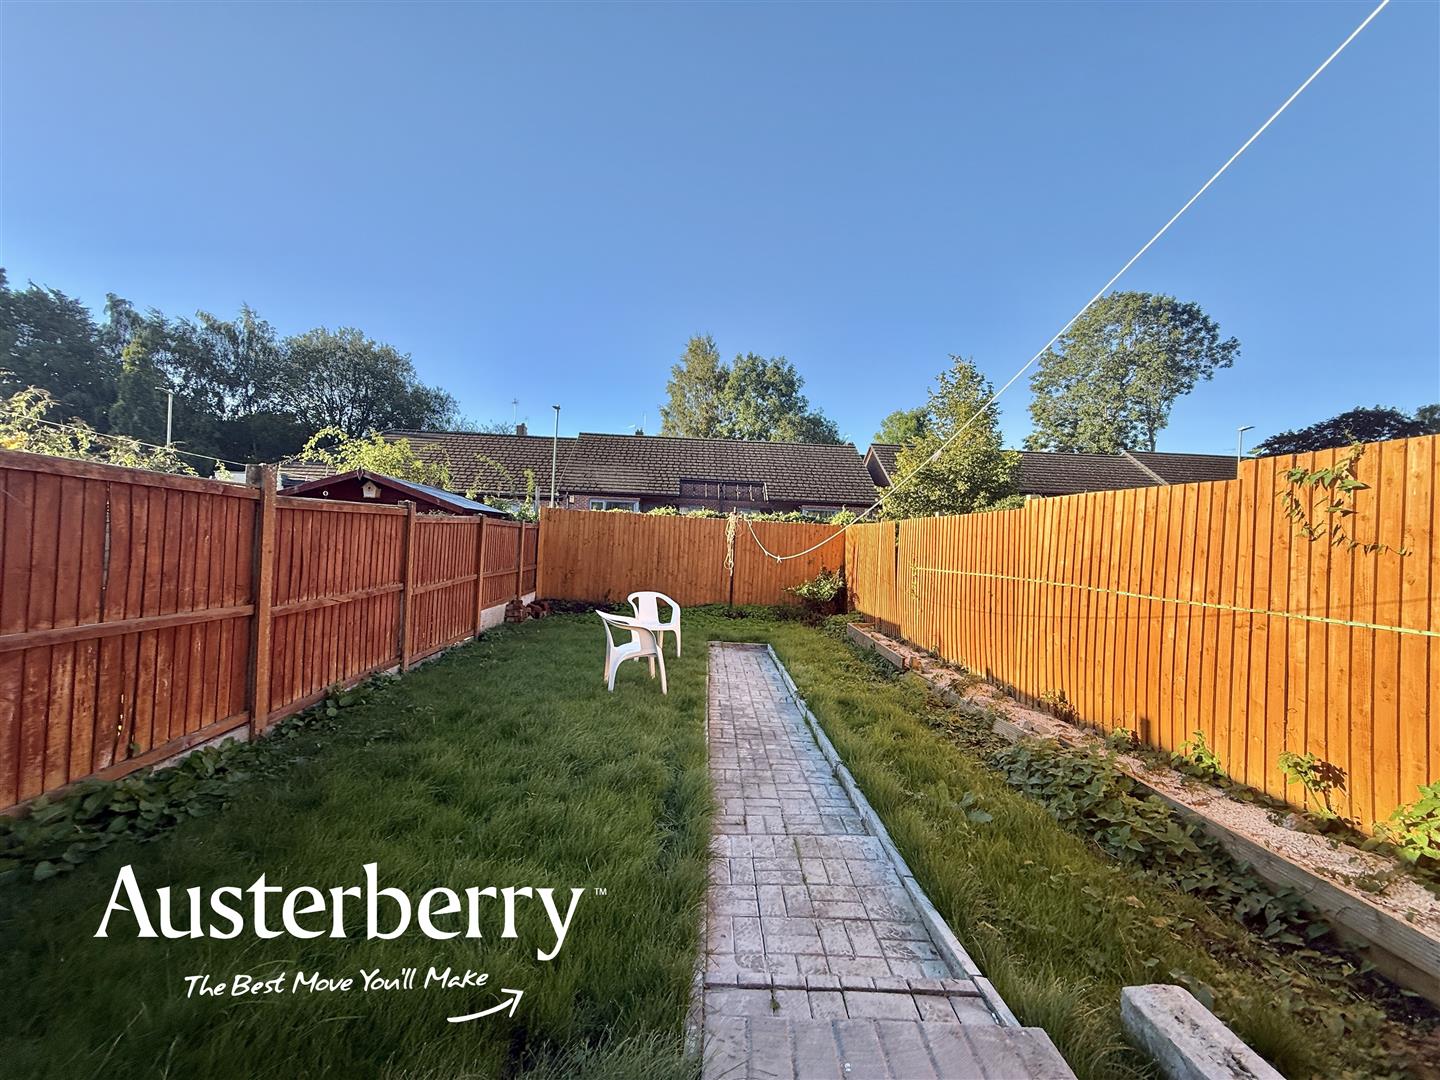
Outside, you will find a pleasant enclosed lawned rear garden, while a block-paved driveway to the front provides valuable off-road parking.
Flexible, spacious and available now, this excellent home is ideal for anyone looking for adaptable accommodation in a popular residential setting.
For more information on the application process, please visit our website. You can request an application form by e-mailing us with the names of everyone over the age of 18 who will be applying and their e-mail addresses.
MATERIAL INFORMATION
Rent - £850pcm
Deposit - £980
Holding Deposit - £196
Council Tax Band - A
GROUND FLOOR
ENTRANCE HALLTimber front door. Fitted floor mat. Stairs to the first floor.
LOUNGE3.94m x 3.18m (12'11 x 10'5)Fitted carpet. Radiator. UPVC double glazed window. Feature tiled fireplace.
KITCHEN2.92m x 2.18m (9'7 x 7'2)Range of navy blue shaker style wall cupboards and base units with a washing machine, slim dishwasher, fridge freezer and free standing electric cooker. Tiled splashback. Grey vinyl flooring. Single glazed window. Under stars cupboard with shelving.
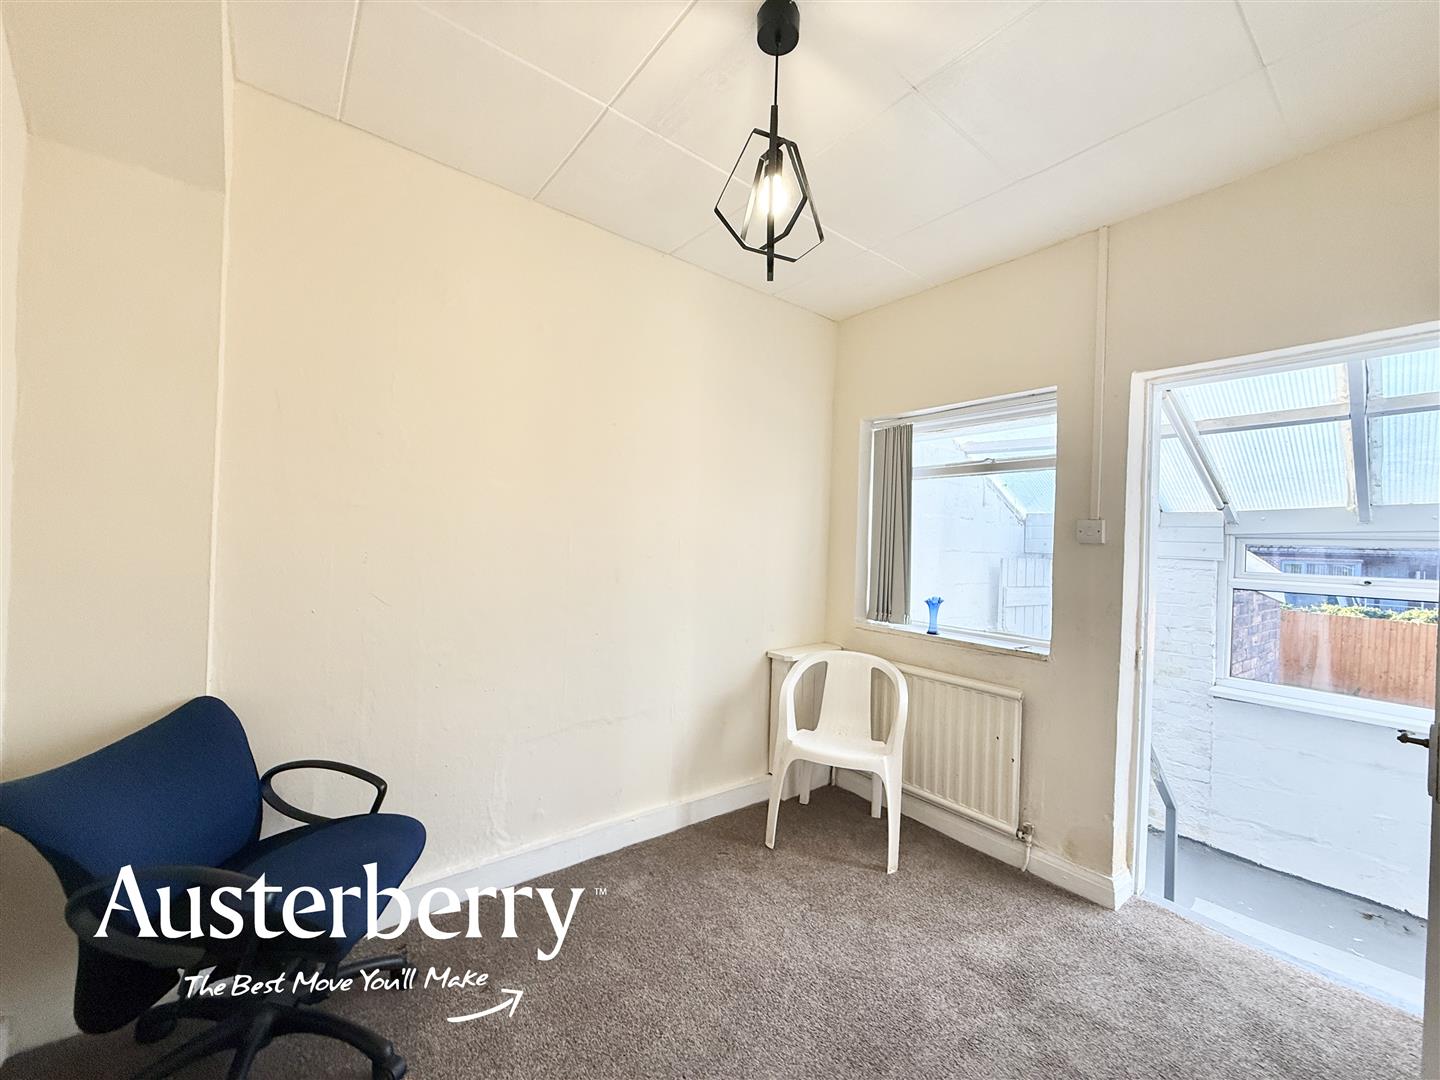
DINING ROOM/THIRD BEDROOM2.95m x 2.24m (9'8 x 7'4)Fitted carpet. Radiator. Single glazed window. Timber door into the...
CONSERVATORY/ GARDEN ROOM4.60m x 2.03m (15'1 x 6'8)Painted concrete flooring. UPVC double glazed windows and external door.
SEPERATE WCWc.
FIRST FLOOR
LANDINGFitted stair and landing carpet.
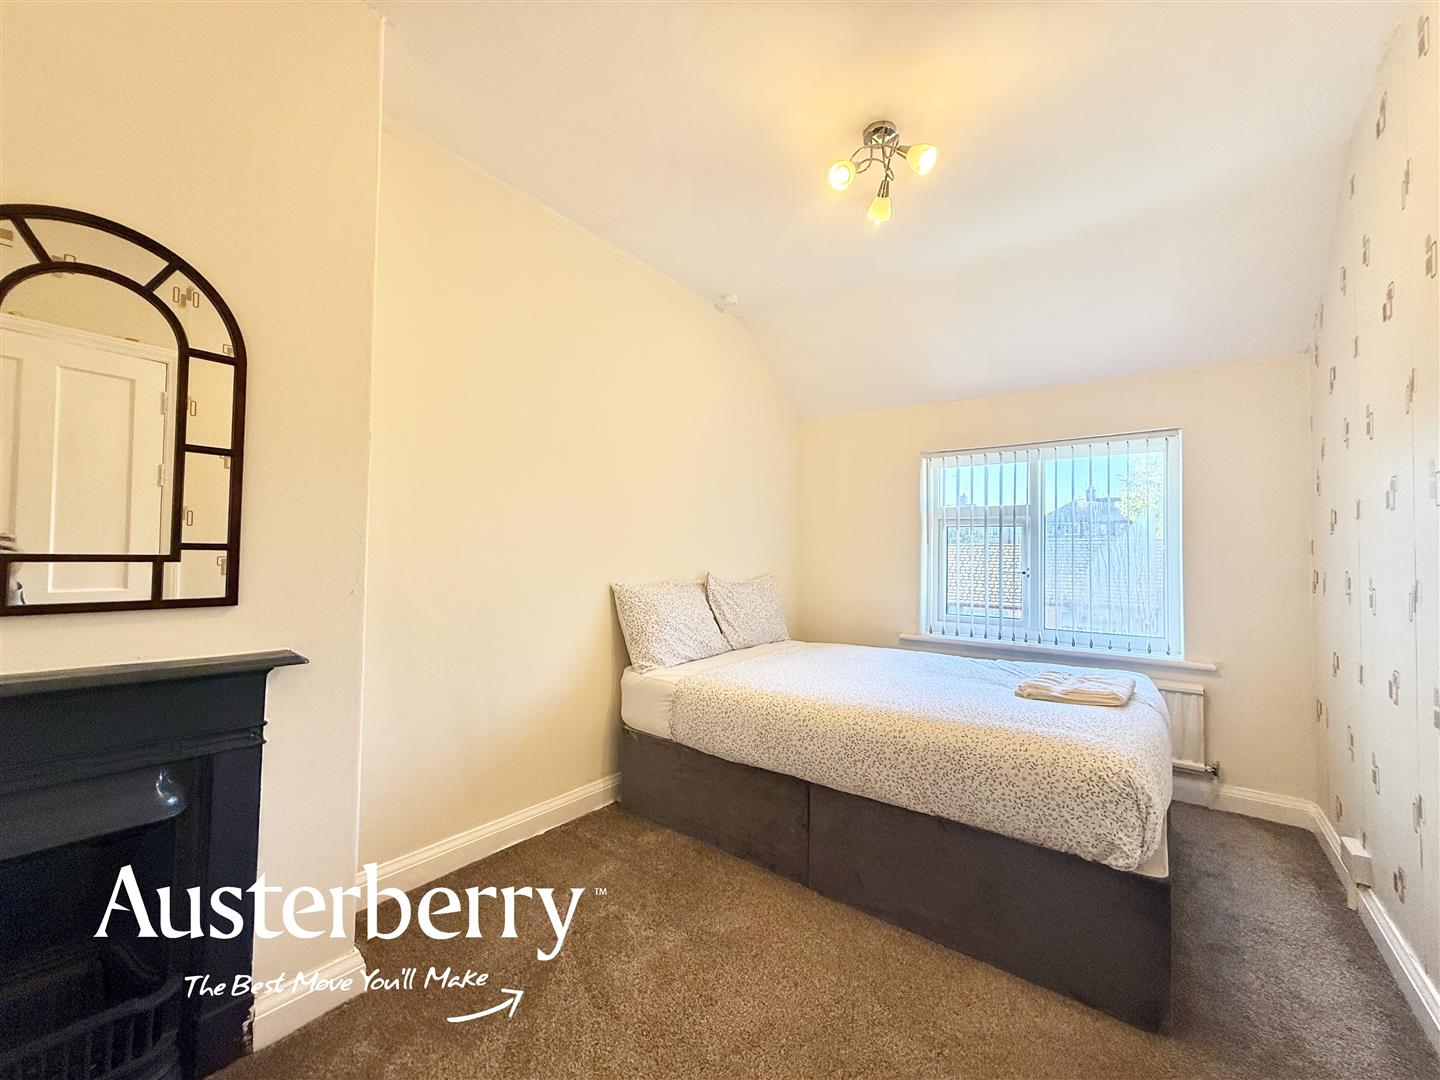
BEDROOM ONE3.56m x 3.18m (11'8 x 10'5)Fitted carpet. Radiator. UPVC double glazed window. Double bed. Feature fireplace.
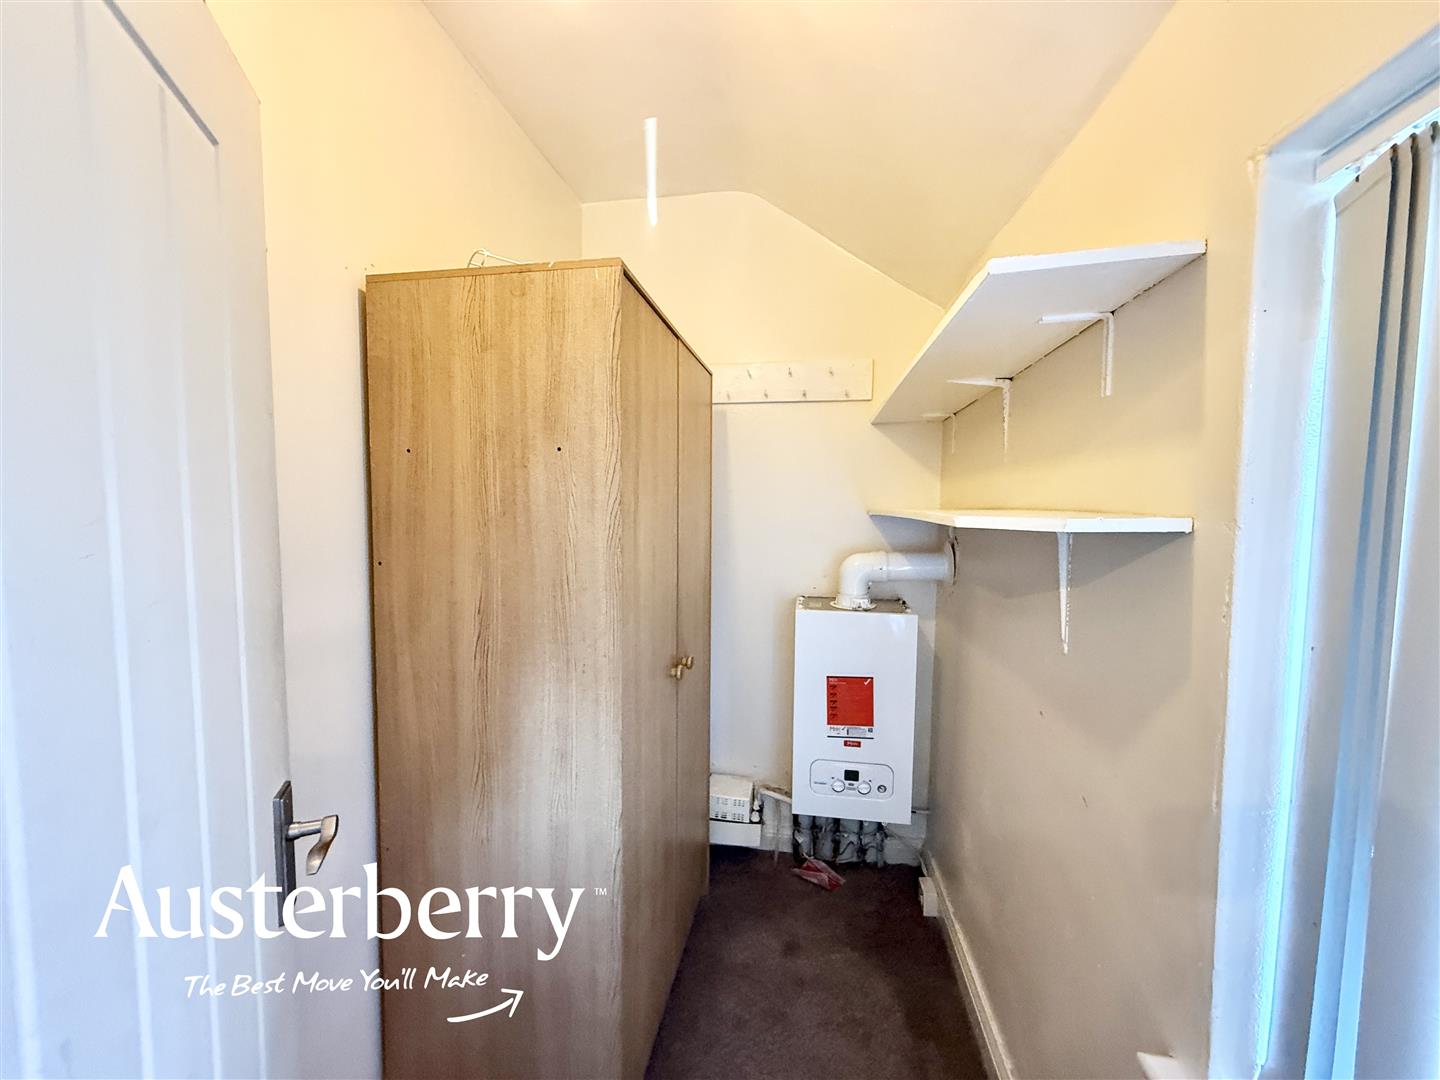
DRESSING ROOMWardrobe. Gas combi boiler.
BEDROOM TWO3.76m x 2.46m (12'4 x 8'1)Fitted carpet. Radiator. UPVC double glazed window. Feature fireplace.
BATHROOM2.74m x 2.64m (9'0 x 8'8)White suite consisting of a bath with shower over, wc and wash basin. Radiator. Vinyl flooring. Part tiled walls.
OUTSIDEThere is a block paved driveway to the front of the property.
The enclosed rear garden has a lawn and a block paved path.
- Available To Let Now!
- Two/Three Bedrooms
- Modern Fitted Kitchen With Appliances
- Dining Room or Third Bedroom
- GF Cloaks/Wc
- Modern White Bathroom Suite
- Pleasant Rear Garden
- Off Road Parking


